
 Wexford-Maryvale, Toronto, M1R 1M2

Description
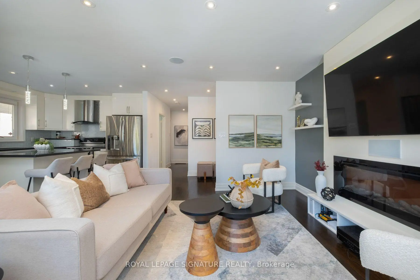
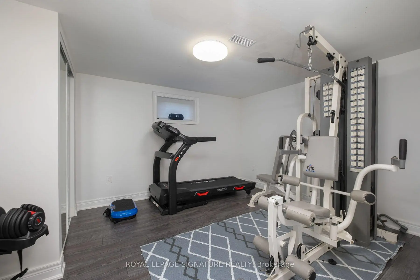
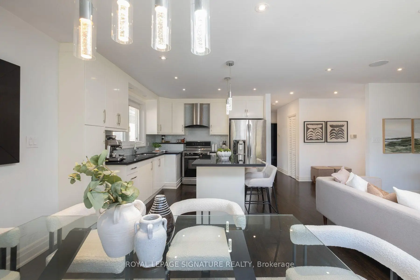
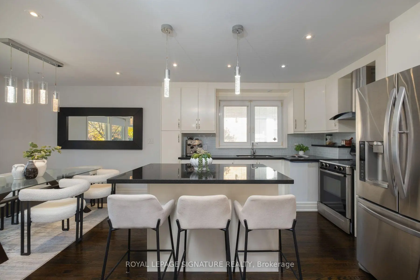
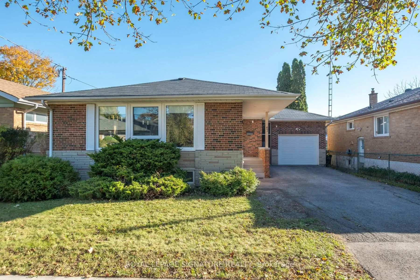
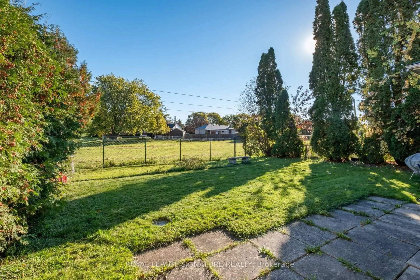
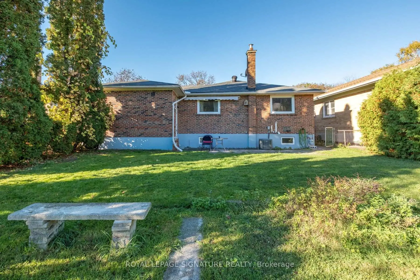
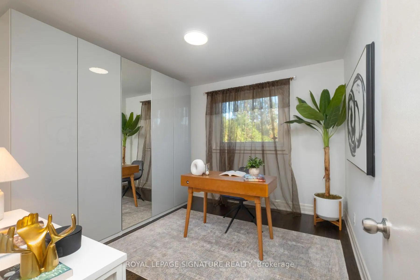
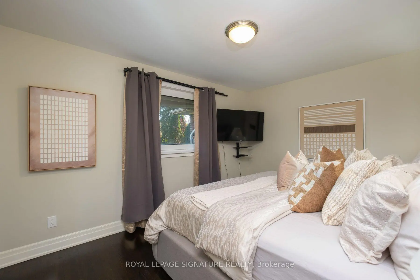
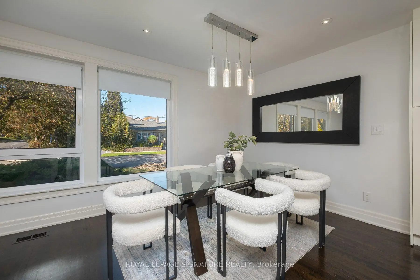
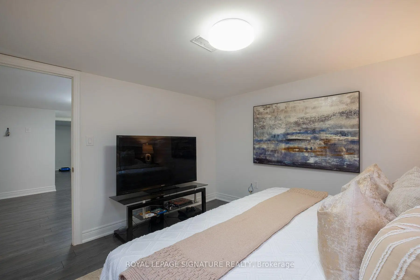
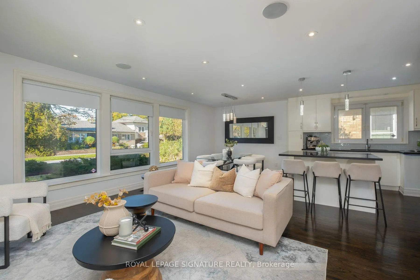
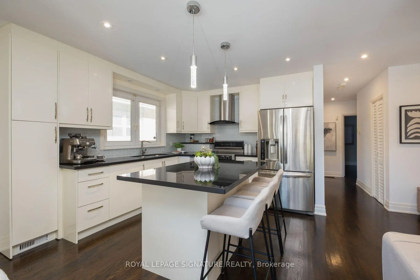
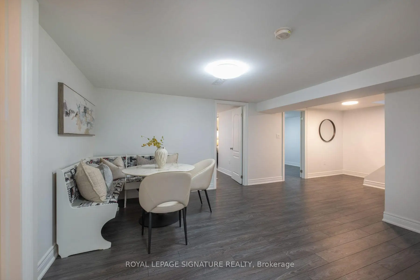
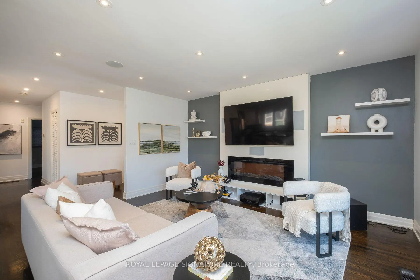
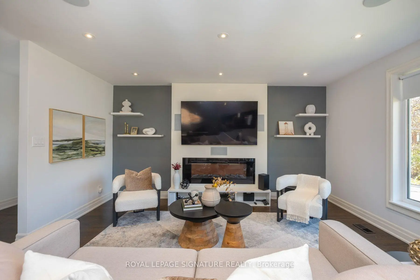
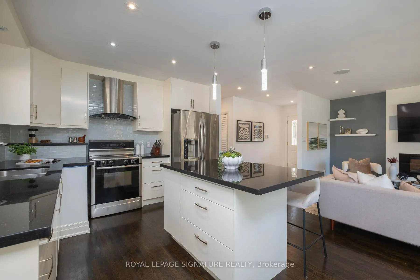
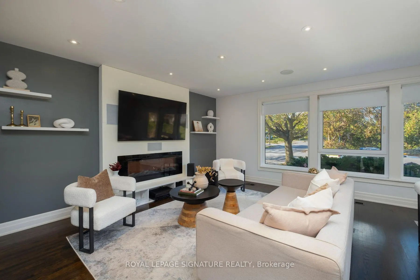
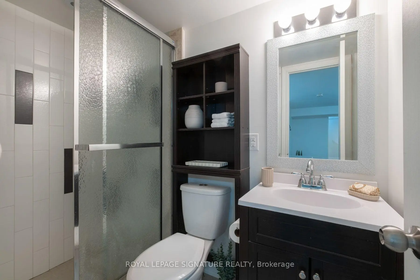
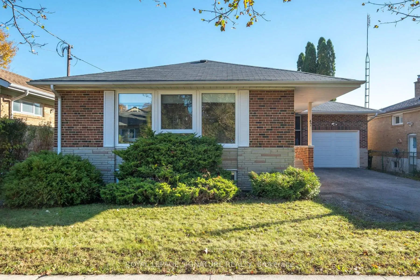
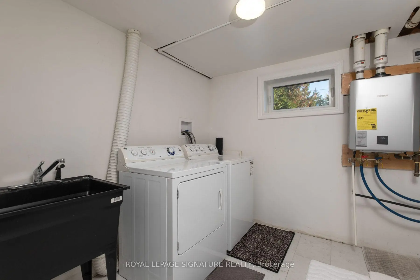
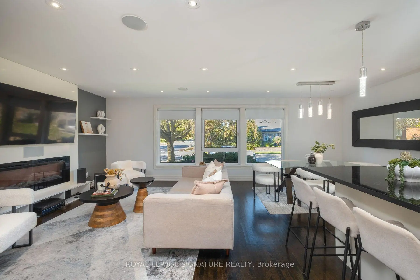
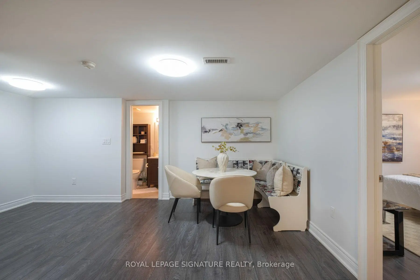
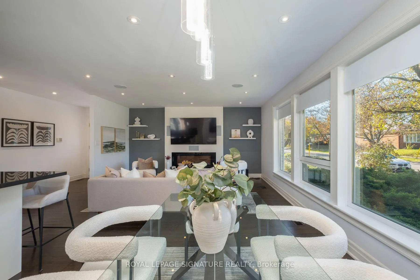
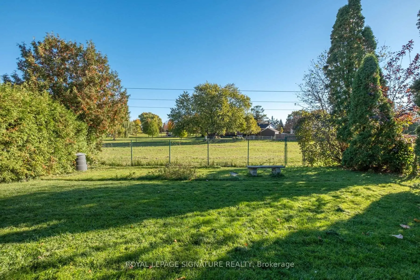
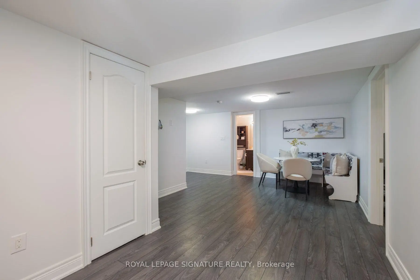
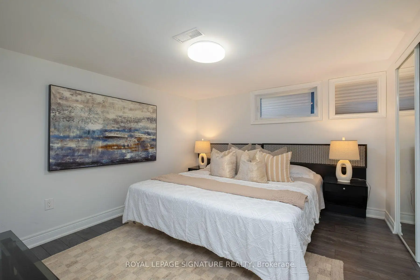
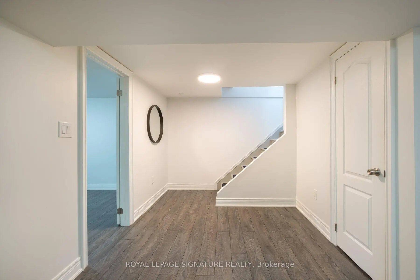
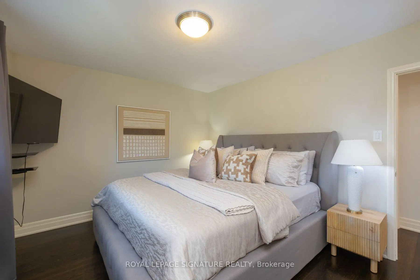
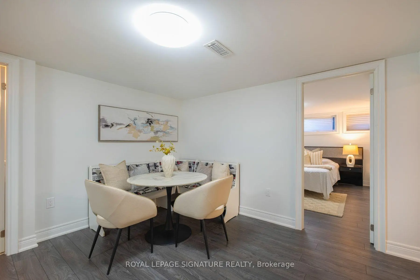
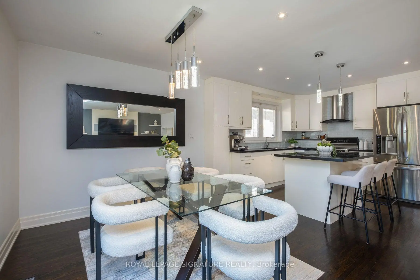
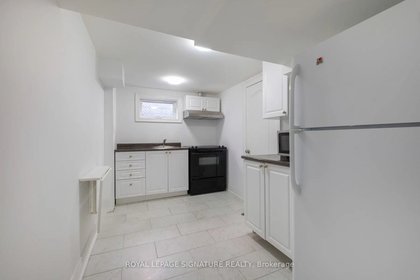
Welcome to 47 Tedford Drive, a beautifully renovated brick bungalow on a 50-foot-wide lot backing onto parkland in Toronto's establishedWexford-Maryvale neighbourhood. Thoughtfully updated and exceptionally versatile, this home offers 3+3 bedrooms, two kitchens and two full bathrooms across two finished levels. The main floor features a bright, open-concept living and dining area with rich wood flooring, contemporary finishes, pot lights and a striking entertainment feature wall. The stylish kitchen combines crisp cabinetry, stainless steel appliances, generous counter space and an expansive peninsula ideal for casual meals and entertaining. Three comfortable bedrooms and a four-piece bathroom complete the main level. Fully renovated in 2016, the lower level offers its own separate entrance, three additional bedrooms, a second kitchen, recreation space, laundry and a four-piece bathroom, providing remarkable flexibility for extended family, guests or multigenerational living. A fully insulated and heated attached garage, updated in 2020, and private driveway provide parking for four vehicles. Enjoy the convenience of nearby parks, schools, shopping, public transit, McGregor Park Community Centre and local libraries, with the added appeal of parkland directly behind the property. A wonderful opportunity to enjoy an established neighbourhood, extensive renovations and adaptable living space in oneinviting home.
Features
- Facing: East

- Bedrooms: 3

- Bathrooms: 2

- Garages: 1

- Kitchens: 1

Details
- Lot size: 50.05 x 100.60 Feet

- Space: 1100-1500

- Tax: $ 4389.02

- E14112738

- Listing contracted with: ROYAL LEPAGE SIGNATURE REALTY
| Room | Size(M) | Description | |
|---|---|---|---|
| Living Rm | 4.70x3.68 | Hardwood Floor, Combined w/Dining, Large Window |
|
| Dining Rm | 3.21x3.42 | Hardwood Floor, Combined w/Living, Pot Lights |
|
| Kitchen | 3.35x3.42 | Hardwood Floor, Breakfast Bar, Stainless Steel Appl |
|
| Primary B | 3.32x4.28 | Hardwood Floor, Closet, Window |
|
| 2nd Br | 3.32x3.28 | Hardwood Floor, Closet, Window |
|
| 3rd Br | 2.94x3.14 | Hardwood Floor, Closet, Window |
|
| Bath | 1.54x2.18 | Ceramic Floor, 4 Pc Ensuite |
|
| Recreatio | 3.54x6.12 | Laminate, Open Concept, Above Grade Window |
|
| Kitchen | 2.23x4.17 | Ceramic Floor, Granite Counters, Above Grade Window |
|
| Br | 3.81x2.83 | Laminate, Closet, Above Grade Window |
|
| Br | 3.81x3.46 | Laminate, Closet, Above Grade Window |
|
| Br | 3.62x4.06 | Laminate, Closet, Above Grade Window |
| Bathroom | Pieces | Level | |
|---|---|---|---|
| 1xBath | 4 pcs | Main |
|
| 1xBath | 4 pcs | Basement |
Property Summary
Located close to the intersection of Pharmacy and Lawrence, 47 Tedford Dr is a 3+3 bedrooms 2 washrooms Detached. The unit has a Single Attached Parking Space. The property's basement is finished and has bedrooms. The property has many nice features including Storage, Primary Bedroom - Main, On Demand Water Heater, In-Law Suite and In-Law Capability. Living Room Rm, Dinning Room Rm, Kitchen, Primary B, second bedroom, third bedroom and Bath are on the Main floor.Home Market Analysis
For Sale
For Lease
Comparable home values have decreased 8.5% compared with the same period last year.
Rent levels have increased 15% compared with the same period last year.
How This Home Compares
Local Area Profile
This property is located in a predominantly owner-occupied residential area with housing made up primarily of detached homes. Approximately 37% of residents hold a bachelor's degree or higher, while about 27% have a college credential. Residents use a combination of driving and public transit for commuting.
School Information
Elementary Schools
-
Home schoolRank: 2432 out of 3022 (Score: 4.4)Distance to school: 0.3 km (~5 min walk)
-
PRECIOUS BLOOD (Grade: JK - 8)
Catholic French Immersion school
Rank: 1525 out of 3022 (Score: 6.1)Distance to school: 0.4 km (~7 min walk) -
OUR LADY OF WISDOM (Grade: JK - 8)Distance to school: 2.8 km (~8 min drive)
-
ST MARIA GORETTI (Grade: 5 - 8)Rank: 1868 out of 3022 (Score: 5.6)Distance to school: 2.8 km (~8 min drive)
Secondary Schools
-
Home schoolRank: 345/746 (Score: 6.2) 5 year average: 377/746 (Score: 5.9)Distance to school: 1.1 km (~20 min walk)
-
-
st. Joan of Arc (Grade: 9-12)
Catholic AP program school
Distance to school: 3.1 km (~9 min drive)









