
 The Beaches, Toronto, M4L 3P3
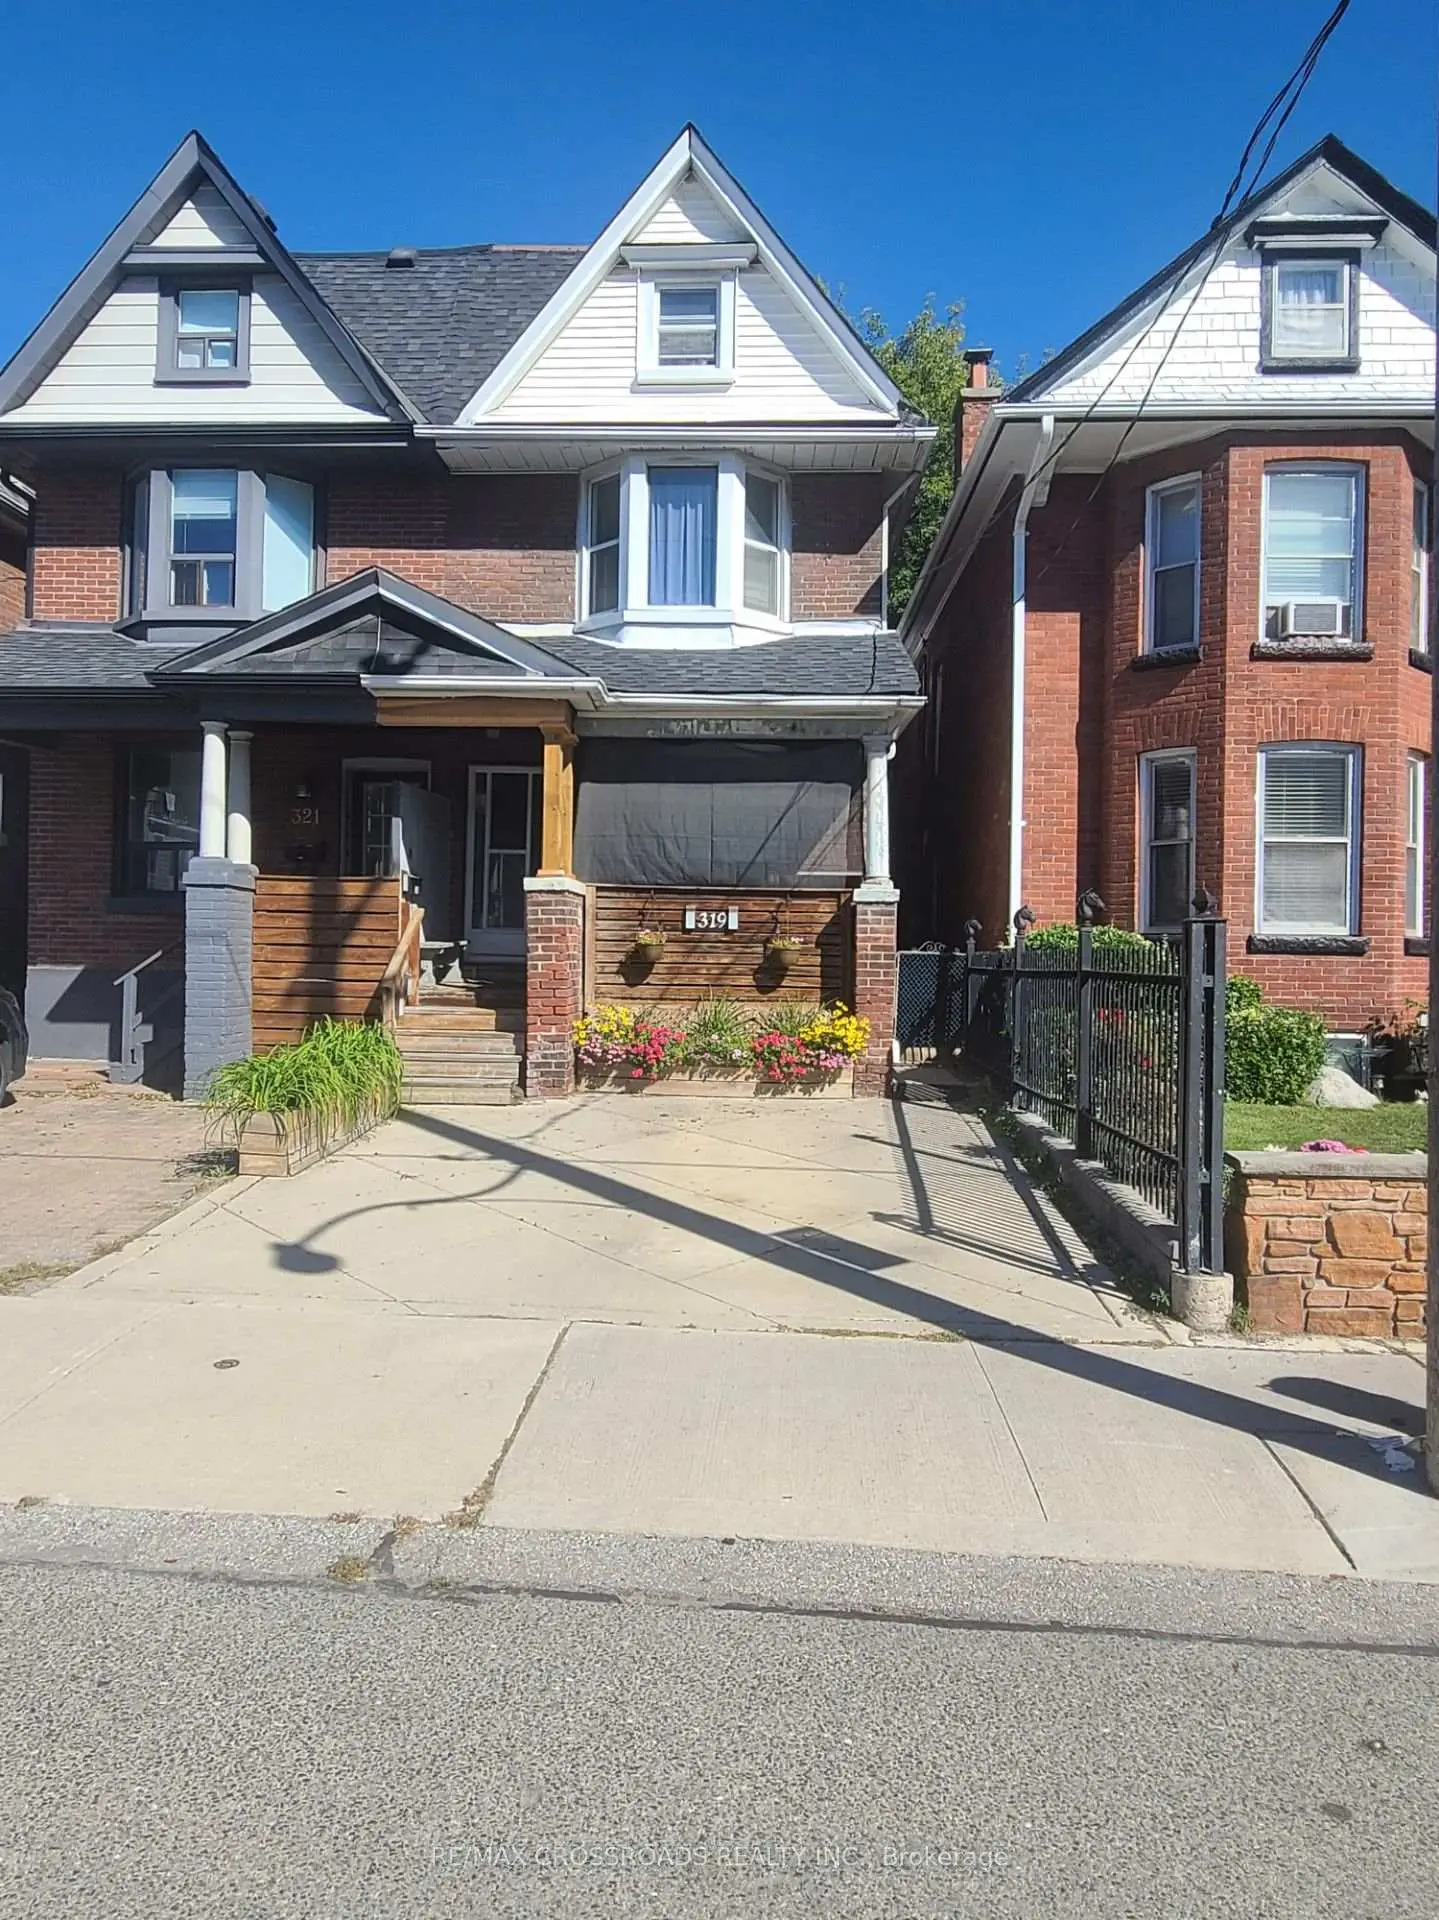

Description
LOCATION! LOCATION! LOCATION: WALKING DISTANCE TO THE BEACH; GREAT FOR INVESTORS CLOSE TO PUBLIC TRANSPORTATION, TTC, SCHOOLS, RESTAURANTS; 2 PARKING SPACES IN FRONT YARD. SOLD AS IS
Features
- Facing: East

- Bedrooms: 4

- Bathrooms: 3

- Garages:

- Kitchens: 1

Details
- Lot size: 17.50 x 123.00 Feet

- Space: 1500-2000

- Tax: $ 5300.00

- E14112328

- Listing contracted with: RE/MAX CROSSROADS REALTY INC.
| Room | Size(M) | Description | |
|---|---|---|---|
| Living Rm | 3.85x4.15 | Broadloom |
|
| Dining Rm | 2.90x4.15 | Broadloom |
|
| Kitchen | 2.90x3.85 | Tile Floor |
|
| Primary B | 4.10x4.10 | Broadloom |
|
| Br | 3.45x3.15 | Broadloom |
|
| Br | 4.10x3.15 | Broadloom |
|
| Br | 3.45x2.75 | Broadloom |
|
| Br | 2.65x1.30 | Open Concept |
|
| Recreatio | 6.10x4.25 | Open Concept |
| Bathroom | Pieces | Level | |
|---|---|---|---|
| 1xBath | 3 pcs | Second |
|
| 1xBath | 3 pcs | Basement |
|
| 1xBath | 2 pcs | Main |
Property Summary
Located close to the intersection of Kingston Rd and Queen St E, 319 Woodbine Ave is a 4+1 bedrooms 3 washrooms Semi-Detached. The property has many nice features including Water Meter and Water Heater. Living Room Rm, Dinning Room Rm and Kitchen are on the Main floor.Home Market Analysis
For Sale
For Lease
Comparable home values have decreased 8.3% compared with the same period last year.
Rent levels have remained relatively stable compared with the same period last year.
How This Home Compares
Local Area Profile
This property is located in an area with a significant rental housing presence with a strong concentration of apartment and condominium housing. Approximately 53% of residents hold a bachelor's degree or higher, while about 7% have a college credential. Public transit is commonly used by local commuters, alongside driving.
School Information
Elementary Schools
-
Home schoolRank: 209 out of 3022 (Score: 8.4)Distance to school: 0.4 km (~8 min walk)
-
ST BRIGID (Grade: JK - 8)
Catholic French Immersion school
Rank: 299 out of 3022 (Score: 8.1)Distance to school: 1.9 km (~35 min walk) -
ST DENIS (Grade: JK - 8)Rank: 118 out of 3022 (Score: 8.8)Distance to school: 1.4 km (~24 min walk)
-
ST JOHN TORONTO (Grade: 5 - 8)Distance to school: 1.4 km (~25 min walk)
Secondary Schools
-
Home school
Rank: 62/746 (Score: 8.3) 5 year average: 235/746 (Score: 6.7)Distance to school: 1.5 km (~28 min walk) -
Notre Dame (Grade: 9-12)
Catholic French Immersion school
Rank: 41/746 (Score: 8.6) 5 year average: 90/746 (Score: 7.7)Distance to school: 1.5 km (~26 min walk) -
st. Patrick (Grade: 9-12)Rank: 244/746 (Score: 6.9) 5 year average: 222/746 (Score: 6.8)Distance to school: 1.9 km (~34 min walk)









