
 South Riverdale, Toronto, M4M 3A2


Description
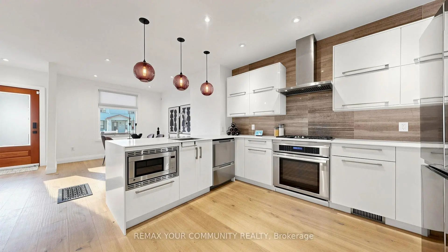
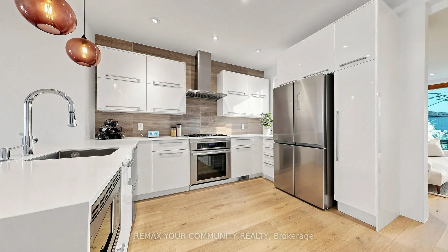
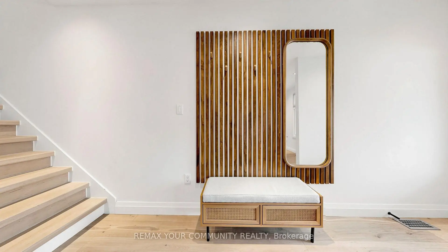
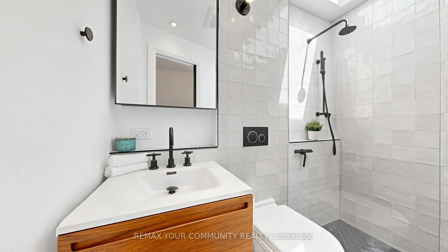
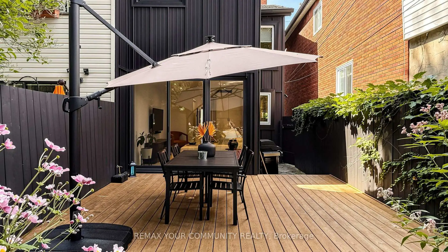
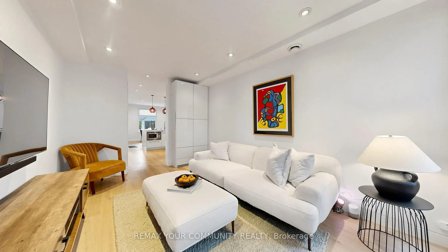
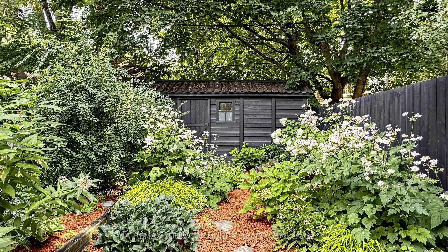
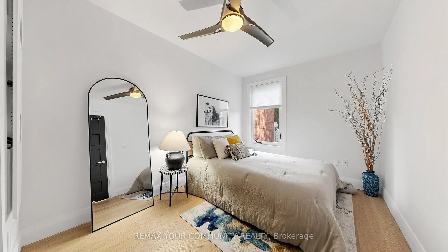
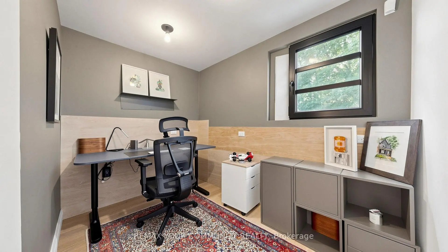
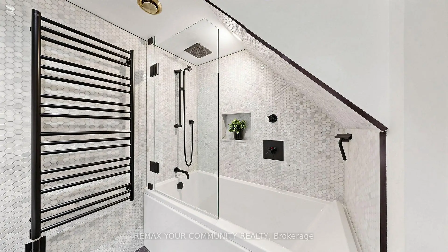
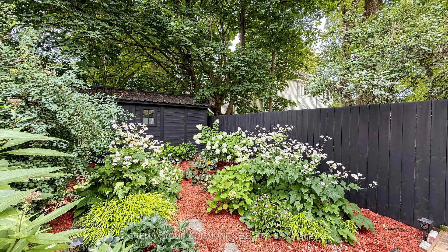
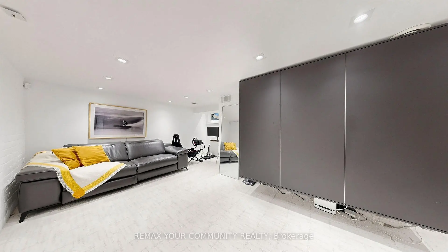
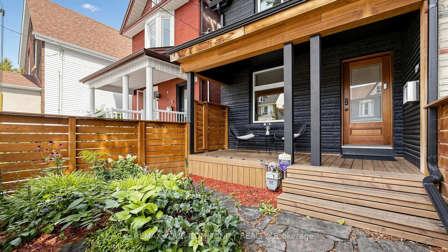
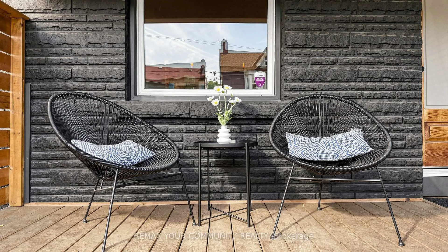
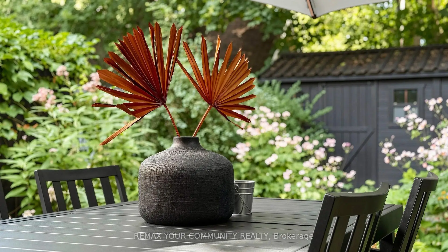
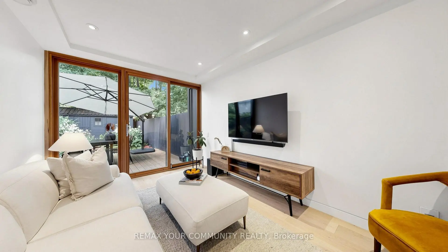
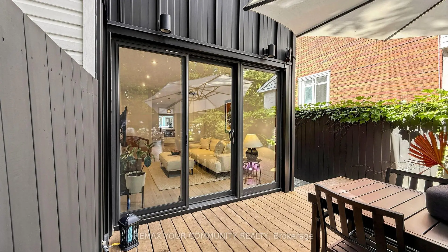
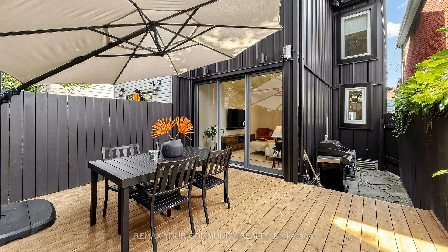
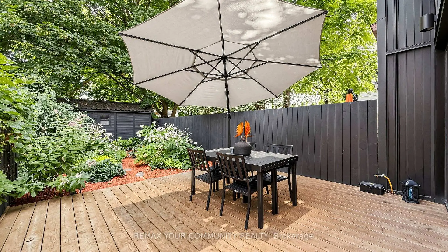
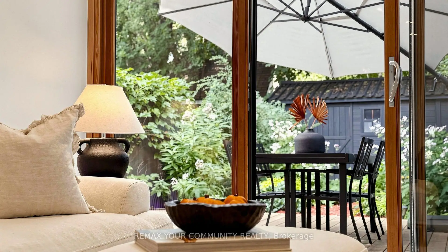
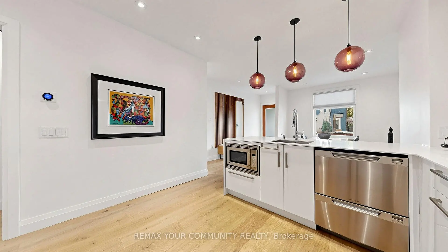
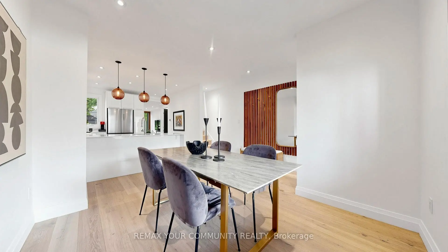
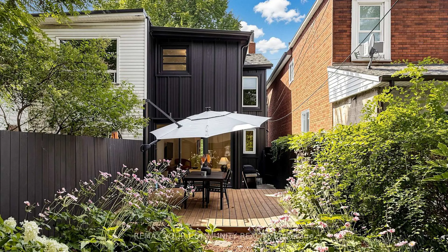
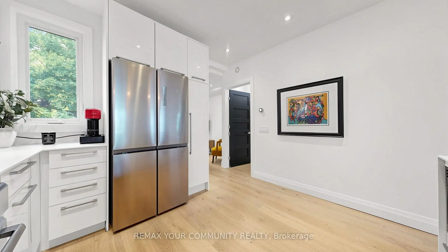
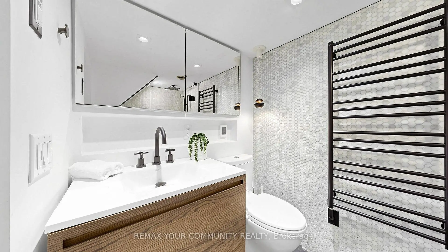
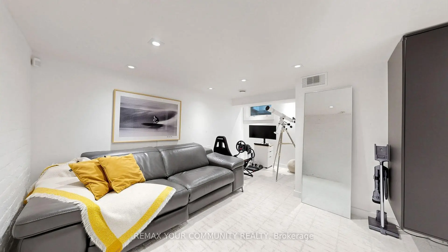
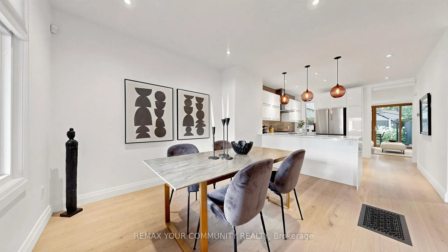
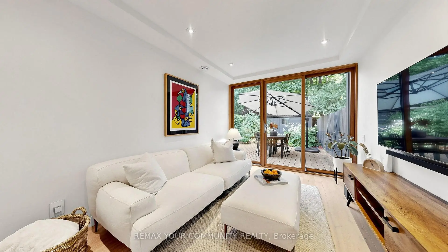
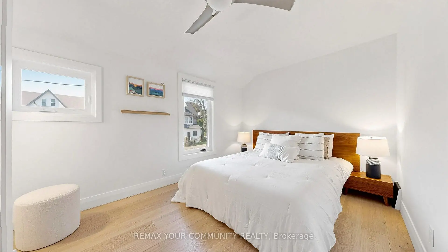
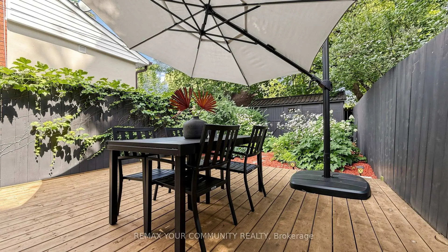
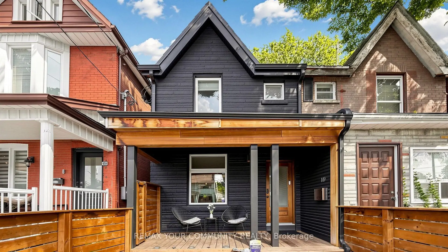
Welcome to a beautifully reimagined Leslieville home where thoughtful design meets effortless city living. Extensively renovated from the studs, this home offers a bright, functional layout with stylish finishes throughout. The contemporary kitchen flows seamlessly into the dining area, while the separate living room opens through oversized glass doors to a private backyard retreat.Wide-plank Moncer flooring, custom built-ins, spa-inspired bathrooms, and sun-filled bedrooms add warmth and character throughout. A finished basement provides additional living space and ample storage. Step outside to enjoy the private deck, gas BBQ connection, and a heated storage shed with electricity that can also be used as a workshop-an exceptional bonus for a city home.All of this in the heart of Leslieville, just steps from neighbourhood cafés, restaurants, shops, groceries, and convenient transit. Move-in ready, beautifully finished, and designed formodern Toronto living.
Features
- Facing: East

- Bedrooms: 3

- Bathrooms: 2

- Garages:

- Kitchens: 1

Details
- Lot size: 17.33 x 100.00 Feet

- Space: 700-1100

- Tax: $ 4396.33

- E14112148

- Listing contracted with: REMAX YOUR COMMUNITY REALTY
| Room | Size(M) | Description | |
|---|---|---|---|
| Living Rm | 0.00x0.00 | Hardwood Floor, Large Window, Overlooks Backyard |
|
| Kitchen | 0.00x0.00 | Hardwood Floor, Quartz Counter, Stainless Steel Appl |
|
| Dining Rm | 0.00x0.00 | Hardwood Floor, Open Concept, Overlooks Frontyard |
|
| Primary B | 0.00x0.00 | Hardwood Floor, Double Closet, Closet Organizers |
|
| 2nd Br | 0.00x0.00 | Hardwood Floor, Closet |
|
| Bath | 0.00x0.00 | Heated Floor, Skylight, 3 Pc Bath |
|
| Recreatio | 0.00x0.00 | , Closet Organizers |
|
| Bath | 0.00x0.00 | Heated Floor, 4 Pc Bath |
|
| Furnace R | 0.00x0.00 |
| Bathroom | Pieces | Level | |
|---|---|---|---|
| 1xBath | 3 pcs | Second |
|
| 1xBath | 4 pcs | Basement |
Property Summary
Located close to the intersection of Jones ave and Dundas street, 149 Jones Ave N is a 3 bedrooms 2 washrooms Semi-Detached. The property basement is not finished. The property has many nice features including Sump Pump, Storage, Carpet Free and Built-In Oven. Living Room Rm, Kitchen and Dinning Room Rm are on the Main floor.Home Market Analysis
For Sale
For Lease
Comparable home values have decreased 9.1% compared with the same period last year.
Rent levels have decreased 8.7% compared with the same period last year.
How This Home Compares
Local Area Profile
This property is located in an area with a high level of homeownership with a strong concentration of apartment and condominium housing. Approximately 59% of residents hold a bachelor's degree or higher, while about 20% have a college credential. Residents use a combination of driving and public transit for commuting.
School Information
Elementary Schools
-
Home schoolRank: 1231 out of 3022 (Score: 6.5)Distance to school: 0.2 km (~3 min walk)
-
HOLY NAME (Grade: JK - 8)
Catholic French Immersion school
Rank: 687 out of 3022 (Score: 7.3)Distance to school: 1.6 km (~29 min walk) -
ST JOSEPH (Grade: JK - 8)Rank: 1165 out of 3022 (Score: 6.6)Distance to school: 0.2 km (~4 min walk)
-
ST JOHN TORONTO (Grade: 5 - 8)Distance to school: 3.5 km (~11 min drive)
Secondary Schools
-
Home schoolRank: 41/746 (Score: 8.6) 5 year average: 69/746 (Score: 7.8)Distance to school: 0.4 km (~8 min walk)
-
Notre Dame (Grade: 9-12)
Catholic French Immersion school
Rank: 41/746 (Score: 8.6) 5 year average: 90/746 (Score: 7.7)Distance to school: 3.6 km (~11 min drive) -
st. Patrick (Grade: 9-12)Rank: 244/746 (Score: 6.9) 5 year average: 222/746 (Score: 6.8)Distance to school: 1.4 km (~25 min walk)









