
 Cliffcrest, Toronto, M1M 2J4

Description
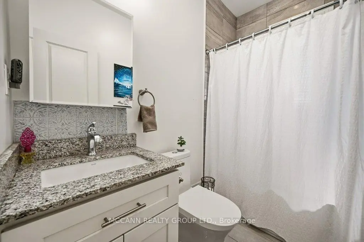
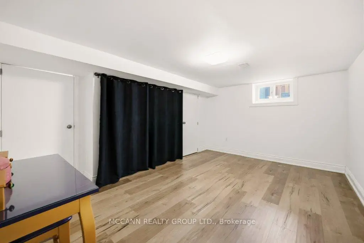
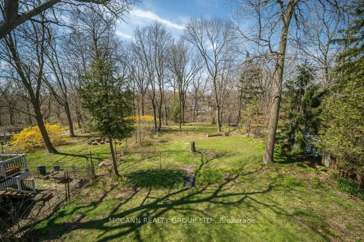
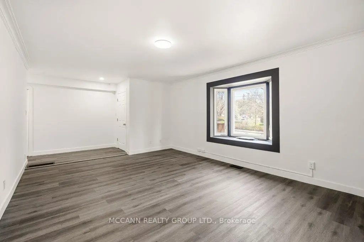
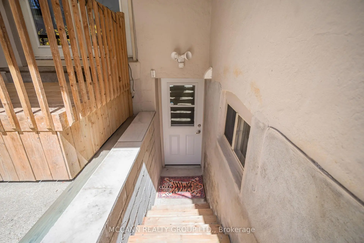
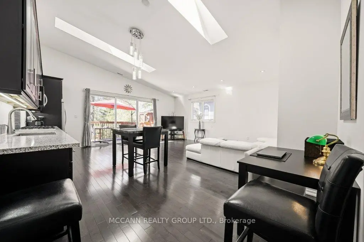
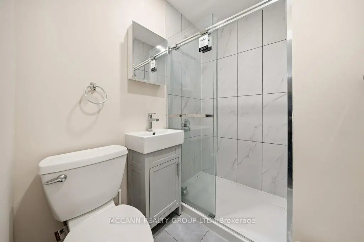
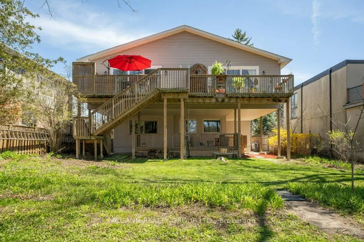
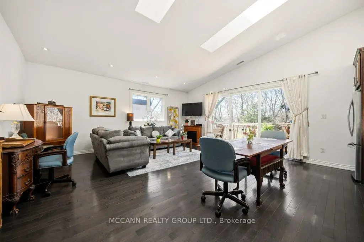
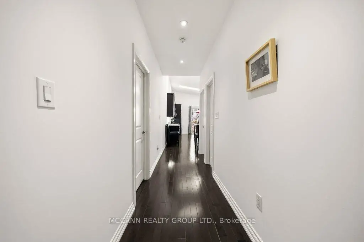
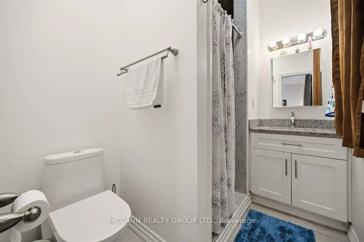
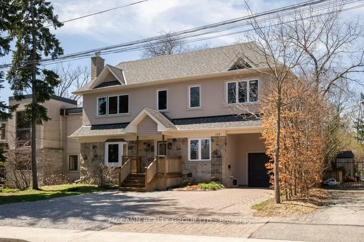
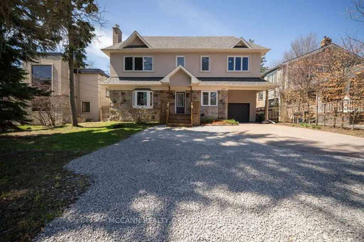
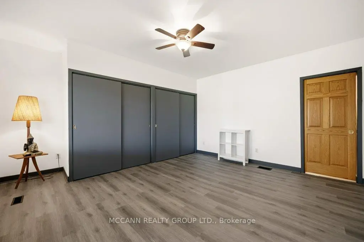
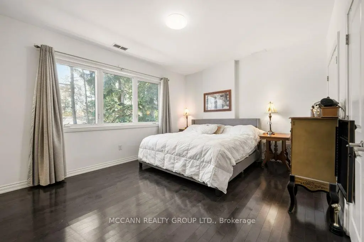
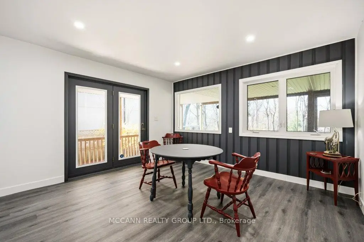
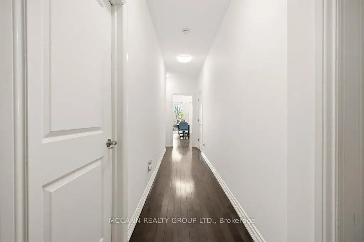
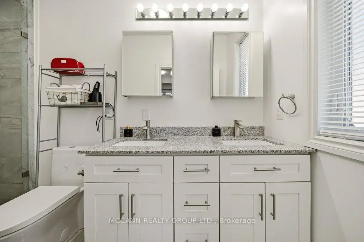
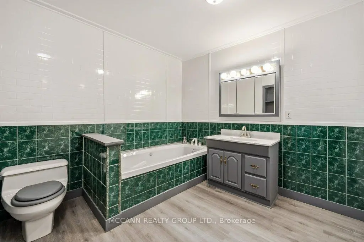
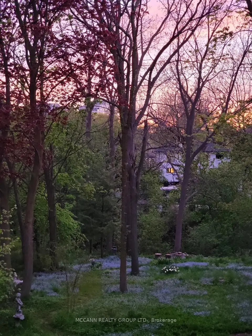
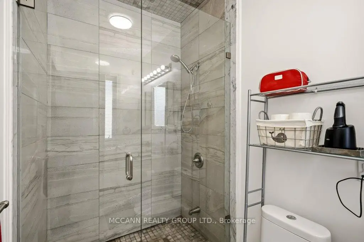
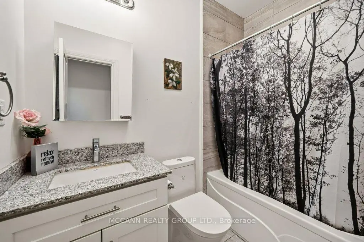
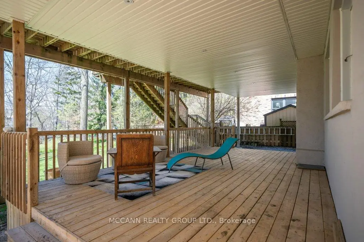
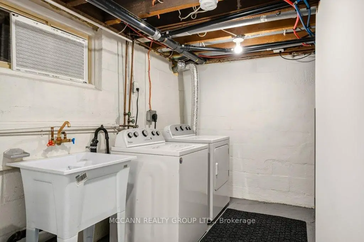
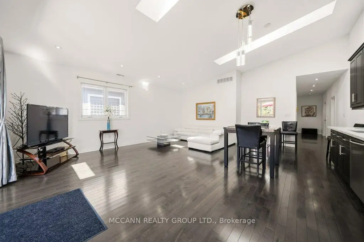
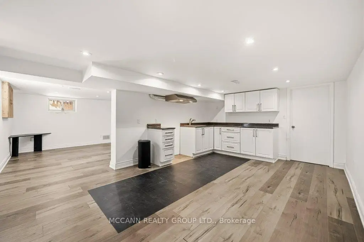
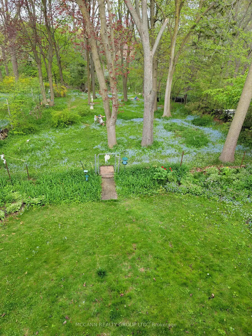
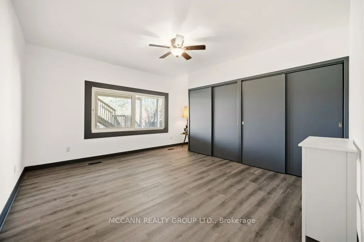
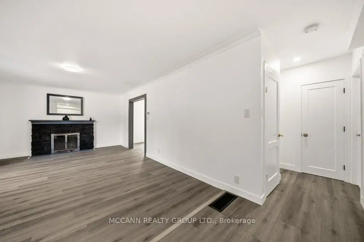
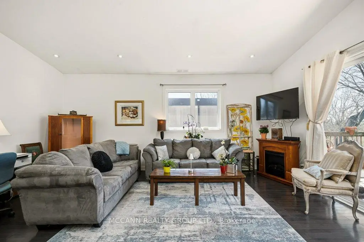
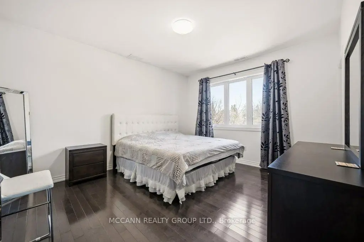
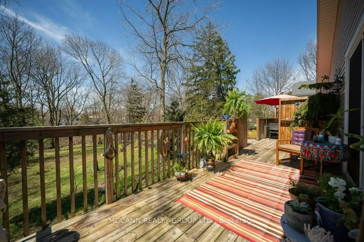
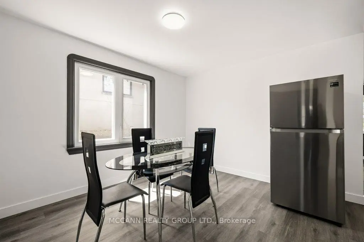
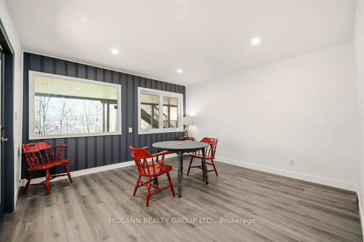
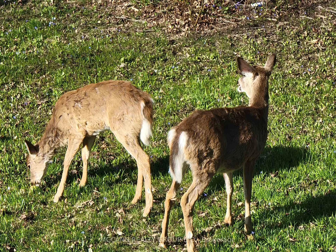
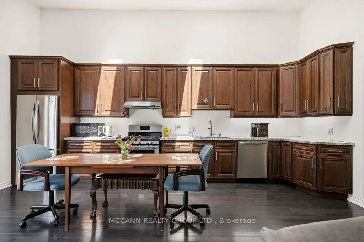
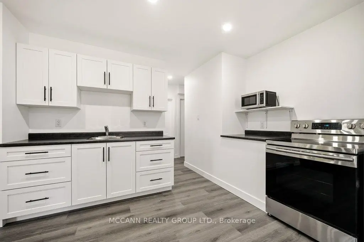
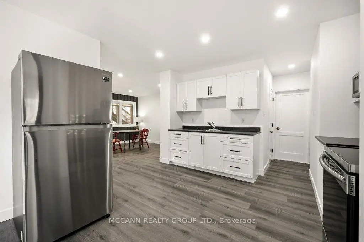
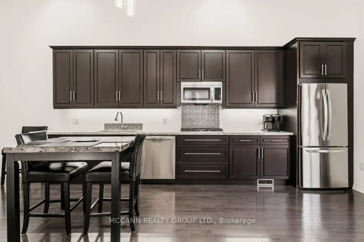
Welcome To This Exceptional & RARE Ravine Lot In The Heart Of The Scarborough Bluffs Community! Situated On A 60ft X 250ft Lot. This Home Offers Endless Possibilities For Investors, Multi-Generational Living Or Conversion Back To Single Family Hm, W/ 6 Beds, 4 Baths & 2 Family Rm's. Surrounded by nature, enjoy a private backyard oasis with deer and serene ravine views. Reno In 2016, This Unique Hm Offers 3 Well-Appointed Suites + A Bsmt Apartment. Each Suite w/ its own Laundry & W/O To Deck/Yard, Offering Privacy & Comfort. The Hm Also has 200 Amp Electrical Service. Spacious Main Flr Suite Features A Functional Layout With a Living, Dining & Family Rm, Eat-In Kitchen, 3-Pc Bath & a Generous Primary Bedrm With Wall-To-Wall Closets. Can open up To Make A Large Open Concept Kitchen And Family Rm with Wonderful Views Of The Garden. The 2nd Flr Features 2 Bright & Airey Suites, Each w/ a Walk-Out To a Large Deck & Ravine-Backed Yard. Both Units Include Living & Dining Areas, Eat-In Kitchen, 2 Bedrms & 2 Bathrms, Enhanced W Engineered Flooring, Vaulted Ceilings & Large Skylights. 2nd Flr Also Has Its Own Washer & Dryer. Open Concept Bsmt Suite Provides a Comfortable 1 Bed Layout w a Living, Dining & Kitchen Area, Its Own Washer/Dryer & a 3-Piece Bathrm. The Attached Garage & Ample Parking Make This Property Ideal For Both Families And Investors. Located In The Highly Regarded Chine Drive School District & Just Minutes From The Bluffs, Beaches, Lake Ontario, And Scenic Trails Including; Scarborough Heights Waterfront Trail, Gates Gully, And Doris McCarthy Trail. This Hm Blends Comfort, Funtionality & Convenience, A Truly Unique Opportunity For Comfortable Living While Generating Income To Offset Your Mortgage, Configured For Multi-Generational Living, Offering Family/Friends The Comfort Of Separate Private Suites While Sharing One Exceptional Hm. A Rare Opportunity With Strong Long-Term Value & Versatile Living Potential. Motivated Seller will look at all offers!
Features
- Facing: West

- Bedrooms: 5

- Bathrooms: 7

- Garages: 1

- Kitchens: 3

Details
- Lot size: 60.00 x 250.00 Feet

- Space: 3500-5000

- Tax: $ 10888.15

- E14108378

- Listing contracted with: MCCANN REALTY GROUP LTD.
| Room | Size(M) | Description | |
|---|---|---|---|
| Living Rm | 7.23x3.89 | Laminate, Fireplace, Bay Window |
|
| Dining Rm | 2.89x3.98 | Laminate, Window |
|
| Kitchen | 2.55x3.65 | Laminate, Open Concept |
|
| Family Rm | 4.12x4.01 | Large Window, W/O To Deck |
|
| Br | 4.88x4.56 | Laminate, Picture Window, W/W Closet |
|
| Living Rm | 3.97x5.61 | Hardwood Floor, Open Concept, Vaulted Ceiling(s) |
|
| Dining Rm | 2.87x5.61 | Combined w/Kitchen, Skylight, W/O To Deck |
|
| Kitchen | 2.87x5.61 | Combined w/Dining, Quartz Counter, Skylight |
|
| Primary B | 5.07x3.91 | 3 Pc Ensuite, Picture Window, Walk-In Closet(s) |
|
| 2nd Br | 3.87x3.21 | Hardwood Floor, Double Closet, Window |
|
| Living Rm | 3.39x6.13 | Hardwood Floor, W/O To Deck |
|
| Kitchen | 3.21x6.96 | Combined w/Dining, Hardwood Floor, Skylight |
| Bathroom | Pieces | Level | |
|---|---|---|---|
| 3xBaths | 4 pcs | Second |
|
| 1xBath | 3 pcs | Second |
|
| 2xBaths | 3 pcs | Ground |
|
| 1xBath | 3 pcs | Lower |
Property Summary
Located close to the intersection of Kingston Rd & Midland Ave, 124 Scarboro Cres is a 5+1 bedrooms 7 washrooms Detached. The unit has a Single Attached Parking Space. The property's basement is finished and has bedrooms. The property has many nice features including In-Law Suite. Living Room Rm, Dinning Room Rm, Kitchen, Family Room Rm and Br are on the Ground floor.Home Market Analysis
For Sale
For Lease
Rent levels have increased 34.5% compared with the same period last year.
How This Home Compares
Local Area Profile
This property is located in a predominantly owner-occupied residential area with housing made up primarily of detached homes. Approximately 55% of residents hold a bachelor's degree or higher, while about 19% have a college credential. Public transit is commonly used by local commuters, alongside driving.
School Information
Elementary Schools
-
Home schoolRank: 53 out of 3022 (Score: 9.3)Distance to school: 0.5 km (~9 min walk)
-
ST THERESA SHRINE (Grade: JK - 8)
Catholic French Immersion school
Rank: 130 out of 3022 (Score: 8.7)Distance to school: 1.0 km (~19 min walk) -
ST AGATHA (Grade: JK - 8)Rank: 1934 out of 3022 (Score: 5.5)Distance to school: 2.3 km (~7 min drive)
-
ST MARIA GORETTI (Grade: 5 - 8)Rank: 1868 out of 3022 (Score: 5.6)Distance to school: 3.0 km (~9 min drive)
Secondary Schools
-
st. John Henry Newman (Grade: 9-12)
Catholic French Immersion school
Rank: 452/746 (Score: 5.6) 5 year average: 423/746 (Score: 5.6)Distance to school: 0.9 km (~17 min walk) -
st. Joan of Arc (Grade: 9-12)Distance to school: 3.7 km (~11 min drive)


Commute Information
 Scarborough Go Train Station (1.4km) - Free Parking available, parking lots: 627







