
 Blake-Jones, Toronto, M4J 1B4

Description
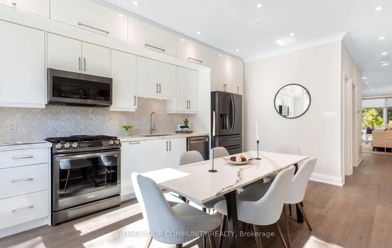
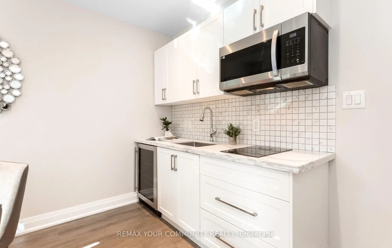
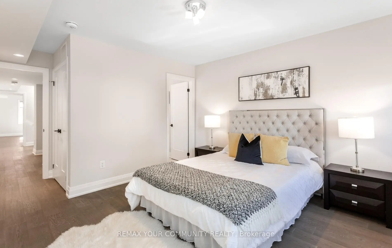
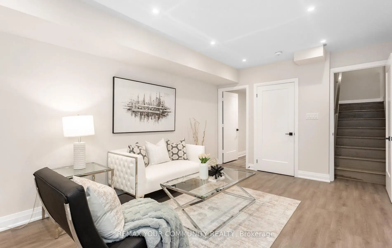
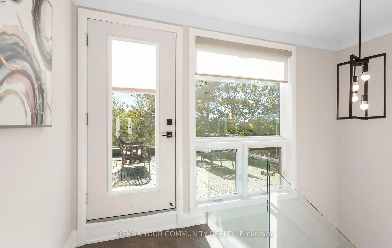
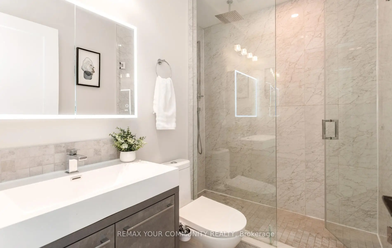
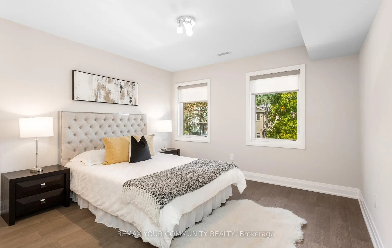
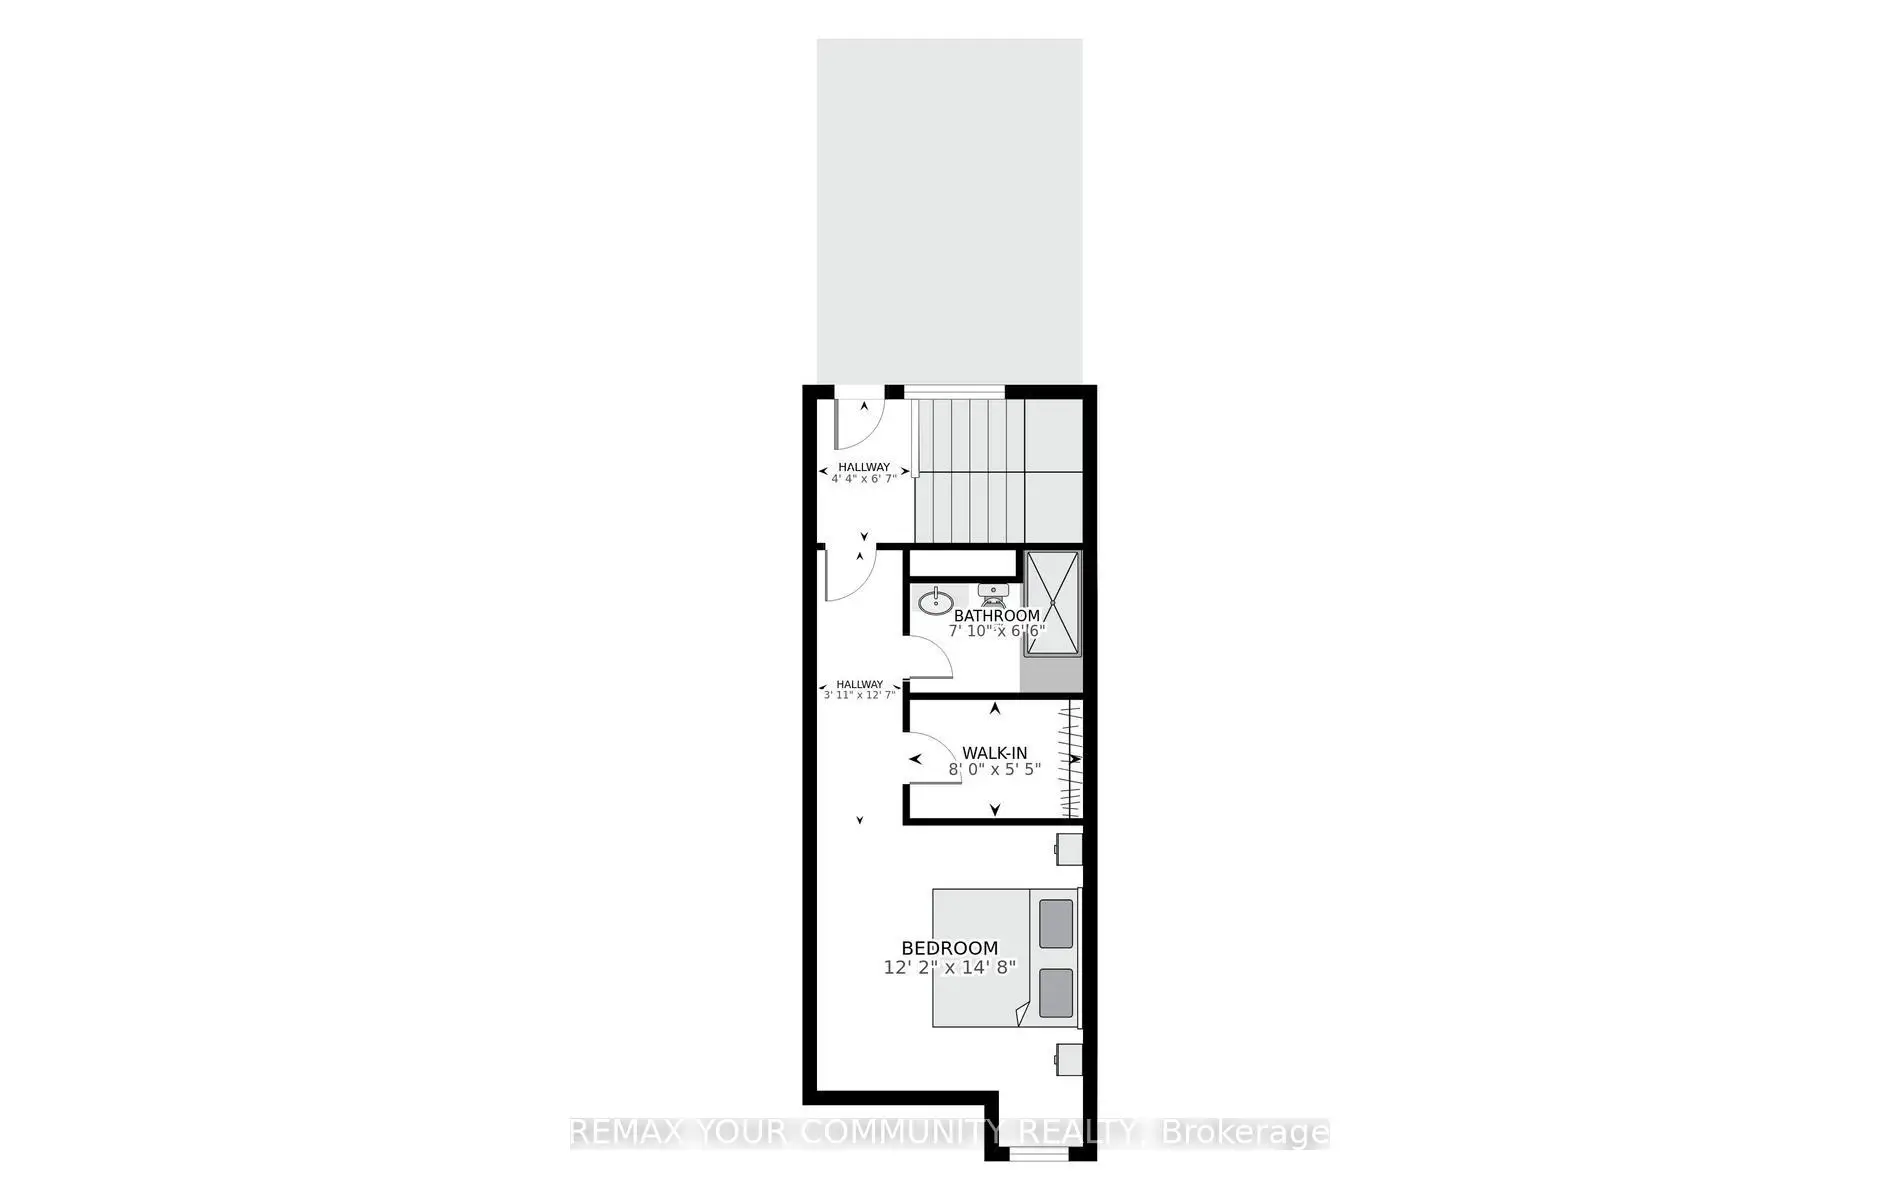
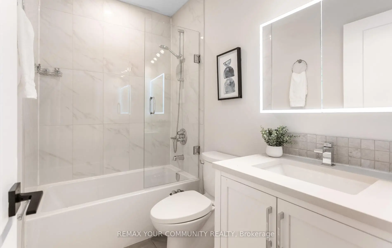
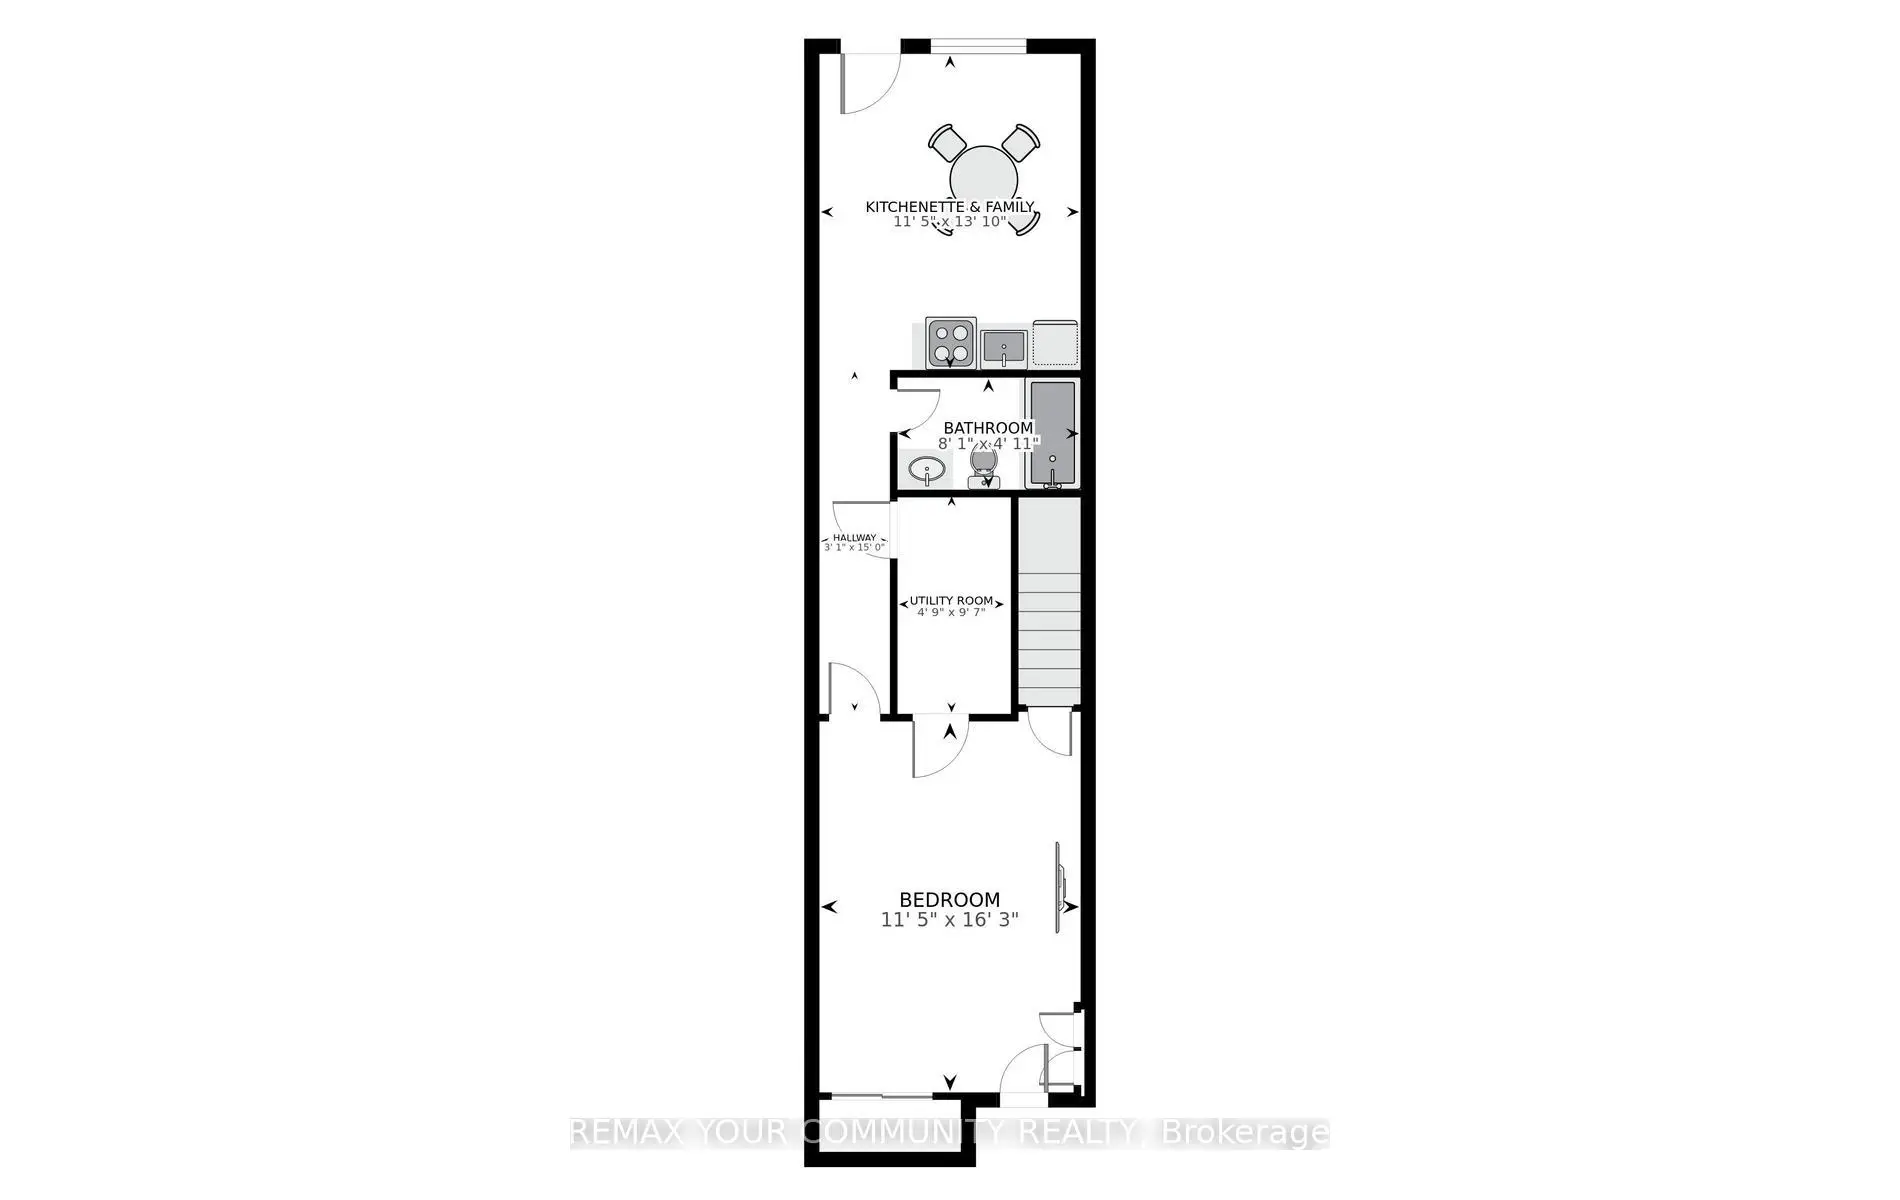
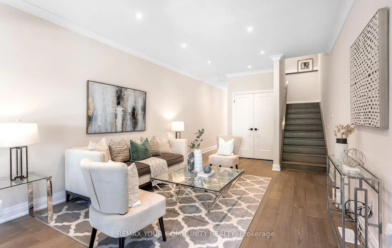
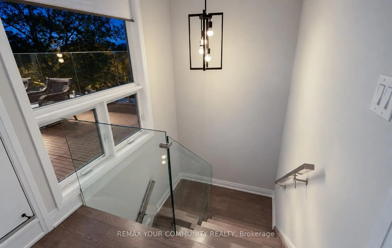
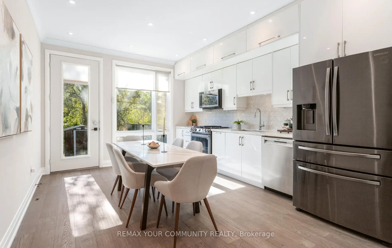
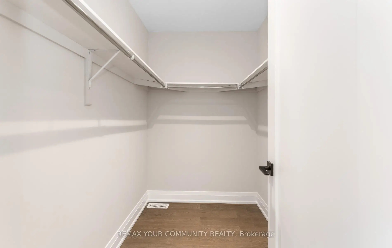
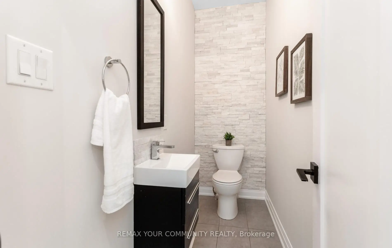
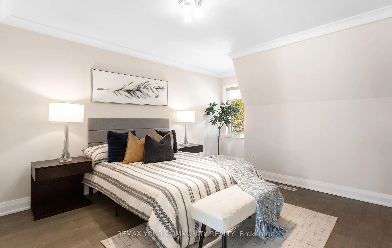
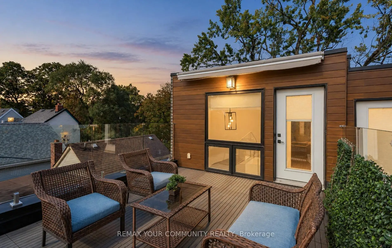
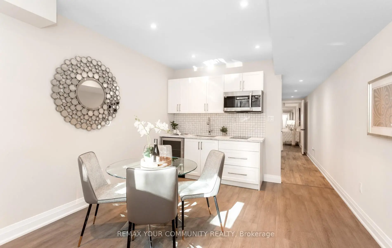
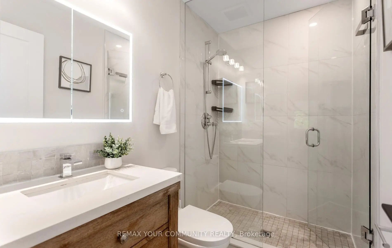
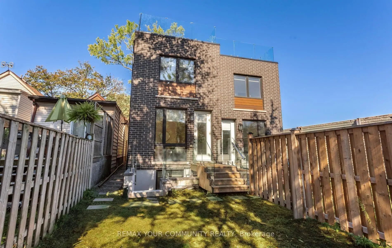
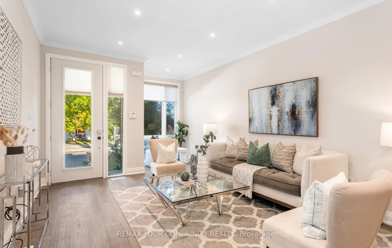
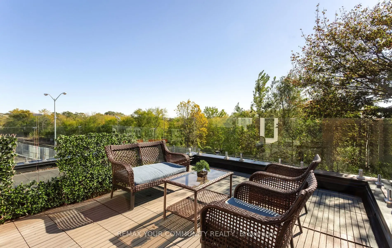
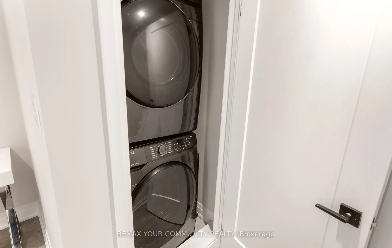
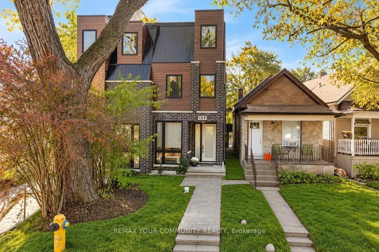
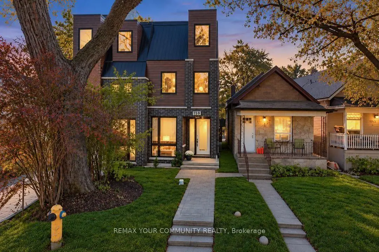
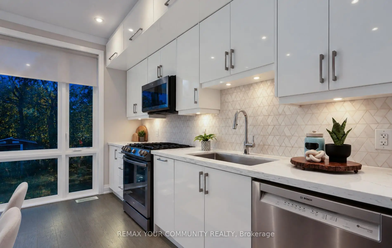
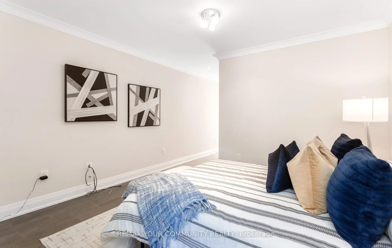
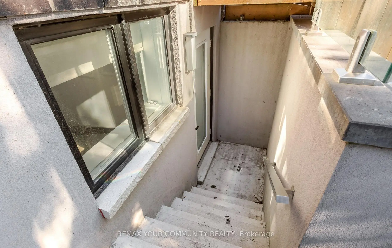
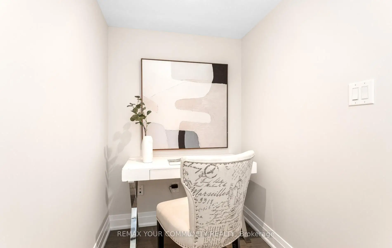
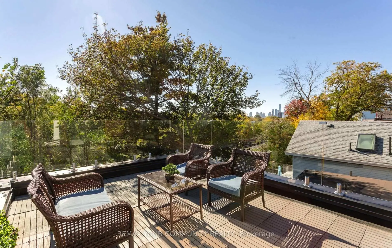
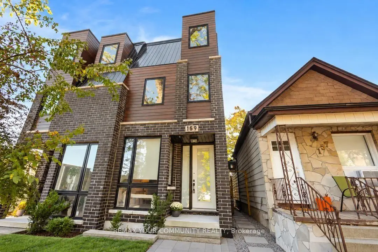
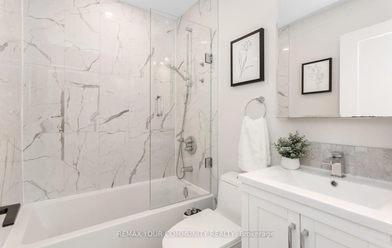
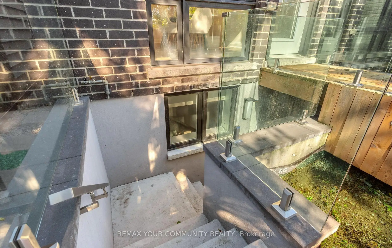
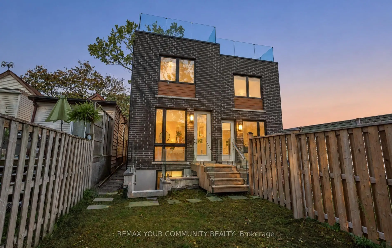
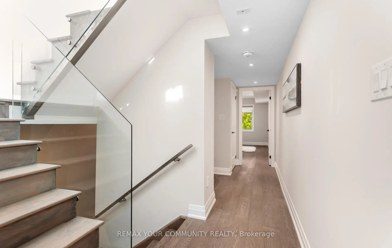
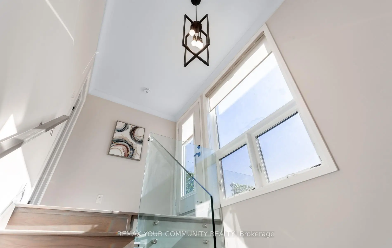
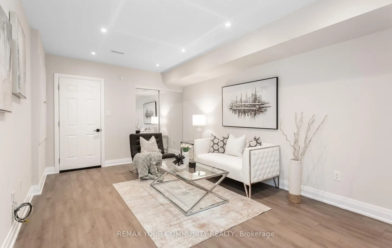
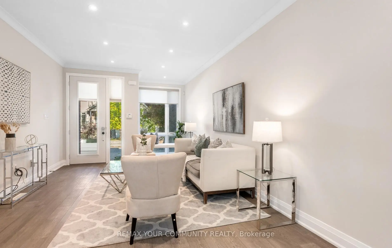
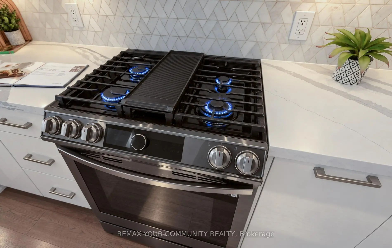
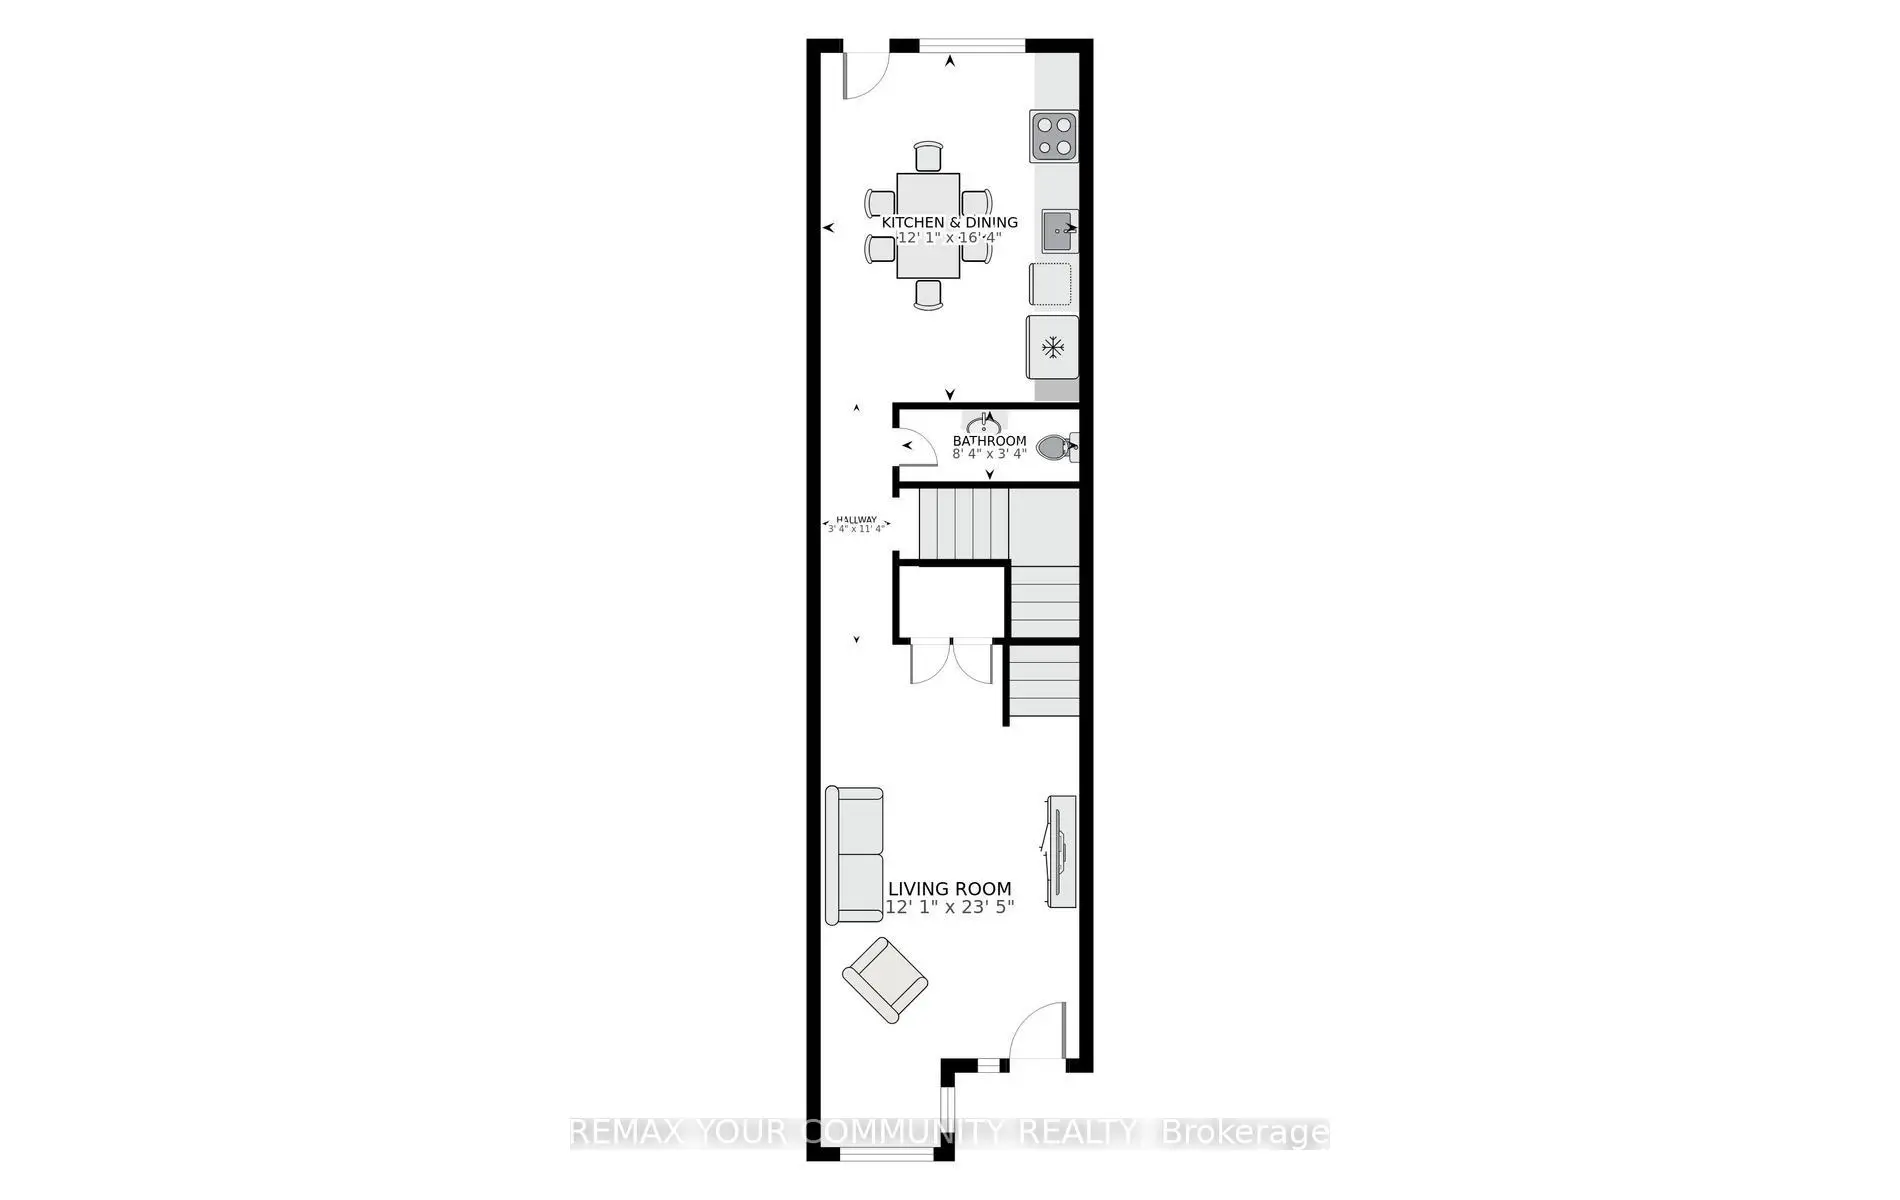
Built in 2022, this modern semi in The Pocket offers four finished levels, a private terrace and a bathroom for every bedroom. The main floor is open and bright: a long living room flows to the kitchen and dining area, with a gas range, stainless steel appliances, generous counter space and a walk-out to the fenced backyard. A powder room and an open staircase with glass railings complete the level. Upstairs, two bedrooms each have their own ensuite, with an office nook and laundry on the same floor. The entire third floor is the primary retreat: a bedroom with walk-in closet, an ensuite with glass shower, and a walk-out to a finished terrace with glass railings and treetop views. The lower level has its own walk-up entrance, kitchenette / dinning, bedroom and full 4 piece bath, offering flexible space for guests, extended family or a home office. The Pocket is one of the east end's most loved enclaves, known for its tree-lined streets, front porches and strong community spirit. Walk to Phin Park, the shops, cafes and restaurants of the Danforth, and Donlands and Pape subway stations, with the future Ontario Line nearby. Leslieville and Riverdale are minutes away. Permit street parking available through the City of Toronto (buyer to verify eligibility).
Features
- Facing: North

- Bedrooms: 3

- Bathrooms: 5

- Garages:

- Kitchens: 1

Details
- Lot size: 16.47 x 98.00 Feet

- Space: 2000-2500

- Tax: $ 7404.55

- E14101168

- Listing contracted with: REMAX YOUR COMMUNITY REALTY
| Room | Size(M) | Description | |
|---|---|---|---|
| Living Rm | 7.16x3.68 | Hardwood Floor, Open Concept, Overlooks Frontyard |
|
| Dining Rm | 7.16x3.68 | Hardwood Floor, Combined w/Living, Open Concept |
|
| Kitchen | 4.99x3.68 | Hardwood Floor, Stainless Steel Appl, Breakfast Area |
|
| 2nd Br | 5.02x3.67 | 4 Pc Ensuite, Walk-In Closet(s), Hardwood Floor |
|
| 3rd Br | 5.01x3.67 | 4 Pc Ensuite, Large Closet, Hardwood Floor |
|
| Office | 1.54x1.55 | Hardwood Floor, Open Concept |
|
| Primary B | 4.52x3.68 | 4 Pc Ensuite, Walk-In Closet(s), Hardwood Floor |
|
| Kitchen | 4.00x3.50 | Combined w/Dining, Stainless Steel Appl, Walk-Up |
| Bathroom | Pieces | Level | |
|---|---|---|---|
| 2xBaths | 4 pcs | Second |
|
| 1xBath | 4 pcs | Third |
|
| 1xBath | 2 pcs | Main |
|
| 1xBath | 4 pcs | Basement |
Property Summary
Located close to the intersection of Jones Ave and Gerrard St E, 159 Boultbee Ave is a 3+1 bedrooms 5 washrooms Semi-Detached. The property basement is Apartment Separate Ent. The property has many nice features including On Demand Water Heater, In-Law Suite, In-Law Capability, ERV/HRV and Carpet Free. Living Room Rm, Dinning Room Rm and Kitchen are on the Main floor.Home Market Analysis
For Sale
For Lease
Comparable home values have decreased 26.8% compared with the same period last year.
Rent levels have decreased 6.9% compared with the same period last year.
How This Home Compares
Local Area Profile
This property is located in a predominantly owner-occupied residential area with a mix of detached homes and apartments and condominiums. Approximately 67% of residents hold a bachelor's degree or higher, while about 10% have a college credential. Driving is the primary commuting method for nearly all local commuters.
School Information
Elementary Schools
-
Home schoolRank: 476 out of 3022 (Score: 7.7)Distance to school: 1.0 km (~18 min walk)
-
Home schoolDistance to school: 0.7 km (~13 min walk)
-
HOLY NAME (Grade: JK - 8)
Catholic French Immersion school
Rank: 687 out of 3022 (Score: 7.3)Distance to school: 1.2 km (~22 min walk) -
ST JOHN TORONTO (Grade: 5 - 8)Distance to school: 3.2 km (~9 min drive)
Secondary Schools
-
Home schoolRank: 41/746 (Score: 8.6) 5 year average: 69/746 (Score: 7.8)Distance to school: 0.4 km (~8 min walk)
-
Notre Dame (Grade: 9-12)
Catholic French Immersion school
Rank: 41/746 (Score: 8.6) 5 year average: 90/746 (Score: 7.7)Distance to school: 3.3 km (~10 min drive) -
st. Patrick (Grade: 9-12)Rank: 244/746 (Score: 6.9) 5 year average: 222/746 (Score: 6.8)Distance to school: 0.6 km (~11 min walk)









