
 Wexford-Maryvale, Toronto, M1R 4J1
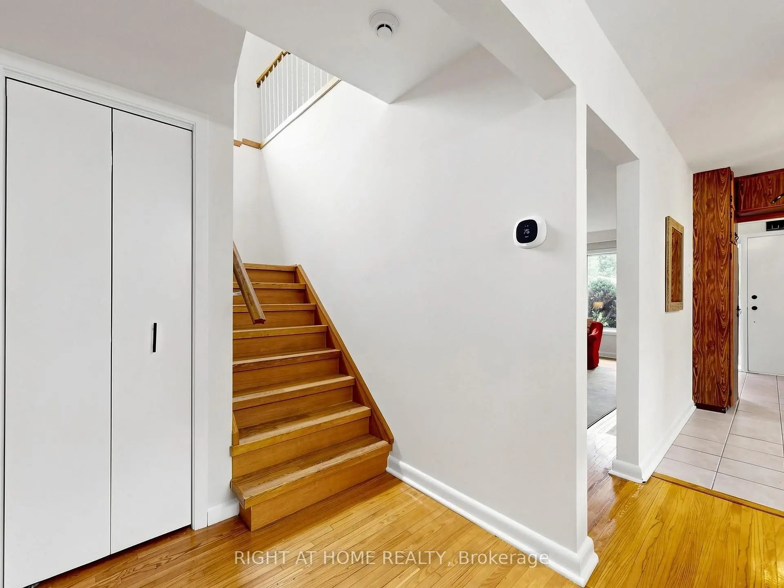
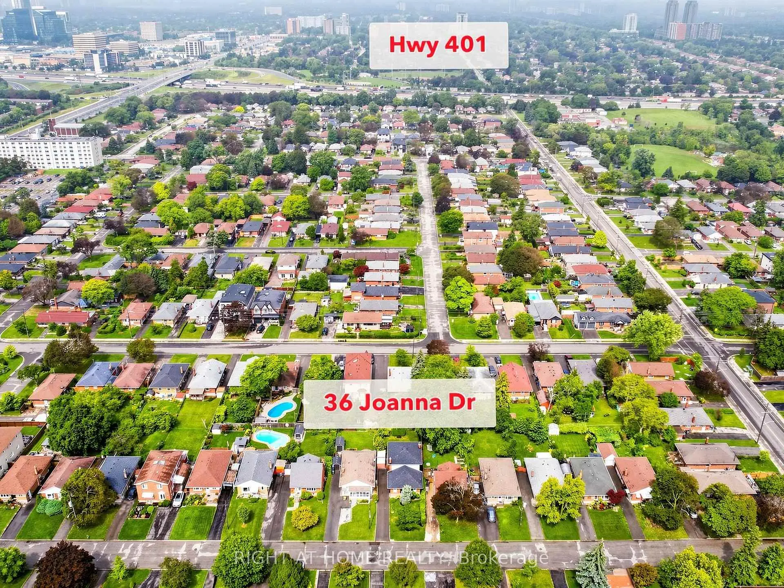
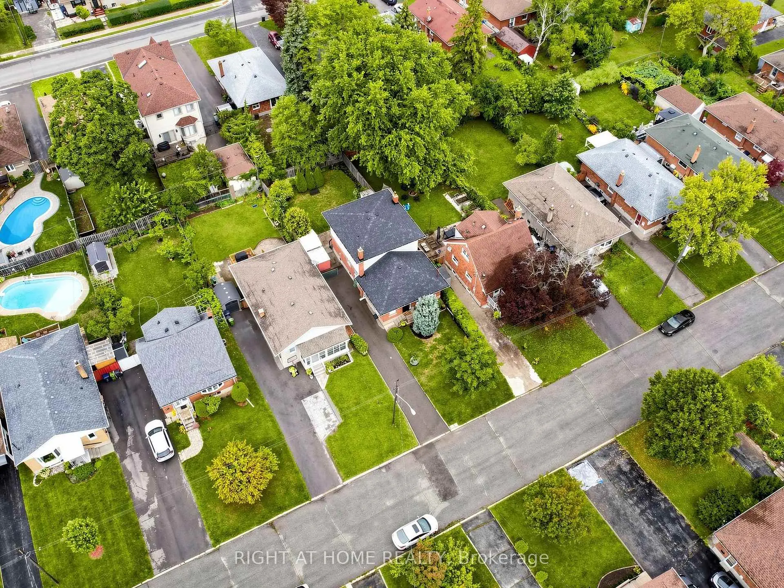
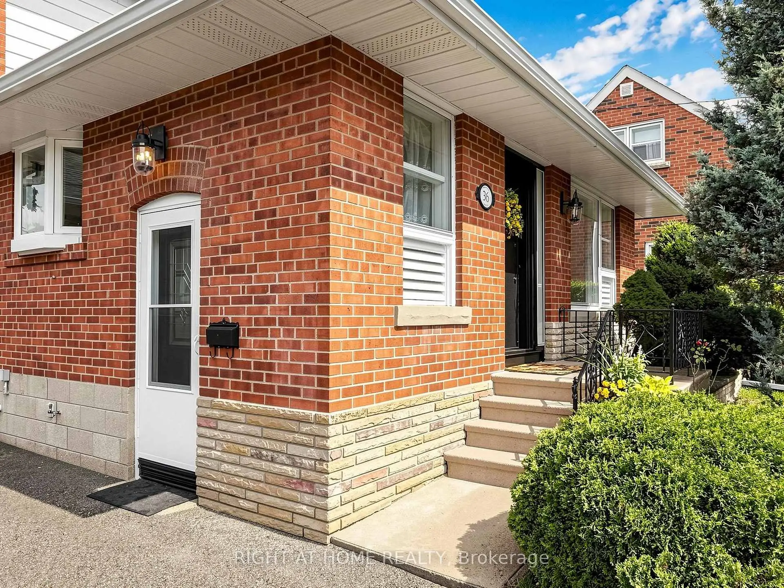
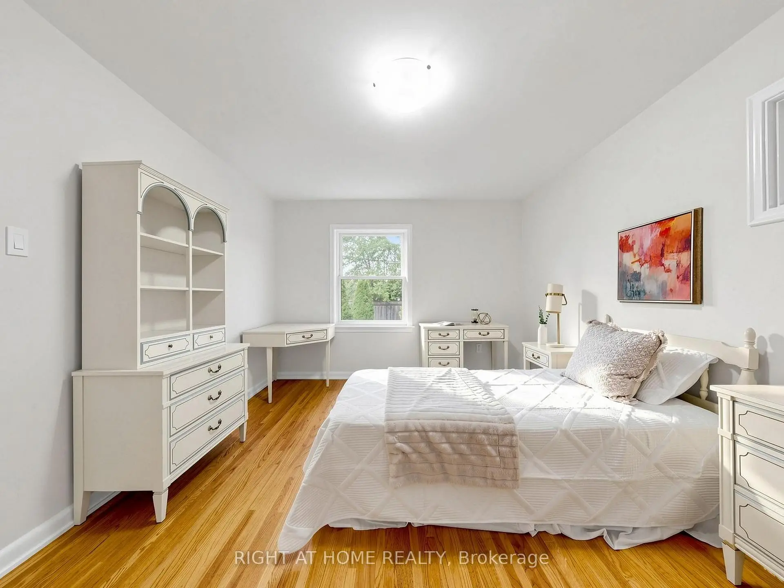
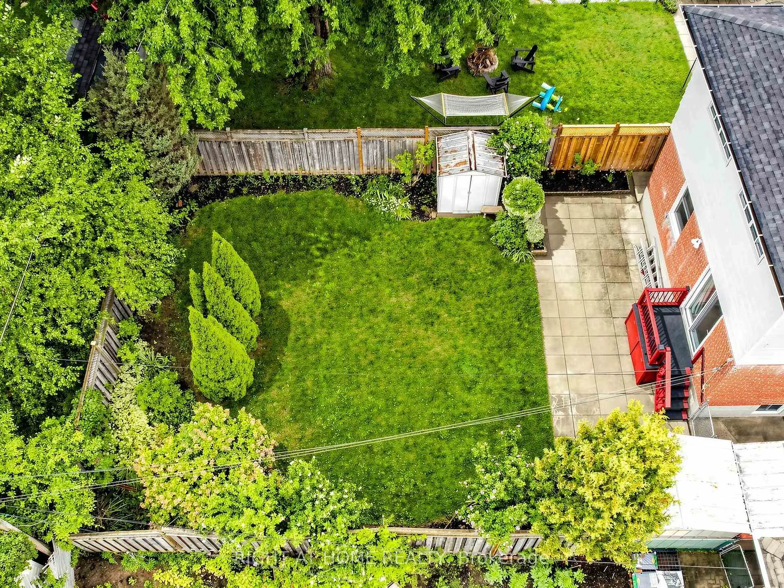
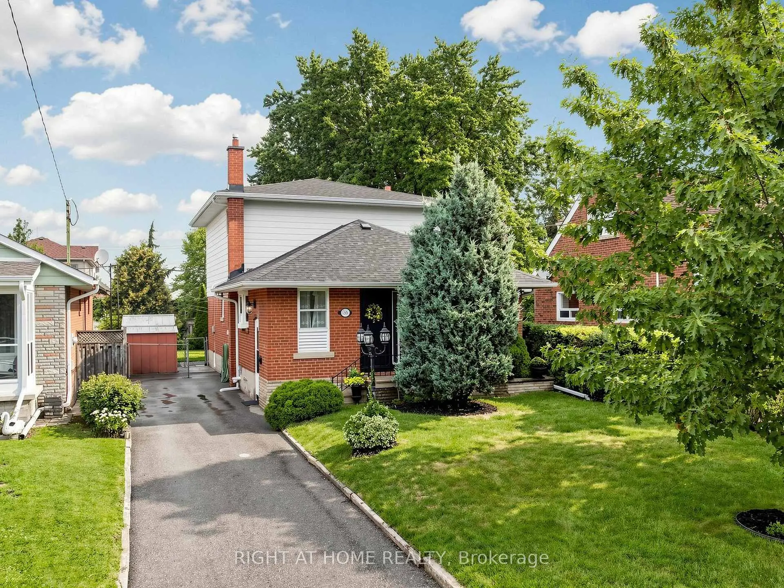
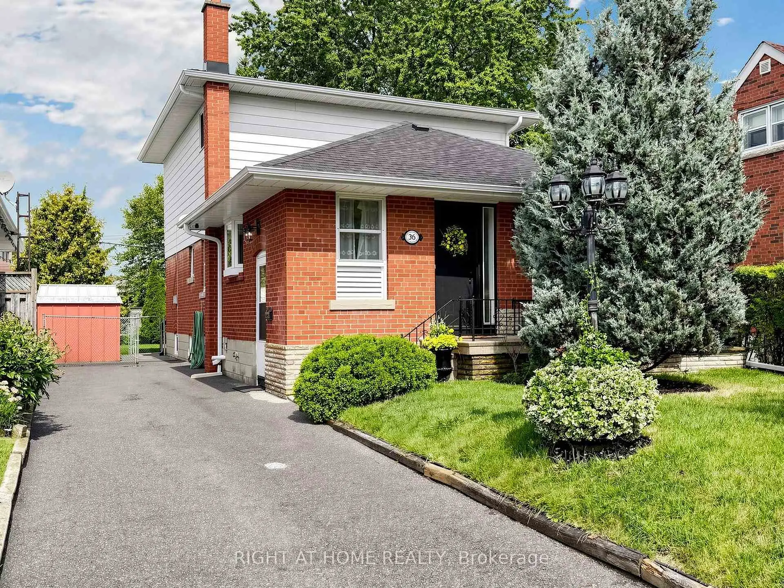

Description
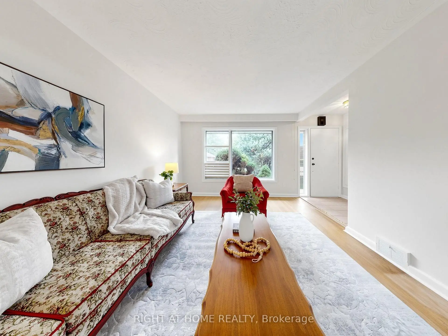
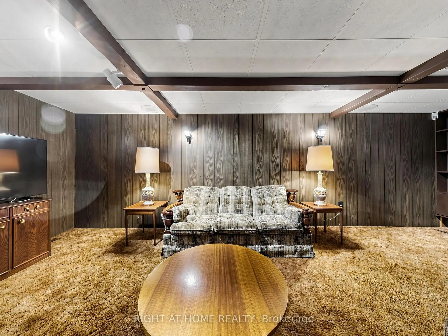
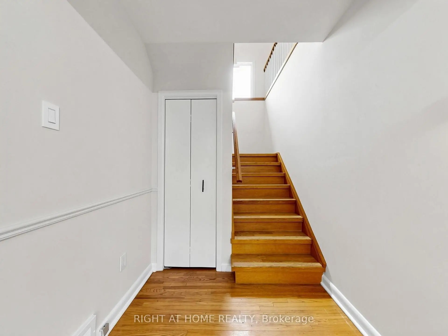
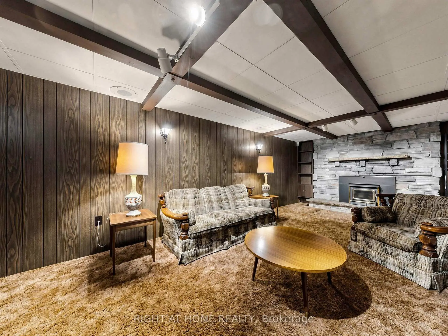
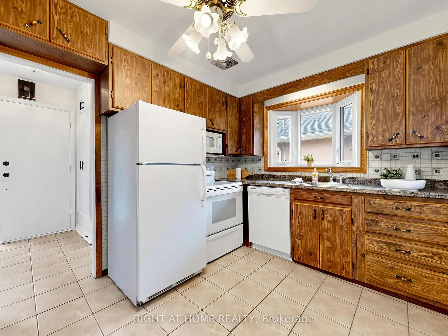
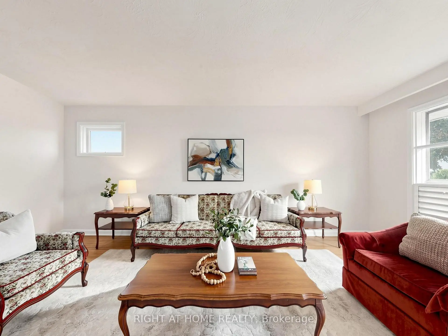
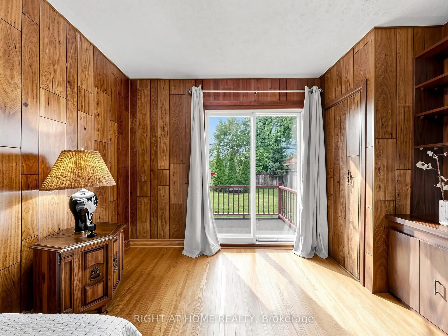
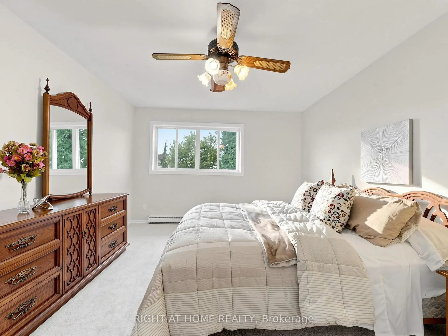
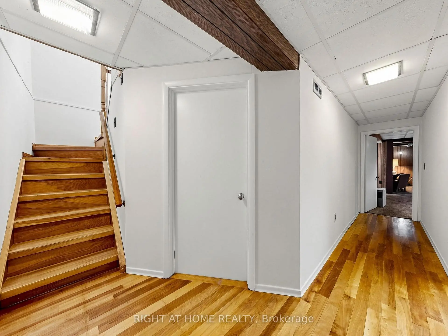
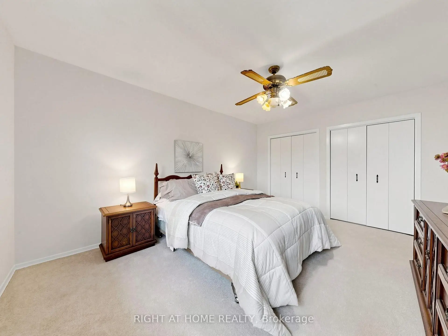
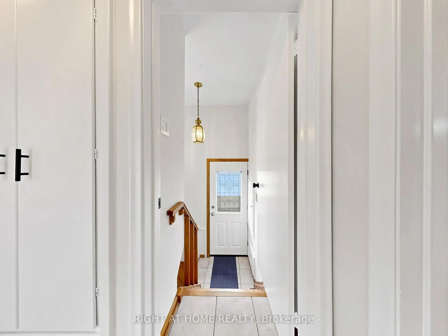
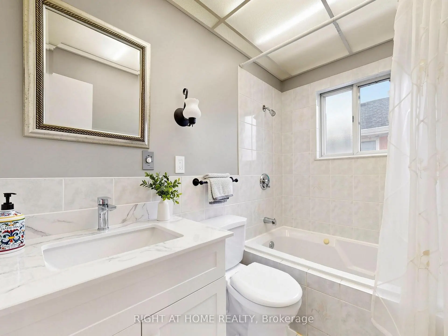
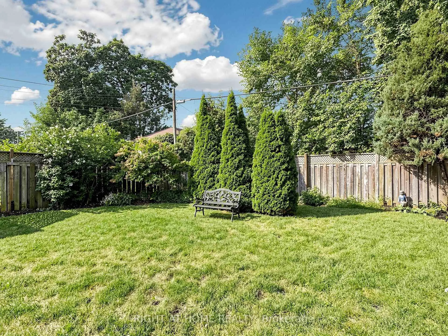
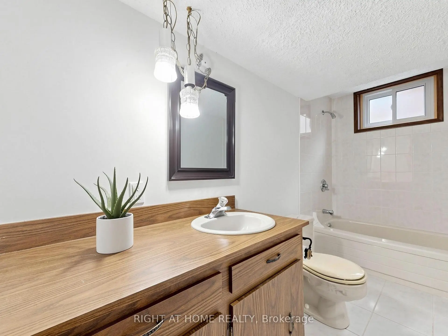
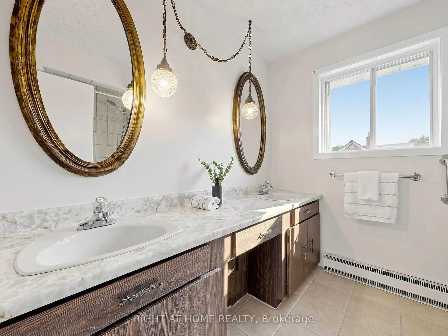
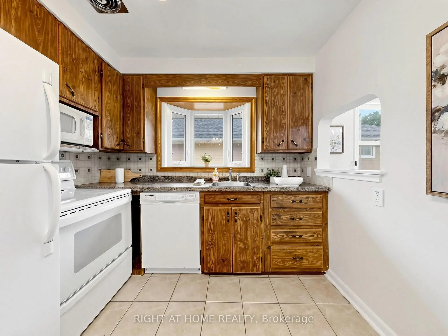
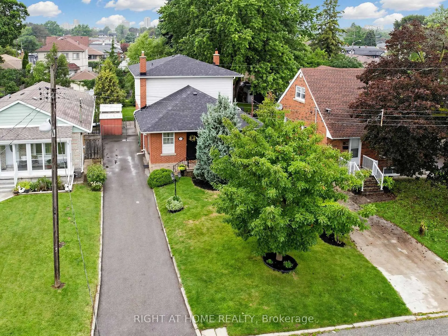
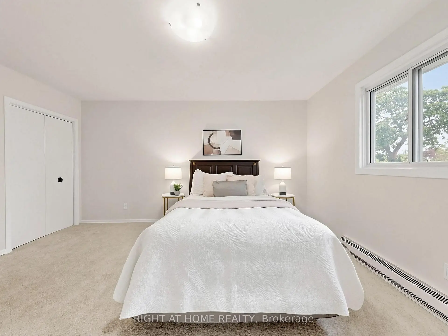
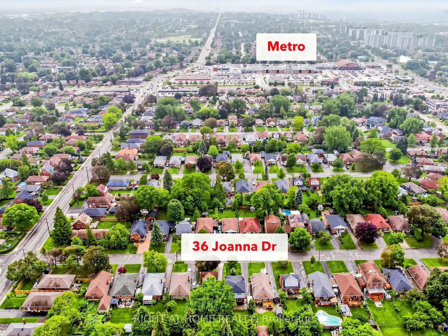
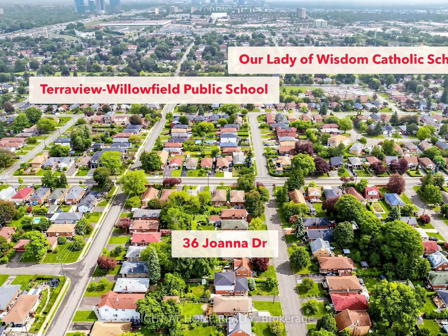
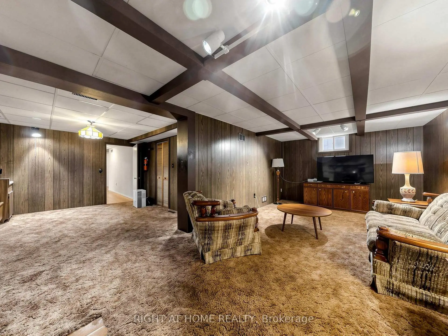
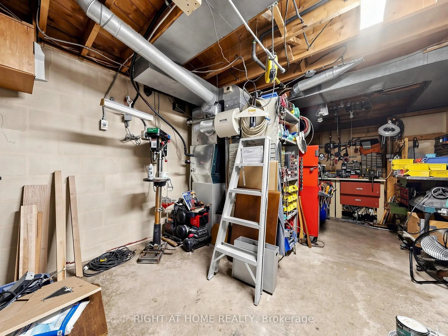
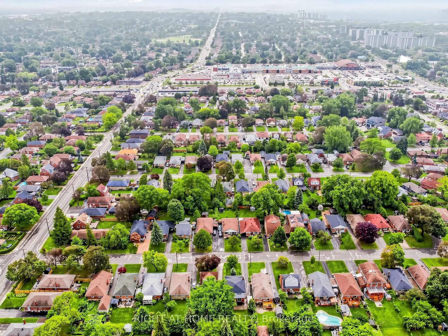
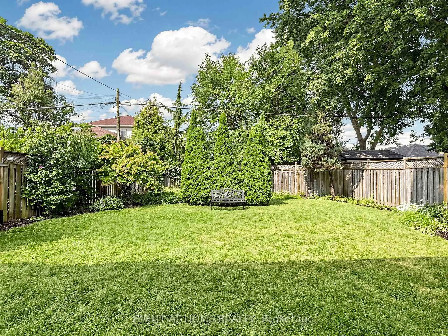
Rarely offered! Updated 2-storey detached home with exceptional space & income potential! A true gem in the area! Discover this beautifully updated and meticulously maintained 4-bedroom, 3-washroom detached home offering an impressive 1,729 sq. ft. above grade plus 1,087 sq. ft. of finished basement space. Bright, spacious and thoughtfully laid out, it offers exceptional room for family living, entertaining and working from home. Cherished by the same family since it was built and never before sold, this special home showcases true pride of ownership and is move-in ready. Major updates provide peace of mind, including roof & eavestroughs (2024), new furnace & A/C (2022), electrical panel & wiring (2022), Ecobee smart thermostat, Alarm System and a gas line to the backyard for BBQ.The finished basement with separate entrance adds incredible flexibility and future potential. Its generous size and existing layout offer options for extended family, additional living space, a home office or potential rental income, subject to applicable permits and approvals.Enjoy an unbeatable family-friendly location, within walking distance to TTC, schools, shopping, parks and beautiful ravine trails. Just approximately 2 minutes drive to the 401 and DVP/404, making commuting across the GTA remarkably convenient.Spacious. Updated. Exceptionally maintained. Home Inspection available upon request. Never before sold. Full of possibilities. A rare opportunity to own a substantial detached home in a highly convenient location, with major upgrades already completed and the flexibility to adapt to your family's future needs.This one is not to be missed!
Features
- Facing: South

- Bedrooms: 4

- Bathrooms: 3

- Garages:

- Kitchens: 1

Details
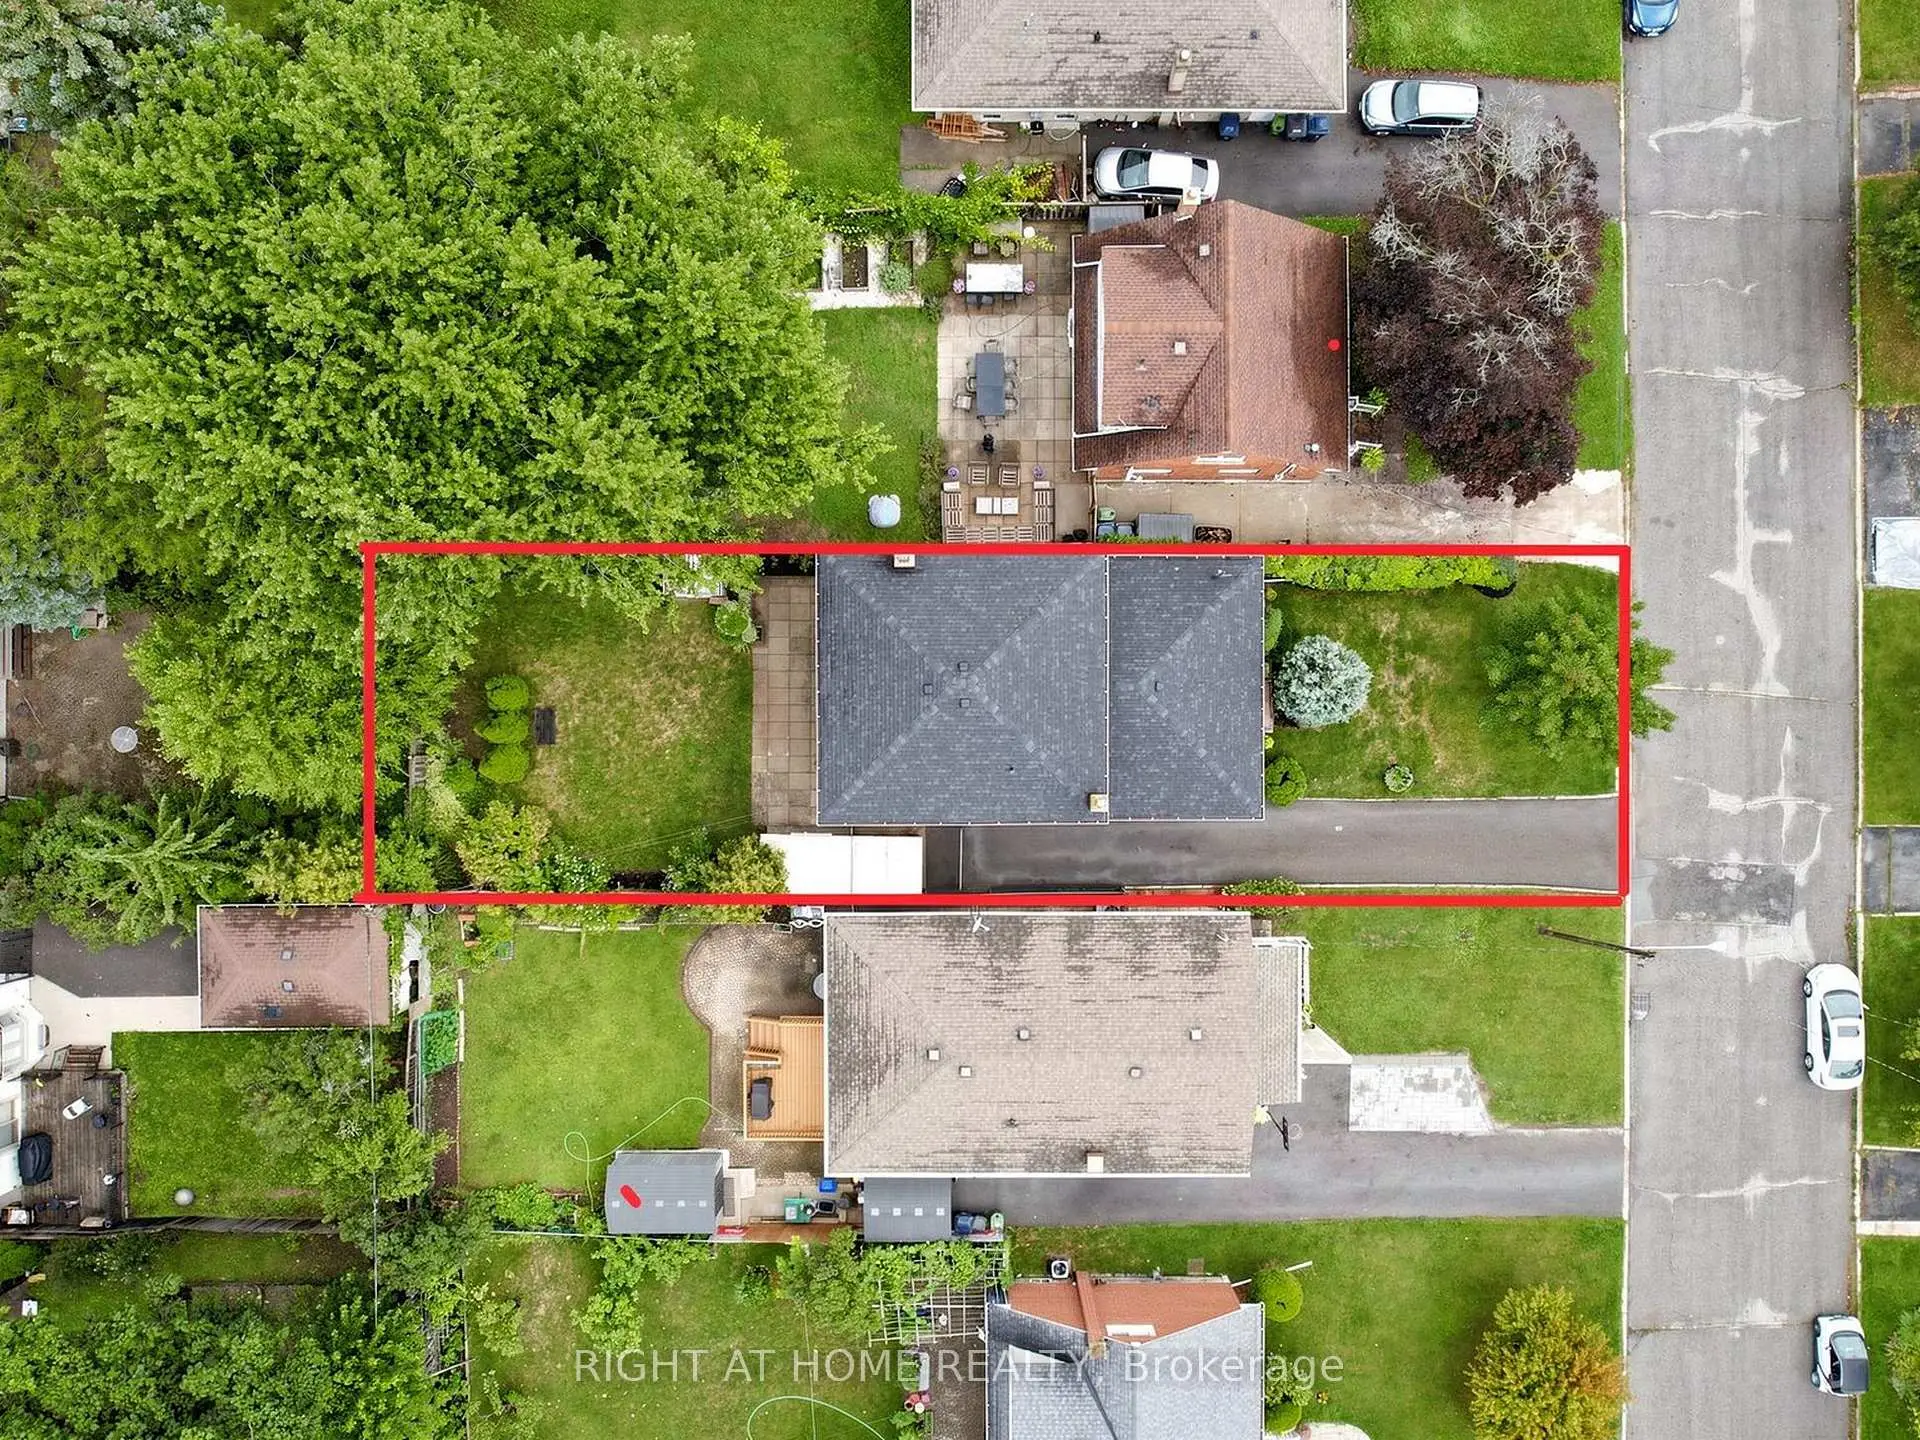
- Lot size: 40.00 x 125.00 Feet

- Space: 1500-2000

- Tax: $ 4765.00

- E14082424

- Listing contracted with: RIGHT AT HOME REALTY
| Room | Size(M) | Description | |
|---|---|---|---|
| Living Rm | 5.66x3.37 | Hardwood Floor, Large Window, Overlooks Frontyard |
|
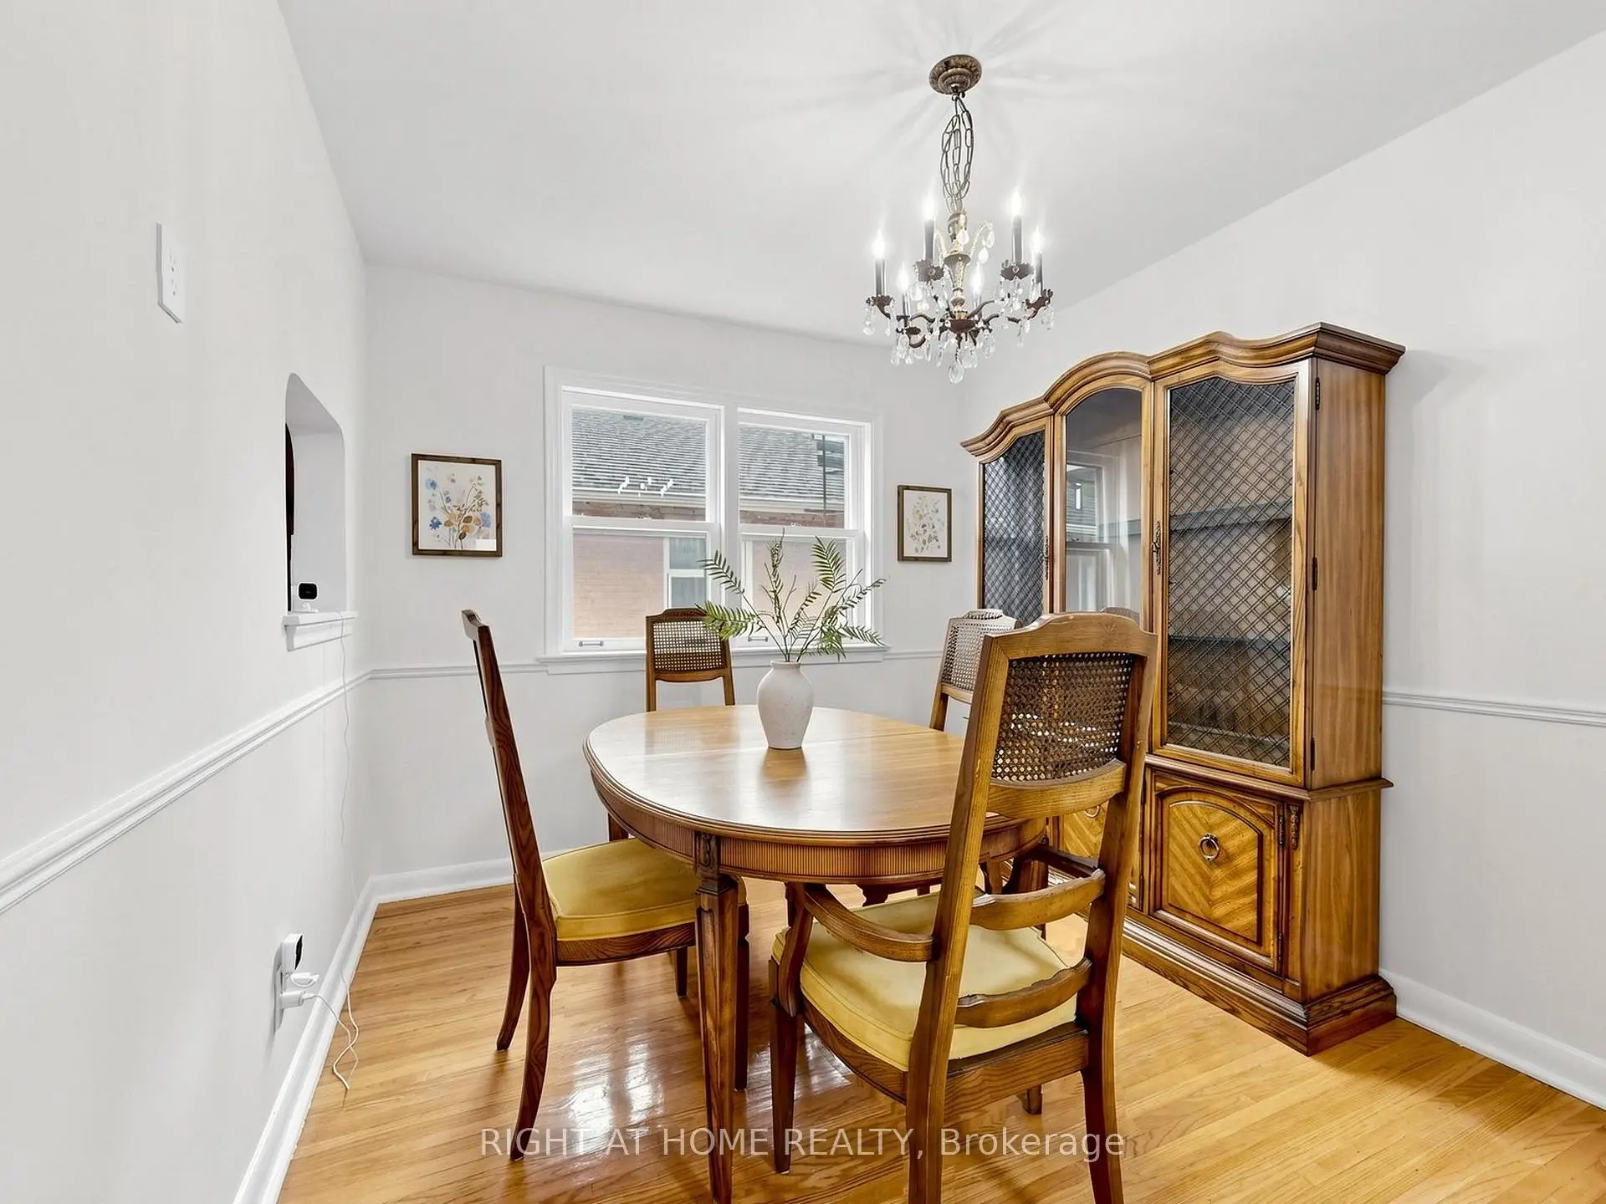
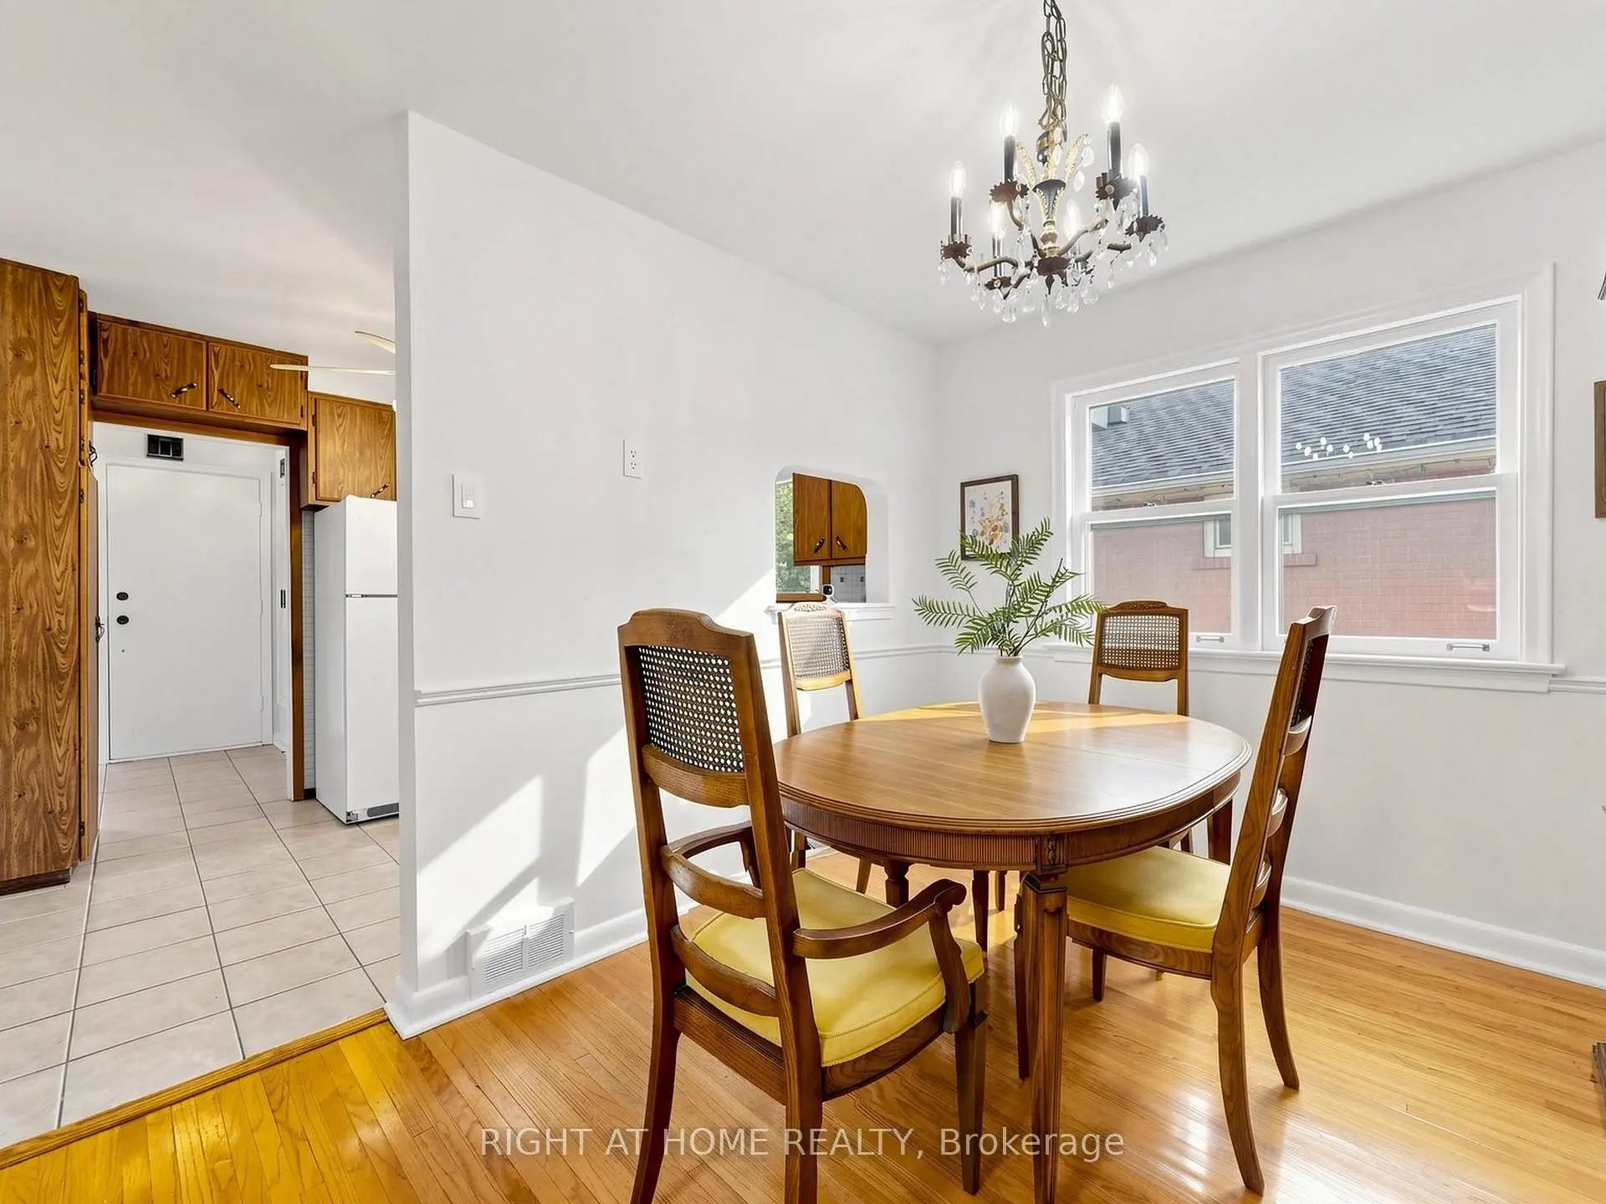
| Dining Rm | 2.71x2.31 | Hardwood Floor, Window |
|
| Kitchen | 3.48x2.74 | Tile Floor, Eat-in Kitchen, Bay Window |
|
| Foyer | 5.41x2.18 | Hardwood Floor |
|
| 3rd Br | 4.34x3.35 | Hardwood Floor, Double Closet, Overlooks Garden |
|
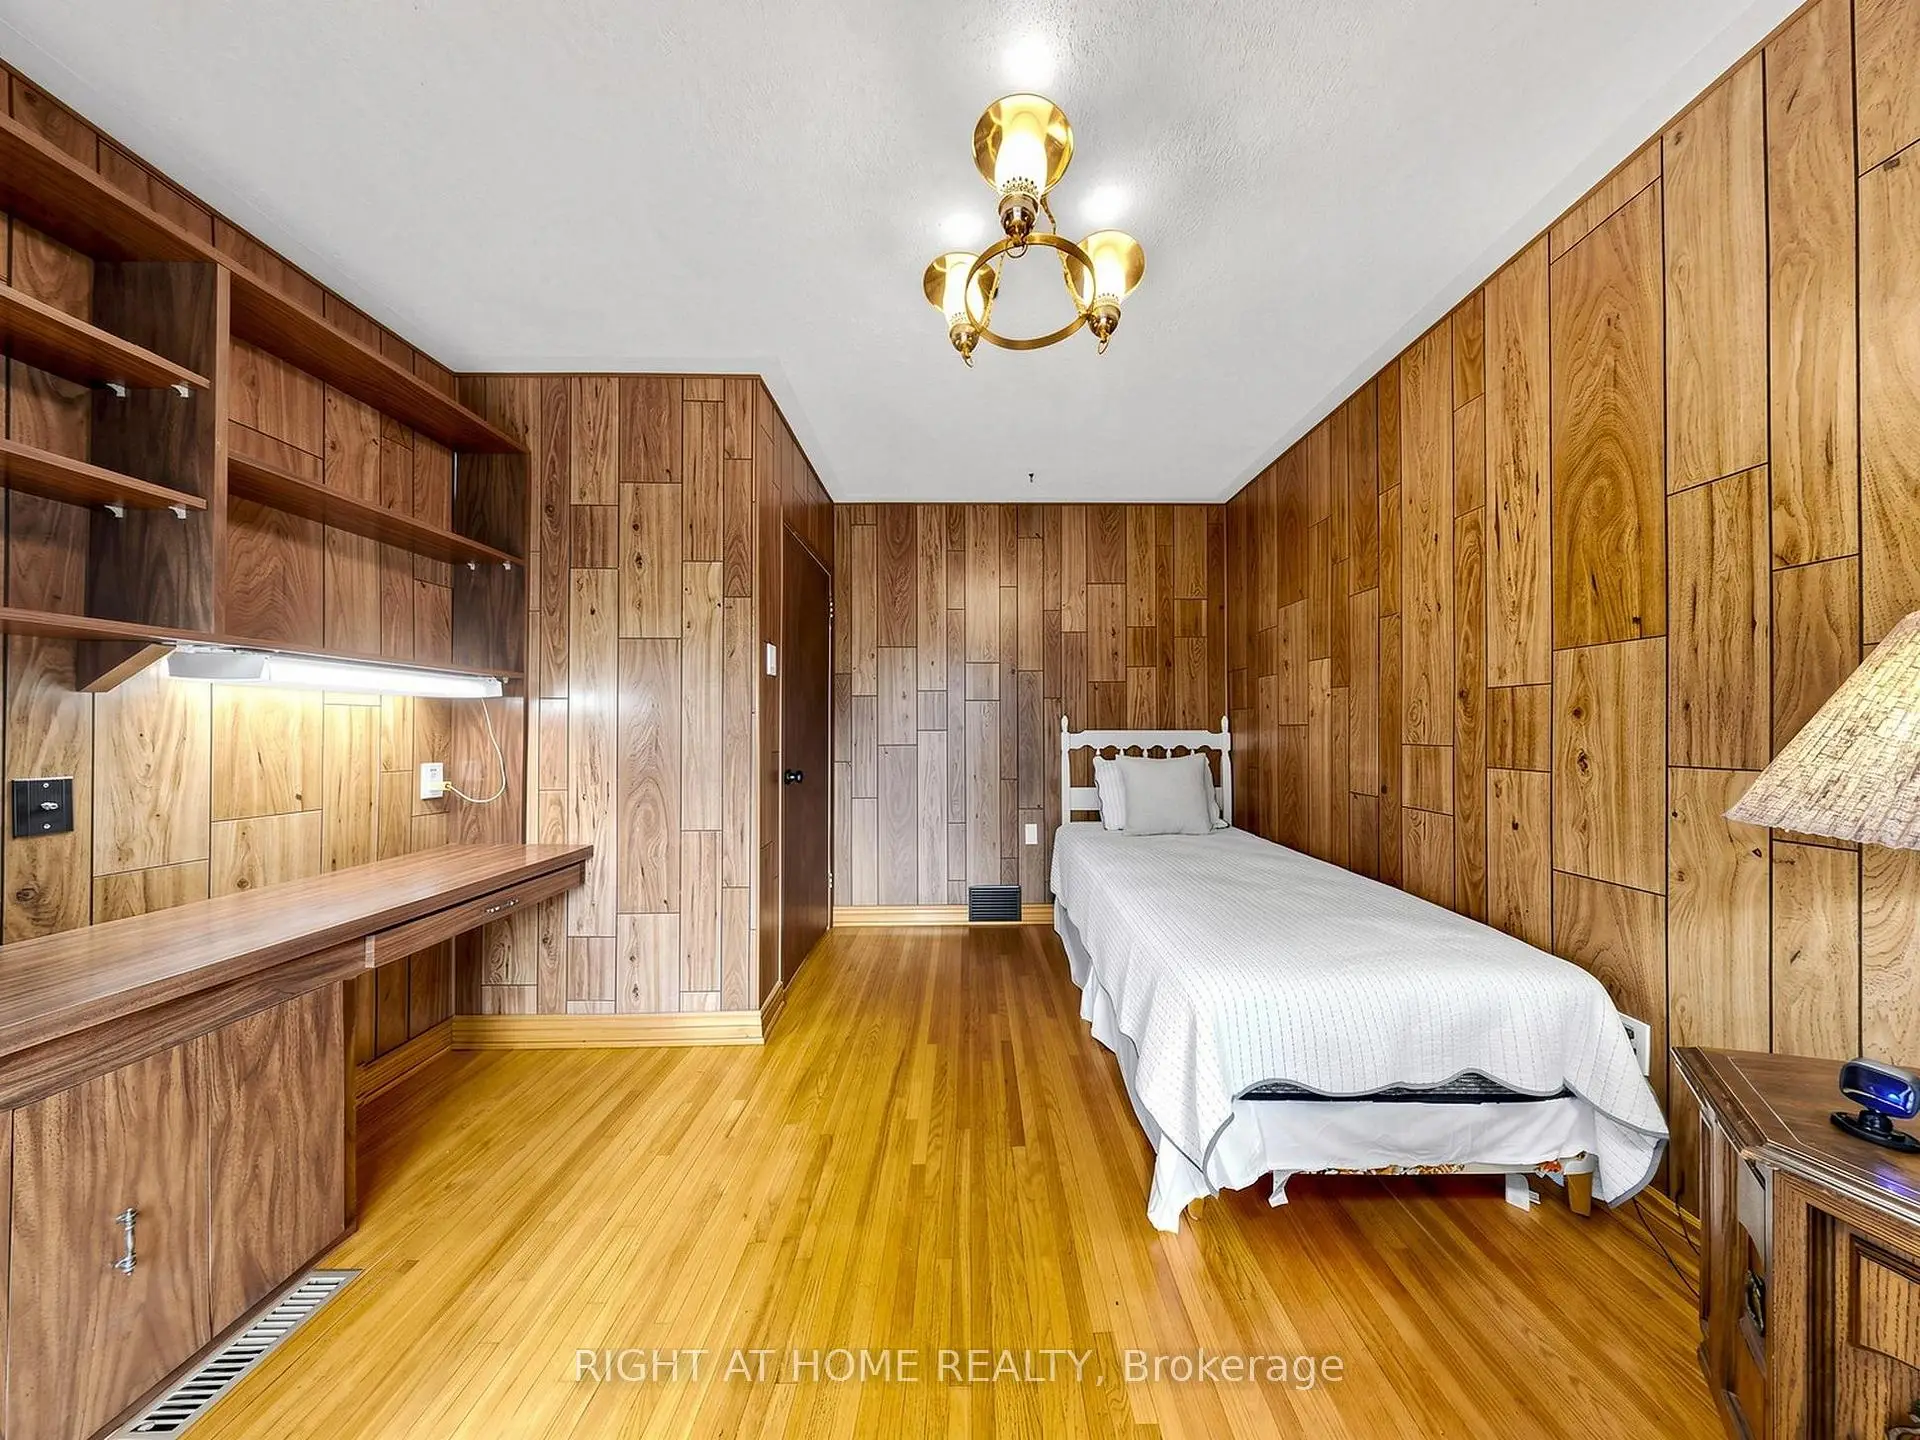
| 4th Br | 3.55x3.50 | Hardwood Floor, Closet, W/O To Garden |
|
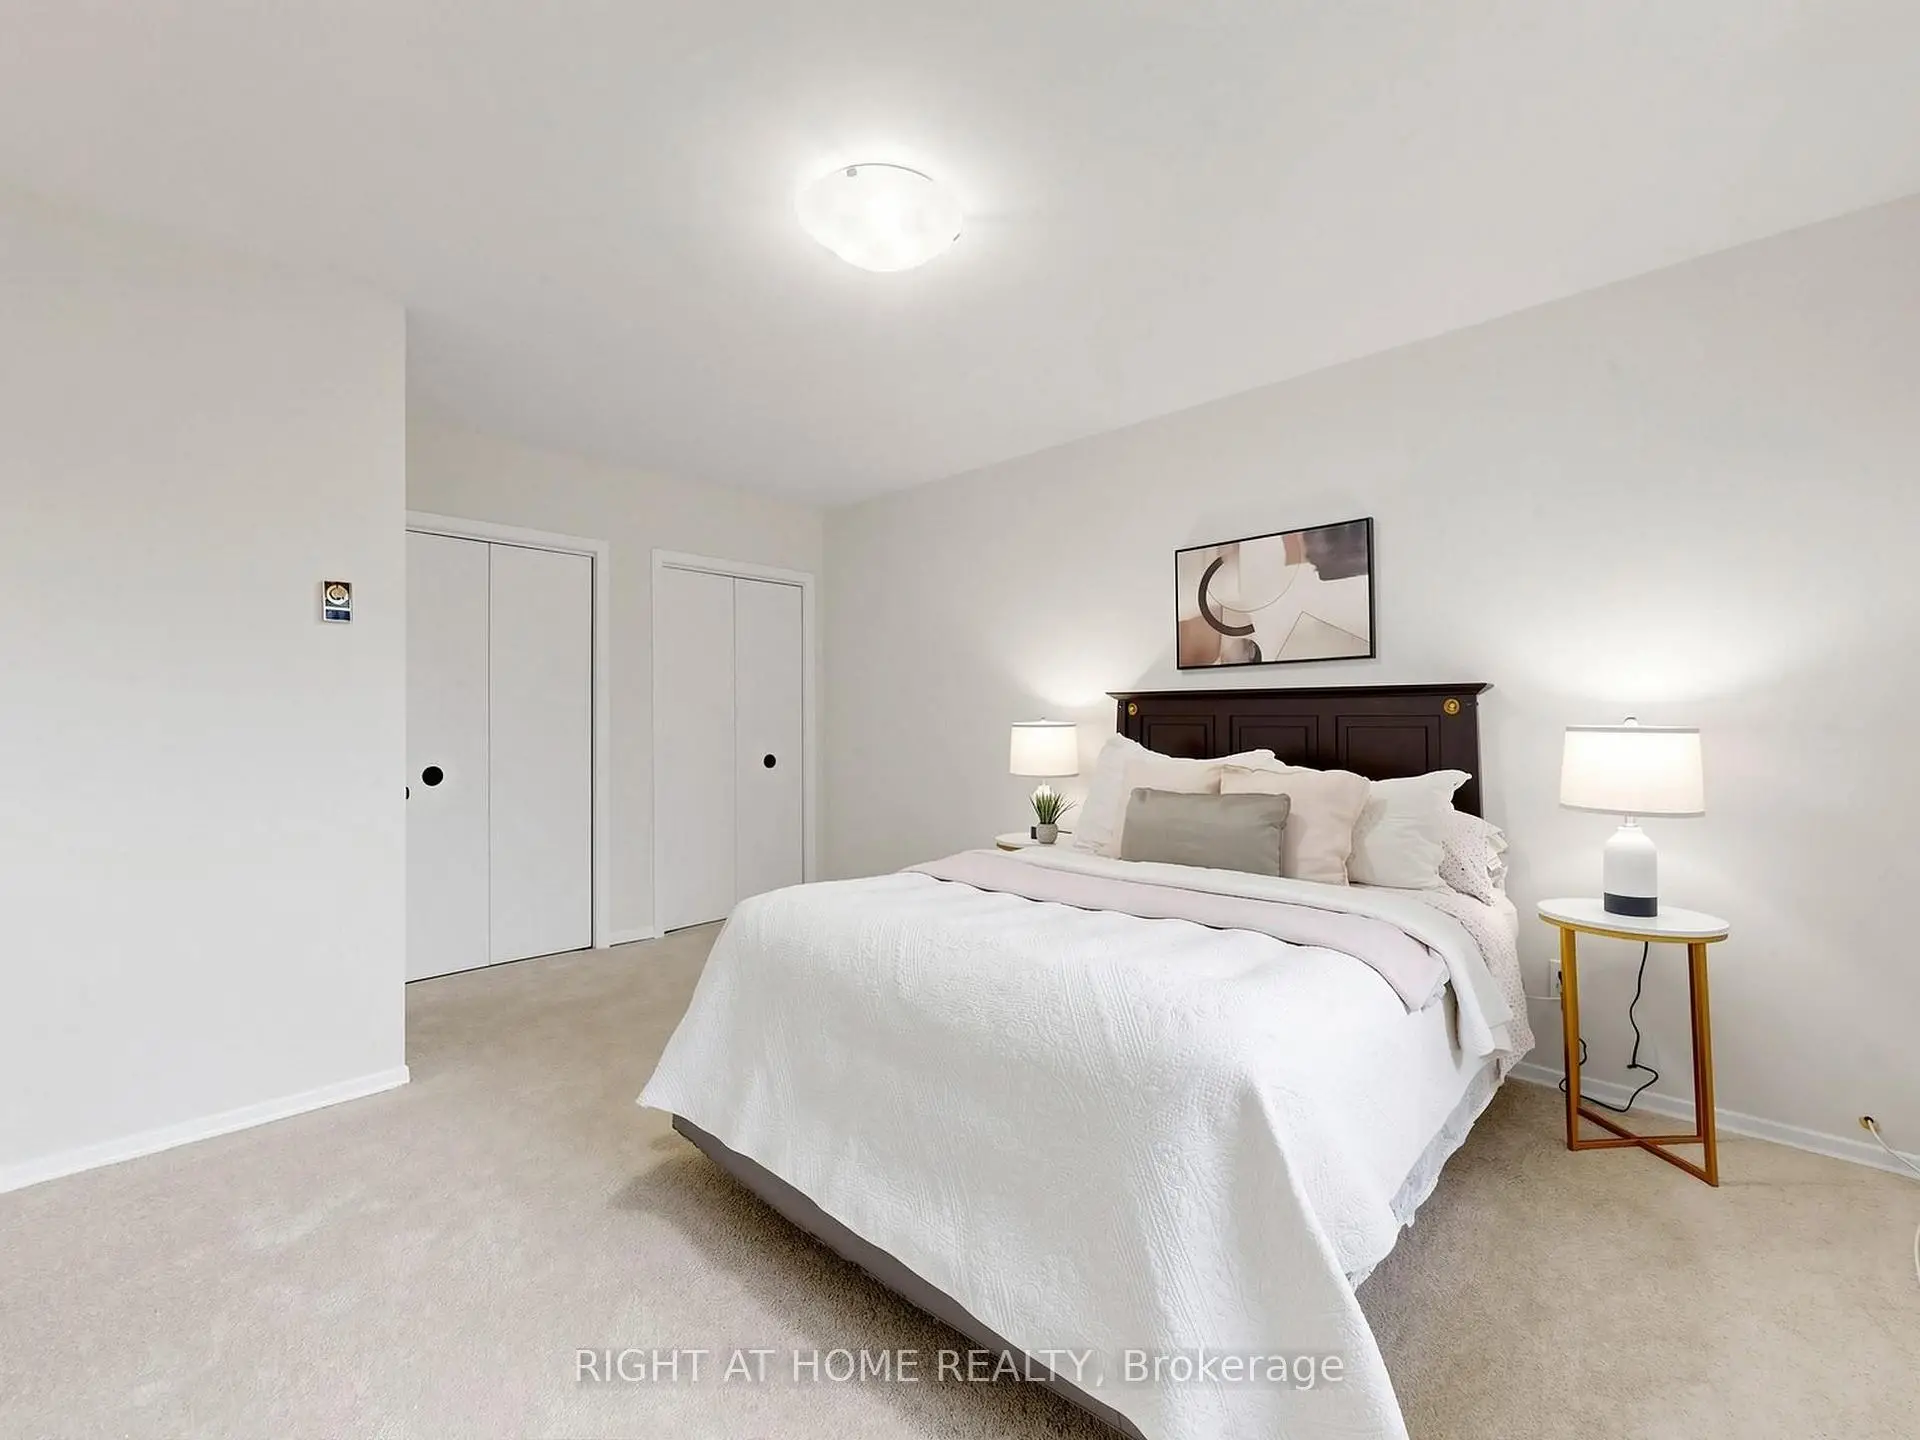
| Primary B | 4.52x3.55 | Broadloom, Double Closet, Overlooks Backyard |
|
| 2nd Br | 4.49x3.50 | Broadloom, Double Closet, Overlooks Backyard |
|
| Foyer | 4.67x4.16 | Hardwood Floor |
|
| Family Rm | 7.11x6.83 | Fireplace, Broadloom, Above Grade Window |
|
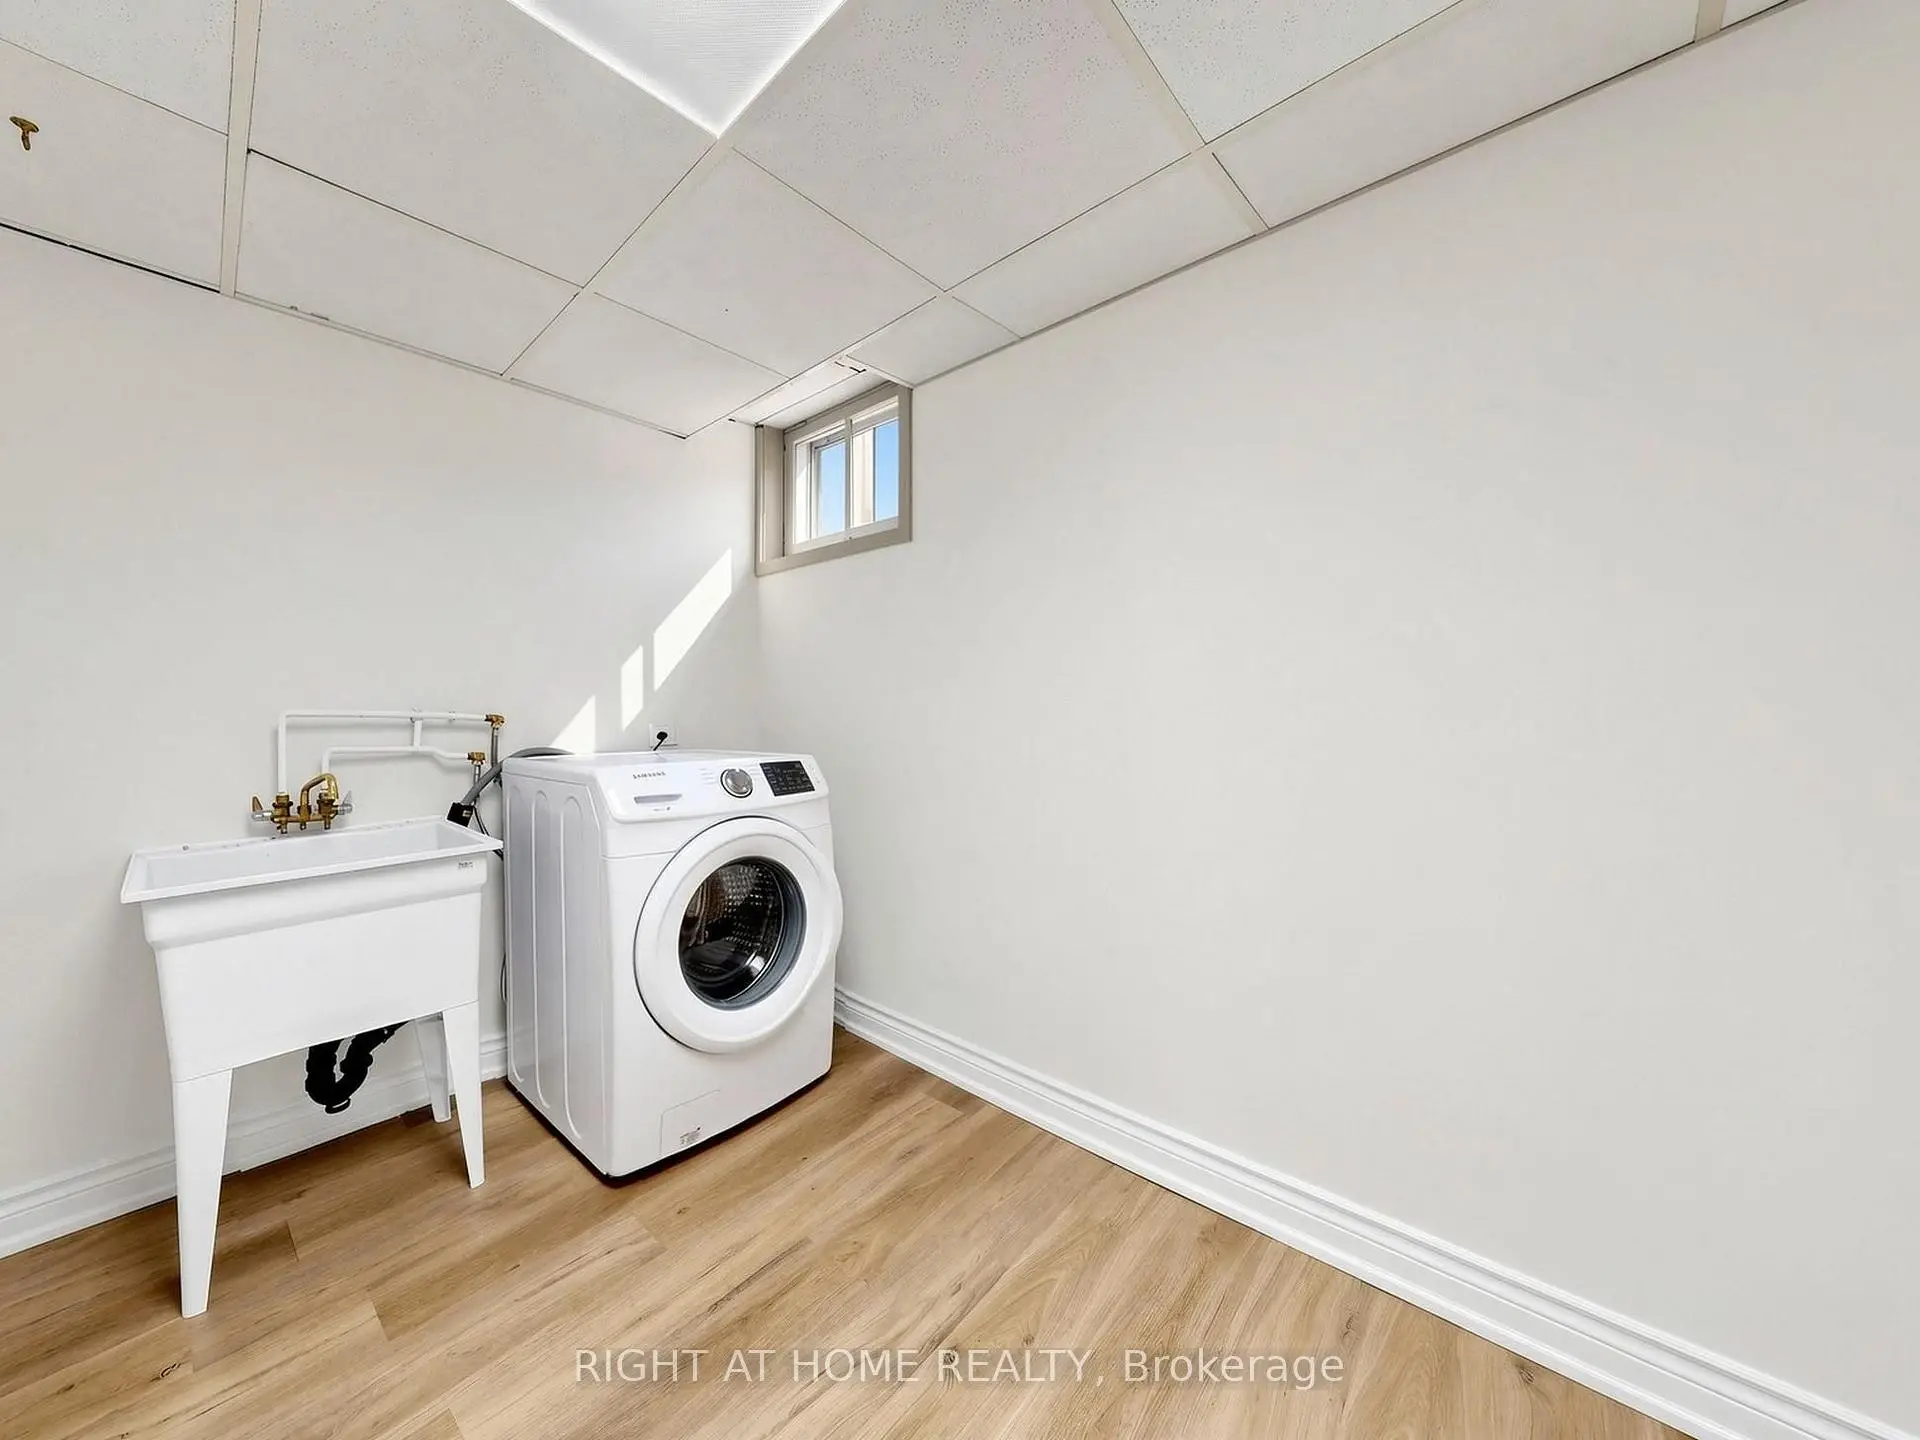
| Laundry | 3.58x2.18 | Vinyl Floor, Laundry Sink, Above Grade Window |
|
| Cold Rm/C | 2.18x1.72 | Vinyl Floor |
| Bathroom | Pieces | Level | |
|---|---|---|---|
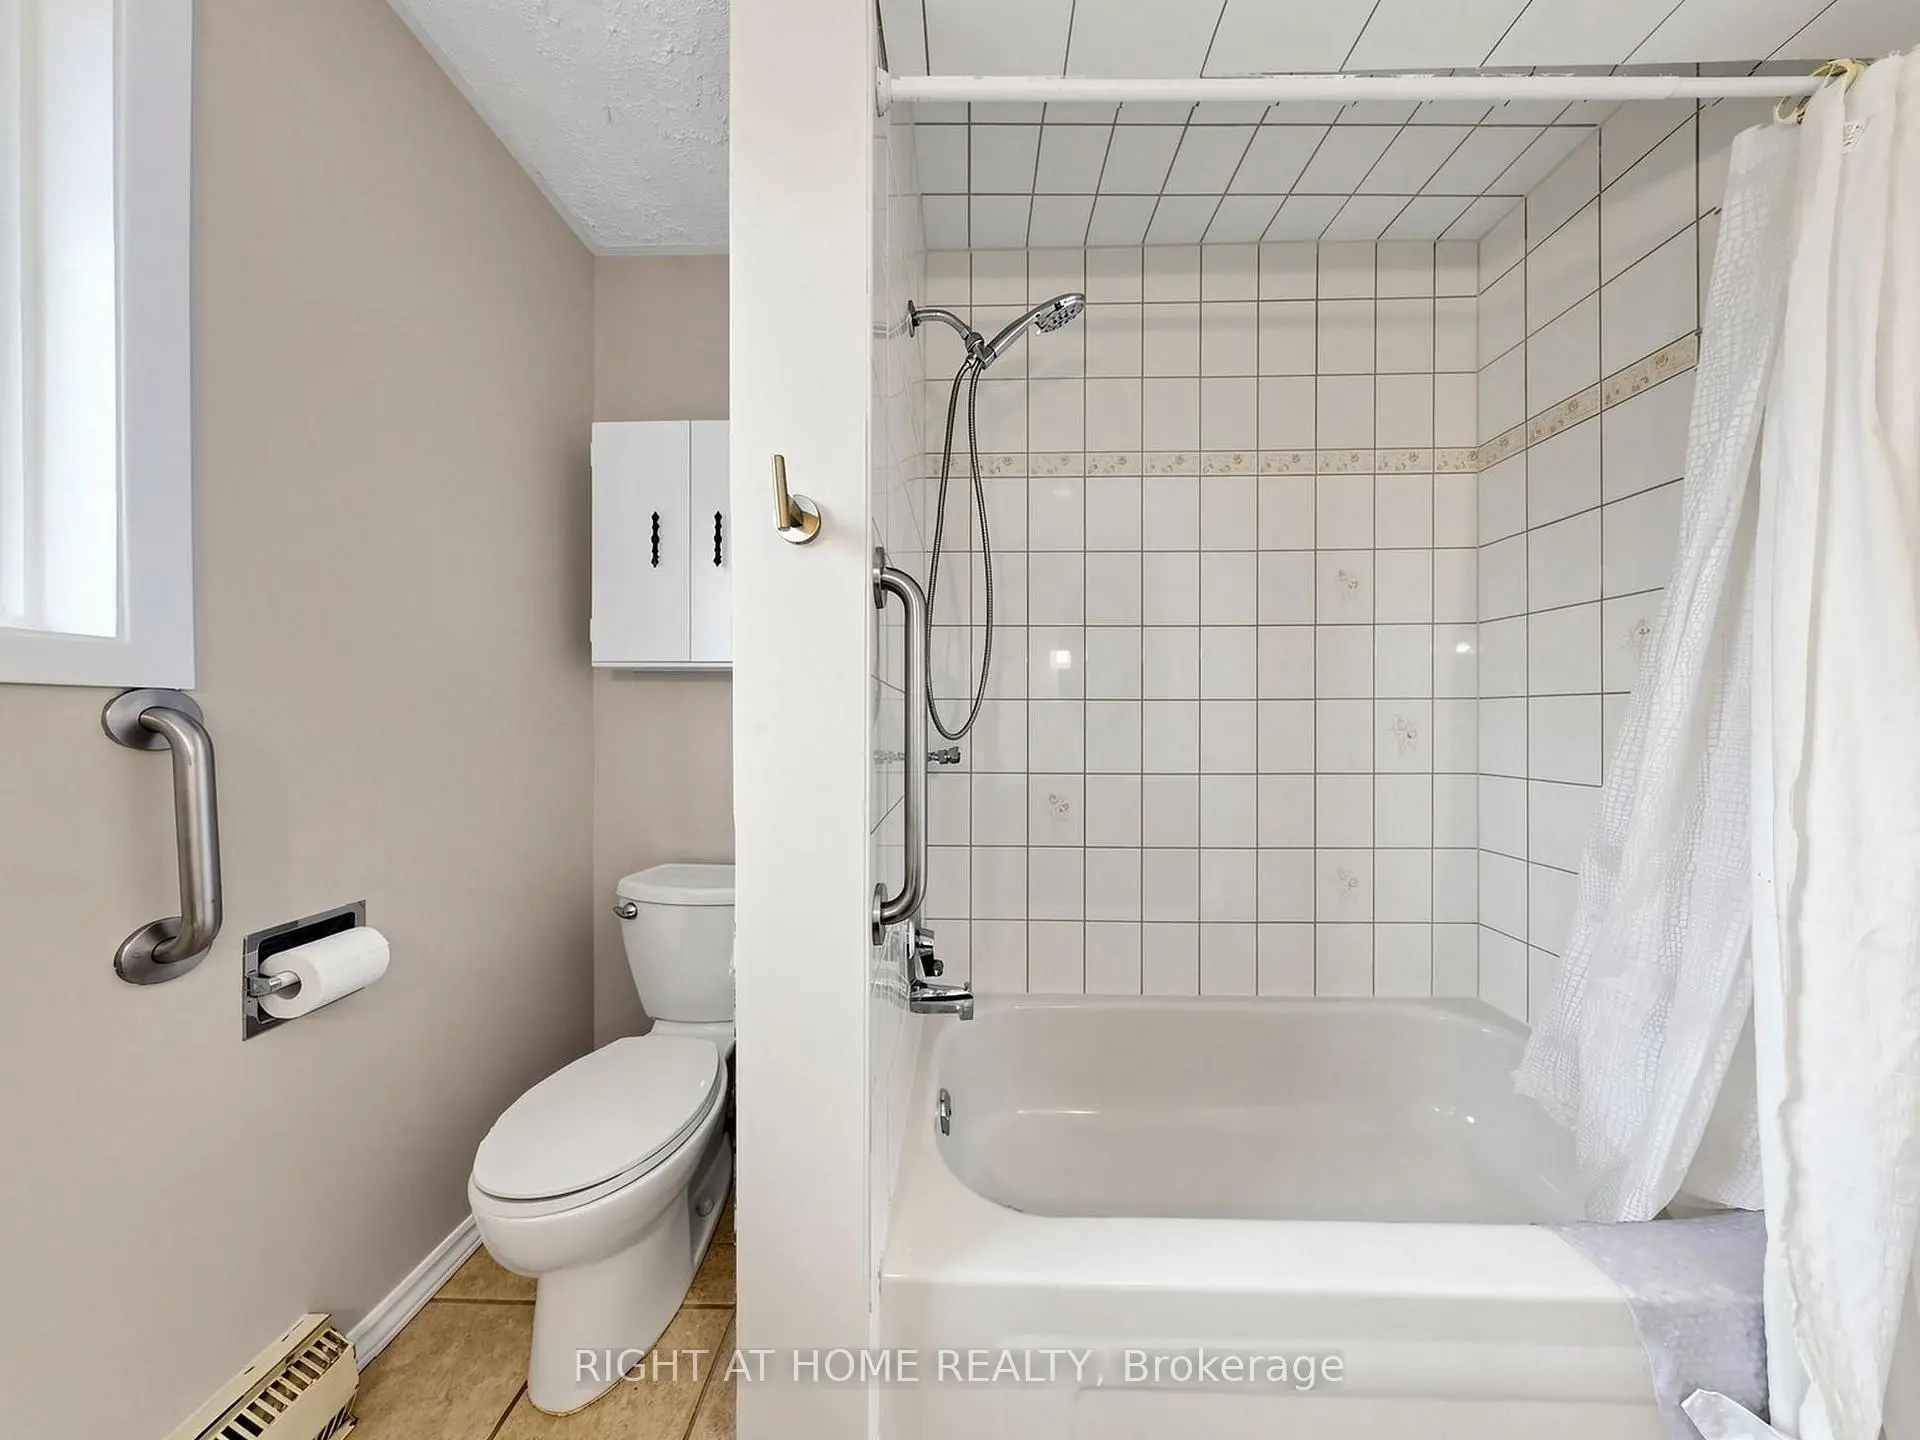
| 1xBath | 5 pcs | Second |
|
| 1xBath | 4 pcs | Ground |
|
| 1xBath | 4 pcs | Basement |
Property Summary
Located close to the intersection of Victoria Park and Ellesmere, 36 Joanna Dr E is a 4 bedrooms 3 washrooms Detached. The property basement is not finished. The property has many nice features including Water Heater Owned, Water Heater, Storage, Separate Hydro Meter, Separate Heating Contr and In-Law Capability. Living Room Rm, Dinning Room Rm, Kitchen, Foyer, third bedroom and fourth bedroom are on the Main floor.Home Market Analysis
For Sale
For Lease
Comparable home values have remained relatively stable compared with the same period last year.
Rent levels have increased 19.6% compared with the same period last year.
How This Home Compares
Local Area Profile
This property is located in an area with a high level of homeownership with housing made up primarily of detached homes. Approximately 47% of residents hold a bachelor's degree or higher, while about 22% have a college credential. Residents use a combination of driving and public transit for commuting.
School Information
Elementary Schools
-
Home schoolRank: 516 out of 3022 (Score: 7.6)Distance to school: 0.4 km (~7 min walk)
-
OUR LADY OF WISDOM (Grade: JK - 8)
Catholic French Immersion school
Distance to school: 0.4 km (~7 min walk) -
ST ISAAC JOGUES (Grade: JK - 8)Distance to school: 0.7 km (~13 min walk)
-
ST TIMOTHY (Grade: 5 - 8)Distance to school: 3.4 km (~10 min drive)
Secondary Schools
-
Home schoolRank: 259/746 (Score: 6.8) 5 year average: 260/746 (Score: 6.6)Distance to school: 0.9 km (~17 min walk)
-
-
st. Joan of Arc (Grade: 9-12)
Catholic AP program school
Distance to school: 5.1 km (~15 min drive)









