
 Milliken, Toronto, M1V 2T7

Description
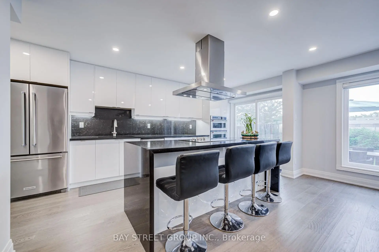
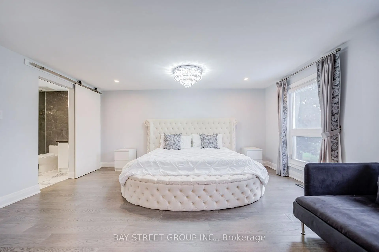
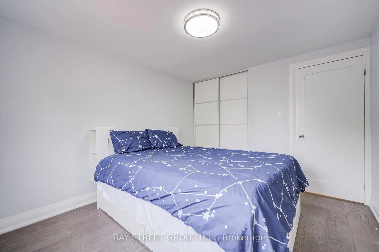
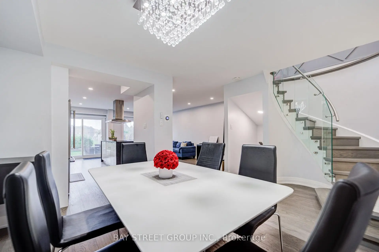
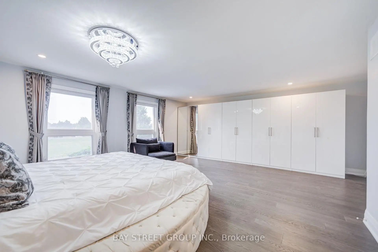
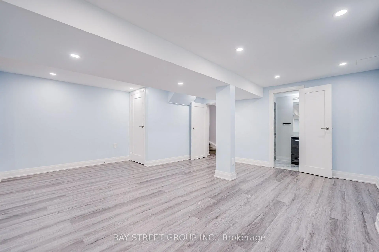
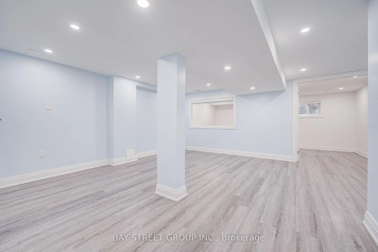
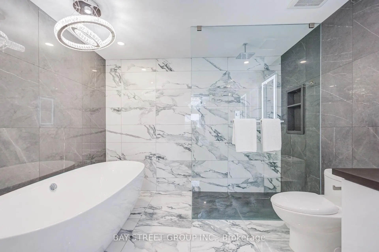
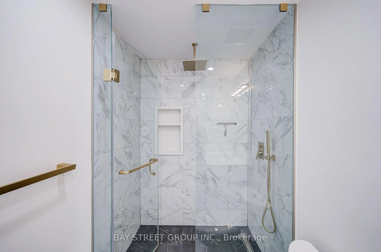
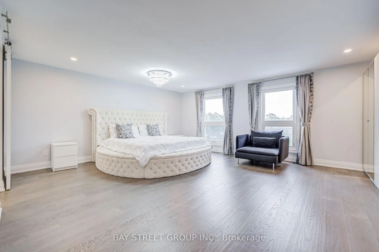
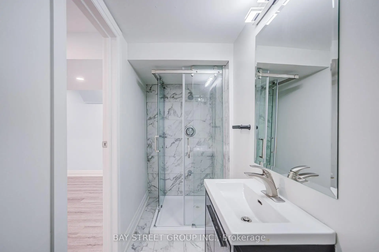
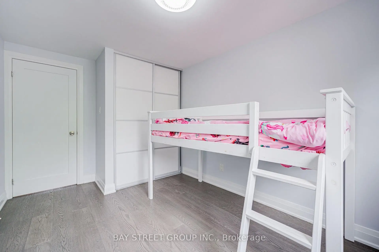
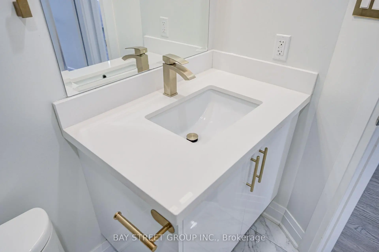
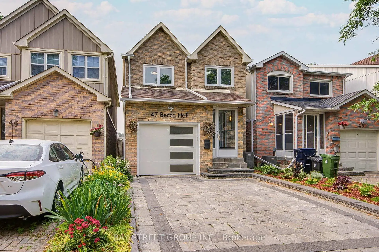
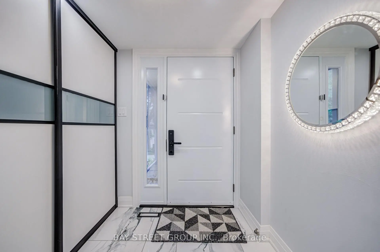
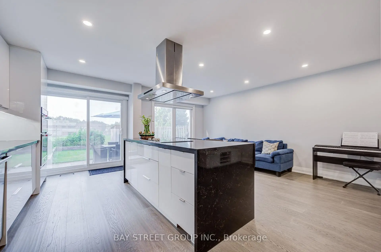
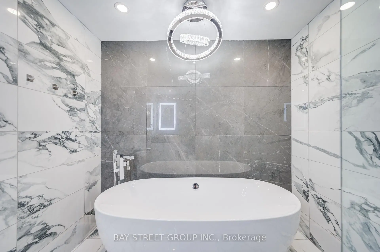
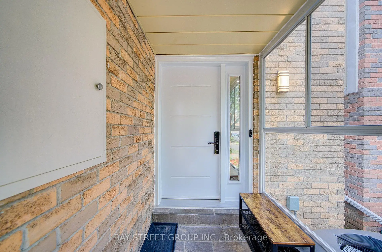
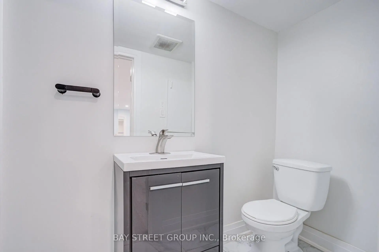
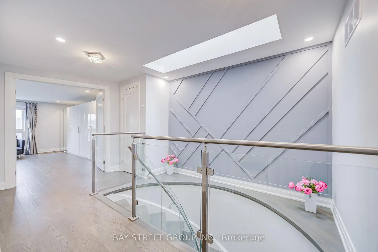
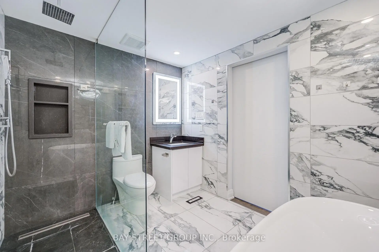
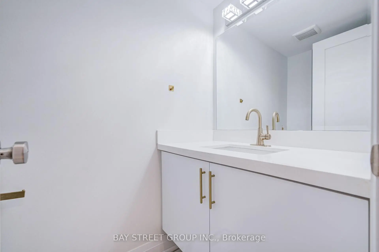
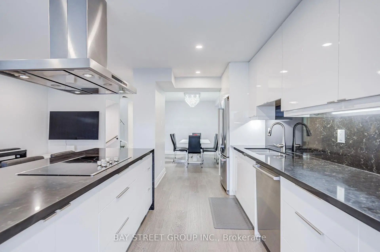
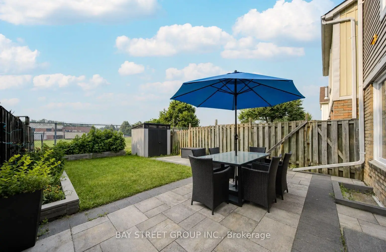
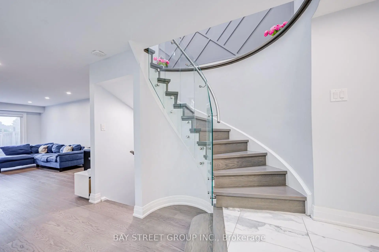
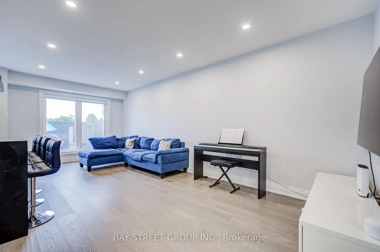
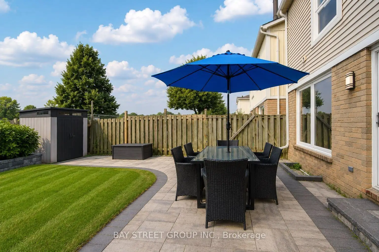
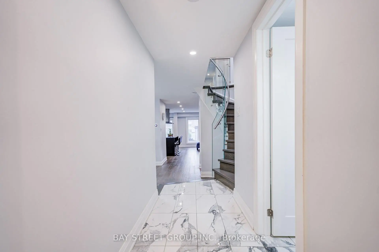
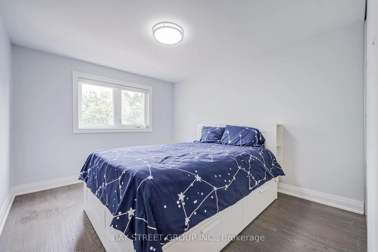
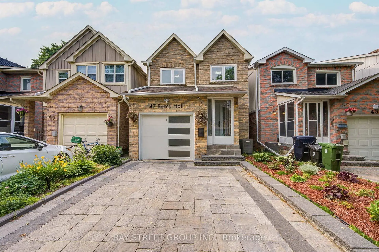
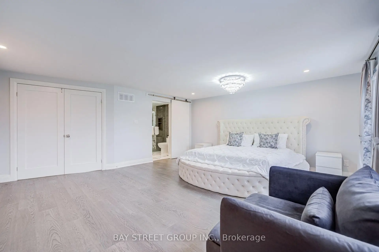
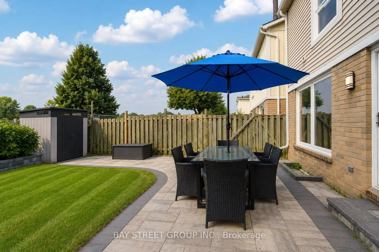
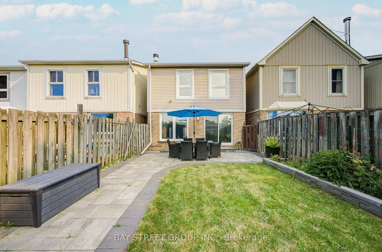
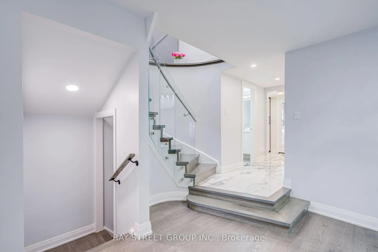
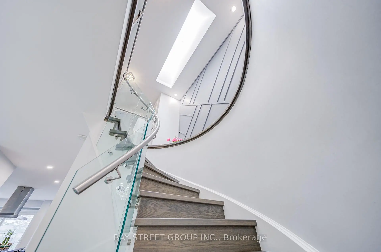
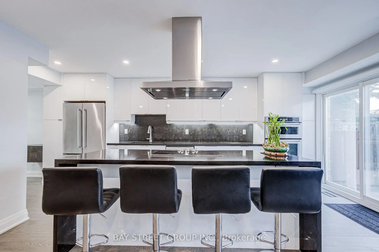
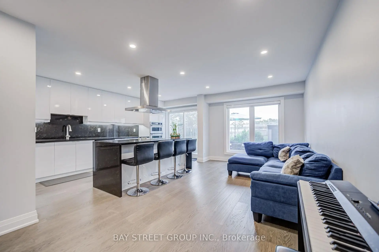
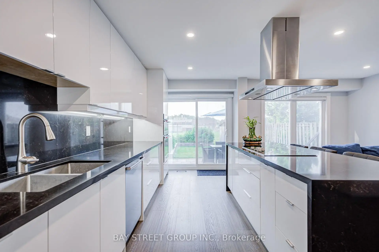
Welcome to this extensively renovated 1,684 sq. ft. detached home in the desirable Milliken neighbourhood, featuring 3+1 bedrooms, 3 full bathrooms, and a main-floor powder room. Offering modern luxury, premium finishes, and exceptional backyard privacy, this home is perfect for comfortable family living. BACKING DIRECTLY ONTO THE OPEN GREEN FIELD OF MILLIKEN PUBLIC SCHOOL WITH NO REAR NEIGHBOURS! Enjoy peaceful green views and a wonderful family-friendly setting. Impressive curb appeal features professionally finished front interlock landscaping, a contemporary white steel entrance door, designer garage door, 200-amp electrical service, and an EV charging outlet. Step inside to discover engineered hardwood flooring, elegant chandeliers, modern LED lighting, and a stunning open-concept main floor. The designer kitchen features sleek cabinetry, a large black stone centre island with built-in GE cooktop, ceiling-mounted range hood, KitchenAid wall oven and microwave, premium stainless-steel appliances, and remote-controlled Zebra blinds. A beautiful curved staircase with frameless glass railings and an overhead skylight creates a striking architectural centrepiece. The spacious primary suite offers a custom wall-to-wall wardrobe and a luxurious ensuite featuring a freestanding soaker tub, oversized glass shower with rainfall showerhead, and elegant marble-look finishes. Two additional bedrooms and a renovated full bathroom complete the upper level. FULLY FINISHED BASEMENT WITH AN ADDITIONAL BEDROOM AND FULL BATHROOM! Ideal for extended family, guests, a home office, or recreation space. Additional highlights include a Kaadas fingerprint smart lock and Ring video doorbell. Conveniently located near parks, schools, shopping, restaurants, and public transit. EXTENSIVELY RENOVATED! PREMIUM UPGRADES! NO REAR NEIGHBOURS! MOVE-IN READY! A rare opportunity to own a beautifully upgraded detached home in Milliken. Don't miss it!
Features
- Facing: South

- Bedrooms: 3

- Bathrooms: 4

- Garages: 1

- Kitchens: 1

Details
- Lot size: 23.02 x 110.11 Feet

- Space: 1500-2000

- Tax: $ 5340.48

- E14034464

- Listing contracted with: BAY STREET GROUP INC.
| Room | Size(M) | Description | |
|---|---|---|---|
| Living Rm | 6.10x3.05 | Combined w/Kitchen, Hardwood Floor, LED Lighting |
|
| Kitchen | 4.72x2.44 | Centre Island, Stainless Steel Appl, Overlooks Dining |
|
| Dining Rm | 5.28x3.20 | LED Lighting, Hardwood Floor, Open Concept |
|
| Primary B | 5.24x5.79 | Double Doors, 5 Pc Ensuite, Hardwood Floor |
|
| 2nd Br | 3.10x4.27 | Window, Hardwood Floor, North View |
|
| 3rd Br | 2.52x3.94 | Window, Hardwood Floor, North View |
|
| Study | 3.05x5.64 | Double Doors, Vinyl Floor, LED Lighting |
|
| Recreatio | 4.60x5.64 | Open Concept, Vinyl Floor, 4 Pc Bath |
|
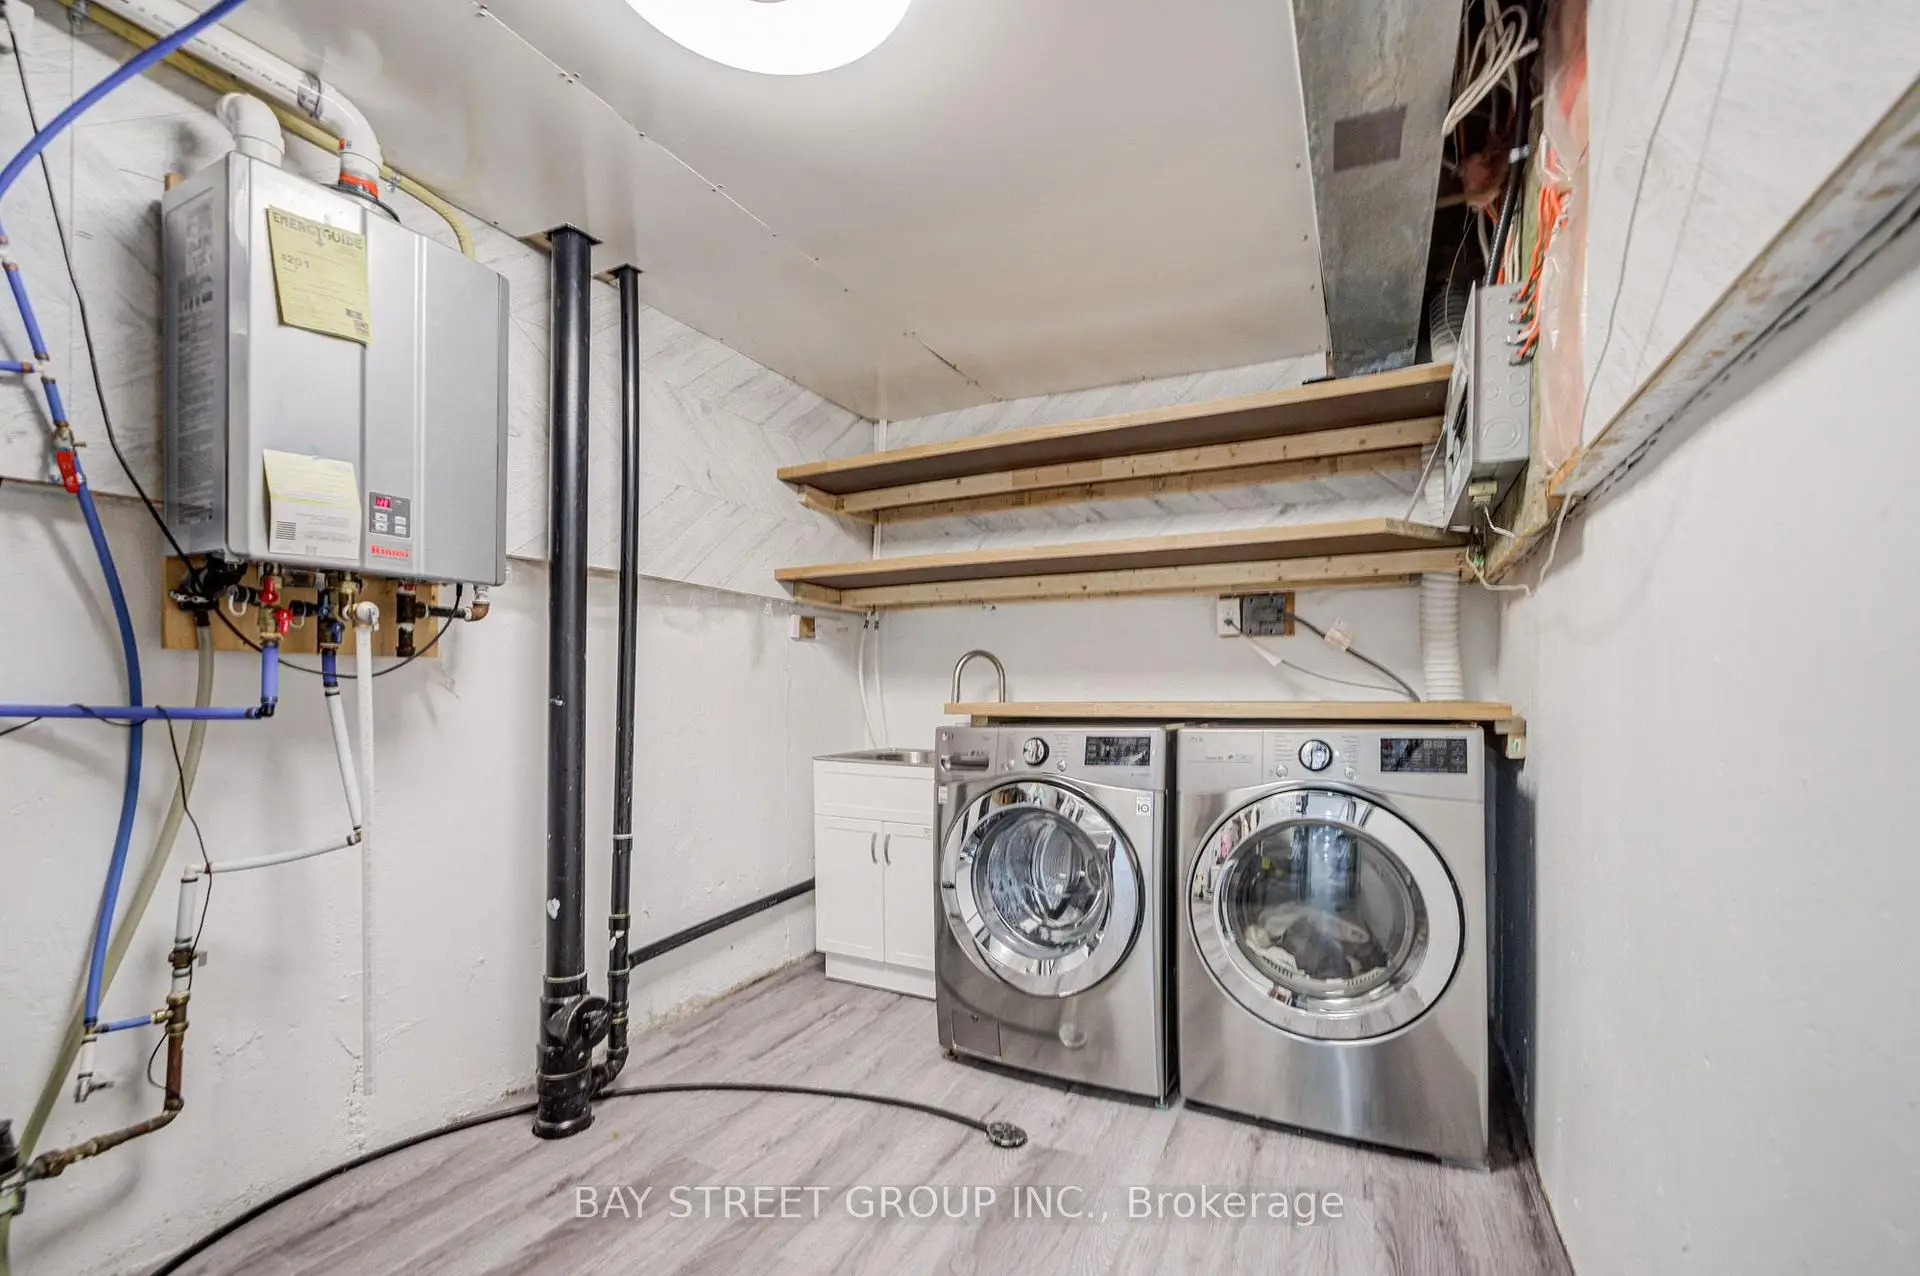
| Laundry | 2.44x3.96 | Vinyl Floor, Laundry Sink, Separate Rm |
| Bathroom | Pieces | Level | |
|---|---|---|---|
| 1xBath | 2 pcs | Main |
|
| 1xBath | 4 pcs | Basement |
|
| 1xBath | 4 pcs | Second |
|
| 1xBath | 5 pcs | Second |
Property Summary
Located close to the intersection of Port Royal Trail and Becca Hall , 47 Becca Hall Trl is a 3+1 bedrooms 4 washrooms Detached. The unit has a Single Attached Parking Space. The property has many nice features including Water Heater Owned, Carpet Free, Countertop Range, Built-In Oven, Central Vacuum and Auto Garage Door Remot. Living Room Rm, Kitchen and Dinning Room Rm are on the Main floor.Home Market Analysis
For Sale
For Lease
Comparable home values have decreased 8.6% compared with the same period last year.
Rent levels have remained relatively stable compared with the same period last year.
How This Home Compares
Local Area Profile
This property is located in a predominantly owner-occupied residential area with a mix of detached homes, townhouses and apartments and condominiums. Approximately 41% of residents hold a bachelor's degree or higher, while about 13% have a college credential. Residents use a combination of driving and public transit for commuting.
School Information
Elementary Schools
-
Home schoolRank: 1026 out of 3022 (Score: 6.8)Distance to school: 0.1 km (~2 min walk)
-
ST RENE GOUPIL (Grade: JK - 8)
Catholic French Immersion school
Distance to school: 0.2 km (~4 min walk) -
ST PIER GIORGIO FRASSATI (Grade: JK - 8)Rank: 1664 out of 3022 (Score: 5.9)Distance to school: 4.7 km (~14 min drive)
-
OUR LADY OF GRACE (Grade: 5 - 8)Rank: 433 out of 3022 (Score: 7.8)Distance to school: 1.3 km (~23 min walk)
Secondary Schools
-
Home schoolRank: 303/746 (Score: 6.5) 5 year average: 284/746 (Score: 6.5)Distance to school: 1.6 km (~29 min walk)
-
Mary Ward (Grade: 9-12)
Catholic School
Rank: 77/746 (Score: 8.1) 5 year average: 99/746 (Score: 7.6)Distance to school: 1.4 km (~25 min walk) -
Francis Libermann (Grade: 9-12)
Catholic AP program school
Rank: 452/746 (Score: 5.6) 5 year average: 270/746 (Score: 6.5)Distance to school: 1.7 km (~30 min walk)









