
 Rouge E10, Toronto, M1C 3J5

Description
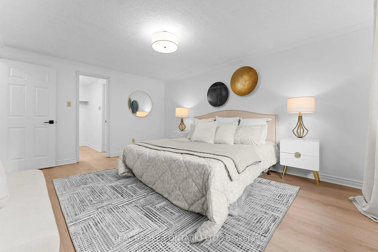
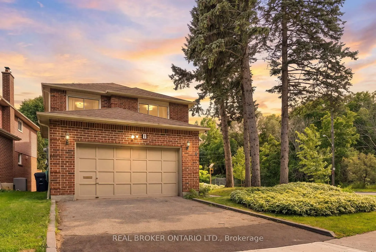
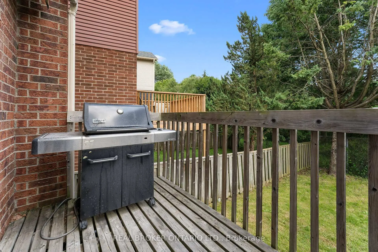
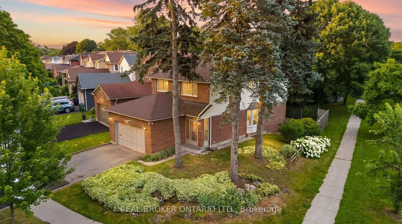
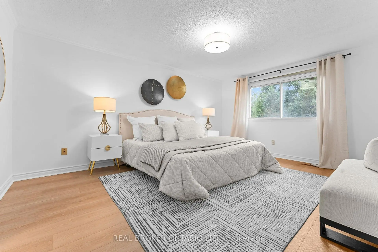
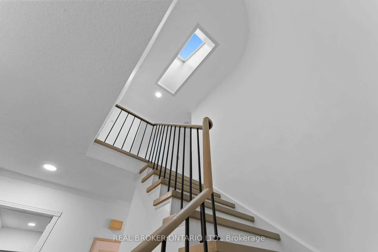
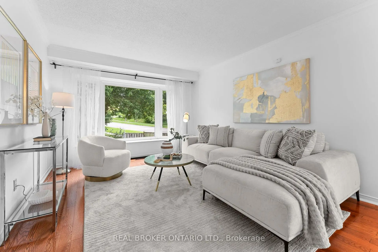
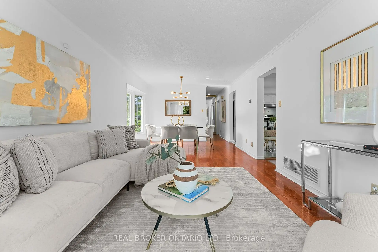
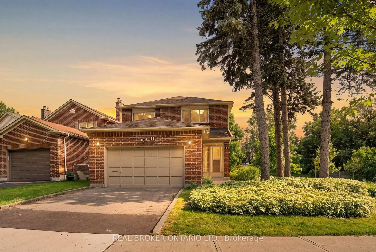
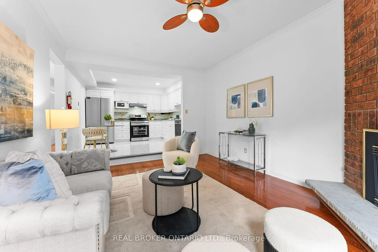
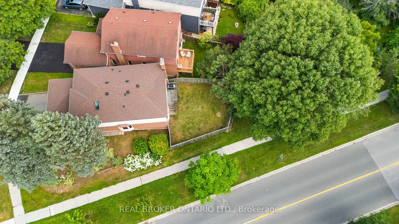
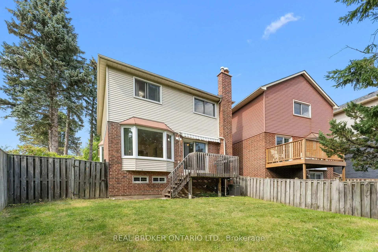
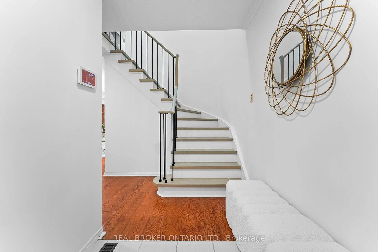
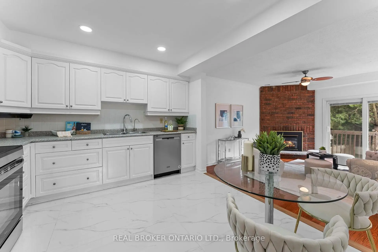
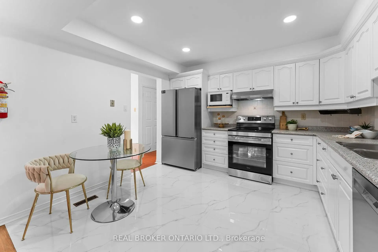
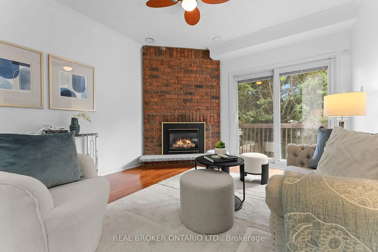
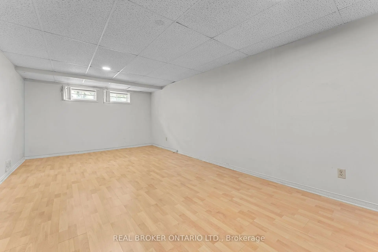
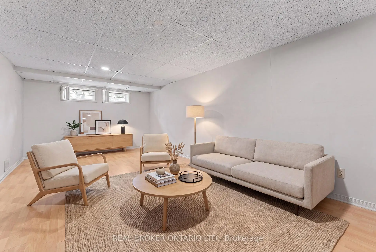
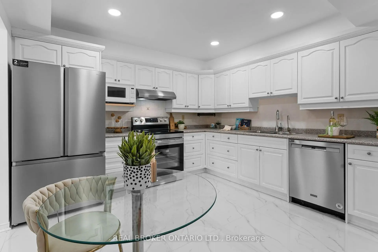
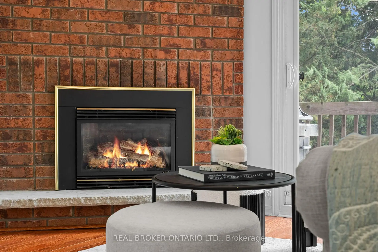
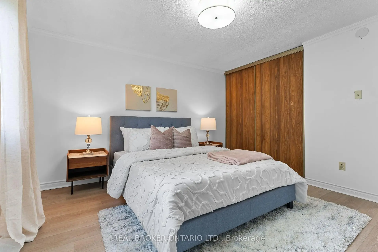
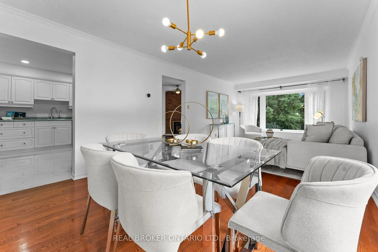
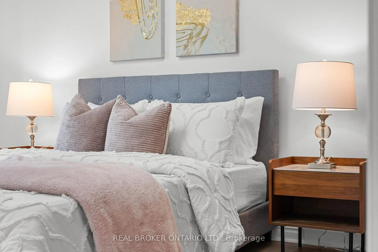
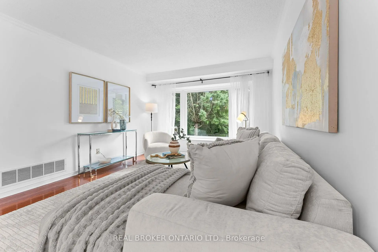
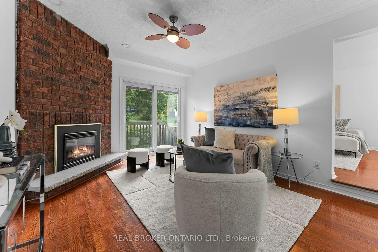
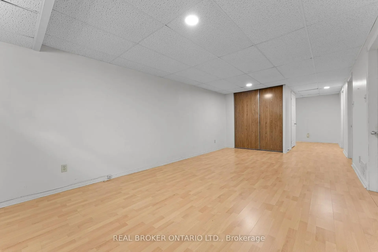
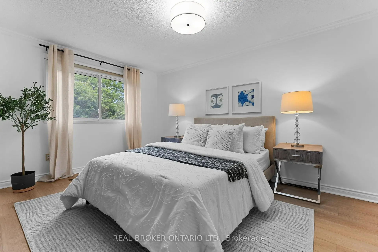
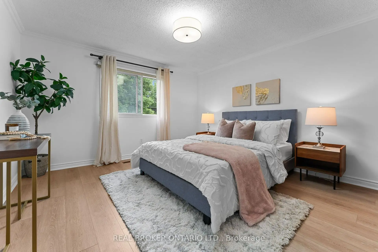
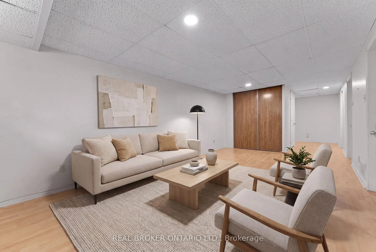
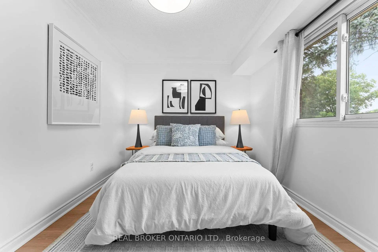
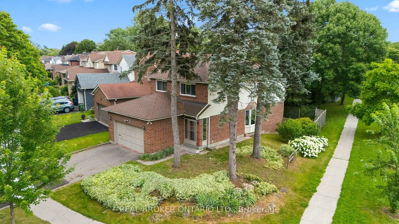
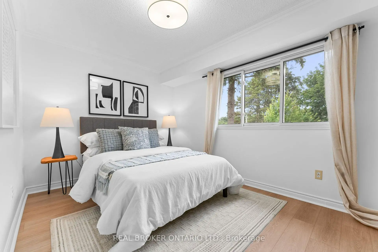
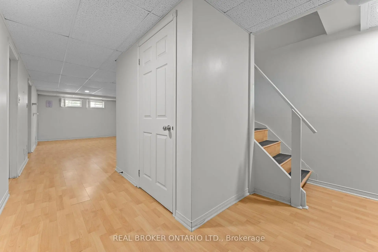
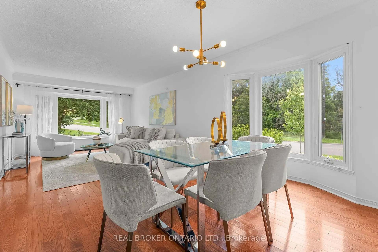
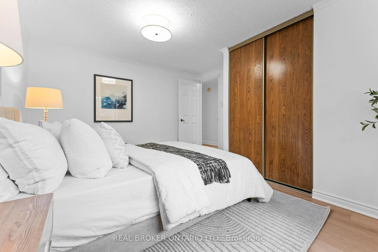
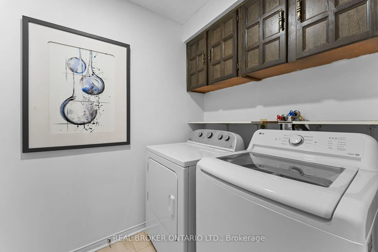
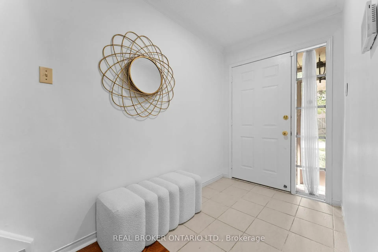
Imagine starting your morning with coffee in hand as sunlight fills your home, getting the kids ready for school, then heading out for your day with ROUGE HILL GO Station nearby for an easier commute downtown. After work, trade the city rush for a QUIET NEIGHBOURHOOD walk the waterfront trails. Welcome to 1 Baronial Court, where more space & a little more breathing room can make everyday life feel different. This renovated detached home offers 2600+ SQFT of total living space! Gather around the dining table, unwind in the cozy SUNKEN FAMILY ROOM beside the FIREPLACE, or step through the walkout DECK to enjoy the SUNNY SOUTH BACKYARD. Upstairs, 4 SPACIOUS BEDROOMS give everyone room to recharge, while the FINISHED BASEMENT with a LARGE RECREATION ROOM offers flexibility for movie nights, a kids playroom, a home gym, plus an ADDITIONAL DEN for your hobbies! This home is LOADED WITH NEWER UTILITIES & APPLIANCES: FURNACE, A/C, HUMIDIFIER(all 2021), main-floor & basement WINDOWS(2021), WASHER(2025), DISHWASHER(2020), NEW FRIDGE & STOVE(2026), plus the HOT WATER TANK(OWNED). With an ATTACHED DOUBLE GARAGE, family life is easy with nearby schools. William G. Davis Junior Public School(JK-6) 3-min walk, Joseph Howe Senior Public School(G7-8) 10-min walk. For Catholic education: St. Brendan(JK-8) is 5-min drive which earned an impressive 8.1 Fraser Institute Score & Sir Oliver Mowat Collegiate offers specialized Arts Focus, Math and Science Focus programs, giving students opportunities to explore their interests and build their strengths. With a TTC bus stop about a 2-min walk away, Metro 11-min walk, & Rouge Hill GO Station around a 10-min walk or 2-mine drive, daily errands & commuting are within reach. When the weekend arrives, explore Port Union Waterfront Park, wander the nearby green spaces, or head to Rouge Beach for a change of pace. More room for your next chapter, more nature at your doorstep & Toronto all within arms reach! Book a tour with your Favourite Realtor
Features
- Facing: South

- Bedrooms: 4

- Bathrooms: 4

- Garages: 2

- Kitchens: 1

Details
- Lot size: 59.80 x 114.75 Feet

- Space: 2000-2500

- Tax: $ 5785.00

- E14032904

- Listing contracted with: REAL BROKER ONTARIO LTD.
| Room | Size(M) | Description | |
|---|---|---|---|
| Living Rm | 7.44x3.47 | Combined w/Dining, Overlooks Backyard, Hardwood Floor |
|
| Dining Rm | 7.44x3.47 | Combined w/Living, Above Grade Window, Hardwood Floor |
|
| Family Rm | 4.27x3.23 | Fireplace, W/O To Yard, Hardwood Floor |
|
| Kitchen | 2.74x2.83 | Pot Lights, Tile Floor, Renovated |
|
| Laundry | 1.96x1.73 | Access To Garage, 2 Pc Bath, Tile Floor |
|
| Primary B | 4.60x3.60 | 3 Pc Ensuite, Walk-In Closet(s) |
|
| 2nd Br | 3.57x3.63 | Ceiling Fan(s), Closet |
|
| 3rd Br | 3.69x2.83 | Ceiling Fan(s), Closet |
|
| 4th Br | 2.65x3.38 | Ceiling Fan(s), Closet |
|
| Recreatio | 9.97x3.57 | Finished, Laminate |
|
| Den | 3.54x2.50 | Finished, Laminate |
|
| Utility R | 4.52x3.54 |
| Bathroom | Pieces | Level | |
|---|---|---|---|
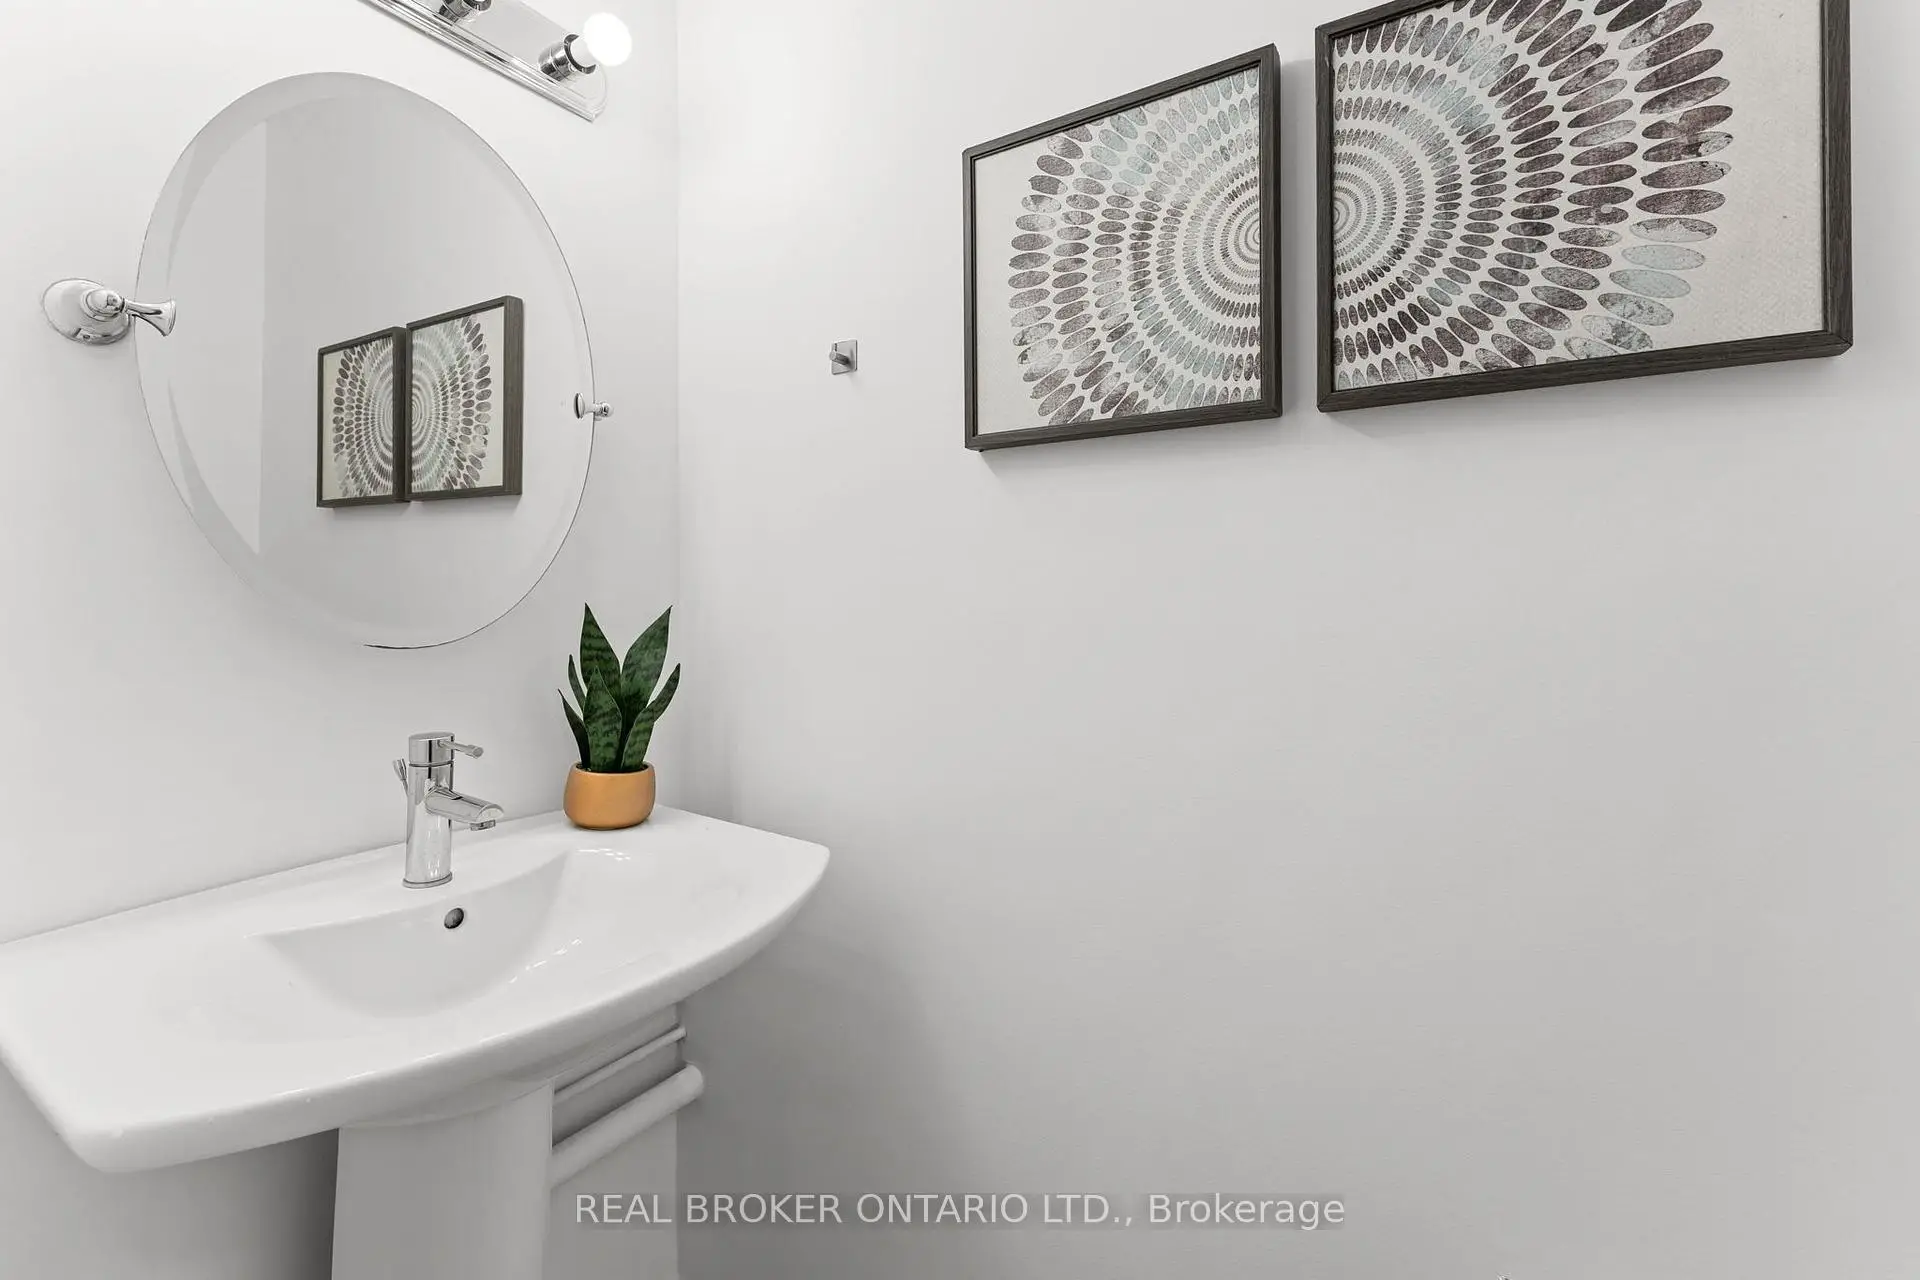
| 1xBath | 2 pcs | Ground |
|
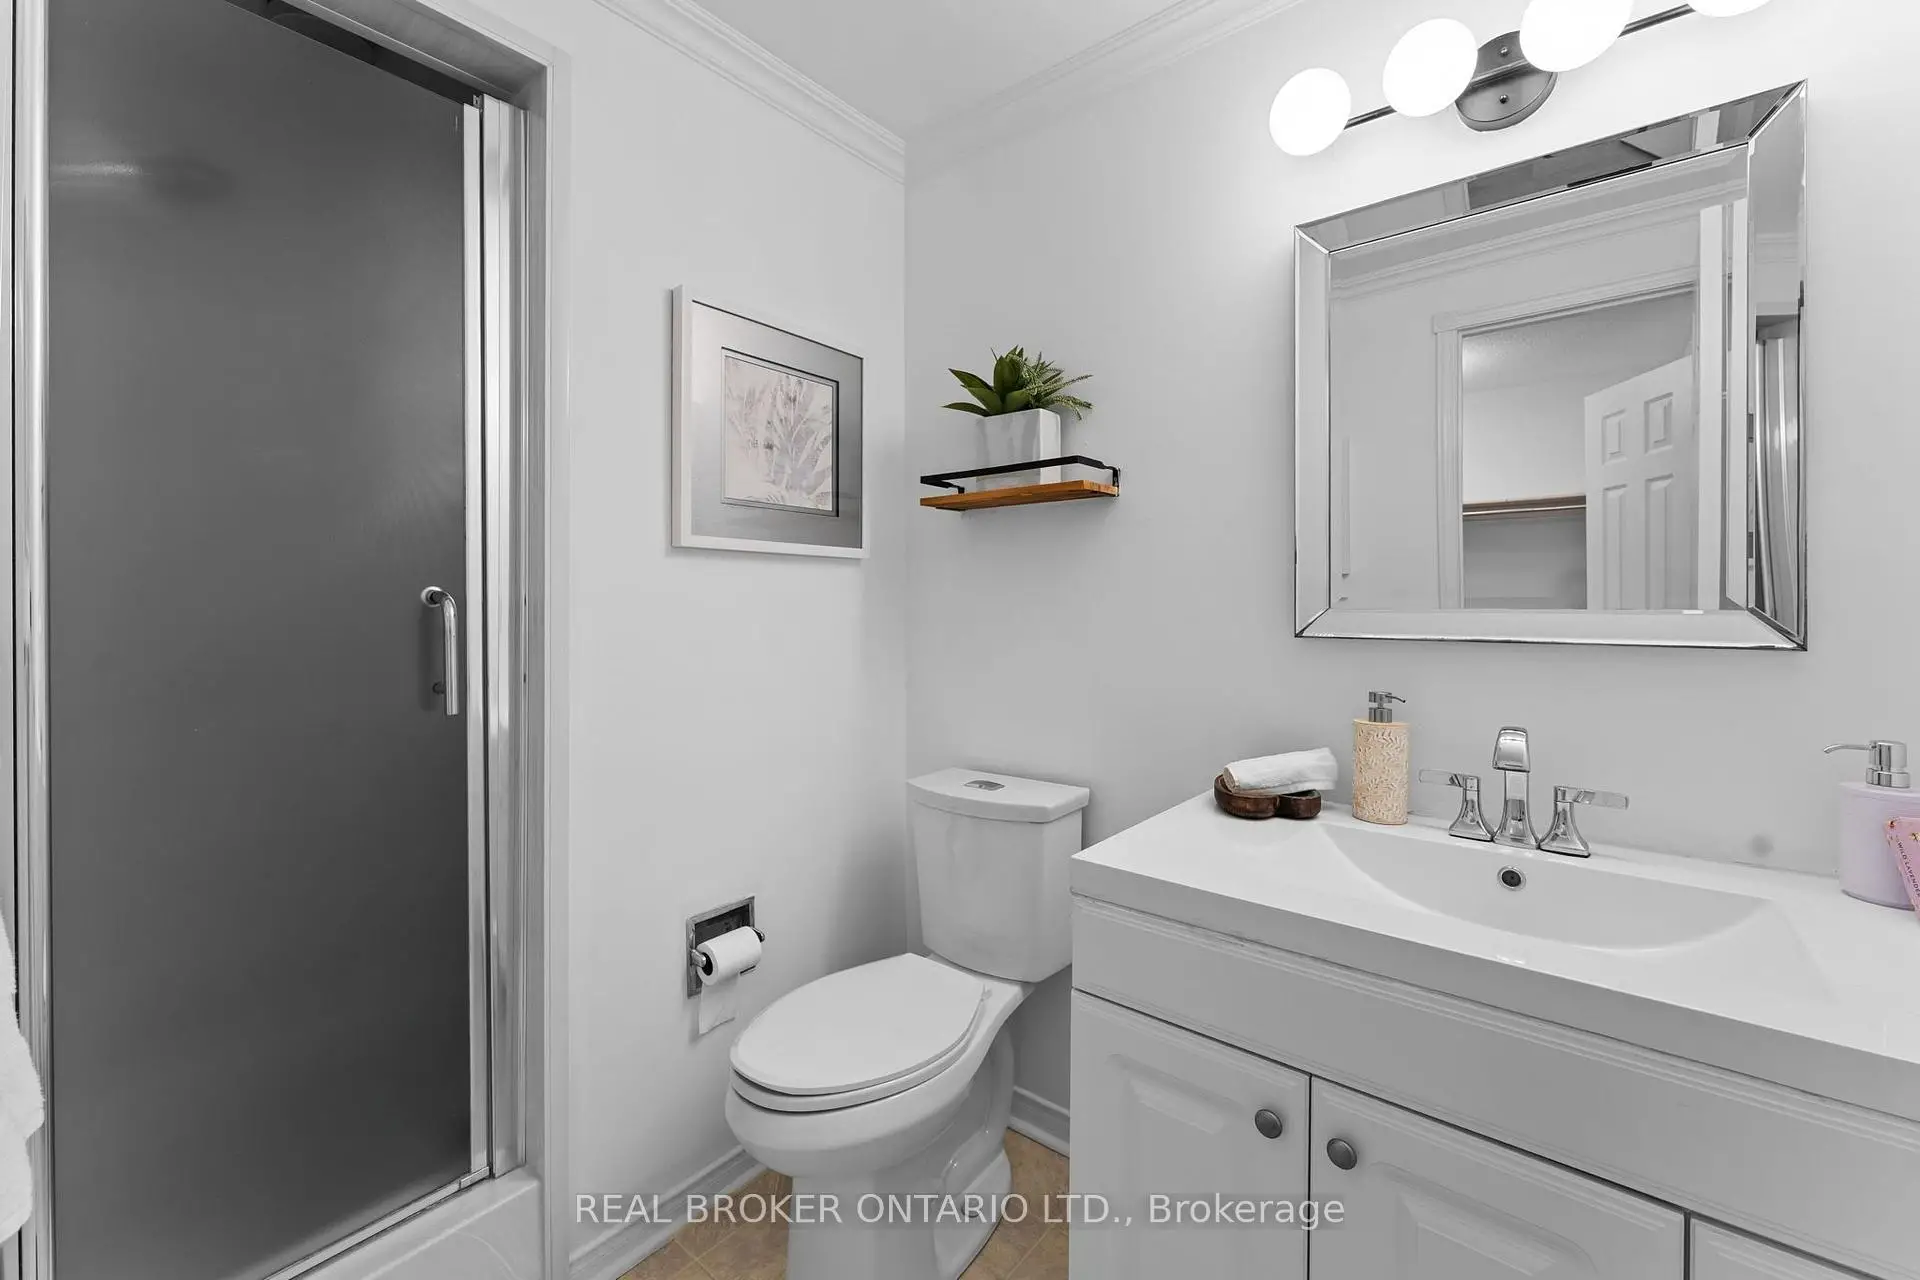
| 1xBath | 3 pcs | Second |
|
| 1xBath | 5 pcs | Second |
|
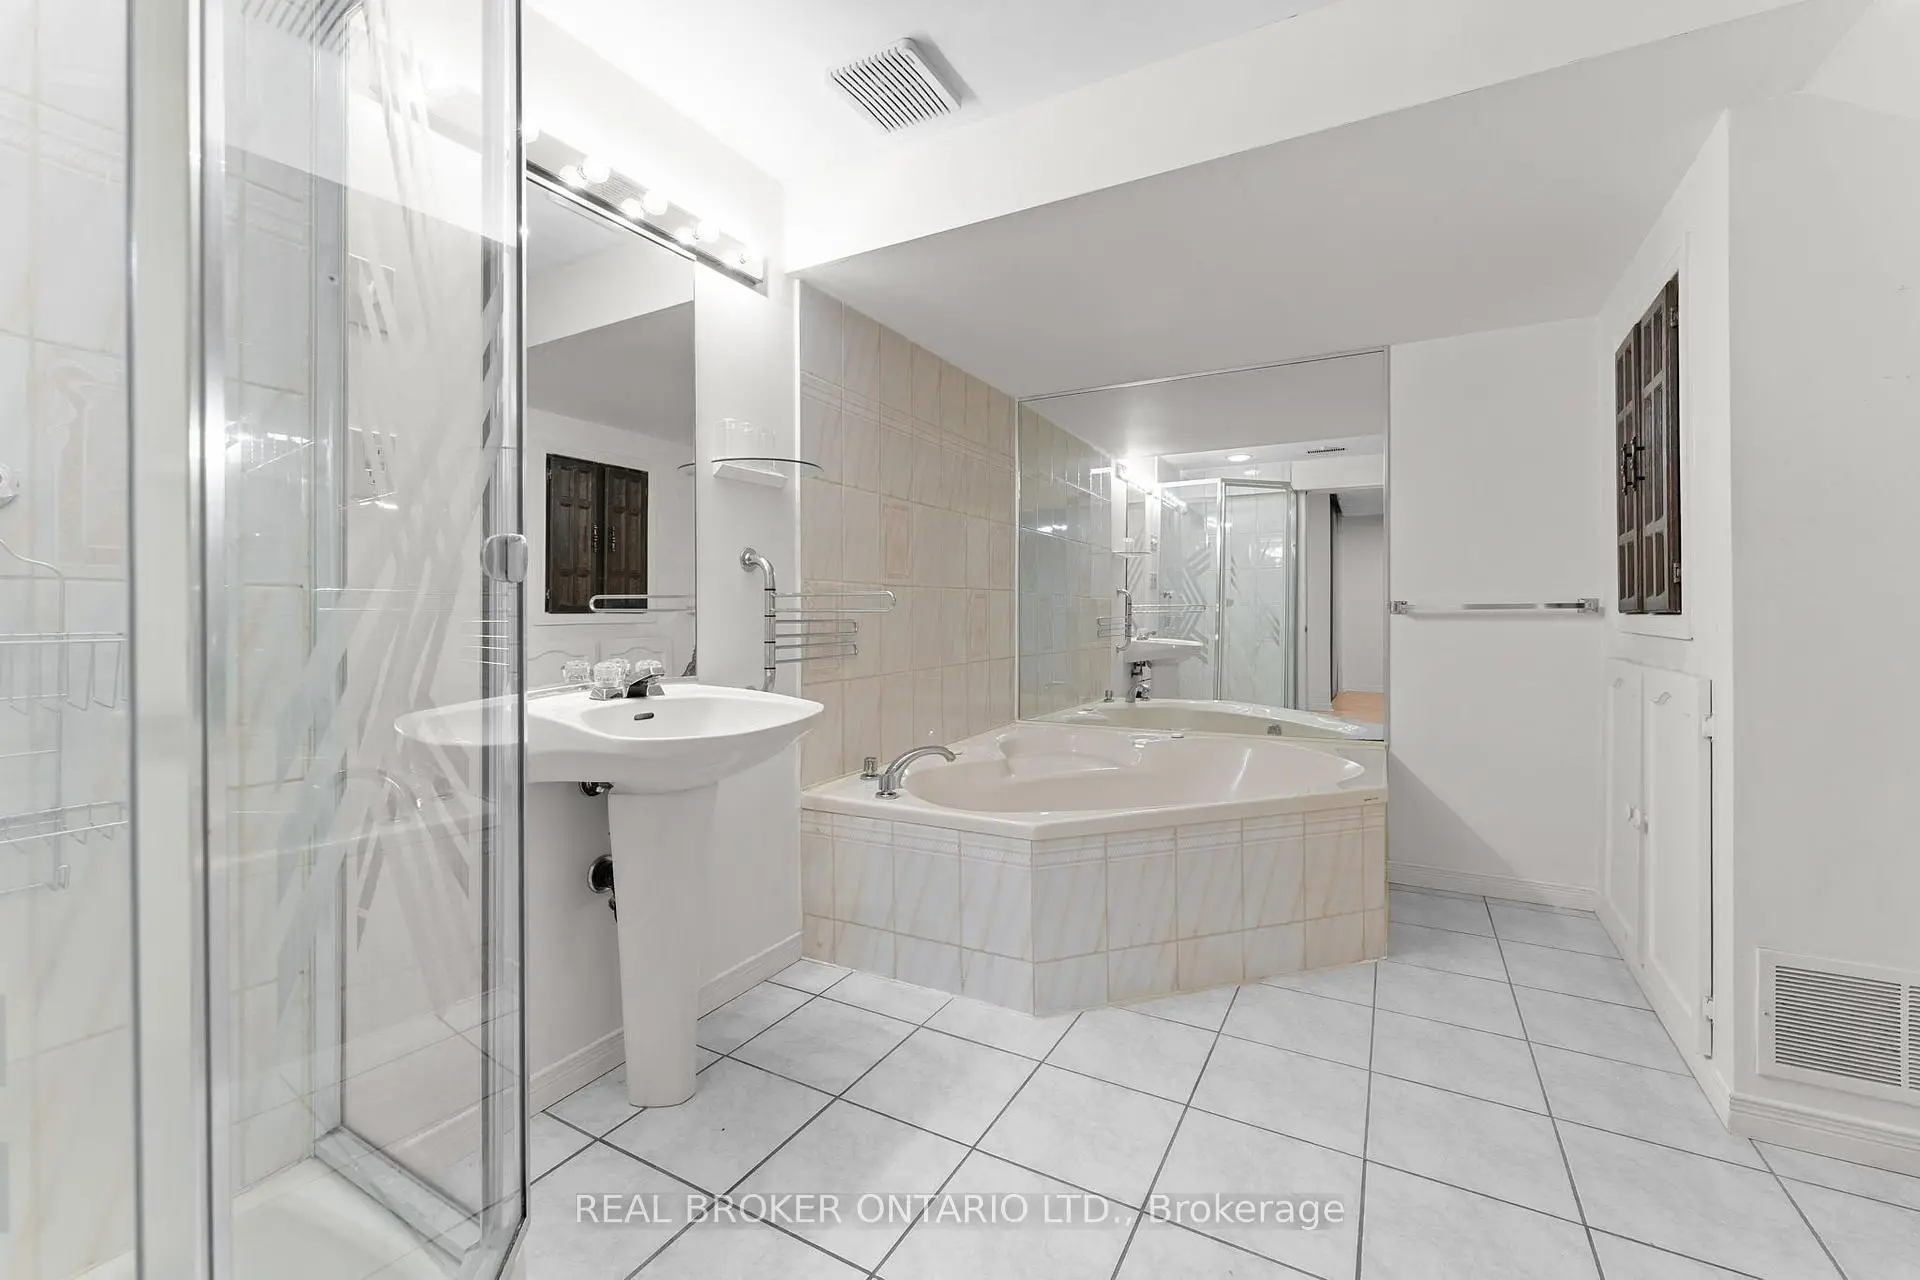
| 1xBath | 4 pcs | Basement |
Property Summary
Located close to the intersection of Port Union Rd & Lawrence Ave E, 1 Baronial Crt is a 4 bedrooms 4 washrooms Detached. The unit has a Double Attached Parking Spaces. The property has many nice features including Central Vacuum, Carpet Free and Auto Garage Door Remot. Living Room Rm, Dinning Room Rm, Family Room Rm, Kitchen and Laundry are on the Ground floor.Home Market Analysis
For Sale
For Lease
Comparable home values have remained relatively stable compared with the same period last year.
Rent levels have decreased 47.7% compared with the same period last year.
How This Home Compares
Local Area Profile
This property is located in a predominantly owner-occupied residential area with a mix of detached homes and townhouses. Approximately 63% of residents hold a bachelor's degree or higher, while about 15% have a college credential. Residents use a combination of driving and public transit for commuting.
School Information
Elementary Schools
-
Home schoolRank: 808 out of 3022 (Score: 7.1)Distance to school: 0.1 km (~3 min walk)
-
Home schoolDistance to school: 0.4 km (~8 min walk)
-
ST BRENDAN (Grade: JK - 8)
Catholic French Immersion school
Distance to school: 1.3 km (~24 min walk) -
CARDINAL LEGER (Grade: JK - 8)Distance to school: 3.4 km (~10 min drive)
-
ST MARTIN DE PORRES (Grade: 5 - 8)Distance to school: 4.8 km (~14 min drive)
Secondary Schools
-
Home schoolRank: 345/746 (Score: 6.2) 5 year average: 326/746 (Score: 6.2)Distance to school: 1.0 km (~18 min walk)
-
St. Mother Teresa (Grade: 9-12)
Catholic School
Distance to school: 7.0 km (~21 min drive) -
st. John Paul II (Grade: 9-12)
Catholic School
Rank: 163/746 (Score: 7.3) 5 year average: 284/746 (Score: 6.5)Distance to school: 5.3 km (~16 min drive)









