
 The Beaches, Toronto, M4L 3N8

Description
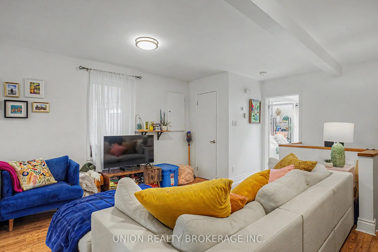
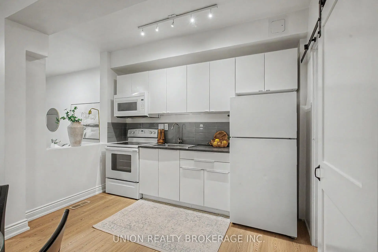
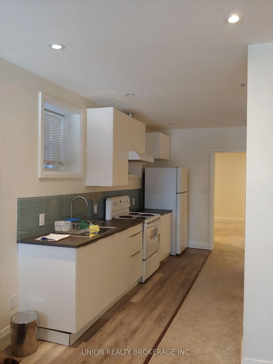
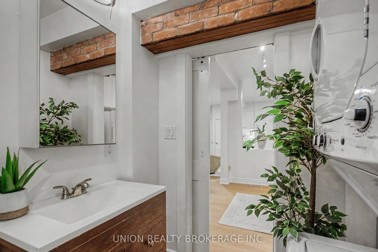
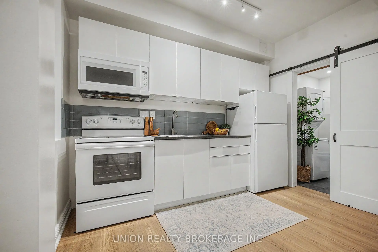
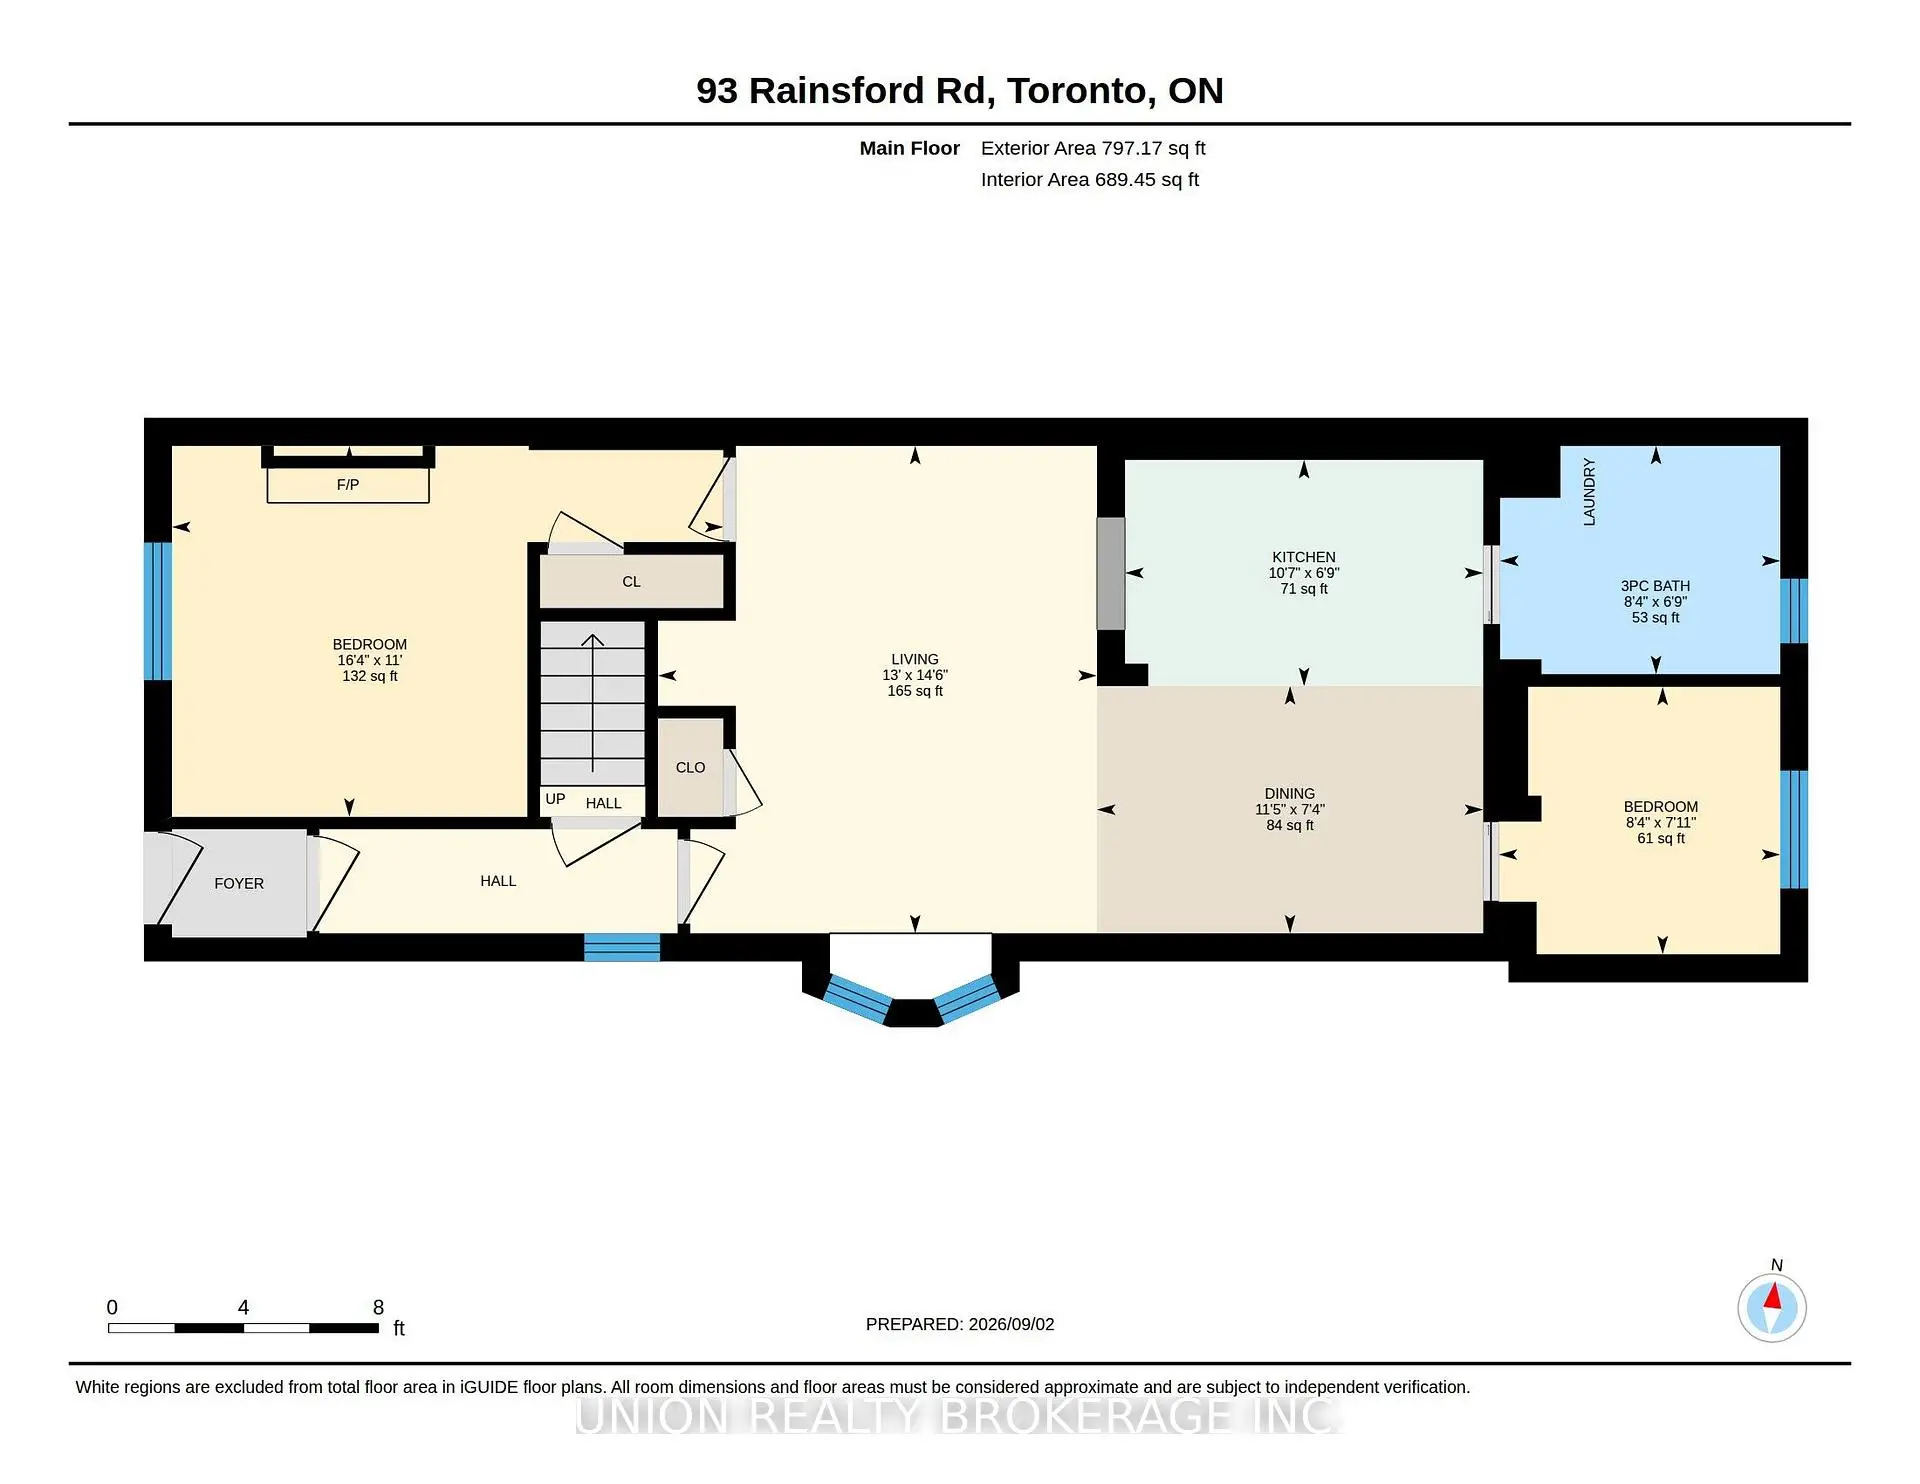
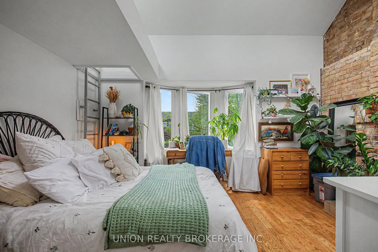
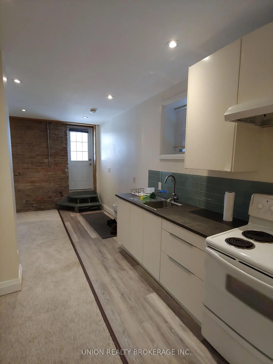
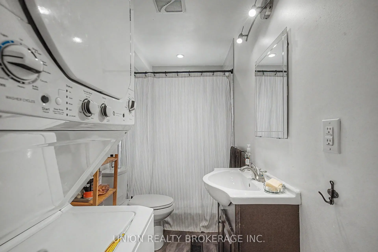
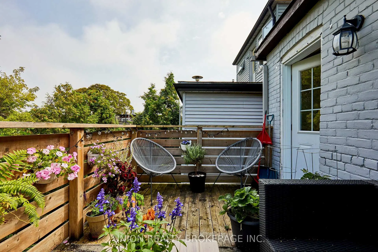
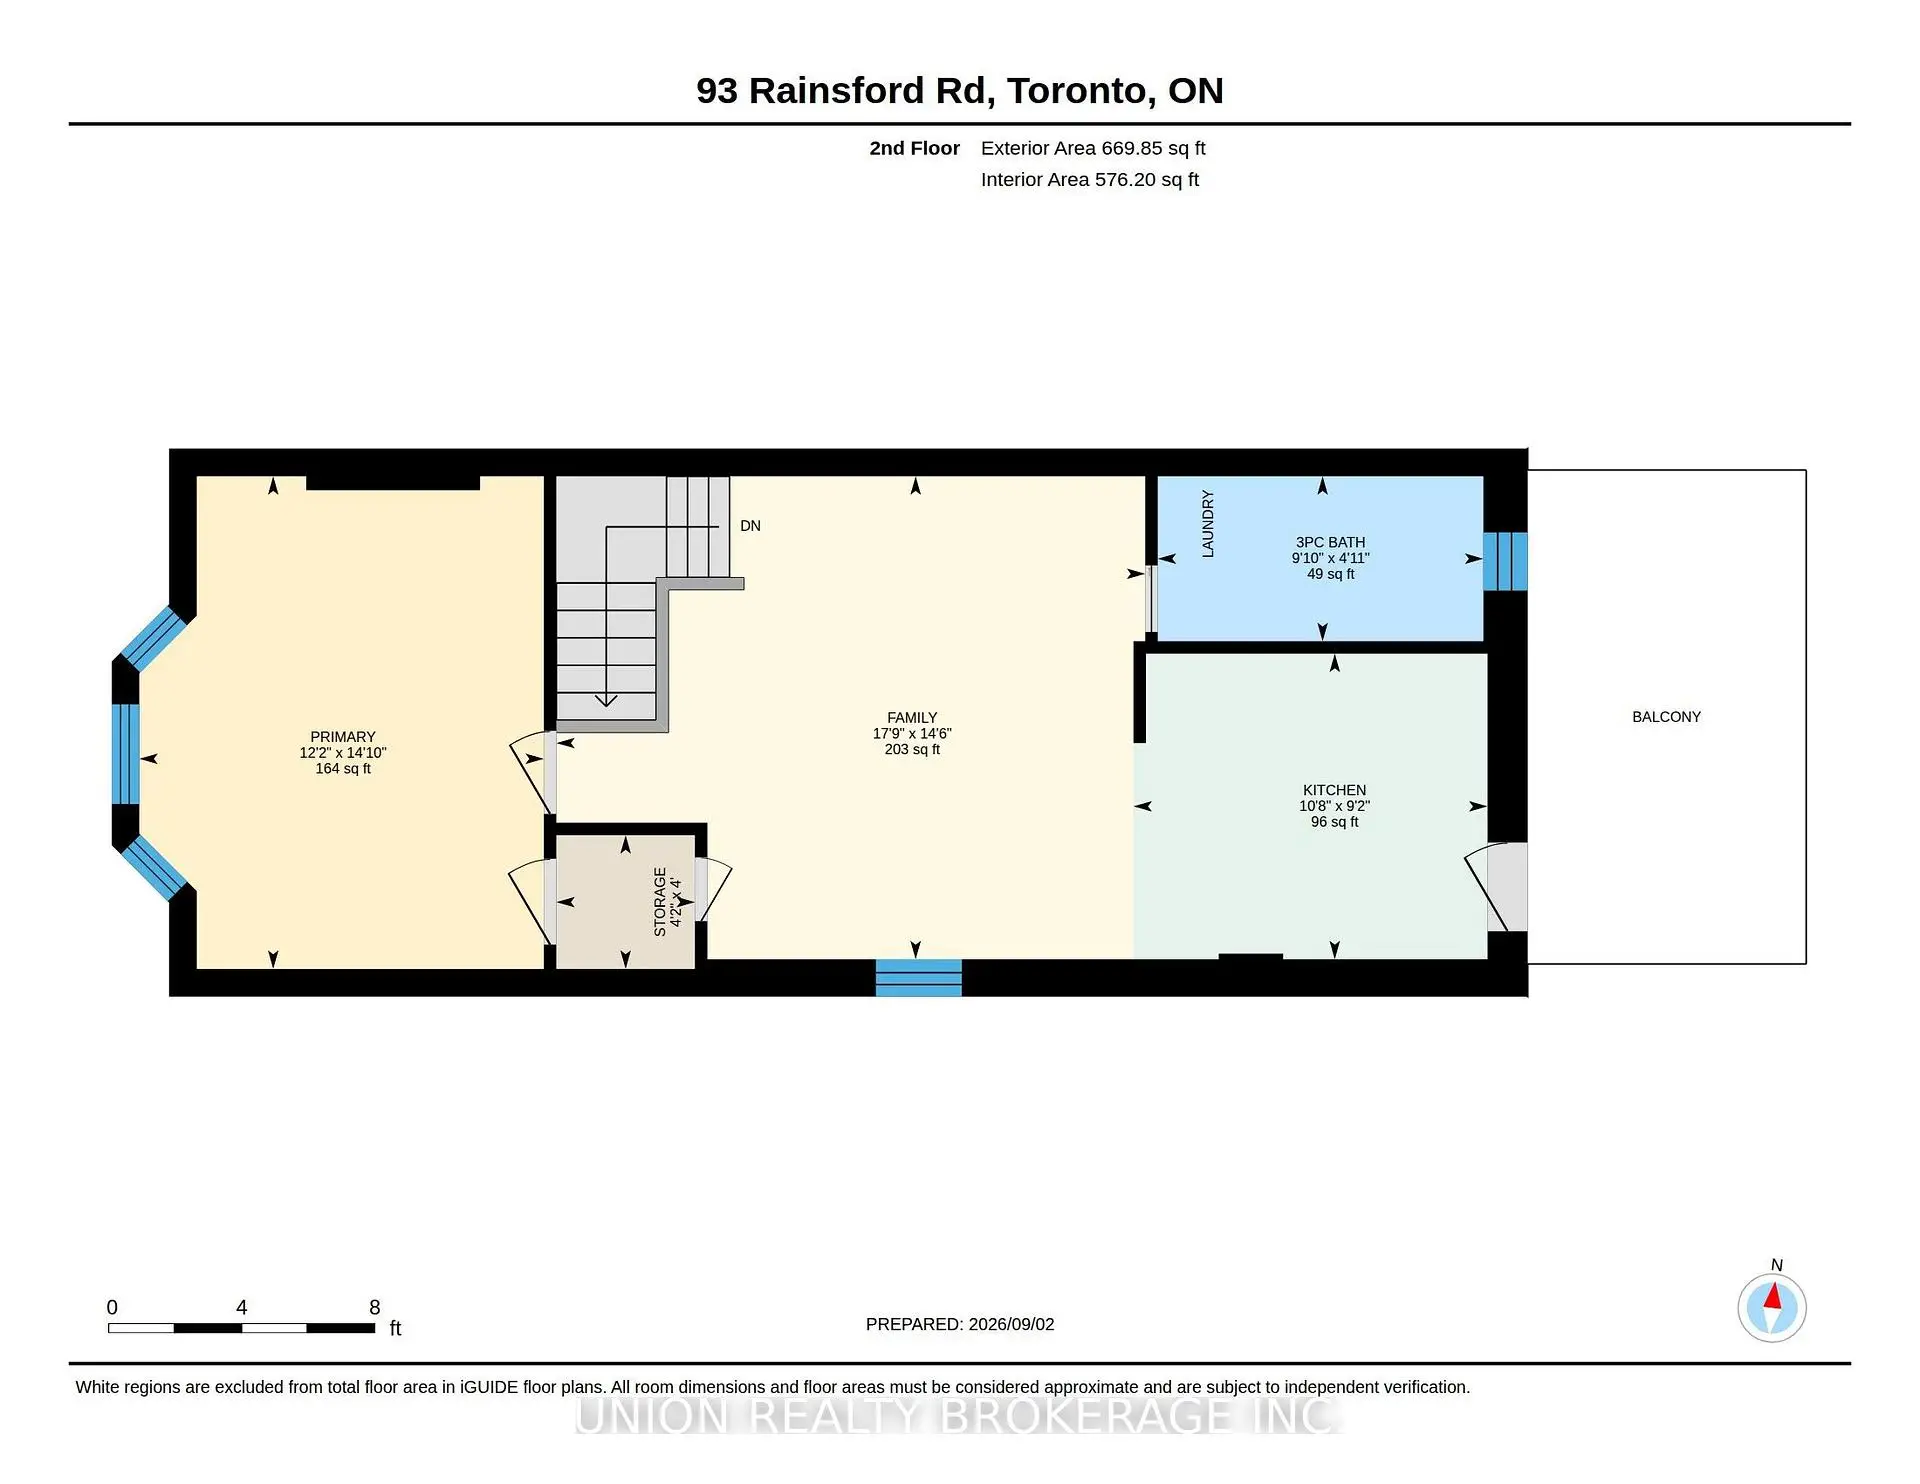
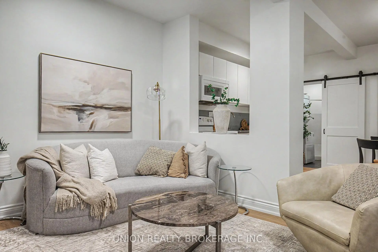
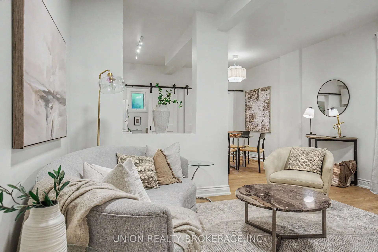
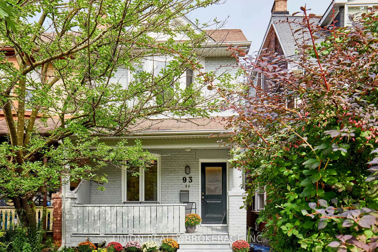
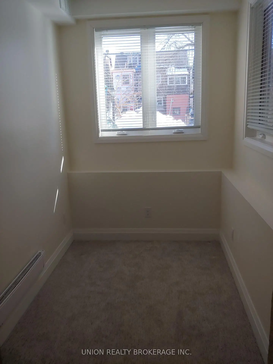
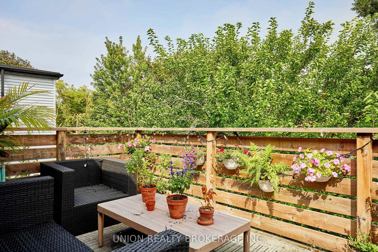
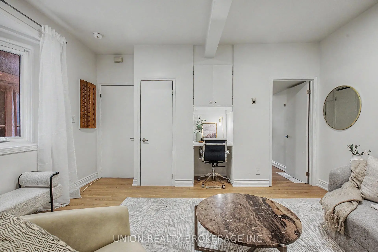
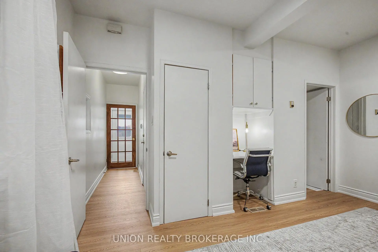
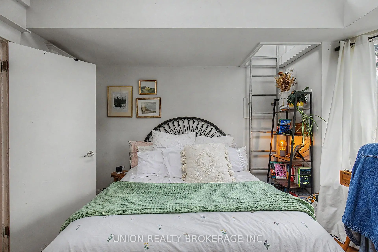
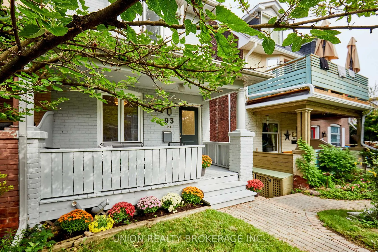
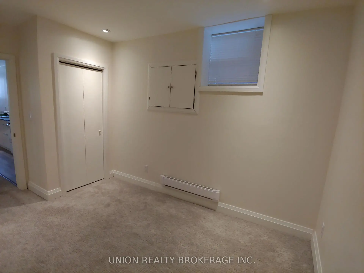
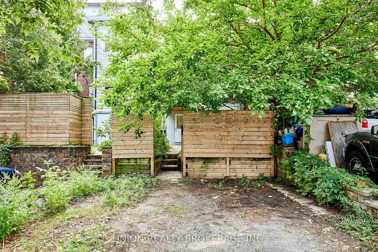
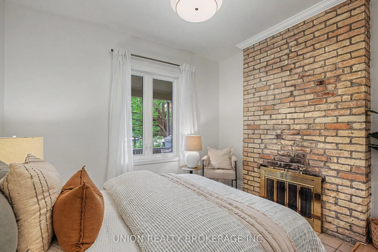
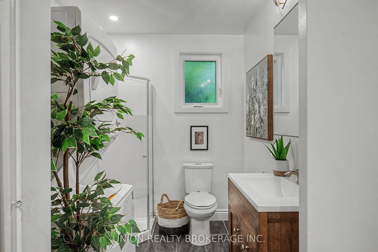
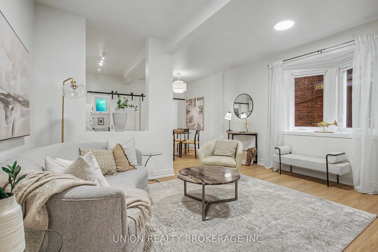
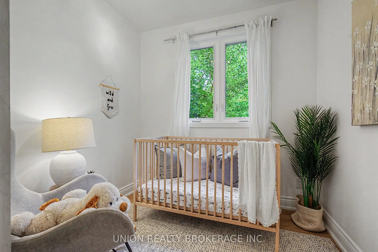
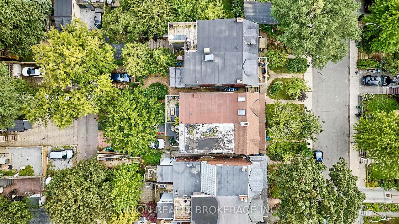
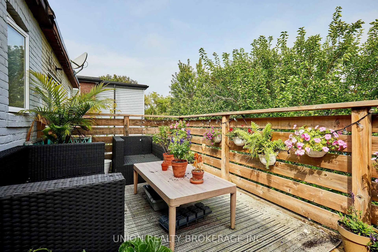
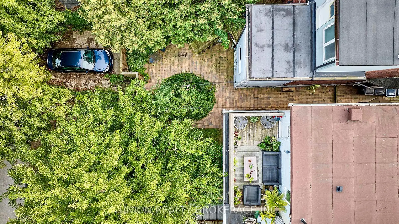
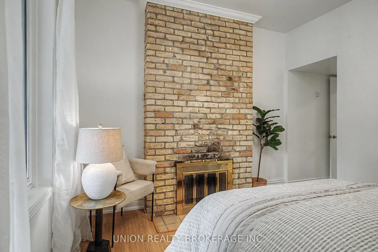
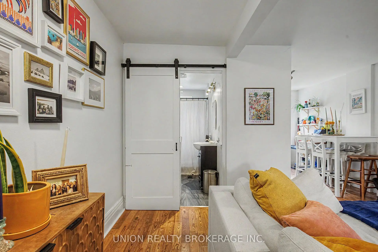
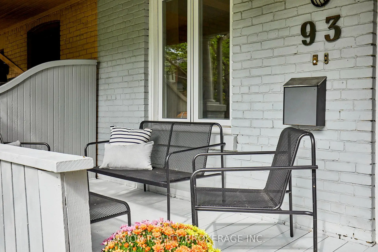
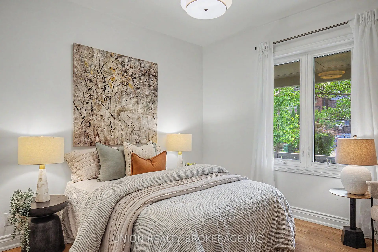
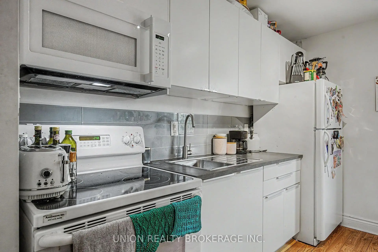
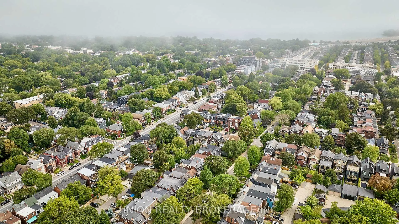
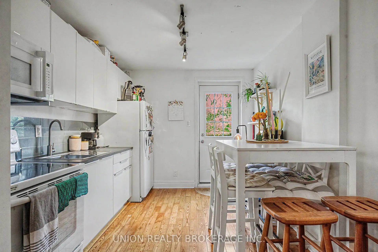
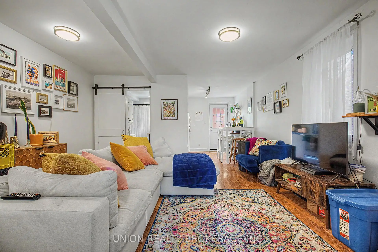
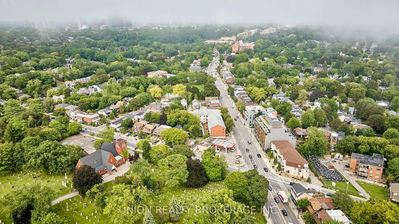
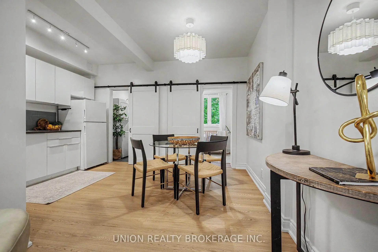
Rare opportunity to own a character-filled triplex in Toronto's highly sought-after Beaches neighborhood. Ideal for investors or owner-occupiers, this solid brick semi offers three self-contained apartments, two-car laneway parking and outstanding income potential, all just seconds from the lake. The vacant main-floor 2-bedroom suite is freshly painted with brand-new, never-lived-on flooring, new washer/dryer, exposed brick, fireplace & sliding barn doors. The smaller second bedroom is ideal as a nursery, office or workspace. Move right in or lease at current market rent. The charming upper 1-bedroom suite is filled with natural light and features exposed brick, fireplace, soaring vaulted ceilings, built-in ladder to a loft/storage area, sliding barn door and private rear deck. The lower 1-bedroom suite also offers exposed brick and a cozy, functional layout. Both upper and lower suites are occupied by fantastic month-to-month tenants who would love to stay. Appliances are included with each unit, plus an owned tankless hot-water system and numerous updates, many completed in 2017 and 2026. Enjoy a freshly painted front stoop, perfect for morning coffee, plus two-car parking off the rear lane, offering additional income potential. An exceptional Beaches location! Walk to the Beaches, Boardwalk, Ashbridges Bay, waterfront trails, parks and Queen Street East's shops, cafés and restaurants. TTC is nearby with convenient access to the subway and downtown. A rare combination of character, income, flexibility and an incredible Beaches lifestyle! Please see Brokerage remarks for important showing instructions.
Features
- Facing: East

- Bedrooms: 3

- Bathrooms: 3

- Garages:

- Kitchens: 2

Details
- Lot size: 19.00 x 118.00 Feet

- Space: 1100-1500

- Tax: $ 7243.41

- E14022238

- Listing contracted with: UNION REALTY BROKERAGE INC.
| Room | Size(M) | Description | |
|---|---|---|---|
| Living Rm | 4.42x3.96 | Open Concept, B/I Desk, B/I Closet |
|
| Kitchen | 2.06x3.23 | Track Lighting, Hardwood Floor, B/I Microwave |
|
| Dining Rm | 2.24x3.48 | Sliding Doors, Hardwood Floor |
|
| Br | 3.35x4.98 | Fireplace, Hardwood Floor, Large Window |
|
| 2nd Br | 2.40x2.56 | Window, Hardwood Floor |
|
| Kitchen | 2.80x3.23 | Breakfast Area, Hardwood Floor, W/O To Terrace |
|
| Living Rm | 4.42x5.39 | Open Concept, Hardwood Floor, B/I Closet |
|
| Primary B | 4.51x3.71 | Fireplace, Hardwood Floor, Vaulted Ceiling(s) |
|
| Living Rm | 8.53x4.26 | Open Concept, Above Grade Window, Broadloom |
| Bathroom | Pieces | Level | |
|---|---|---|---|
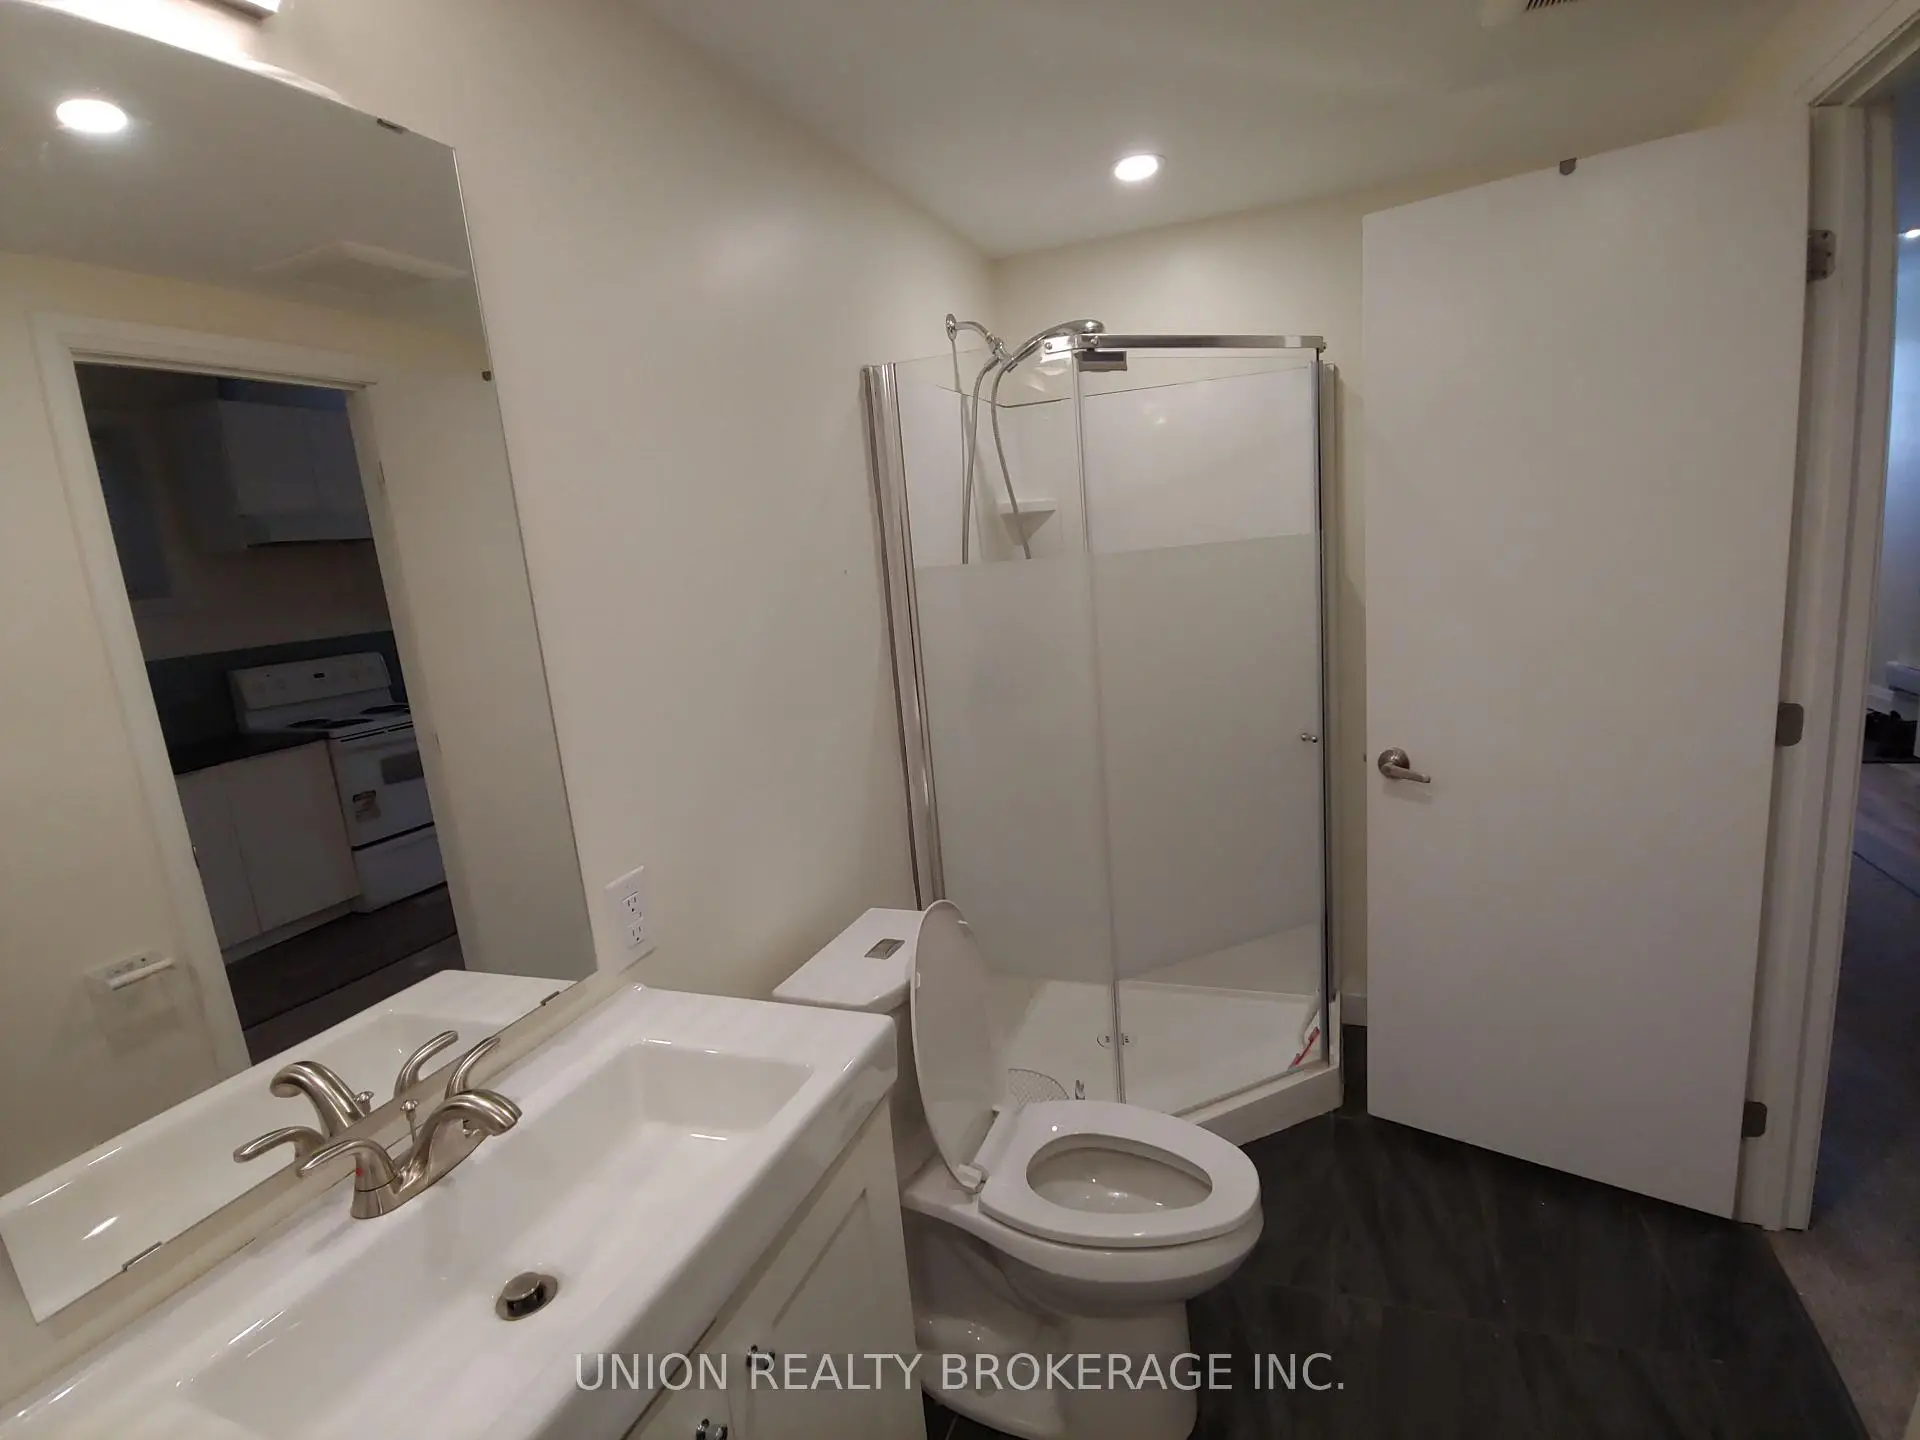
| 1xBath | 4 pcs | Main |
|
| 1xBath | 3 pcs | Second |
|
| 1xBath | 3 pcs | Basement |
Property Summary
Located close to the intersection of Woodbine and Kingston, 93 Rainsford Rd is a 3+2 bedrooms 3 washrooms Semi-Detached. The property basement is Apartment Separate Ent. The property has many nice features including Separate Heating Contr, In-Law Suite and Water Heater Owned. Living Room Rm, Kitchen, Dinning Room Rm, Br and second bedroom are on the Main floor; Kitchen, Living Room Rm and Primary B are on the upper floor.Home Market Analysis
For Sale
For Lease
Comparable home values have increased 4% compared with the same period last year.
Rent levels have remained relatively stable compared with the same period last year.
How This Home Compares
Local Area Profile
This property is located in an area with a mix of homeowners and renters with a strong concentration of apartment and condominium housing. Approximately 58% of residents hold a bachelor's degree or higher, while about 22% have a college credential. Public transit is commonly used by local commuters, alongside driving.
School Information
Elementary Schools
-
Home schoolRank: 1101 out of 3022 (Score: 6.7)Distance to school: 0.5 km (~8 min walk)
-
ST BRIGID (Grade: JK - 8)
Catholic French Immersion school
Rank: 299 out of 3022 (Score: 8.1)Distance to school: 1.8 km (~33 min walk) -
ST DENIS (Grade: JK - 8)Rank: 118 out of 3022 (Score: 8.8)Distance to school: 1.5 km (~26 min walk)
-
ST JOHN TORONTO (Grade: 5 - 8)Distance to school: 1.4 km (~26 min walk)
Secondary Schools
-
Home school
Rank: 62/746 (Score: 8.3) 5 year average: 235/746 (Score: 6.7)Distance to school: 1.4 km (~25 min walk) -
Notre Dame (Grade: 9-12)
Catholic French Immersion school
Rank: 41/746 (Score: 8.6) 5 year average: 90/746 (Score: 7.7)Distance to school: 1.5 km (~27 min walk) -
st. Patrick (Grade: 9-12)Rank: 244/746 (Score: 6.9) 5 year average: 222/746 (Score: 6.8)Distance to school: 1.8 km (~32 min walk)









