
 Guildwood, Toronto, M1E 1T4

Description
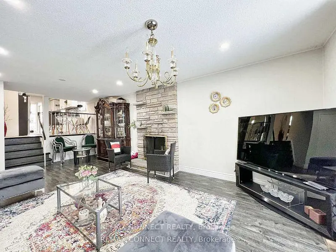
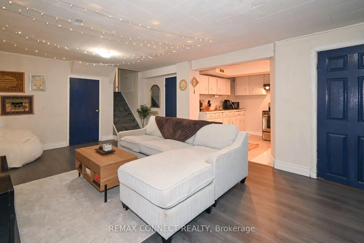
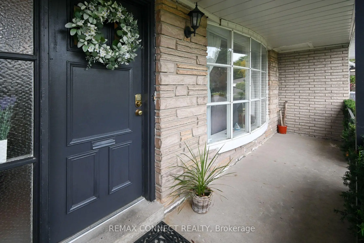
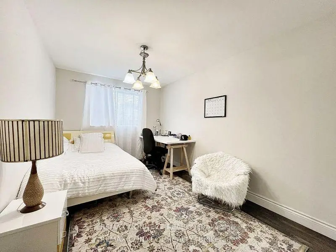
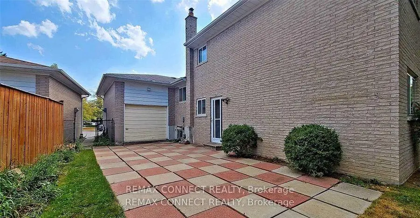
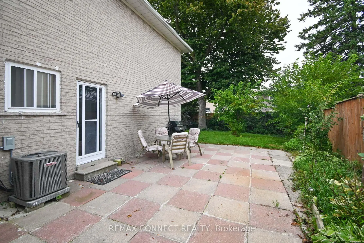
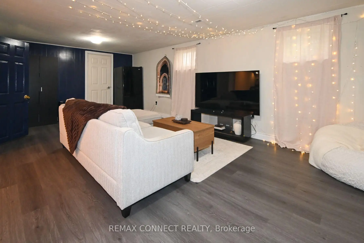
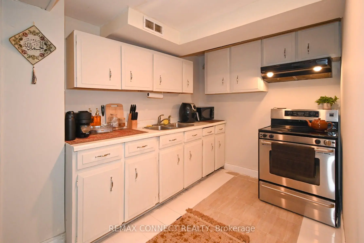
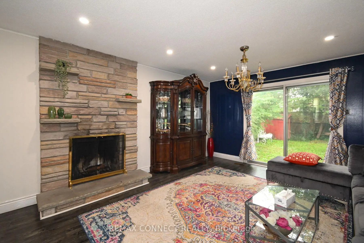
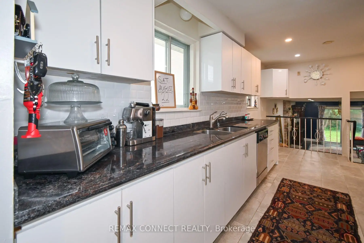
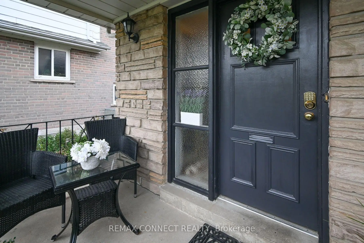
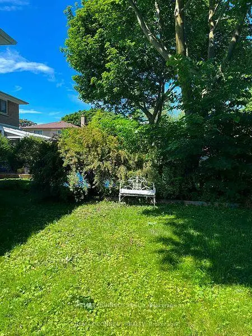
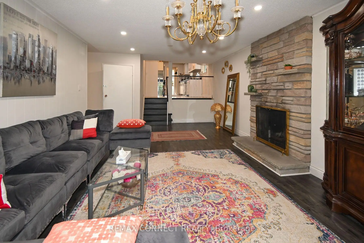
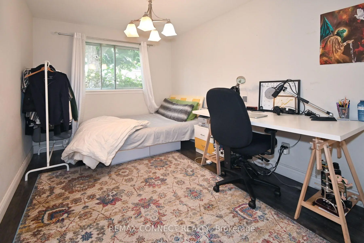
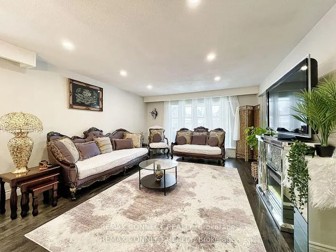
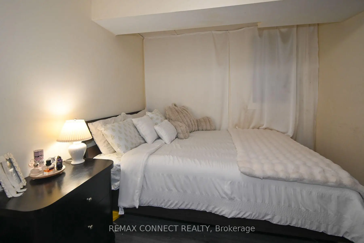
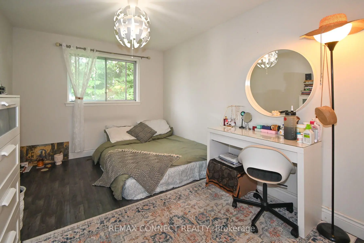
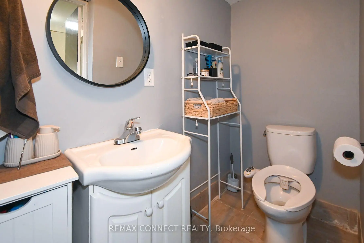
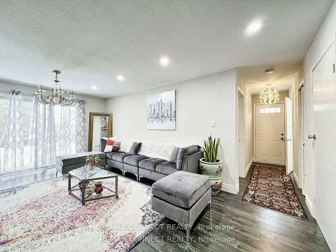
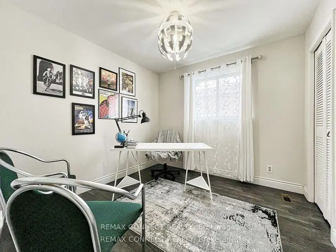
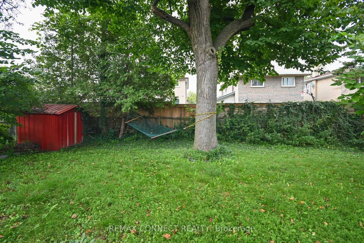
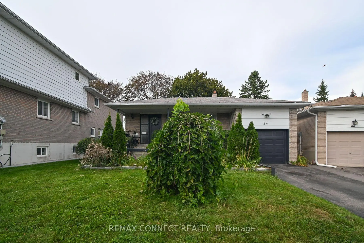
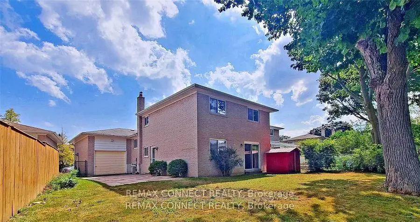
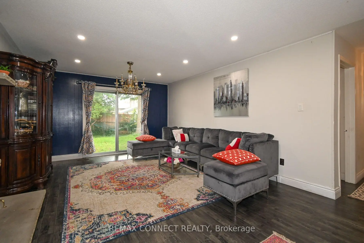
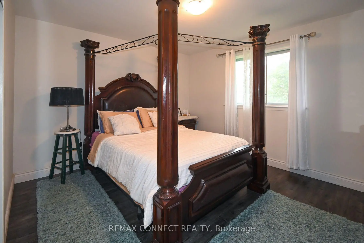
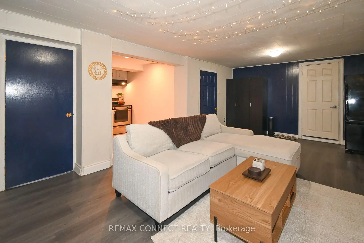
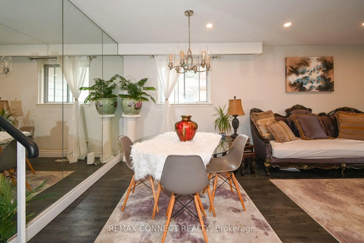
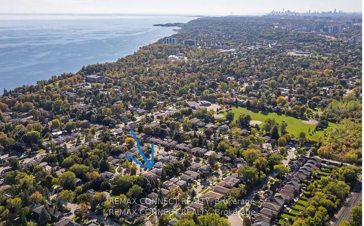
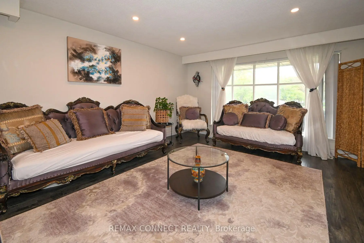
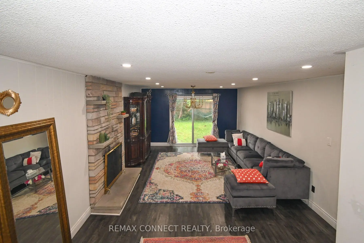
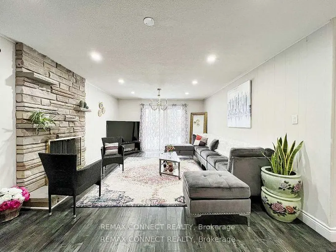
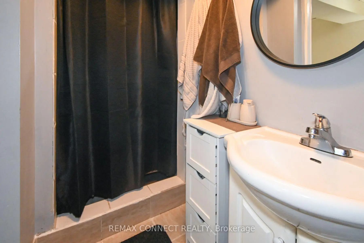
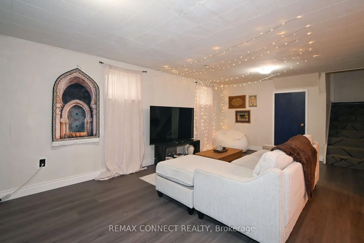
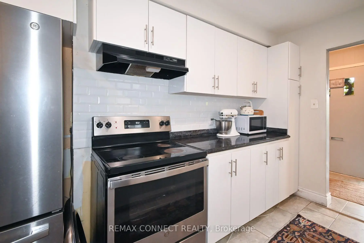
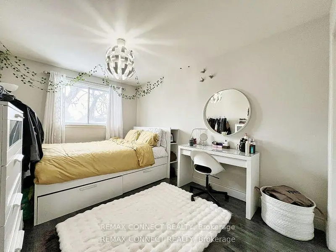
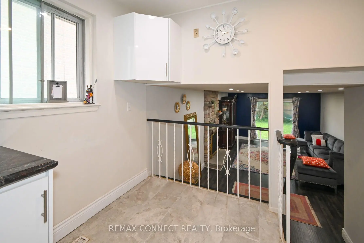
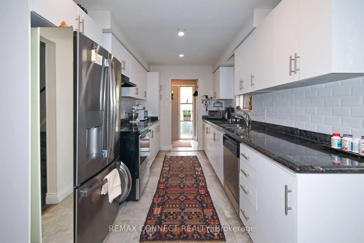
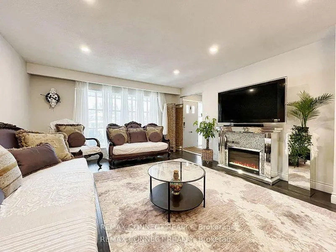
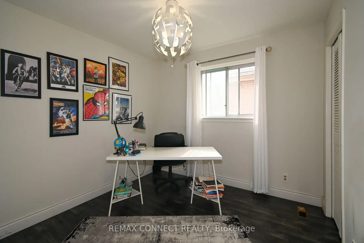
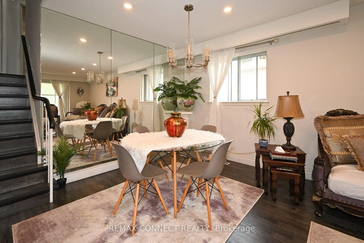
Welcome to 24 Lalton Place, a stunning 4+1 bedroom home situated in the sought-after Guildwood community. This home presents a unique opportunity to indulge in a sophisticated lifestyle, featuring a carefully curated design. The main floor offers a bright and inviting dining and living area, enhanced by the large windows that frame the picturesque landscaped gardens. The upper level is home to THREE +ONE(main floor) generously sized bedrooms, each boasting elegant laminate flooring. With two entrances to both the backyard and side yard, you'll have seamless access to the outdoor space, perfect for enjoying the private interlocked patio. Recent improvements include New Updated kitchen, New counter tops , Newer flooring(2024) and Newer finished basement a roof Shingles( 2022) , accompanied by a furnace and AC system (2023), Newer Bathtub ,Newer Paint. Brand New Electric Panel (2026)in the garage, The basement complete with a spacious sitting room, an additional bedroom, and Washroom . This prime location is just a stone's throw from beautiful parks and scenic trails, including Guild Park & Gardens and lakeside paths. You'll also find top-rated schools, convenient shopping along Kingston Rd, and the Guildwood GO train station nearby, ensuring a quick commute to downtown. With easy access to Highway 401 just minutes away, travel is a breeze. Don't let this chance slip away!
Features
- Facing: North

- Bedrooms: 4

- Bathrooms: 3

- Garages: 1

- Kitchens: 1

Details
- Lot size: 44.07 x 126.00 Feet

- Space: 1500-2000

- Tax: $ 4796.00

- E13884304

- Listing contracted with: REMAX CONNECT REALTY
| Room | Size(M) | Description | |
|---|---|---|---|
| Living Rm | 4.22x4.32 | Laminate, Picture Window, Overlooks Garden |
|
| Dining Rm | 3.09x3.92 | Laminate, Combined w/Living, Mirrored Walls |
|
| Kitchen | 7.33x1.92 | Marble Counter, B/I Appliances, Ceramic Floor |
|
| Family Rm | 6.67x3.98 | Laminate, Fireplace, W/O To Yard |
|
| Primary B | 3.92x3.44 | Laminate, Mirrored Closet, Overlooks Backyard |
|
| 2nd Br | 2.92x4.11 | Laminate, Closet, Overlooks Backyard |
|
| 3rd Br | 2.82x2.83 | Laminate, Closet, Window |
|
| 4th Br | 3.99x2.78 | Laminate, Mirrored Closet, Overlooks Backyard |
|
| 5th Br | 2.82x2.83 | Laminate, 3 Pc Ensuite |
|
| Recreatio | 7.00x4.11 | Laminate, Window |
|
| Laundry | 4.00x2.00 |
| Bathroom | Pieces | Level | |
|---|---|---|---|
| 1xBath | 4 pcs | Upper |
|
| 1xBath | 3 pcs | Basement |
|
| 1xBath | 2 pcs | Main |
Property Summary
Located close to the intersection of Cumber Ave and Poplar Rd, 24 Lalton Pl is a 4+1 bedrooms 3 washrooms Detached. The unit has a Single Built-In Parking Space. The property has many nice features including Water Heater and Storage. Living Room Rm, Dinning Room Rm and Kitchen are on the Main floor; Family Room Rm and fourth bedroom are on the Ground floor; Primary B, second bedroom and third bedroom are on the upper floor.Home Market Analysis
For Sale
For Lease
Comparable home values have decreased 6.7% compared with the same period last year.
Rent levels have increased 23.1% compared with the same period last year.
How This Home Compares
Local Area Profile
This property is located in a predominantly owner-occupied residential area with housing made up primarily of detached homes. Approximately 43% of residents hold a bachelor's degree or higher, while about 24% have a college credential. Residents use a combination of driving and public transit for commuting.
School Information
Elementary Schools
-
Home schoolRank: 476 out of 3022 (Score: 7.7)Distance to school: 0.3 km (~6 min walk)
-
Home schoolDistance to school: 0.7 km (~12 min walk)
-
ST AGATHA (Grade: JK - 8)
Catholic French Immersion school
Rank: 1934 out of 3022 (Score: 5.5)Distance to school: 5.1 km (~15 min drive) -
ST URSULA (Grade: JK - 8)Rank: 1101 out of 3022 (Score: 6.7)Distance to school: 1.4 km (~25 min walk)
-
ST MARTIN DE PORRES (Grade: 5 - 8)Distance to school: 1.3 km (~23 min walk)
Secondary Schools
-
Home schoolDistance to school: 1.4 km (~25 min walk)
-
st. John Paul II (Grade: 9-12)
Catholic School
Rank: 163/746 (Score: 7.3) 5 year average: 284/746 (Score: 6.5)Distance to school: 4.0 km (~12 min drive) -
st. Joan of Arc (Grade: 9-12)
Catholic AP program school
Distance to school: 6.3 km (~19 min drive)









