
 Clairlea-Birchmount, Toronto, M1L 0G5










Description
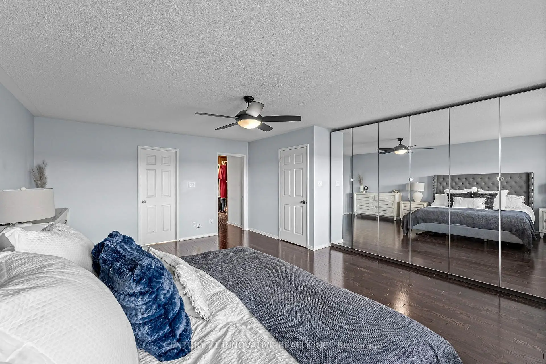
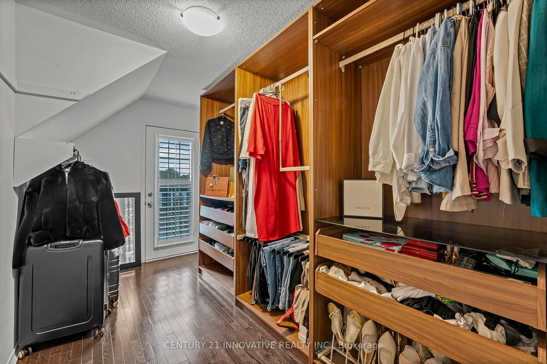
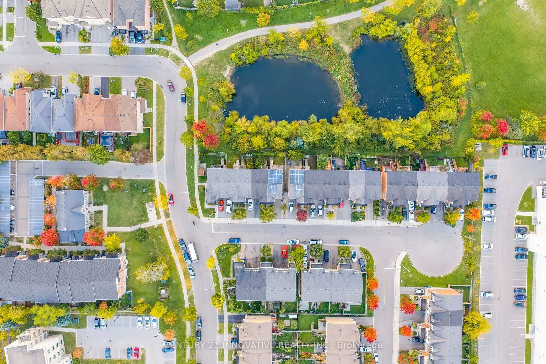
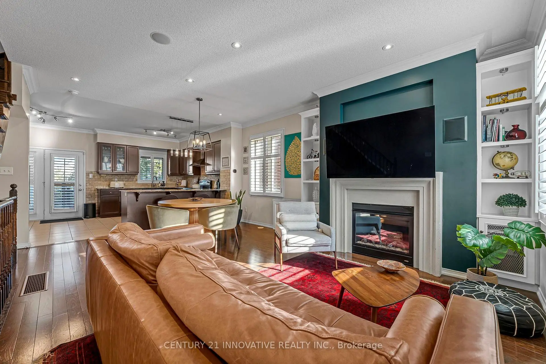
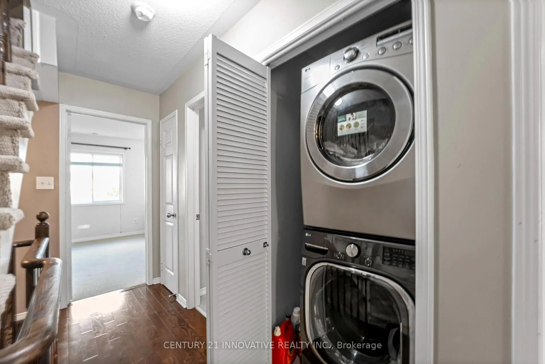
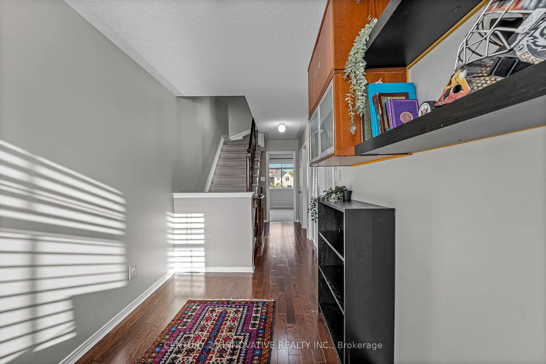
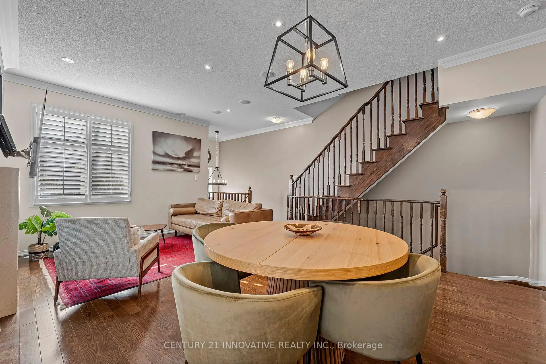
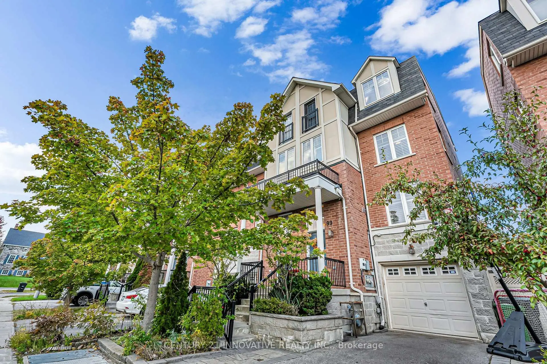
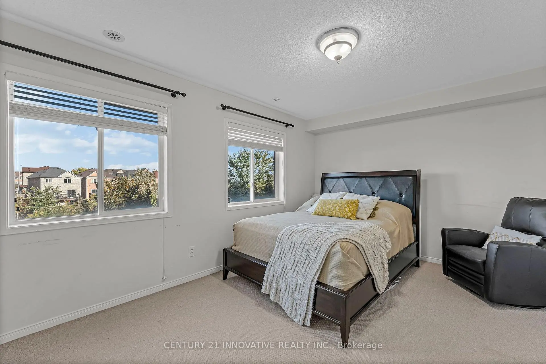
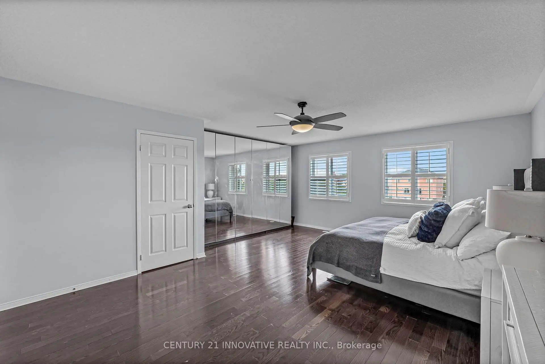
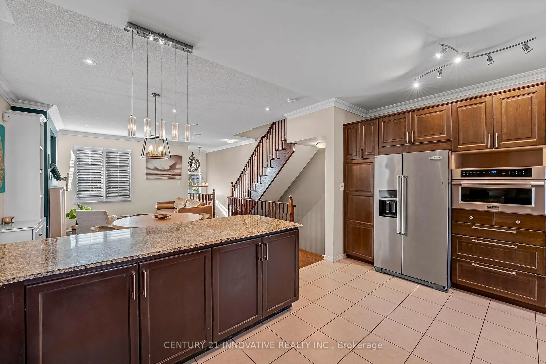
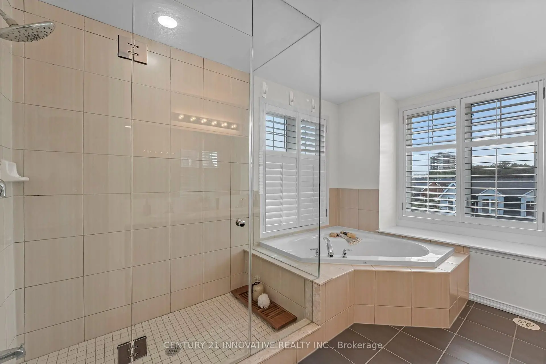
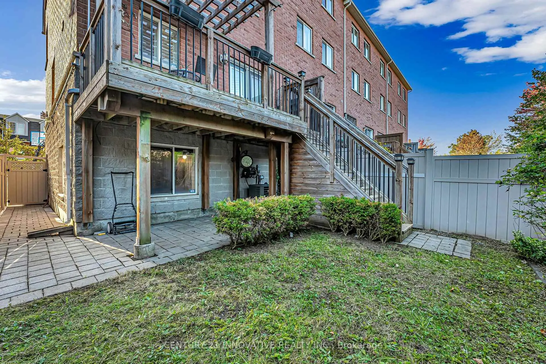
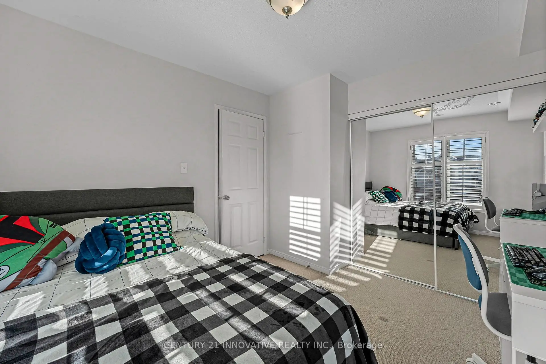
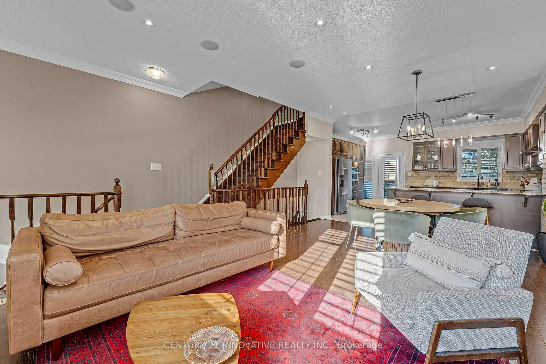
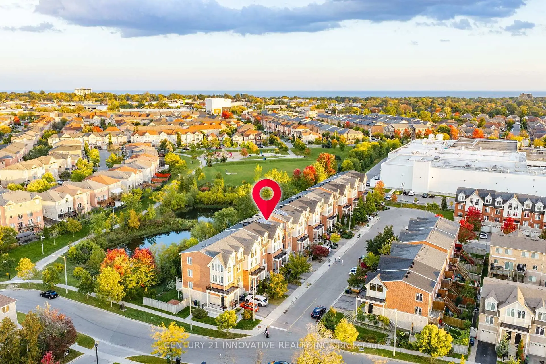
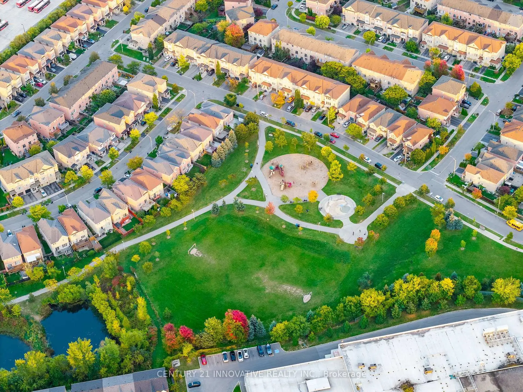
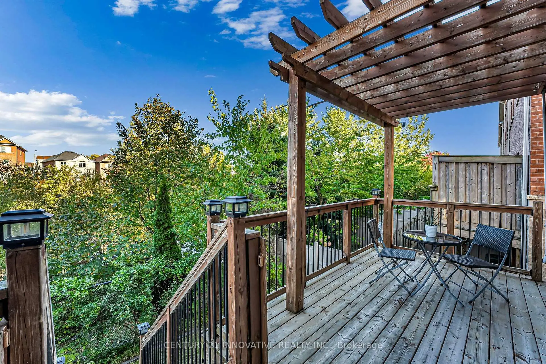
End-unit townhome, situated on a premium lot in a sought-after location. Three storeys of executive living plus a versatile finished basement. BRAND NEW ROOF installed in 2026 offers you peace of mind for years to come. Enjoy open views of the pond and park from your private wooden deck. Gleaming hardwood floors, upper-level laundry and a versatile finished basement. The top floor features a dream primary bedroom retreat with a spa-like ensuite and a huge walk-in closet. Rooftop solar panels turn your roof into an income generator while offsetting utility bills! Built-in kitchen shelves, pantry, linen closet, storage room, garage, offer plenty of storage space. Updated appliances, hot water tank and humidifier. Prime location close to top schools, shopping, parks,, recreation centres and quick transit access.
Features
- Facing: West

- Bedrooms: 3

- Bathrooms: 3

- Garages: 1

- Kitchens: 1

Details
- Lot size: 22.54 x 72.24 Feet

- Space: 1500-2000

- Tax: $ 4540.00

- E13882144

- Listing contracted with: CENTURY 21 INNOVATIVE REALTY INC.
| Room | Size(M) | Description | |
|---|---|---|---|
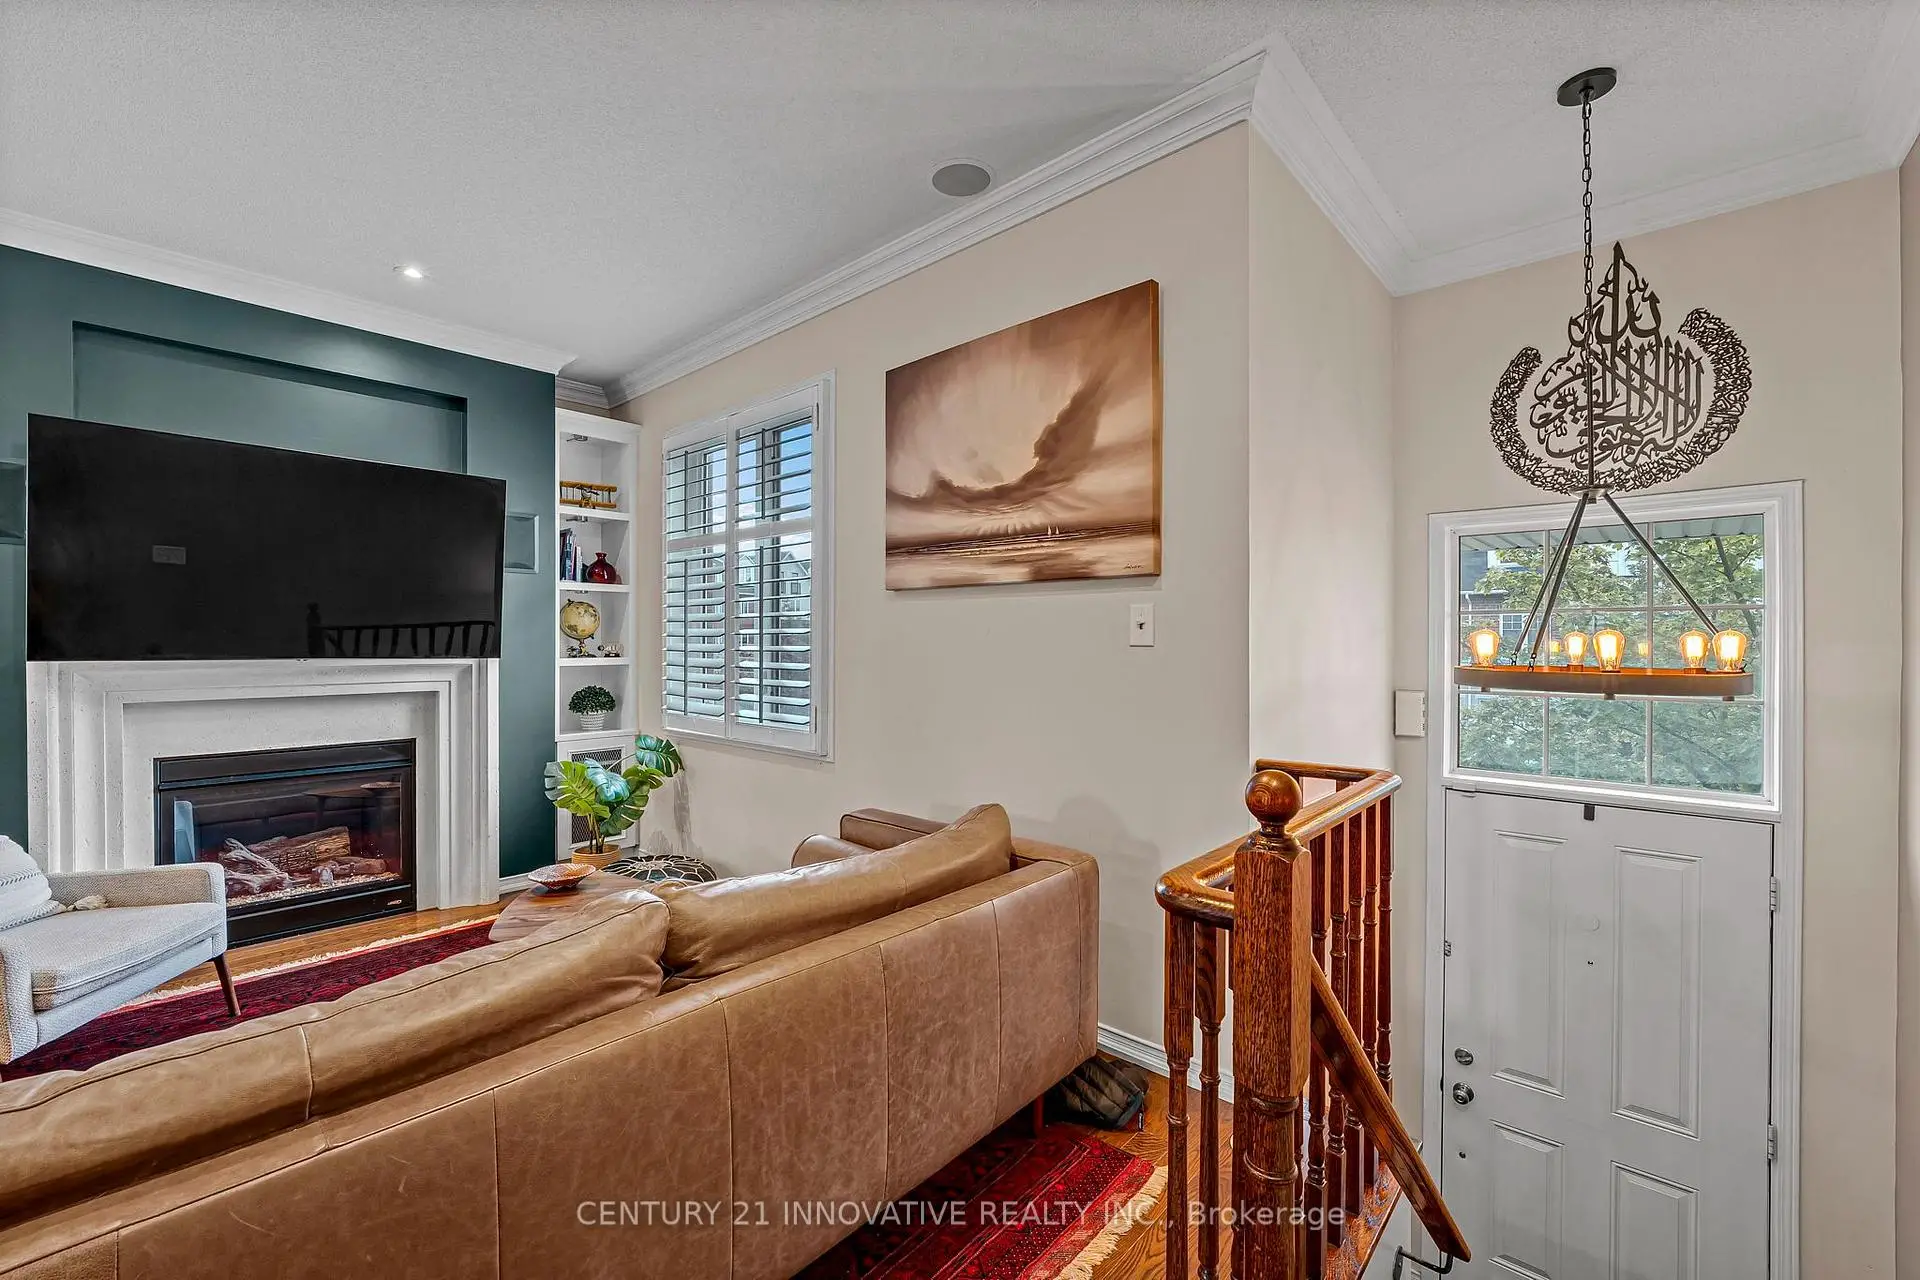
| Living Rm | 5.80x4.27 | Combined w/Dining, Hardwood Floor, Fireplace |
|
| Dining Rm | 5.80x4.27 | Combined w/Living, Hardwood Floor, Window |
|
| Kitchen | 3.36x5.19 | Granite Counters, W/O To Balcony, Breakfast Bar |
|
| Family Rm | 3.06x3.38 | Separate Rm, Window |
|
| Br | 3.36x4.30 | Closet, Window |
|
| 2nd Br | 3.07x3.41 | Closet, Window |
|
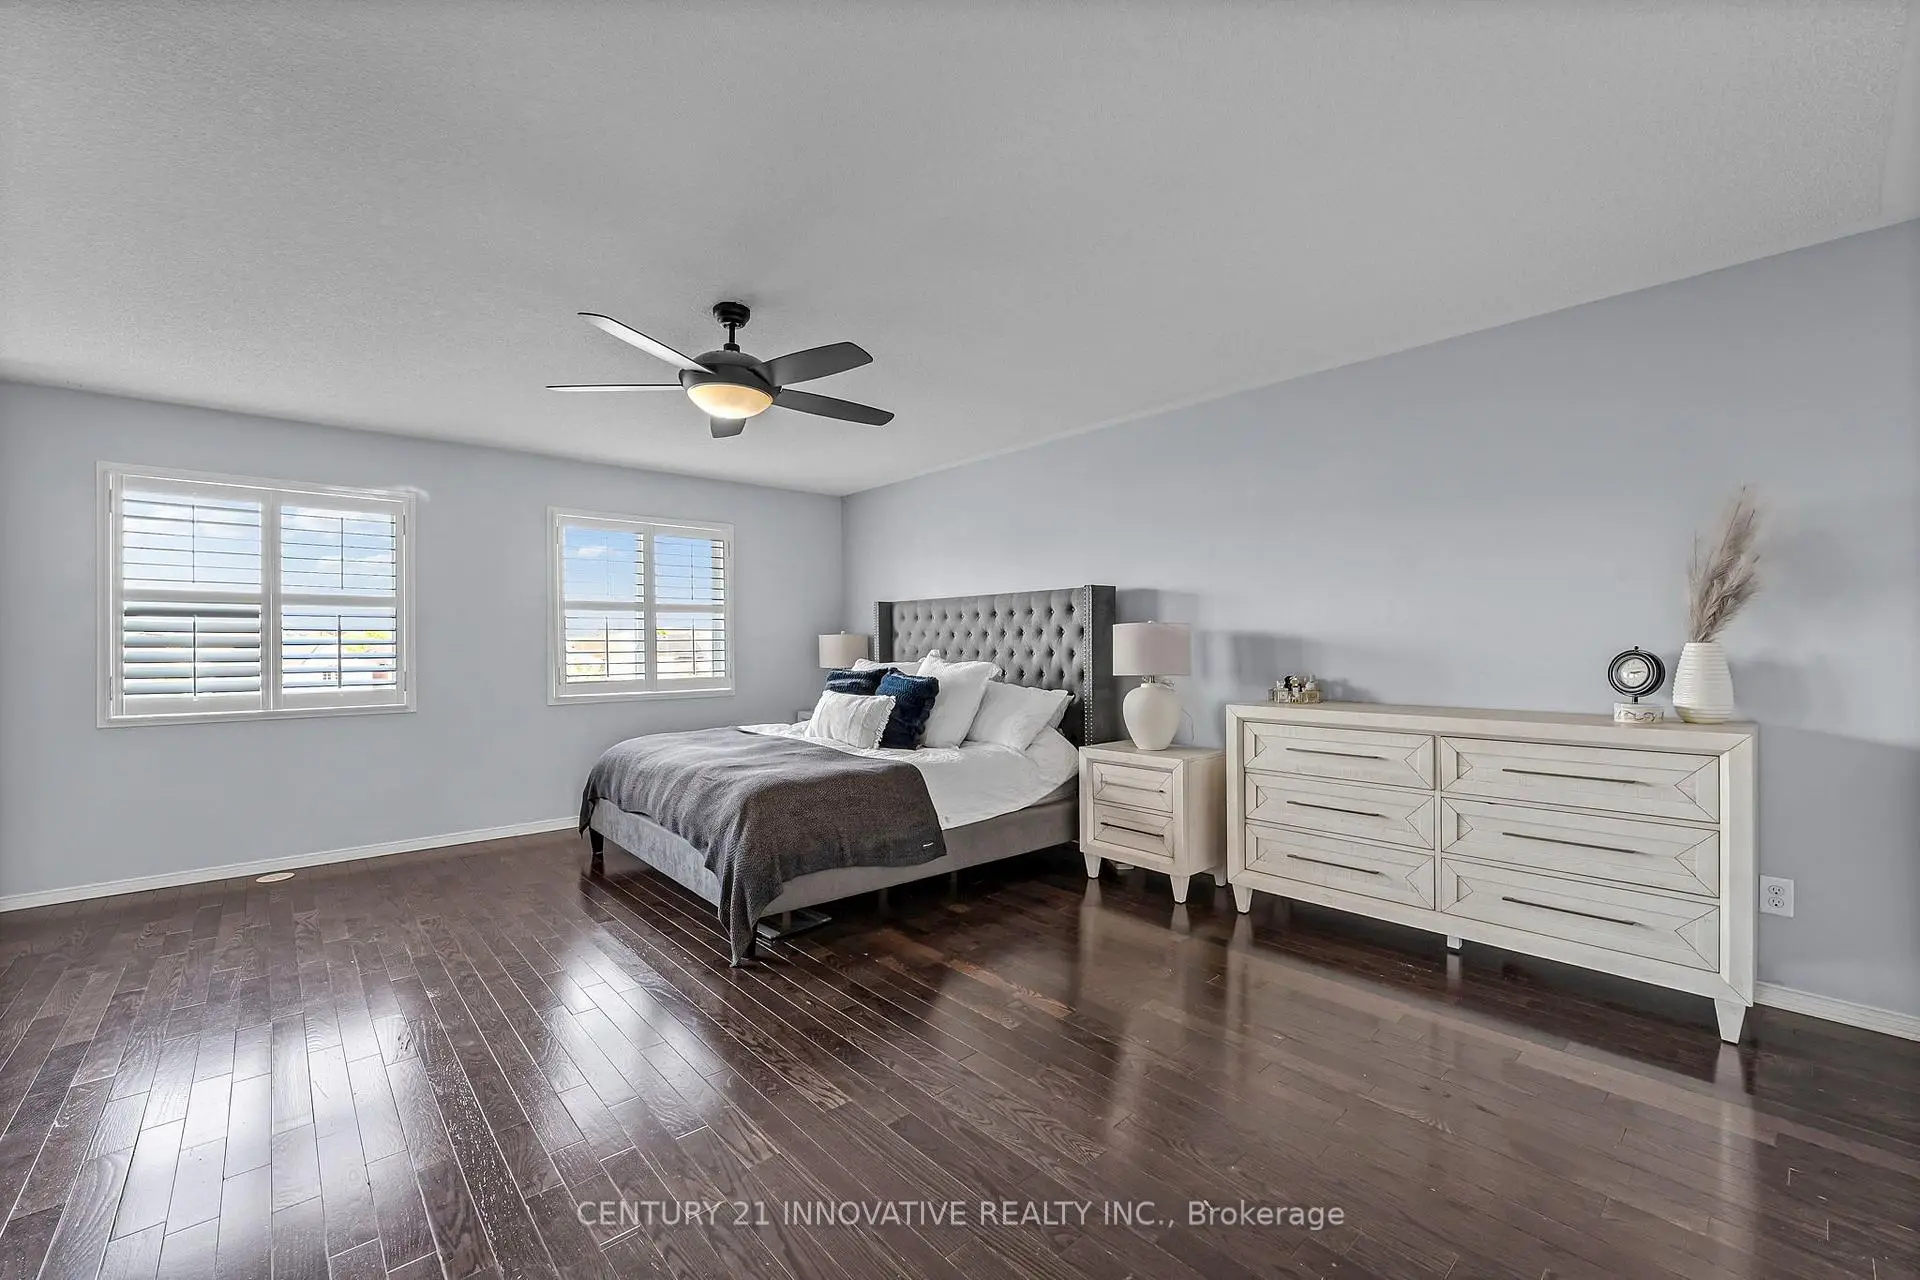
| Primary B | 6.42x5.19 | 5 Pc Ensuite, Walk-In Closet(s), Window |
|
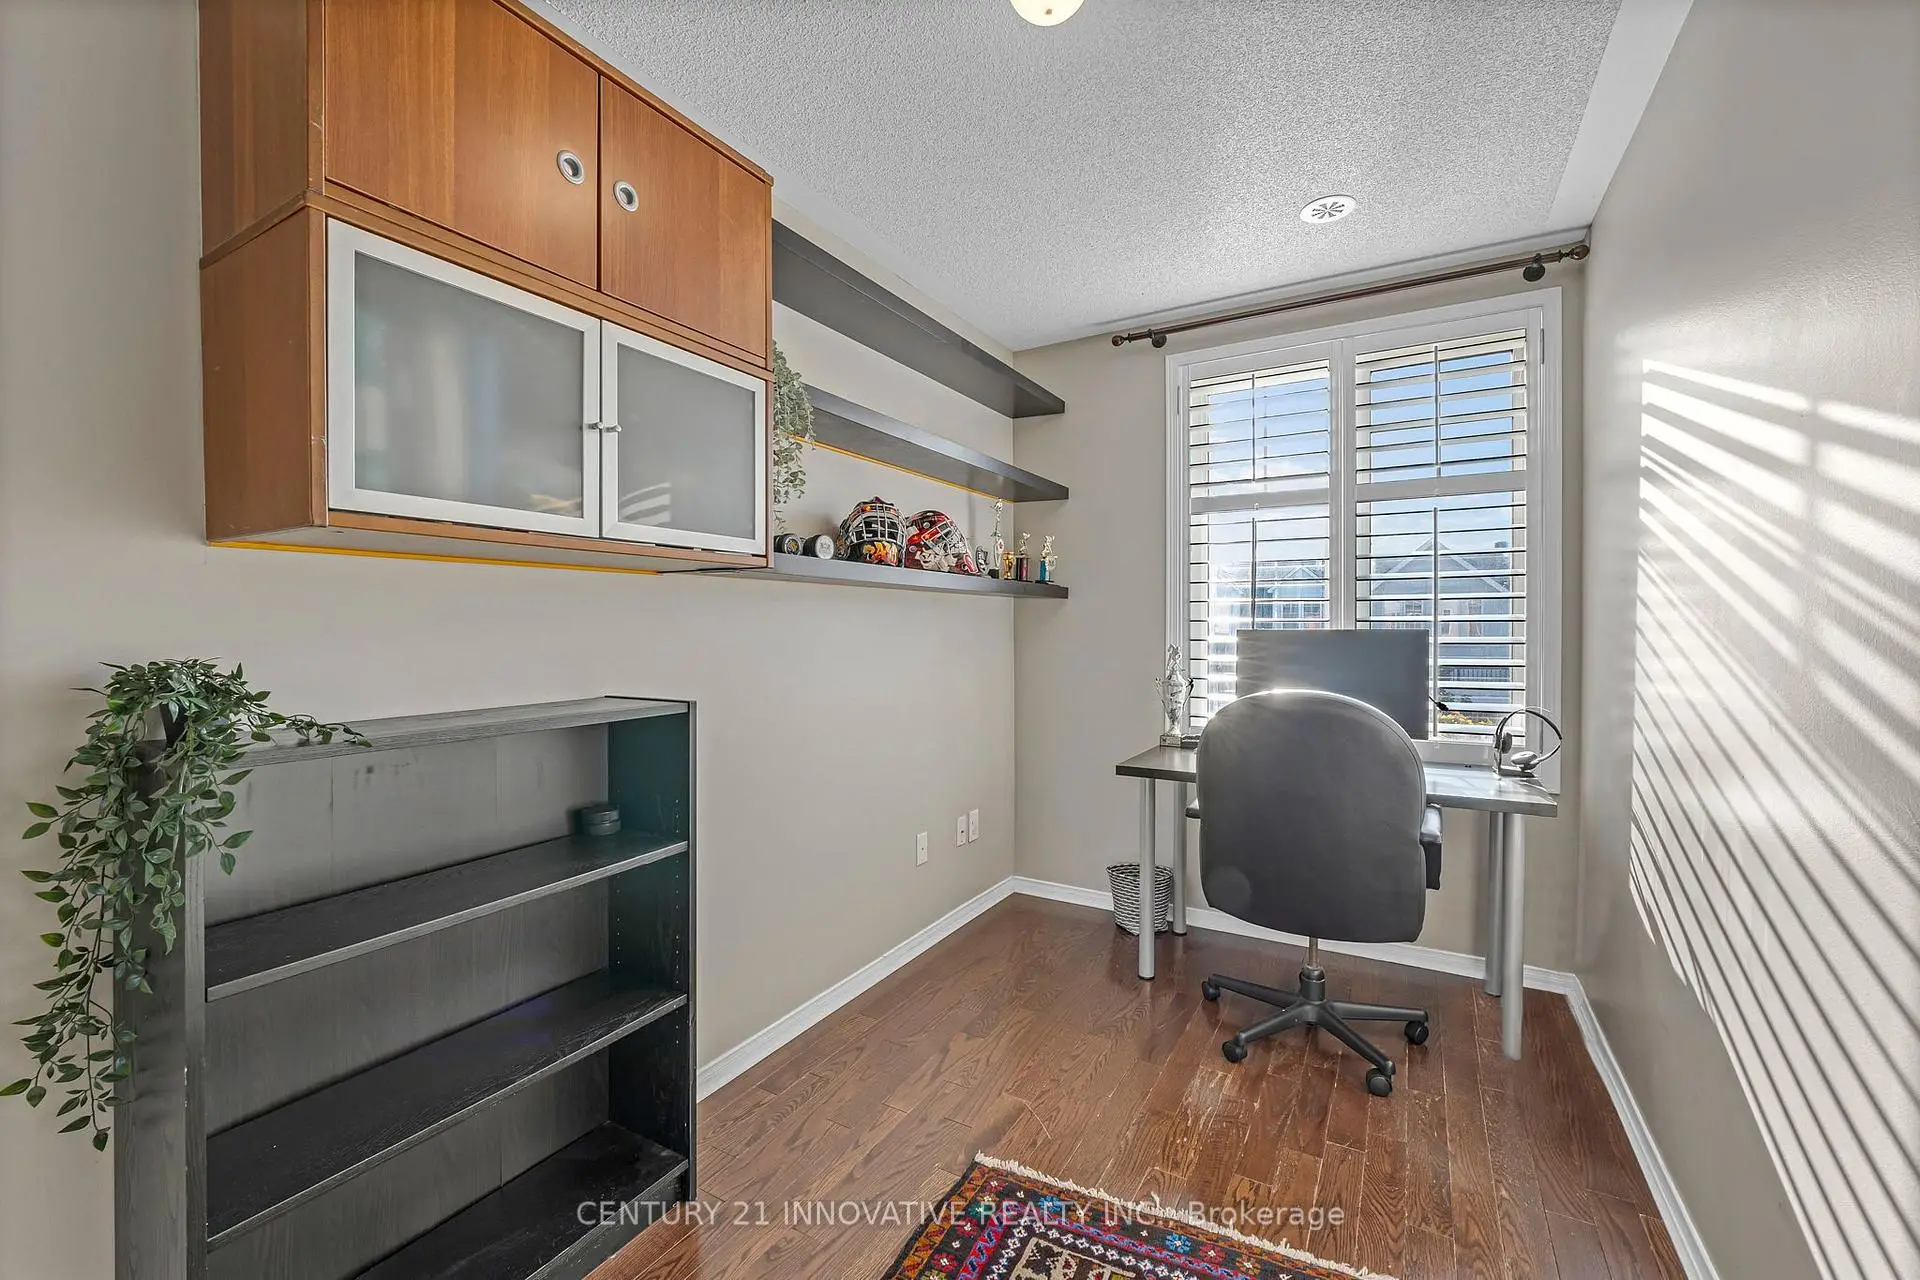
| Office | 1.86x1.25 | Window |
| Bathroom | Pieces | Level | |
|---|---|---|---|
| 1xBath | 2 pcs | Basement |
|
| 1xBath | 4 pcs | Second |
|
| 1xBath | 5 pcs | Third |
Property Summary
Located close to the intersection of St. Clair Ave E and Warden Ave, 99 John Bell Cres is a 3+1 bedrooms 3 washrooms Freehold Townhouse. The unit has a Single Attached Parking Space. The property has many nice features including Water Heater Owned. Living Room Rm, Dinning Room Rm and Kitchen are on the Main floor.Home Market Analysis
For Sale
For Lease
Comparable home values have decreased 5.9% compared with the same period last year.
Rent levels have decreased 4.2% compared with the same period last year.
How This Home Compares
Local Area Profile
This property is located in a predominantly owner-occupied residential area with housing made up mainly of townhouses. Approximately 50% of residents hold a bachelor's degree or higher, while about 20% have a college credential. Public transit is commonly used by local commuters, alongside driving.
School Information
Elementary Schools
-
Home schoolRank: 2037 out of 3022 (Score: 5.3)Distance to school: 0.5 km (~9 min walk)
-
ST JOACHIM (Grade: JK - 8)
Catholic French Immersion school
Rank: 1525 out of 3022 (Score: 6.1)Distance to school: 0.9 km (~15 min walk) -
ST AGATHA (Grade: JK - 8)Rank: 1934 out of 3022 (Score: 5.5)Distance to school: 4.2 km (~13 min drive)
-
Rank: 1026 out of 3022 (Score: 6.8)Distance to school: 1.5 km (~28 min walk)
Secondary Schools
-
Home schoolRank: 100/746 (Score: 7.9) 5 year average: 90/746 (Score: 7.7)Distance to school: 1.6 km (~28 min walk)
-
Neil McNeil (Grade: 9-12)
Catholic School
Rank: 77/746 (Score: 8.1) 5 year average: 173/746 (Score: 7.1)Distance to school: 3.0 km (~9 min drive) -
st. John Henry Newman (Grade: 9-12)
Catholic French Immersion school
Rank: 452/746 (Score: 5.6) 5 year average: 423/746 (Score: 5.6)Distance to school: 3.0 km (~9 min drive)


Commute Information
 Warden Subway Station (0.7km)
 Scarborough Go Train Station (2.1km) - Free Parking available, parking lots: 627







