
 East York, Toronto, M4C 5N7

Description
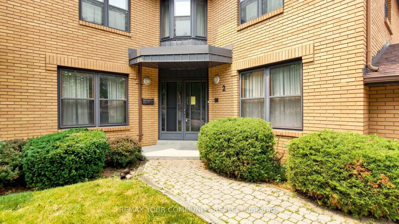
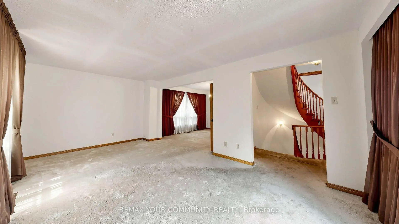
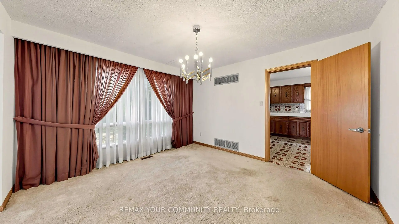
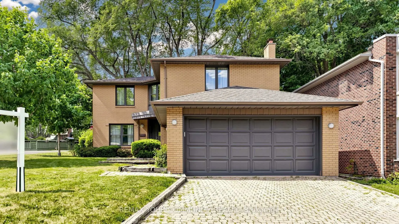
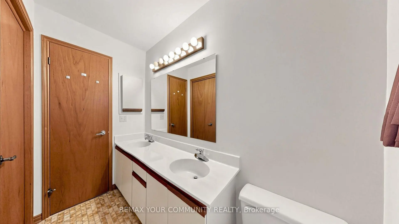
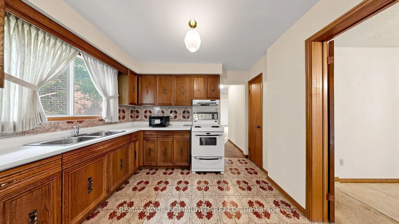
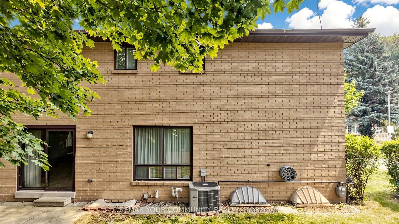
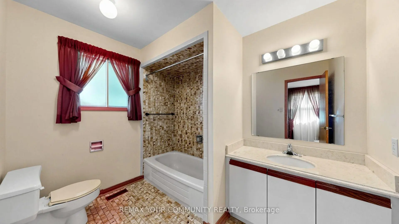
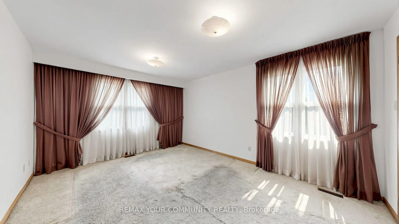
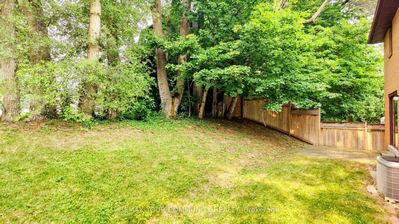
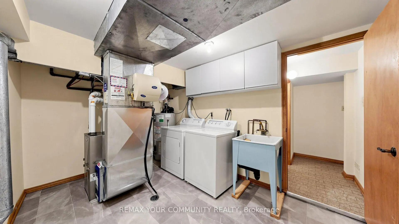
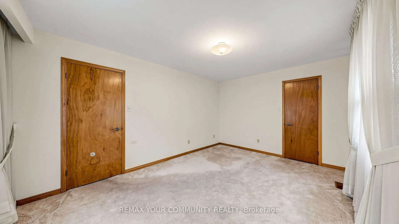
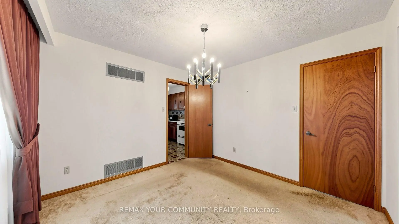
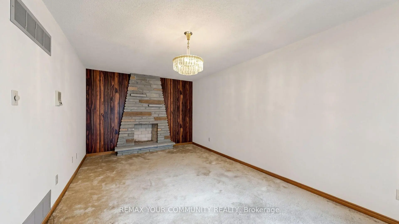
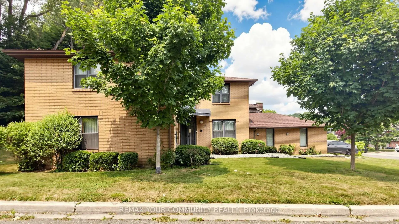
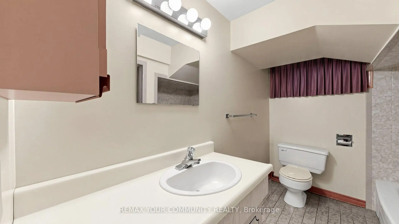
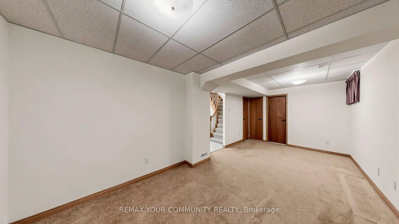
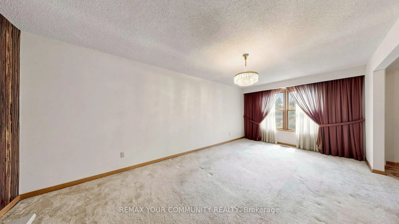
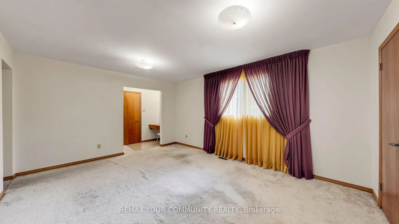
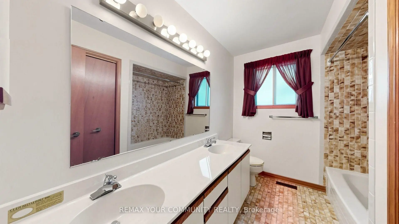
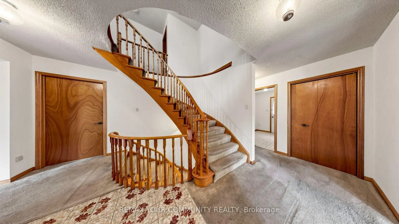
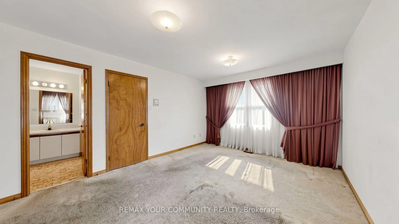
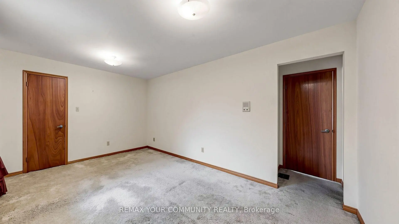
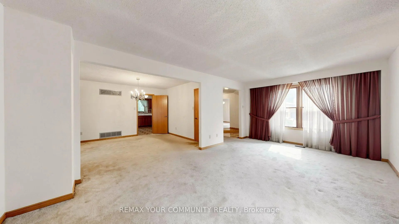
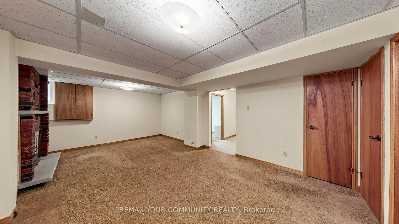
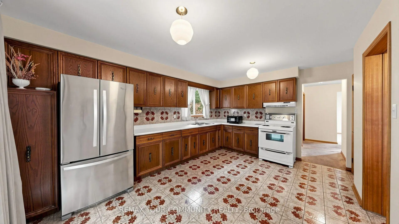
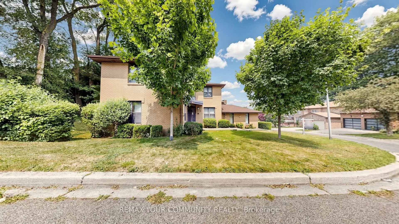
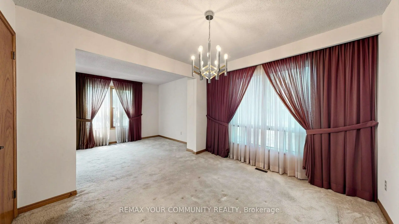
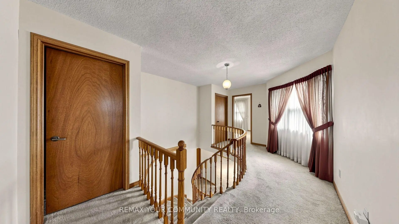
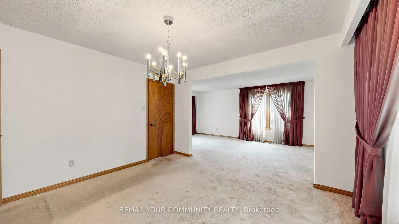
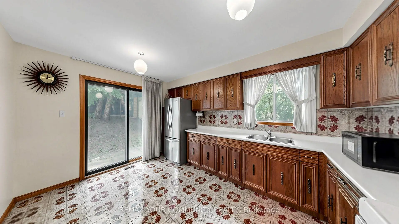
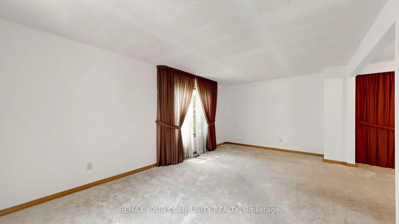
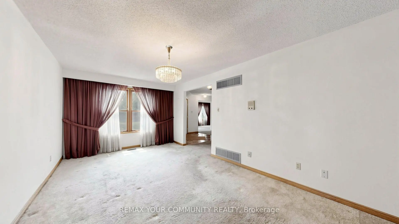
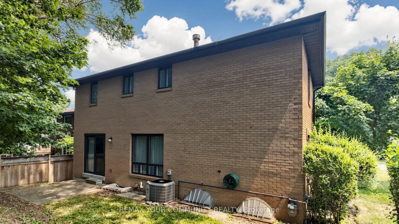
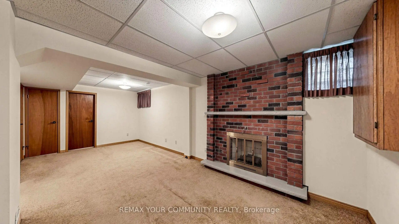
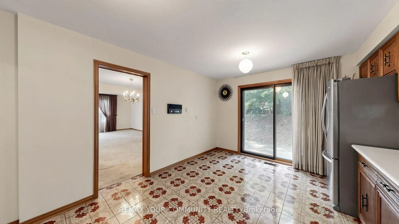
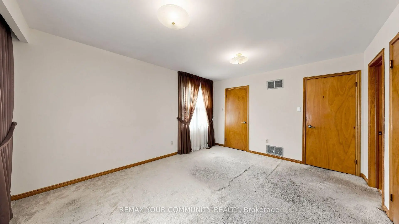
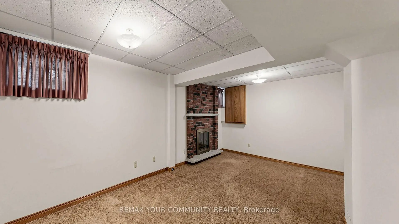
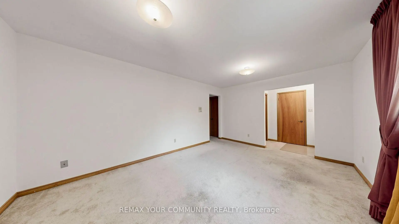
"COUNTRY IN THE CITY". First time offering! A large 4 bedroom all brick home (currently converted to 3 bedroom) having 2 primary bedrooms both with 4 pcs ensuited. Located in a much sought-after neighourhood in the heart of East York, nestled among an enclave of large executive homes in a tranquil ravine type setting. Over 3500 square feet of finished living space. Open concept living room, dining room, and a family size eat-in kitchen with a walk-out to a naturally enclosed backyard. This home is ideal for entertaining large family gatherings with its spacious principle rooms. The finished basement offers multiple offices, home gym, and recreation room for the work from home professional. Steps from main bus routes, shops, subway, DVP, parks, and all the conveniences at your door step. A unique opportunity to renovate this into your dream home!
Features
- Facing: West

- Bedrooms: 3

- Bathrooms: 4

- Garages: 2

- Kitchens: 1

Details
- Lot size: 53.63 x 101.21 Feet

- Space: 2000-2500

- Tax: $ 9959.70

- E13868744

- Listing contracted with: REMAX YOUR COMMUNITY REALTY
| Room | Size(M) | Description | |
|---|---|---|---|
| Living Rm | 6.34x3.61 | Open Concept, Broadloom |
|
| Dining Rm | 3.92x3.64 | L-Shaped Rm, Broadloom |
|
| Kitchen | 4.88x3.51 | Eat-in Kitchen, W/O To Yard, Ceramic Floor |
|
| Family Rm | 6.10x3.31 | Fireplace, Broadloom |
|
| Primary B | 5.16x3.61 | 5 Pc Ensuite, Broadloom, His and Hers Closets |
|
| Br | 4.72x3.61 | Broadloom, 4 Pc Ensuite, Walk-In Closet(s) |
|
| Br | 4.78x3.26 | Broadloom, Walk-In Closet(s) |
|
| Recreatio | 7.31x3.57 | Broadloom, Fireplace |
|
| Br | 3.12x2.59 | Broadloom |
|
| Exercise | 6.19x3.45 | Broadloom |
|
| Office | 3.35x2.23 | Broadloom |
| Bathroom | Pieces | Level | |
|---|---|---|---|
| 1xBath | 5 pcs | ||
| 2xBaths | 4 pcs | ||
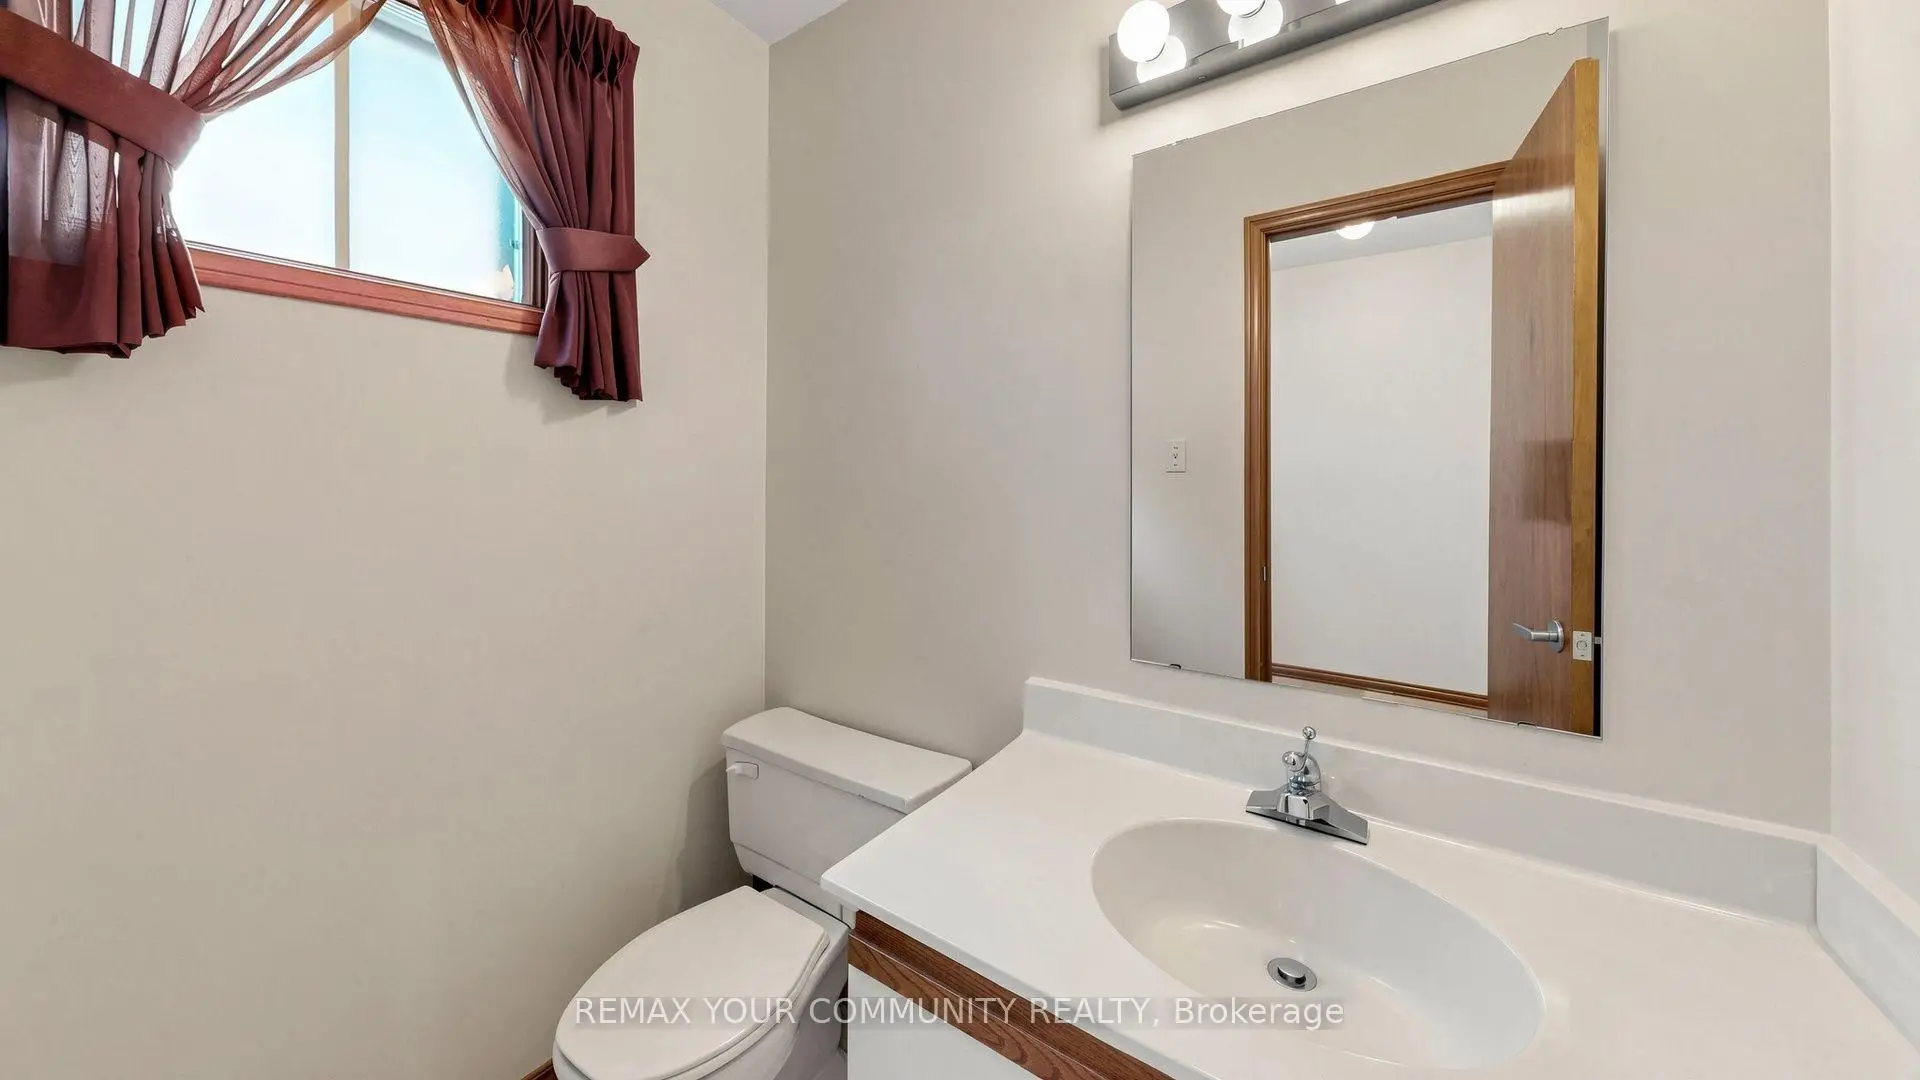
| 1xBath | 2 pcs |
Property Summary
Located close to the intersection of O' Connor Dr. and Taylor Drive, 2 Trimontium Cres is a 3+1 bedrooms 4 washrooms Detached. The unit has a Double Attached Parking Spaces. The property has many nice features including None. Living Room Rm, Dinning Room Rm, Kitchen and Family Room Rm are on the Main floor.Home Market Analysis
For Sale
For Lease
Comparable home values have decreased 12.8% compared with the same period last year.
Rent levels have decreased 14.3% compared with the same period last year.
How This Home Compares
Local Area Profile
This property is located in a predominantly owner-occupied residential area with housing made up primarily of detached homes. Approximately 47% of residents hold a bachelor's degree or higher, while about 25% have a college credential. The large majority of local commuters travel by car.
School Information
Elementary Schools
-
Home schoolDistance to school: 0.8 km (~15 min walk)
-
Home schoolDistance to school: 0.8 km (~15 min walk)
-
HOLY NAME (Grade: JK - 8)
Catholic French Immersion school
Rank: 687 out of 3022 (Score: 7.3)Distance to school: 3.1 km (~9 min drive) -
CANADIAN MARTYRS (Grade: JK - 8)Rank: 150 out of 3022 (Score: 8.6)Distance to school: 0.4 km (~6 min walk)
-
Rank: 1026 out of 3022 (Score: 6.8)Distance to school: 2.7 km (~8 min drive)
Secondary Schools
-
Rank: 489/746 (Score: 5.4) 5 year average: 492/746 (Score: 5.1)Distance to school: 0.5 km (~9 min walk)
-
Notre Dame (Grade: 9-12)
Catholic French Immersion school
Rank: 41/746 (Score: 8.6) 5 year average: 90/746 (Score: 7.7)Distance to school: 3.2 km (~10 min drive) -
st. Patrick (Grade: 9-12)Rank: 244/746 (Score: 6.9) 5 year average: 222/746 (Score: 6.8)Distance to school: 2.4 km (~7 min drive)









