
 Agincourt North, Toronto, M1V 3N4
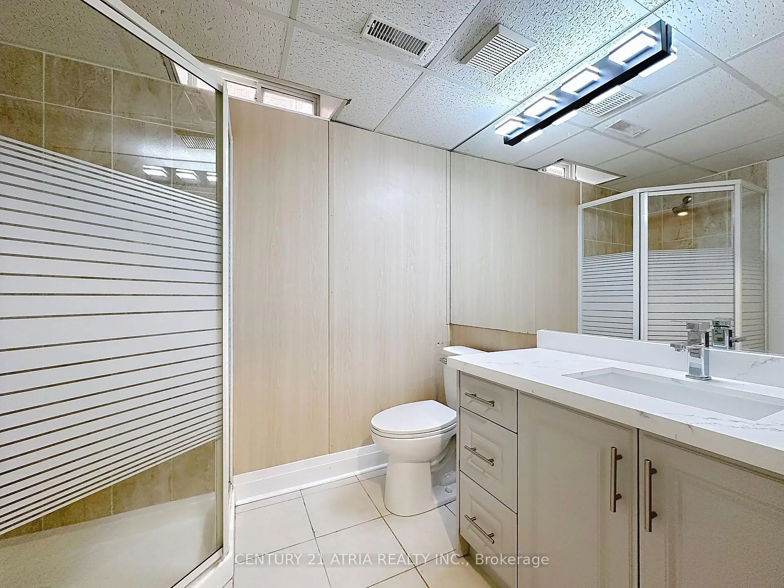
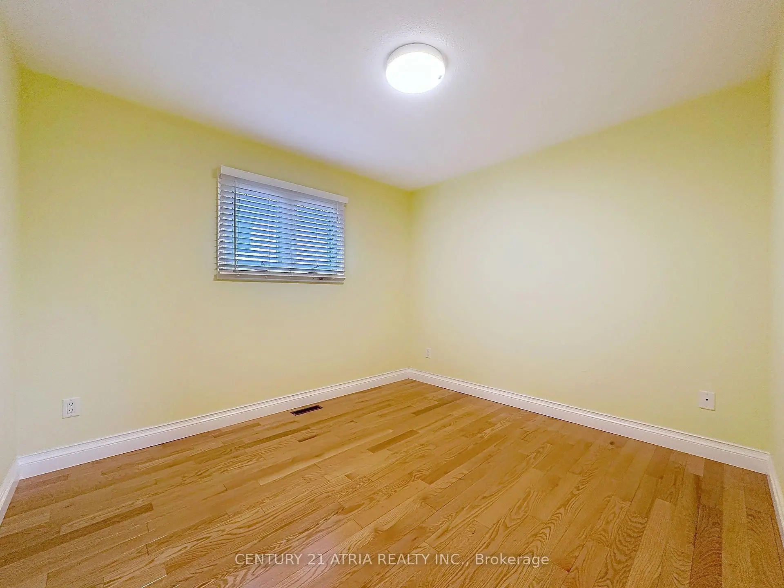
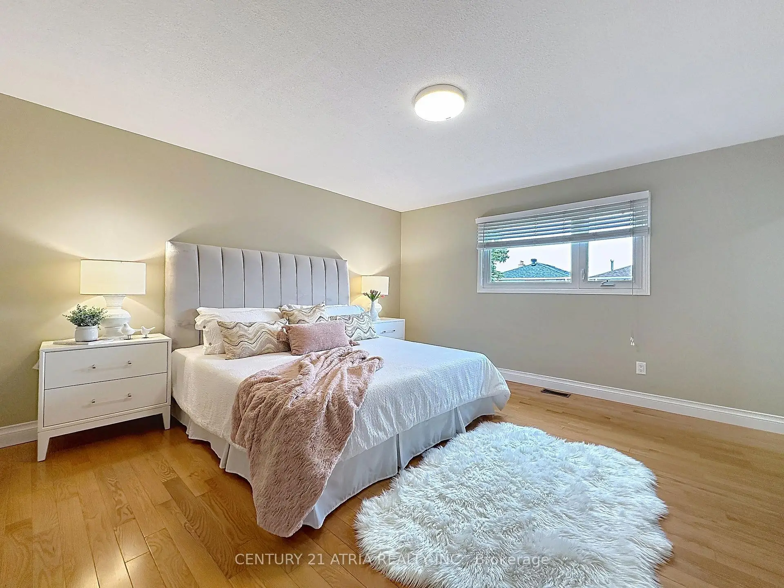
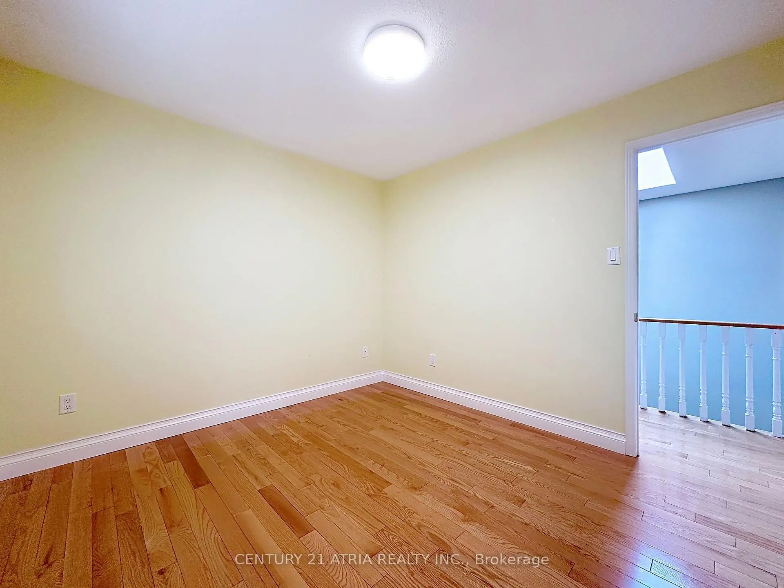
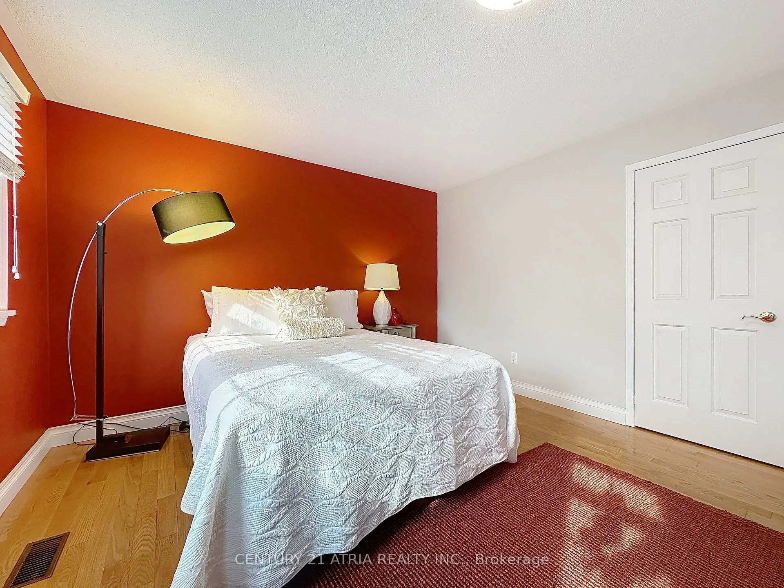
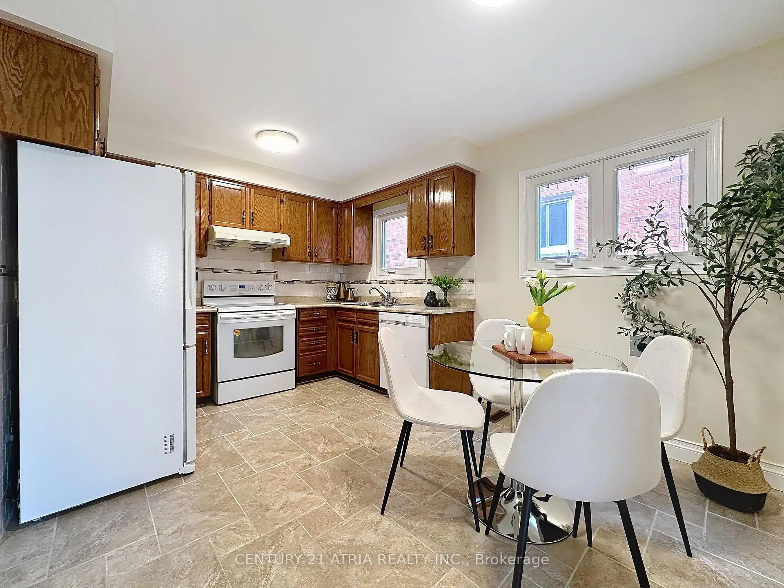
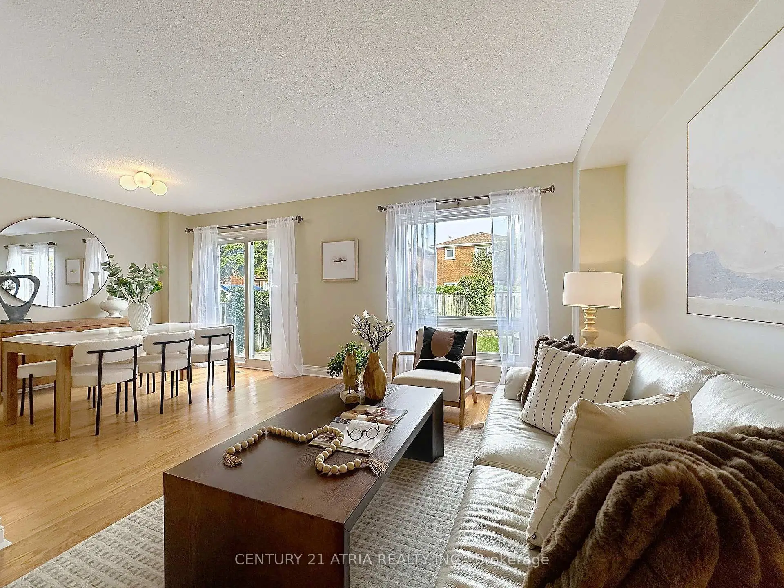
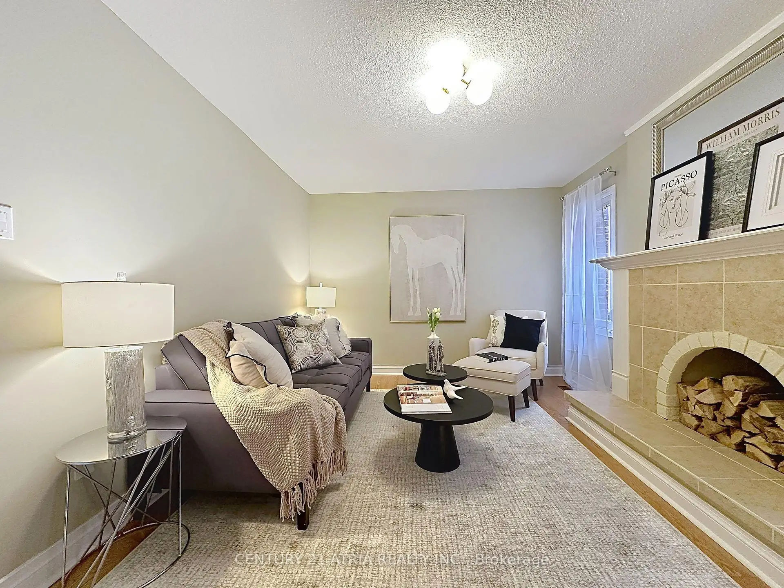

Description
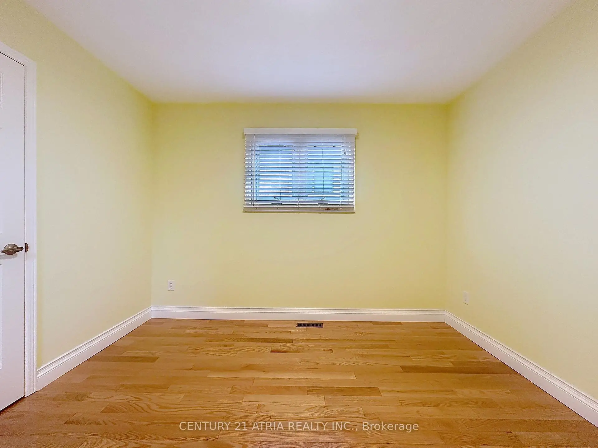
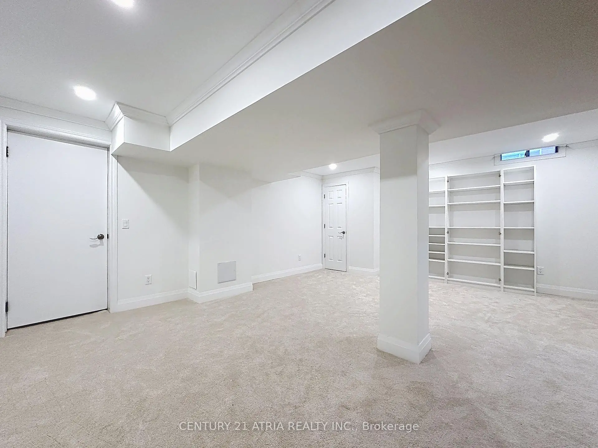
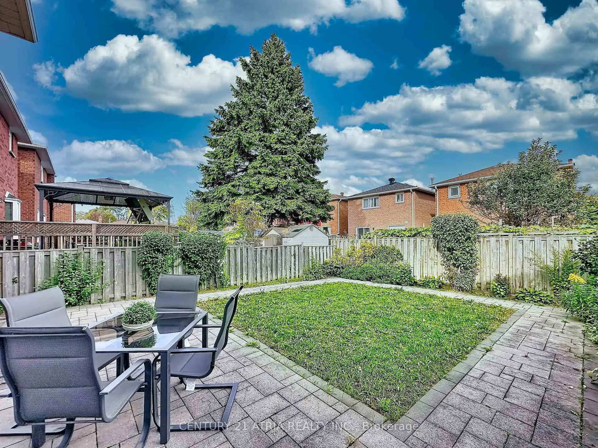
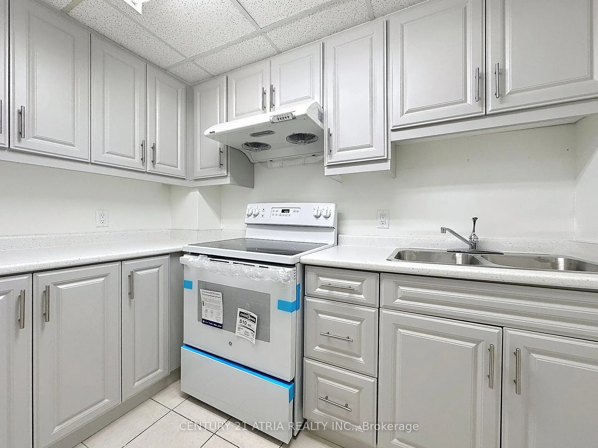
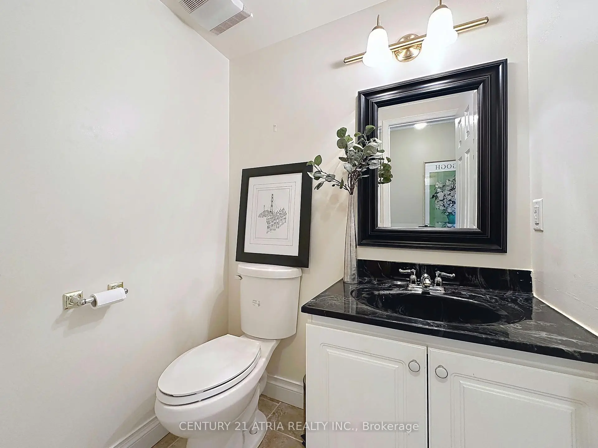
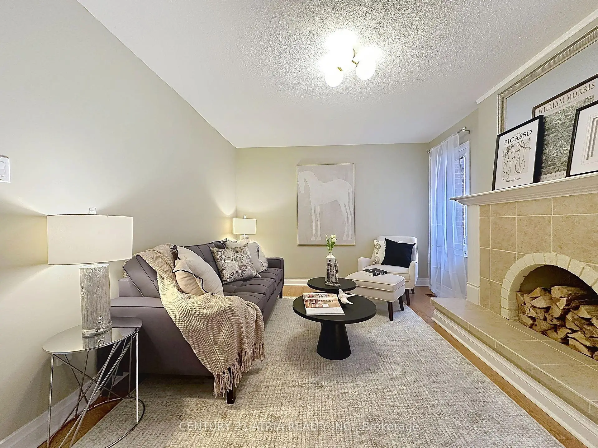
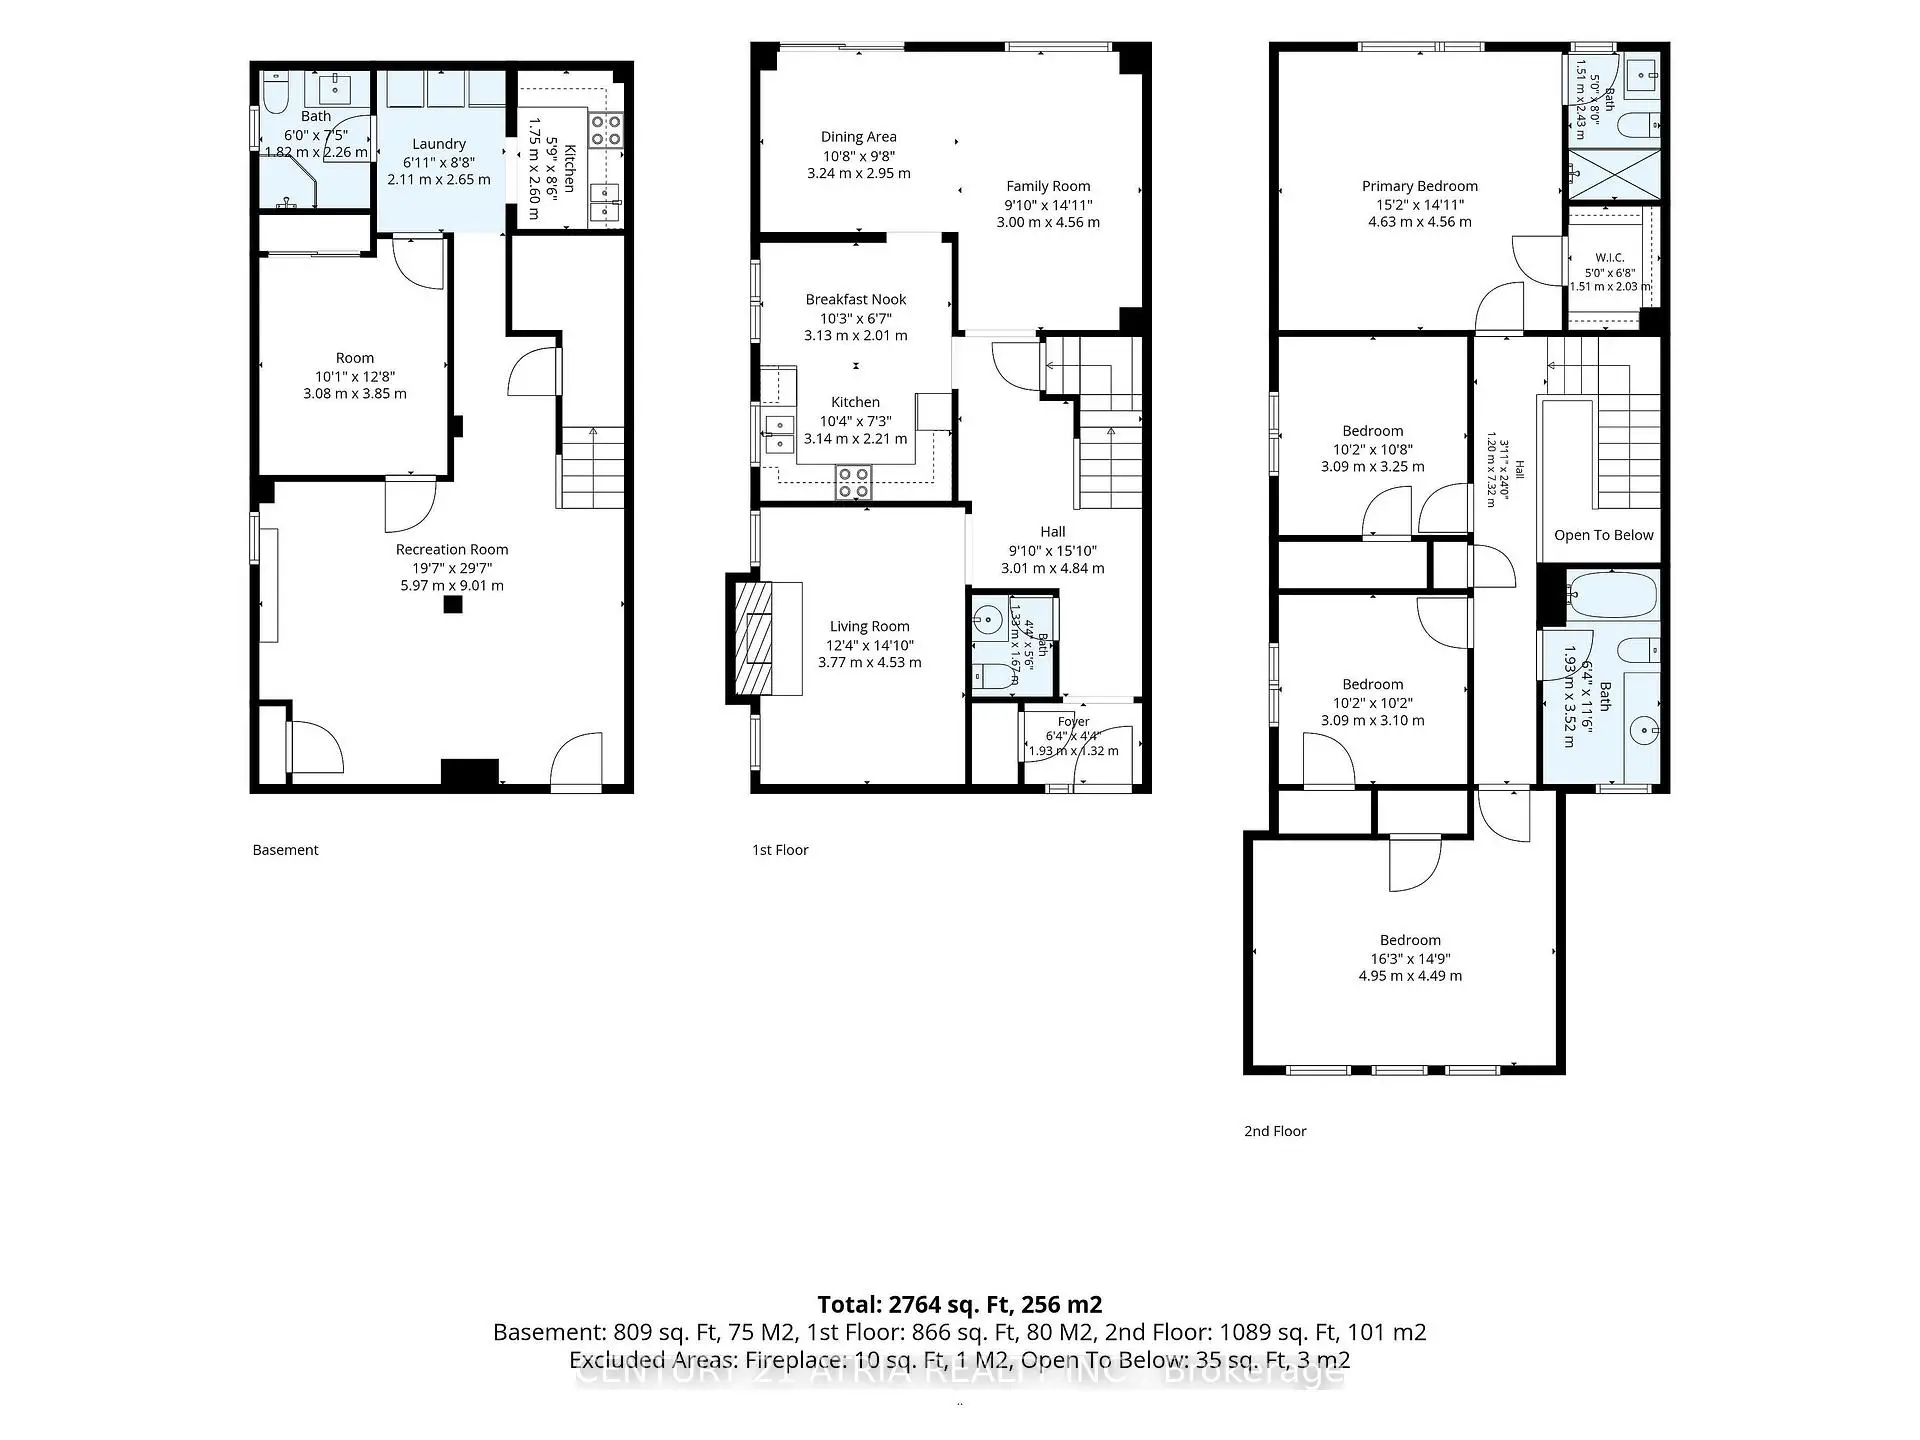
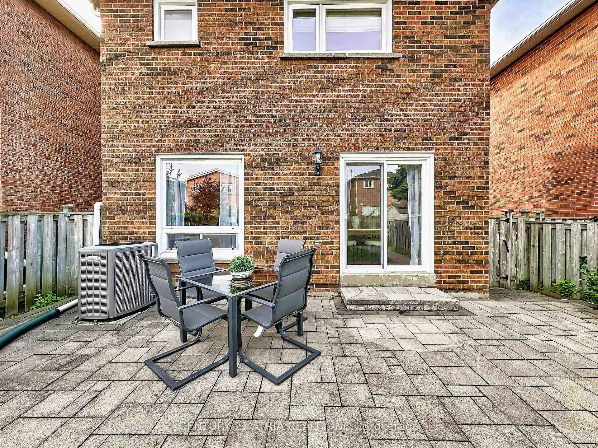
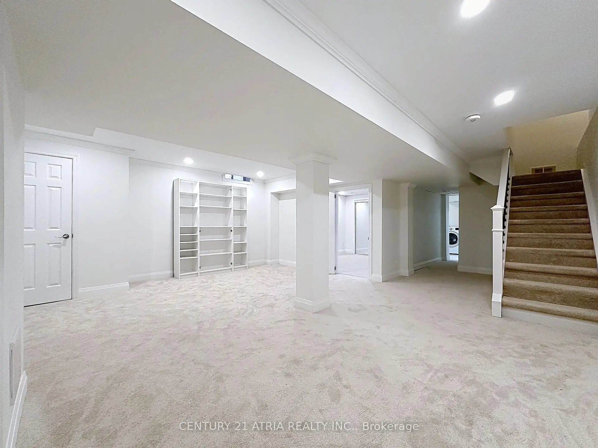
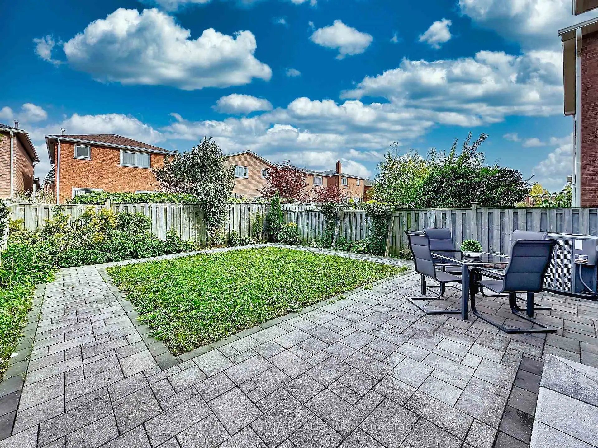
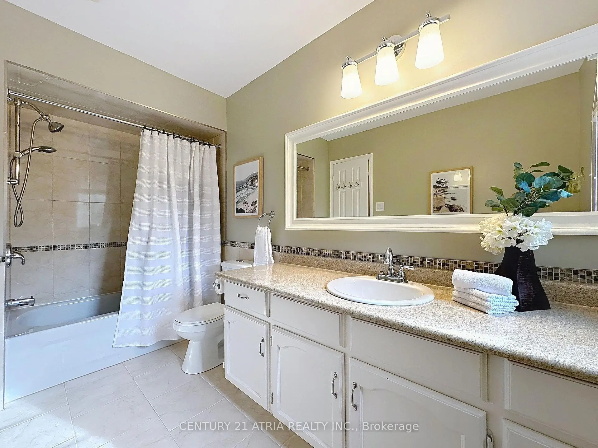
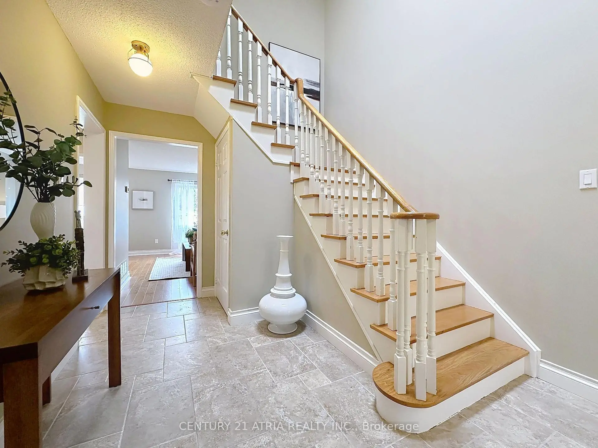
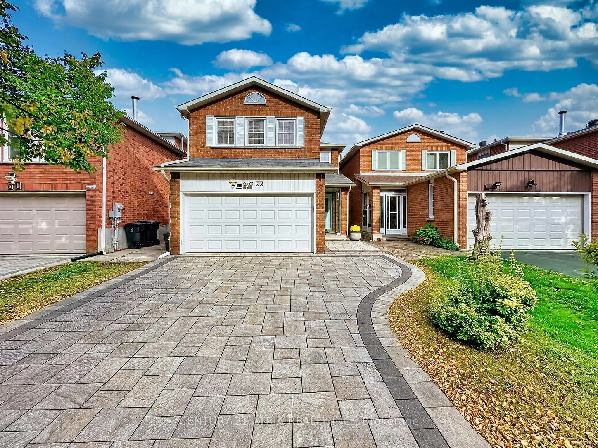
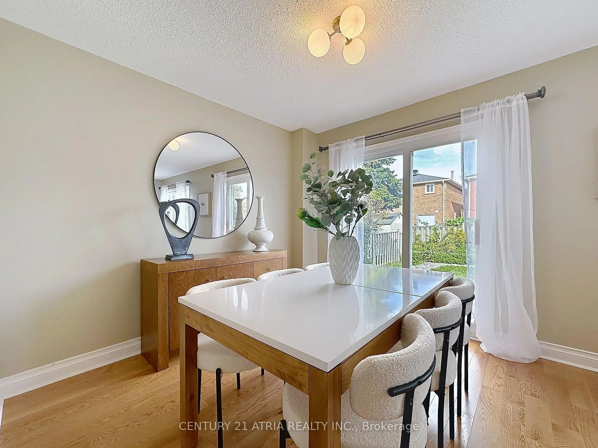
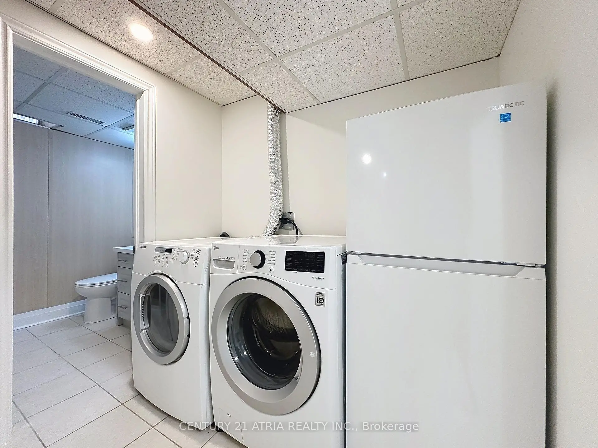
Welcome to 58 Danjohn Crescent, a beautifully transformed 4+1 bedroom, 3.5 bathroom detached home in sought-after North Agincourt. Offering approximately 1,955 sq. ft. above grade plus an approximately 809 sq. ft. finished basement, this spacious family home has undergone approximately $300,000 in extensive renovations and upgrades, creating a true move-in-ready property. The bright and functional layout features new flooring throughout, a renovated kitchen with new appliances, completely updated bathrooms, modern finishes and generous principal rooms ideal for everyday living and entertaining. The professionally finished basement adds exceptional living space with a recreation area, bedroom, kitchen, full bathroom and laundry, providing excellent flexibility for extended family, guests or a home office. Exterior improvements include a new interlocking driveway, updated landscaping, new garage door and an impressive enclosed glass front entrance, enhancing both curb appeal and functionality. Additional improvements include numerous interior upgrades completed as part of the extensive renovation. Located on a quiet residential street close to Brimley Rd., McNicoll Ave. and Finch Ave. E., with convenient access to schools, parks, shopping, transit and everyday amenities. A rare opportunity to own a fully renovated, turnkey family home in an established Agincourt neighbourhood simply move in and enjoy.
Features
- Facing: East

- Bedrooms: 4

- Bathrooms: 4

- Garages: 2

- Kitchens: 1

Details
- Lot size: 29.52 x 116.46 Feet

- Space: 1500-2000

- Tax: $ 5601.37

- E13867680

- Listing contracted with: CENTURY 21 ATRIA REALTY INC.
| Room | Size(M) | Description | |
|---|---|---|---|
| Living Rm | 3.77x4.53 | Hardwood Floor, Large Window |
|
| Dining Rm | 3.24x2.95 | Hardwood Floor |
|
| Kitchen | 3.14x2.21 | Tile Floor |
|
| Breakfast | 3.13x2.01 | Tile Floor |
|
| Family Rm | 3.00x4.56 | Hardwood Floor, Fireplace |
|
| Primary B | 4.63x4.56 | Hardwood Floor, Walk-In Closet(s), Ensuite Bath |
|
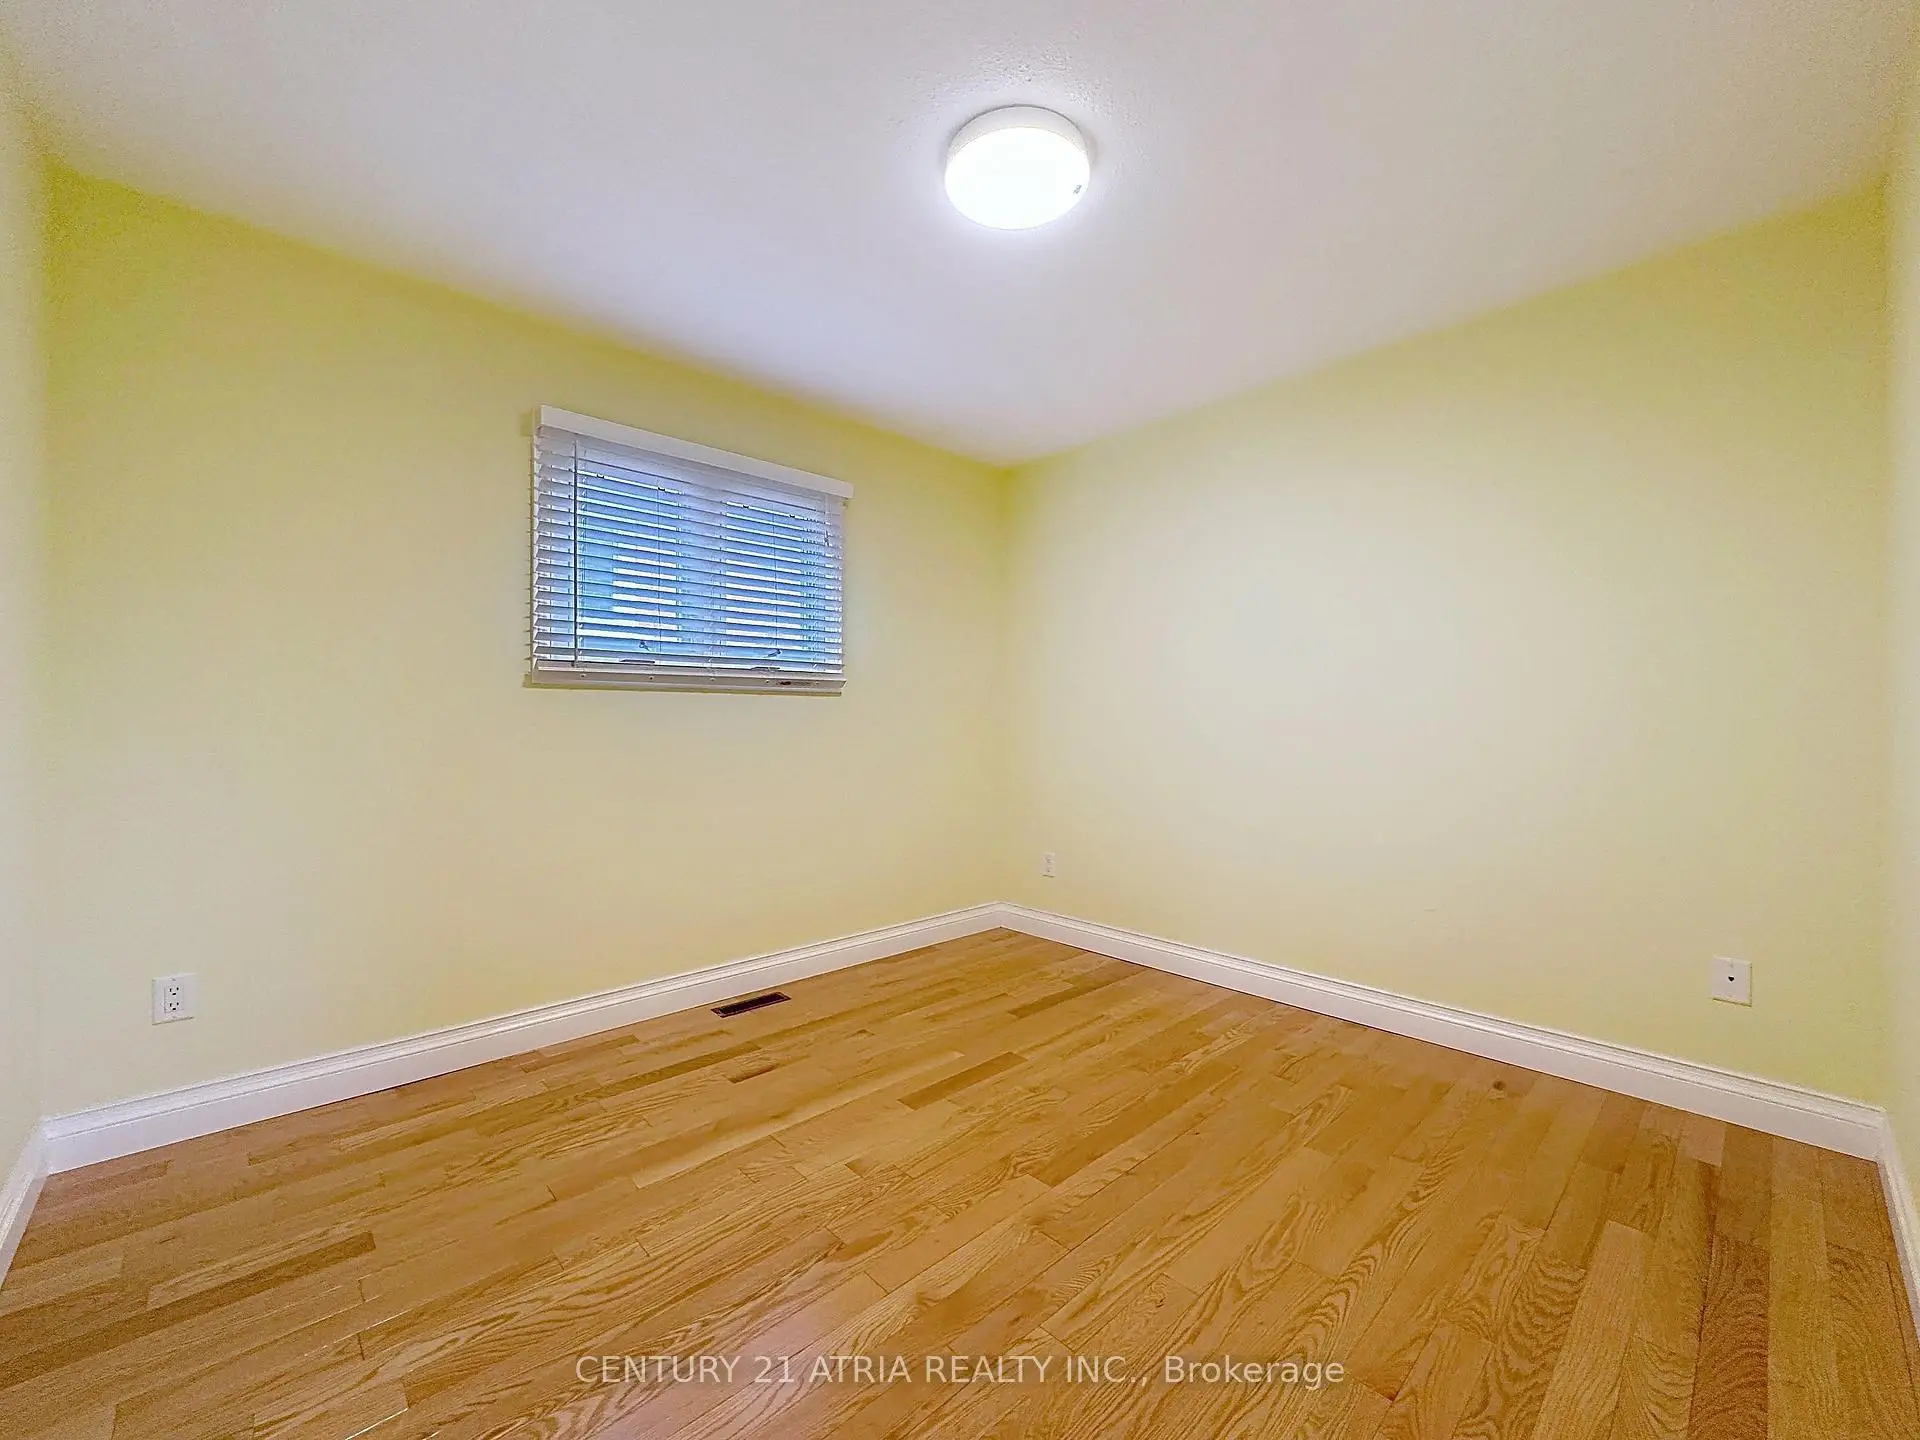
| 2nd Br | 3.09x3.25 | Hardwood Floor, Closet, Window |
|
| 3rd Br | 3.09x3.10 | Hardwood Floor, Closet, Window |
|
| 4th Br | 4.95x4.49 | Hardwood Floor, Closet, Large Window |
|
| Recreatio | 5.97x9.01 | Finished, Window |
|
| Br | 3.08x3.85 | Finished |
|
| Kitchen | 1.75x2.60 |
| Bathroom | Pieces | Level | |
|---|---|---|---|
| 1xBath | 3 pcs | Basement |
|
| 1xBath | 2 pcs | Ground |
|
| 1xBath | 4 pcs | Second |
|
| 1xBath | 4 pcs | Second |
Property Summary
Located close to the intersection of McNicoll Ave & Brimley Rd, 58 Danjohn Cres is a 4+1 bedrooms 4 washrooms Detached. The unit has a Double Attached Parking Spaces. The property has many nice features including Upgraded Insulation, Water Heater Owned, Central Vacuum and Auto Garage Door Remot. Living Room Rm, Dinning Room Rm, Kitchen, Breakfast Room and Family Room Rm are on the Main floor.Home Market Analysis
For Sale
For Lease
Comparable home values have decreased 8.3% compared with the same period last year.
Rent levels have decreased 14.1% compared with the same period last year.
How This Home Compares
Local Area Profile
This property is located in a predominantly owner-occupied residential area with a mix of detached homes, townhouses and apartments and condominiums. Approximately 33% of residents hold a bachelor's degree or higher, while about 20% have a college credential. Residents use a combination of driving and public transit for commuting.
School Information
Elementary Schools
-
Home schoolRank: 888 out of 3022 (Score: 7.0)Distance to school: 0.5 km (~9 min walk)
-
Home schoolDistance to school: 1.5 km (~28 min walk)
-
ST MARGUERITE BOURGEOYS (Grade: JK - 8)
Catholic French Immersion school
Rank: 150 out of 3022 (Score: 8.6)Distance to school: 0.5 km (~9 min walk) -
ST PIER GIORGIO FRASSATI (Grade: JK - 8)Rank: 1664 out of 3022 (Score: 5.9)Distance to school: 4.4 km (~13 min drive)
-
OUR LADY OF GRACE (Grade: 5 - 8)Rank: 433 out of 3022 (Score: 7.8)Distance to school: 0.6 km (~10 min walk)
Secondary Schools
-
Home schoolRank: 303/746 (Score: 6.5) 5 year average: 284/746 (Score: 6.5)Distance to school: 0.8 km (~15 min walk)
-
Mary Ward (Grade: 9-12)
Catholic School
Rank: 77/746 (Score: 8.1) 5 year average: 99/746 (Score: 7.6)Distance to school: 1.8 km (~33 min walk) -
Francis Libermann (Grade: 9-12)
Catholic AP program school
Rank: 452/746 (Score: 5.6) 5 year average: 270/746 (Score: 6.5)Distance to school: 0.8 km (~15 min walk)









