
 Scarborough Village, Toronto, M1M 1J9

Description
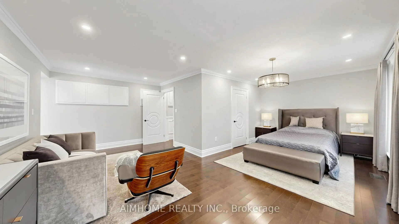
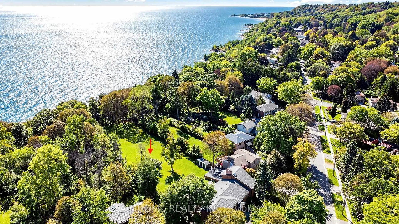
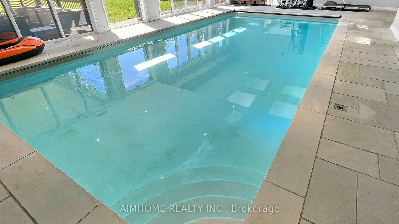
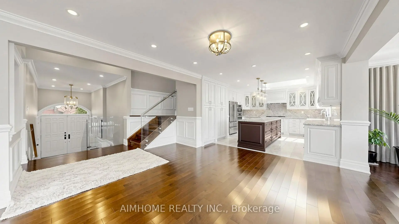
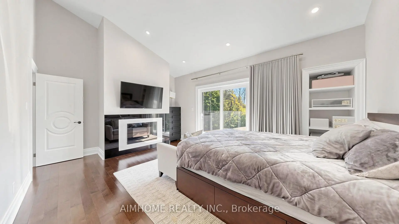
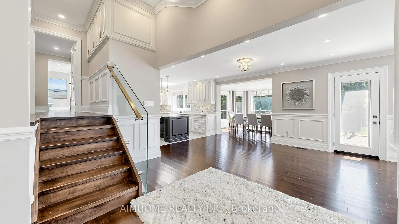
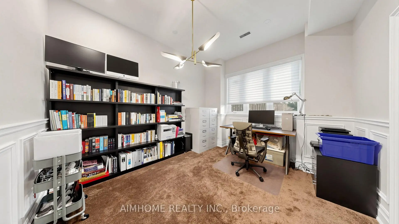
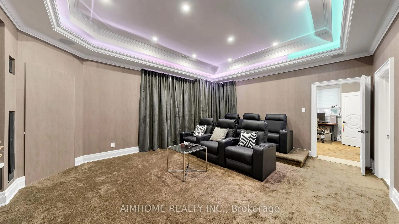
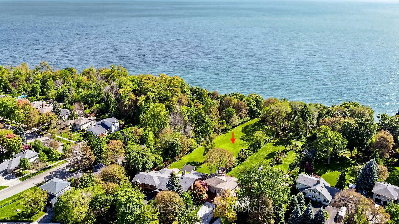
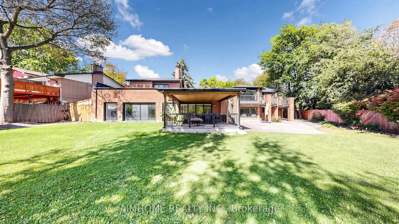
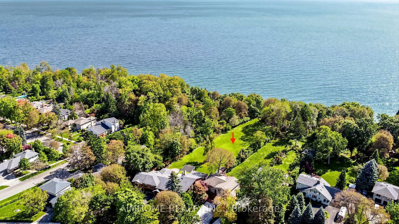
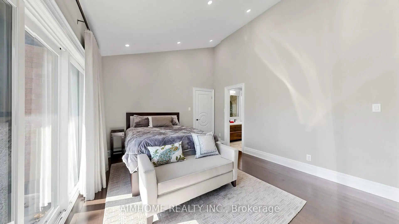
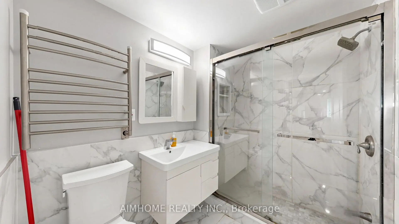
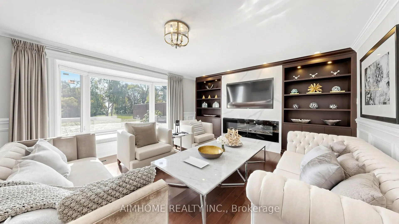
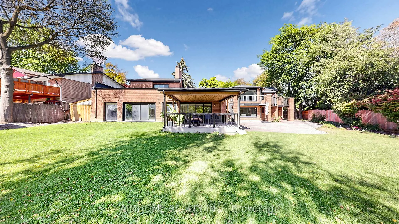
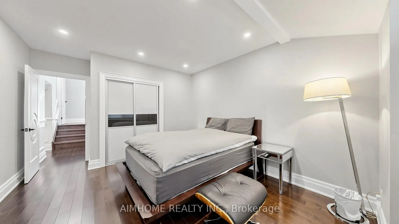
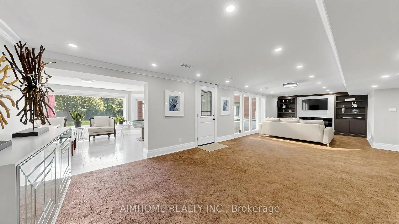
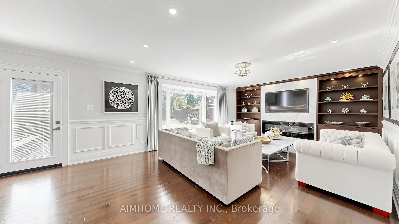
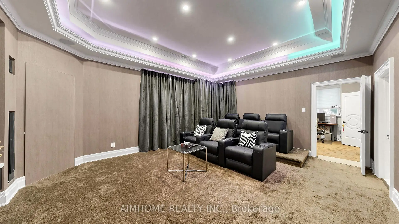
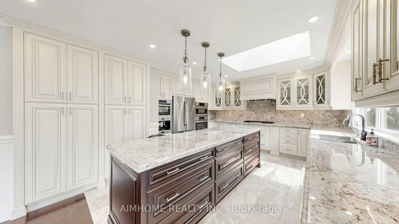
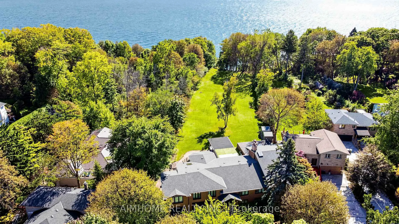
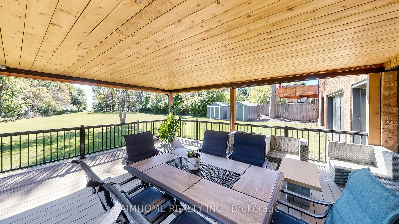
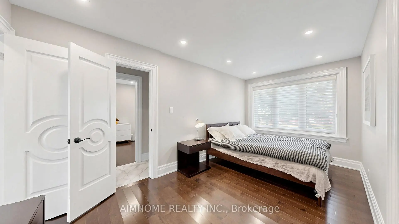
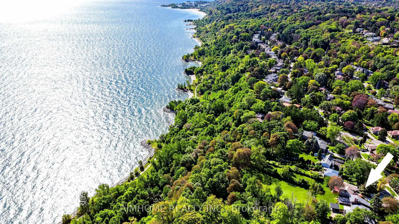
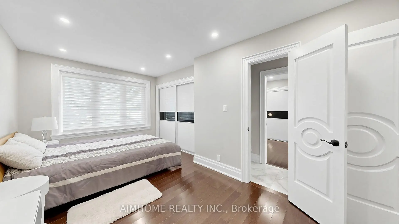
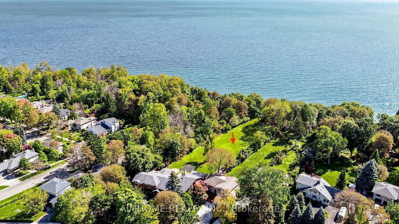
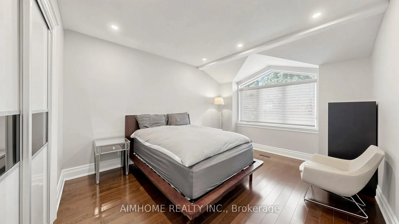
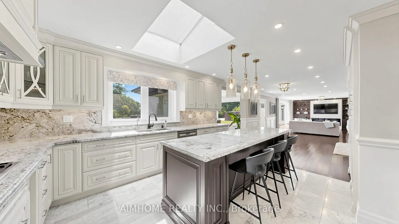
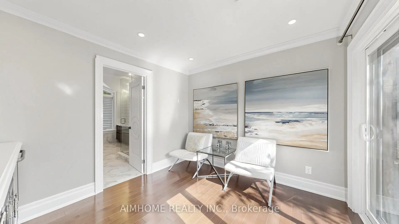
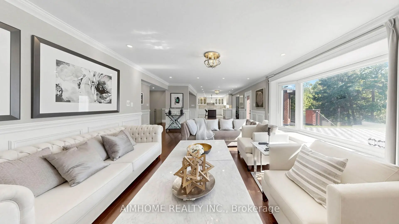
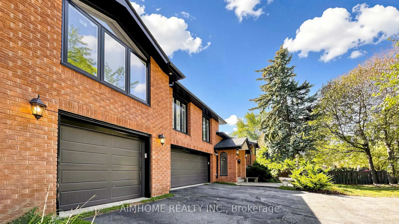
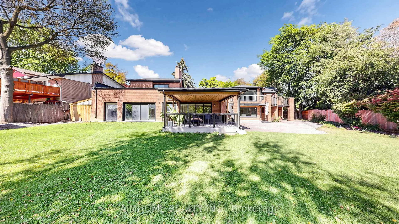
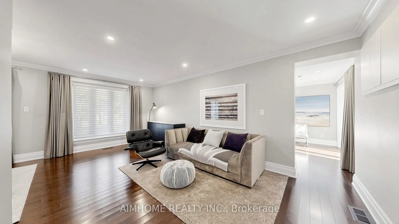
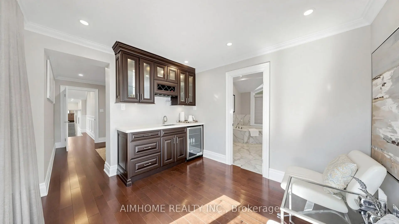
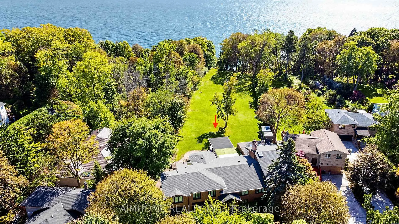
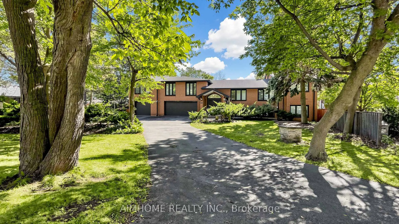
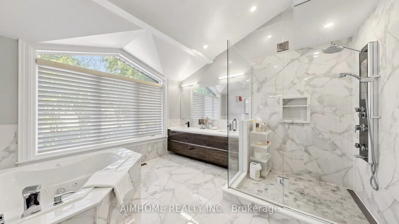
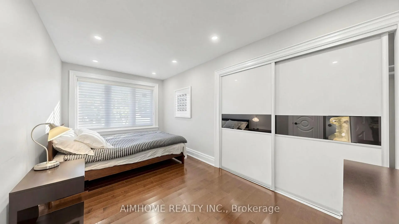
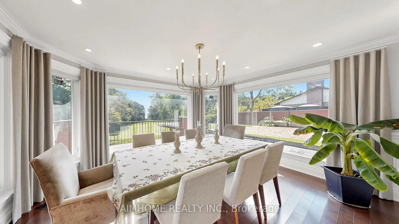
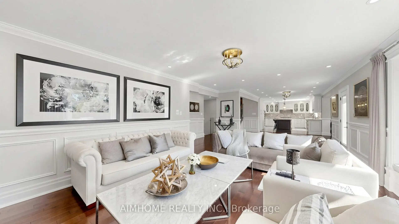
A once-in-a-lifetime opportunity to own the 1.48 acres of prime Lake Ontario waterfront! Welcome to 149 Sylvan Ave --- a rare 124 x 652 ft estate lot backing directly onto Lake Ontario, in one of Scarborough's most coveted waterfront enclaves. This property offers privacy, resort-like you simply cant't find anymore. With over $1 million in whole house interior upgrades including pool and equipments, this 5+1 bedroom, 5-bathroom residence is built for luxury living and unforgettable entertaining.The resort-style indoor pool is the heart of the home: oversized and heated, with a motorized safety cover, cleaning robot, underwater lighting, 4 skylights, and a private shower. Stay active in the gym, unwind in the home theatre, or host game nights in the games room.Inside, smooth ceilings with pot lights run throughout. The chef's kitchen features top-brand appliances and a built-in water purifier. Two skylights and two fireplaces add warmth and natural light. The primary suite is a private retreat with a sitting area and wet bar, while the dining room frames 180 degrees views of the garden and lake. Lower level office connects to a second wet bar for easy entertaining. A 3-car garage and two owned hot water tanks. The rain-escape deck in backyard with three-sided motorized screens lets you enjoy the outdoors in any weather - and don't be surprised if deers wander by to say hello. Waterfront estate of this scale rarely come to the market. Book your showing today! Click "Virtual Tour" for more photos!
Features
- Facing: South

- Bedrooms: 5

- Bathrooms: 5

- Garages: 3

- Kitchens: 1

Details
- Lot size: 123.83 x 652.00 Feet

- Space: 3500-5000

- Tax: $ 20003.80

- E13860060

- Listing contracted with: AIMHOME REALTY INC.
| Room | Size(M) | Description | |
|---|---|---|---|
| Living Rm | 4.49x6.83 | Hardwood Floor, Electric Fireplace, Bay Window |
|
| Dining Rm | 3.63x4.69 | Hardwood Floor, Overlook Water, Large Window |
|
| Kitchen | 4.29x4.57 | Marble Counter, Centre Island, Skylight |
|
| Breakfast | 3.55x4.50 | Hardwood Floor |
|
| Br | 5.99x6.69 | Hardwood Floor, 5 Pc Ensuite |
|
| Sitting | 3.47x3.05 | Hardwood Floor, Wet Bar, W/O To Terrace |
|
| 2nd Br | 5.19x3.78 | Hardwood Floor, Electric Fireplace, 5 Pc Ensuite |
|
| 3rd Br | 4.70x4.01 | Hardwood Floor, Closet, Large Window |
|
| 4th Br | 5.05x2.64 | Hardwood Floor, Large Closet, 2 Pc Ensuite |
|
| 5th Br | 5.07x2.99 | Hardwood Floor, Large Closet, 2 Pc Ensuite |
|
| Br | 4.94x3.69 | Broadloom, Large Window |
|
| Family Rm | 10.74x3.79 | Broadloom, Electric Fireplace |
| Bathroom | Pieces | Level | |
|---|---|---|---|
| 1xBath | 2 pcs | Main |
|
| 2xBaths | 5 pcs | Upper |
|
| 1xBath | 3 pcs | Upper |
|
| 1xBath | 3 pcs | Lower |
Property Summary
Located close to the intersection of Sylvan and Lake Ontario, 149 Sylvan Ave is a 5+1 bedrooms 5 washrooms Detached. The unit has a 3 Attached Parking Spaces. The property has many nice features including Other. Living Room Rm, Dinning Room Rm, Kitchen, Breakfast Room, third bedroom, fourth bedroom and fifth bedroom are on the Main floor; Bedroom, Sitting Room and second bedroom are on the upper floor; Br and Family Room Rm are on the Lower floor.Home Market Analysis
For Sale
For Lease
Comparable home values have increased 7% compared with the same period last year.
Rent levels have decreased 24.1% compared with the same period last year.
How This Home Compares
Local Area Profile
This property is located in a predominantly owner-occupied residential area with housing made up primarily of detached homes. Approximately 53% of residents hold a bachelor's degree or higher, while about 18% have a college credential. Residents use a combination of driving and public transit for commuting.
School Information
Elementary Schools
-
Home schoolRank: 571 out of 3022 (Score: 7.5)Distance to school: 0.1 km (~2 min walk)
-
Home schoolDistance to school: 2.1 km (~6 min drive)
-
ST BONIFACE (Grade: JK - 8)
Catholic French Immersion school
Rank: 476 out of 3022 (Score: 7.7)Distance to school: 1.2 km (~21 min walk) -
ST AGATHA (Grade: JK - 8)Rank: 1934 out of 3022 (Score: 5.5)Distance to school: 2.4 km (~7 min drive)
-
ST RICHARD (Grade: 5 - 8)Rank: 433 out of 3022 (Score: 7.8)Distance to school: 4.4 km (~13 min drive)
Secondary Schools
-
Home schoolDistance to school: 1.3 km (~24 min walk)
-
st. John Henry Newman (Grade: 9-12)
Catholic French Immersion school
Rank: 452/746 (Score: 5.6) 5 year average: 423/746 (Score: 5.6)Distance to school: 3.7 km (~11 min drive) -
st. Joan of Arc (Grade: 9-12)Distance to school: 4.2 km (~13 min drive)









