
 Oakridge, Toronto, M1L 3S8

Description
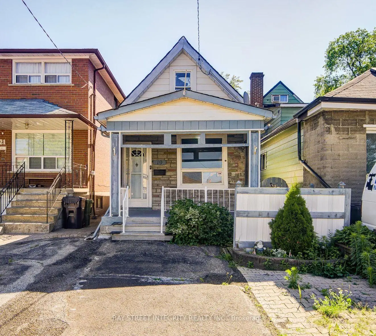
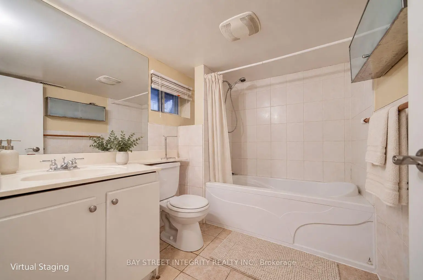
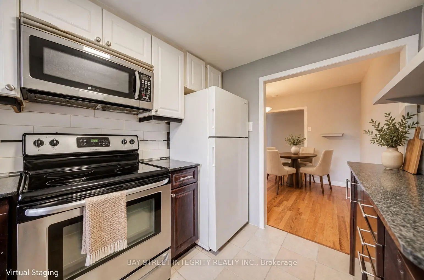
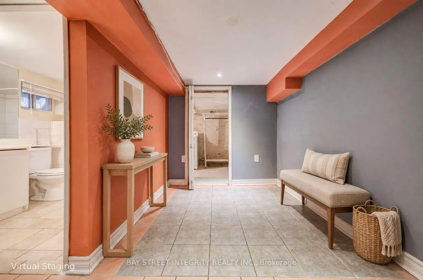
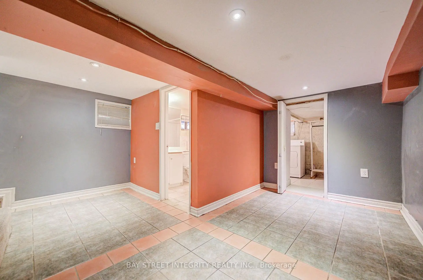
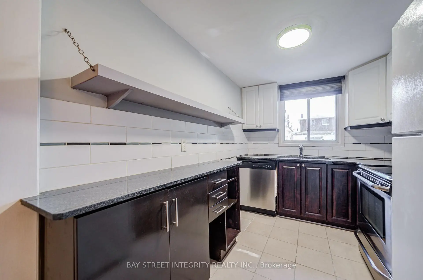
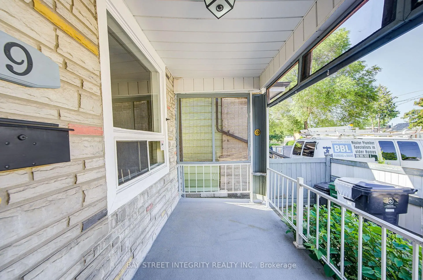
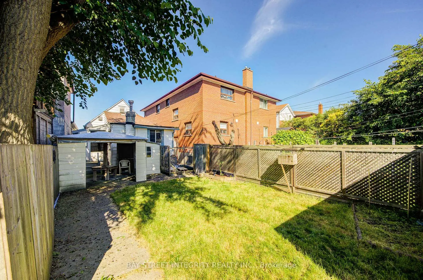
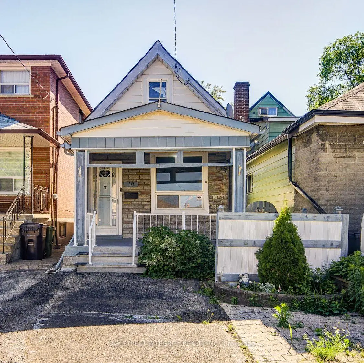
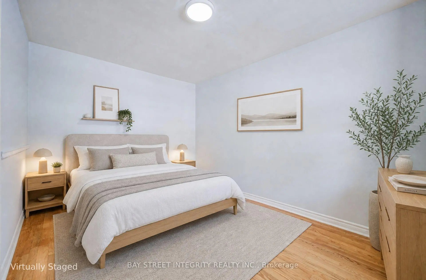
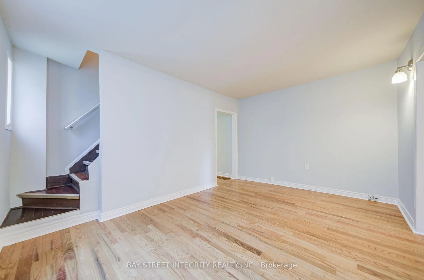
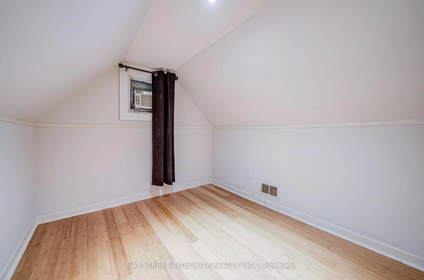
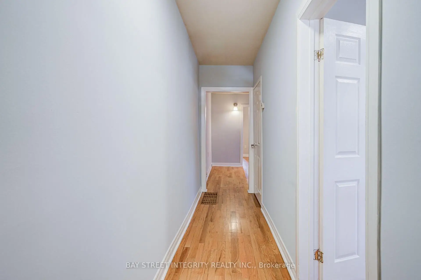
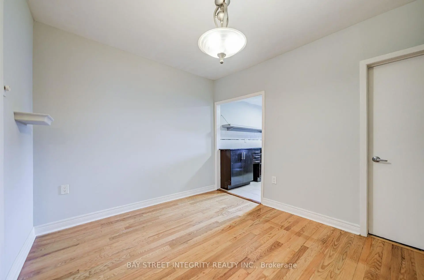
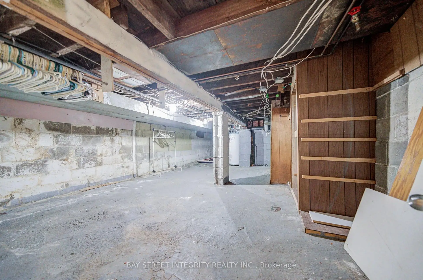
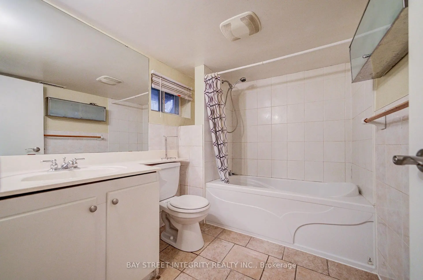
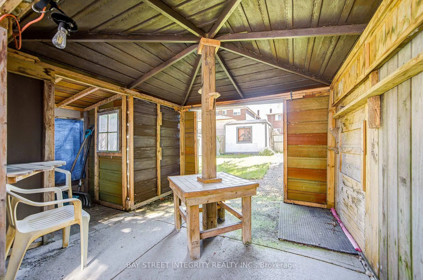
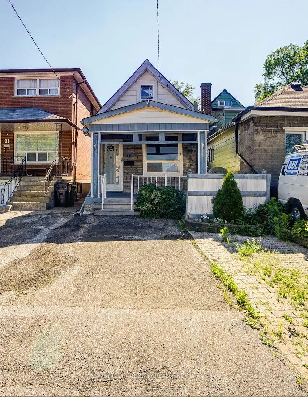
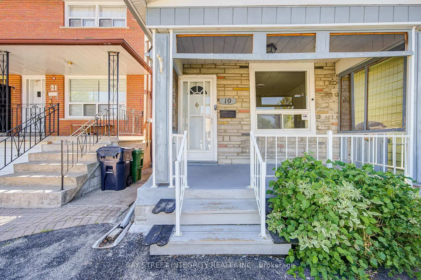
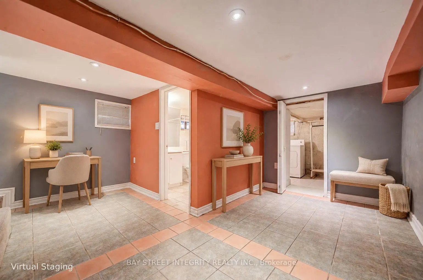
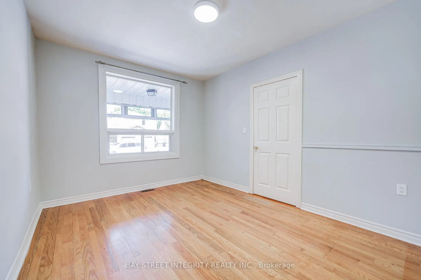
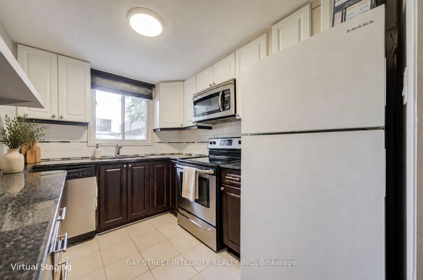
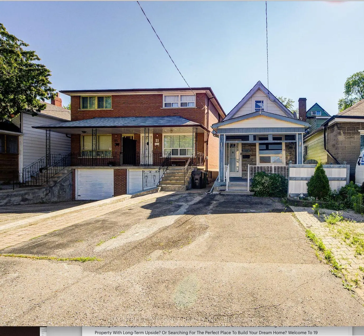
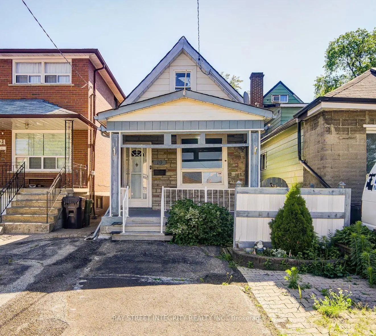
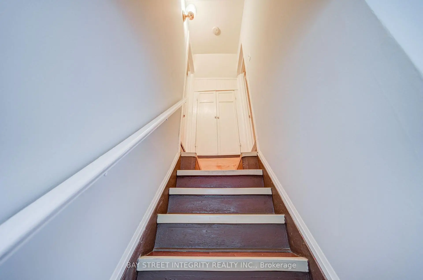
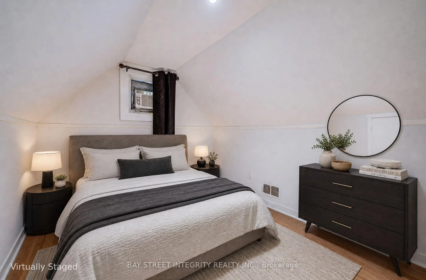
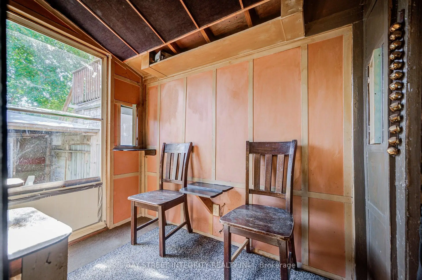
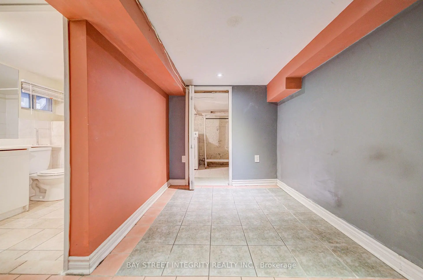
Client RemarksLooking For The Opportunity To Own A Detached Home At The Price Of A Condo? Dreaming Of A Great Investment Property With Long-Term Upside? Or Searching For The Perfect Place To Build Your Dream Home? Welcome To 19 Robinson Avenue! This Charming 3-Bedroom Detached Home Is Located In The Rapidly Evolving Oakridge Community. Whether You're A First-Time Buyer, Investor, Renovator, Or Future Builder, This Property Offers Outstanding Flexibility, Value, And Endless Potential. Freshly Painted, This Bright, Clean, And Well-Maintained Home Features Smooth Ceilings, A Functional Layout, Granite Kitchen Countertops, And A Brand-New Over-The-Range Microwave/Range Hood. The Partially Finished Basement Provides Additional Living Space, While The Large Unfinished Basement Offers Endless Possibilities For Storage, A Workshop, Or Future Personalization. Enjoy The Convenience Of Parking For Two Cars (Not Official), Along With A Deep Backyard Offering Plenty Of Outdoor Space For Family Enjoyment And Future Possibilities. Ideally Located In A Family-Friendly Neighbourhood Just Minutes To Victoria Park Subway Station, Danforth GO Station, Schools, Parks, Shopping, Restaurants, Transit, And All Everyday Amenities. This Home Combines Comfort, Convenience, And Exceptional Long-Term Potential. This Is A Rare Opportunity To Own A Detached Home In One Of Toronto's Most Convenient And Rapidly Growing Neighbourhoods. Don't Miss It!
Features
- Facing: East

- Bedrooms: 3

- Bathrooms: 2

- Garages:

- Kitchens: 1

Details
- Lot size: 19.00 x 120.00 Feet

- Space: 700-1100

- Tax: $ 3205.00

- E13856348

- Listing contracted with: BAY STREET INTEGRITY REALTY INC.
| Room | Size(M) | Description | |
|---|---|---|---|
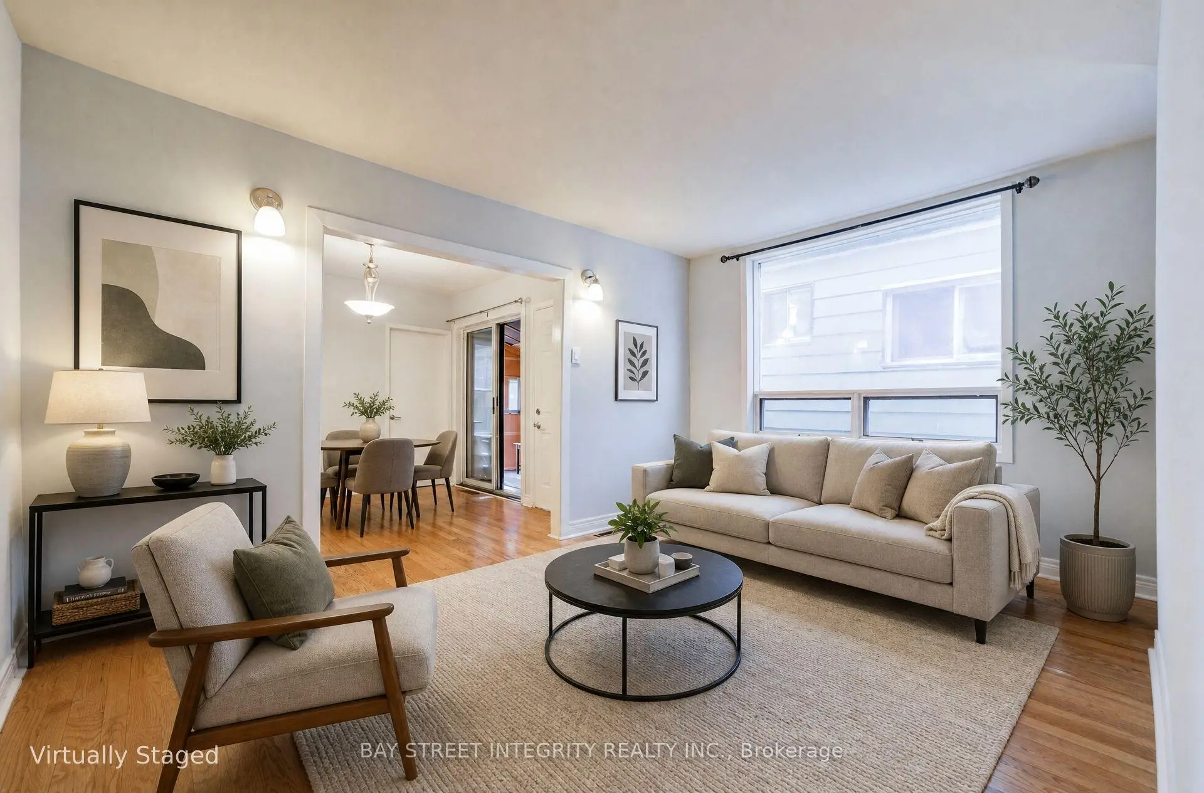
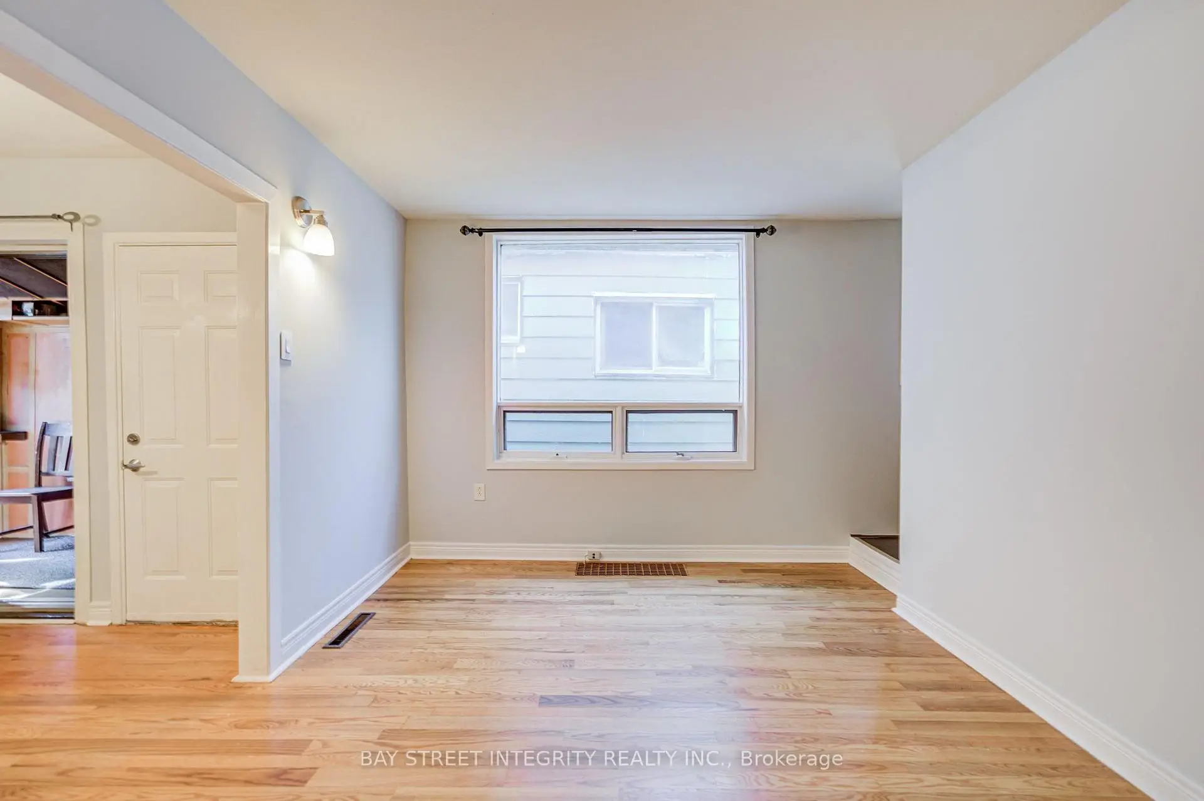
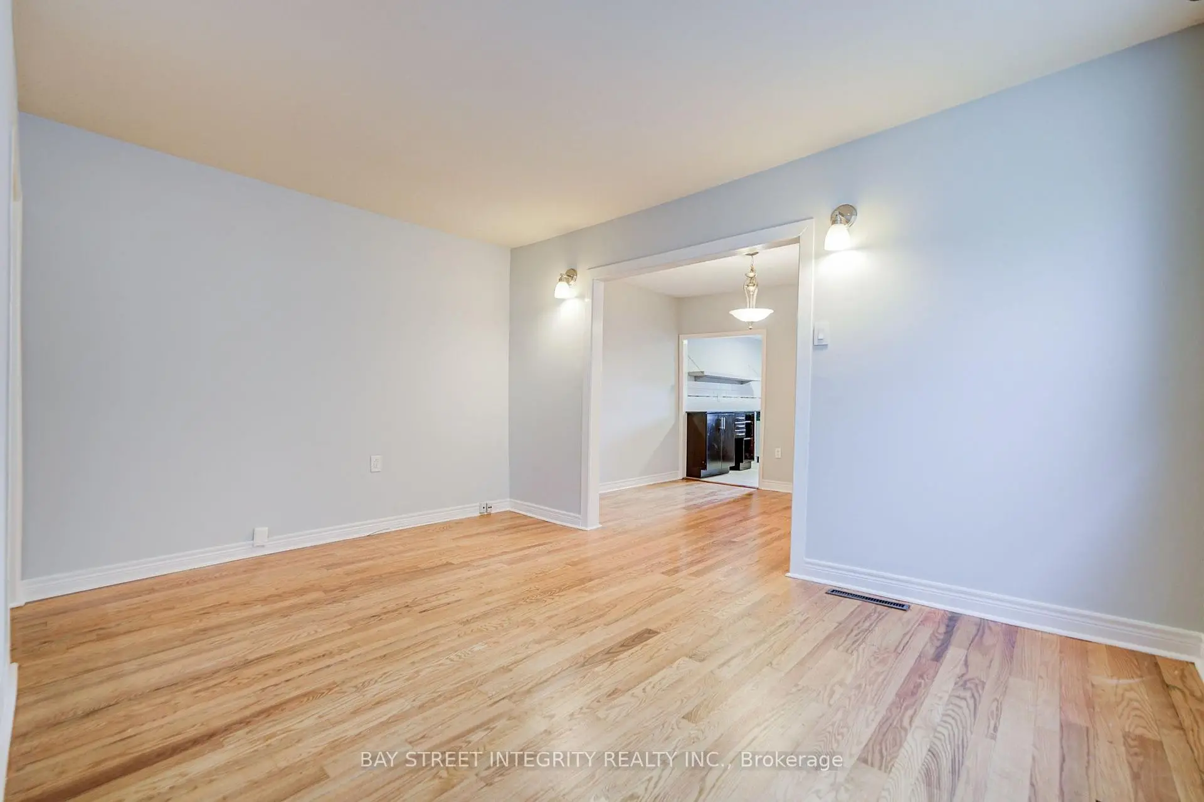
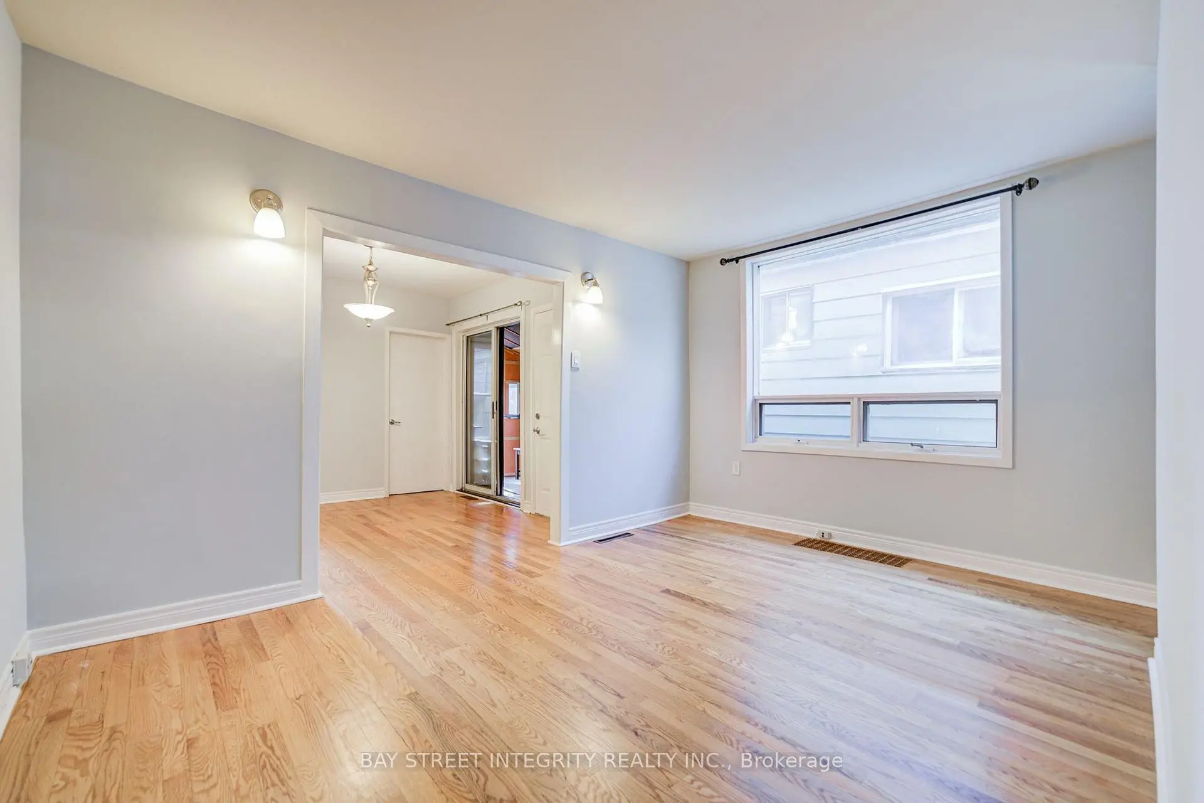
| Living Rm | 4.57x3.14 | Hardwood Floor, Large Window |
|
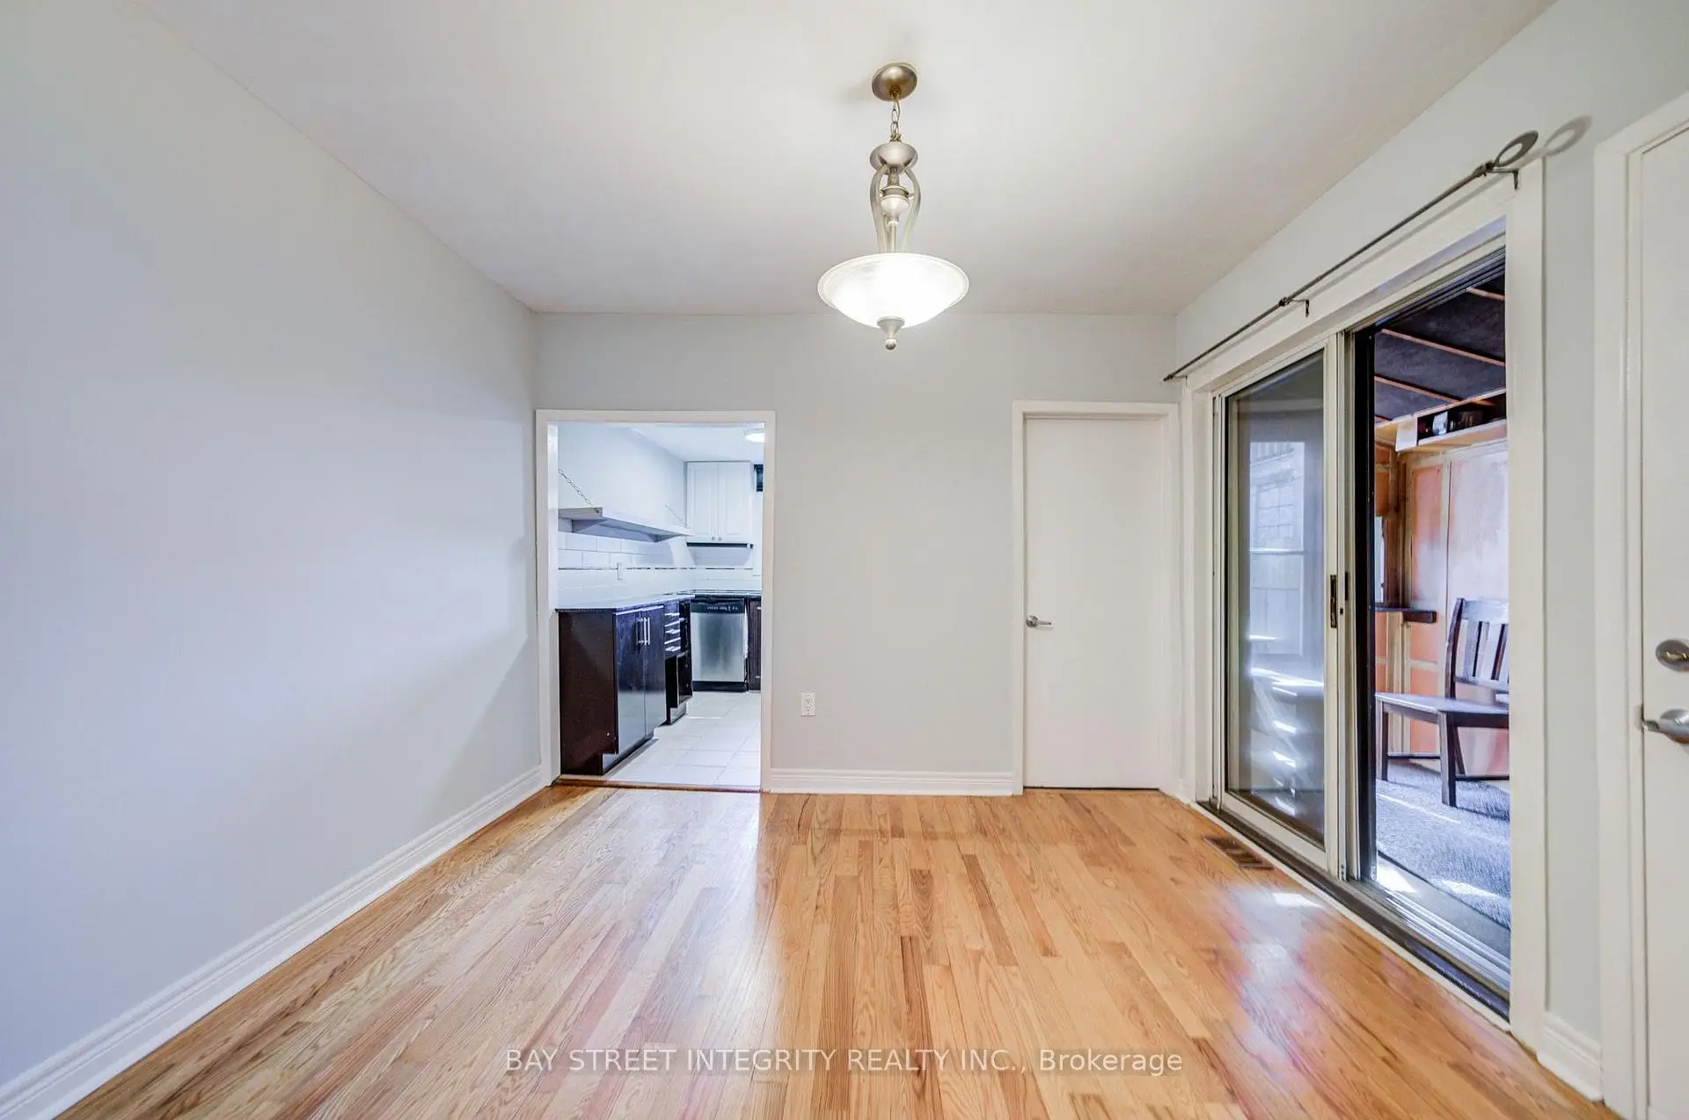
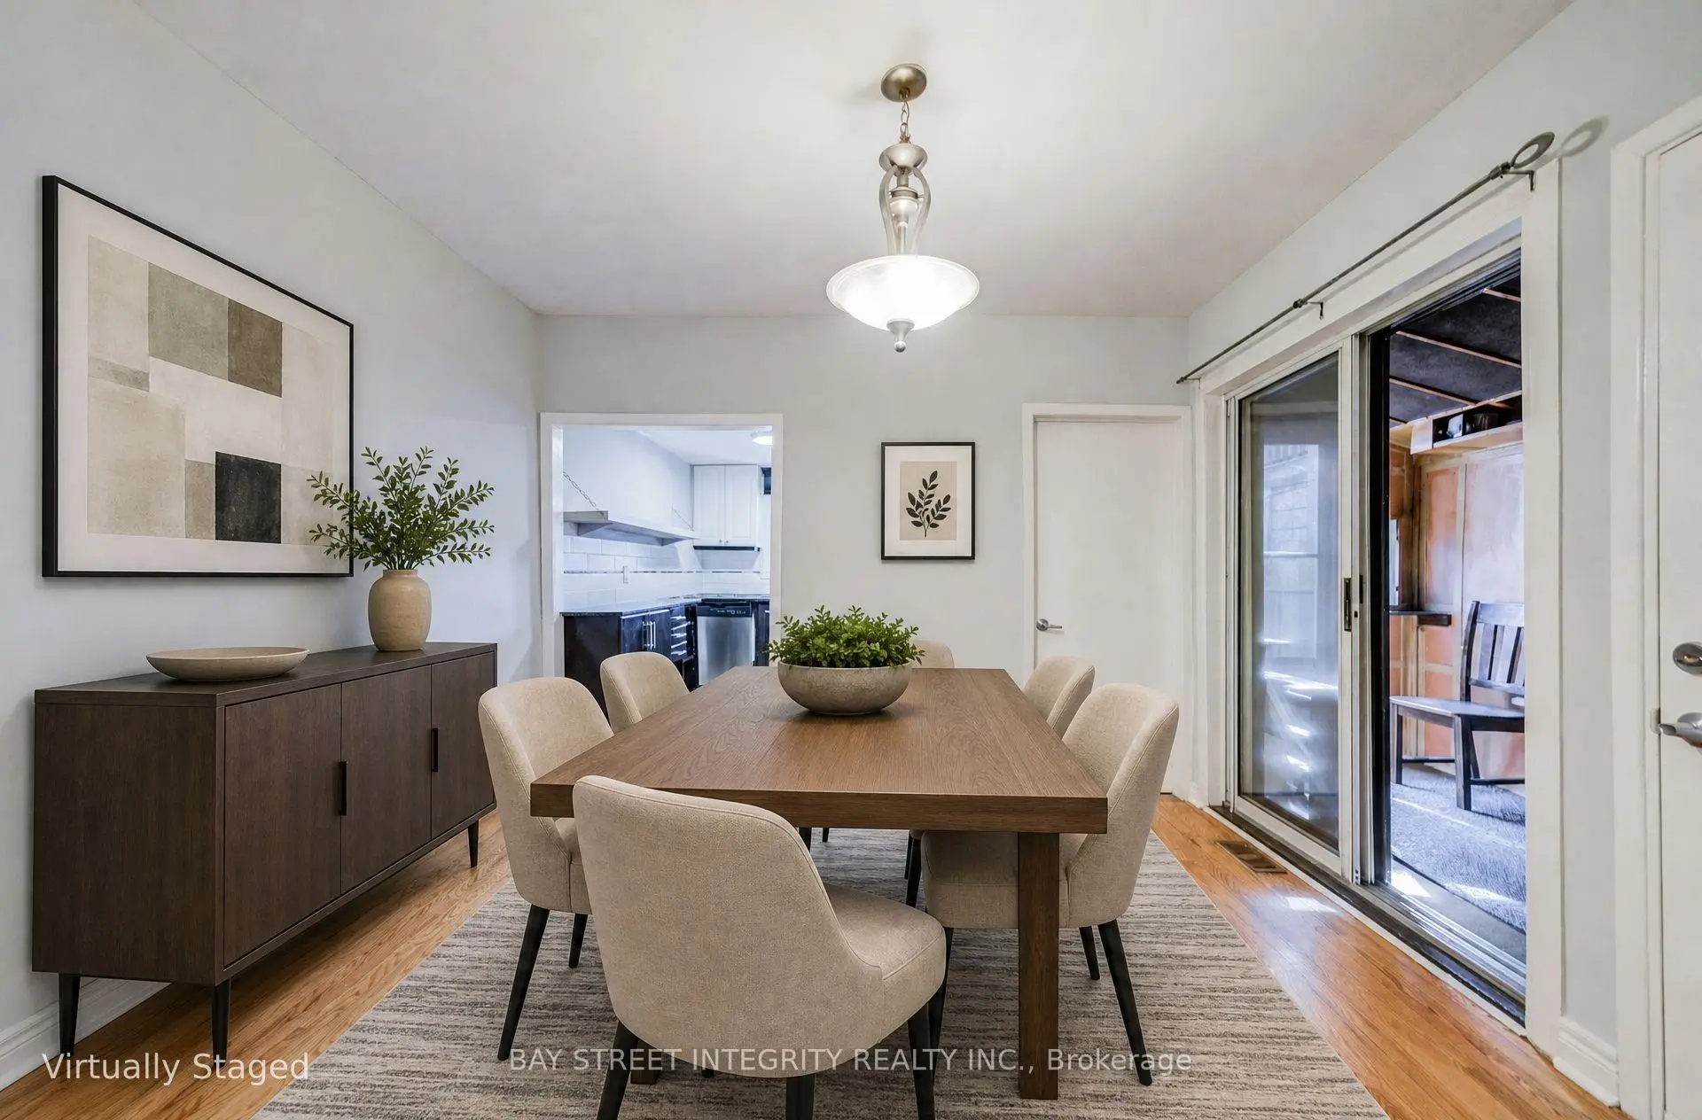
| Dining Rm | 3.36x2.89 | Hardwood Floor, W/O To Yard, Sliding Doors |
|
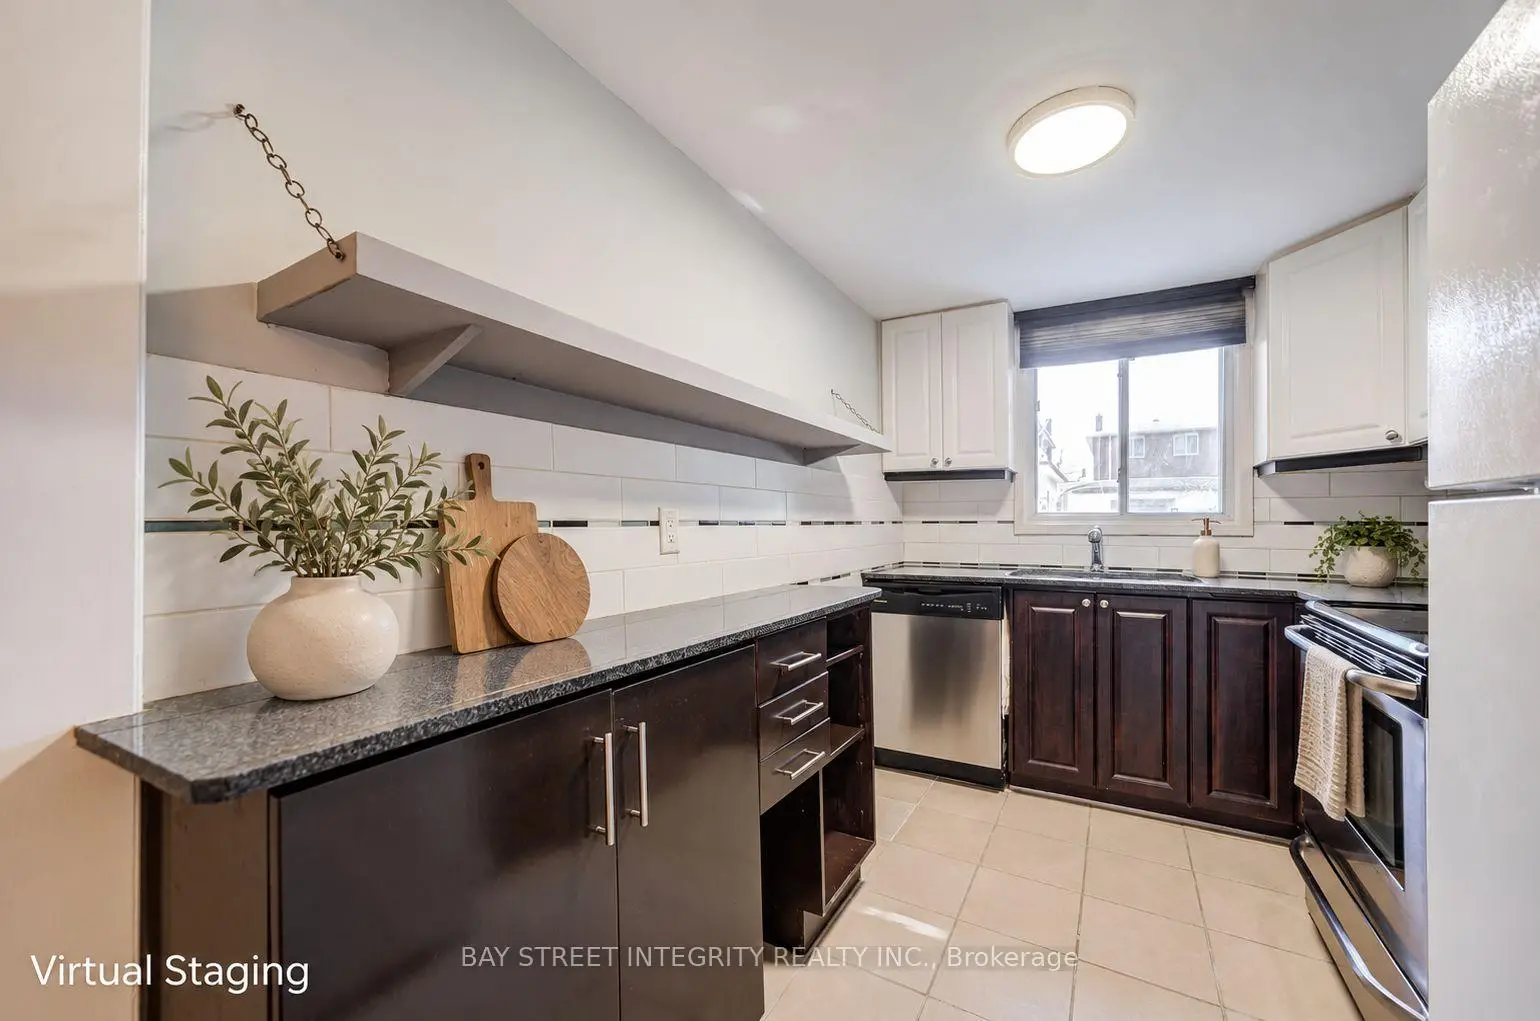
| Kitchen | 3.02x2.18 | Ceramic Floor, B/I Dishwasher, Window |
|
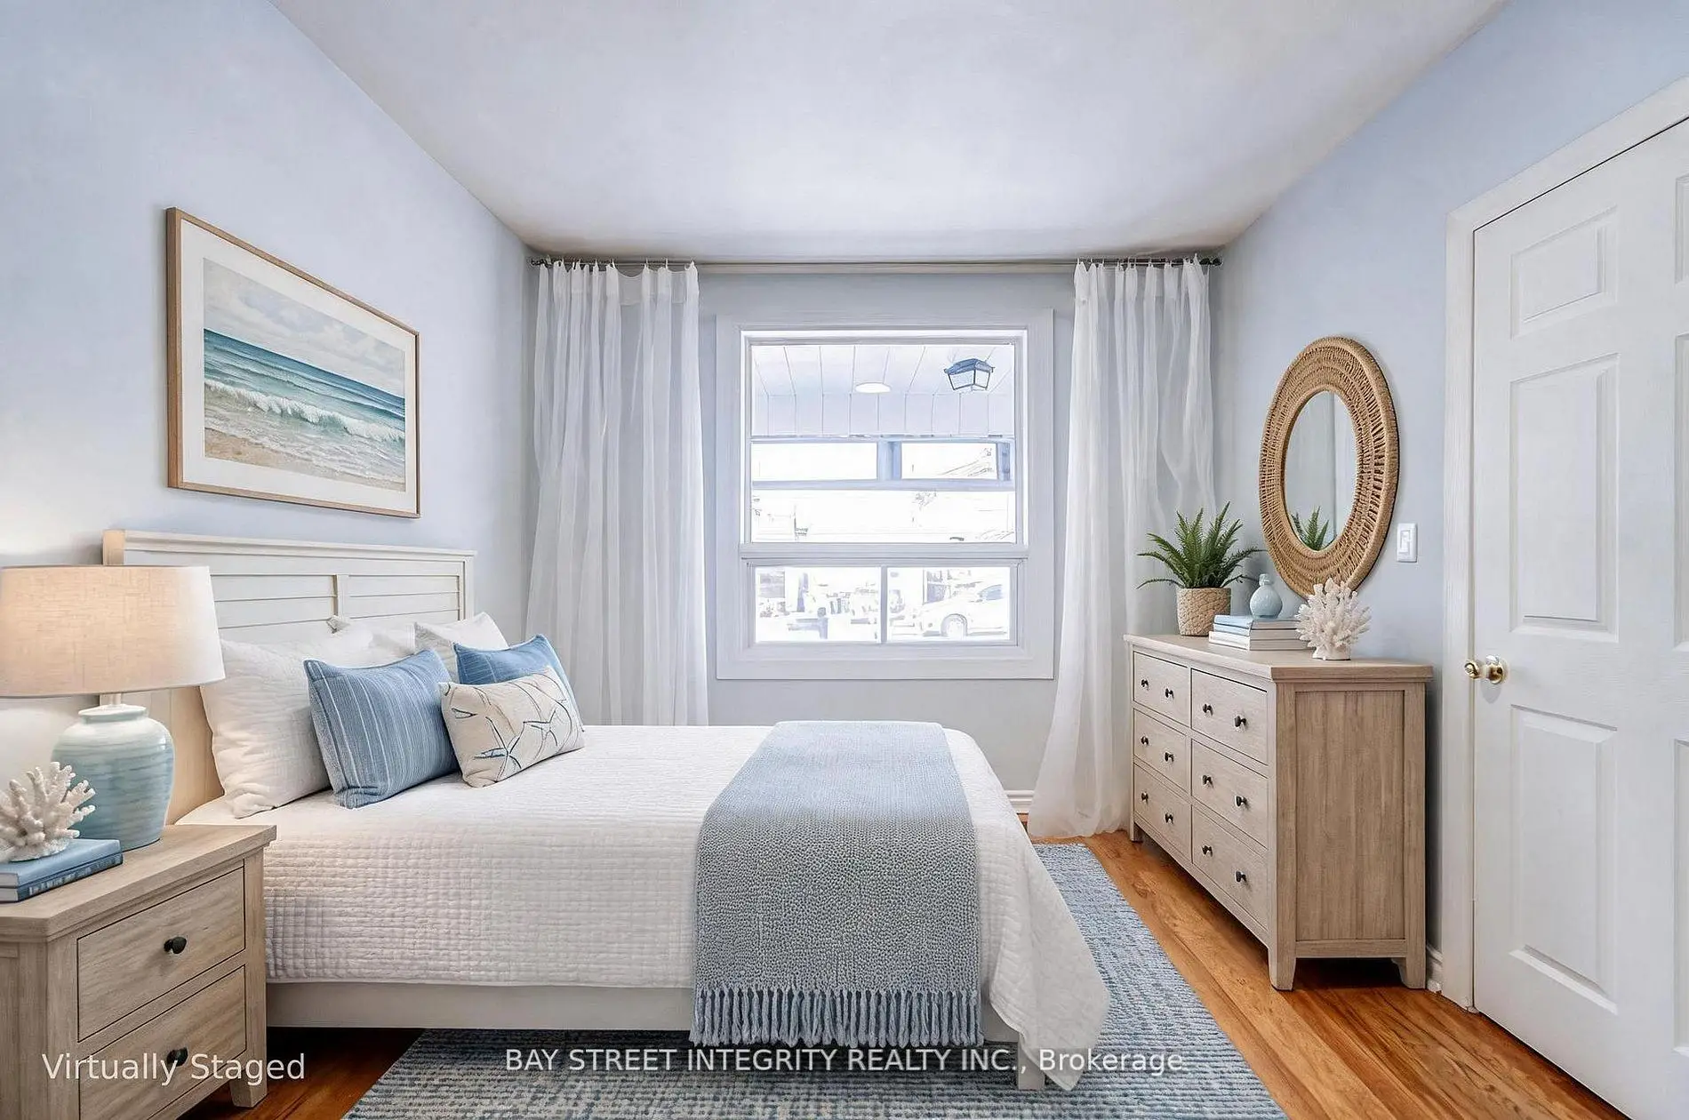
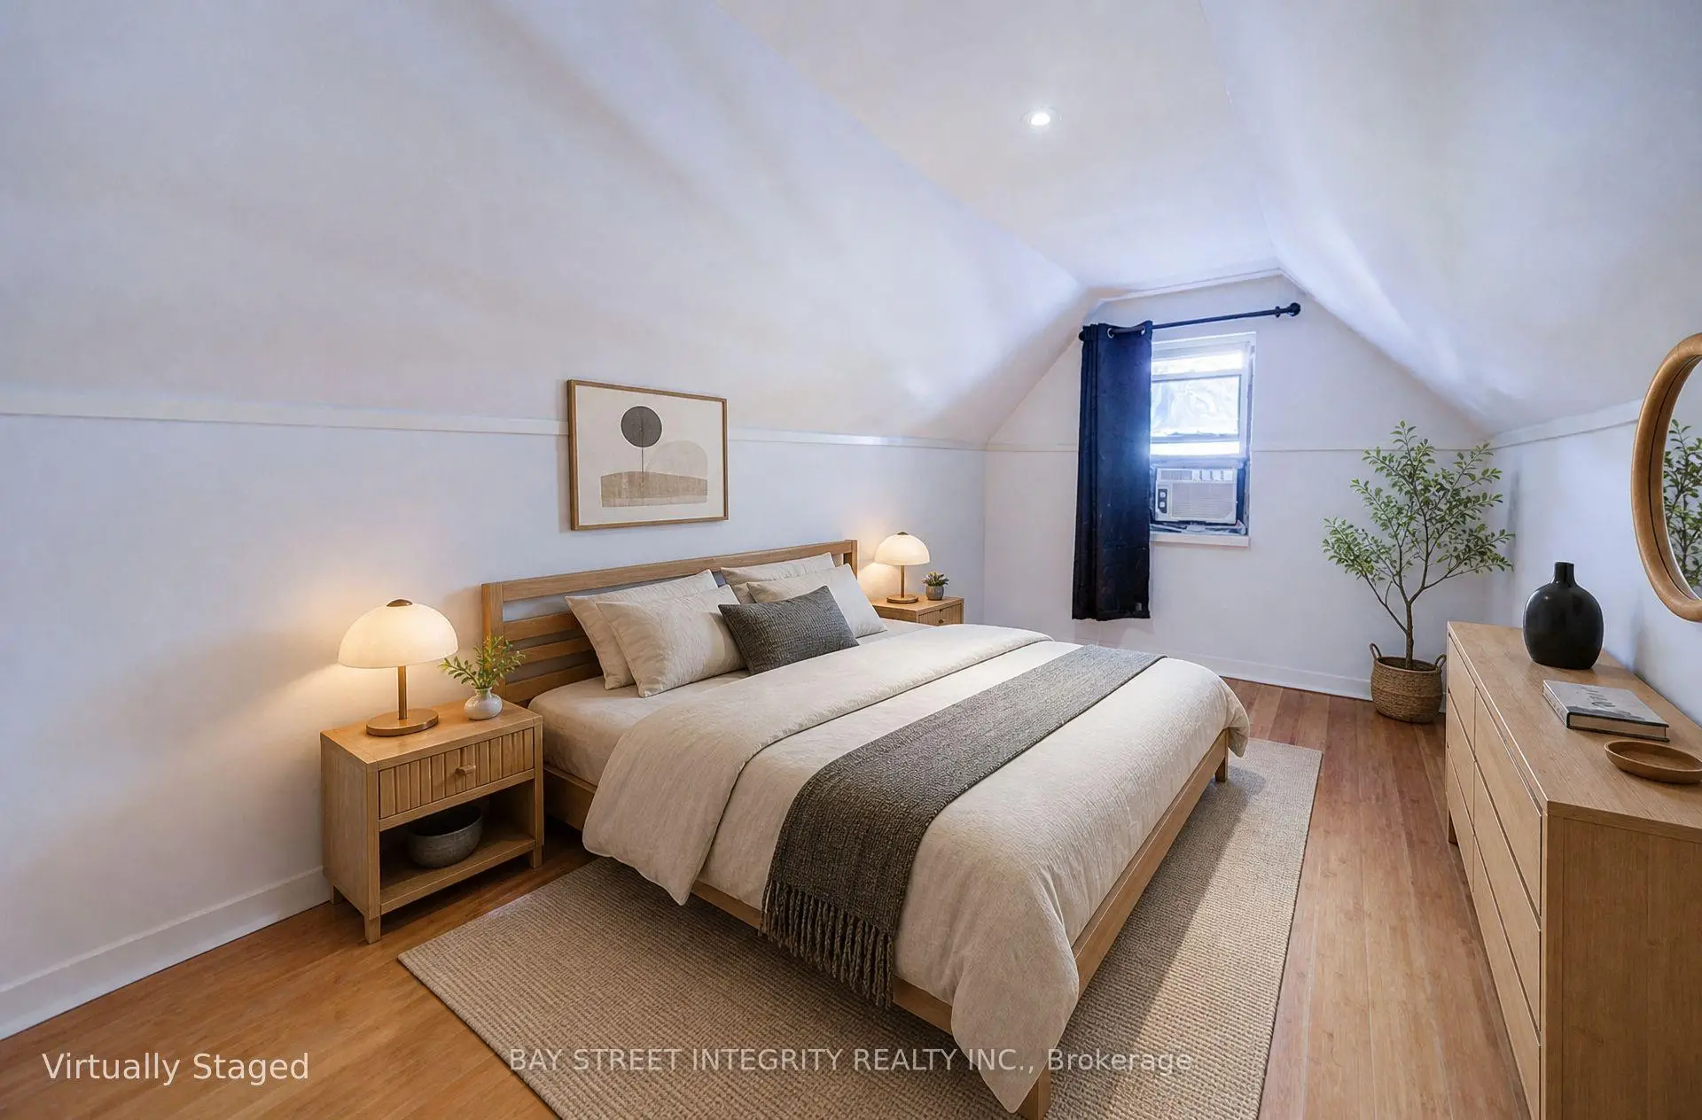
| Br | 3.00x4.17 | Hardwood Floor, Large Window |
|
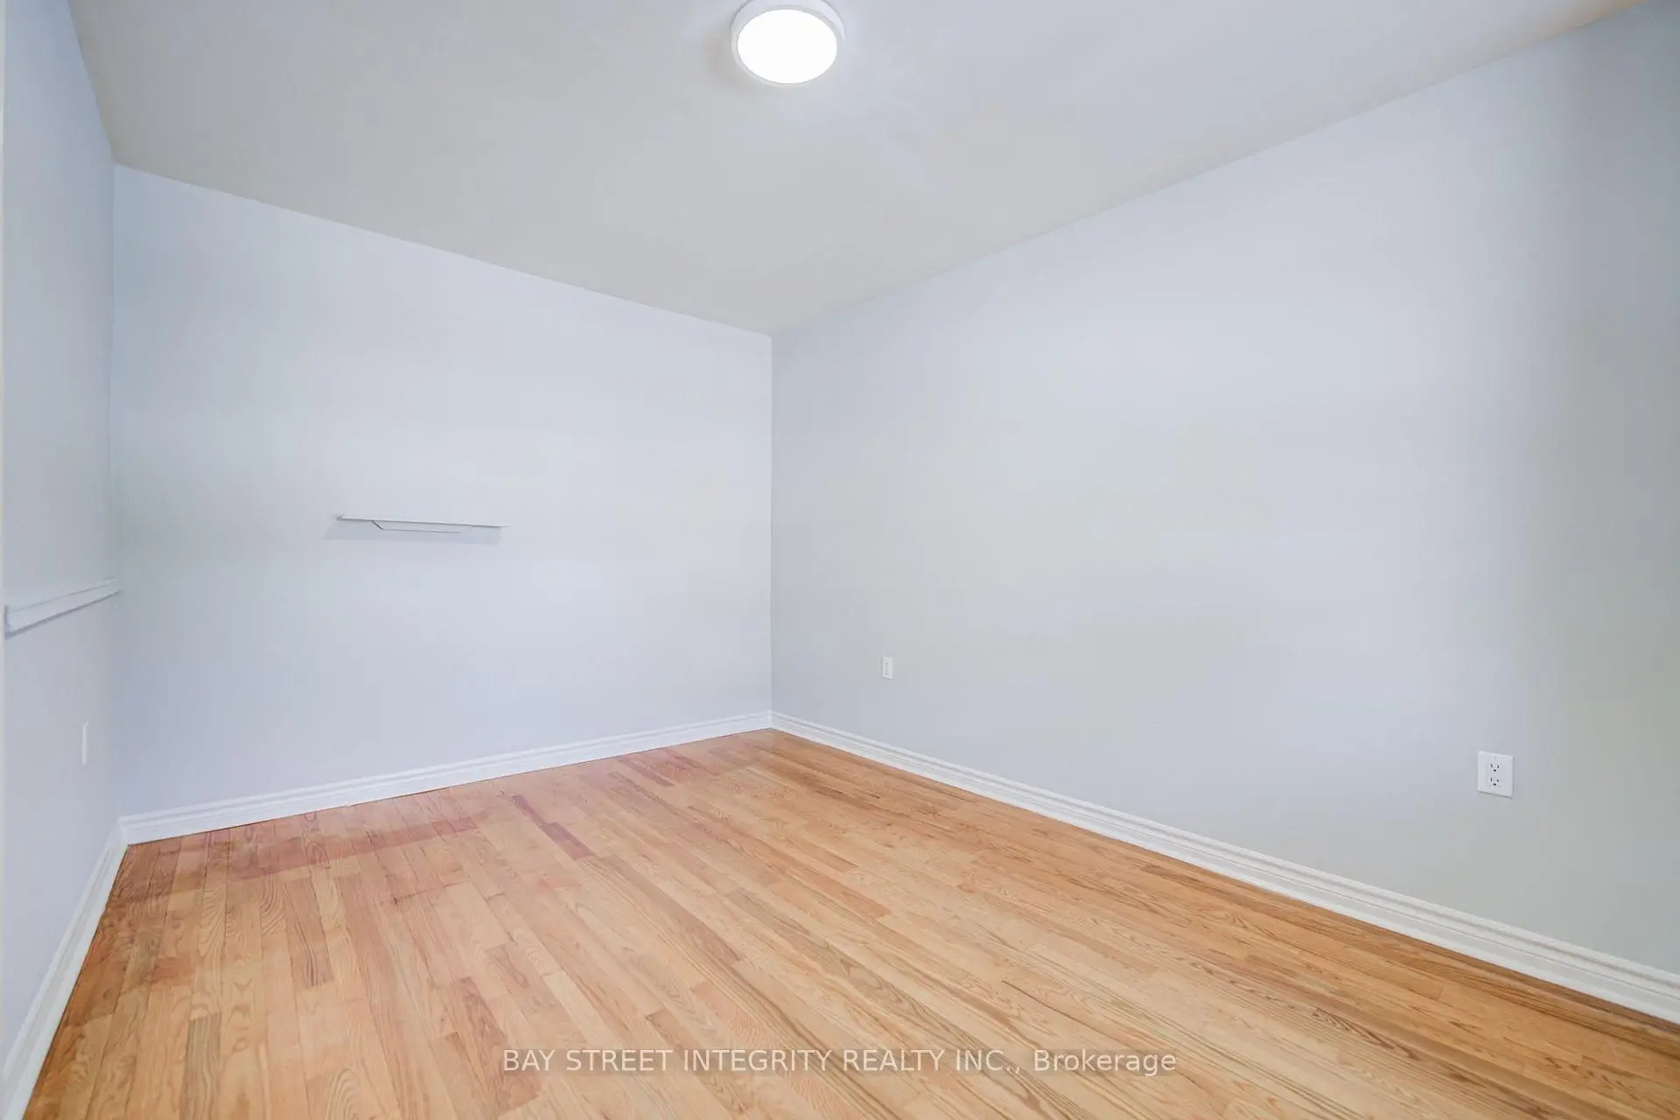
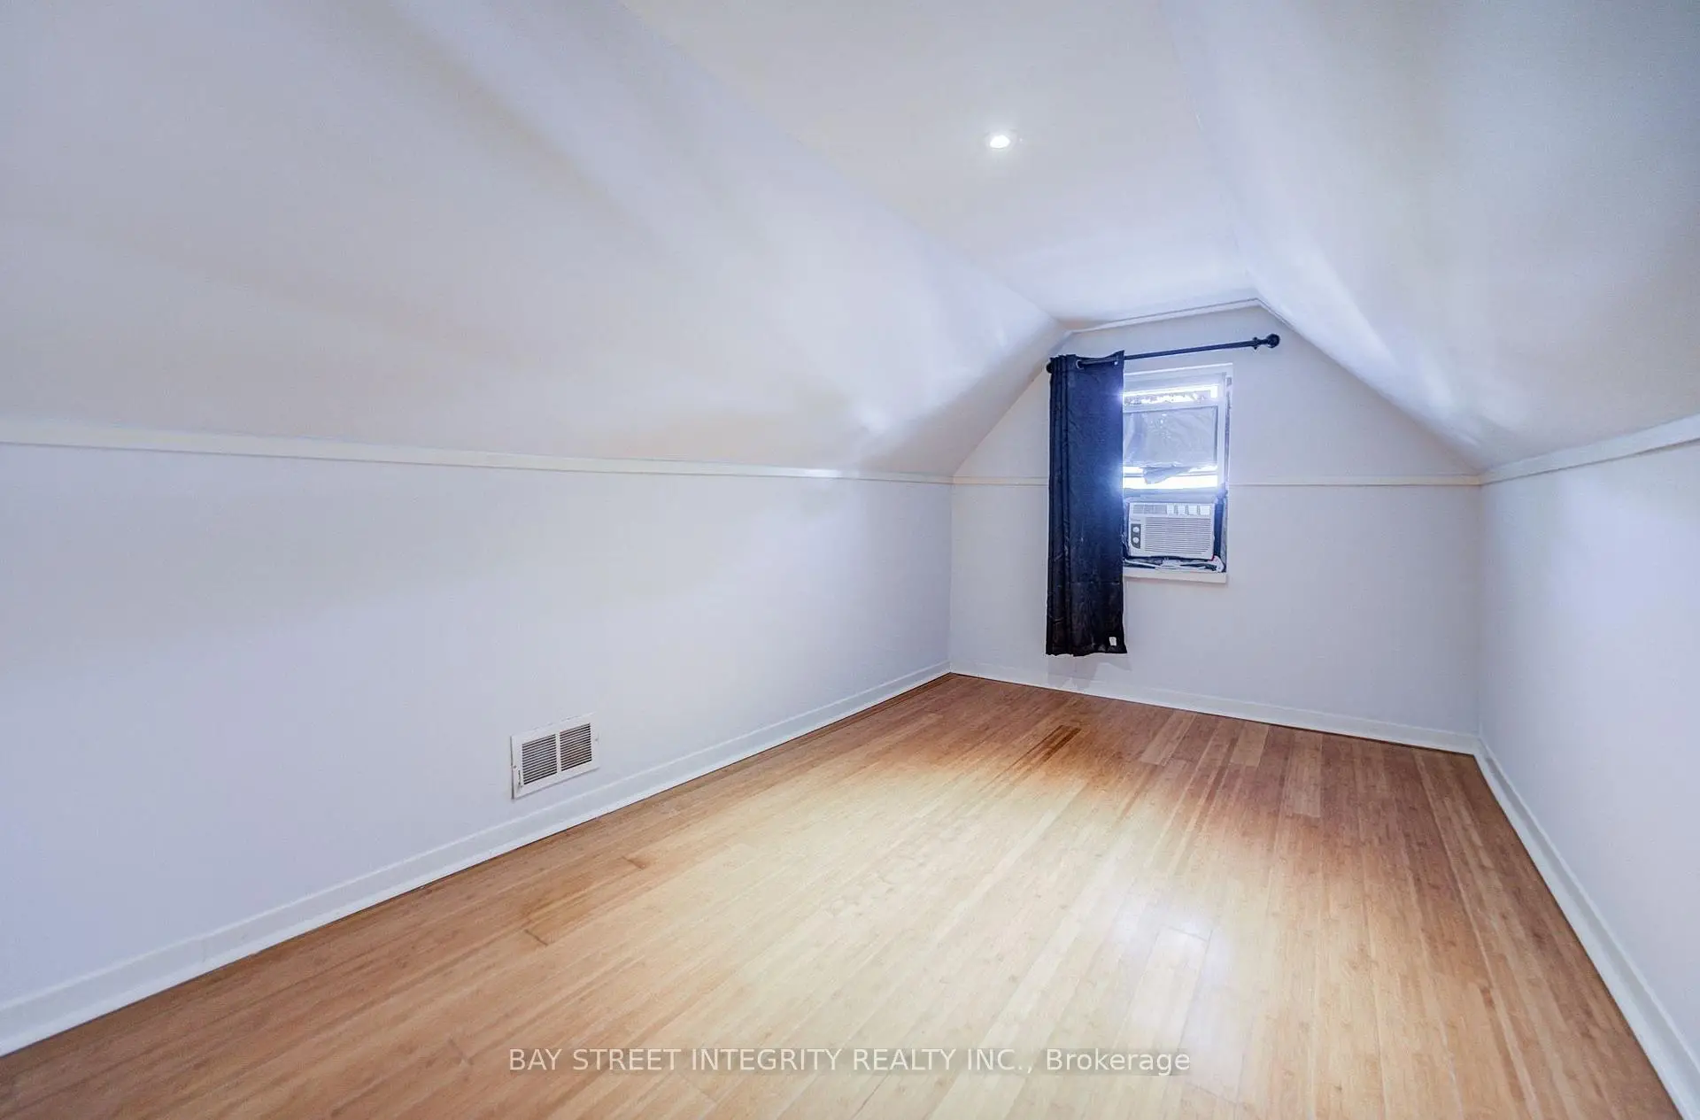
| 2nd Br | 4.26x2.44 | Laminate, Window |
|
| 3rd Br | 3.13x2.84 | Laminate, Window |
| Bathroom | Pieces | Level | |
|---|---|---|---|
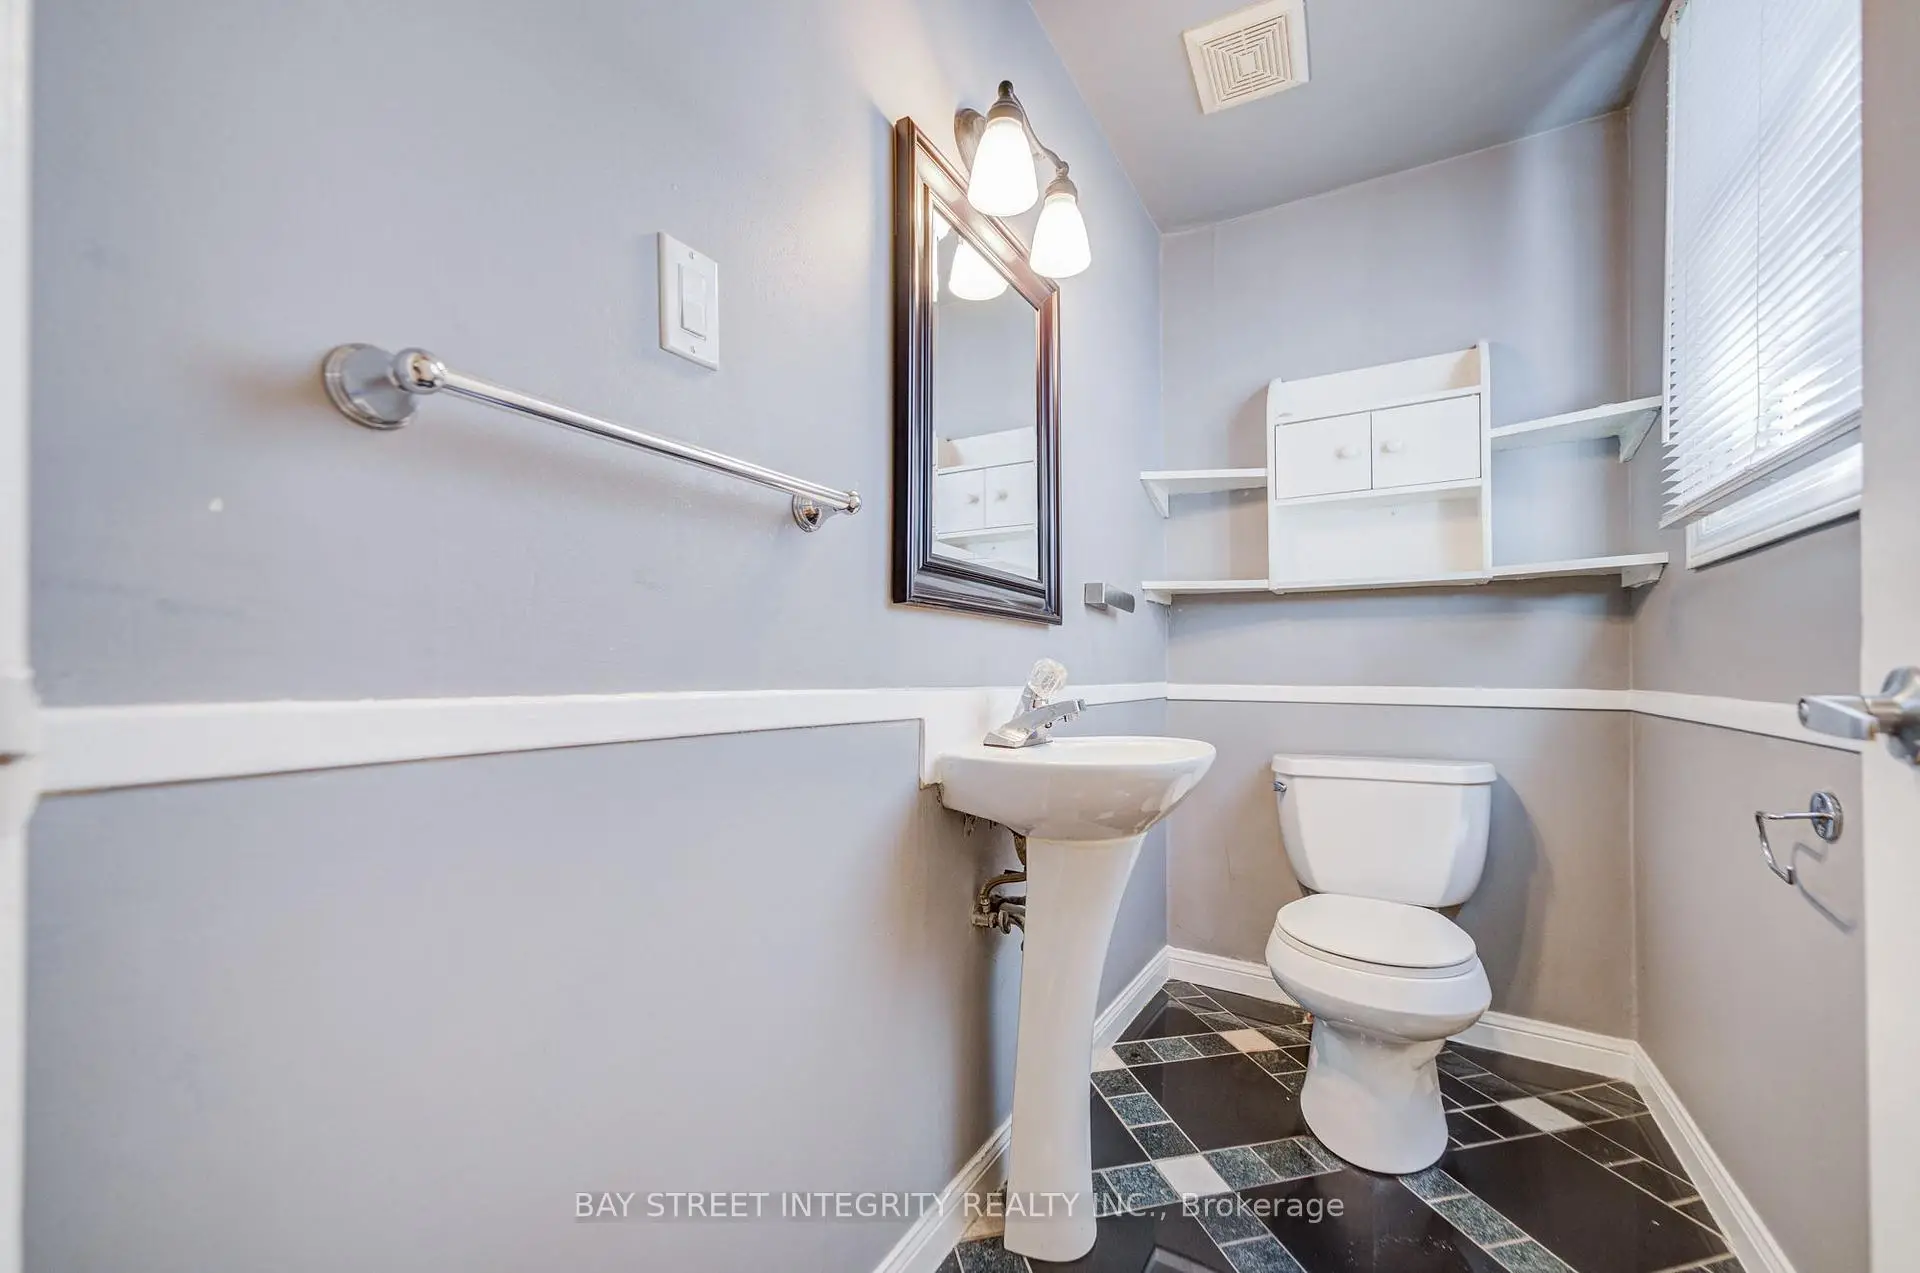
| 1xBath | 2 pcs | Ground |
|
| 1xBath | 4 pcs | Basement |
Property Summary
Located close to the intersection of Danforth & Pharmacy, 19 Robinson Ave is a 3 bedrooms 2 washrooms Detached. The property basement is Partially Fi Development. The property has many nice features including Carpet Free. Living Room Rm, Dinning Room Rm, Kitchen and Br are on the Main floor.Home Market Analysis
For Sale
For Lease
Comparable home values have decreased 17.2% compared with the same period last year.
Rent levels have increased 28.9% compared with the same period last year.
How This Home Compares
Local Area Profile
This property is located in an area with a significant rental housing presence with a strong concentration of apartment and condominium housing. Approximately 29% of residents hold a bachelor's degree or higher, while about 24% have a college credential. Public transit is commonly used by local commuters, alongside driving.
School Information
Elementary Schools
-
Home schoolDistance to school: 14.0 km (~42 min drive)
-
Home schoolDistance to school: 0.4 km (~6 min walk)
-
ST DUNSTAN (Grade: JK - 8)
Catholic French Immersion school
Rank: 1026 out of 3022 (Score: 6.8)Distance to school: 0.4 km (~8 min walk) -
ST AGATHA (Grade: JK - 8)Rank: 1934 out of 3022 (Score: 5.5)Distance to school: 5.1 km (~15 min drive)
-
ST JOHN TORONTO (Grade: 5 - 8)Distance to school: 2.0 km (~36 min walk)
Secondary Schools
-
Home schoolRank: 452/746 (Score: 5.6) 5 year average: 537/746 (Score: 4.7)Distance to school: 1.6 km (~29 min walk)
-
Neil McNeil (Grade: 9-12)
Catholic School
Rank: 77/746 (Score: 8.1) 5 year average: 173/746 (Score: 7.1)Distance to school: 1.7 km (~31 min walk) -
Notre Dame (Grade: 9-12)
Catholic French Immersion school
Rank: 41/746 (Score: 8.6) 5 year average: 90/746 (Score: 7.7)Distance to school: 1.9 km (~34 min walk)









