Clairlea-Birchmount, Toronto, M1L 0C9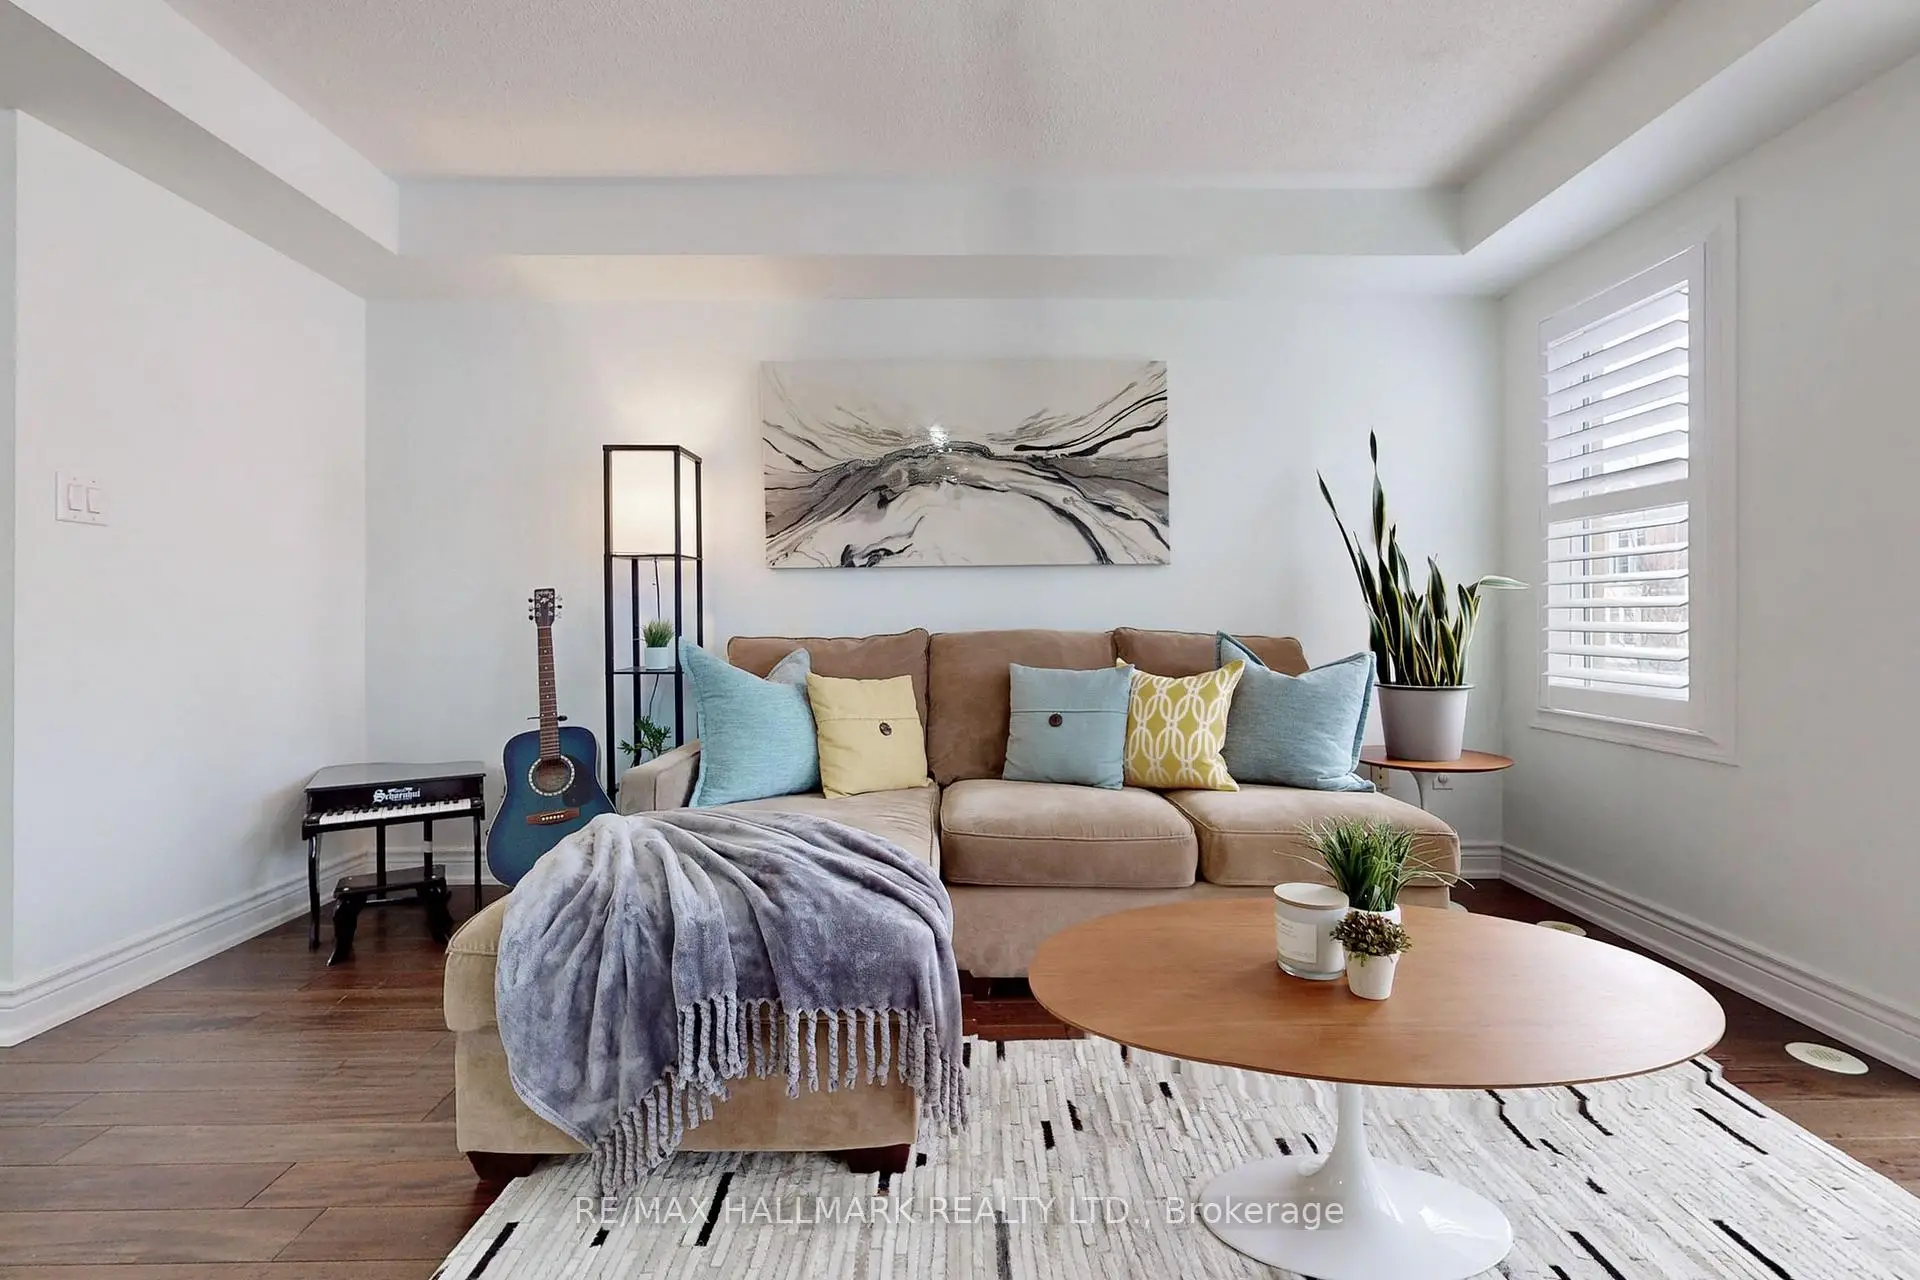

Description
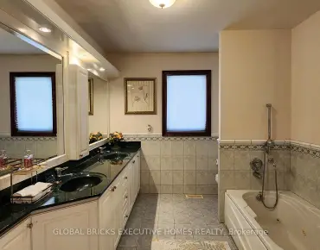
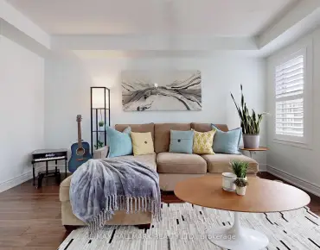
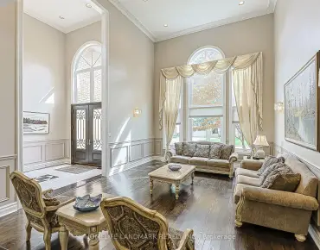
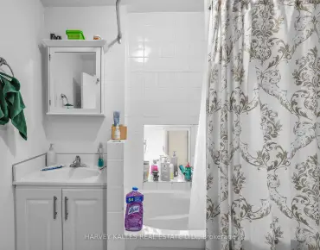
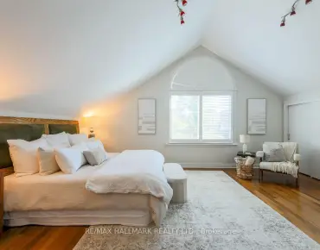
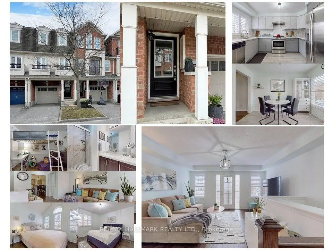
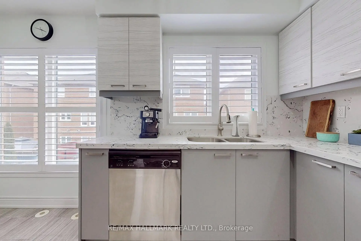
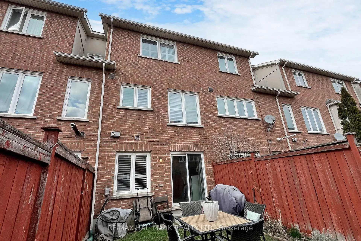
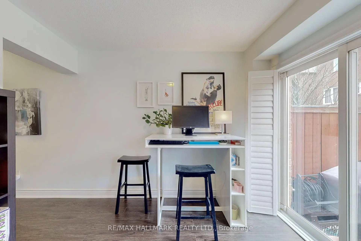
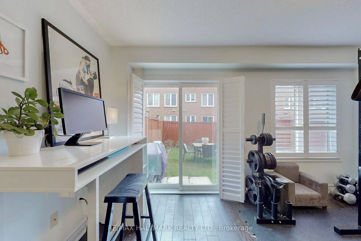
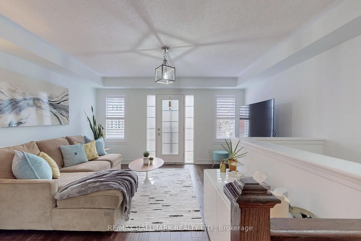
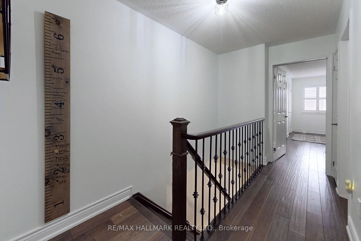
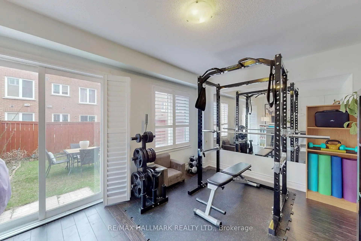
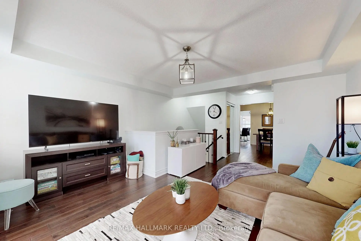
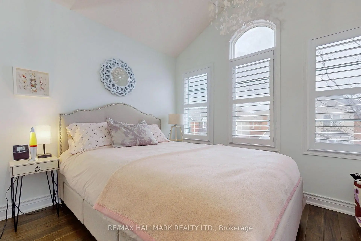
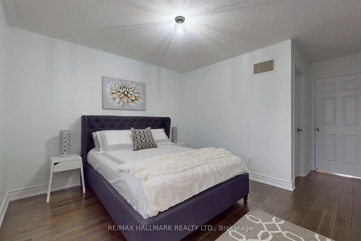
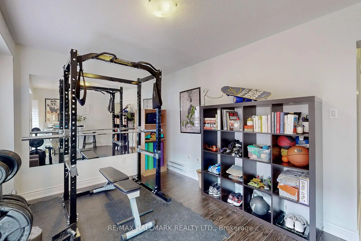
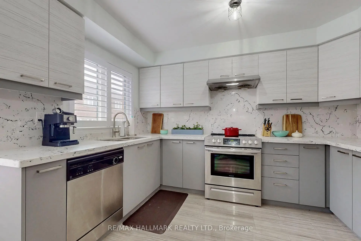
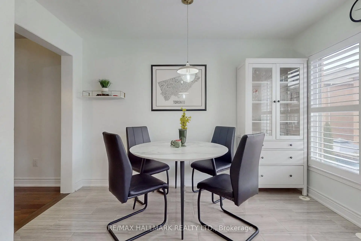
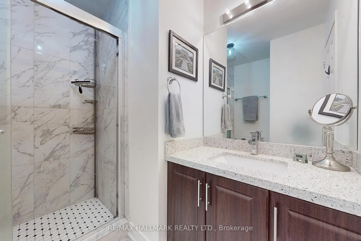
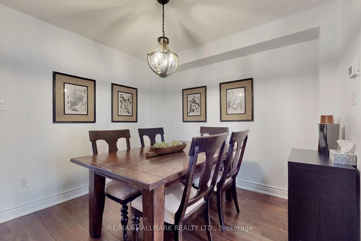
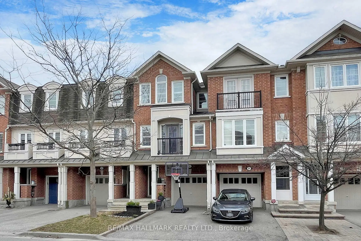
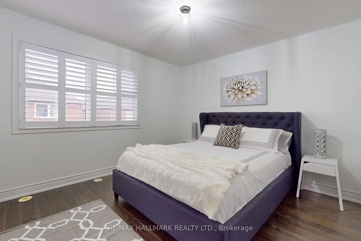
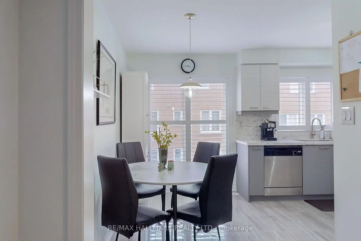
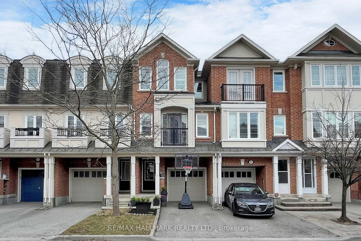
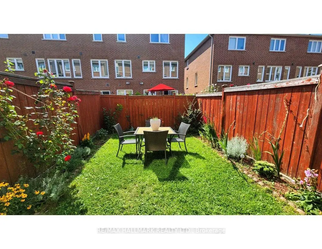
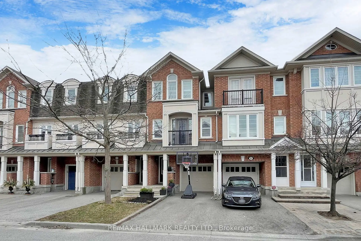
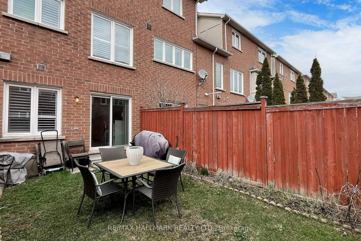
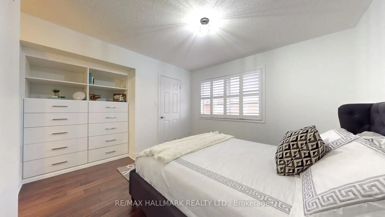
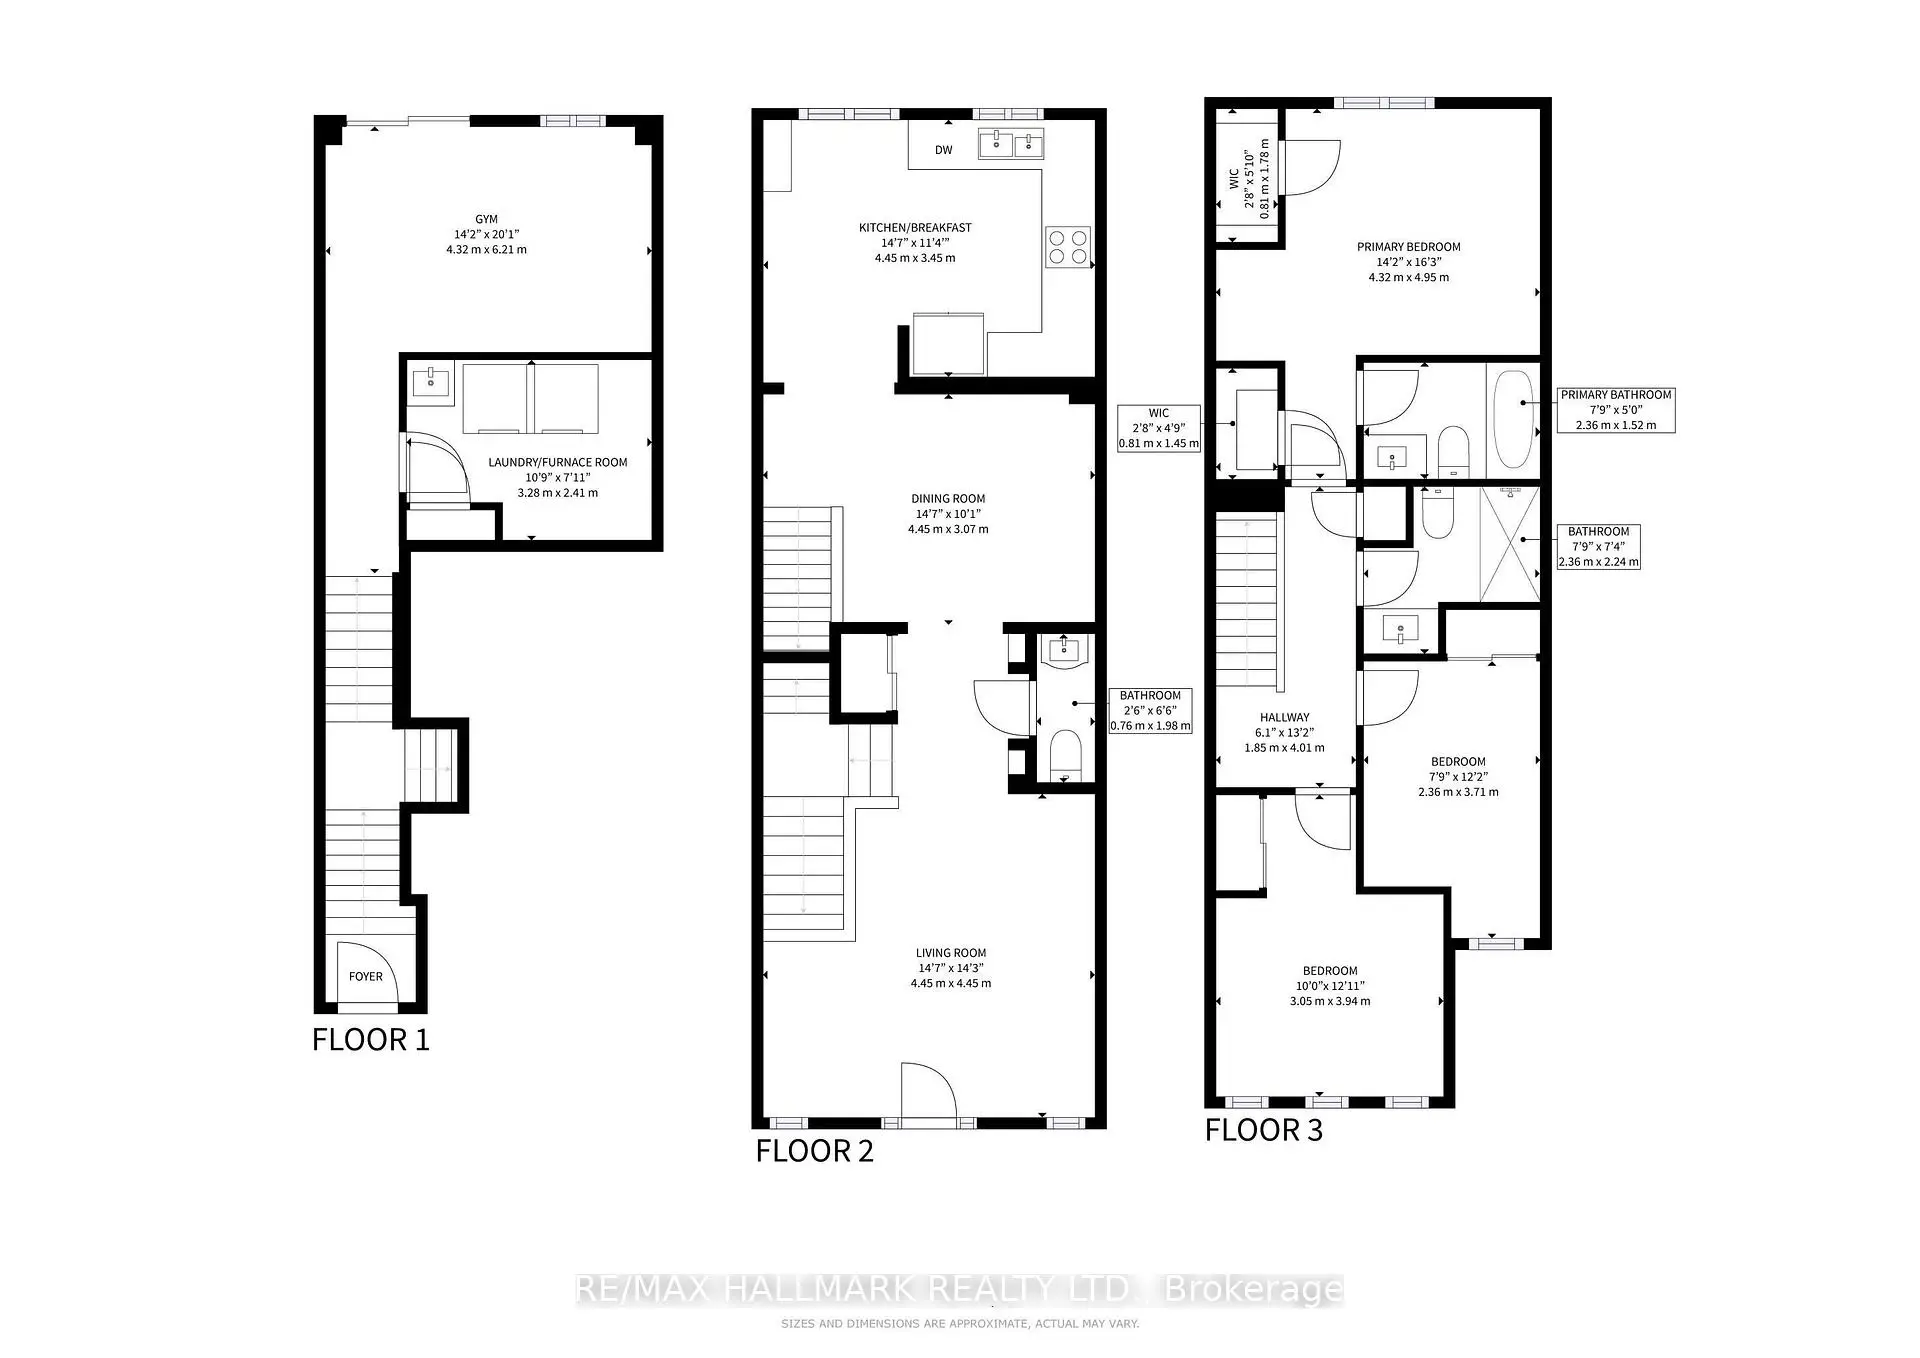
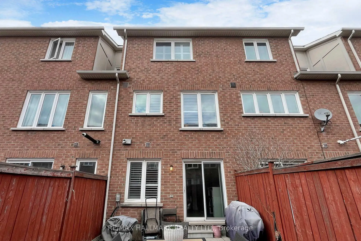
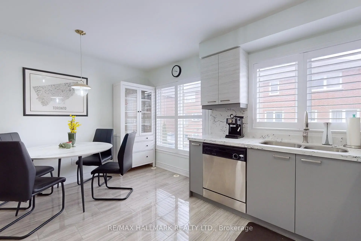
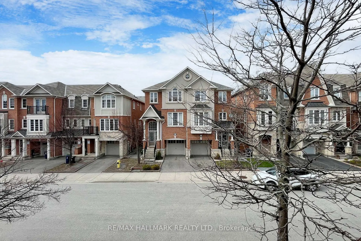
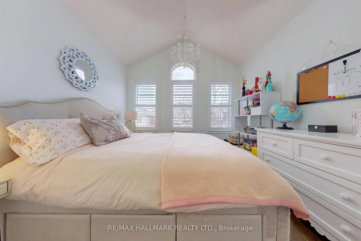
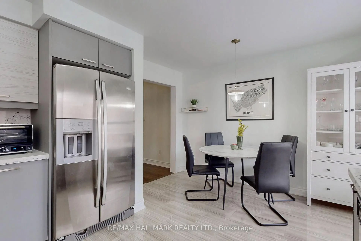
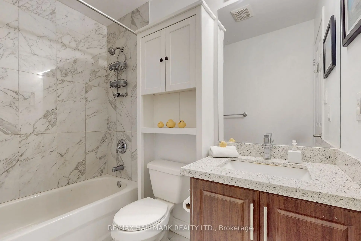
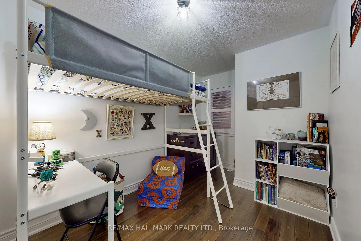
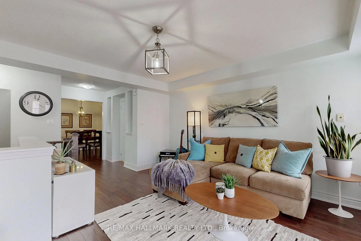
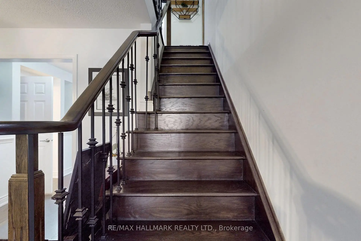
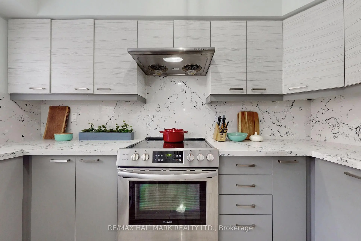
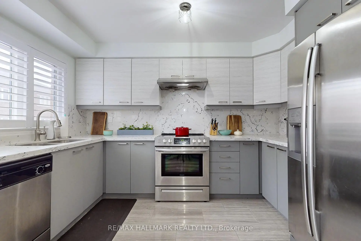
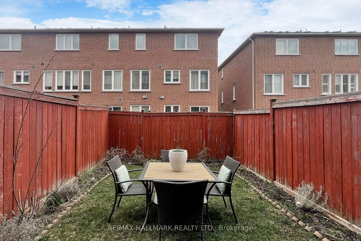
Captivate yourself into this built-in 2008 Townhouse ~ Celebrate good times in this Mattamy-built Freehold spans 3 levels of tastefully finished space features: Luxurious living room with Juliette balcony leads to a Delicious dining space overlooks the grand eat-in gourmet kitchen renovated with quartz counters/backsplash, cool white uppers with slate coloured lower cabinets. An opulent Oak wood staircase takes you upstairs with 3 principal-sized bedrooms, Primary has built-in custom drawers with open upper shelving and ample storage flanked by His & Her walk-in closets. The soaring cathedral ceiling in 2nd bedroom is fit for a prince(ss), Marvelous 3rd Bedroom has a dual-door sliding closet, adjacent to the Spa-inspired 4-PC bath that will soak away your day. The lower level is currently an Office/Workout area but could be 4th bedroom. Step out to your private south-facing sunny backyard. The laundry area/Utility room has direct access to the garage. An exquisite enclave of family homes located in a boutique neighbourhood has you steps to Warden subway station, Eglinton LRT, Smart Centres shopping malls, Centennial College (Ashtonbee campus), Parks/Playground and Community Centre. "A place you'll be proud to call Home."
Features
- Facing: South

- Bedrooms: 3

- Bathrooms: 3

- Garages: 1

- Kitchens: 1

Details
- Lot size: 15.44 x 80.96 Feet

- Space: 1500-2000

- Tax: $ 4435.06

- E13833470

- Listing contracted with: RE/MAX HALLMARK REALTY LTD.
| Room | Size(M) | Description | |
|---|---|---|---|
| Living Rm | 4.45x4.45 | Juliette Balcony, LED Lighting, Hardwood Floor |
|
| Dining Rm | 3.07x4.45 | Open Concept, LED Lighting, Hardwood Floor |
|
| Bath | 1.98x0.60 | 2 Pc Bath, Pedestal Sink, Tile Floor |
|
| Kitchen | 3.45x4.45 | Eat-in Kitchen, Large Window, Tile Floor |
|
| Primary B | 4.95x4.32 | 3 Pc Ensuite, His and Hers Closets, Walk-In Closet(s) |
|
| 2nd Br | 3.94x3.05 | Cathedral Ceiling(s), Closet, Hardwood Floor |
|
| 3rd Br | 3.71x2.36 | Window, Closet, Hardwood Floor |
|
| Bath | 2.24x2.36 | 4 Pc Bath, Linen Closet, Tile Floor |
|
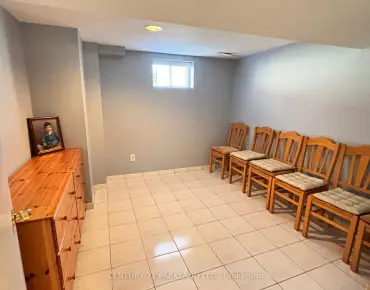
| Office | 6.21x4.32 | W/O To Yard, Window, Laminate |
|
| Utility R | 2.41x3.28 | Access To Garage, Combined w/Laundry, Tile Floor |
| Bathroom | Pieces | Level | |
|---|---|---|---|
| 1xBath | 2 pcs | Second |
|
| 1xBath | 3 pcs | Third |
|
| 1xBath | 4 pcs | Third |
Property Summary
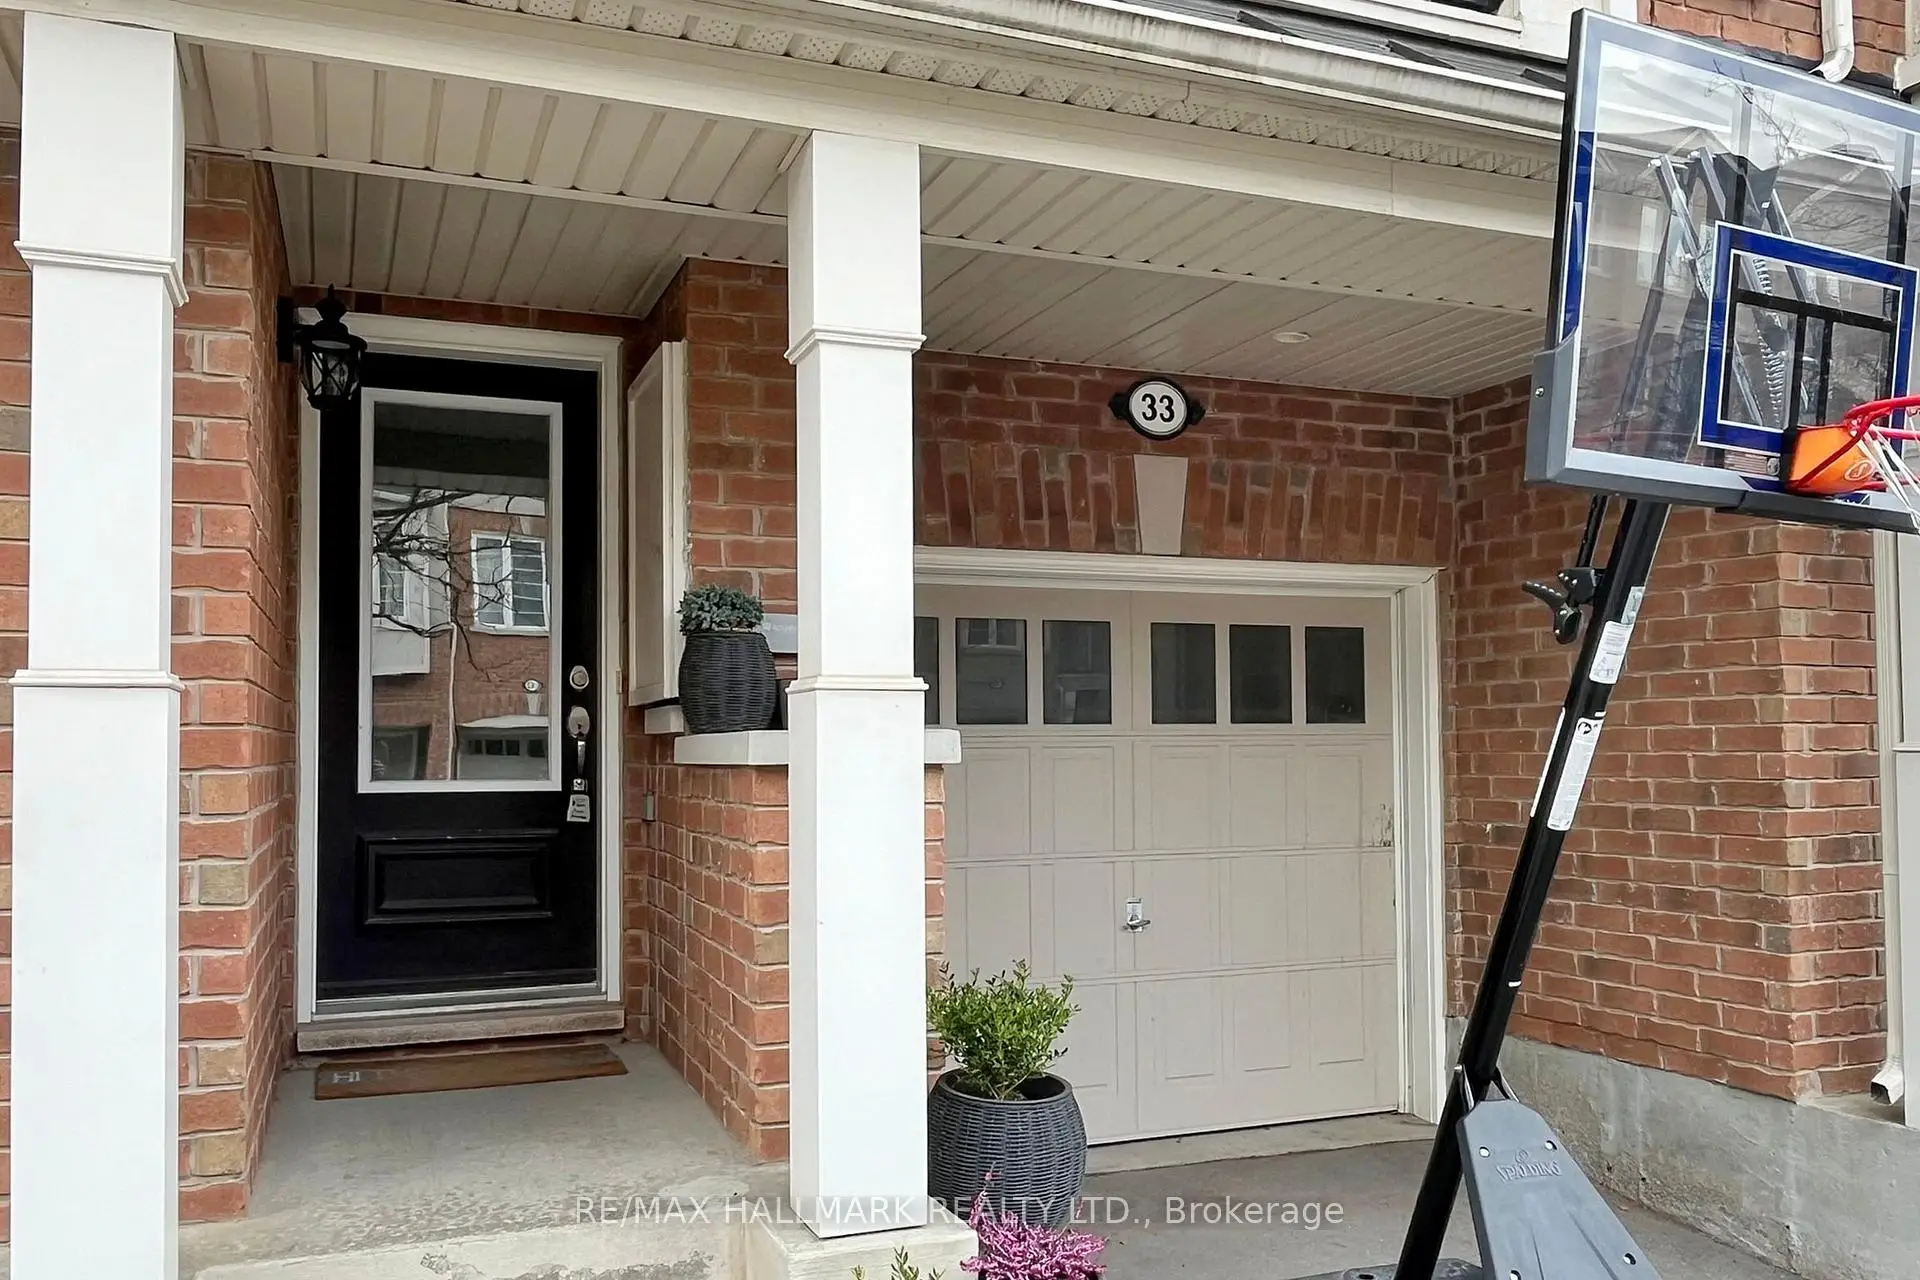
Located close to the intersection of Warden and St.Clair, 33 Ferguson St is a 3+1 bedrooms 3 washrooms Freehold Townhouse. The unit has a Single Built-In Parking Space. The property has many nice features including Auto Garage Door Remot. Office and Utility R are on the Ground floor.Local Area Profile
This property is located in a predominantly owner-occupied residential area with housing made up mainly of townhouses. Approximately 53% of residents hold a bachelor's degree or higher, while about 18% have a college credential. Public transit is commonly used by local commuters, alongside driving.
School Information
- General Brock Public School (Grade:JK-8) 2227/3037
- SATEC @ W A Porter Collegiate Institute (Grade:9-12) 84/739
- St. Joachim Catholic School (Grade:JK-8) 1683/3037
- Corvette Junior Public School (Grade:JK-6) 1683/3037
- Charles Gordon Senior Public School (Grade:7-8)
- John A Leslie Public School (Grade:JK-8) 1991/3037


Commute Information
 Warden Subway Station (0.6km)
  Scarborough Go Train Station (1.9km) - Free Parking available, parking lots: 627