Wexford-Maryvale, Toronto, M1R 3N4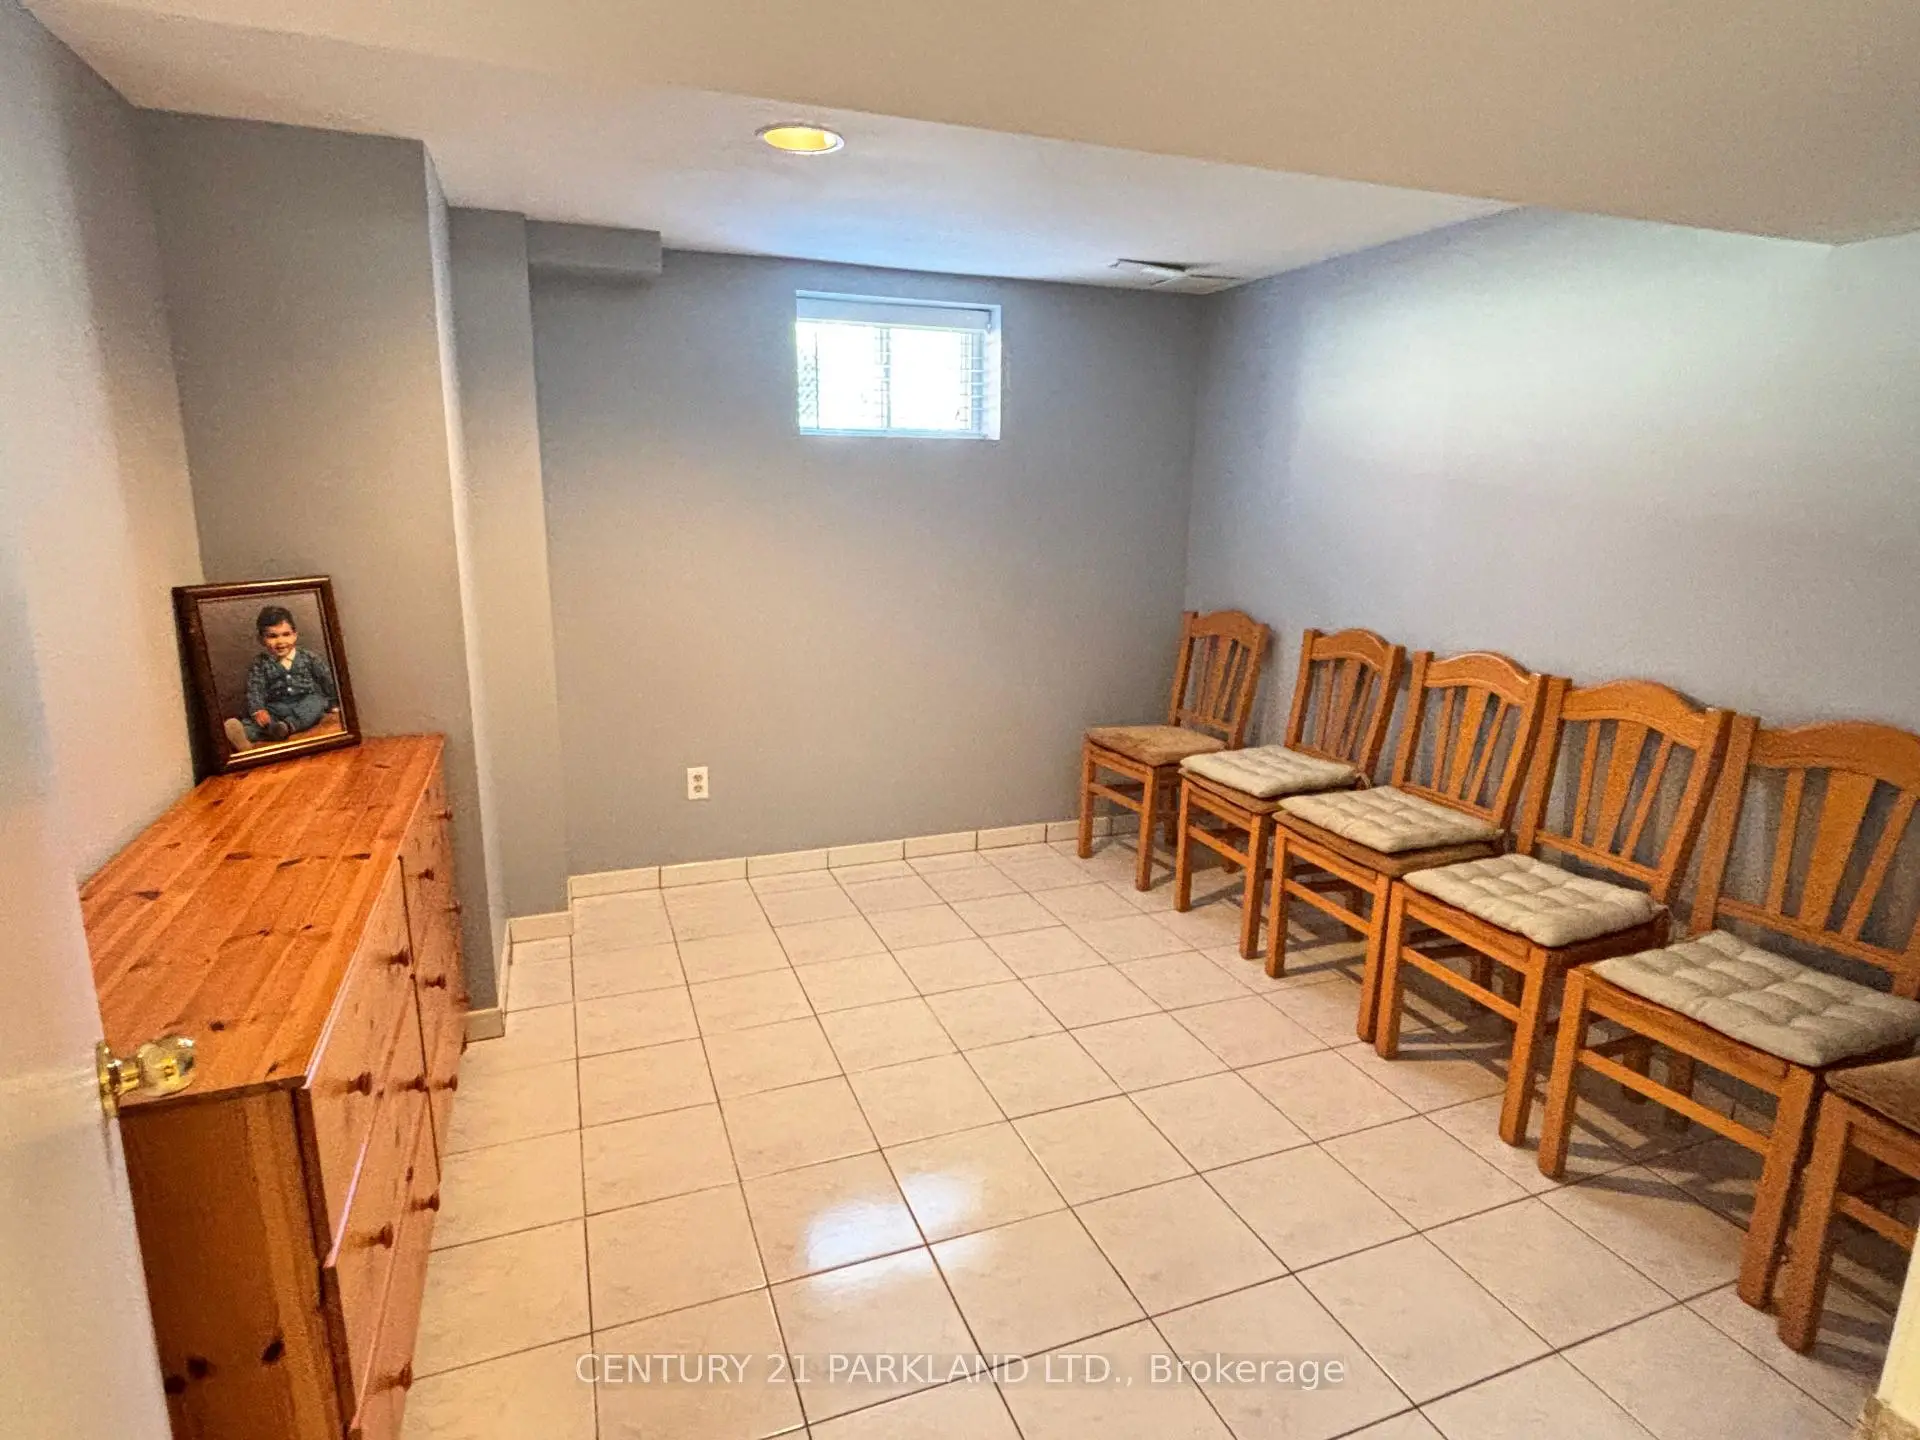

Description
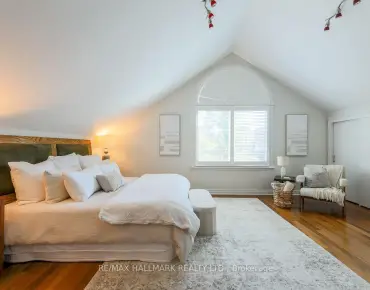
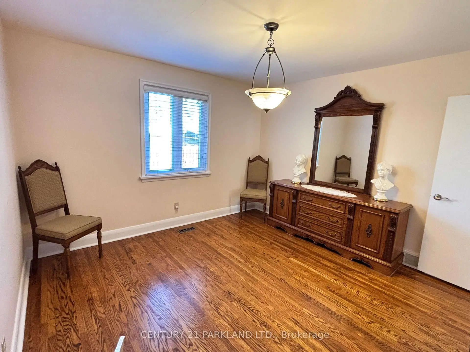
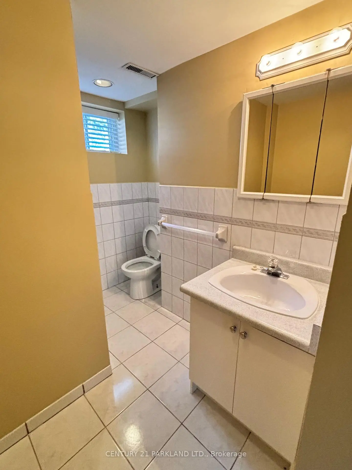
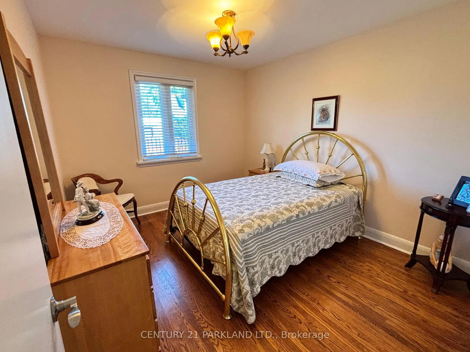
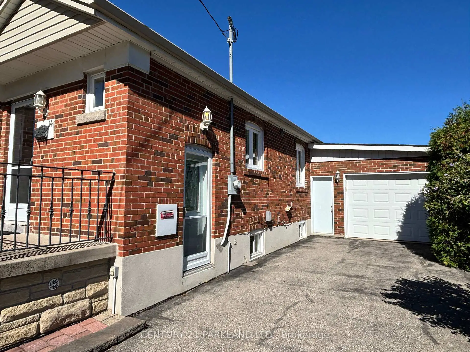
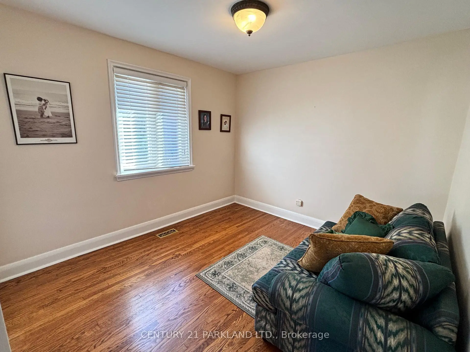
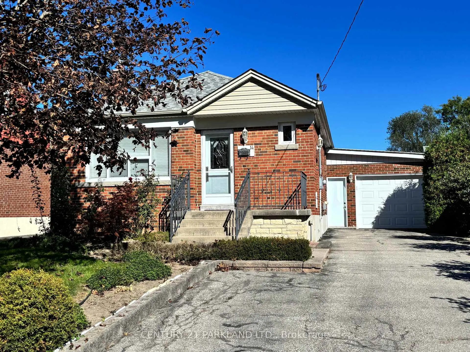
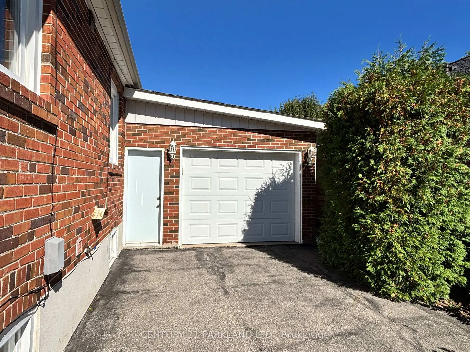
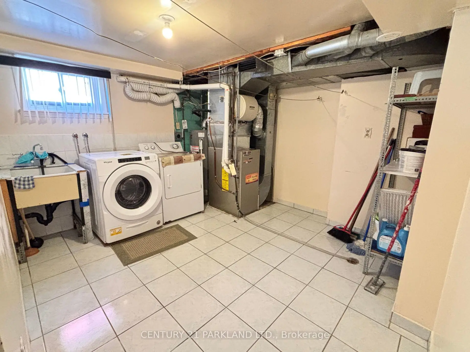
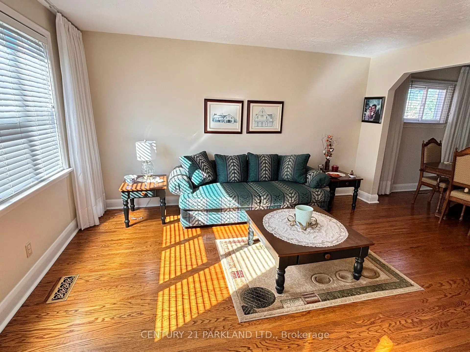
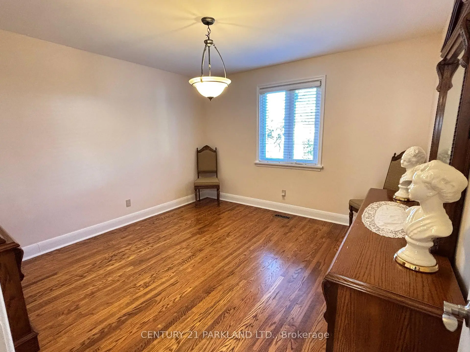
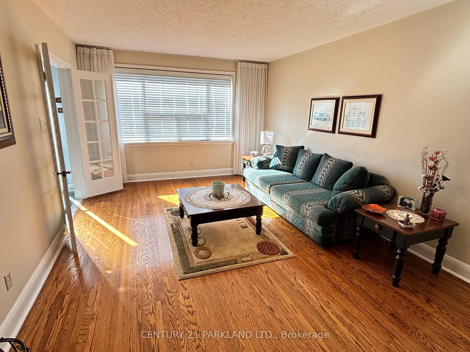
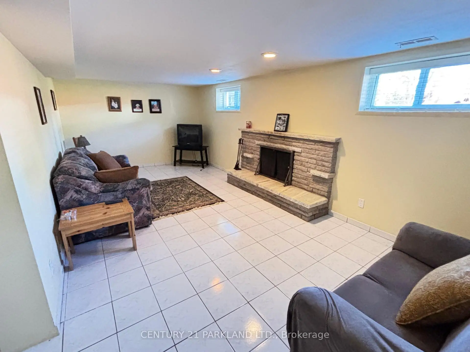
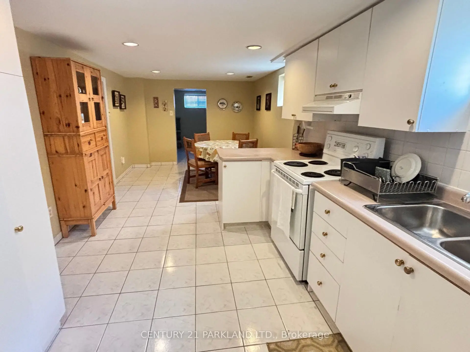
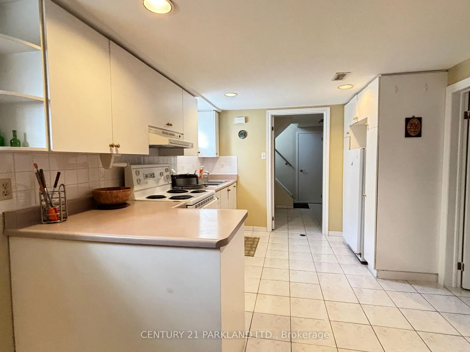
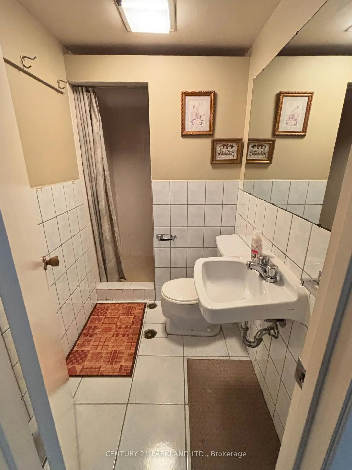
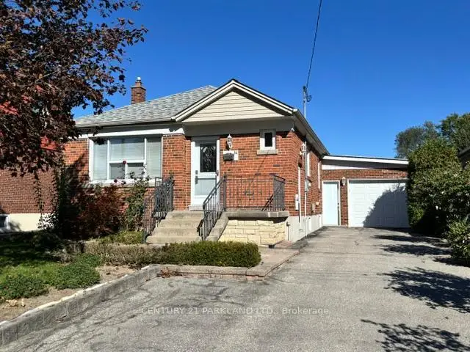
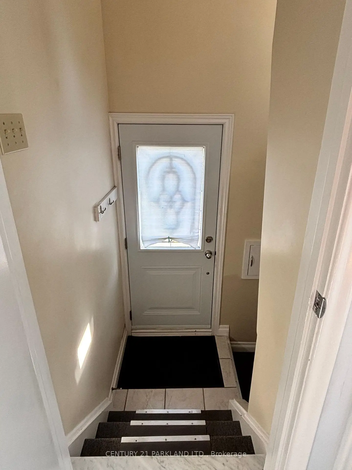
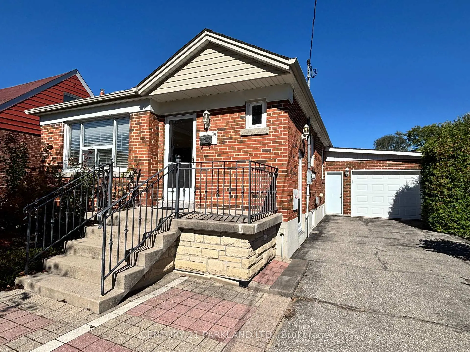
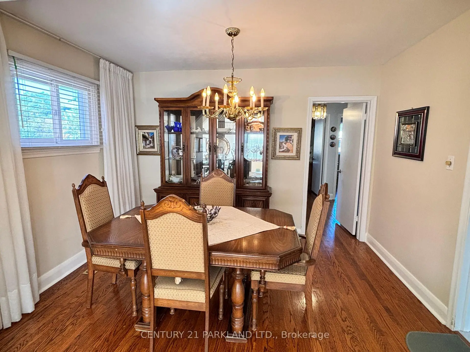
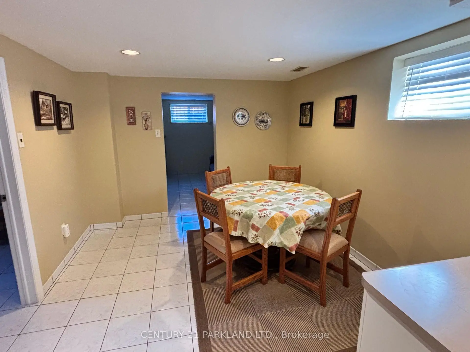
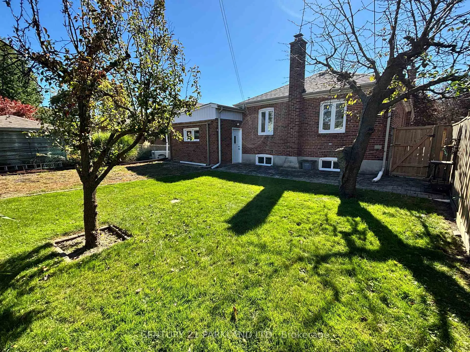
Welcome to 14 Orlando Boulevard, a well-maintained brick bungalow in a great family neighbourhood. The main floor offers three bedrooms, separate living and dining rooms, and hardwood floors. The functional layout makes good use of the space, with generously sized rooms throughout. The basement apartment has its own kitchen, bedroom and recreation room with fireplace. A second three-piece bathroom is located next to the common laundry area. The basement offers space for in-laws or potential additional income. Outside, enjoy the front porch, fenced yard, oversized attached garage and parking for up to five vehicles. Close to public transit, Parkway Mall, Metro, Home Depot and Costco, with several school options nearby, including Maryvale Public School within walking distance. You do not want to miss this one-come see all this home has to offer.
Features
- Facing: North

- Bedrooms: 3

- Bathrooms: 3

- Garages: 1

- Kitchens: 1

Details
- Lot size: 45.03 x 112.00 Feet

- Space: 700-1100

- Tax: $ 4727.00

- E13833408

- Listing contracted with: CENTURY 21 PARKLAND LTD.
| Room | Size(M) | Description | |
|---|---|---|---|
| Living Rm | 4.52x3.58 | Hardwood Floor, Large Window, Formal Rm |
|
| Dining Rm | 3.58x2.57 | Hardwood Floor, Window, Formal Rm |
|
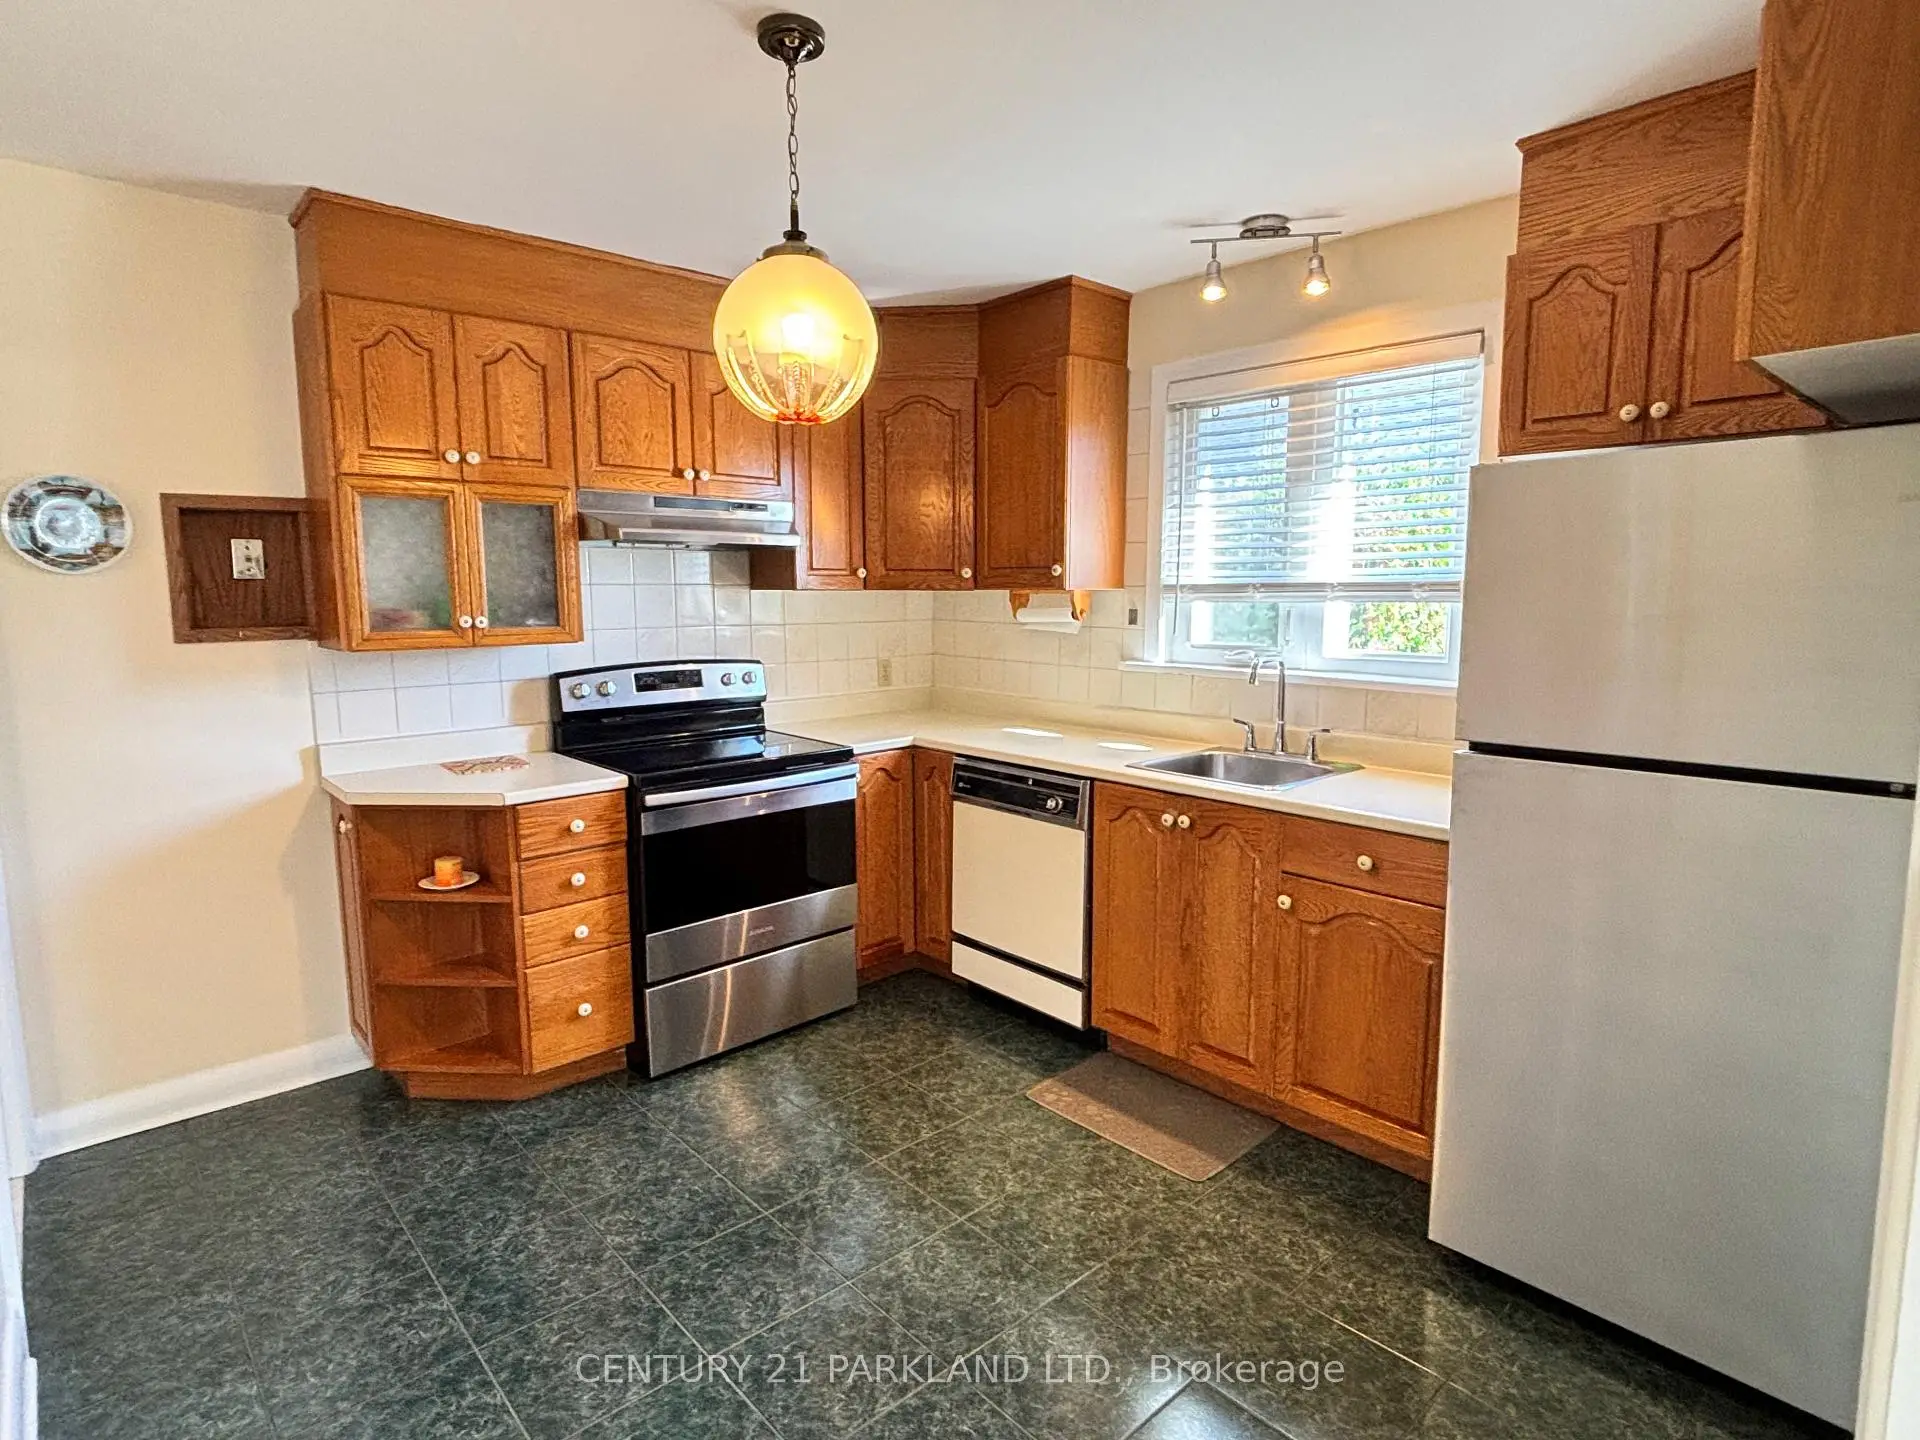
| Kitchen | 3.35x3.05 | Ceramic Floor, Window, B/I Dishwasher |
|
| Primary B | 3.61x3.81 | Hardwood Floor, Window, Closet |
|
| 2nd Br | 3.56x3.05 | Hardwood Floor, Window, Closet |
|
| 3rd Br | 3.40x3.05 | Hardwood Floor, Window, Closet |
|
| Kitchen | 6.60x3.05 | Ceramic Floor, Eat-in Kitchen, Pot Lights |
|
| Bath | 3.02x2.16 | Ceramic Floor, 4 Pc Bath |
|
| Recreatio | 6.50x3.23 | Ceramic Floor, Brick Fireplace, Pot Lights |
|
| Br | 3.35x3.10 | Ceramic Floor, Closet, Window |
|
| Laundry | 3.51x3.33 | Ceramic Floor, Finished |
|
| Bath | 3.35x0.00 |
| Bathroom | Pieces | Level | |
|---|---|---|---|
| 1xBath | 4 pcs | Main |
|
| 2xBaths | 3 pcs | Basement |
Property Summary
Located close to the intersection of Pharmacy Ave and Ellesmere Rd, 14 Orlando Blvd is a 3+1 bedrooms 3 washrooms Detached. The unit has a Single Attached Parking Space. The property basement is Apartment . The property has many nice features including Water Heater and Auto Garage Door Remot. Living Room Rm, Dinning Room Rm, Kitchen, Primary B, second bedroom, third bedroom and Bath are on the Main floor.Local Area Profile
This property is located in a predominantly owner-occupied residential area with housing made up primarily of detached homes. Approximately 28% of residents hold a bachelor's degree or higher, while about 27% have a college credential. Most local commuters travel by car, while a smaller share use public transit.