
 Kennedy Park, Toronto, M1K 3H5


Description
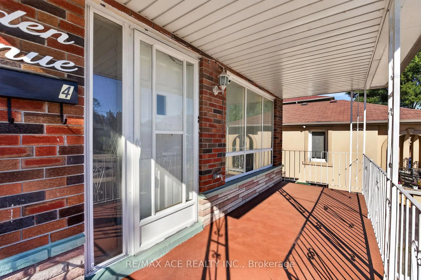
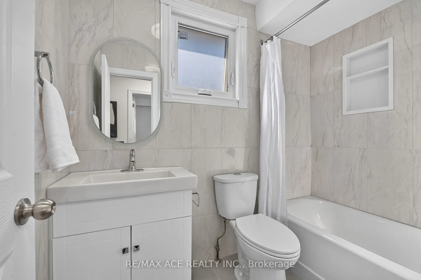
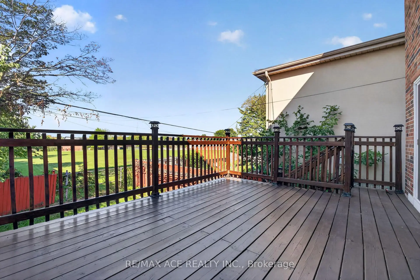
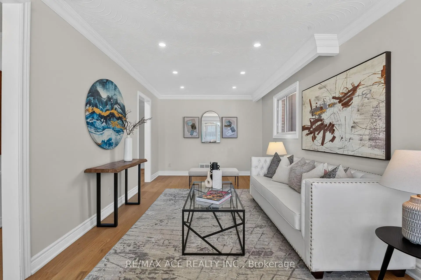
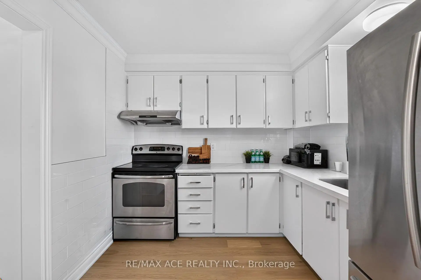
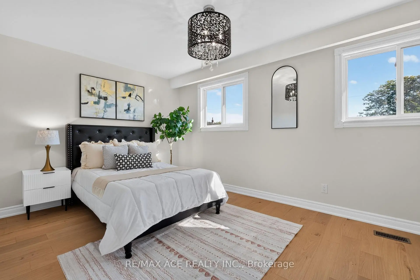
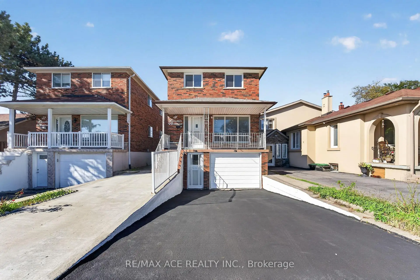
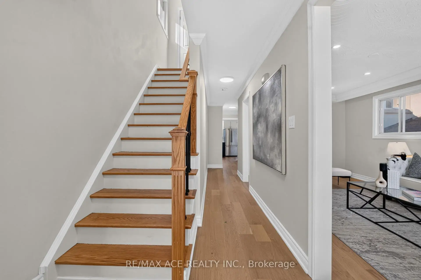
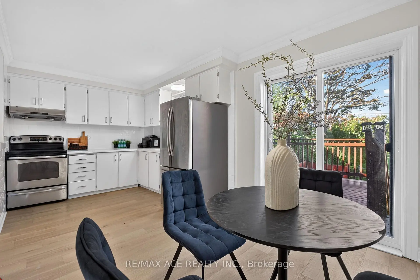
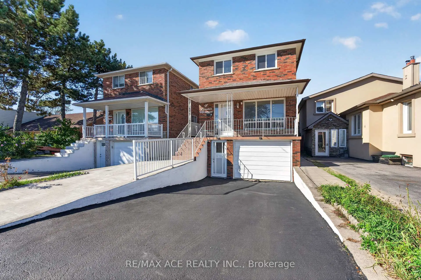
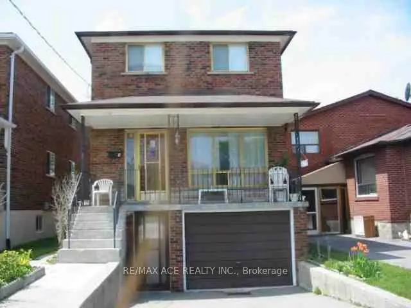
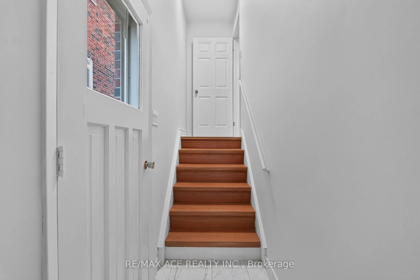
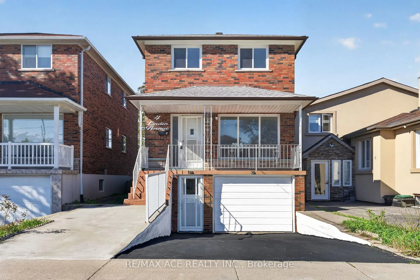
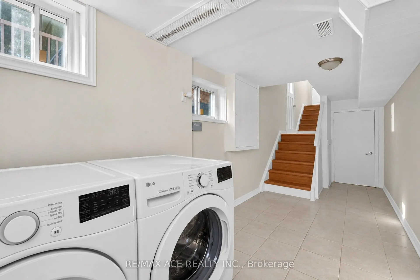
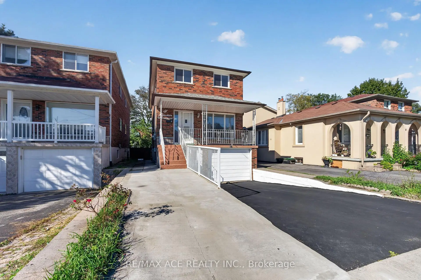
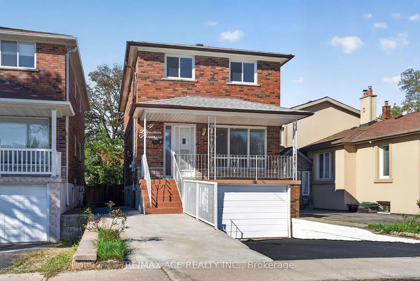
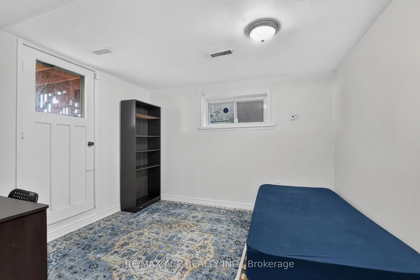
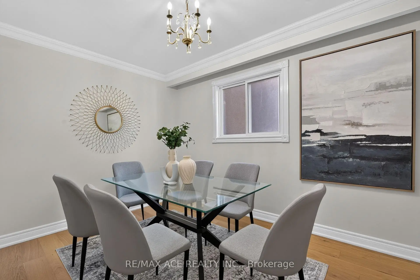
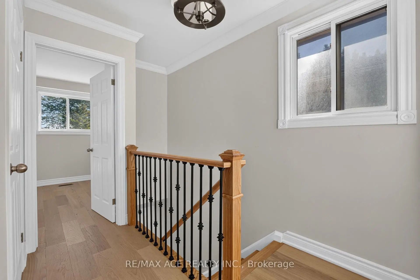
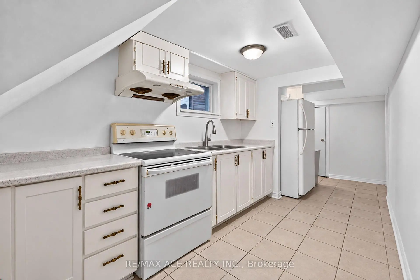
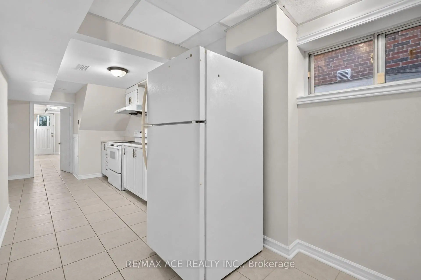
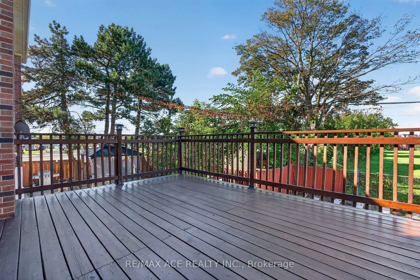
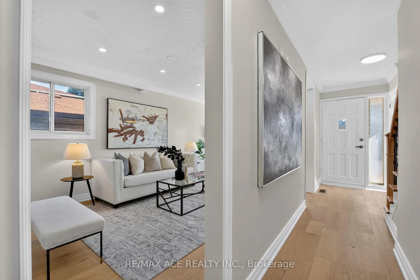
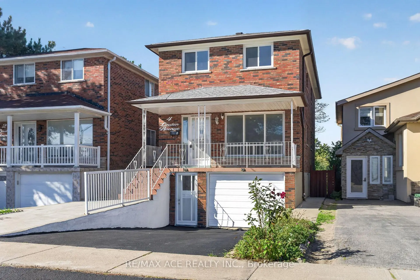
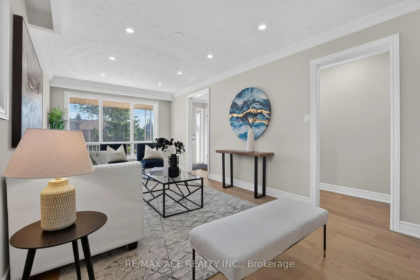
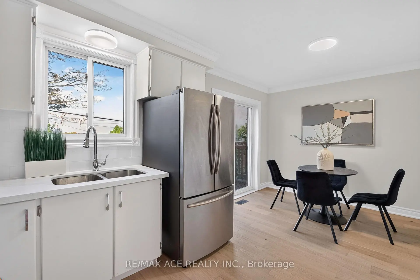
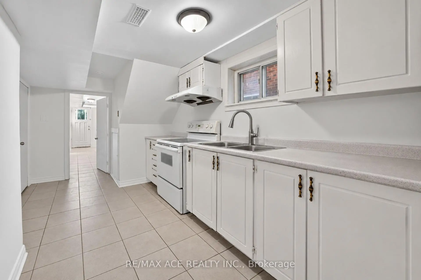
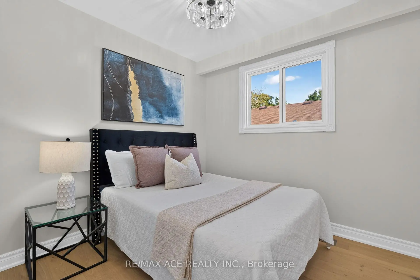
True Pride Of Ownership - Home Is Neat As A Pin. This Home Has Spacious Rooms, 3 Entrances, NEWLY RENOVATED Whole House. Spent $$$ Steps To Scarborough Go, Buses And Backing Onto Norman Cook School. 200 Amp Service And Well Kept Clean Home. Close To Major Hwy's And Shopping. Electric car charger included.
Features
- Facing: West

- Bedrooms: 5

- Bathrooms: 3

- Garages: 1

- Kitchens: 1

Details
- Lot size: 25.00 x 81.00 Feet

- Space: 1500-2000

- Tax: $ 3859.57

- E13826420

- Listing contracted with: RE/MAX ACE REALTY INC.
| Room | Size(M) | Description | |
|---|---|---|---|
| Dining Rm | 2.72x0.51 | Hardwood Floor, Combined w/Living, Window |
|
| Dining Rm | 2.72x3.25 | Hardwood Floor, Combined w/Living, Window |
|
| Living Rm | 3.63x3.25 | Hardwood Floor, Combined w/Dining, Large Window |
|
| Living Rm | 3.63x3.25 | Hardwood Floor, Combined w/Dining, Large Window |
|
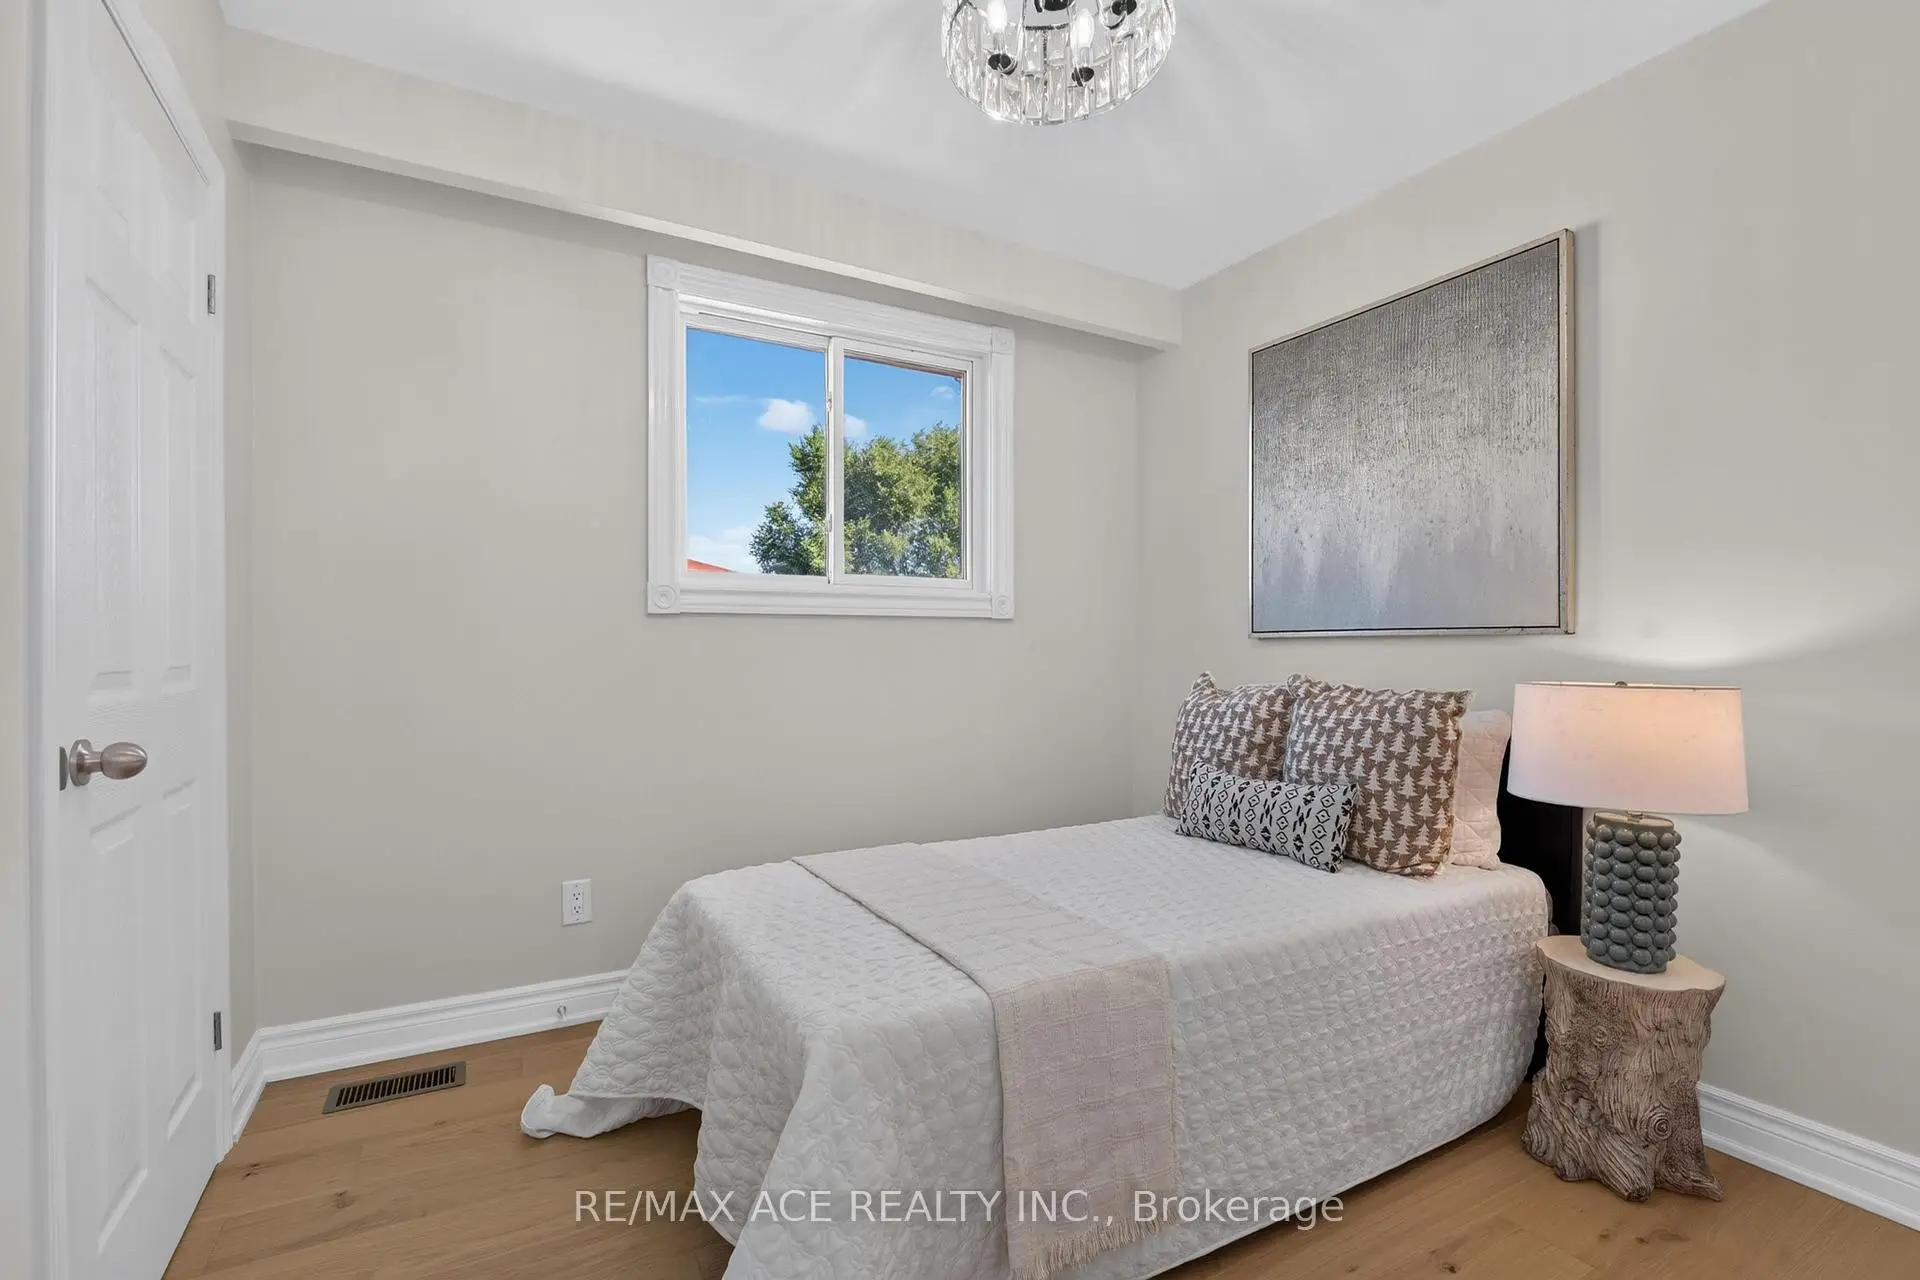
| 5th Br | 2.67x3.50 | Hardwood Floor, Window |
|
| Family Rm | 2.67x3.50 | Hardwood Floor, Window |
|
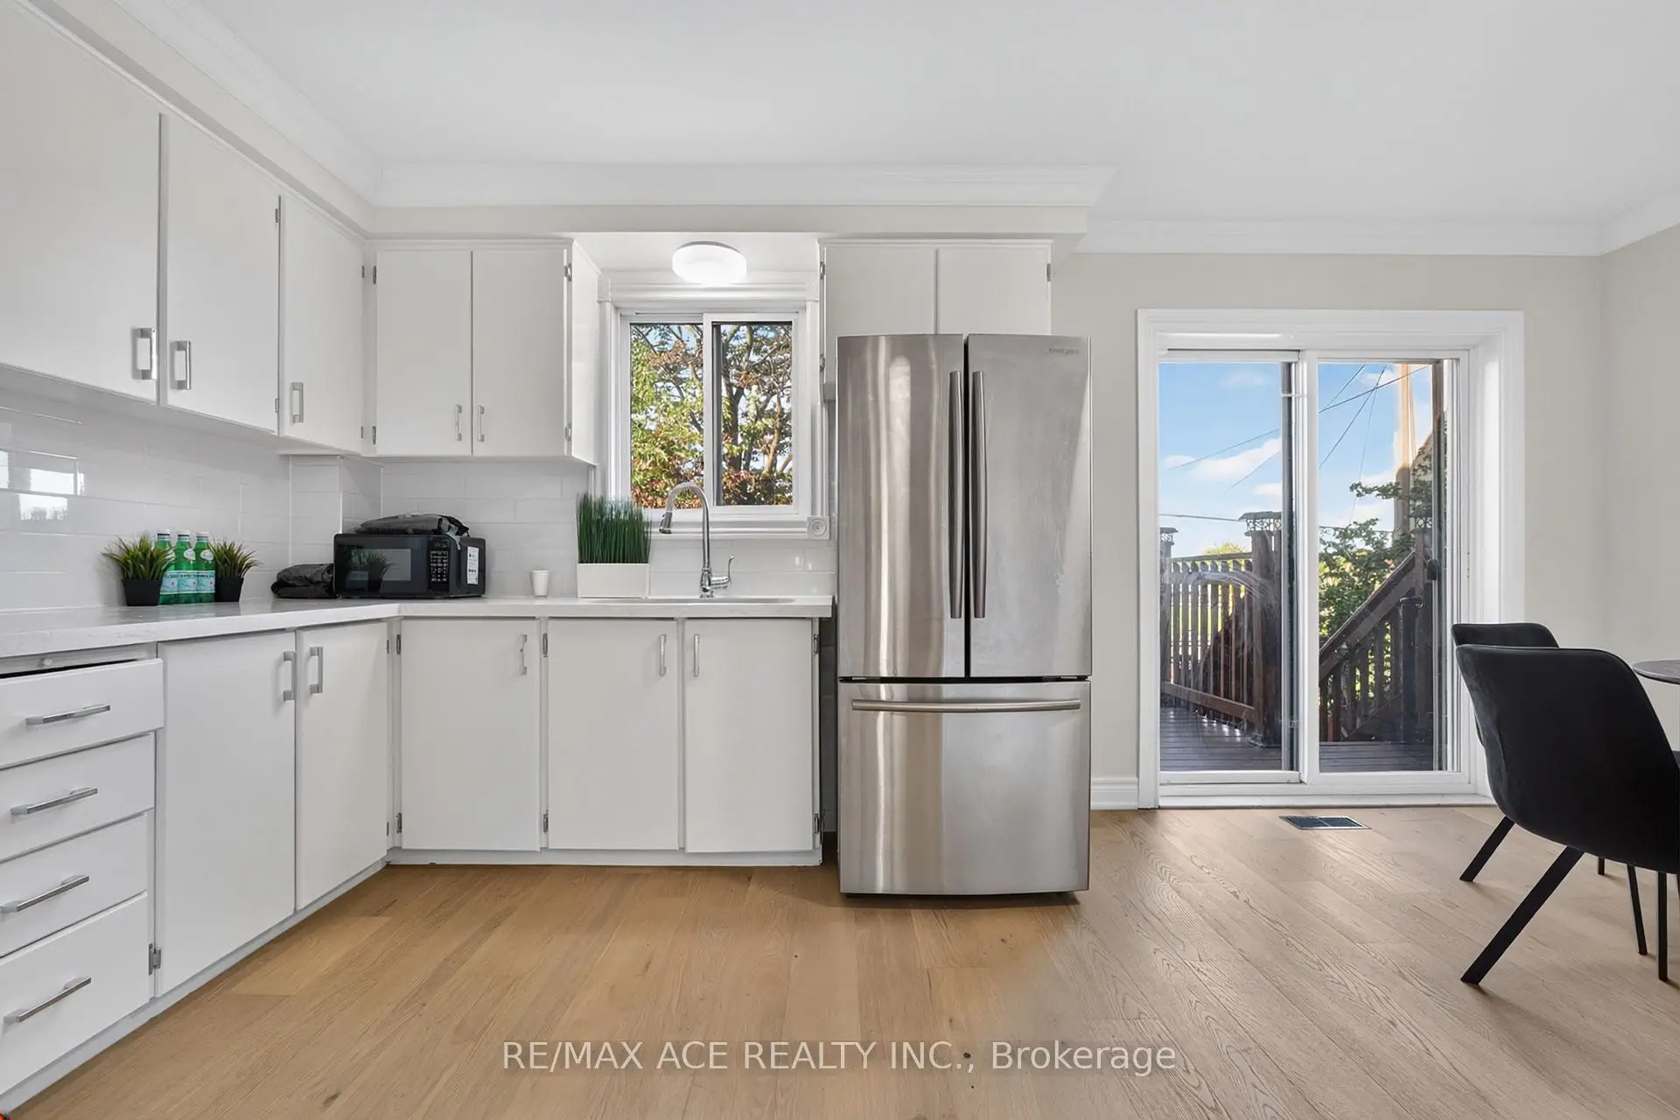
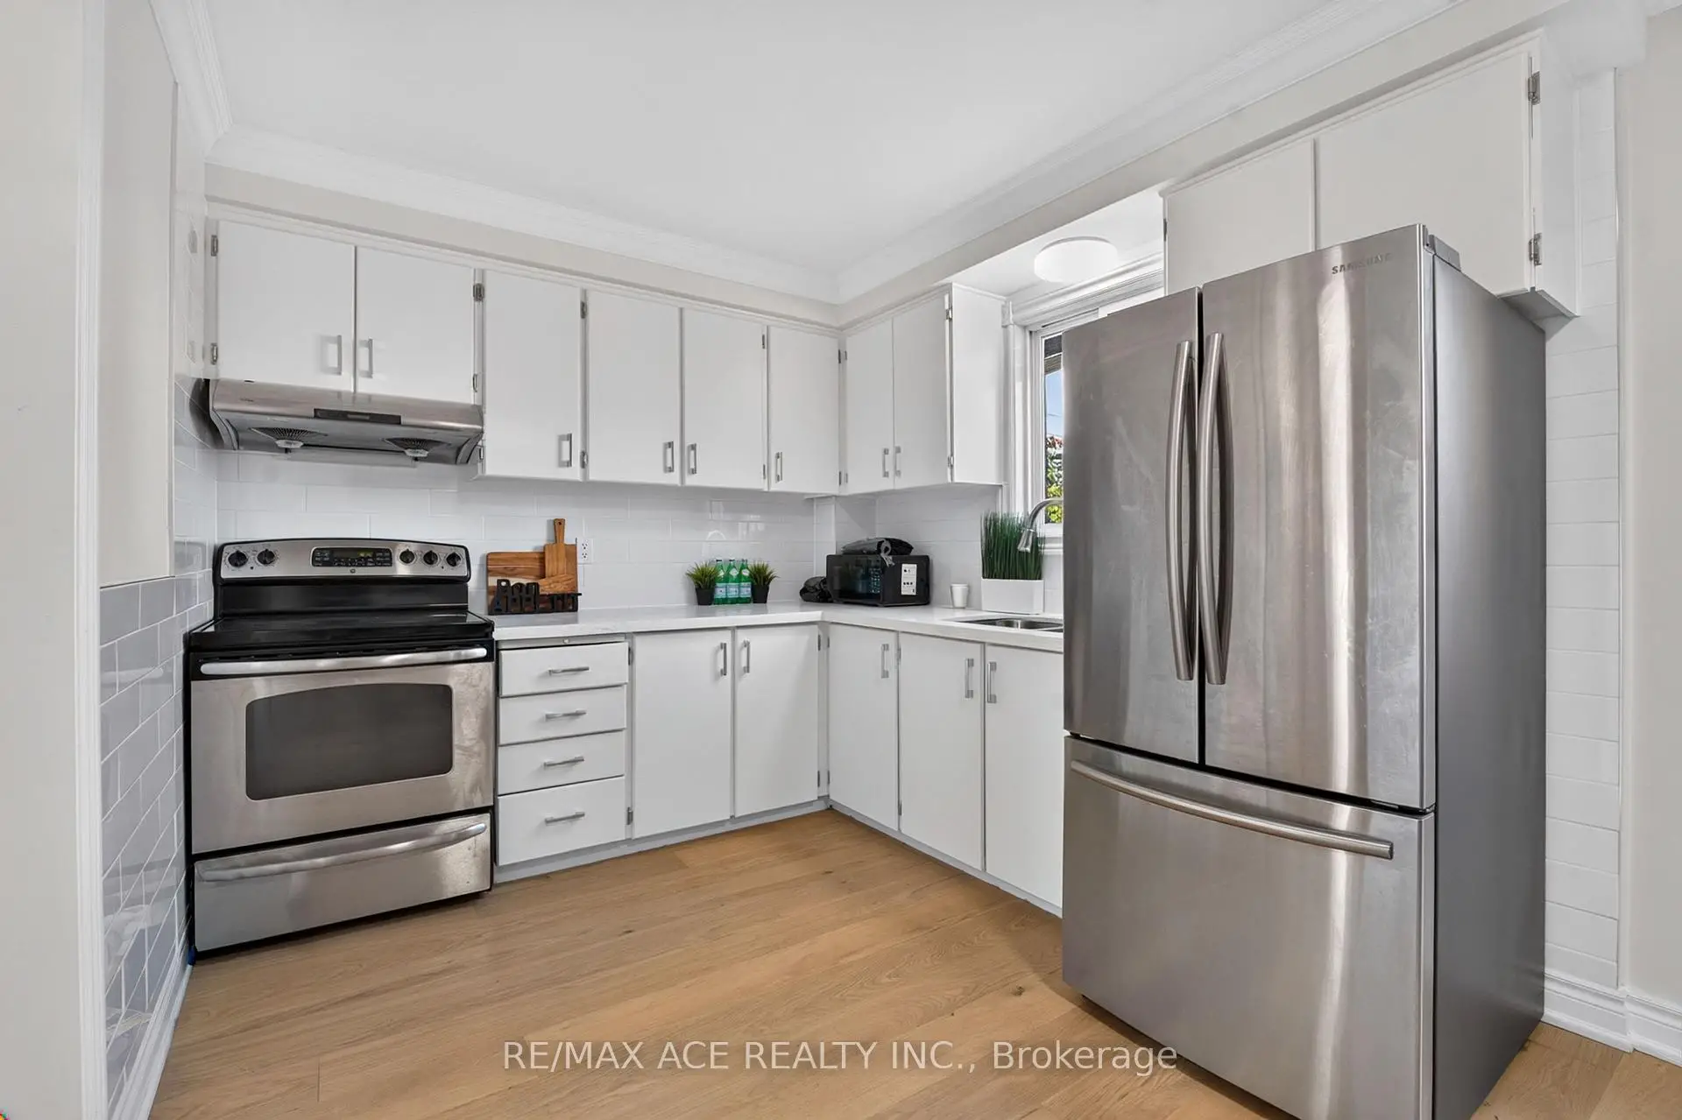
| Kitchen | 2.84x2.16 | Backsplash, Linoleum, Window |
|
| Kitchen | 2.84x2.16 | Backsplash, Linoleum, Window |
|
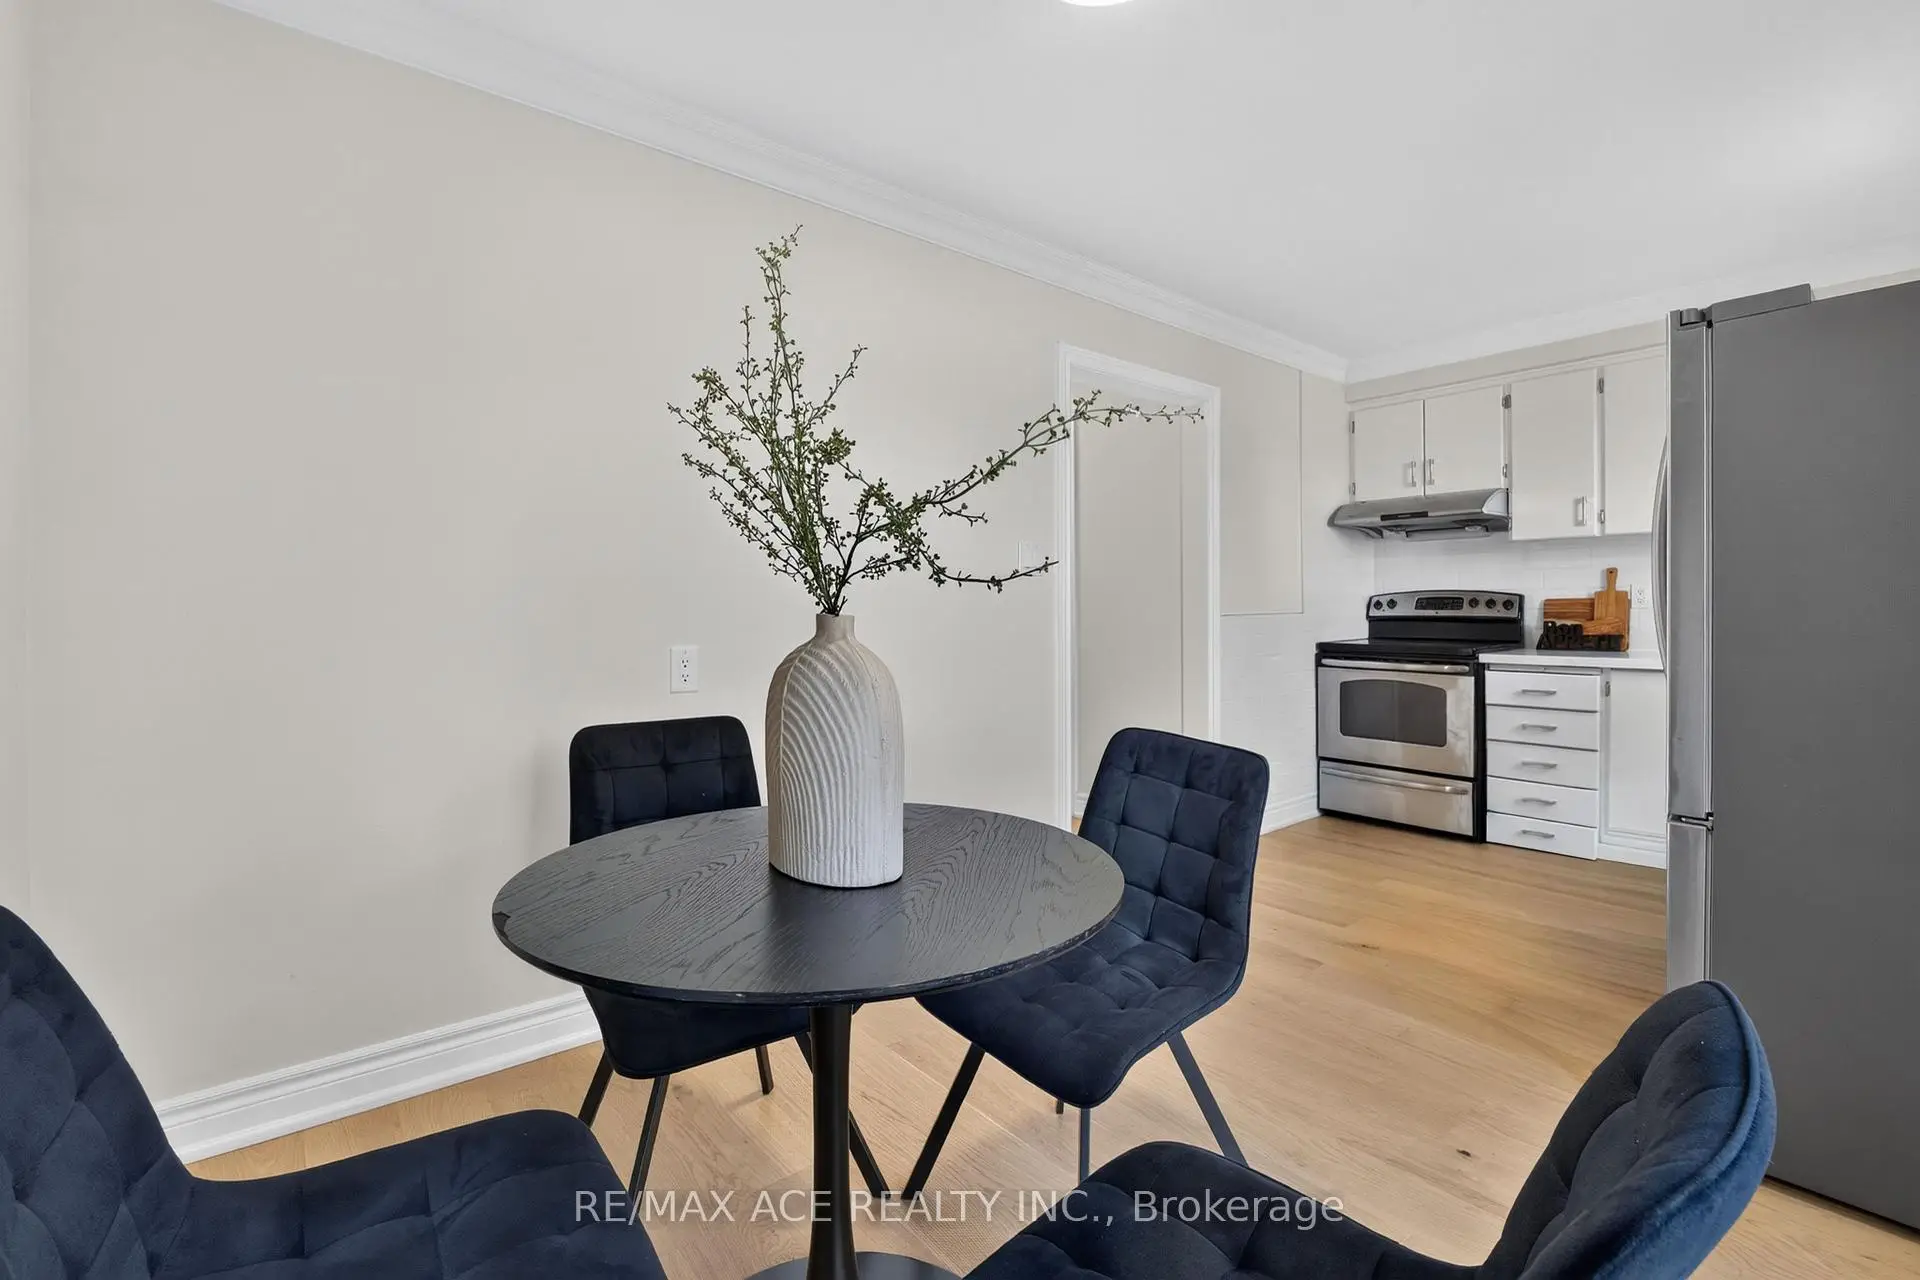
| Breakfast | 2.79x2.74 | Window, Linoleum |
|
| Breakfast | 2.79x2.74 | Window, Linoleum |
|
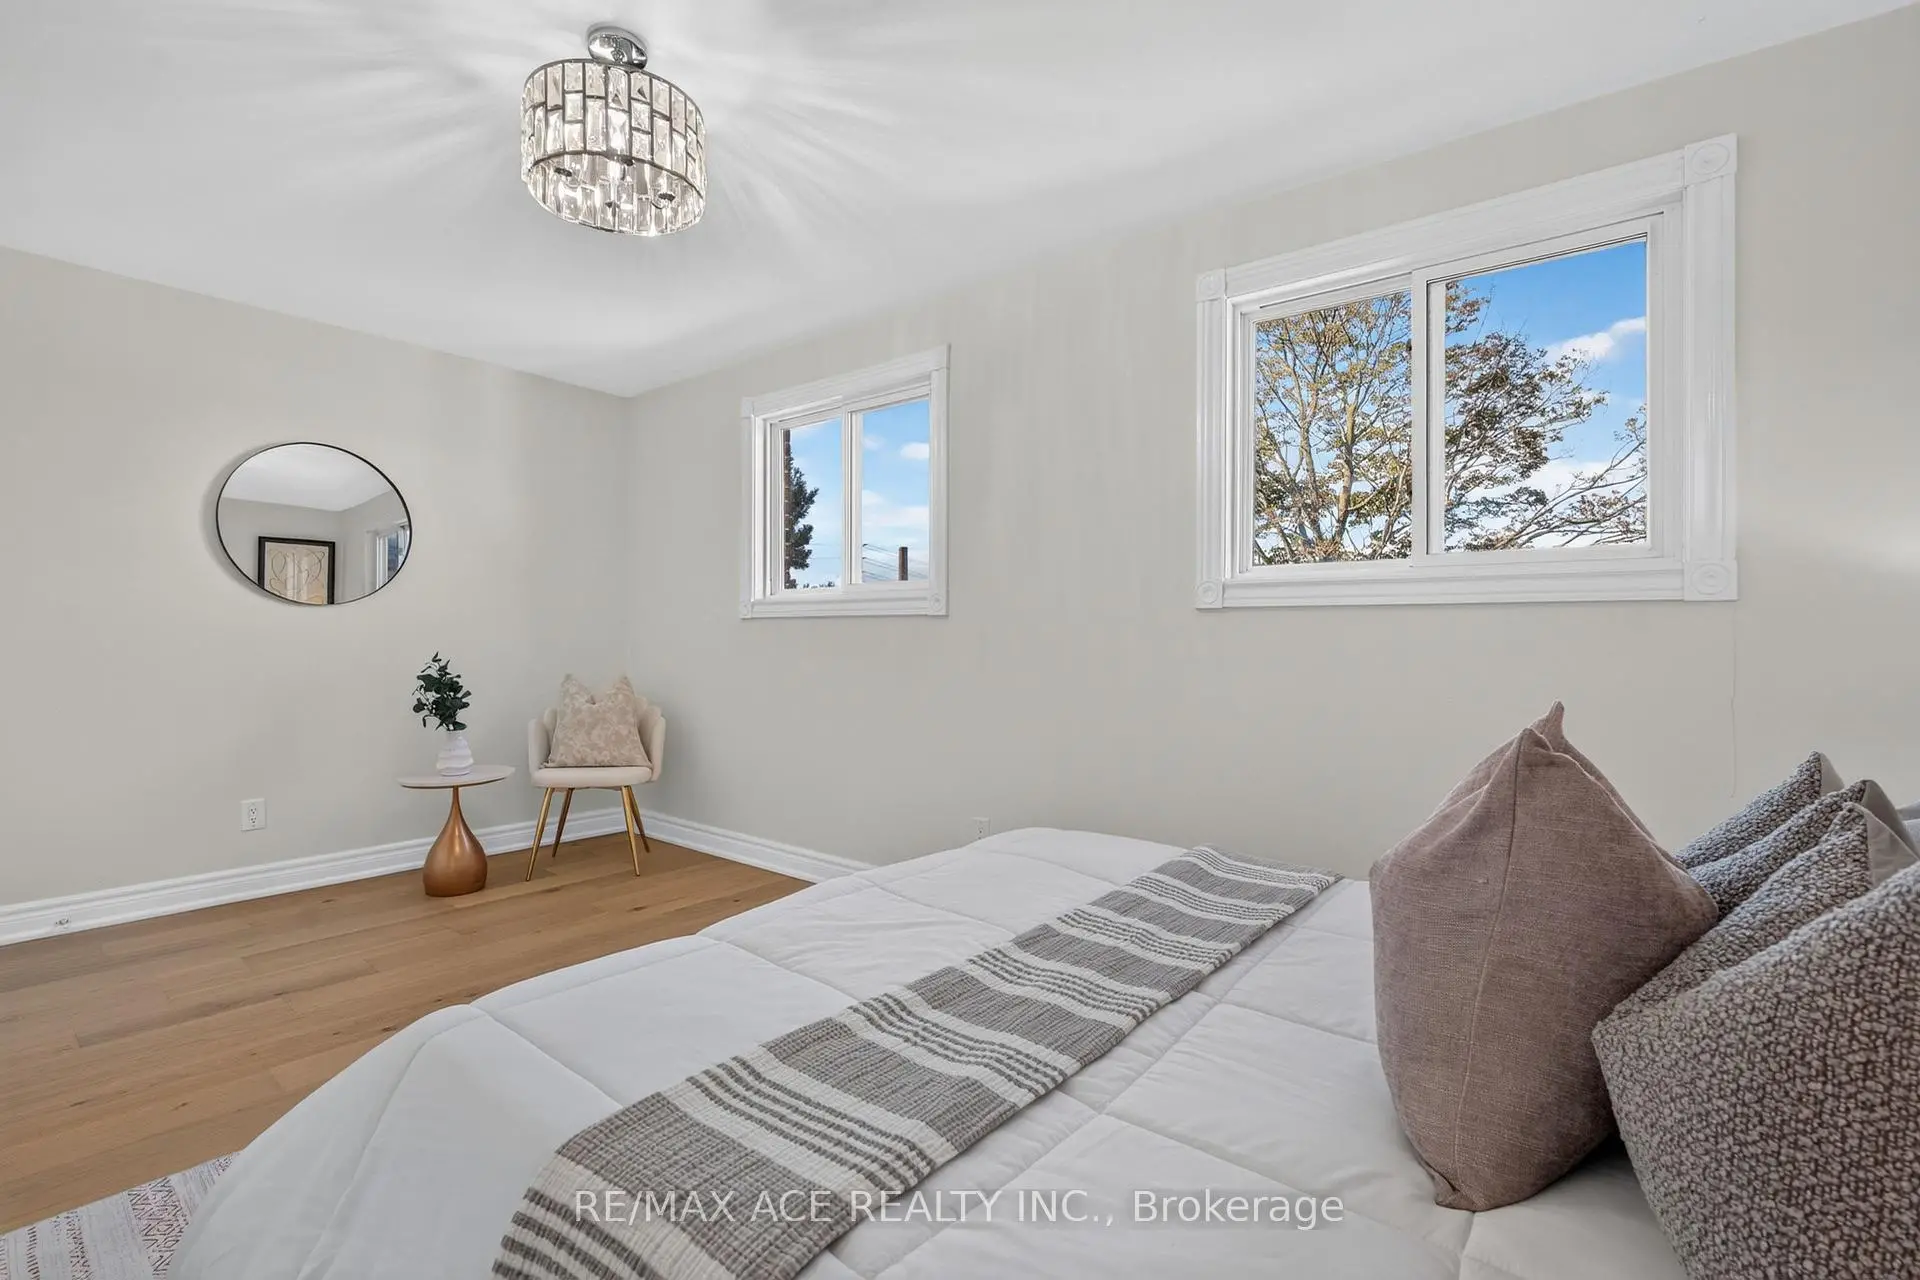
| Primary B | 5.31x3.71 | Hardwood Floor, Closet, Window |
|
| Primary B | 5.31x3.71 | Hardwood Floor, Closet, Window |
| Bathroom | Pieces | Level | |
|---|---|---|---|
| 1xBath | 3 pcs | Basement |
|
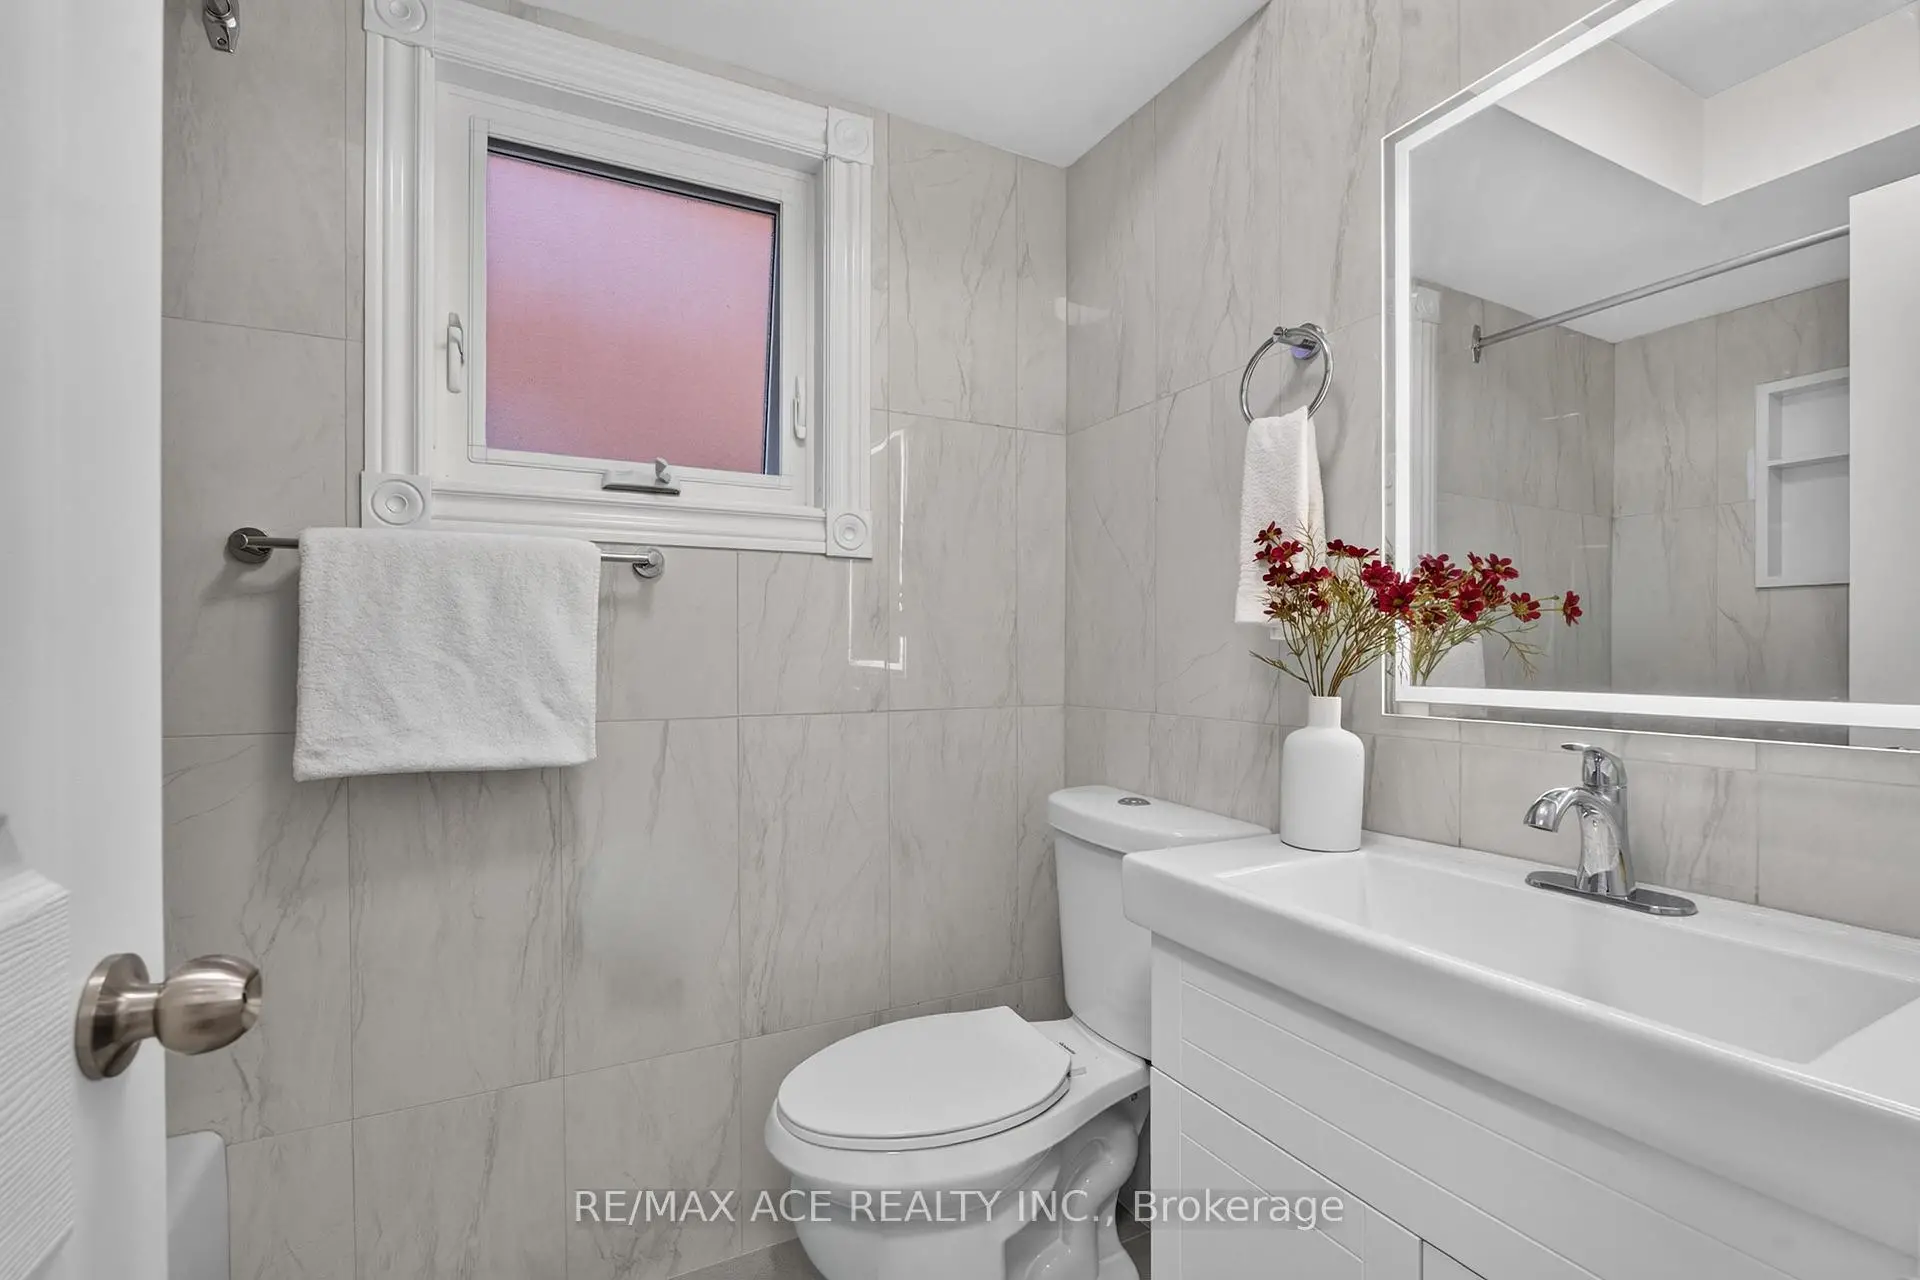
| 1xBath | 4 pcs | Ground |
|
| 1xBath | 4 pcs | Second |
Property Summary
Located close to the intersection of St. Clair and Danforth, 4 Linden Ave is a 5+2 bedrooms 3 washrooms Detached. The unit has a Single Built-In Parking Space. The property has many nice features including Water Heater. Dinning Room Rm, Dinning Room Rm, Living Room Rm, Living Room Rm, fifth bedroom, Family Room Rm, Kitchen, Kitchen, Breakfast Room, Breakfast Room and Primary B are on the Ground floor.Home Market Analysis
For Sale
For Lease
Comparable home values have remained relatively stable compared with the same period last year.
Rent levels have increased 90.3% compared with the same period last year.
How This Home Compares
Local Area Profile
This property is located in a predominantly owner-occupied residential area with a mix of detached homes and apartments and condominiums. Approximately 45% of residents hold a bachelor's degree or higher, while about 25% have a college credential. Public transit is commonly used by local commuters, alongside driving.
School Information
Elementary Schools
-
Home schoolRank: 1525 out of 3022 (Score: 6.1)
-
Home schoolDistance to school: 1.3 km (~23 min walk)
-
ST AGATHA (Grade: JK - 8)
Catholic French Immersion school
Rank: 1934 out of 3022 (Score: 5.5)Distance to school: 2.2 km (~7 min drive) -
ST MARIA GORETTI (Grade: 5 - 8)Rank: 1868 out of 3022 (Score: 5.6)Distance to school: 1.5 km (~26 min walk)
Secondary Schools
-
Home schoolRank: 452/746 (Score: 5.6) 5 year average: 537/746 (Score: 4.7)Distance to school: 2.3 km (~7 min drive)
-
st. John Henry Newman (Grade: 9-12)
Catholic French Immersion school
Rank: 452/746 (Score: 5.6) 5 year average: 423/746 (Score: 5.6)Distance to school: 1.3 km (~23 min walk) -
st. Joan of Arc (Grade: 9-12)Distance to school: 2.2 km (~7 min drive)


Commute Information
 Scarborough Go Train Station (0.2km) - Free Parking available, parking lots: 627







