Clairlea-Birchmount, Toronto, M1K 1S8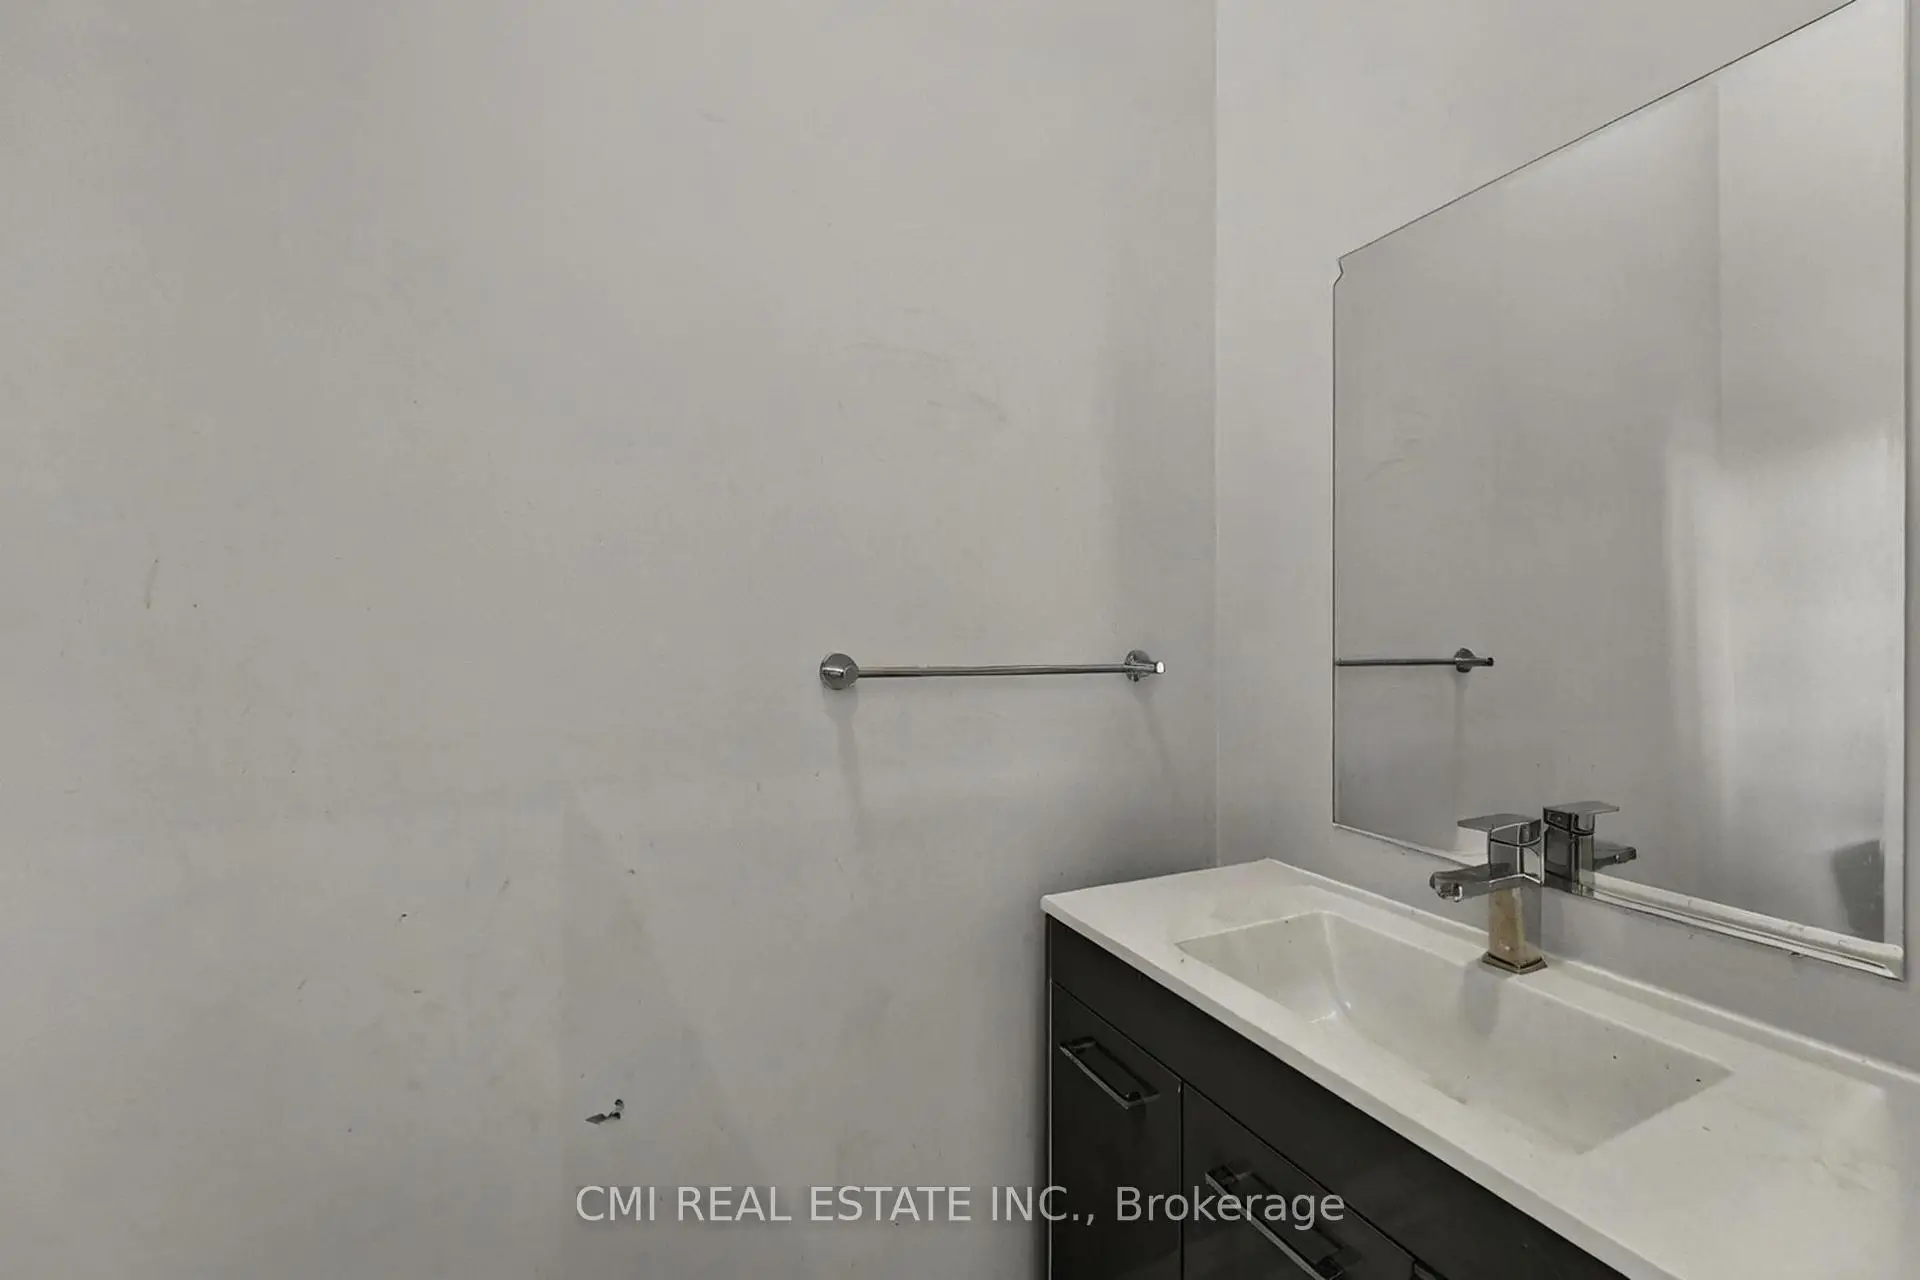

Description
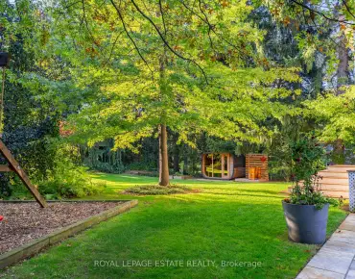
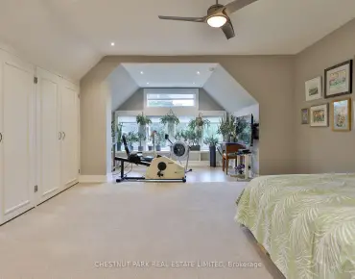
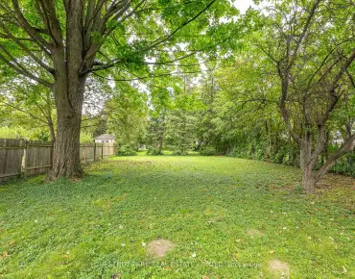
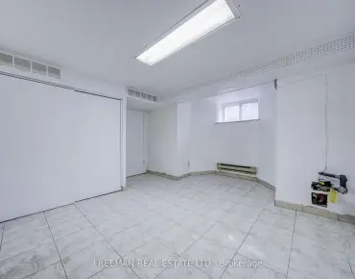
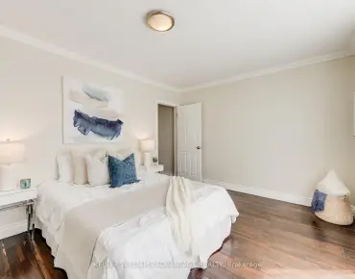
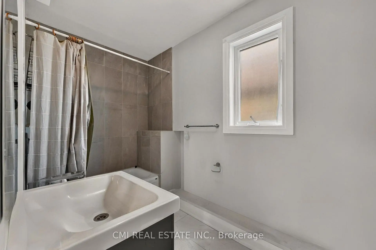
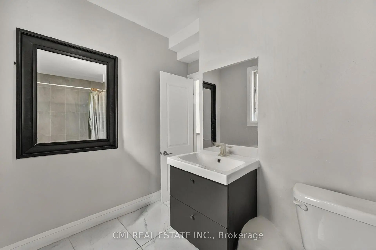
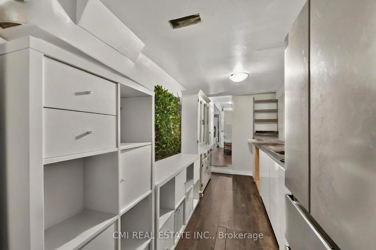
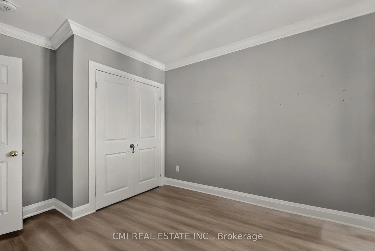
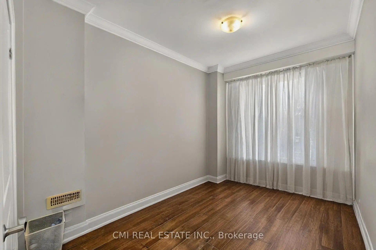
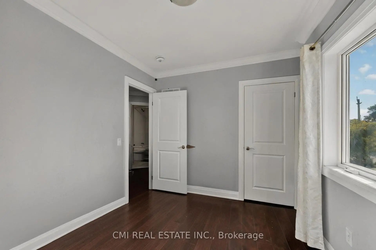
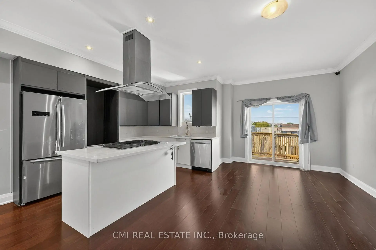
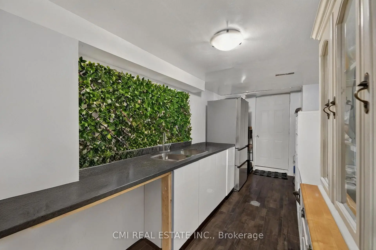
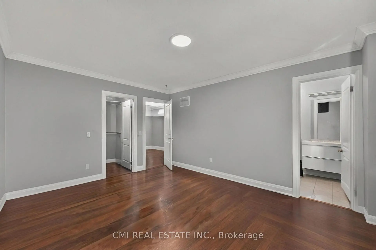
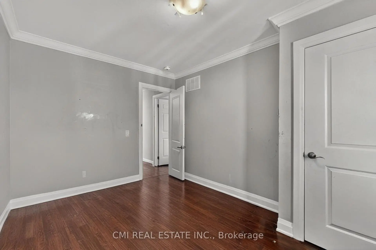
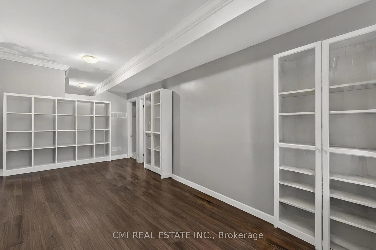
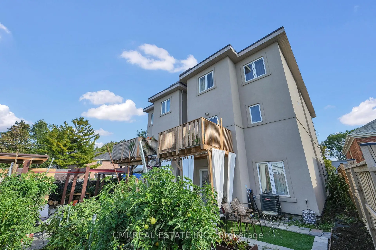
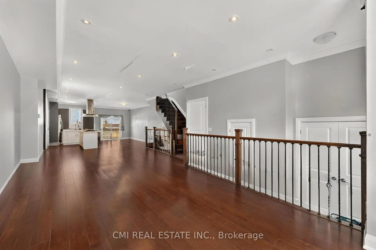
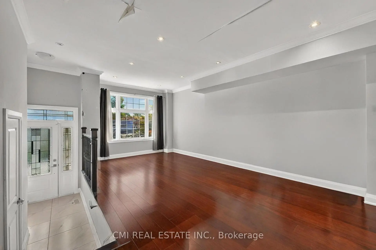
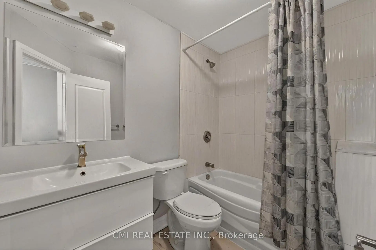
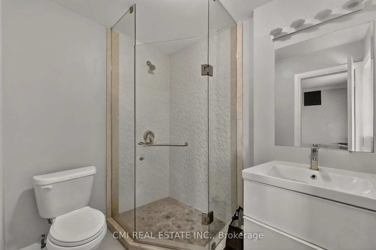
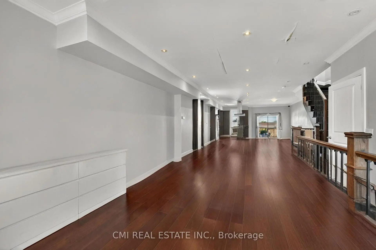
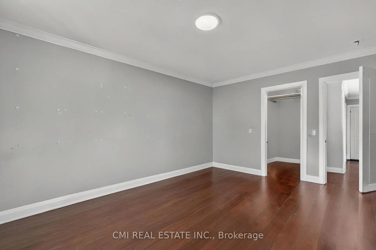
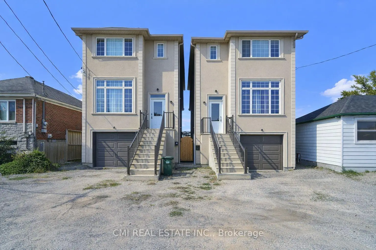
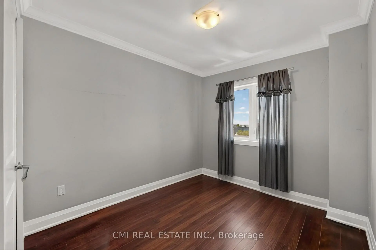
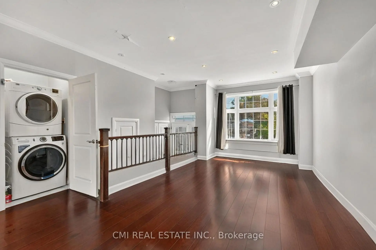
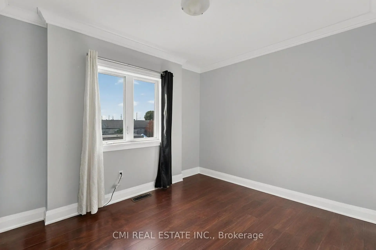
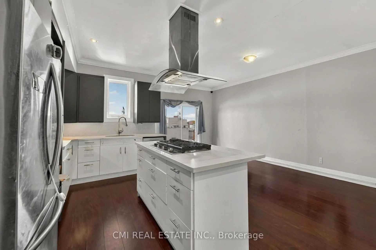
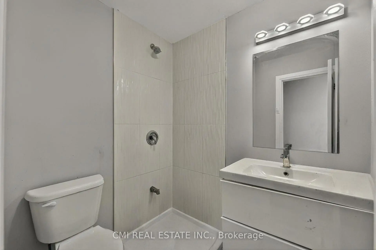
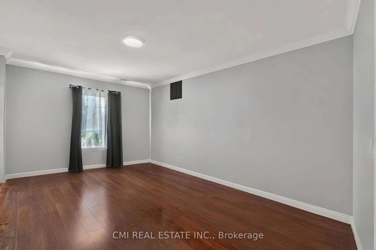
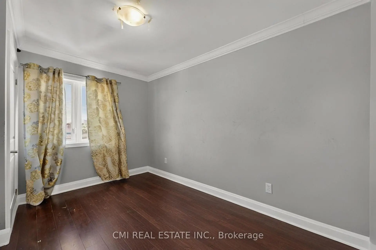
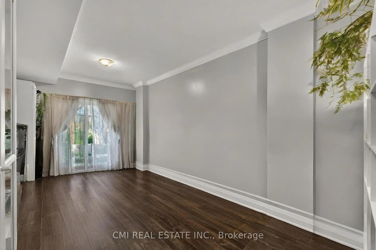
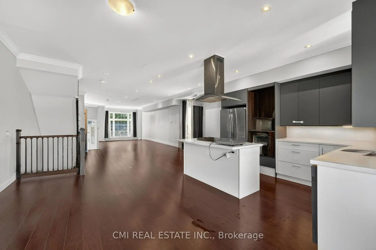
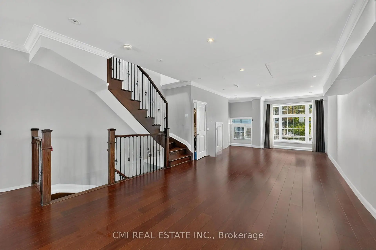
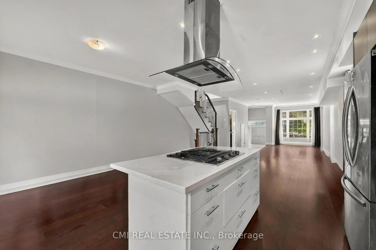
Modern Masterpiece in Prime Birchmount- Clairlea! Step into this stunning, nearly-new only 4 years old detached two-story home, offering over 2200 Sq Ft of luxurious living space in a highly coveted community. This exceptional residence is perfectly designed for the modern family. The main floor features a bright, open-concept layout, seamlessly connecting the spacious living area, a chef-friendly kitchen with abundant cabinetry, and a dining area with direct balcony access perfect for effortless entertaining. Upstairs, the expansive primary suite is a true retreat, boasting a large walk-in closet and a spa-inspired 5-piece ensuite. Three more generous bedrooms share two additional full bathrooms. The fully finished walkout basement extends your living space with a beautiful rec room, an extra bedroom, and a full bathroom. Outside, the beautiful backyard is ready for your summer gatherings. Enjoy unparalleled convenience with schools, parks, major highways, and shopping all just minutes away.
Features
- Facing: West

- Bedrooms: 4

- Bathrooms: 4

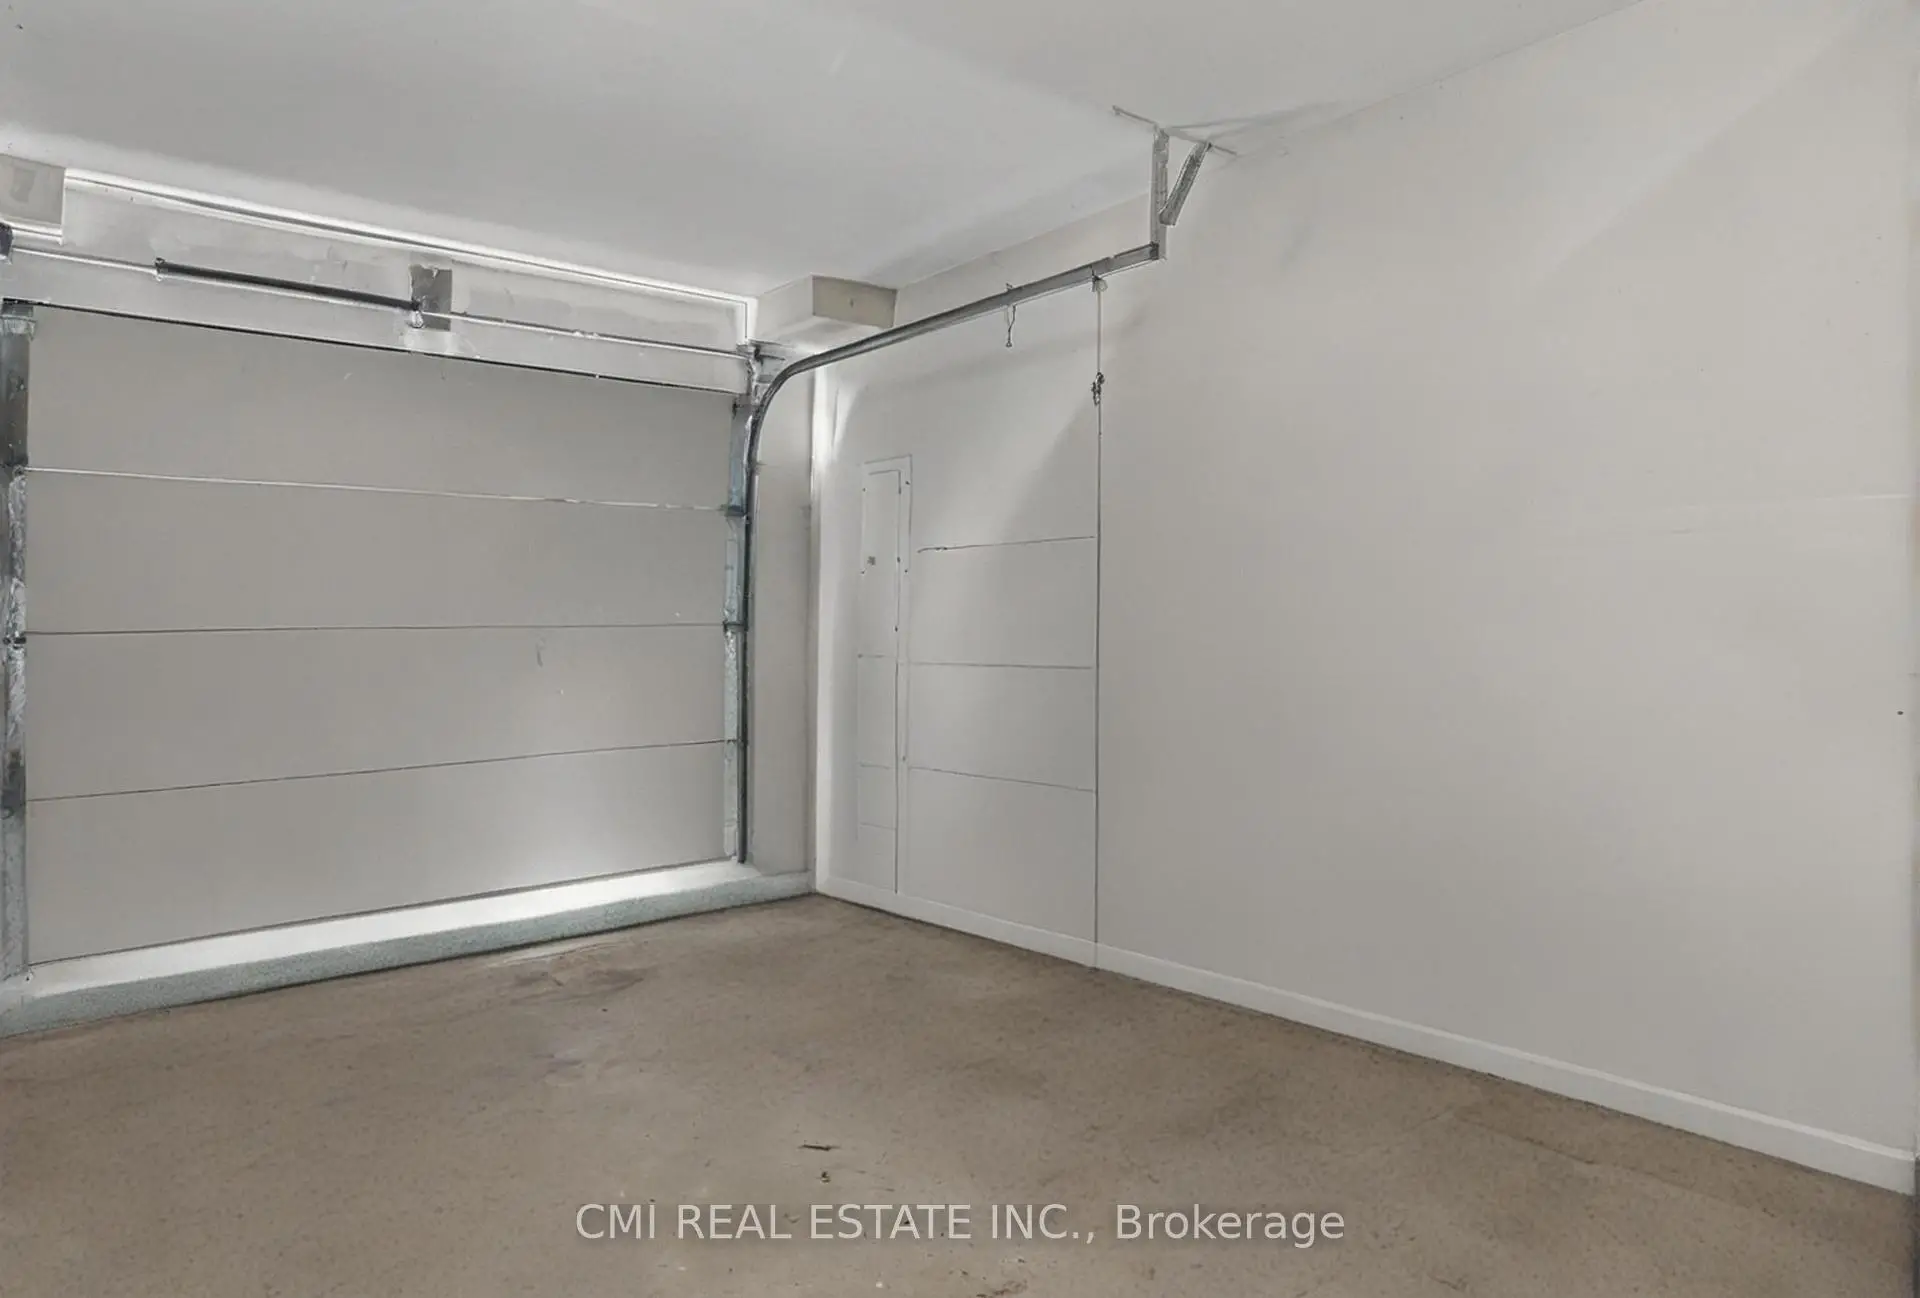
- Garages: 1

- Kitchens: 1

Details
- Lot size: 24.44 x 104.86 Feet

- Space: 1500-2000

- Tax: $ 5618.00

- E13825440

- Listing contracted with: CMI REAL ESTATE INC.
| Room | Size(M) | Description | |
|---|---|---|---|
| Foyer | 1.54x2.87 | ||
| Recreatio | 2.77x5.72 | ||
| Primary B | 3.46x4.82 | ||
| Bath | 1.39x1.85 | 3 Pc Bath |
|
| Living Rm | 4.36x9.80 | ||
| Bath | 1.81x2.45 | 4 Pc Ensuite |
|
| Bath | 1.81x2.51 | 3 Pc Bath |
|
| Kitchen | 1.81x5.07 | ||
| Bath | 1.24x2.02 | ||
| 3rd Br | 2.97x3.89 | ||
| 4th Br | 2.98x3.26 | ||
| Dining Rm | 2.77x4.62 |
| Bathroom | Pieces | Level | |
|---|---|---|---|
| 1xBath | 4 pcs | ||
| 2xBaths | 3 pcs | ||
| 1xBath | 2 pcs |
Property Summary
Located close to the intersection of Birchmount and Danforth, 20 Jeavons Ave is a 4+1 bedrooms 4 washrooms Detached. The unit has a Single Built-In Parking Space. The property has many nice features including Guest Accommodations and In-Law Suite. Foyer, Living Room Rm, Bath and Dinning Room Rm are on the Main floor.Home Market Analysis
For Sale
For Lease
Comparable home values have remained relatively stable compared with the same period last year.
Rent levels have remained relatively stable compared with the same period last year.
How This Home Compares
Local Area Profile
This property is located in an area with a high level of homeownership with a mix of detached homes and apartments and condominiums. Approximately 41% of residents hold a bachelor's degree or higher, while about 18% have a college credential. Public transit is commonly used by local commuters, alongside driving.
School Information
Elementary Schools
-
Home schoolRank: 2642 out of 3022 (Score: 3.8)Distance to school: 0.3 km (~6 min walk)
-
IMMACULATE HEART OF MARY (Grade: JK - 8)
Catholic French Immersion school
Rank: 150 out of 3022 (Score: 8.6)Distance to school: 1.0 km (~18 min walk) -
Rank: 1026 out of 3022 (Score: 6.8)Distance to school: 2.3 km (~7 min drive)
-
ST AGATHA (Grade: 7 - 8)Rank: 1934 out of 3022 (Score: 5.5)Distance to school: 3.6 km (~11 min drive)
Secondary Schools
-
Home schoolRank: 452/746 (Score: 5.6) 5 year average: 537/746 (Score: 4.7)Distance to school: 0.9 km (~16 min walk)
-
Neil McNeil (Grade: 9-12)
Catholic School
Rank: 77/746 (Score: 8.1) 5 year average: 173/746 (Score: 7.1)Distance to school: 3.1 km (~9 min drive) -
st. John Henry Newman (Grade: 9-12)
Catholic French Immersion school
Rank: 452/746 (Score: 5.6) 5 year average: 423/746 (Score: 5.6)Distance to school: 2.3 km (~7 min drive)


Commute Information
 Warden Subway Station (1.3km)
  Scarborough Go Train Station (1.7km) - Free Parking available, parking lots: 627