Birchcliffe-Cliffside, Toronto, M1N 3J4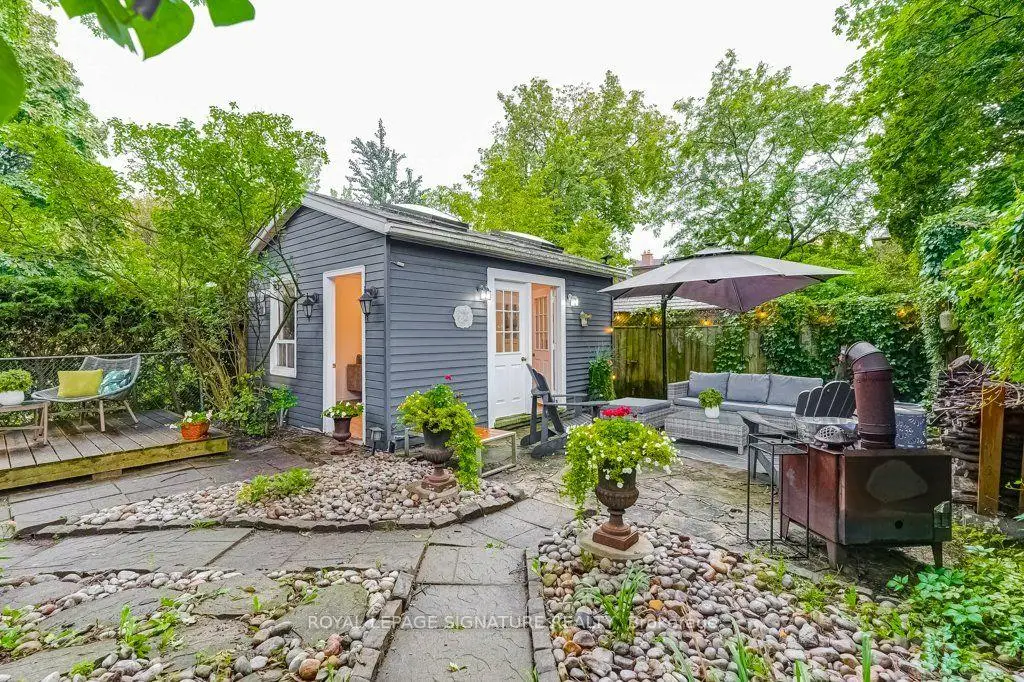

Description
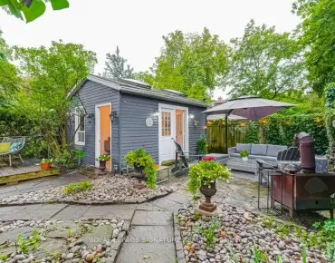
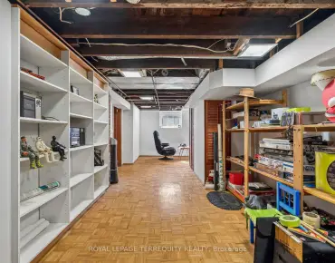
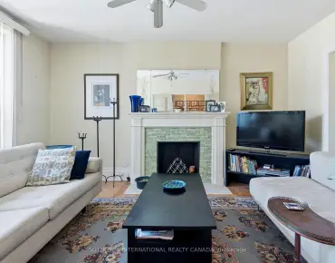
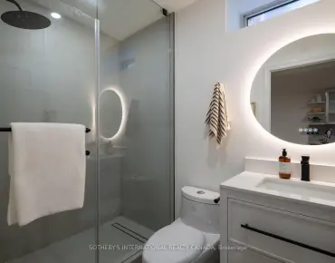
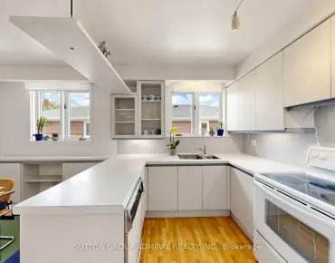
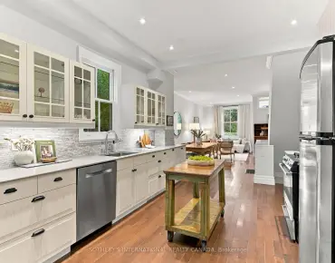
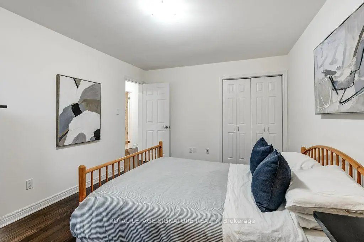
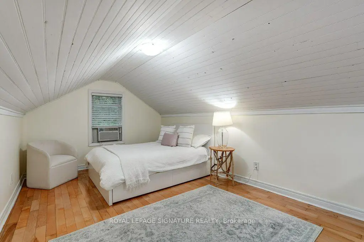
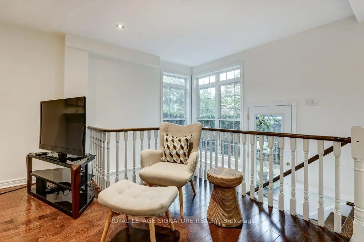
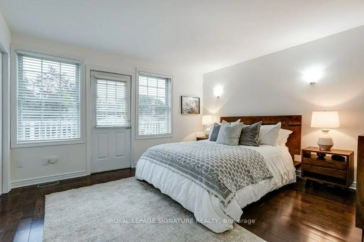
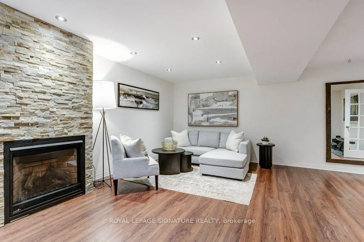
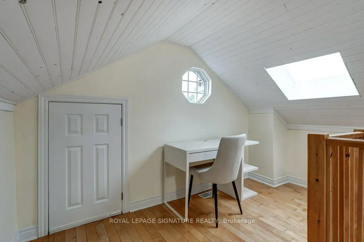
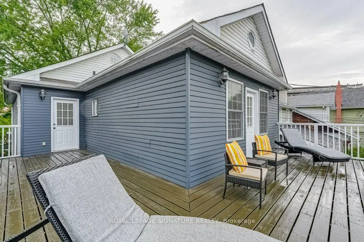
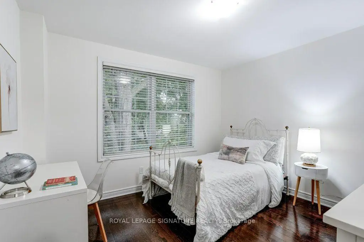
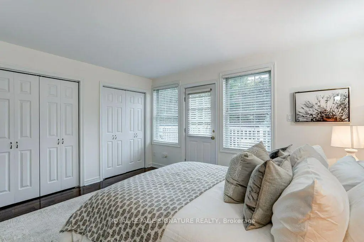
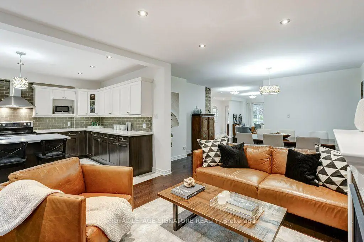
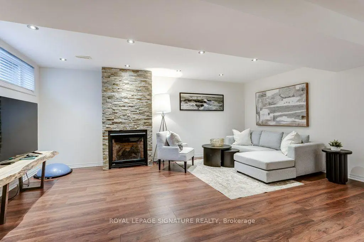
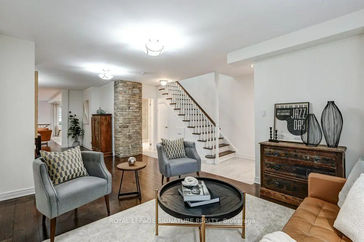
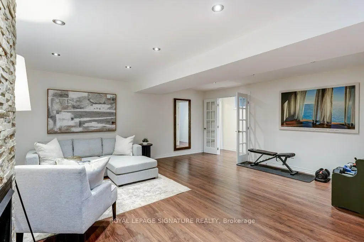
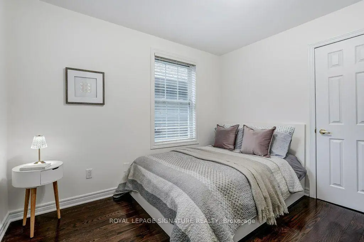
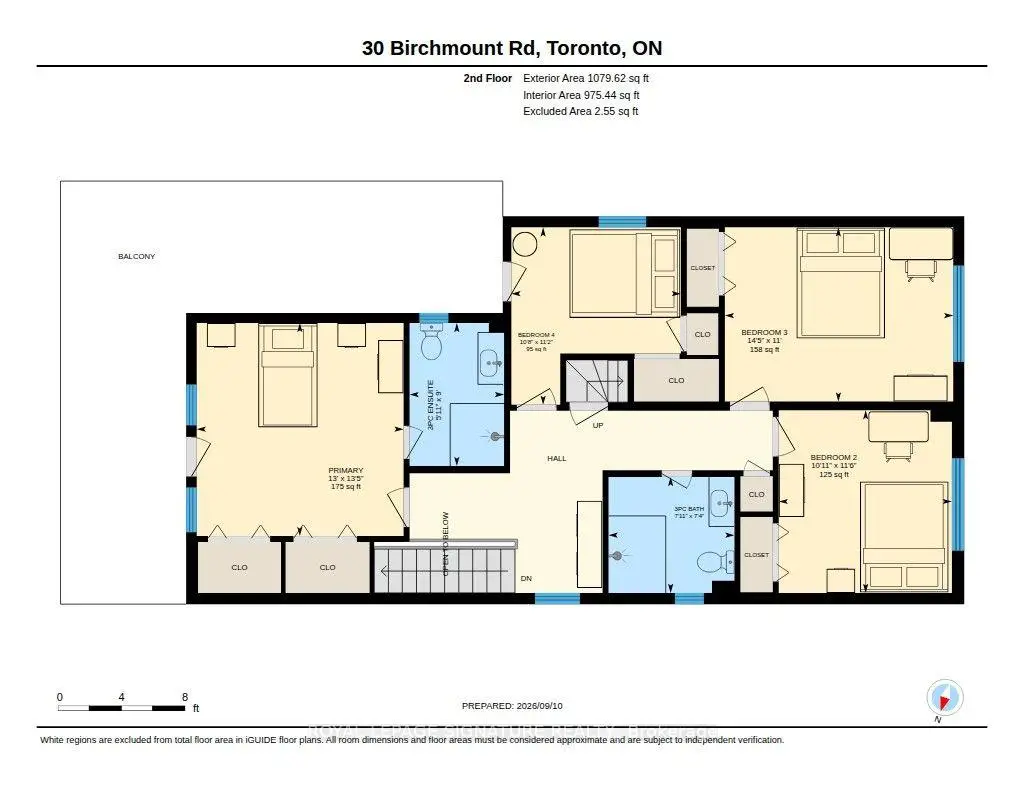
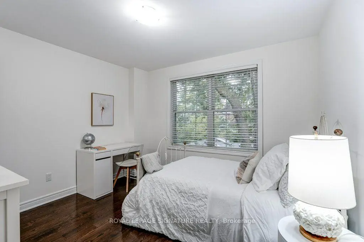
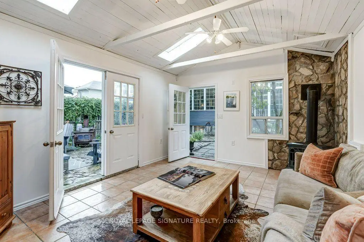
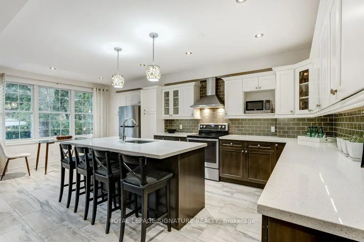
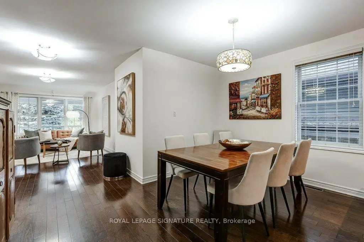
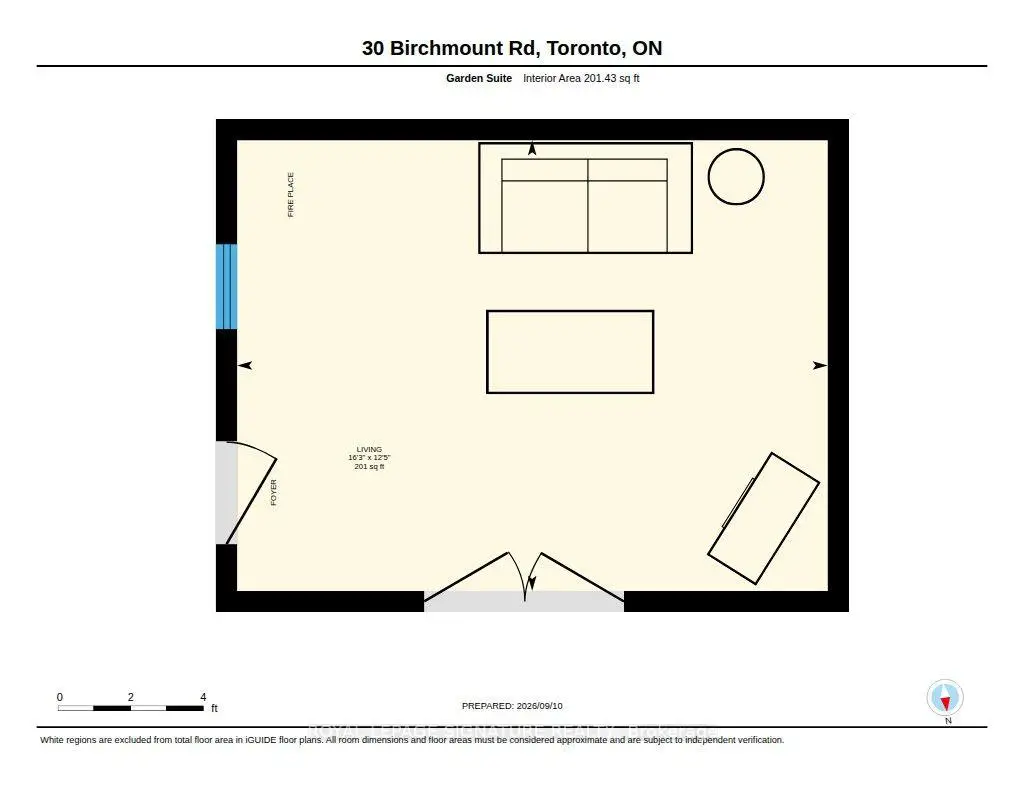
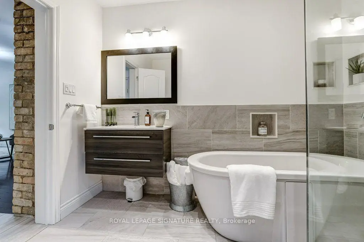
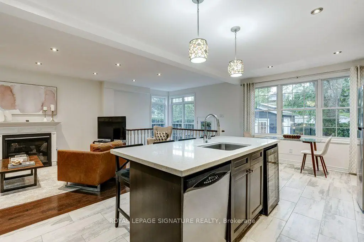
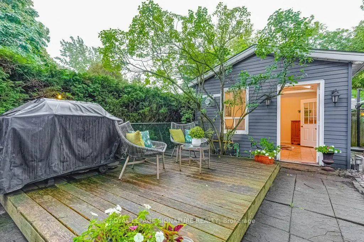
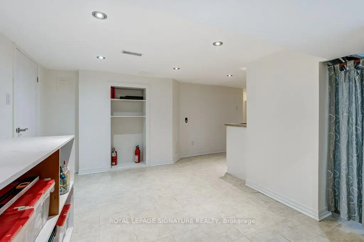
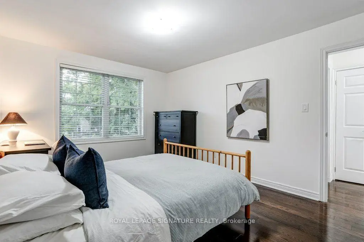
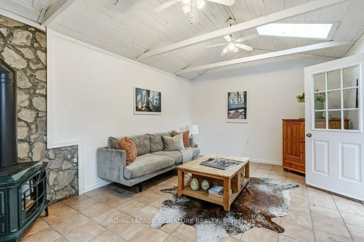
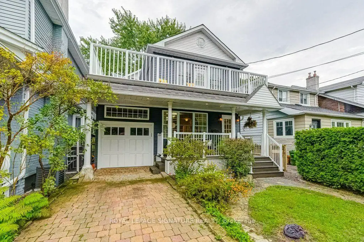
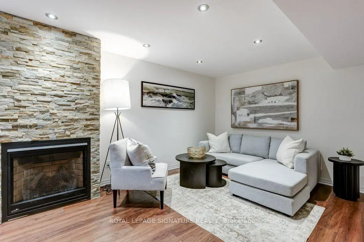
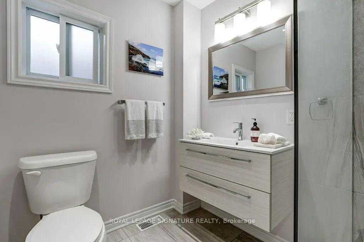
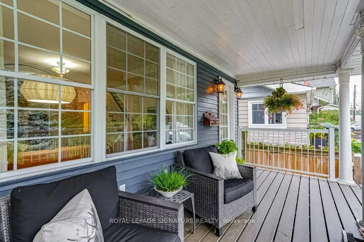
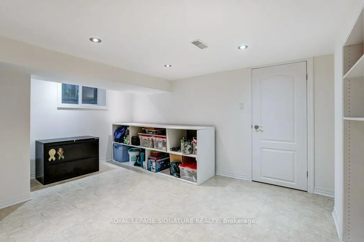
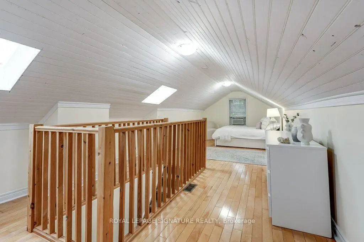
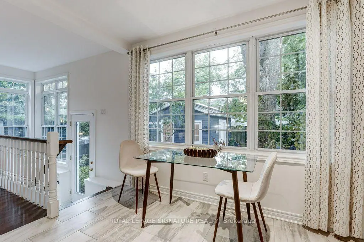
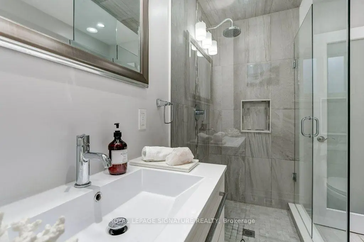
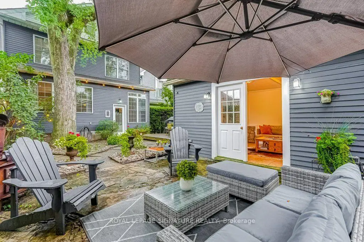
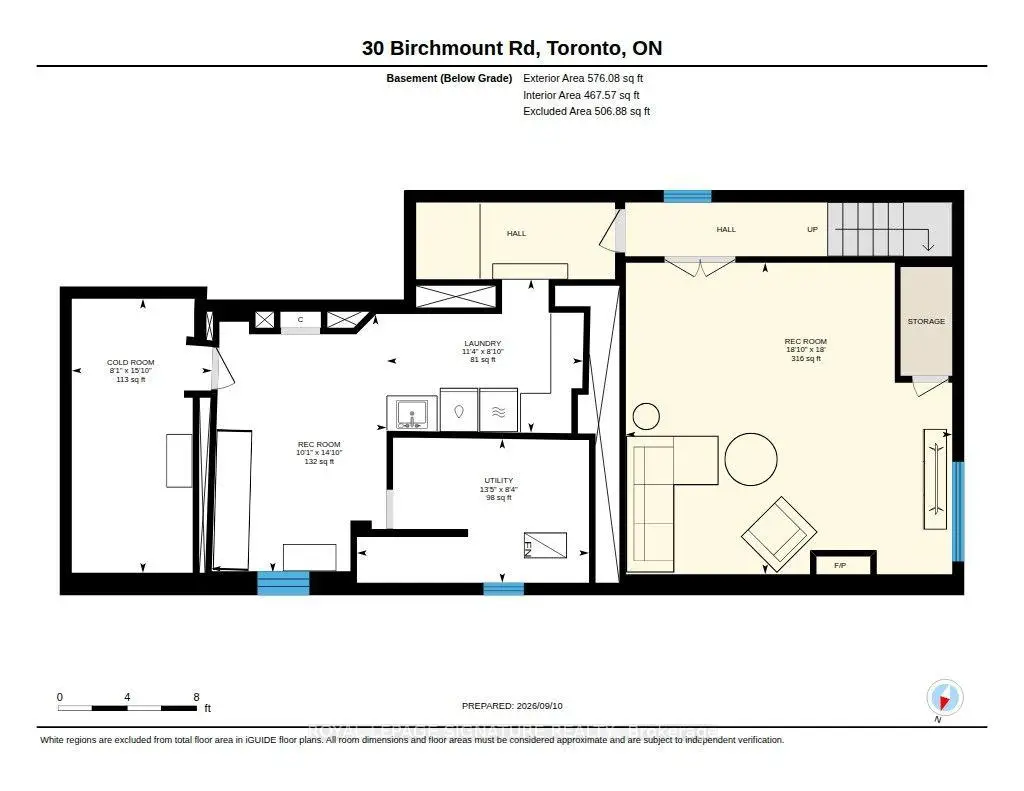
Welcome to 30 Birchmount Road, a distinctive family home with a GARDEN SUITE located in a quiet highly sought after neighbourhood south of Kingston Road, defined by mature gardens, tree-lined streets & well appointed homes. A 10-minute stroll takes you through Harrison Properties Park along the Waterfront Trail to Rosetta McClain Gardens, with beautiful views over Lake Ontario.A 5-minute walk takes you to shops and restaurants, primary and secondary public school along and a community centre. Inside, the home delivers the space and versatility for modern living and a growing family. Inviting curb appeal opens to a welcoming front porch, while a 2nd floordeck, accessed directly from two bedrooms, provides an outdoor extension with beautiful views of the area. The well designed floor plan offers 4 bedrooms, 3 washrooms, family room, an open-concept living and dining area with a large eat-in kitchen, welcoming fully finished basement and 3 gas fireplaces throughout the property providing invitingly warm spaces for daily enjoyment and is an entertaining dream. An additional top-floor attic space with vaulted ceilings can be used as an office, children's playroom, creative space, storage or additional bedroom. * MUST SEE *201 sqft DETACHED GARDEN SUITE* - a wonderfully versatile extension of the home, equipped with gas fireplace, ceiling fan and skylight. Currently enjoyed all 4 seasons asa private garden lounge, it could equally be your creative studio, dedicated home office, yogaspace or workshop. The backyard garden creates a private and lush backdrop to the flagstone outdoor entertaining area designed for enjoying summer evenings with family and friends. With an attached garage, private 2-car driveway and an exceptional combination of indoor and outdoor living spaces, 30 Birchmount offers something increasingly uncommon in Toronto: A welcoming family home with room to grow, spaces to retreat to and a beautiful connection to the neighbourhood .
Features
- Facing: West

- Bedrooms: 4

- Bathrooms: 3

- Garages: 1

- Kitchens: 1

Details
- Lot size: 31.00 x 119.00 Feet

- Space: 2000-2500

- Tax: $ 5463.25

- E13823542

- Listing contracted with: ROYAL LEPAGE SIGNATURE REALTY
| Room | Size(M) | Description | |
|---|---|---|---|
| Utility R | 4.08x2.53 | ||
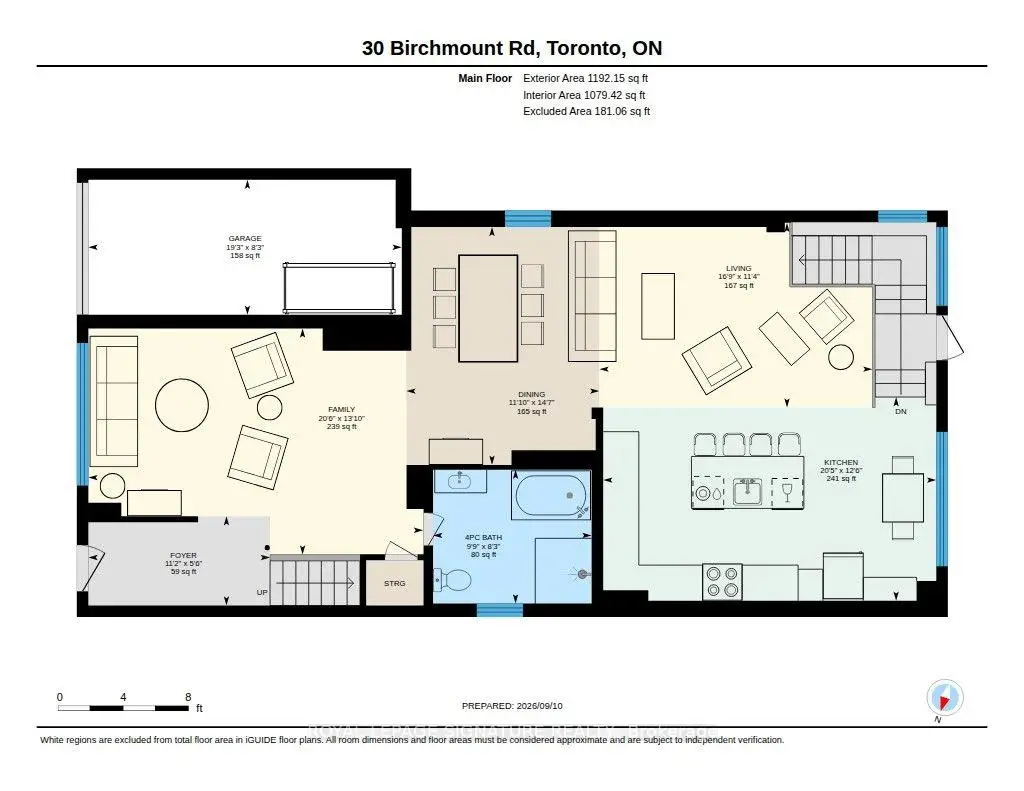
| Family Rm | 4.23x6.26 | Hardwood Floor, Open Concept |
|
| 4th Br | 3.41x3.26 | Hardwood Floor, W/O To Balcony, Closet |
|
| Living Rm | 3.45x5.11 | Gas Fireplace, Open Concept, Hardwood Floor |
|
| Primary B | 4.10x3.98 | W/O To Deck, 3 Pc Ensuite, His and Hers Closets |
|
| Laundry | 3.45x2.70 | ||
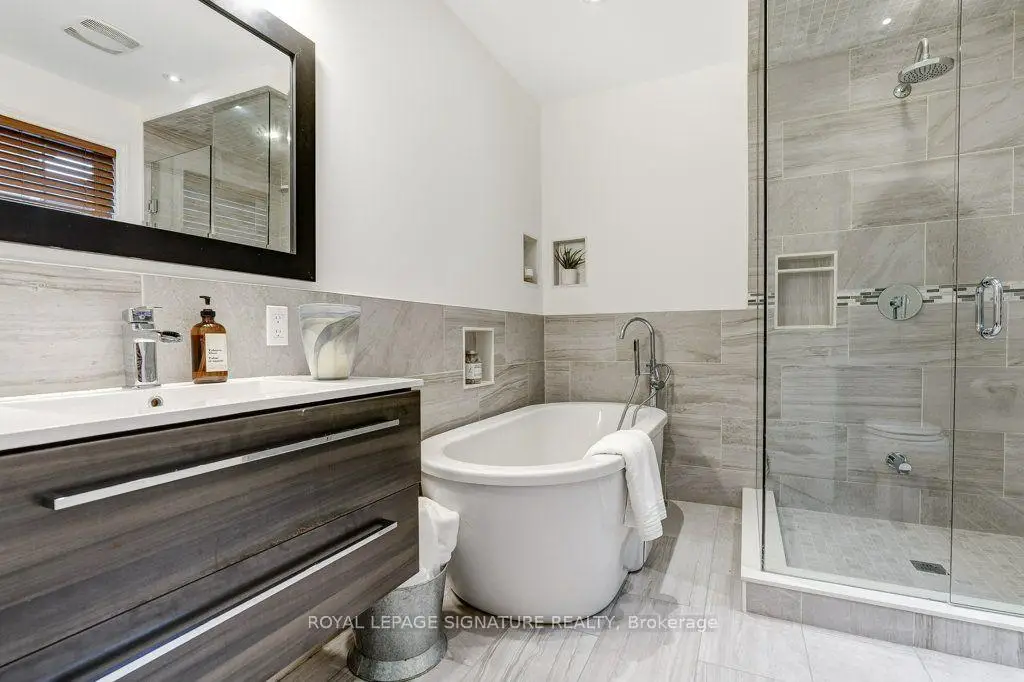
| Bath | 2.50x2.97 | 4 Pc Bath, Separate Shower |
|
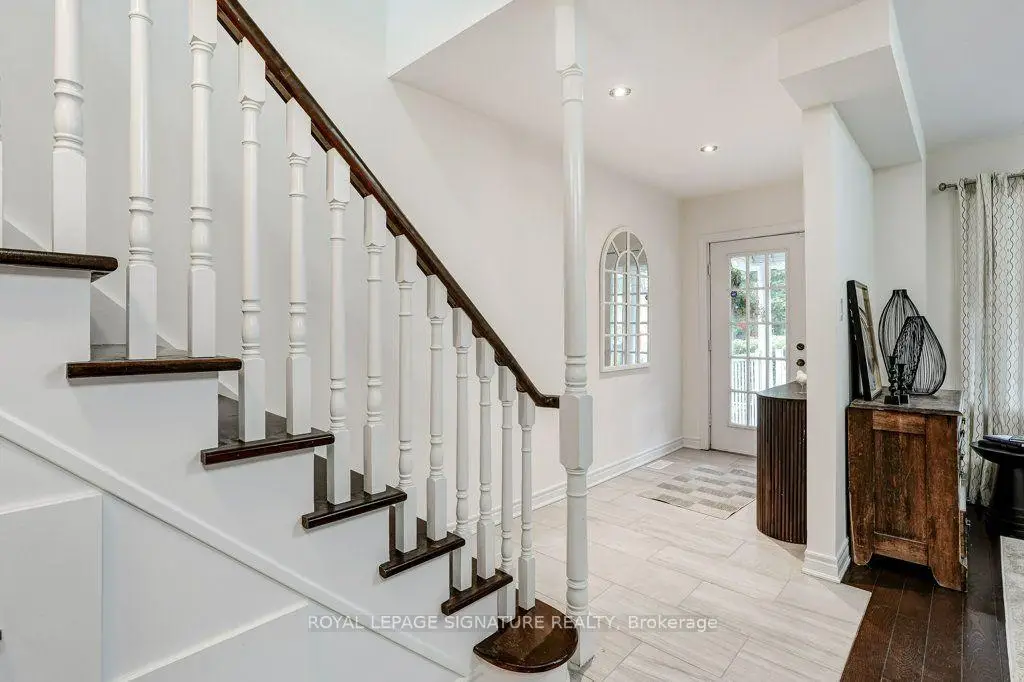
| Foyer | 1.67x3.40 | Tile Floor |
|
| Bath | 2.75x1.82 | 3 Pc Ensuite |
|
| Other | 4.95x3.78 | Gas Fireplace, Ceiling Fan(s), Skylight |
|
| Recreatio | 3.17x8.55 | Vaulted Ceiling(s), Hardwood Floor |
|
| 2nd Br | 3.51x3.33 | Hardwood Floor, Overlooks Backyard, Double Closet |
| Bathroom | Pieces | Level | |
|---|---|---|---|
| 1xBath | 4 pcs | Ground |
|
| 2xBaths | 3 pcs | Second |
Property Summary
Located close to the intersection of Birchmount & Kingston Rd (Sout, 30 Birchmount Rd is a 4 bedrooms 3 washrooms Detached. The unit has a Single Attached Parking Space. The property has many nice features including Sump Pump, On Demand Water Heater, Carpet Free and Auto Garage Door Remot. Family Room Rm, Living Room Rm, Bath and Foyer are on the Main floor; Other is on the Ground floor.Local Area Profile
This property is located in a predominantly owner-occupied residential area with housing made up primarily of detached homes. Approximately 45% of residents hold a bachelor's degree or higher, while about 24% have a college credential. Driving is the primary commuting method for nearly all local commuters.
School Information
- Birch Cliff Public School (Grade:JK-8) 1338/3037
- Birchmount Park Collegiate Institute (Grade:9-12) 676/739
- Immaculate Heart of Mary Catholic School (Grade:JK-8) 1048/3037
- Charles Gordon Senior Public School (Grade:7-8)
- Cliffside Public School (Grade:JK-8) 2413/3037
- Birch Cliff Public School (Grade:JK-8) 1338/3037


Commute Information
 Scarborough Go Train Station (2.8km) - Free Parking available, parking lots: 627