
 Milliken, Toronto, M1V 2G2

Description
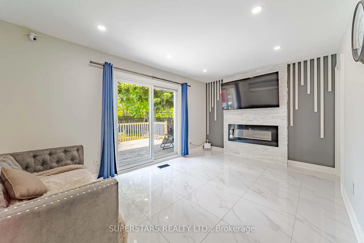
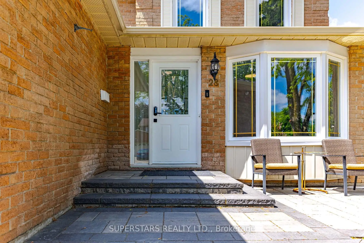
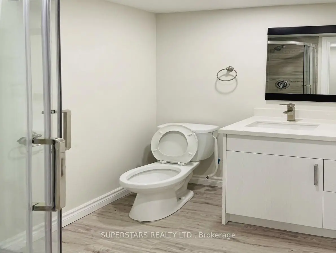
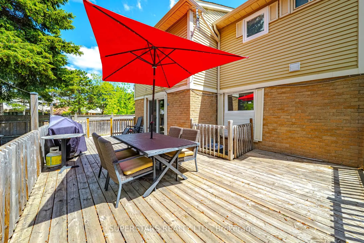
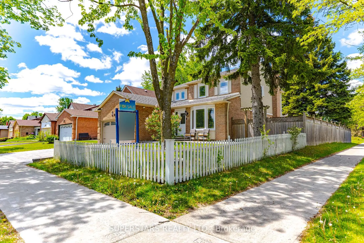
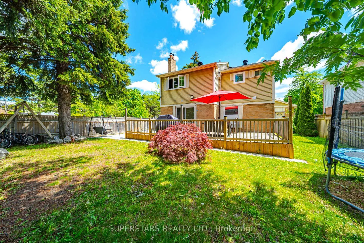
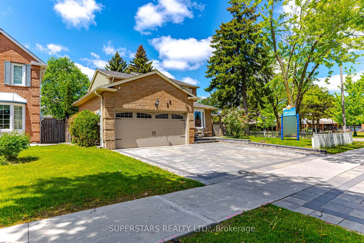
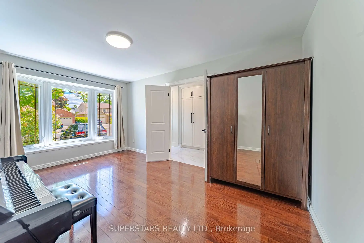
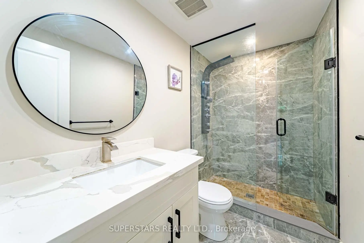
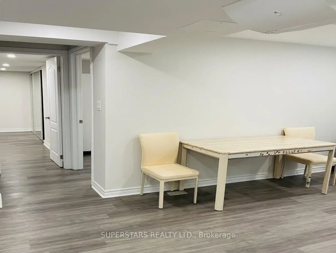
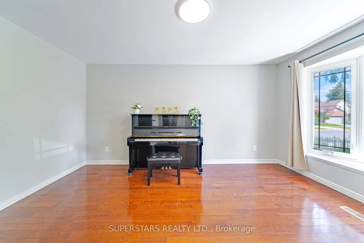
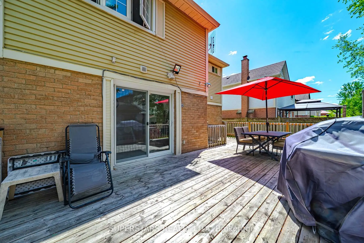
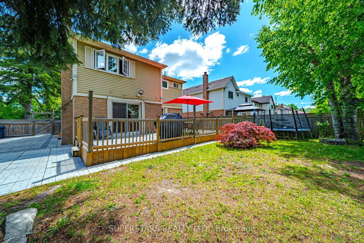
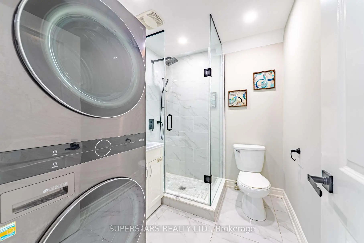
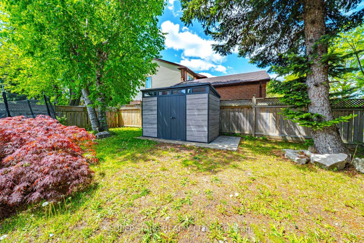
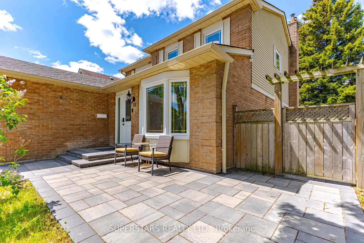
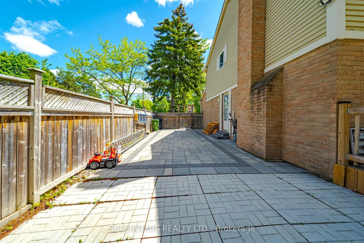
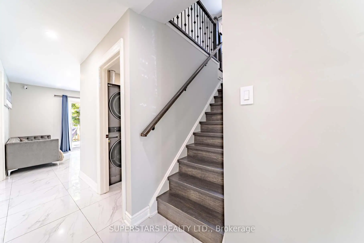
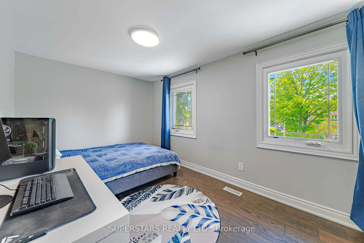
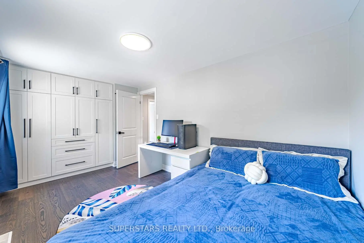
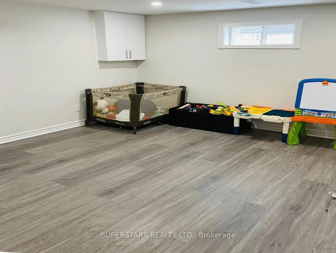
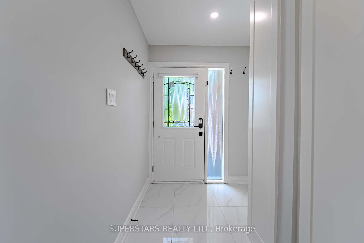
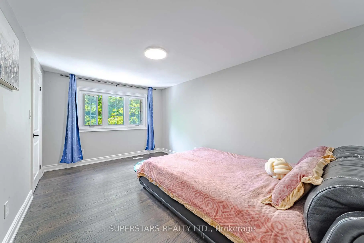
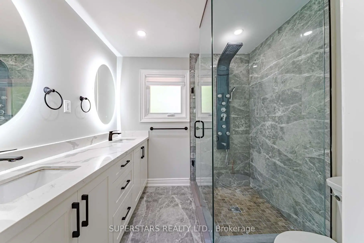
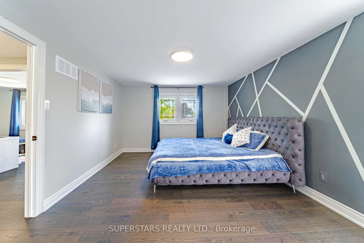
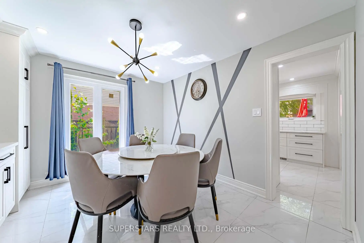
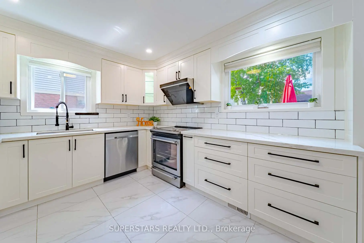
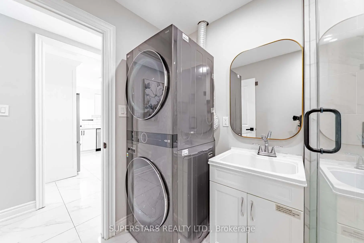
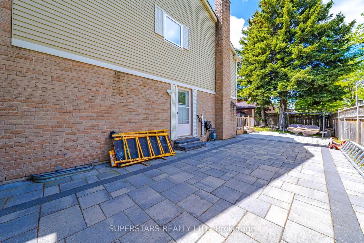
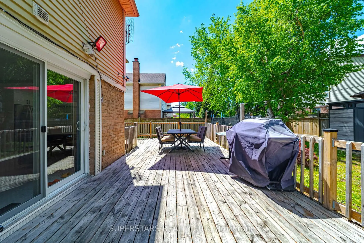
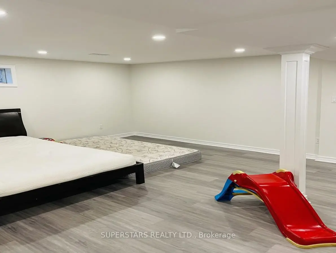
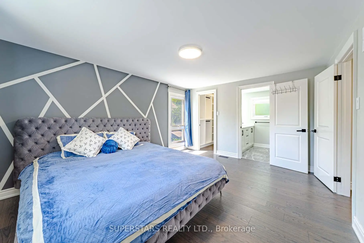
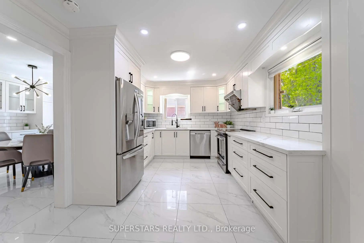
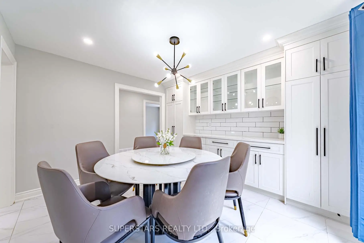
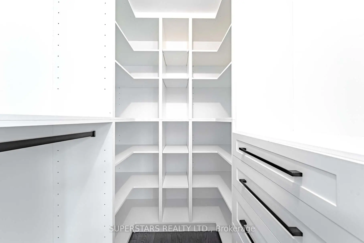
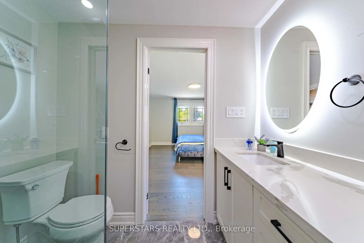
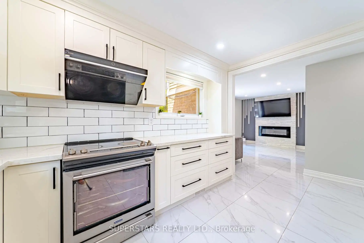
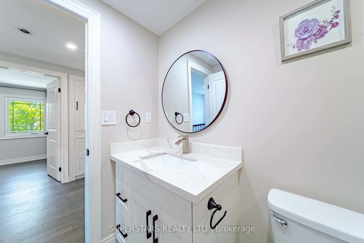
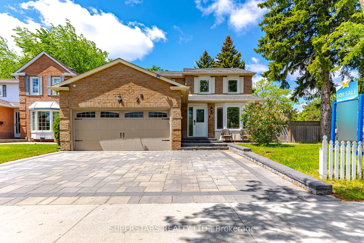
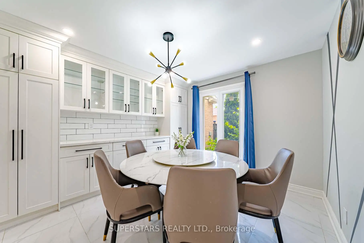
Welcome To This Beautifully Renovated Detached Home With A Double Car Garage, Sitting Proudly On A Wide 50ft X 110ft Corner Lot, Showcases Modern Upgrades And An Impressive, Family Friendly Layout, Upgraded Flooring, Iron Pickets, Smooth Ceilings, Pot Lights. The Ground Floor Features A Separate Living Room With A Bay Window And A Convenient 3pc Bathroom, Making It An Ideal Optional Bedroom. Custom Dining Room Cabinetry Adds Valuable Storage. The Large, Upgraded Kitchen Offers Stainless Steel Appliances, Backsplash, Extended Ceiling Height Cabinets With Crown Moulding. Stylish Family Room Complete With A Modern Fireplace, Accent Wall, And Walkout To A Spacious Deck. The Upper Level Includes 3 Generous Bedrooms With Custom Closets And 2 Updated Bathrooms Featuring Upgraded Vanities, Frameless Glass Shower Doors, And Premium Shower Heads. Finished Basement With A Separate Entrance Provides Excellent Additional Living Space, Complete With Its Own Kitchen, 2 Bedrooms, 3pc Bathroom, And Separate Laundry. Enhanced By Extended Interlock Driveway And Walkway, Plus A Huge Side Yard And Backyard With Deck, This Home Delivers Exceptional Comfort, Style, And Versatility.
Features
- Facing: West

- Bedrooms: 4

- Bathrooms: 4

- Garages: 2

- Kitchens: 1

Details
- Lot size: 55.00 x 110.00 Feet

- Space: 1500-2000

- Tax: $ 5678.28

- E13821044

- Listing contracted with: SUPERSTARS REALTY LTD.
| Room | Size(M) | Description | |
|---|---|---|---|
| Living Rm | 0.00x0.00 | Bay Window, Separate Rm |
|
| Dining Rm | 0.00x0.00 | Pot Lights, Large Window, Open Concept |
|
| Family Rm | 0.00x0.00 | Pot Lights, Fireplace, W/O To Deck |
|
| Kitchen | 0.00x0.00 | Stainless Steel Appl, Pot Lights, Backsplash |
|
| Primary B | 0.00x0.00 | 4 Pc Ensuite, Walk-In Closet(s), Large Window |
|
| 2nd Br | 0.00x0.00 | B/I Closet, Large Window |
|
| 3rd Br | 0.00x0.00 | B/I Closet, Large Window |
|
| Recreatio | 0.00x0.00 | Pot Lights, Window, Open Concept |
|
| Kitchen | 0.00x0.00 | Stainless Steel Appl, Pot Lights, Backsplash |
|
| Br | 0.00x0.00 | ||
| Br | 0.00x0.00 | ||
| 4th Br | 0.00x0.00 | Bay Window, Overlooks Frontyard, Separate Rm |
| Bathroom | Pieces | Level | |
|---|---|---|---|
| 1xBath | 3 pcs | Ground |
|
| 1xBath | 4 pcs | Second |
|
| 1xBath | 3 pcs | Second |
|
| 1xBath | 3 pcs | Basement |
Property Summary
Located close to the intersection of Midland and McNicoll, 28 Bramblebrook Ave is a 4+2 bedrooms 4 washrooms Detached. The unit has a Double Attached Parking Spaces. The property has many nice features including Carpet Free. Living Room Rm, Dinning Room Rm, Family Room Rm, Kitchen and fourth bedroom are on the Ground floor.Home Market Analysis
For Sale
For Lease
Comparable home values have decreased 8.6% compared with the same period last year.
Rent levels have remained relatively stable compared with the same period last year.
How This Home Compares
Local Area Profile
This property is located in a predominantly owner-occupied residential area with a mix of detached homes, townhouses and apartments and condominiums. Approximately 33% of residents hold a bachelor's degree or higher, while about 23% have a college credential. The large majority of local commuters travel by car.
School Information
Elementary Schools
-
Home schoolRank: 1026 out of 3022 (Score: 6.8)Distance to school: 0.1 km (~2 min walk)
-
ST RENE GOUPIL (Grade: JK - 8)
Catholic French Immersion school
Distance to school: 0.4 km (~7 min walk) -
ST PIER GIORGIO FRASSATI (Grade: JK - 8)Rank: 1664 out of 3022 (Score: 5.9)Distance to school: 4.7 km (~14 min drive)
-
OUR LADY OF GRACE (Grade: 5 - 8)Rank: 433 out of 3022 (Score: 7.8)Distance to school: 1.1 km (~20 min walk)
Secondary Schools
-
Home schoolRank: 303/746 (Score: 6.5) 5 year average: 284/746 (Score: 6.5)Distance to school: 1.4 km (~26 min walk)
-
Mary Ward (Grade: 9-12)
Catholic School
Rank: 77/746 (Score: 8.1) 5 year average: 99/746 (Score: 7.6)Distance to school: 1.4 km (~25 min walk) -
Francis Libermann (Grade: 9-12)
Catholic AP program school
Rank: 452/746 (Score: 5.6) 5 year average: 270/746 (Score: 6.5)Distance to school: 1.5 km (~26 min walk)









