
 Birchcliffe-Cliffside, Toronto, M1N 3K6

Description
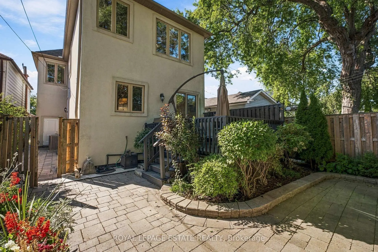
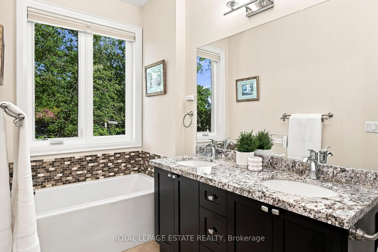
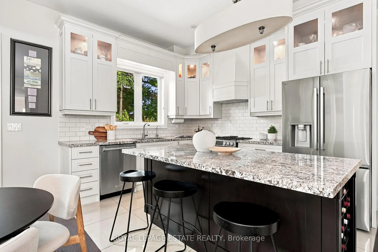
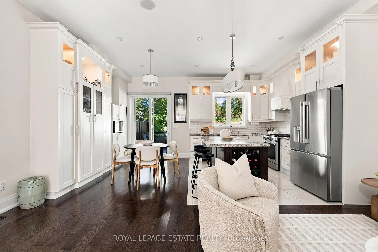
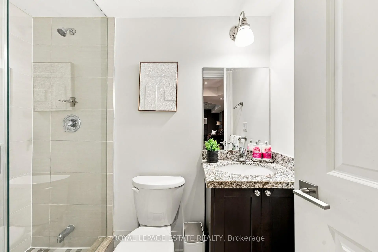
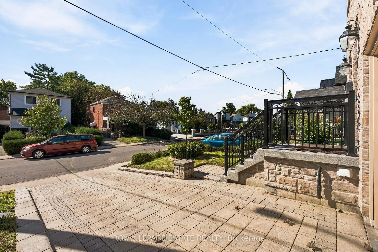
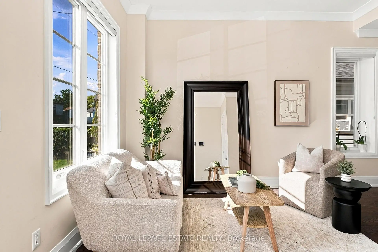
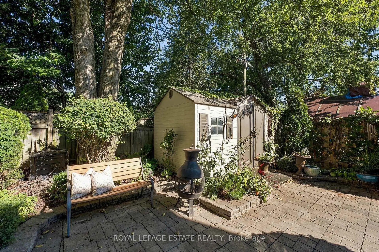
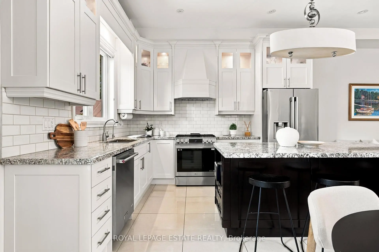
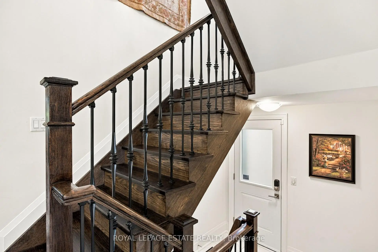
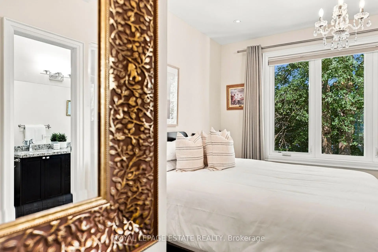
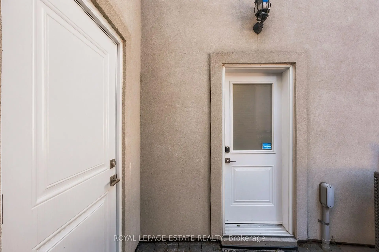
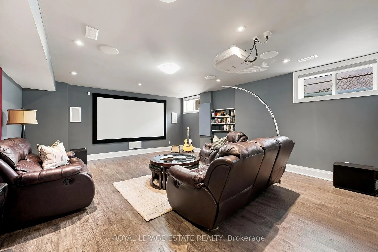
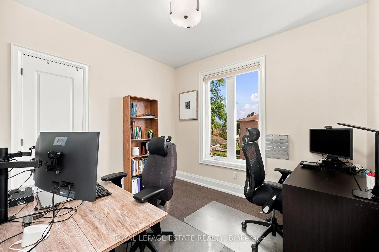
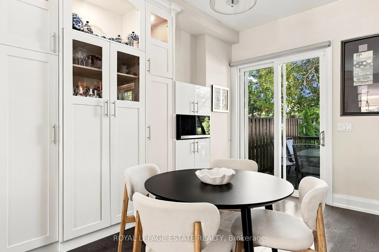
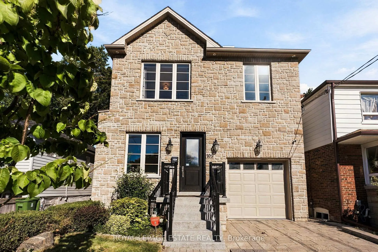
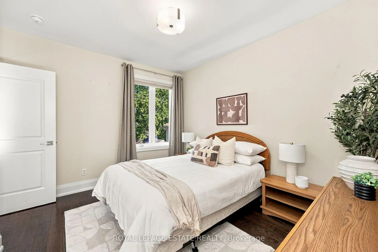
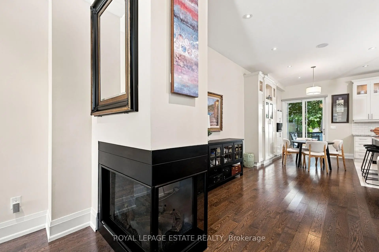
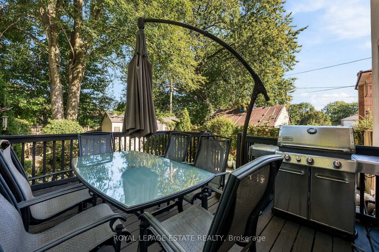
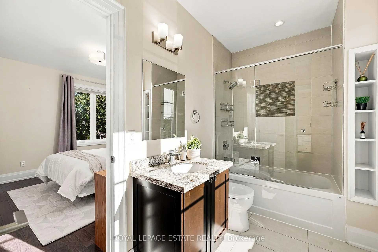
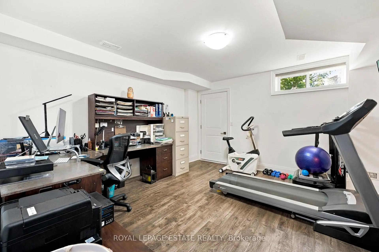
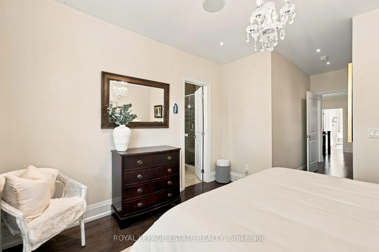
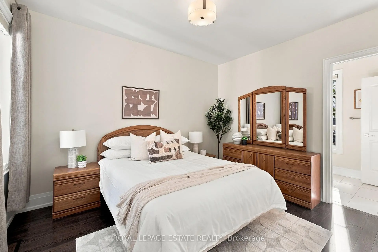
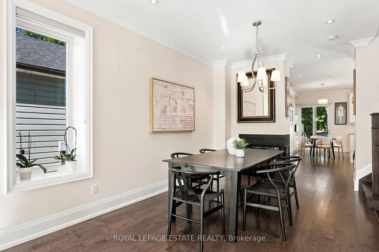
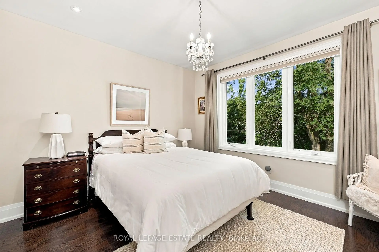
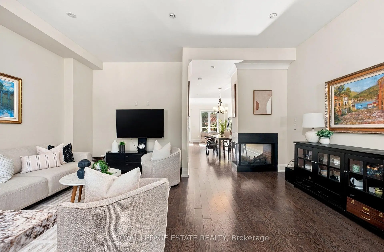
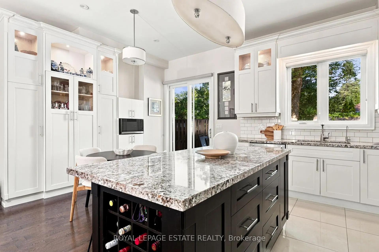
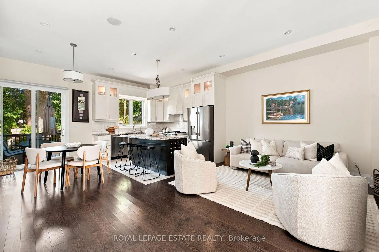
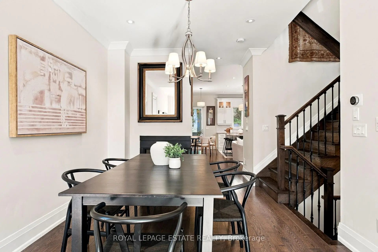
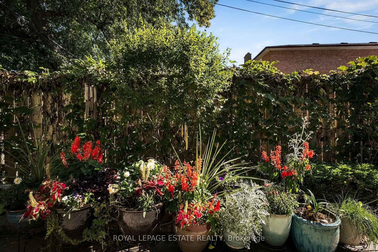
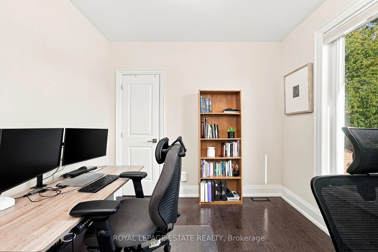
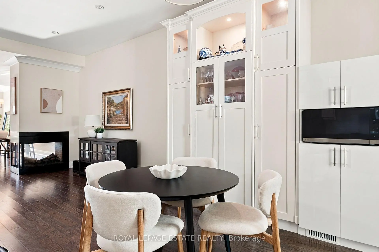
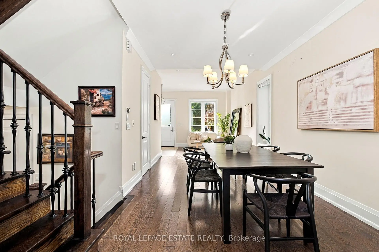
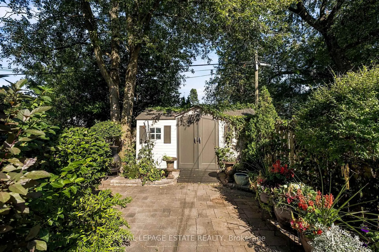
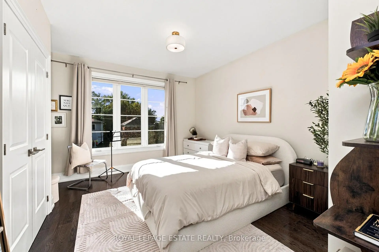
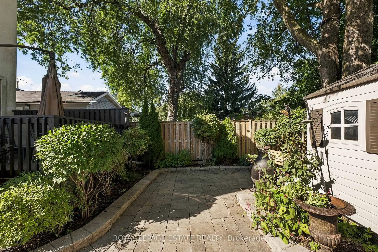
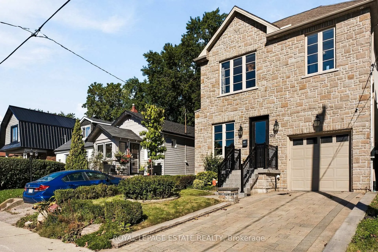
Welcome To 109 Lillington Ave! An Exceptional Custom-Built Home In The Heart Of Birch Cliff. Just Over 3000Sq Ft Of Finished Living Space, This 4+1-Bedroom, 5-Bathroom Home Is Thoughtfully Designed With High Ceilings, Expansive Principal Rooms, And Impressive Attention To Detail. Three Bedrooms Feature Ensuites, While The Generous Layout Offers The Space And Flexibility To Grow With Your Family Over Time. Step Inside To Soaring 10-Foot Ceilings, Hardwood Floors And An Open-Concept Main Floor Filled With Natural Light. The Custom Kitchen Is Designed For Both Everyday Living And Entertaining, With A Large Centre Island, Granite Counters And Ample Cabinetry, Opening Seamlessly Into The Spacious Family Room. A Three-Sided Gas Fireplace Creates A Striking Focal Point, While Walk-Out Access Extends The Living Space Outdoors. Upstairs, Four Generous Bedrooms, 3 Washrooms And Convenient Second-Floor Laundry Make This Level Exceptionally Well-Planned. The Lower Level Adds To The Versatility With A Large Open Concept Floor Plan, Additional Bedroom, Bathroom And Separate Entrance. This Level Can Easily Adapt For Guests, Extended Family, A Home Office Or Additional Living Space. Outside, The Backyard Has Been Reimagined With New Landscaping And Hardscaping. Established Perennial Gardens And Mature Greenery Create A Lush, Private Setting That Feels Like A True Backyard Retreat. Meticulously Maintained And Ready To Enjoy, This Is A Home With Space, Style And Flexibility - Set In One Of Birch Cliff's Established And Desirable Neighbourhoods. Close To Parks, Top-Rated Schools, Scarborough GO, TTC, Birchmount Community Centre, The Bluffs, Beaches And Local Shops.
Features
- Facing: East

- Bedrooms: 4

- Bathrooms: 5

- Garages: 1

- Kitchens: 1

Details
- Lot size: 29.00 x 105.00 Feet

- Space: 2000-2500

- Tax: $ 6898.12

- E13820476

- Listing contracted with: ROYAL LEPAGE ESTATE REALTY
| Room | Size(M) | Description | |
|---|---|---|---|
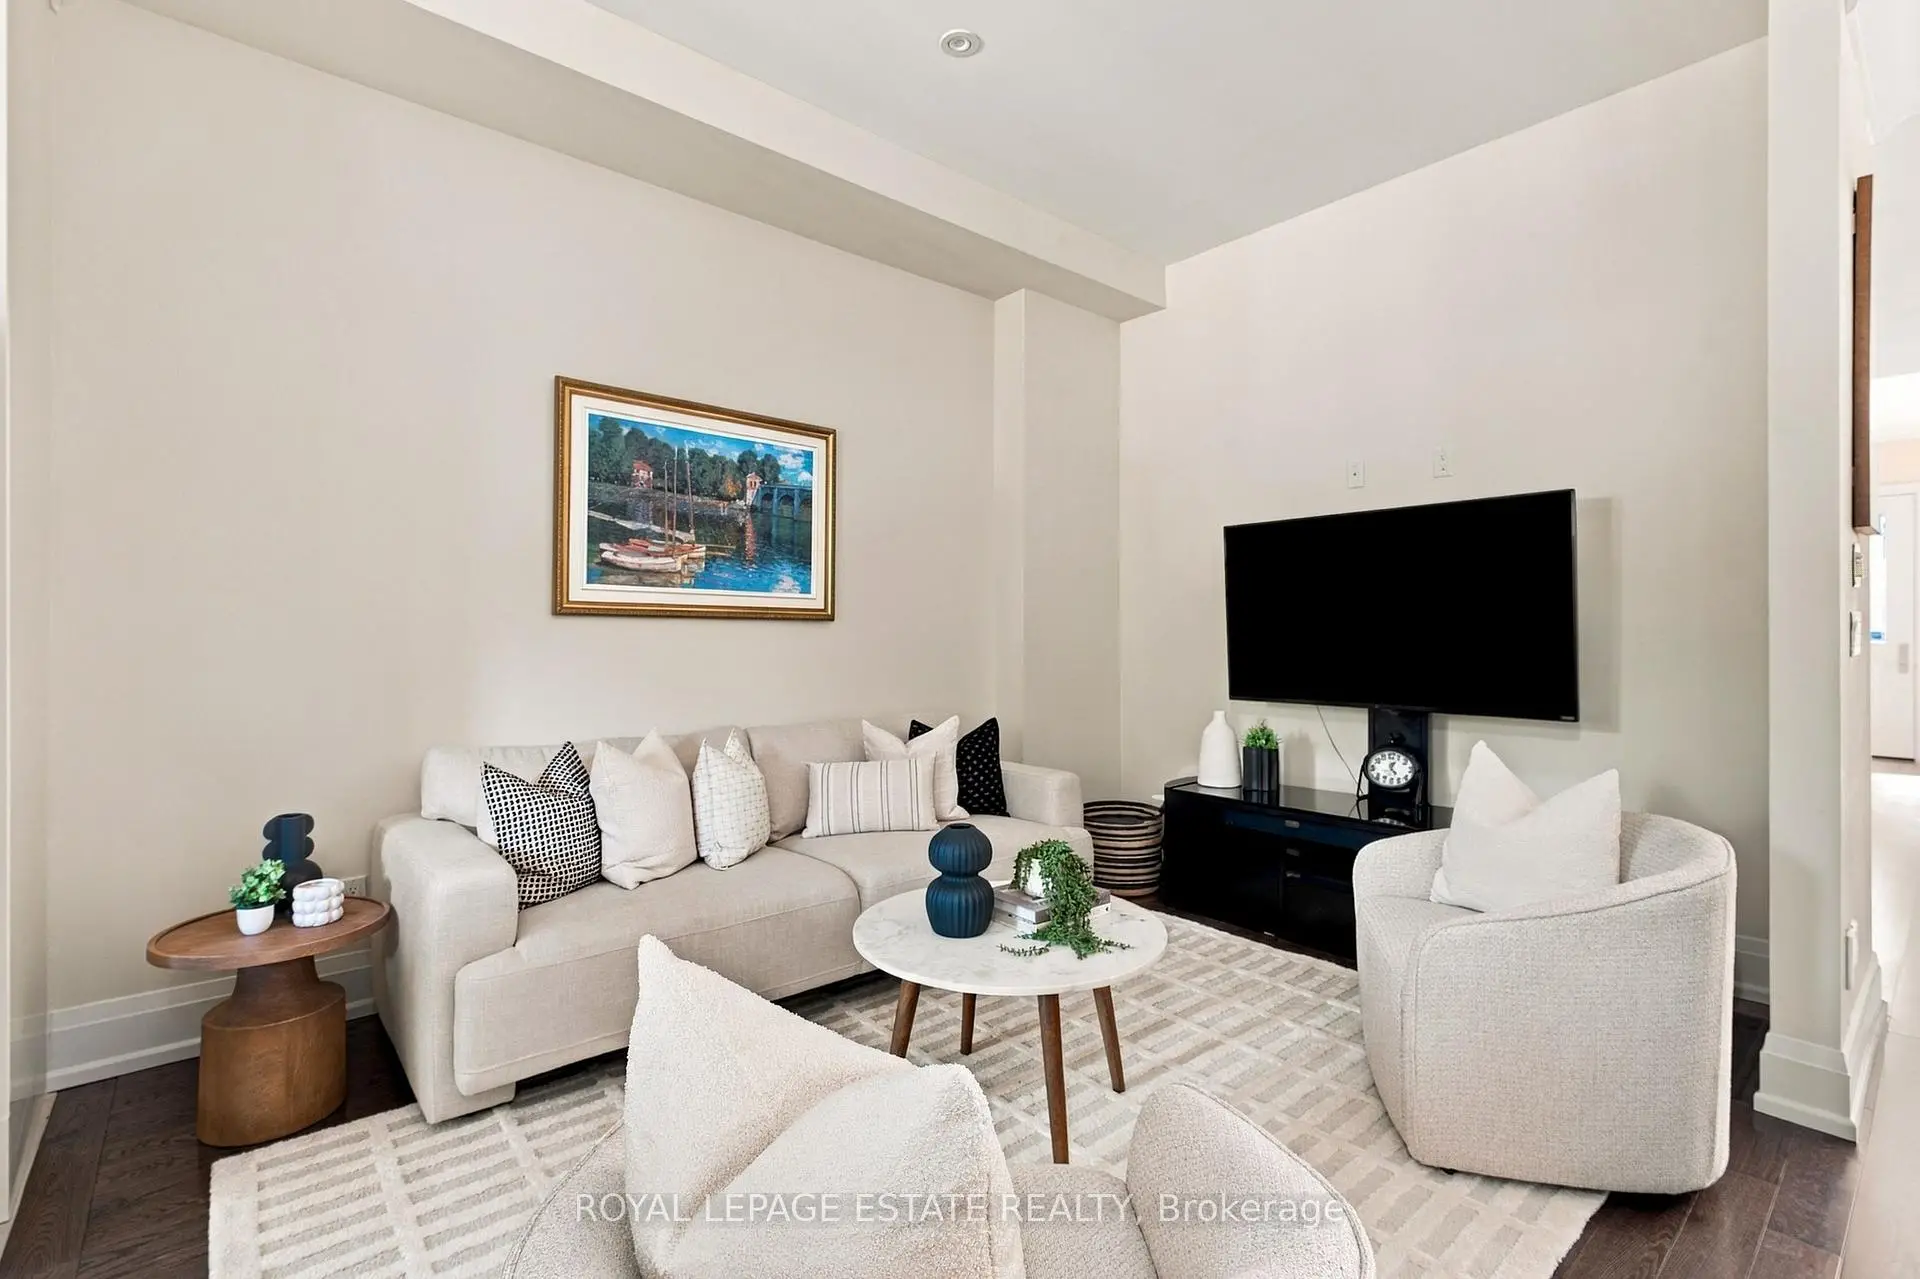
| Living Rm | 3.59x3.25 | Hardwood Floor, Combined w/Dining, Open Concept |
|
| Dining Rm | 4.36x3.23 | Hardwood Floor, 2 Way Fireplace, Combined w/Living |
|
| Family Rm | 4.13x5.66 | Open Concept, 2 Way Fireplace, Hardwood Floor |
|
| Kitchen | 3.68x3.15 | Family Size Kitchen, Centre Island, Granite Counters |
|
| Breakfast | 3.68x2.51 | W/O To Deck, Combined w/Kitchen, Hardwood Floor |
|
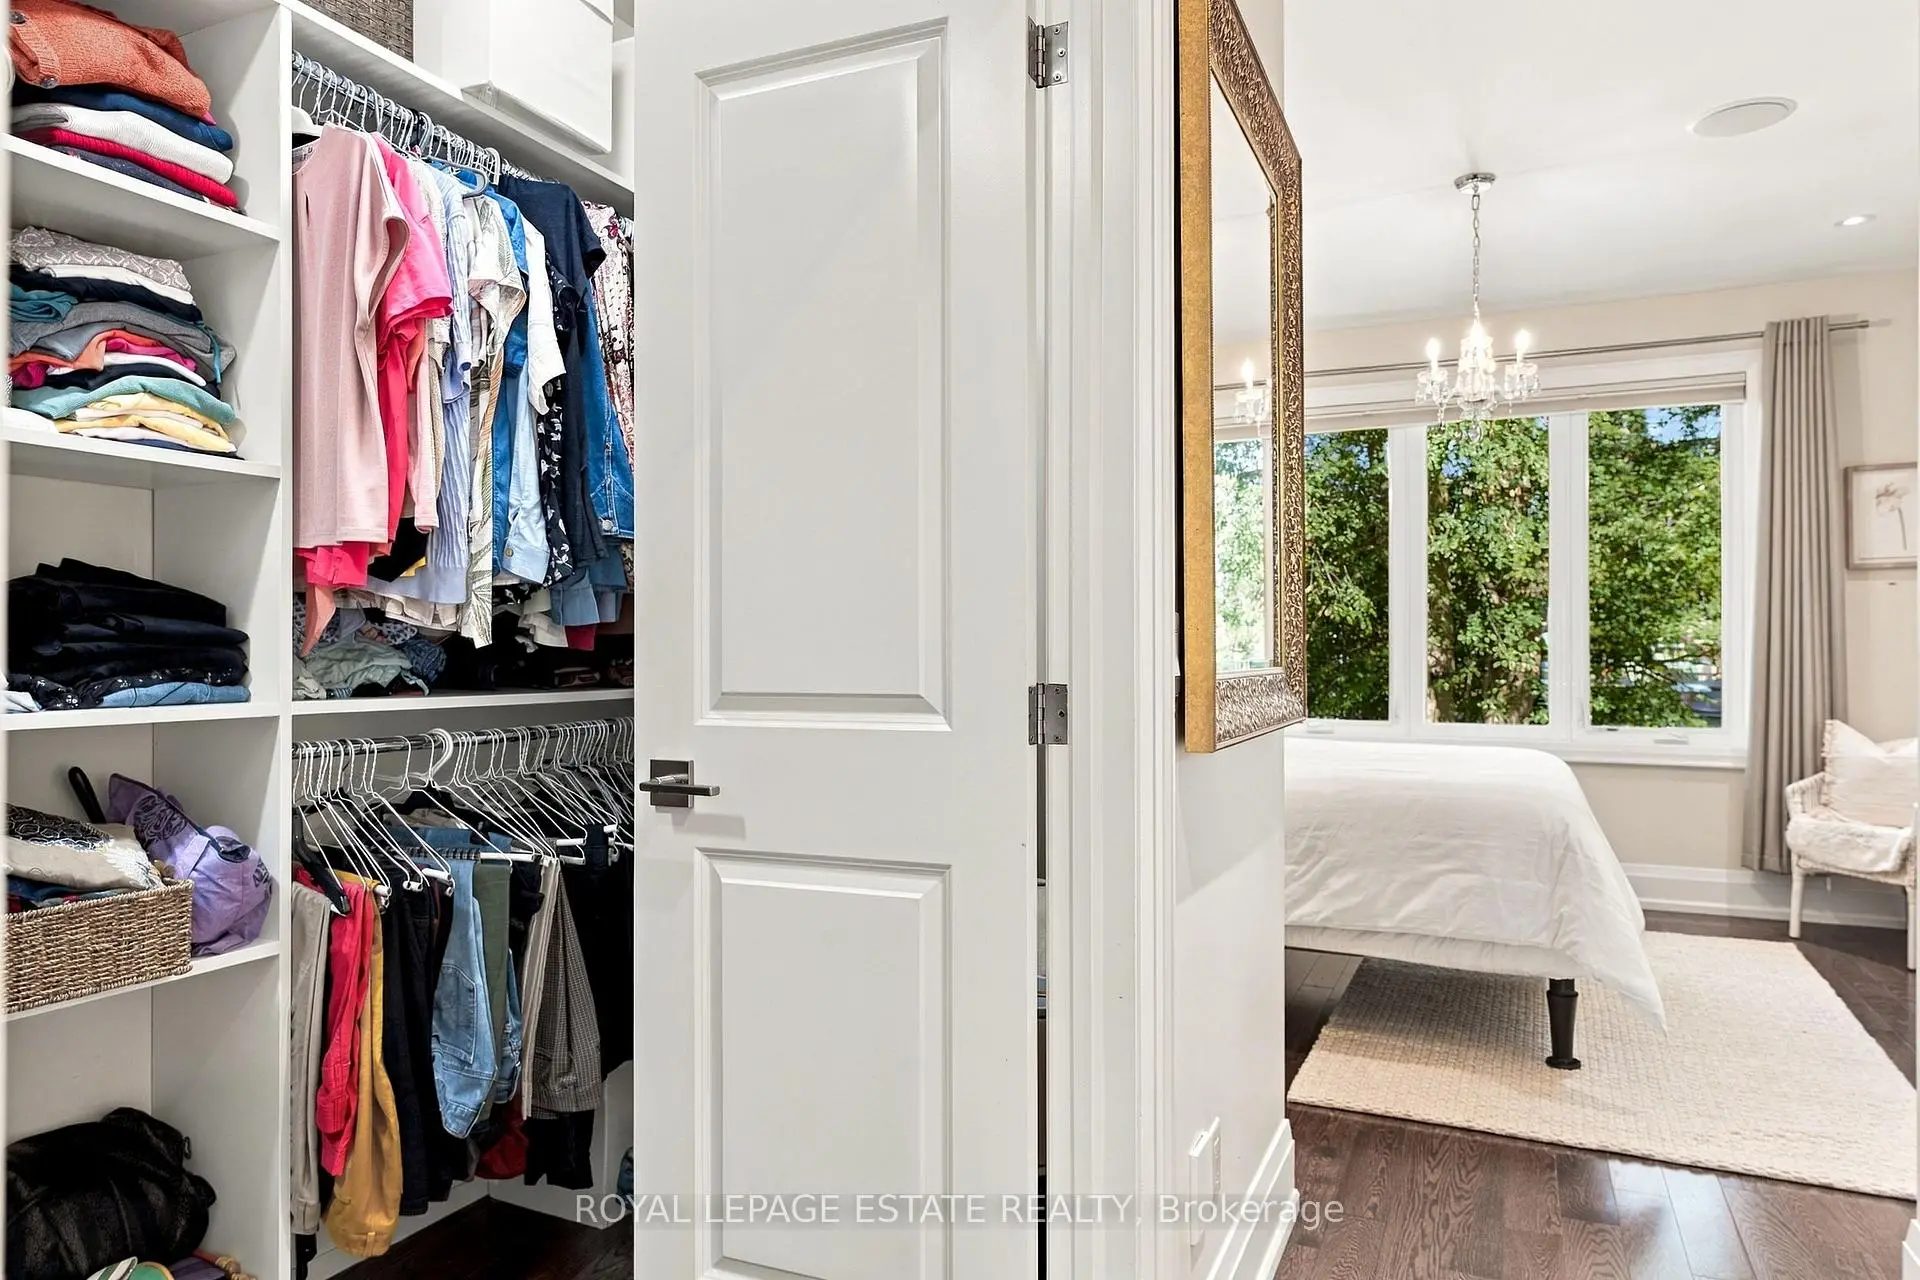
| Primary B | 3.64x3.89 | Hardwood Floor, 5 Pc Ensuite, Walk-In Closet(s) |
|
| 2nd Br | 4.43x4.16 | Hardwood Floor, 4 Pc Ensuite, Large Window |
|
| 3rd Br | 3.87x3.54 | Hardwood Floor, 4 Pc Ensuite, Large Window |
|
| 4th Br | 3.23x2.84 | Hardwood Floor, Closet, Large Window |
|
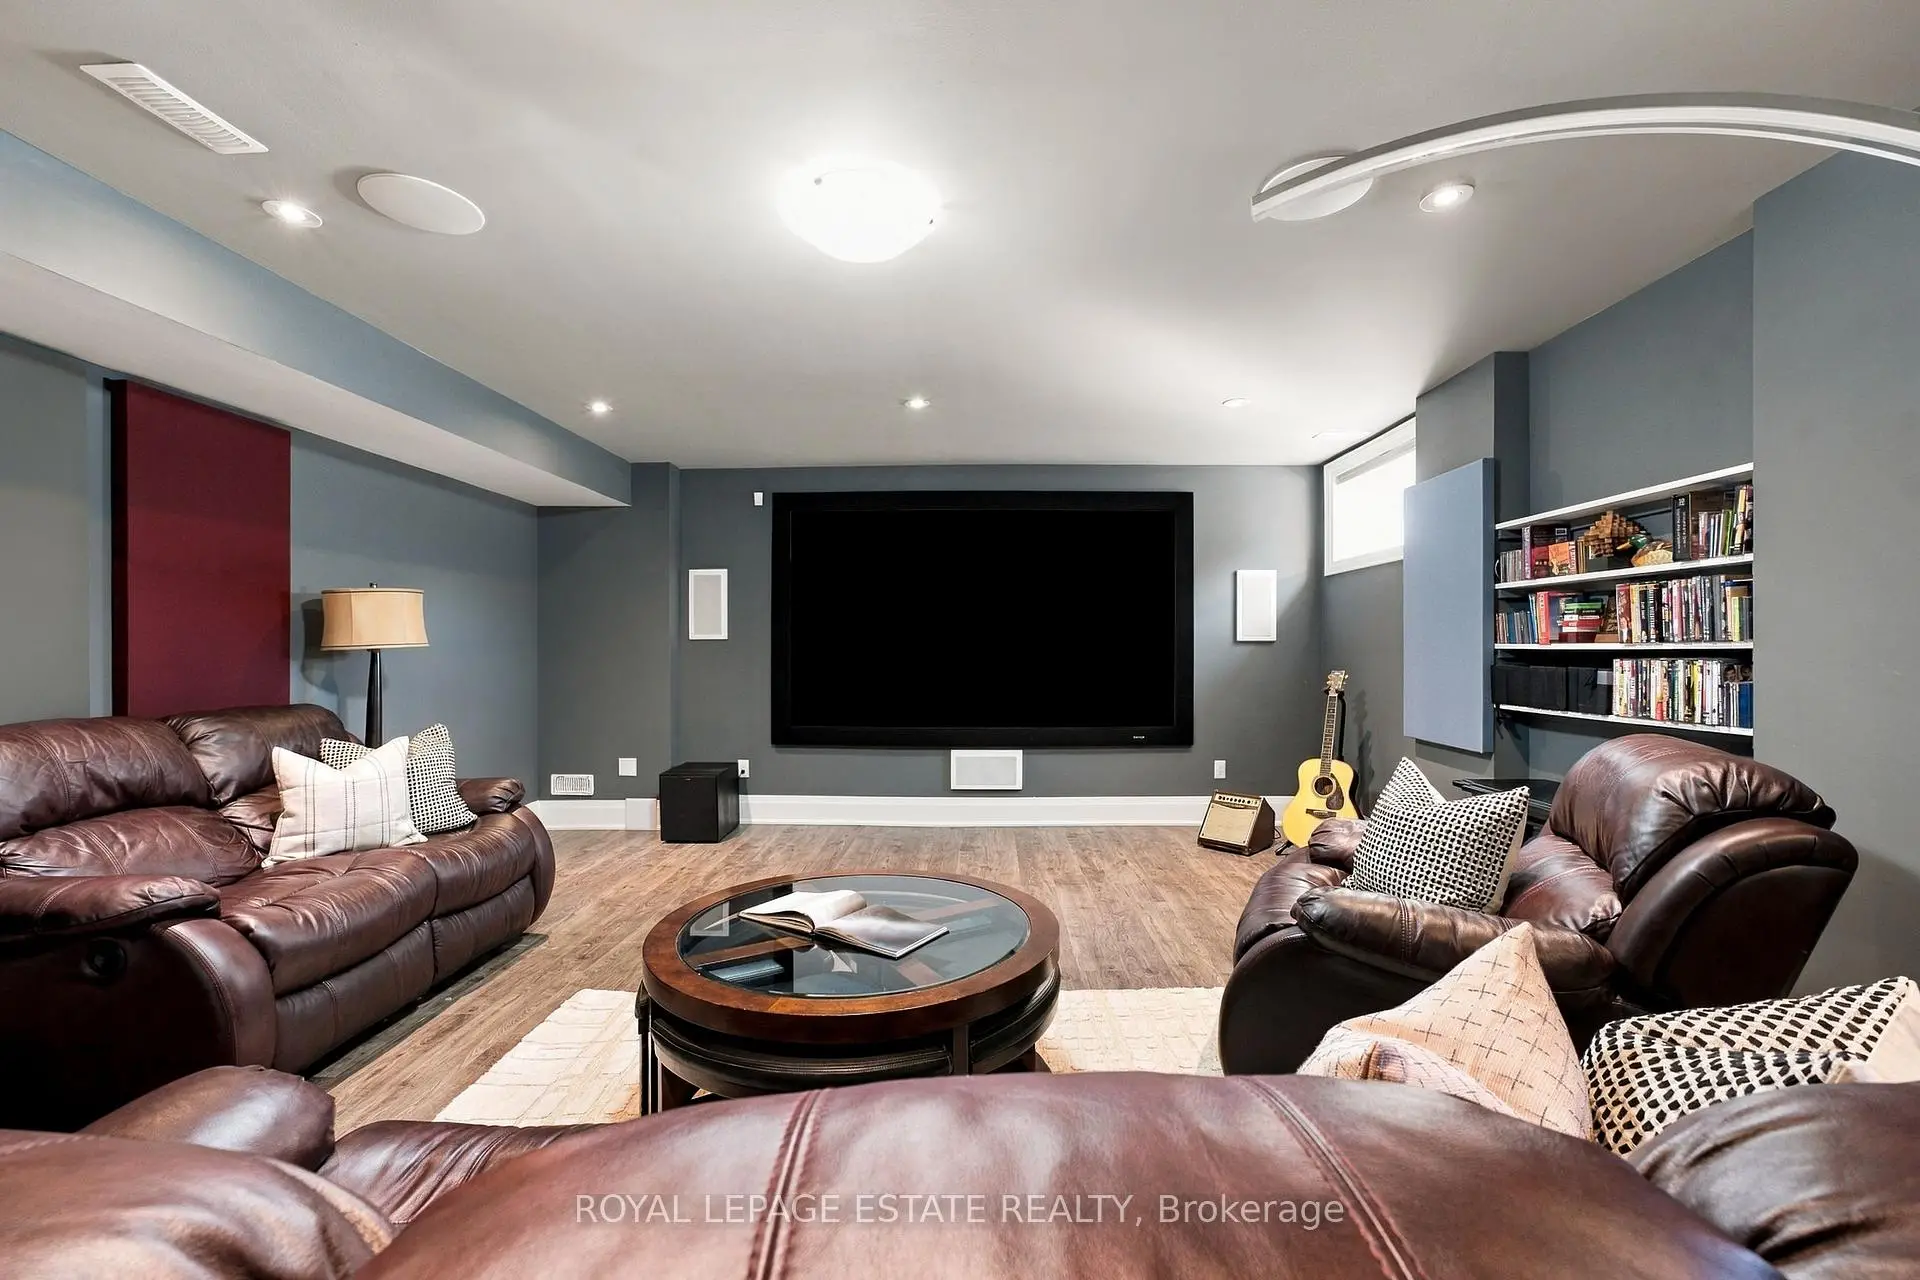
| Recreatio | 9.65x5.67 | Open Concept, Window, Laminate |
|
| 5th Br | 5.61x4.01 | 3 Pc Bath, Window, Laminate |
| Bathroom | Pieces | Level | |
|---|---|---|---|
| 1xBath | 2 pcs | Main |
|
| 1xBath | 5 pcs | Second |
|
| 1xBath | 4 pcs | Second |
|
| 1xBath | 3 pcs | Second |
|
| 1xBath | 3 pcs | Basement |
Property Summary
Located close to the intersection of Birchmount Rd & Danforth Ave, 109 Lillington Ave is a 4+1 bedrooms 5 washrooms Detached. The unit has a Single Built-In Parking Space. The property basement is Separate Ent . The property has many nice features including Central Vacuum. Living Room Rm, Dinning Room Rm, Family Room Rm, Kitchen and Breakfast Room are on the Main floor; Recreation Roomreatio and fifth bedroom are on the Lower floor.Home Market Analysis
For Sale
For Lease
Comparable home values have decreased 30% compared with the same period last year.
Rent levels have remained relatively stable compared with the same period last year.
How This Home Compares
Local Area Profile
This property is located in an area with a high level of homeownership with housing made up primarily of detached homes. Approximately 34% of residents hold a bachelor's degree or higher, while about 23% have a college credential. Most local commuters travel by car, while a smaller share use public transit.
School Information
Elementary Schools
-
Home schoolRank: 2081 out of 3022 (Score: 5.2)Distance to school: 0.3 km (~5 min walk)
-
ST AGATHA (Grade: JK - 8)
Catholic French Immersion school
Rank: 1934 out of 3022 (Score: 5.5)Distance to school: 3.7 km (~11 min drive) -
IMMACULATE HEART OF MARY (Grade: JK - 8)Rank: 150 out of 3022 (Score: 8.6)Distance to school: 0.6 km (~11 min walk)
-
Rank: 1026 out of 3022 (Score: 6.8)Distance to school: 2.6 km (~8 min drive)
Secondary Schools
-
Home schoolRank: 452/746 (Score: 5.6) 5 year average: 537/746 (Score: 4.7)Distance to school: 0.5 km (~9 min walk)
-
Neil McNeil (Grade: 9-12)
Catholic School
Rank: 77/746 (Score: 8.1) 5 year average: 173/746 (Score: 7.1)Distance to school: 2.9 km (~9 min drive) -
st. John Henry Newman (Grade: 9-12)
Catholic French Immersion school
Rank: 452/746 (Score: 5.6) 5 year average: 423/746 (Score: 5.6)Distance to school: 2.3 km (~7 min drive)


Commute Information
 Scarborough Go Train Station (1.8km) - Free Parking available, parking lots: 627







