
 Blake-Jones, Toronto, M4J 3G8

Description
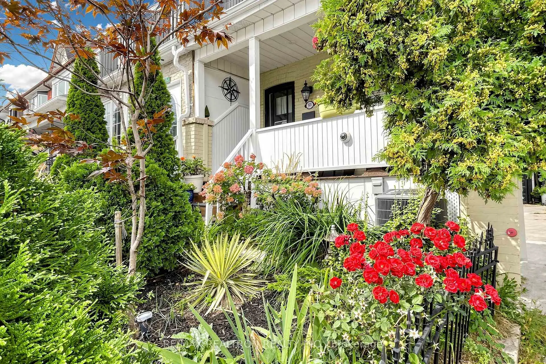
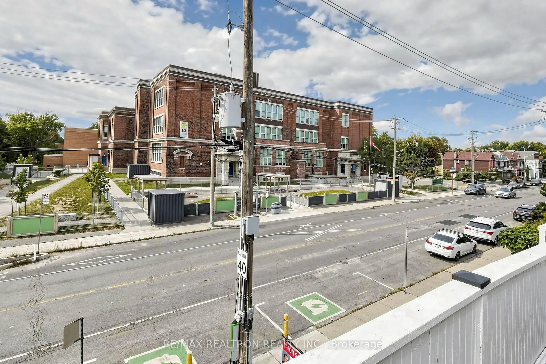
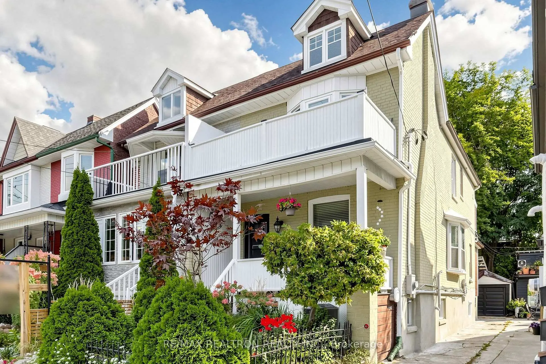
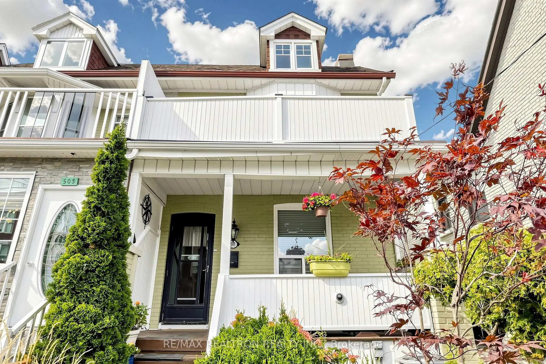
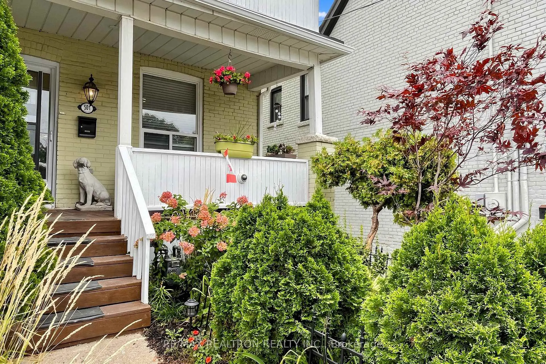
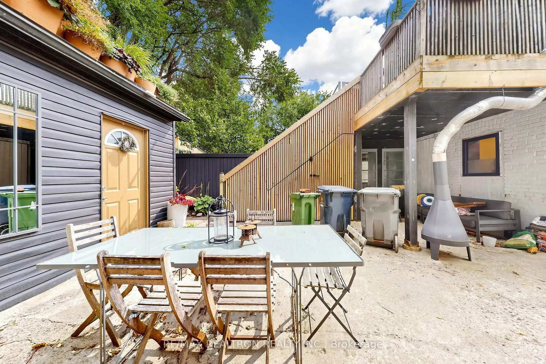
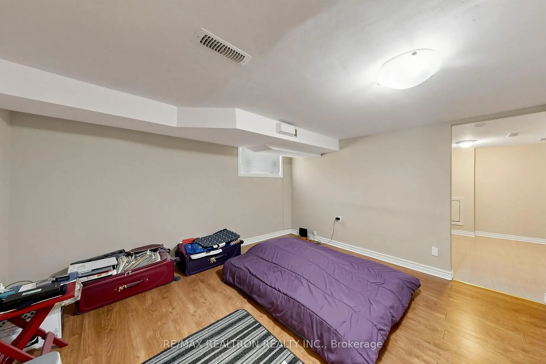
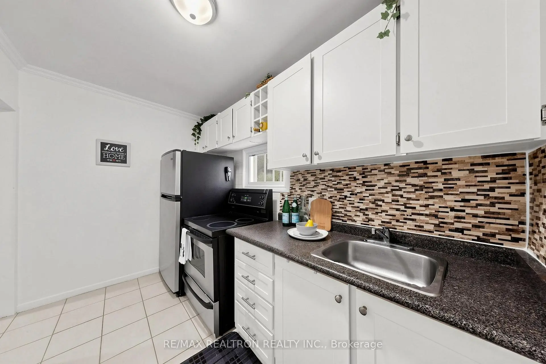
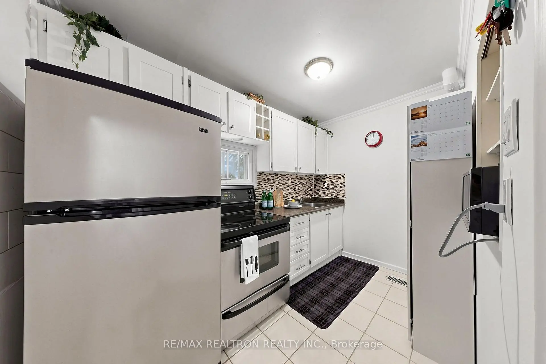
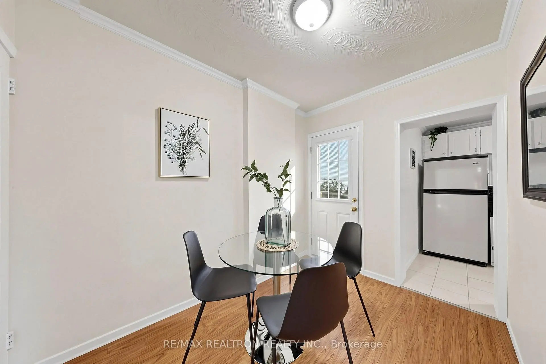
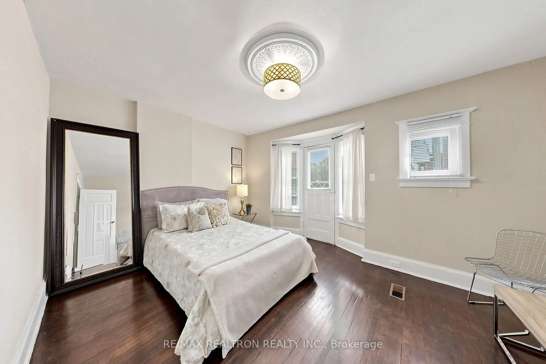
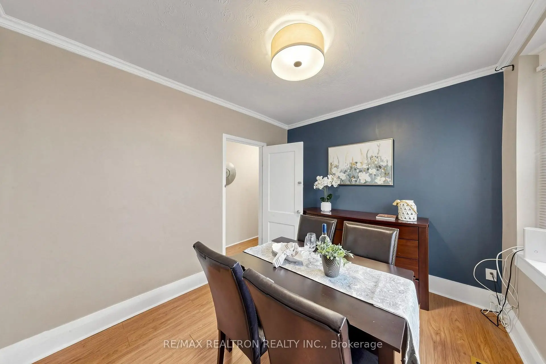
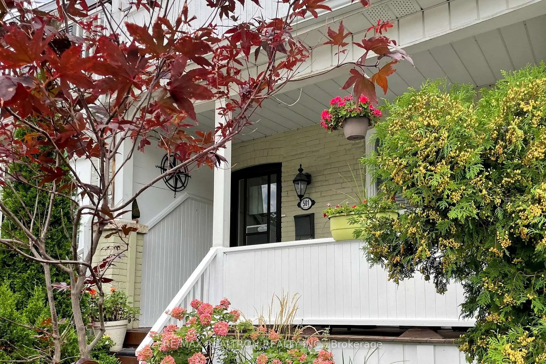
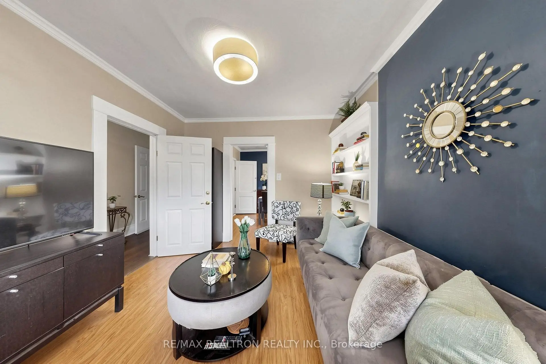
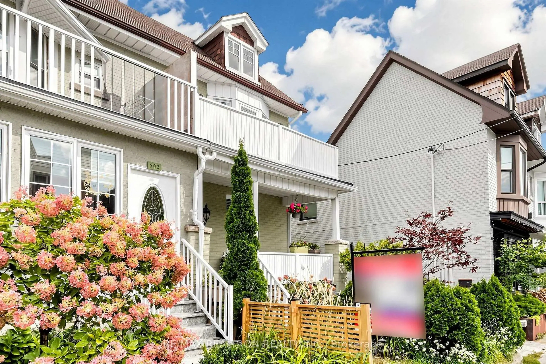
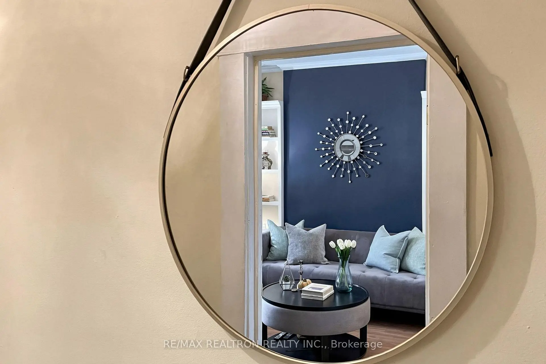
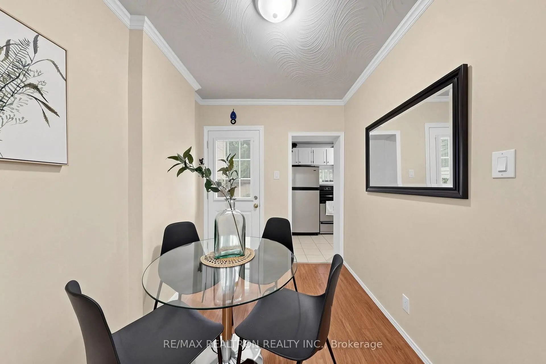
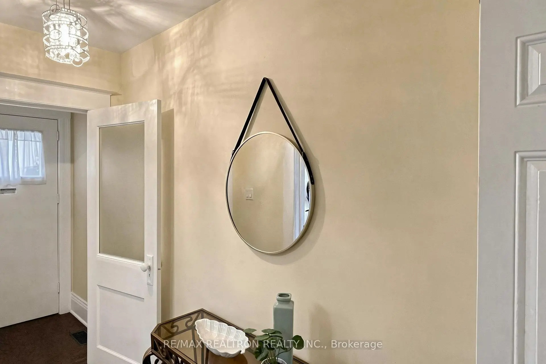
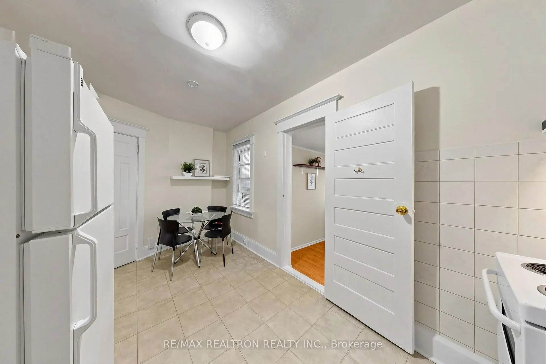
Attention All First Time Buyers or Investors, Great Income Property In A Very High Demand Area. Currently Set Up As 3 Self-Contained Units But It Can Be Easily Converted Main & Second Floor Into A Large Family Home With A Separate Walk Out In Law Unit With Extra Income. Well Maintained Property In Move In Condition. Great Family Neighbourhood, Close To Subway, Danforth Restaurants, Shopping, Schools, Parks, 24 Hrs TTC, Gerrard Square Shopping Mall, Lakeshore & Ash bridge Park. Very Clean Well Kept Home. Front & Backyard Beautifully Landscaped For Summer Entertaining. Detached Garage For Parking. Updated Electrical Wiring With 200 Amps Supply Panel. Roof Shingles Updated, High Efficiency Furnace & AC (Rental). If The Buyer Wants Seller Can Pay Off At The Time Of Closing. Furnace $69.99 & AC $74.99 a month. Hot Water Tank Rental $39 A Month.
Features
- Facing: East

- Bedrooms: 3

- Bathrooms: 3

- Garages: 1

- Kitchens: 2

Details
- Lot size: 20.67 x 100.00 Feet

- Space: 1100-1500

- Tax: $ 4517.00

- E13816758

- Listing contracted with: RE/MAX REALTRON REALTY INC.
| Room | Size(M) | Description | |
|---|---|---|---|
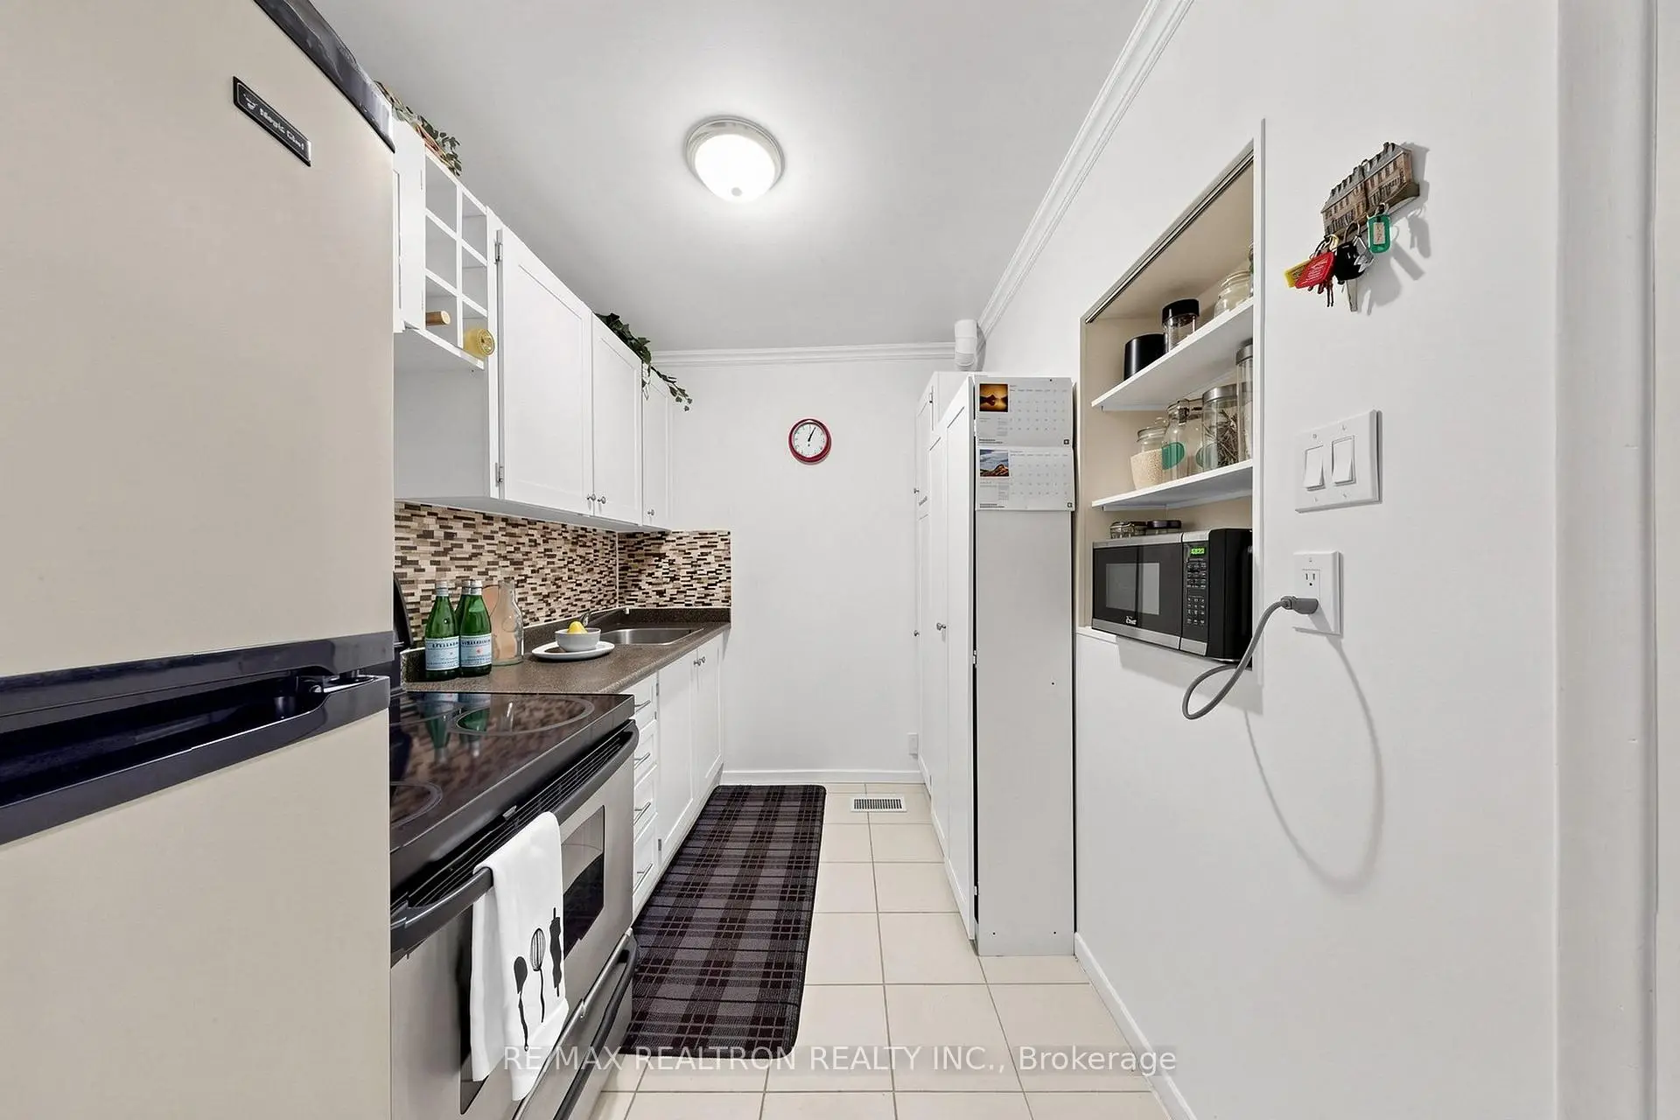
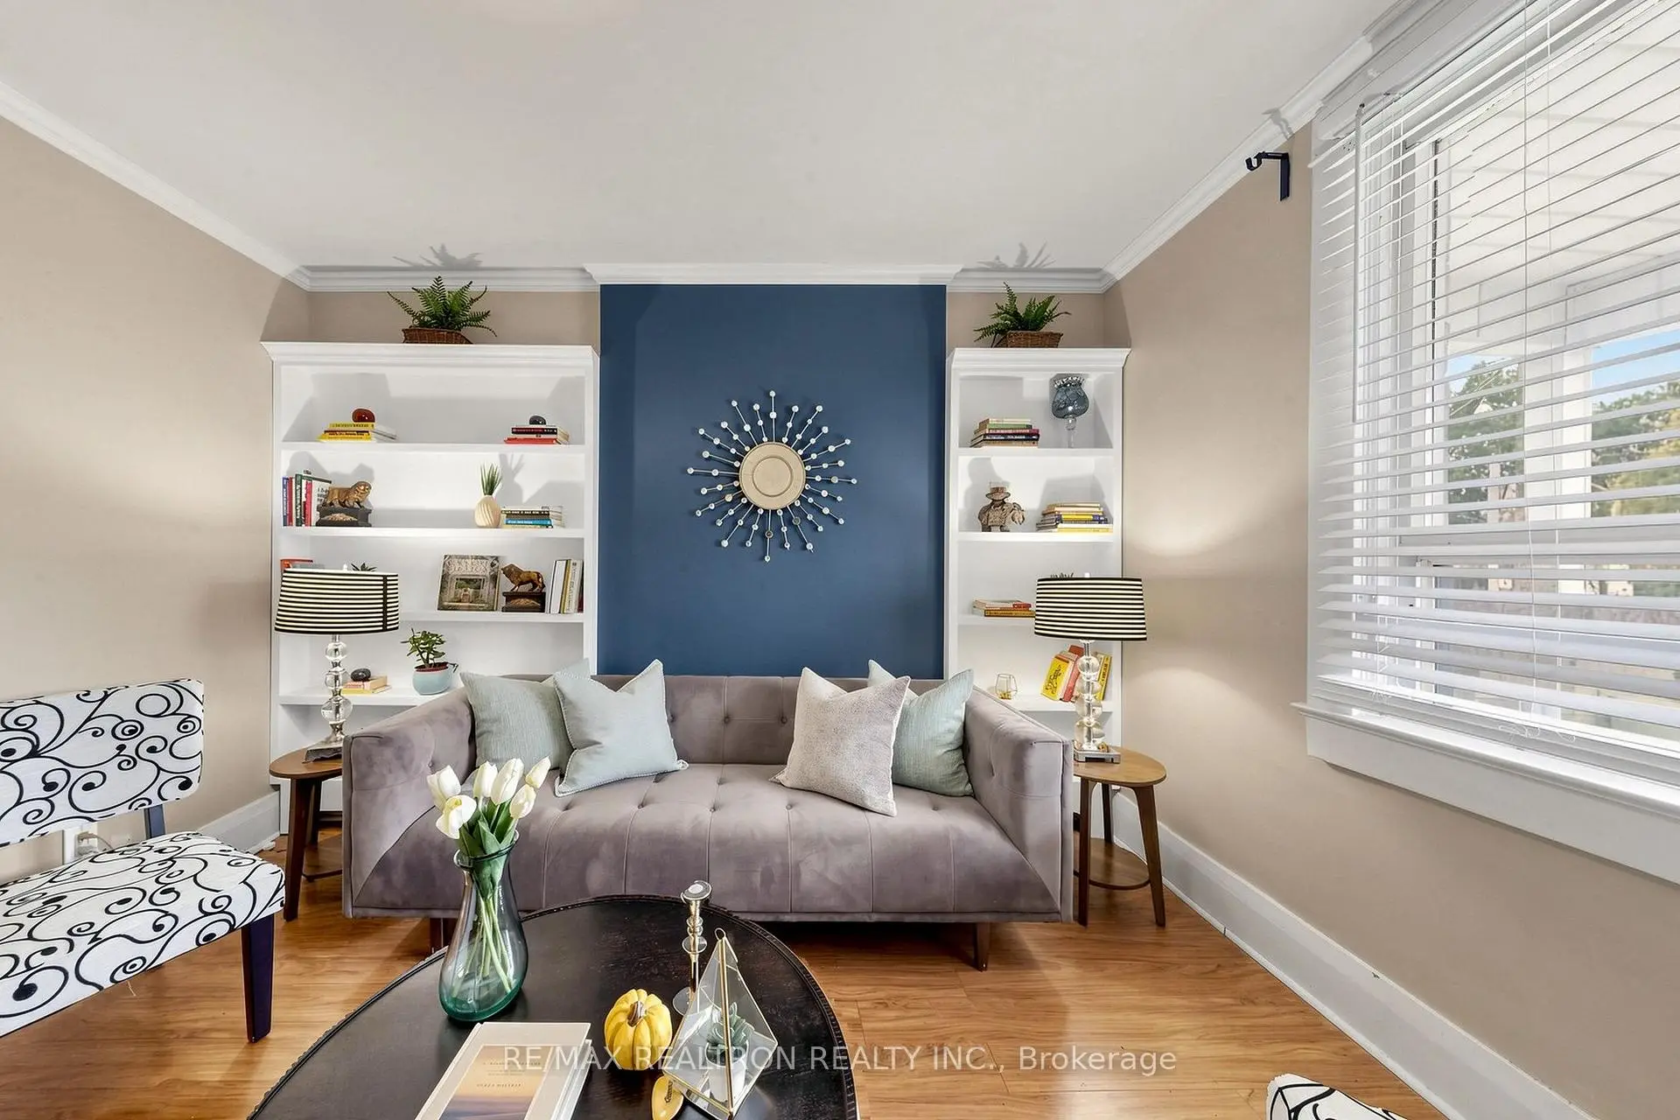
| Living Rm | 3.76x3.12 | Laminate, Picture Window, Combined w/Dining |
|
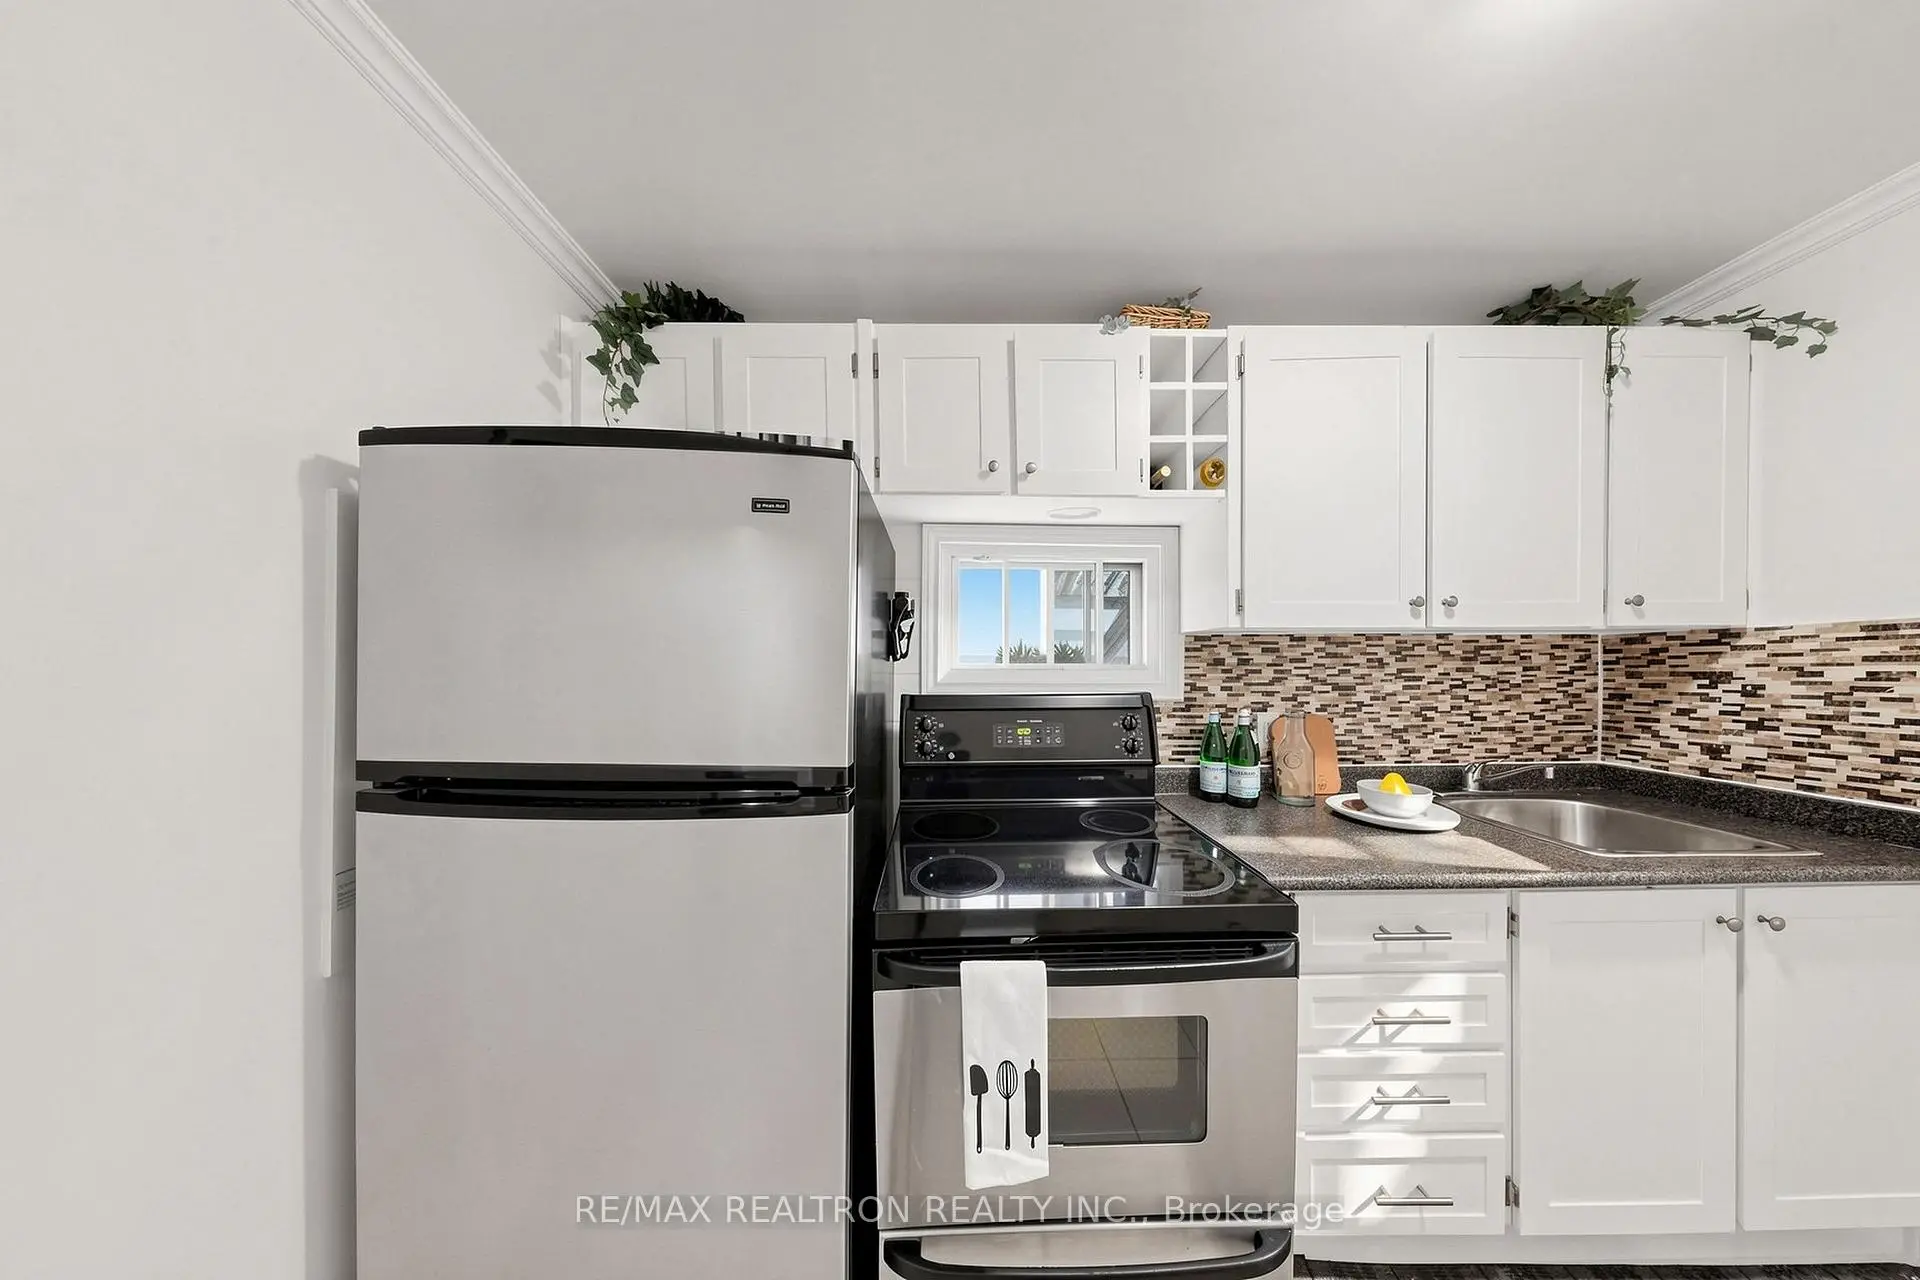
| Kitchen | 3.20x2.00 | Ceramic Floor, Window, Modern Kitchen |
|
| Breakfast | 2.92x2.26 | Laminate, Open Concept |
|
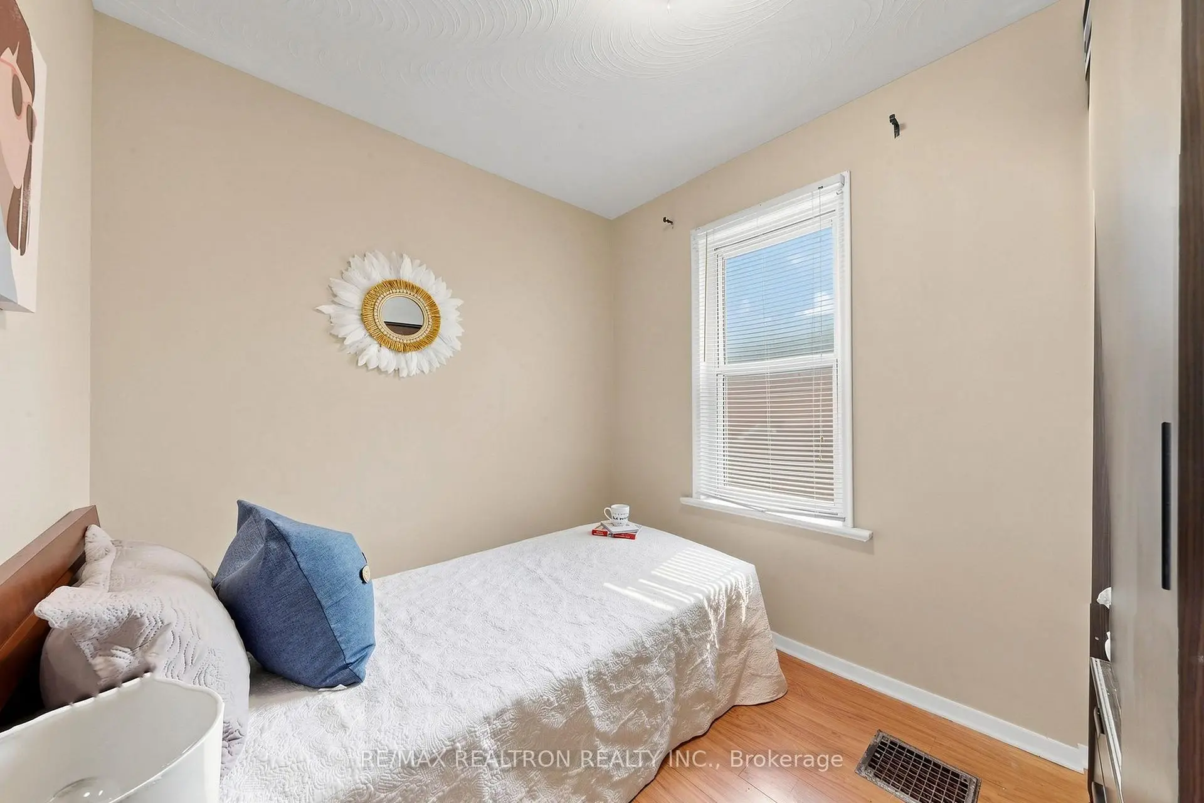
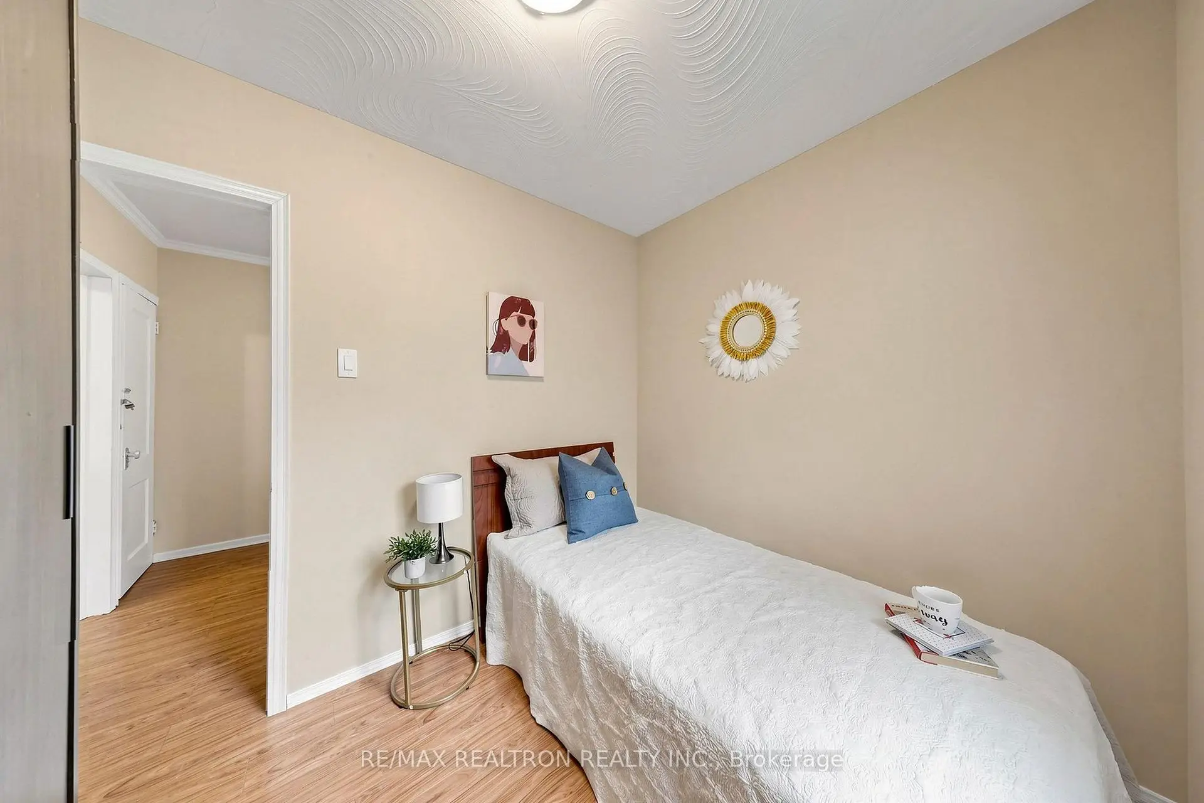
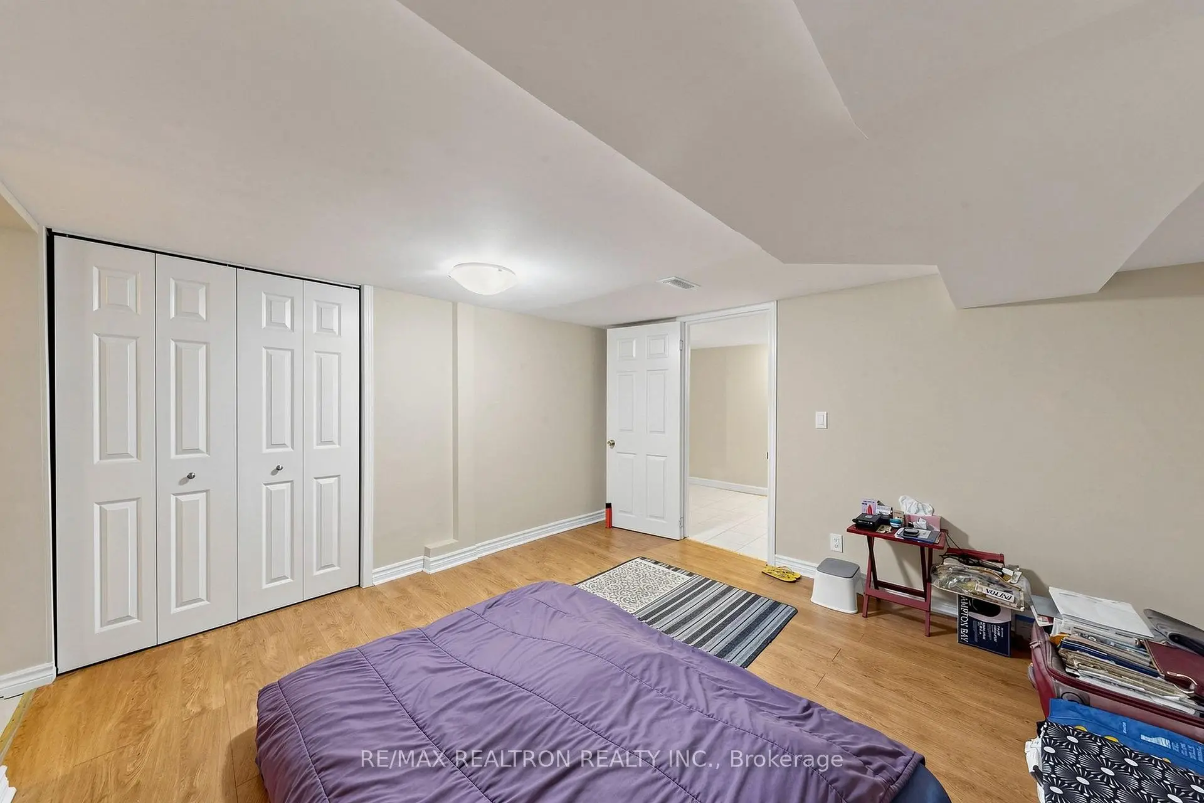
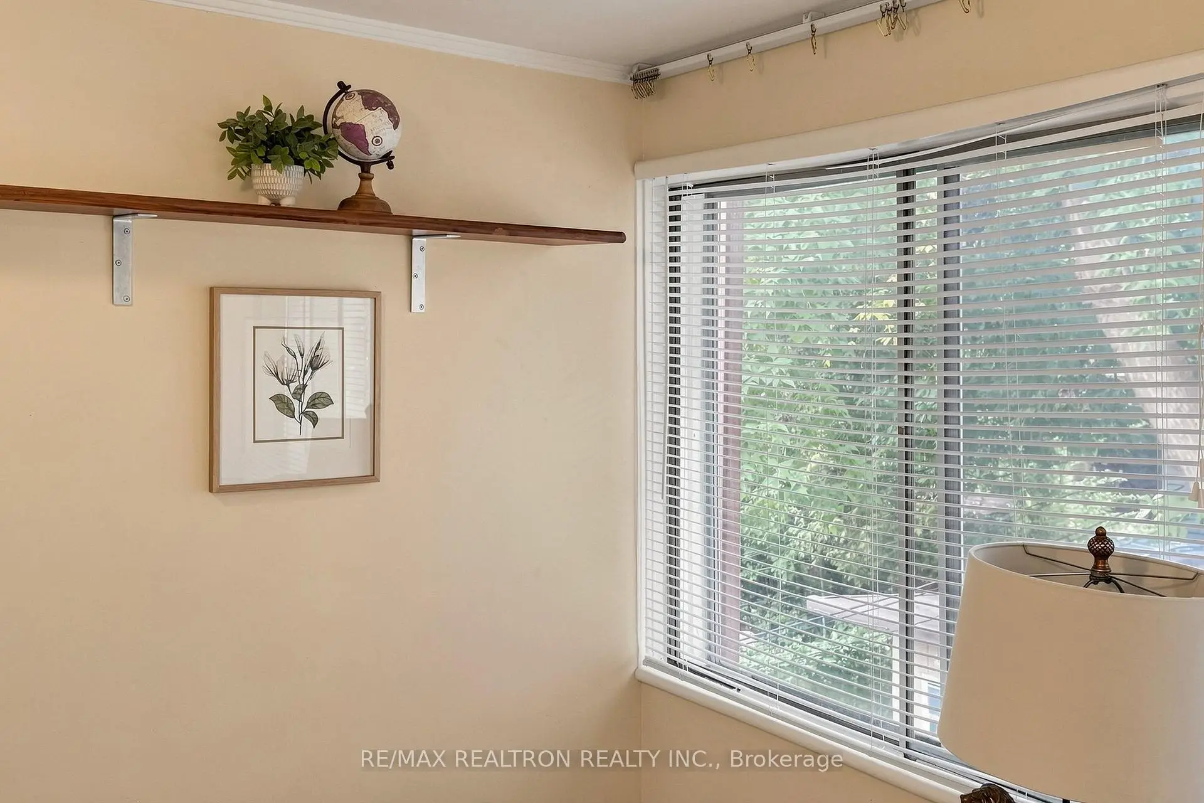
| Br | 2.95x2.30 | Laminate, Window |
|
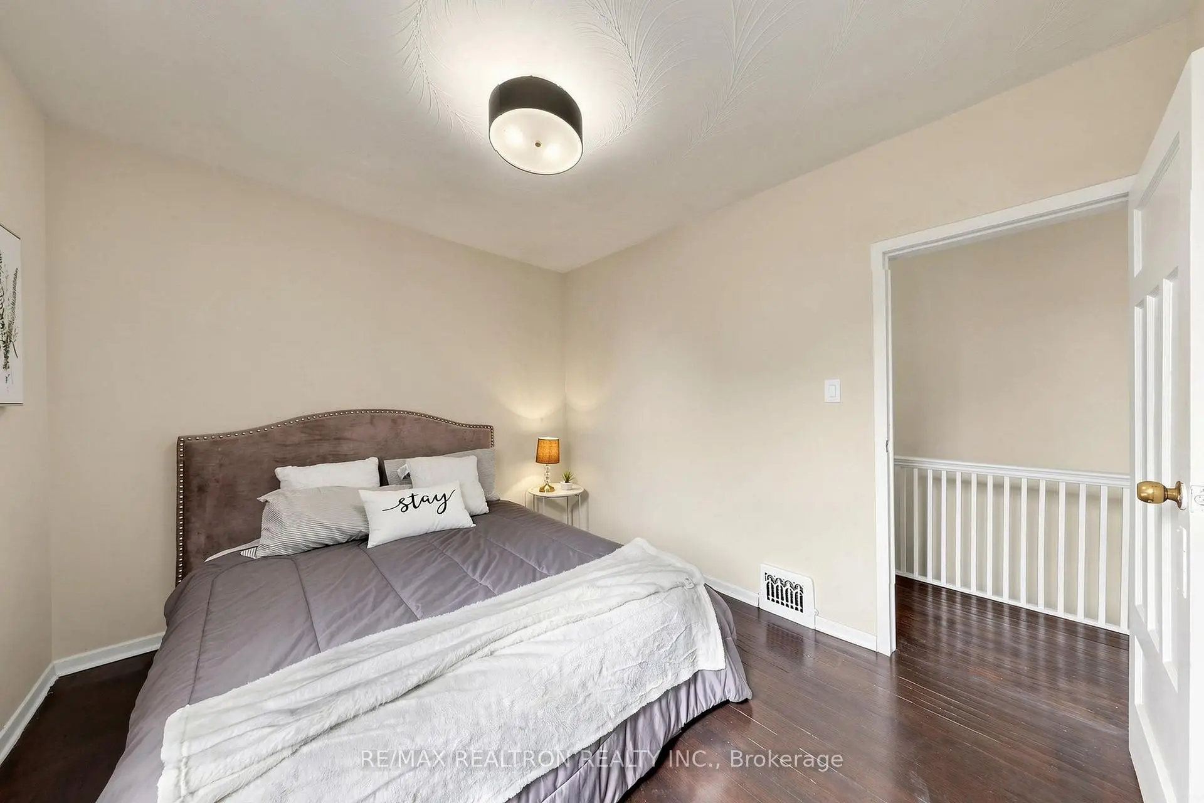
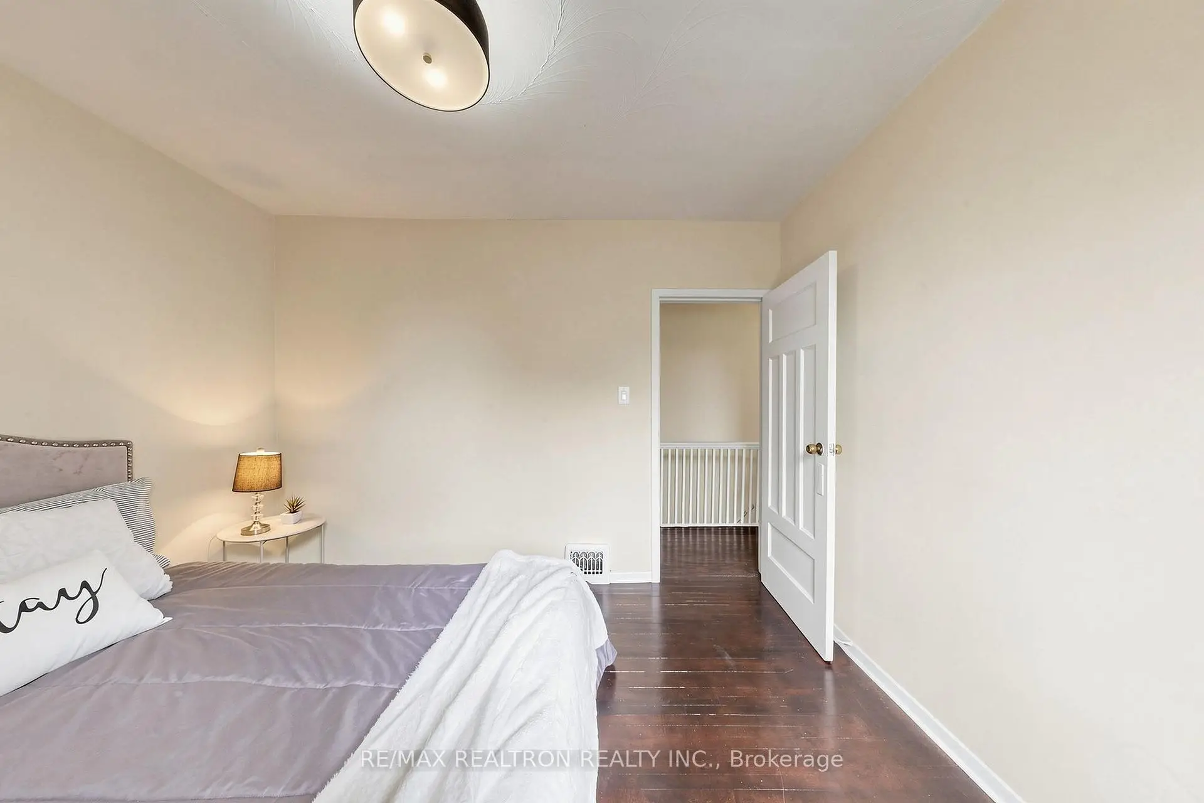
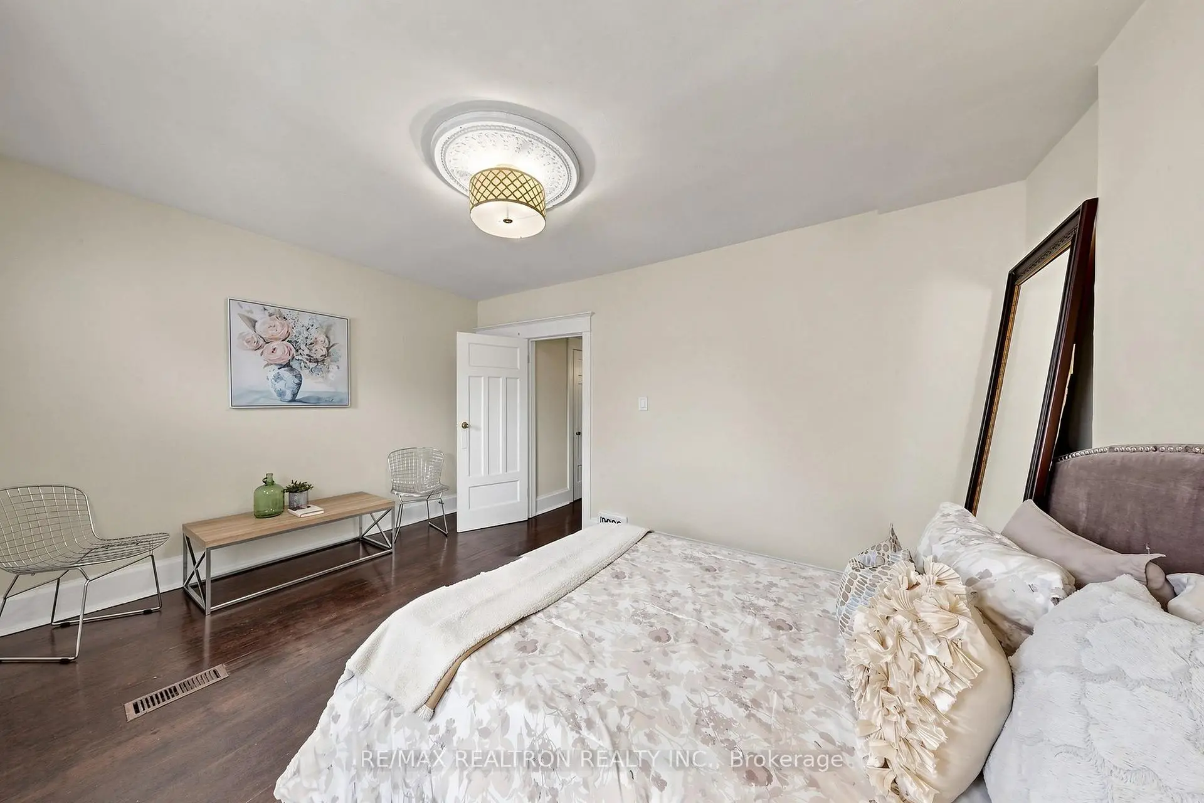
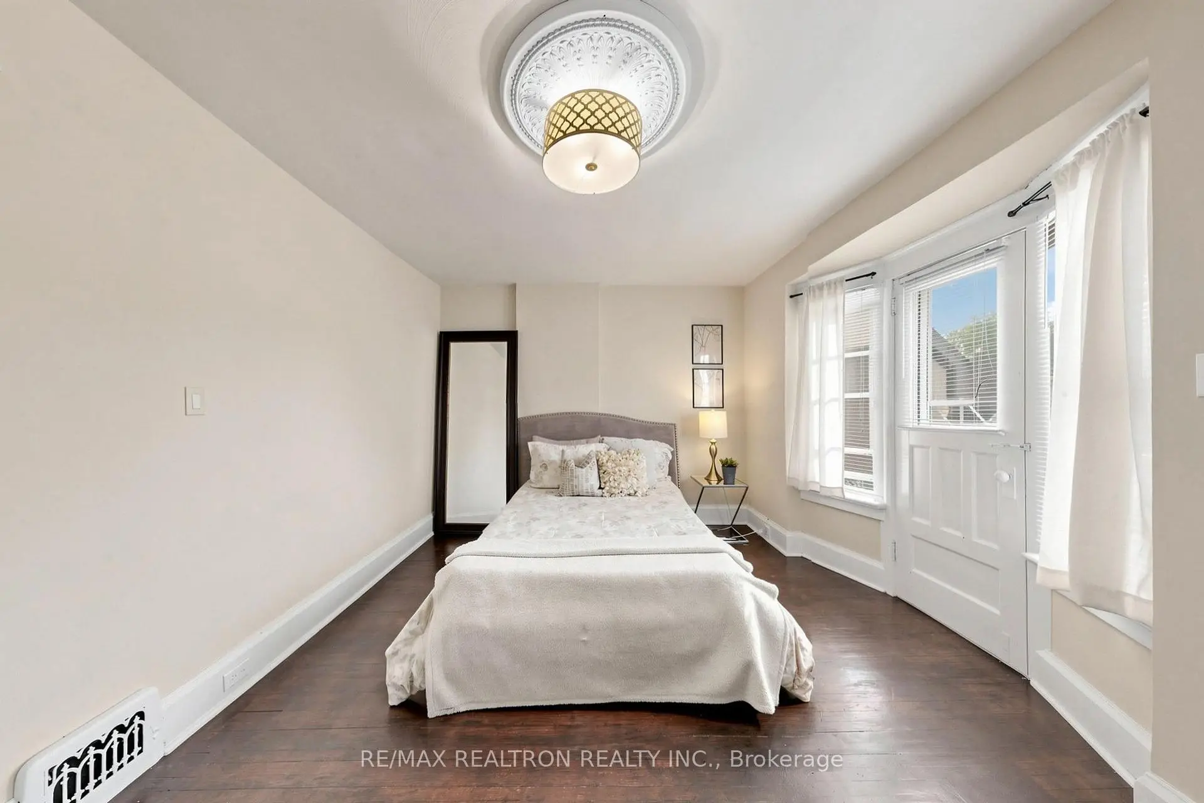
| Primary B | 4.60x3.70 | Hardwood Floor, W/O To Patio, Closet |
|
| Br | 3.50x2.80 | Hardwood Floor, Window, Closet |
|
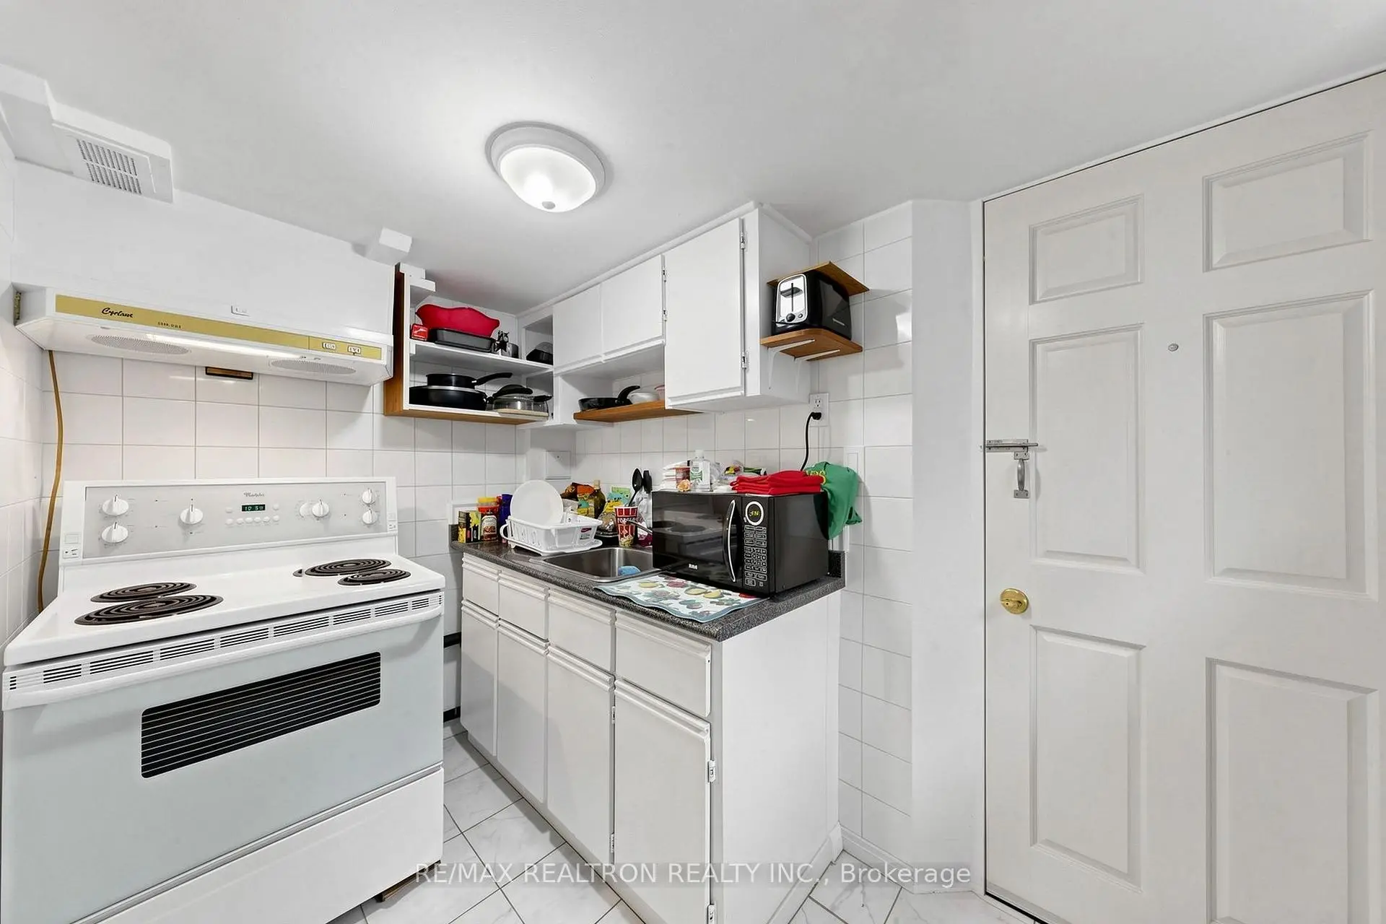
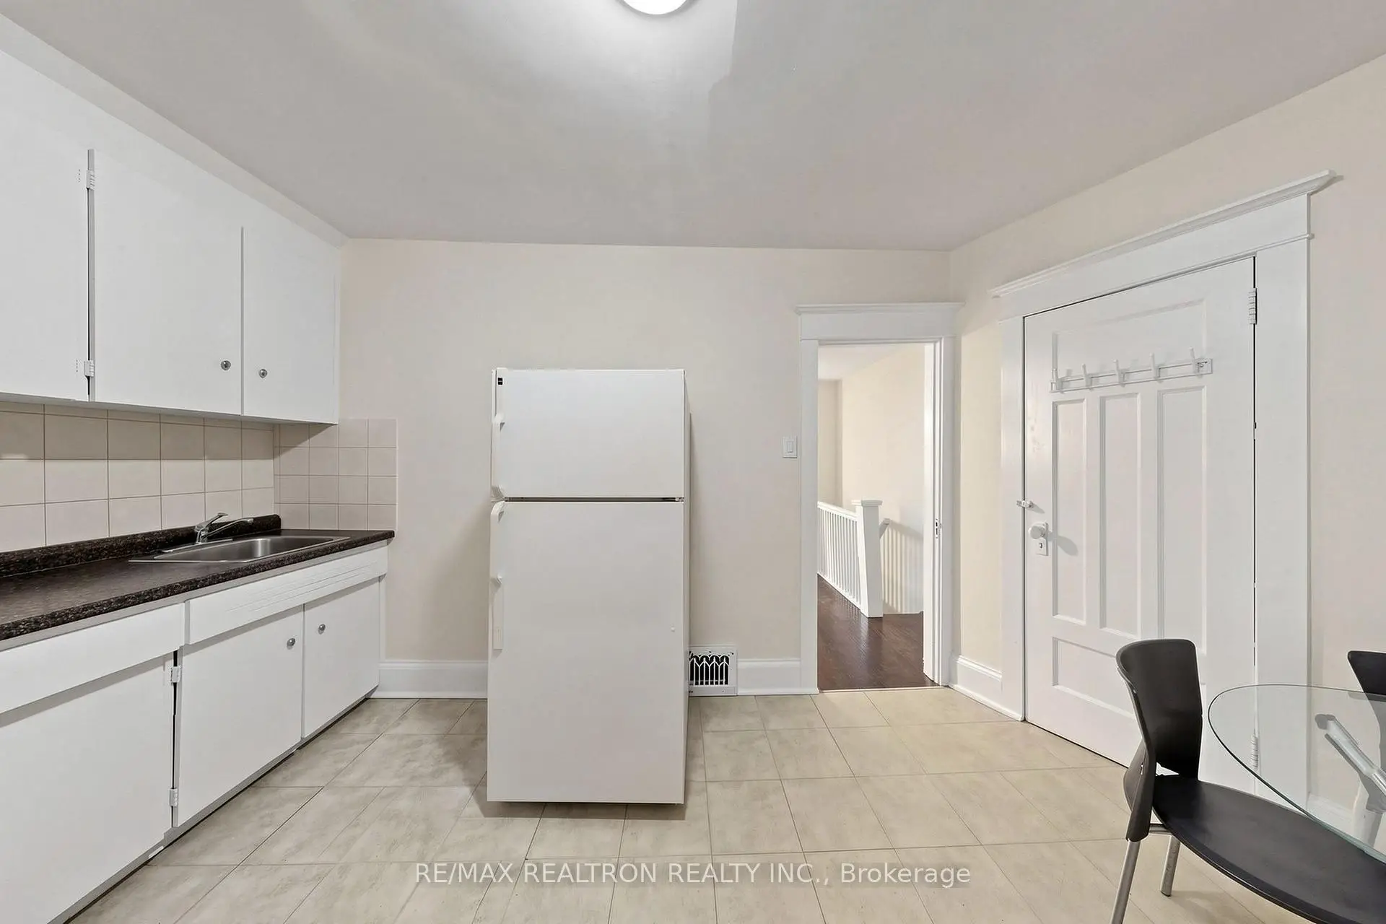
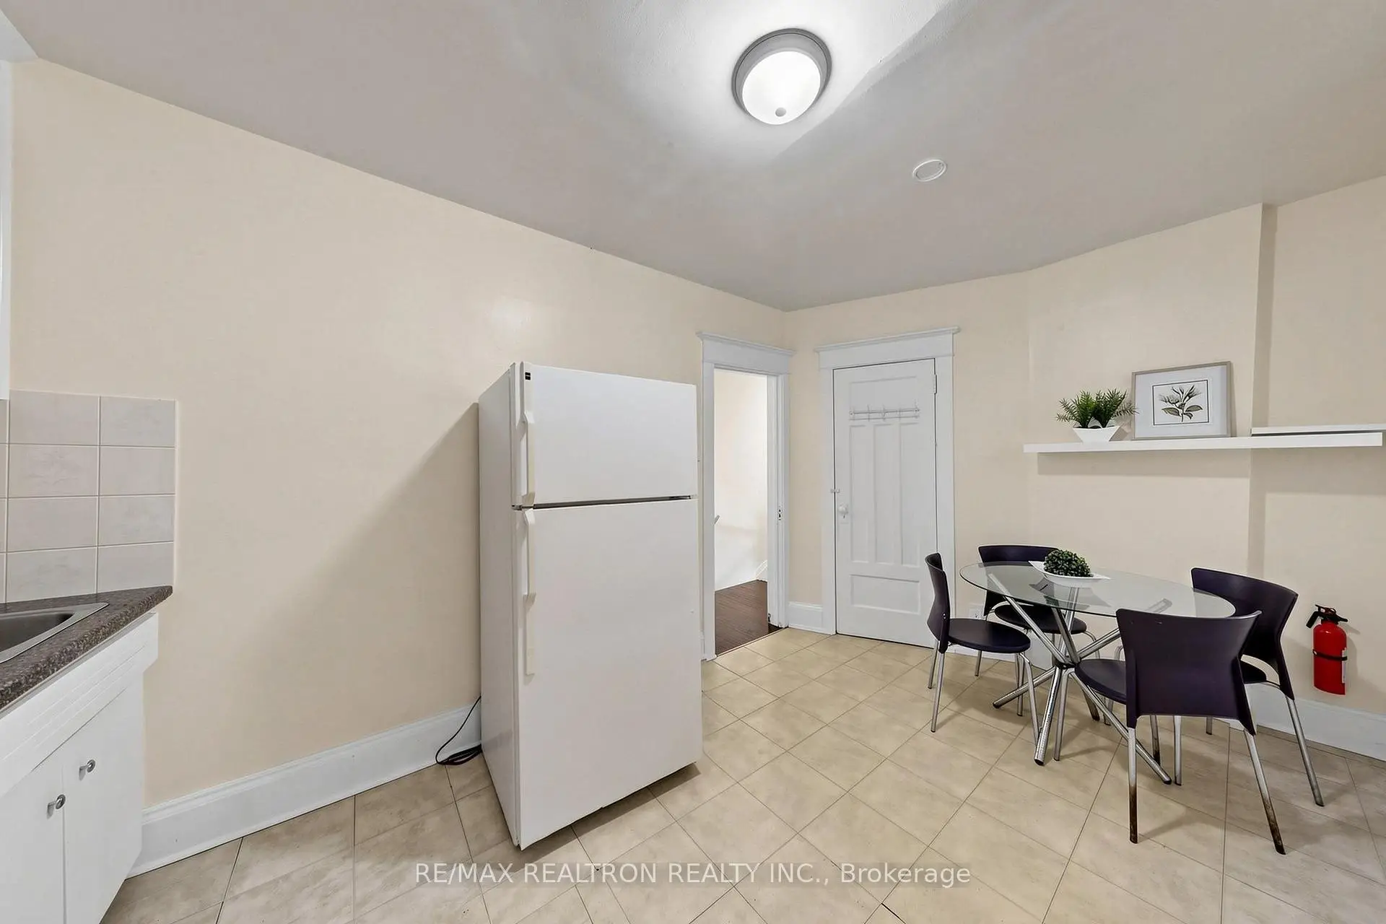
| Kitchen | 3.00x2.00 | Vinyl Floor, Eat-in Kitchen |
|
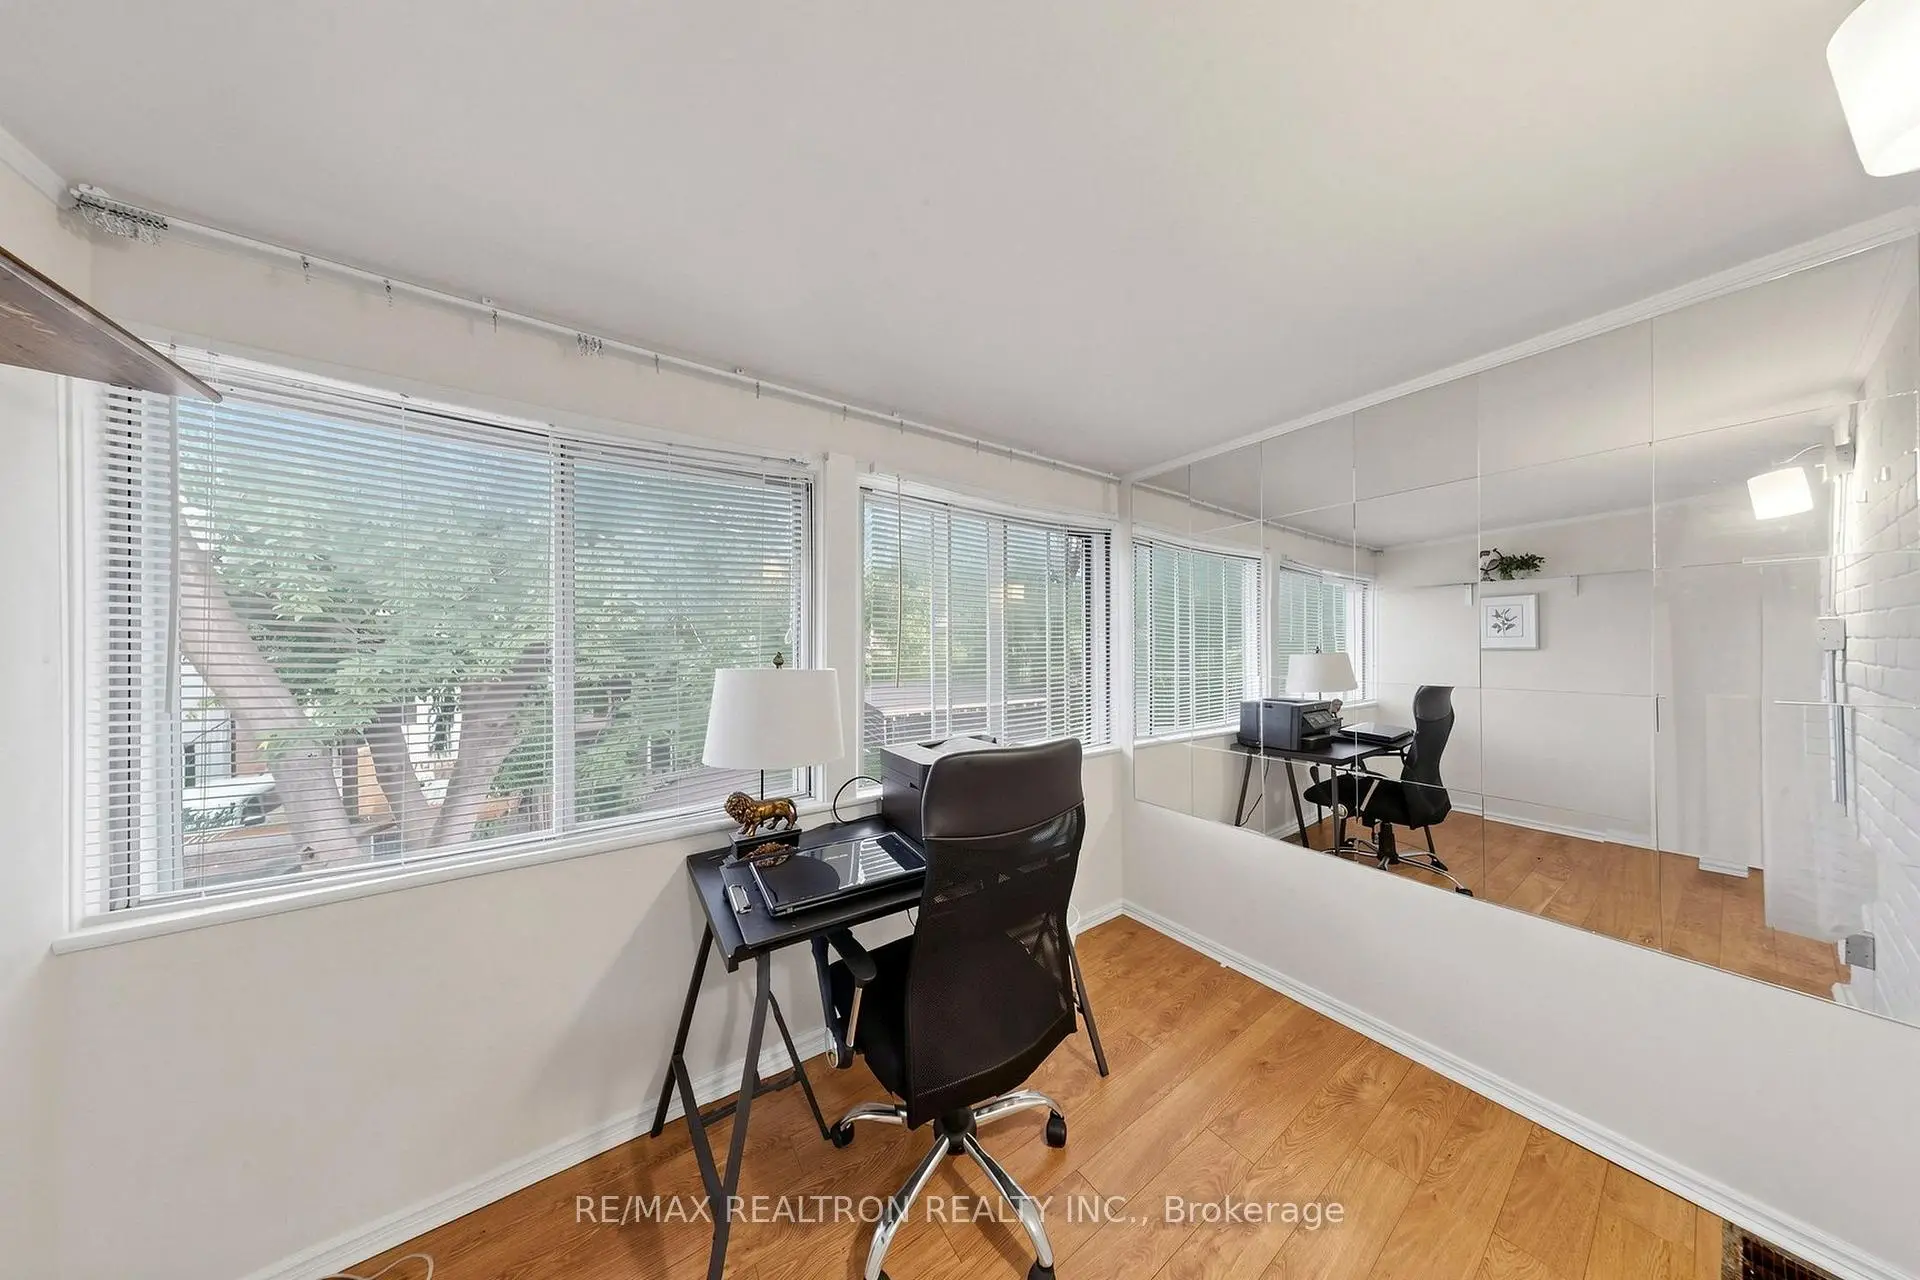
| Den | 3.00x2.00 | Hardwood Floor, Picture Window, Open Concept |
|
| Kitchen | 2.80x1.70 | Ceramic Floor, Open Concept |
|
| Living Rm | 4.50x4.17 | Ceramic Floor, Window, Open Concept |
|
| Br | 3.76x3.50 | Laminate, Window, Closet |
|
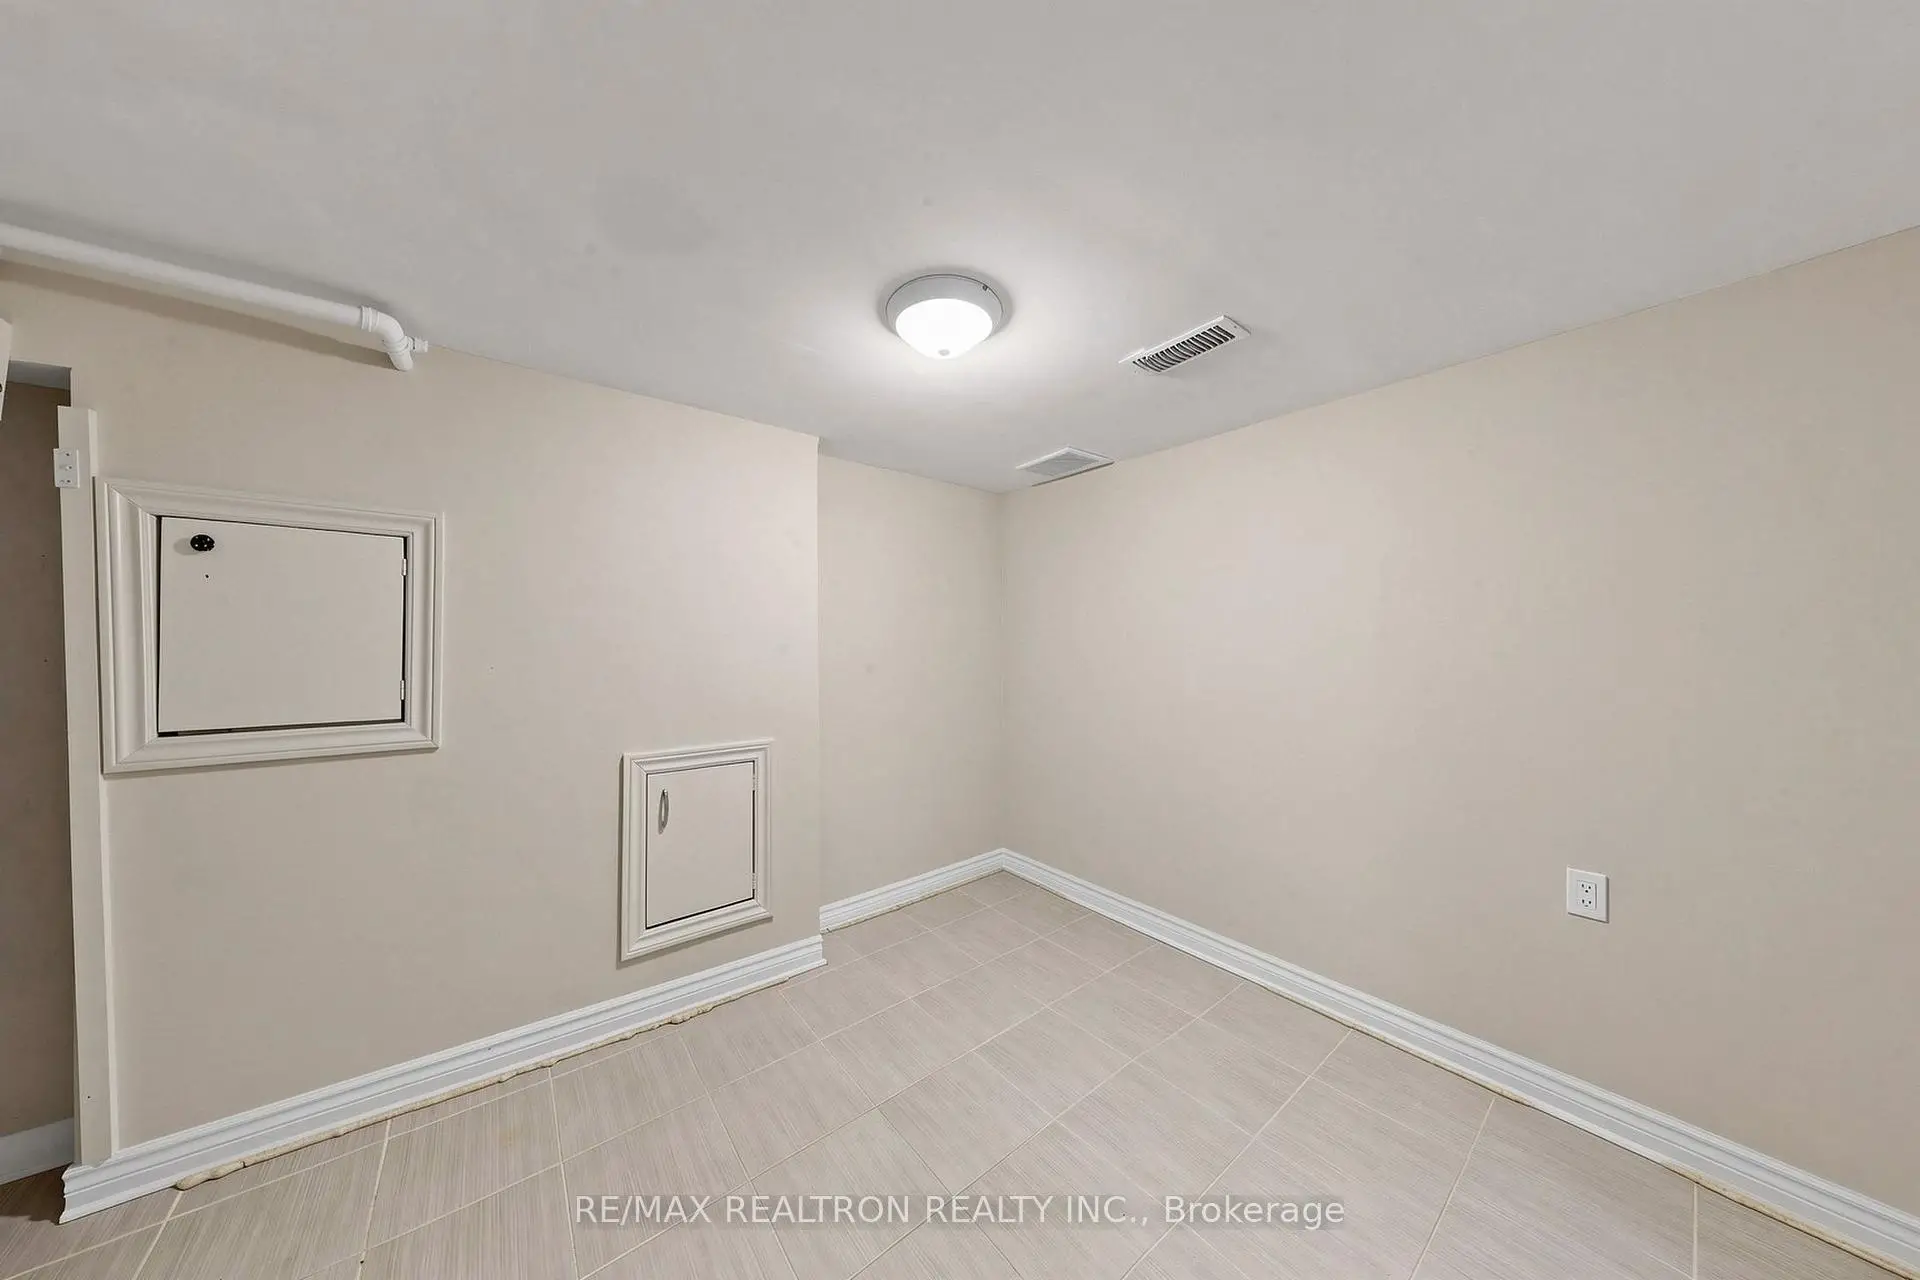
| Den | 2.90x2.70 | Ceramic Floor |
| Bathroom | Pieces | Level | |
|---|---|---|---|
| 1xBath | 3 pcs | Ground |
|
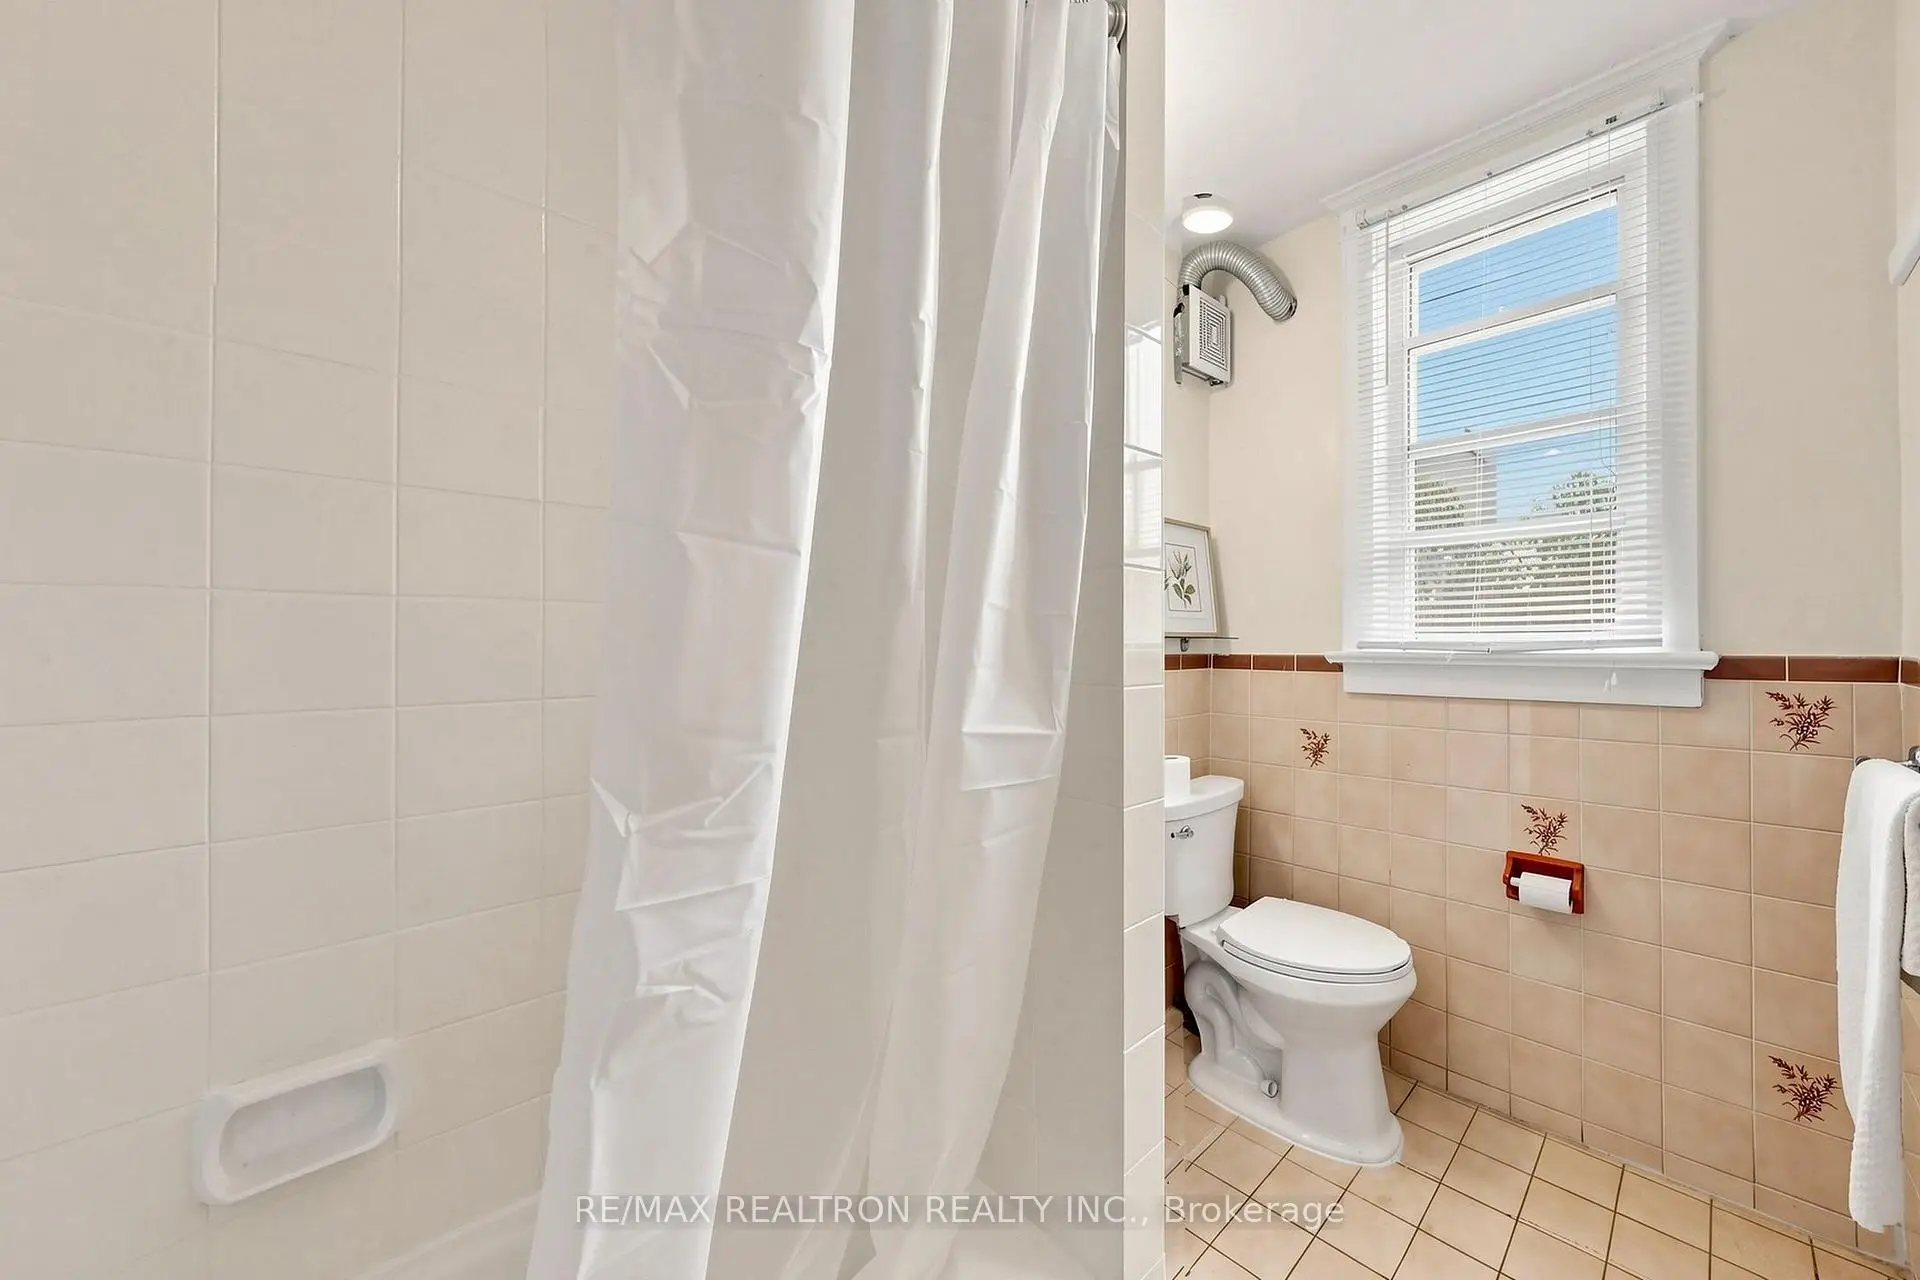
| 1xBath | 4 pcs | Second |
|
| 1xBath | 4 pcs | Basement |
Property Summary
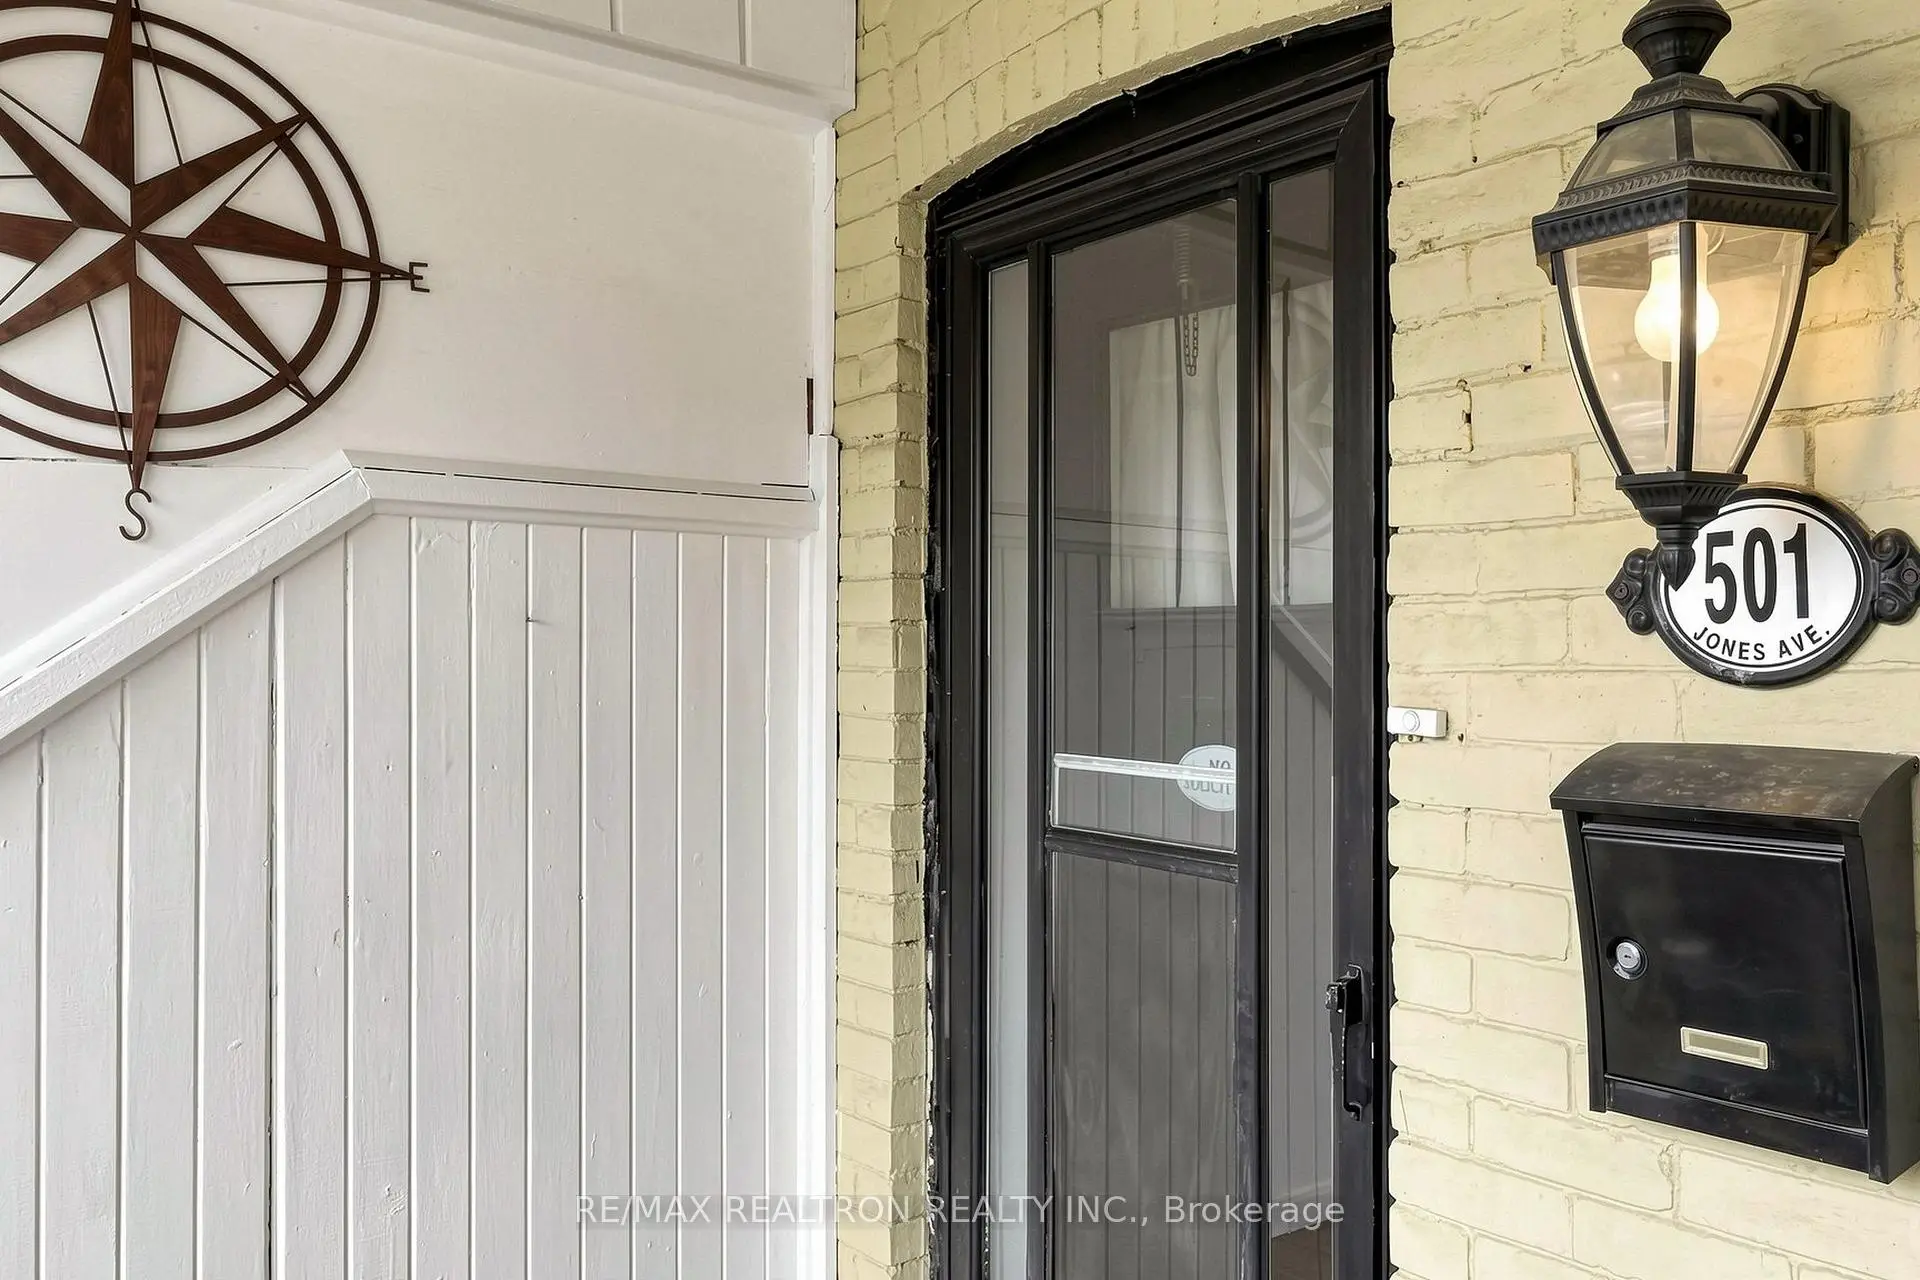
Located close to the intersection of Danforth and Jones, 501 Jones Ave is a 3+1 bedrooms 3 washrooms Semi-Detached. The unit has a Single Detached Parking Space. The property has many nice features including In-Law Suite and Carpet Free. Living Room Rm, Kitchen, Breakfast Room and Br are on the Ground floor.Home Market Analysis
For Sale
For Lease
Comparable home values have decreased 18.5% compared with the same period last year.
Rent levels have remained relatively stable compared with the same period last year.
How This Home Compares
Local Area Profile
This property is located in an area with a high level of homeownership with housing consisting mainly of apartments and condominiums. Approximately 55% of residents hold a bachelor's degree or higher, while about 15% have a college credential. Public transit is commonly used by local commuters, alongside driving.
School Information
Elementary Schools
-
Home schoolRank: 476 out of 3022 (Score: 7.7)Distance to school: 0.6 km (~10 min walk)
-
Home schoolDistance to school: 0.2 km (~3 min walk)
-
HOLY NAME (Grade: JK - 8)
Catholic French Immersion school
Rank: 687 out of 3022 (Score: 7.3)Distance to school: 0.7 km (~12 min walk) -
ST JOHN TORONTO (Grade: 5 - 8)Distance to school: 3.6 km (~11 min drive)
Secondary Schools
-
Home schoolRank: 41/746 (Score: 8.6) 5 year average: 69/746 (Score: 7.8)Distance to school: 0.8 km (~15 min walk)
-
Notre Dame (Grade: 9-12)
Catholic French Immersion school
Rank: 41/746 (Score: 8.6) 5 year average: 90/746 (Score: 7.7)Distance to school: 3.7 km (~11 min drive) -
st. Patrick (Grade: 9-12)Rank: 244/746 (Score: 6.9) 5 year average: 222/746 (Score: 6.8)Distance to school: 0.9 km (~16 min walk)









