Woodbine Corridor, Toronto, M4C 1C9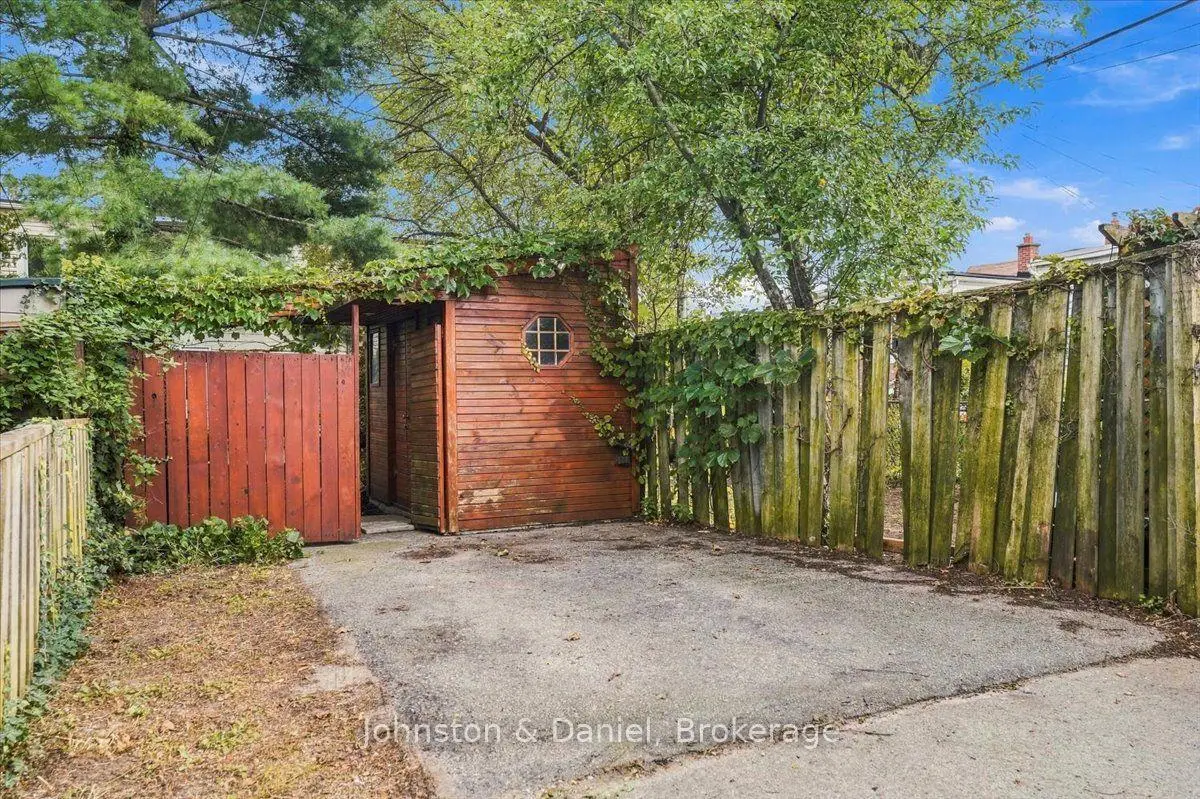

Description
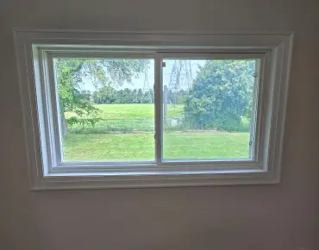
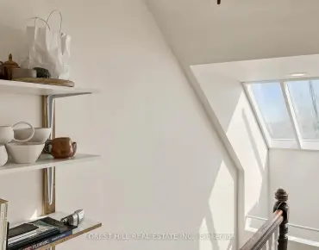
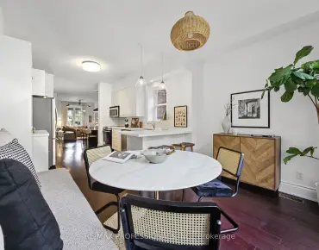
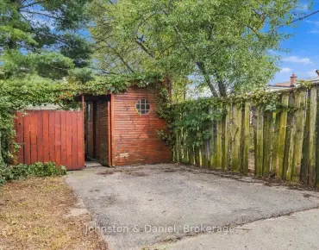
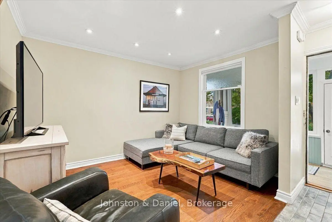
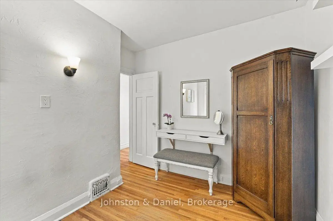
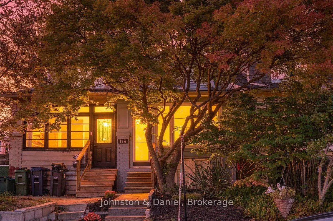
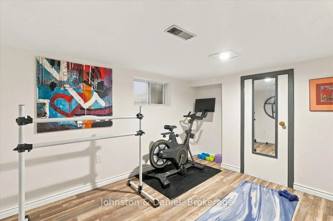
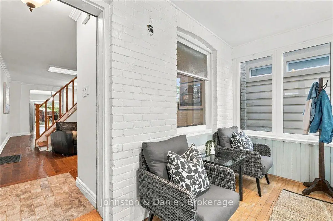
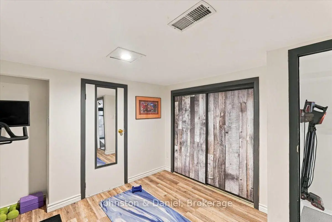
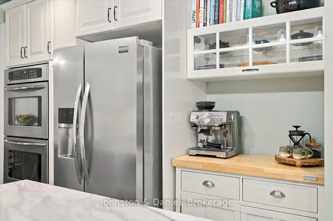
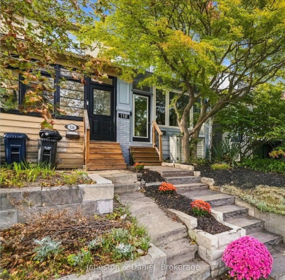
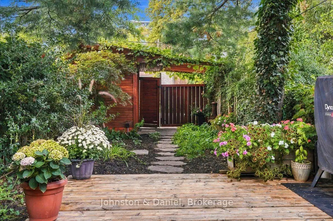
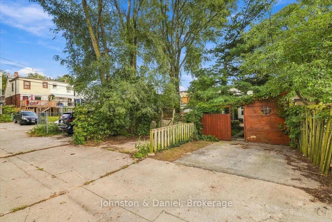
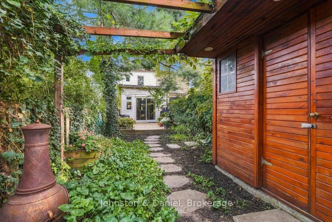
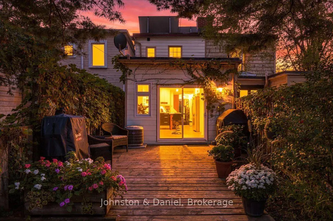
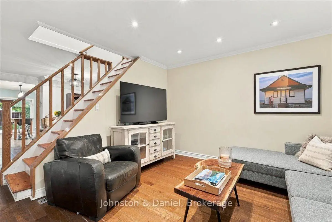
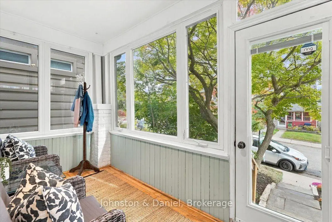
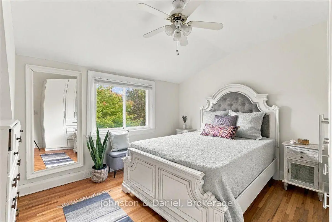
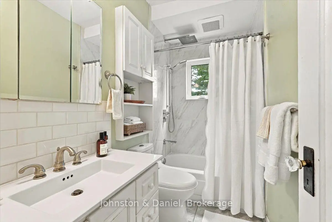
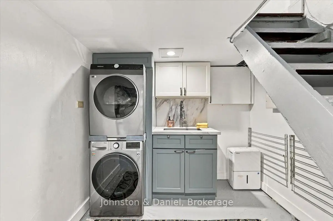
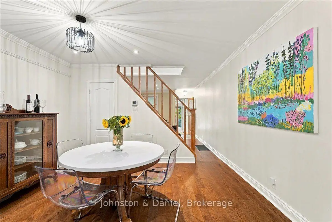
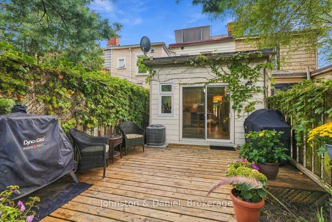
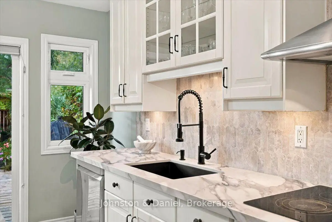
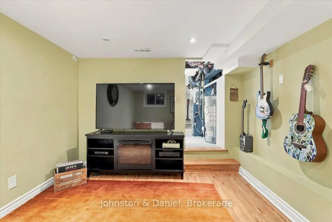
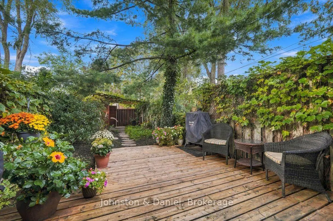
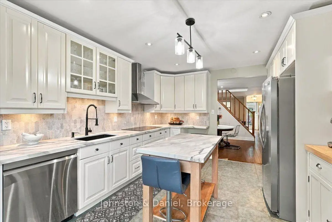
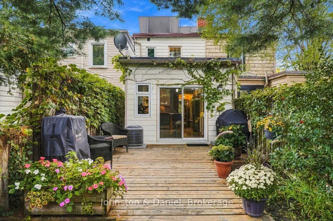
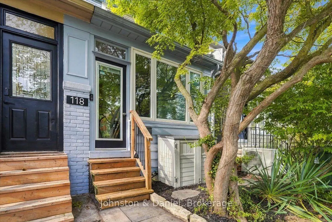
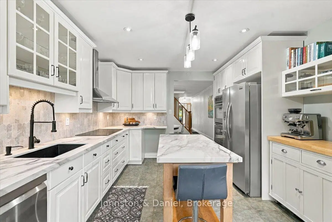
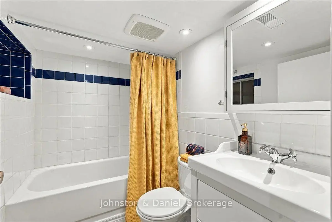
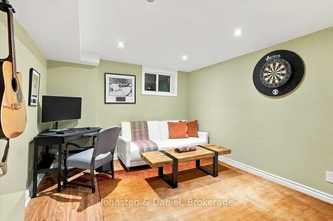
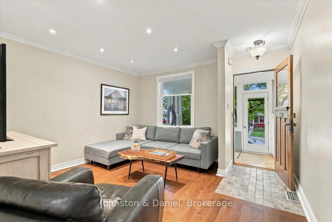
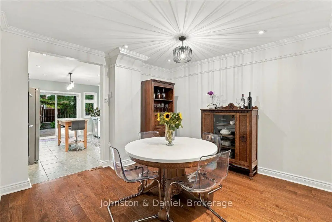
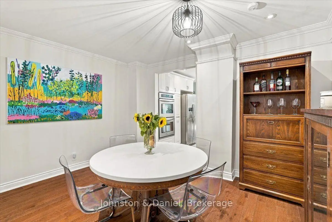
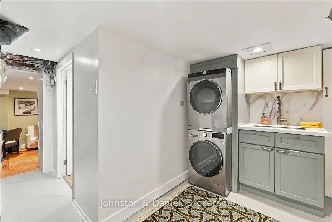
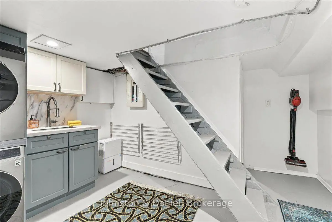
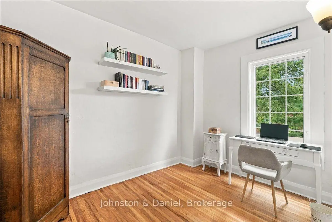
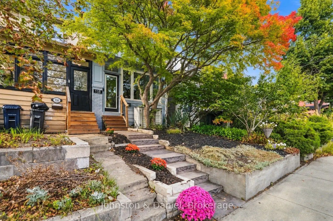
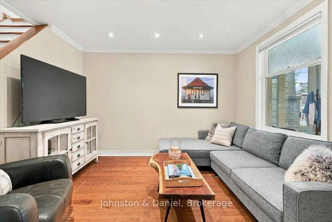
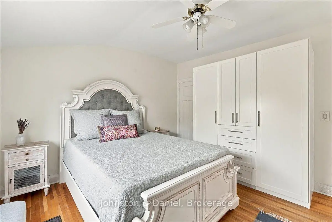
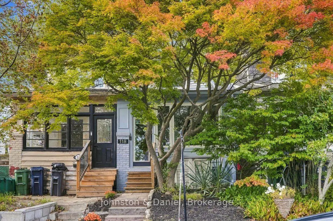
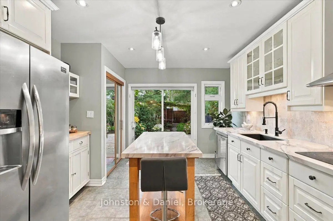
A Danforth gem with parking! This updated two-storey home features a charming and inviting closed-in front porch, a cozy living and dining room with hardwood floors and a spacious 'chef's' kitchen equipped with quartz counters, stainless steel appliances, heated floors and a walkout to a gorgeous backyard. Upstairs, enjoy two generous sized bedrooms and a beautifully updated bathroom. The lower level extends the living space with a dug-down family room or home office, a potential third bedroom, a 4-piece bathroom and a dedicated laundry area. The private & peaceful beautifully landscaped yard has plenty of space for outdoor dining and gardening, plus direct laneway access to two-car parking. This home provides an unbeatable lifestyle in one of Toronto's most coveted east end neighbourhoods, it is steps to East Lynn Park with the popular farmer's market & fairs, playground, winter skating rink & toboggan hill. Enjoy the short walk to the subway and the vibrant shops, cafes, restaurants and amenities of the Danforth community. It's also a short bike ride to Woodbine Beach! This home delivers charm & character with location and space whether you are a first-time buyer or a young family looking to put down roots in a great neighbourhood.
Features
- Facing: North

- Bedrooms: 2

- Bathrooms: 2

- Garages:

- Kitchens: 1

Details
- Lot size: 14.75 x 119.00 Feet

- Space: 700-1100

- Tax: $ 5248.41

- E13814838

- Listing contracted with: Johnston & Daniel
| Bathroom | Pieces | Level | |
|---|---|---|---|
| 1xBath | 4 pcs | Second |
|
| 1xBath | 4 pcs | Basement |
Property Summary
Located close to the intersection of Woodbine & Danforth, 118 Merrill Ave E is a 2+1 bedrooms 2 washrooms Semi-Detached. The property basement is Partially Fi . The property has many nice features including Sump Pump, Carpet Free and Built-In Oven. .Local Area Profile
This property is located in an area with a high level of homeownership with a strong concentration of apartment and condominium housing. Approximately 64% of residents hold a bachelor's degree or higher, while about 14% have a college credential. Public transit is commonly used by local commuters, alongside driving.