North Riverdale, Toronto, M4K 3J5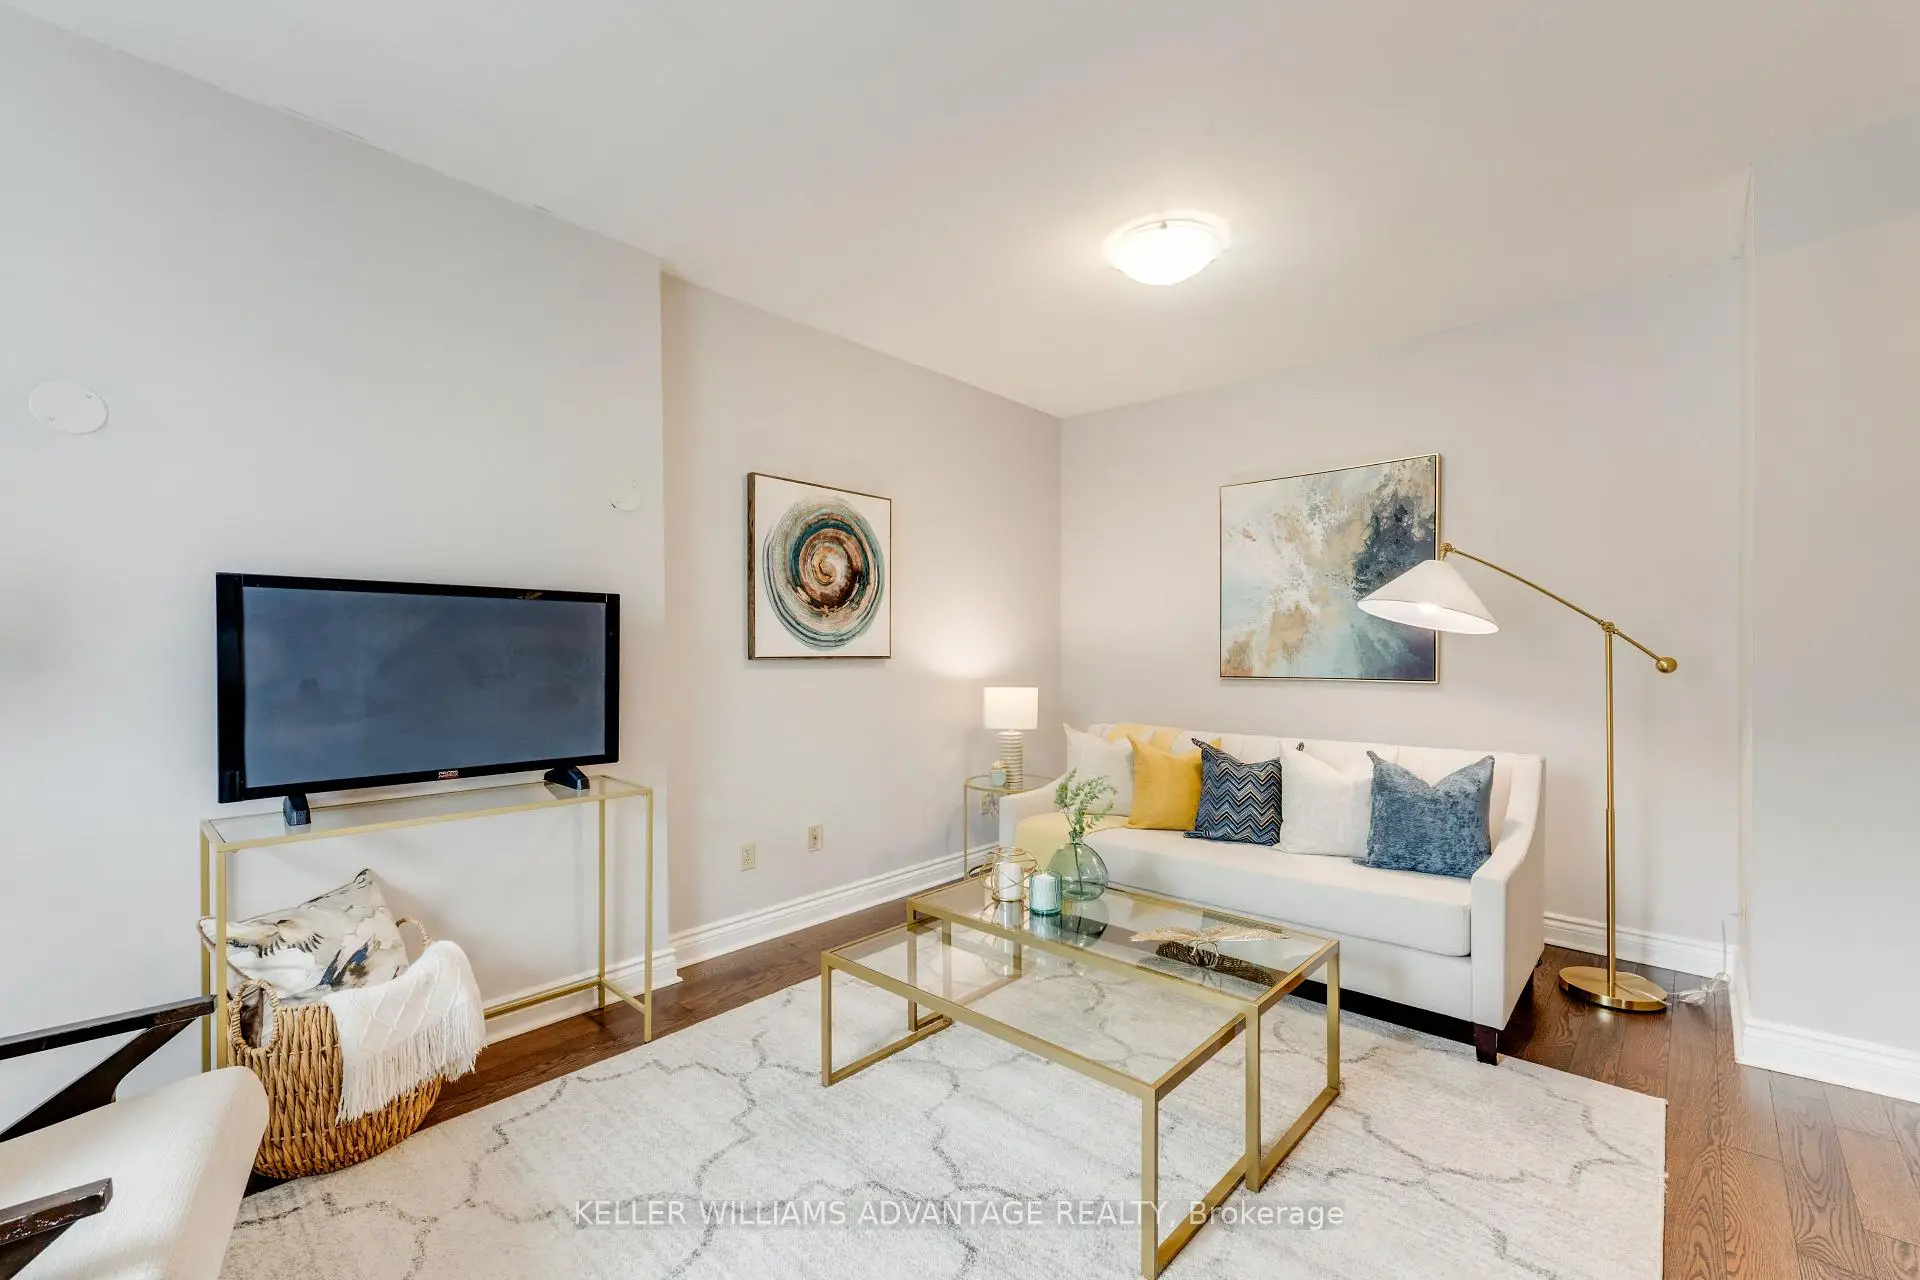

Description
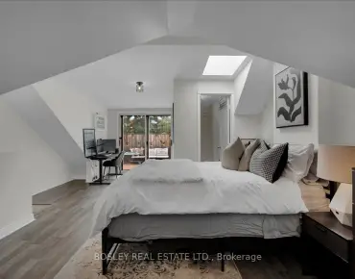
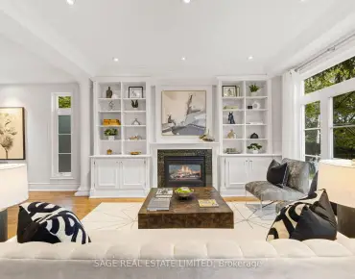
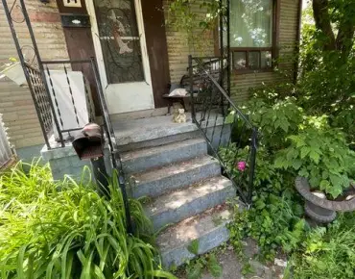
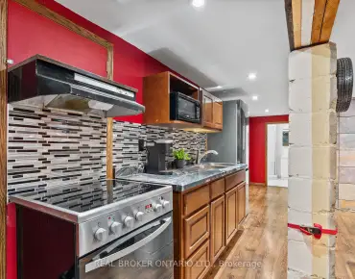
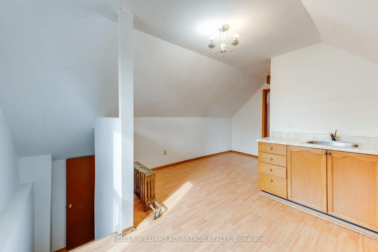
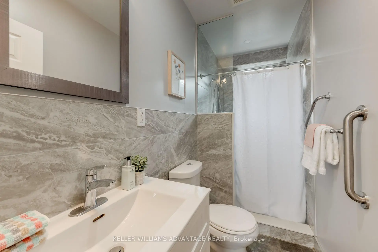
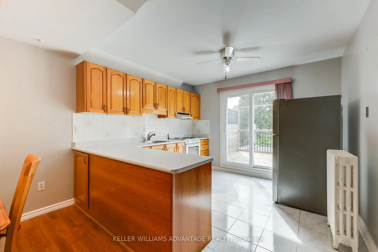
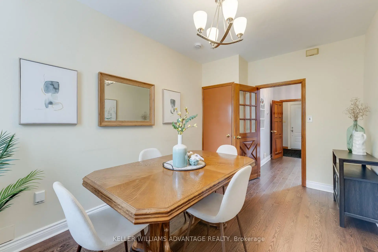
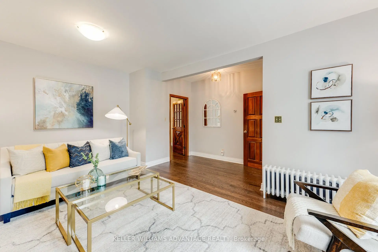
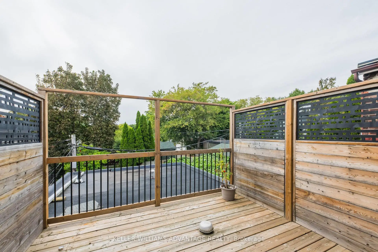
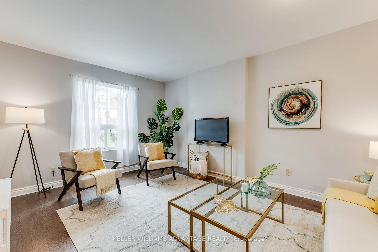
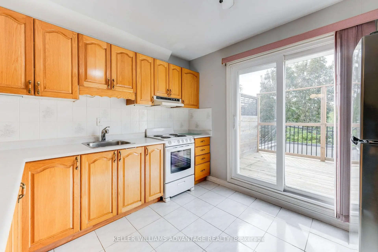
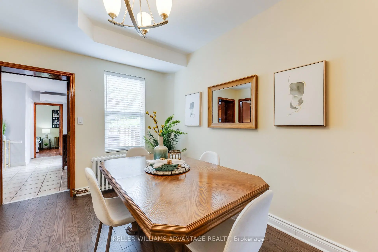
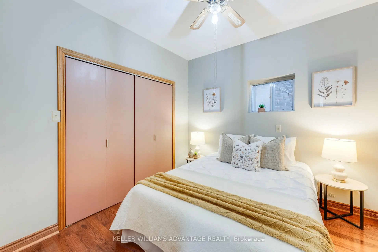
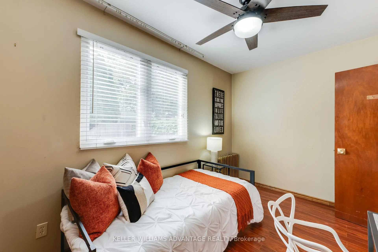
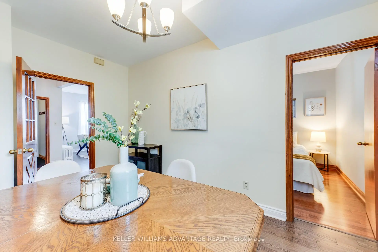
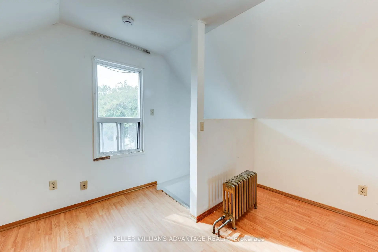
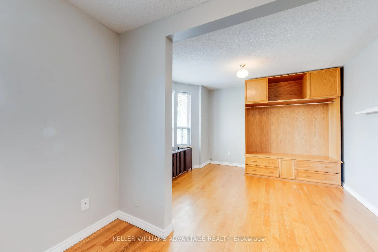
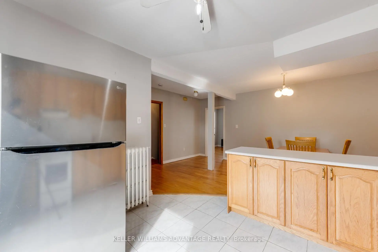
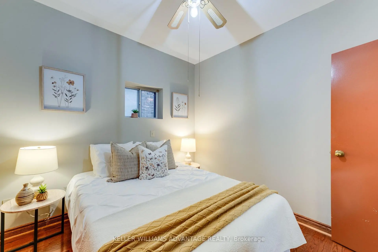
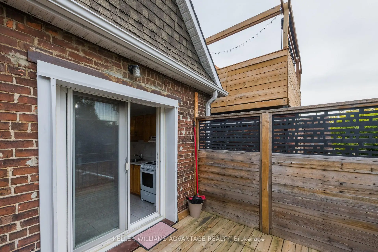
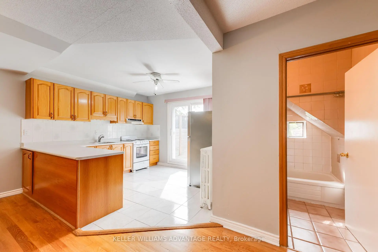
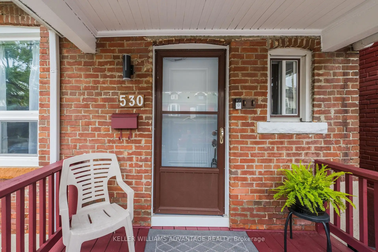
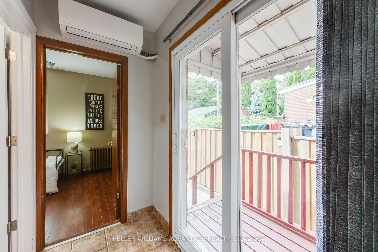
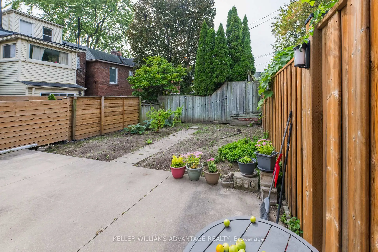
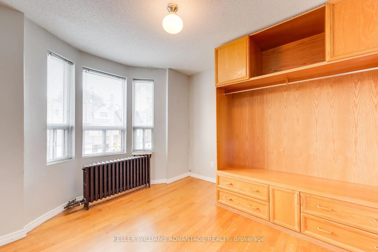
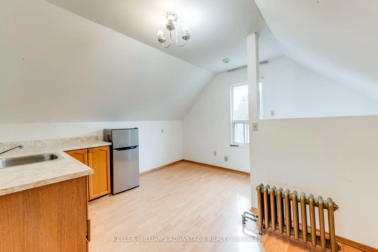
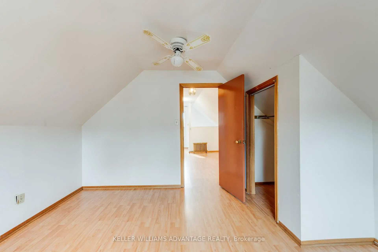
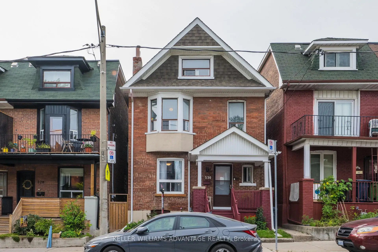
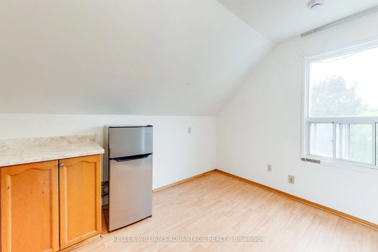
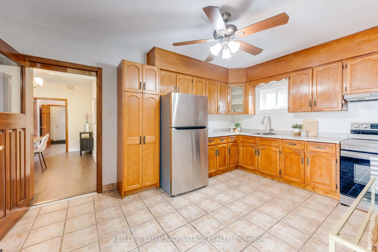
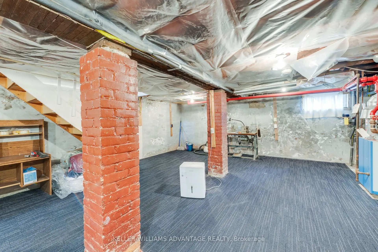
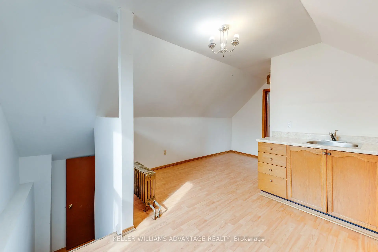
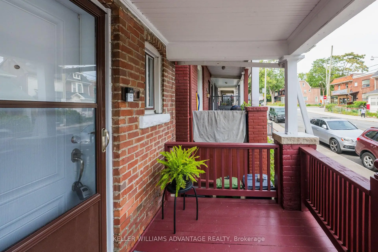
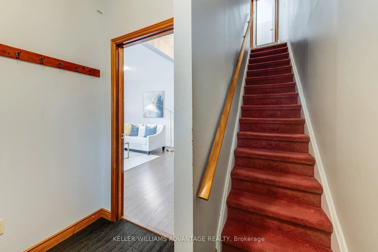
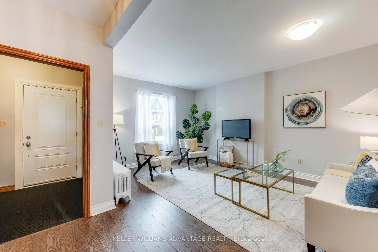
Solid Brick Detached Home in Riverdale. Lovingly maintained for many years, this solid brick detached home in the heart of South Riverdale offers a rare combination of spacious family living, income potential, and flexibility. The main floor features a generous rear extension, creating an abundance of living space with a large living room, separate dining room, family-sized kitchen with walk-out to the yard, and two well-proportioned bedrooms. With its generous layout, the main floor provides plenty of room for a family while the second and third floors offer excellent rental income potential. The second floor is bright and spacious, featuring an oversized kitchen with walk-out to a southwest-facing deck, plus a bedroom and additional flexible space. With its desirable layout and outdoor space, this unit offers strong rental appeal. The third floor features another spacious one-bedroom layout with high ceilings, large windows, good-sized rooms, and plenty of natural light. The existing configuration can also be easily adapted back to a single-family home, providing buyers with the flexibility to create a home that suits their needs. Situated in highly convenient South Riverdale, this home is close to shops, restaurants, parks, transit, and the many amenities that make the neighbourhood so desirable. A wonderful opportunity for families, investors, or buyers looking for a home with both character and income potential.
Features
- Facing: West

- Bedrooms: 4

- Bathrooms: 4

- Garages:

- Kitchens: 3

Details
- Lot size: 25.08 x 100.00 Feet

- Space: 2000-2500

- Tax: $ 8118.15

- E13814380

- Listing contracted with: KELLER WILLIAMS ADVANTAGE REALTY
| Room | Size(M) | Description | |
|---|---|---|---|
| Living Rm | 5.07x5.54 | Hardwood Floor, Picture Window |
|
| Dining Rm | 2.85x4.27 | Hardwood Floor, Window |
|
| Br | 2.96x3.07 | Hardwood Floor, Double Closet, Window |
|
| Kitchen | 4.44x4.43 | Laminate, Walk-Out, Stainless Steel Appl |
|
| Br | 2.47x3.86 | Hardwood Floor, Double Closet, Overlooks Backyard |
|
| Dining Rm | 3.73x5.08 | Laminate, Open Concept, Window |
|
| Living Rm | 3.73x5.08 | Laminate, Open Concept, Combined w/Dining |
|
| Kitchen | 3.13x4.42 | Laminate, Open Concept, Walk-Out |
|
| Other | 4.40x4.40 | ||
| Br | 3.63x3.40 | Laminate, B/I Shelves |
|
| Den | 3.11x2.48 | Laminate, Closet |
|
| Kitchen | 3.56x3.29 | Laminate, Open Concept, Window |
| Bathroom | Pieces | Level | |
|---|---|---|---|
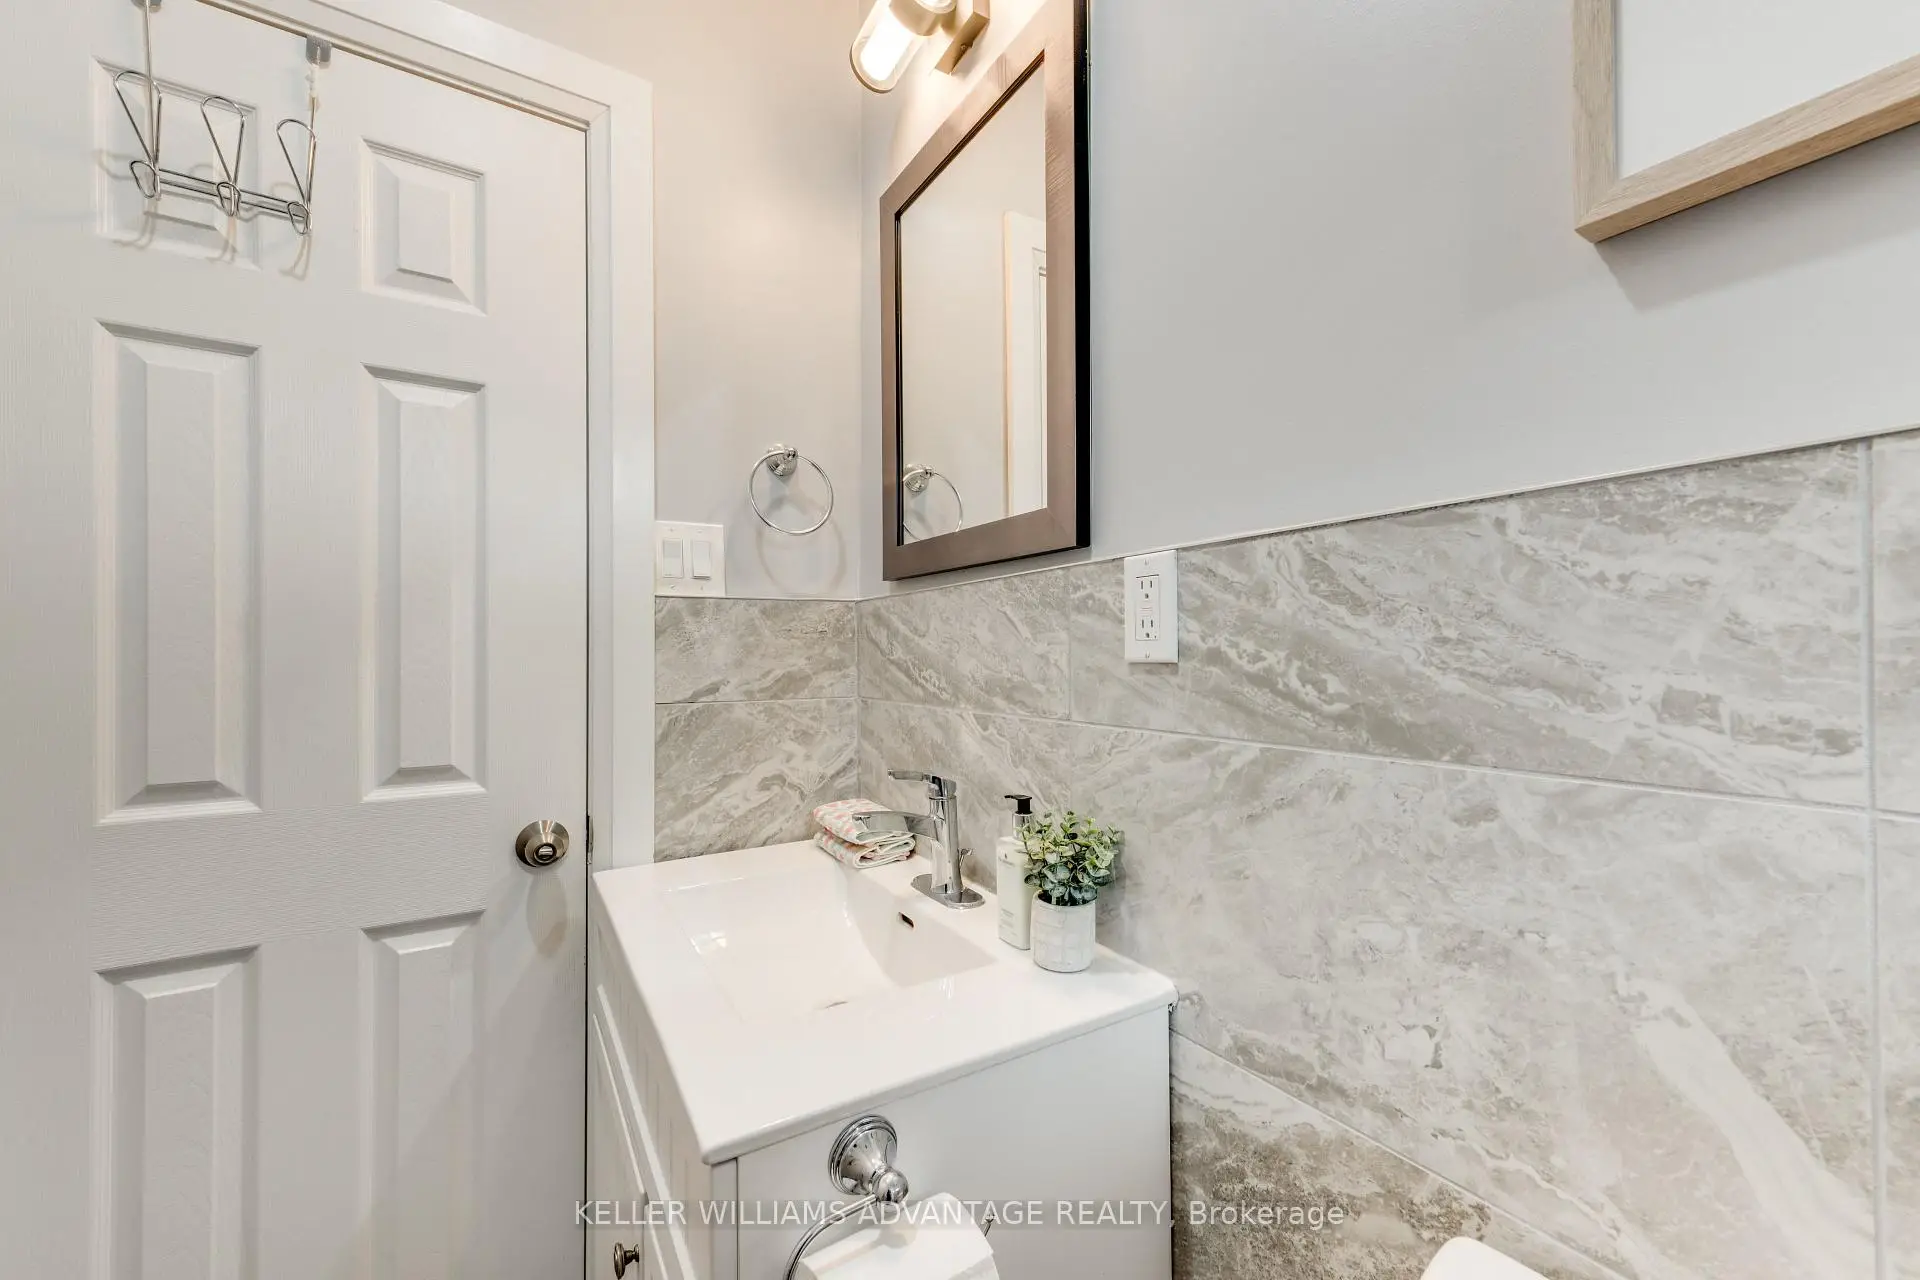
| 1xBath | 3 pcs | Main |
|
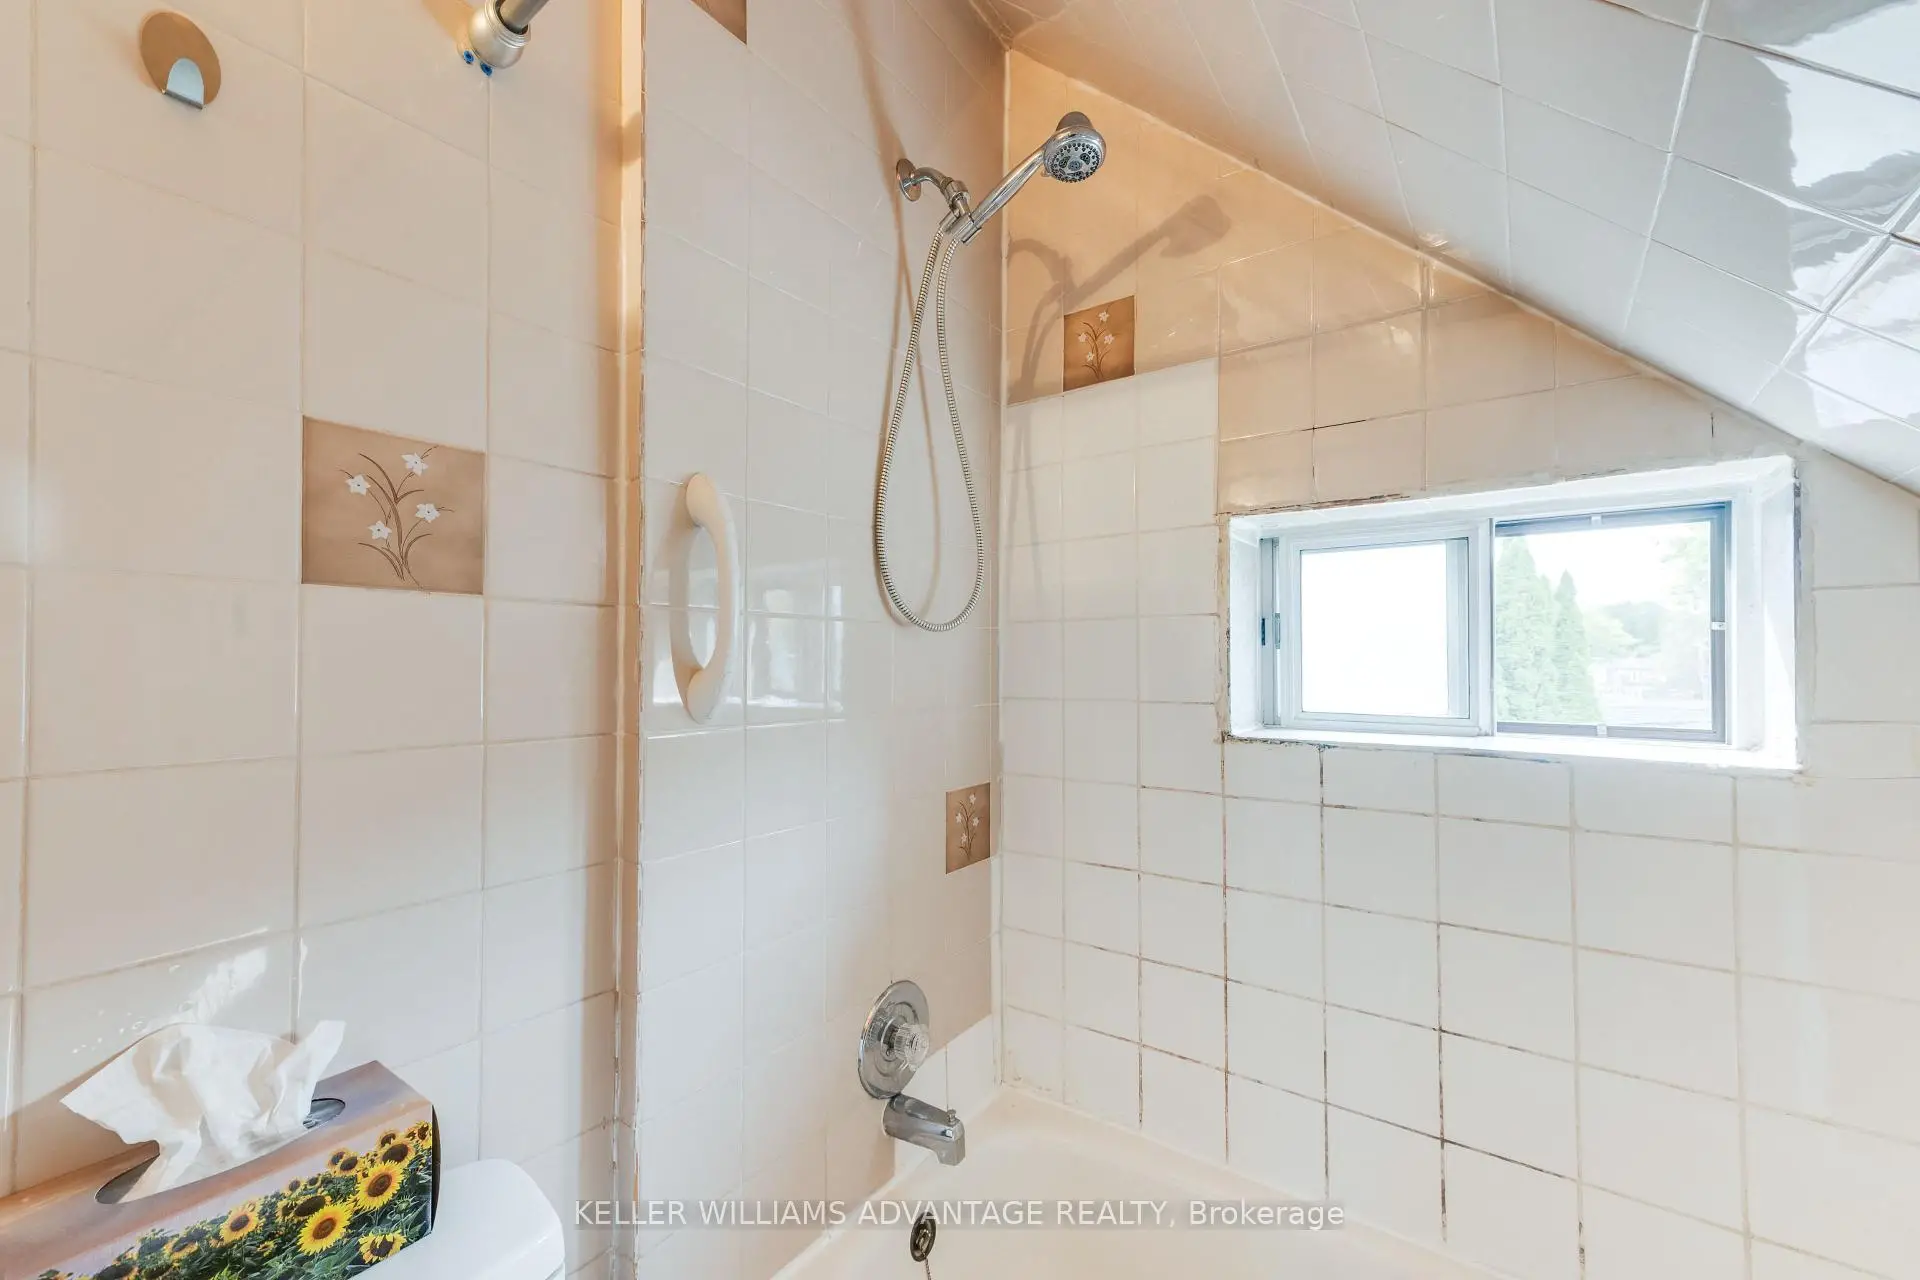
| 1xBath | 4 pcs | Second |
|
| 1xBath | 4 pcs | Third |
|
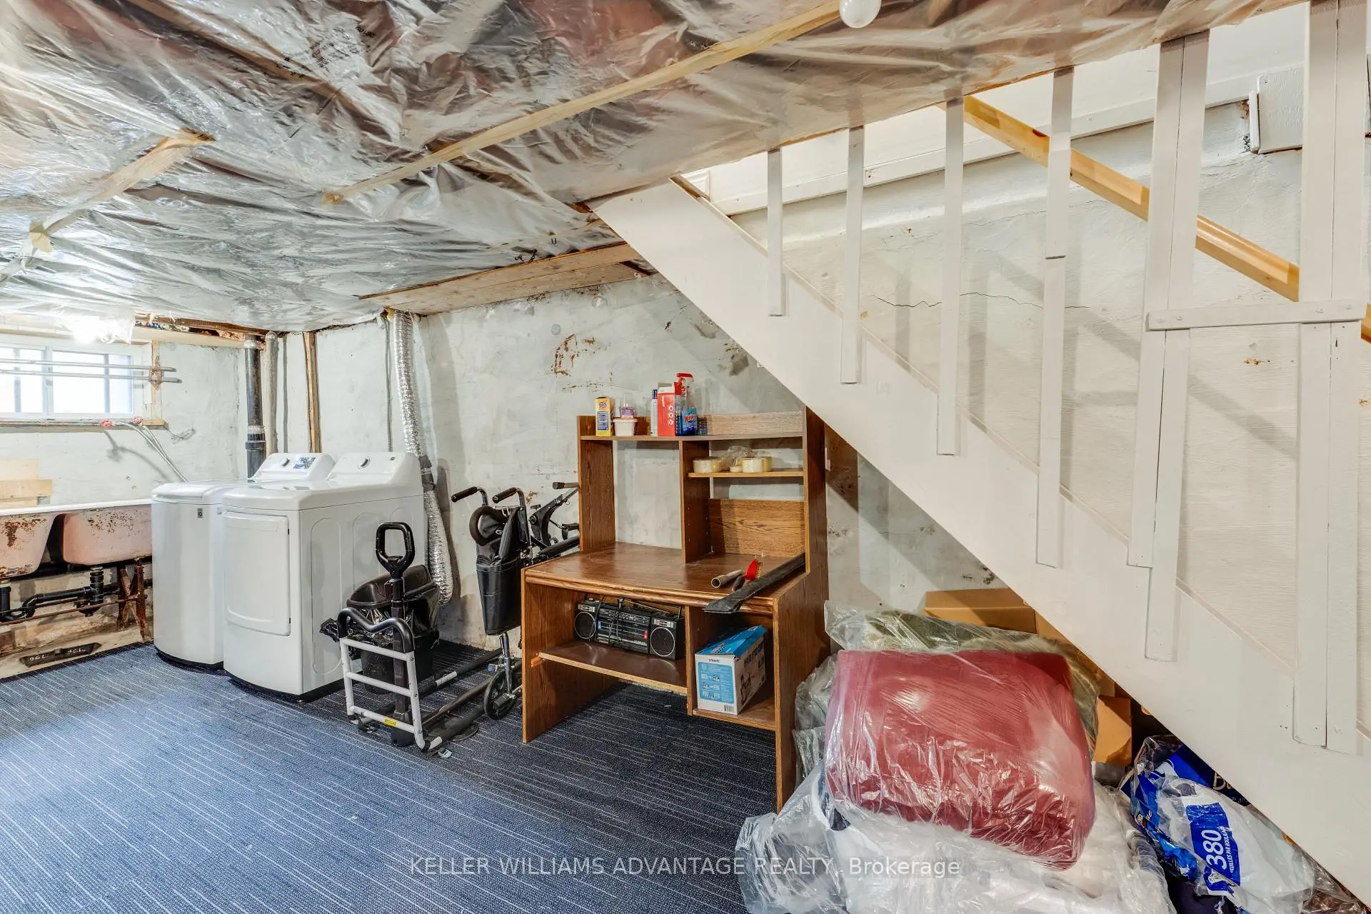
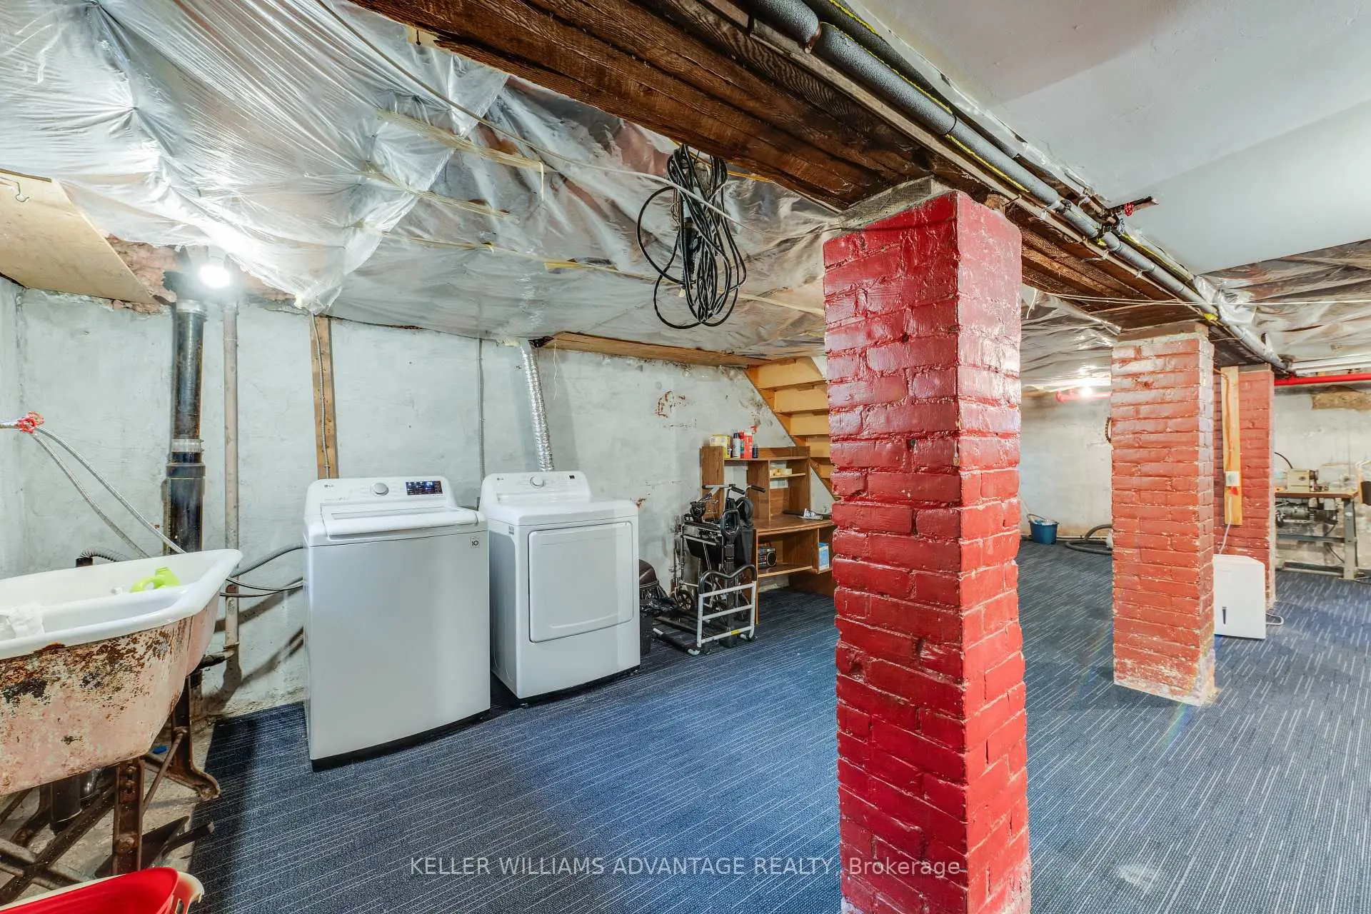
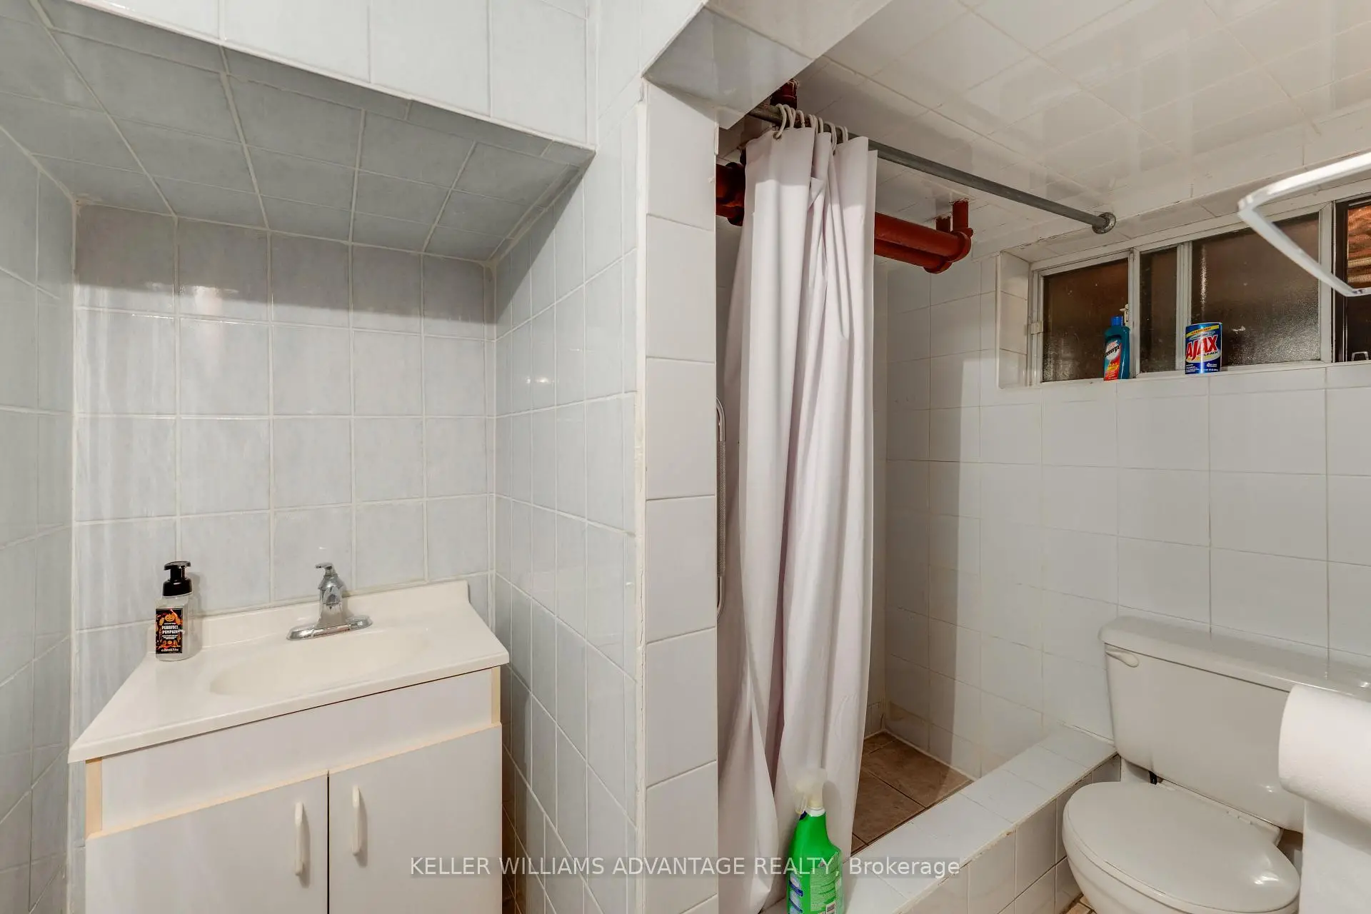
| 1xBath | 4 pcs | Lower |
Property Summary
Located close to the intersection of Carlaw and Gerrard, 530 Carlaw Ave is a 4 bedrooms 4 washrooms Triplex. The property has many nice features including Primary Bedroom - Main. Living Room Rm, Dinning Room Rm, Bedroom, Kitchen and Br are on the Main floor.Local Area Profile
This property is located in an area with a high level of homeownership with housing consisting mainly of apartments and condominiums. Approximately 59% of residents hold a bachelor's degree or higher, while about 18% have a college credential. Residents use a combination of driving and public transit for commuting.
School Information
- Pape Avenue Junior Public School (Grade:JK-6) 228/3037
- Earl Grey Senior Public School (Grade:7-8)
- Riverdale Collegiate Institute (Grade:9-12) 111/739
- Holy Name Catholic School (Grade:JK-8) 1409/3037
- Earl Grey Senior Public School (Grade:7-8)
- Dundas Junior Public School (Grade:JK-5)