Woodbine-Lumsden, Toronto, M4C 4E1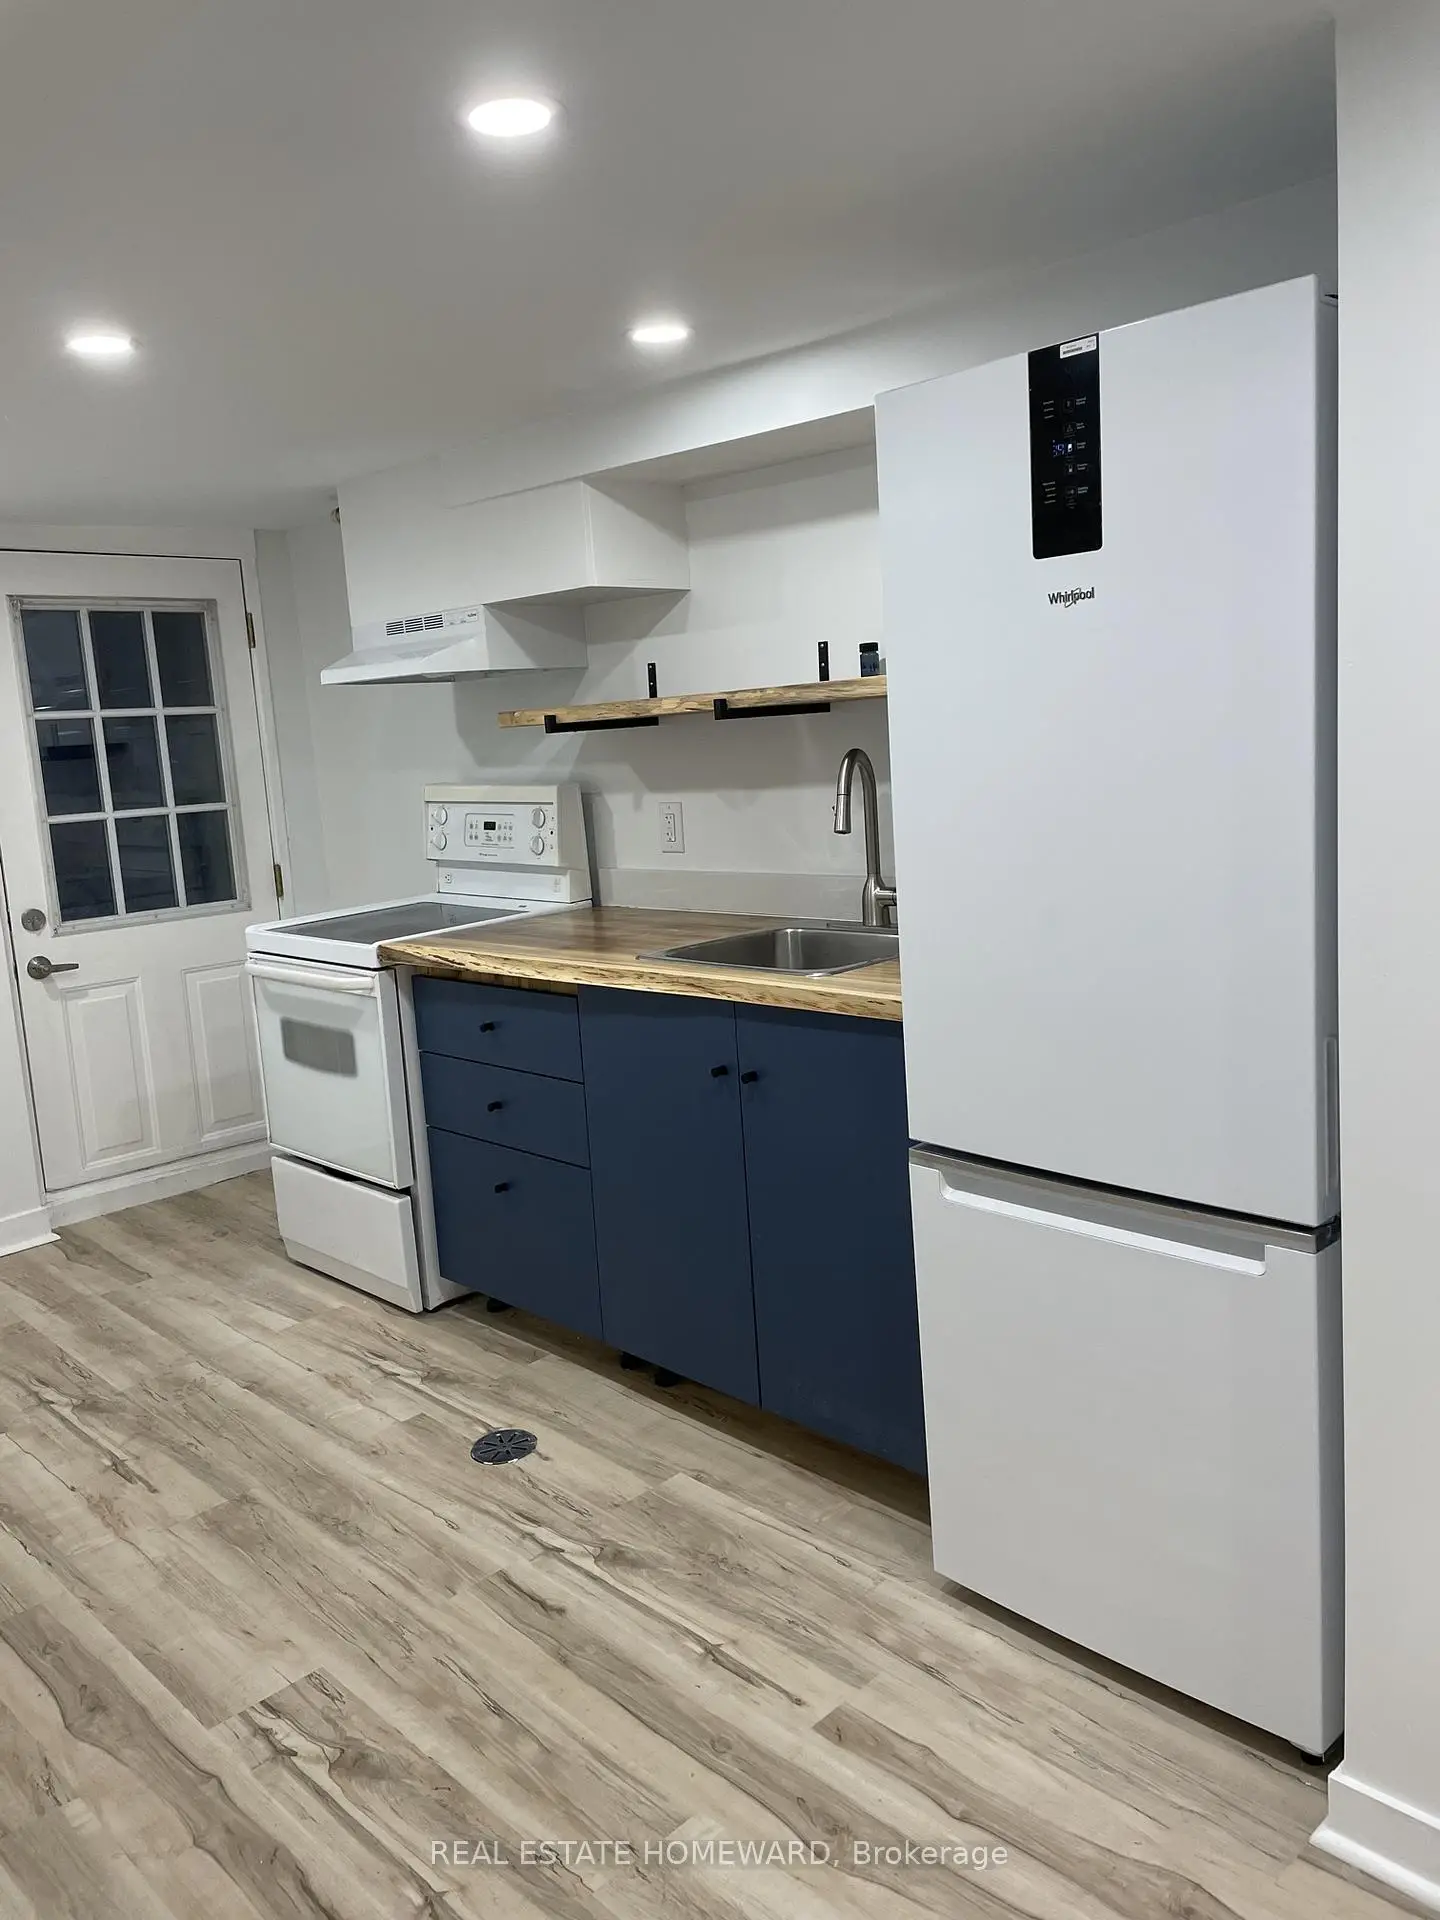

Description
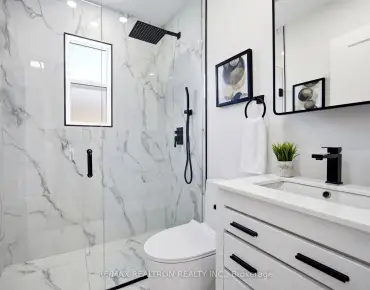
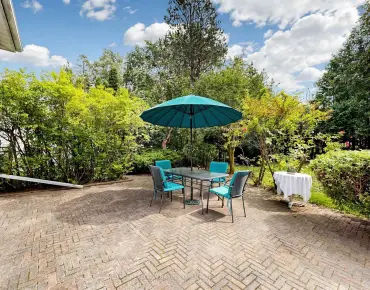
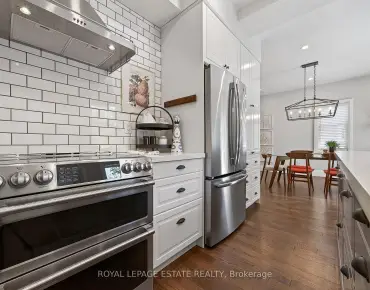
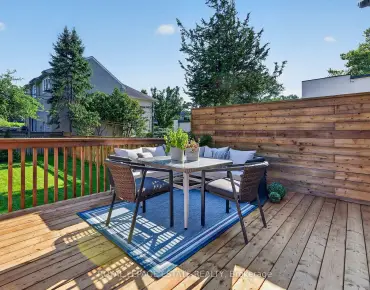
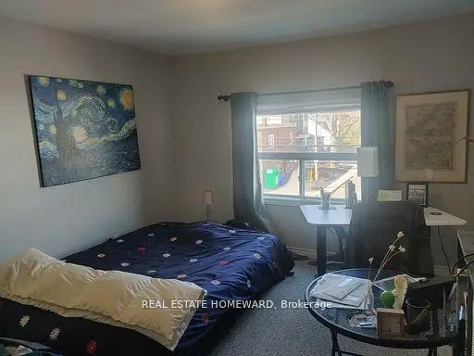
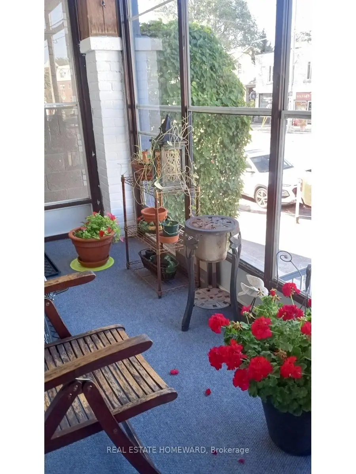
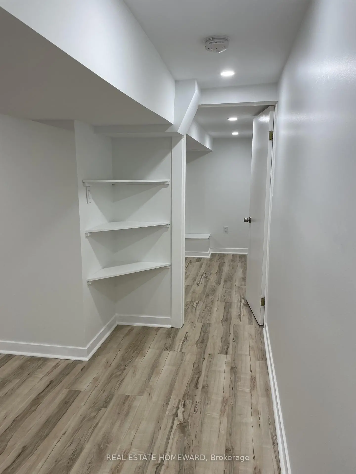
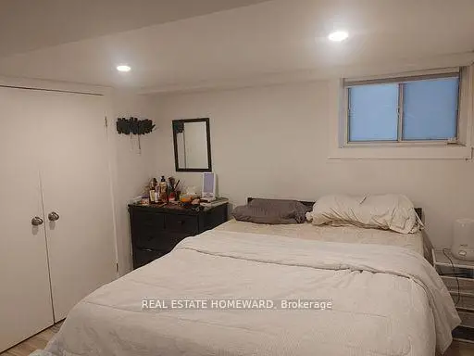
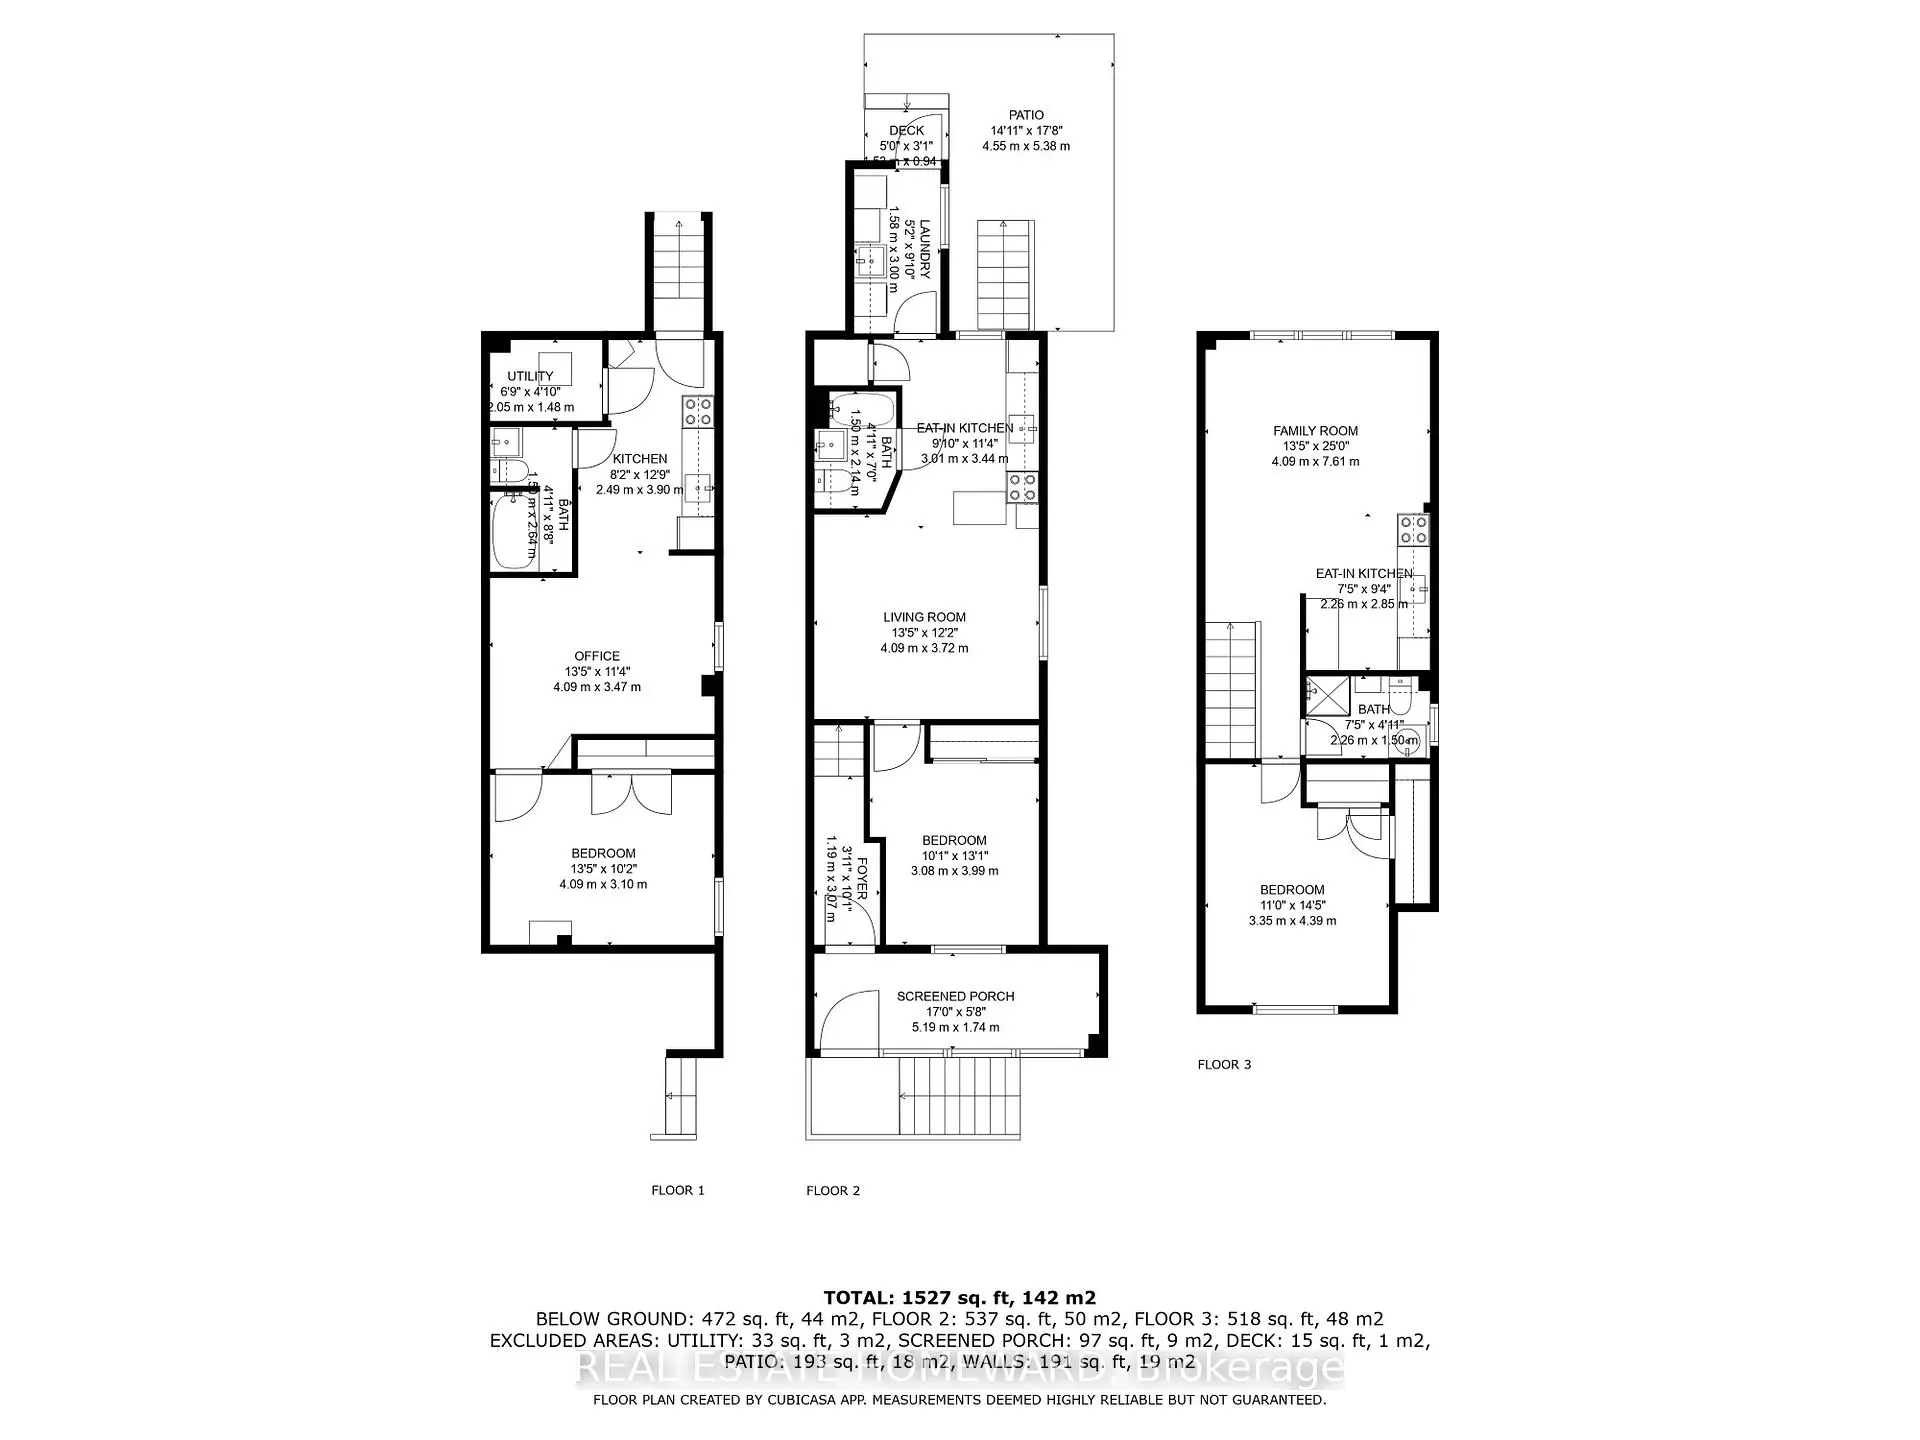
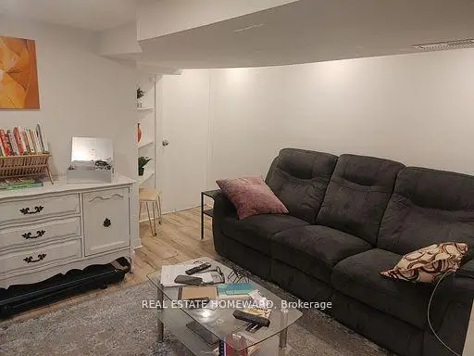
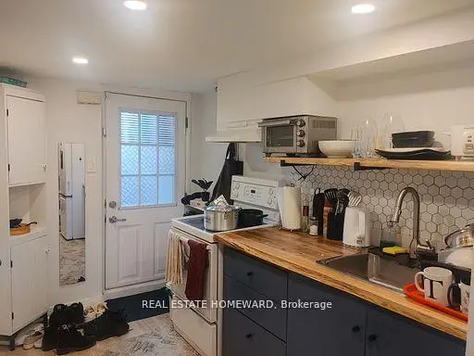
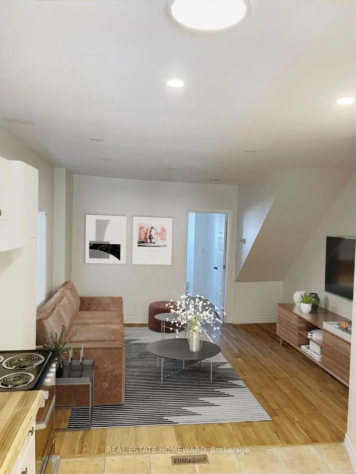
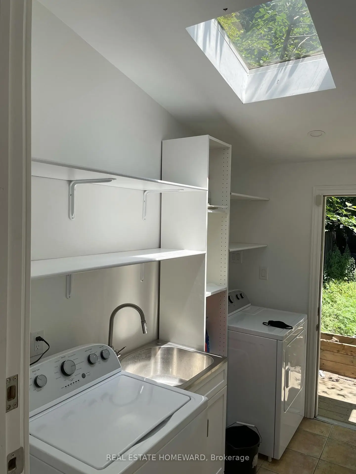
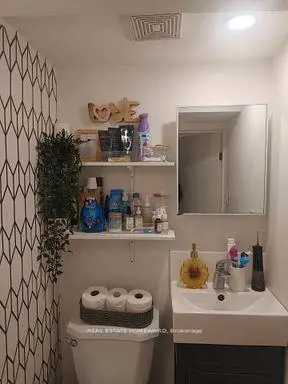
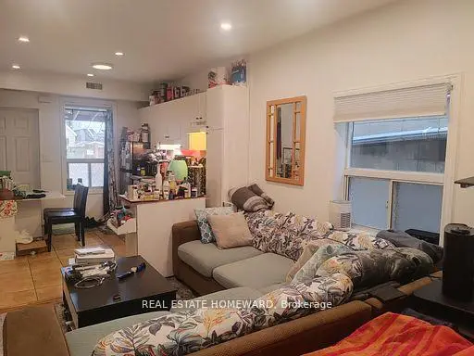
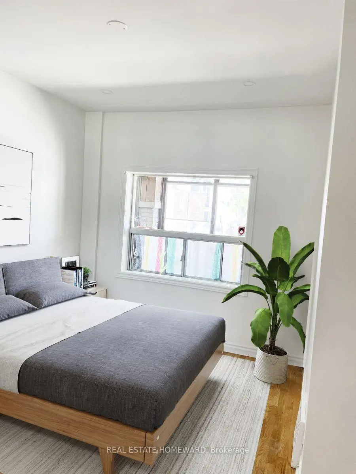
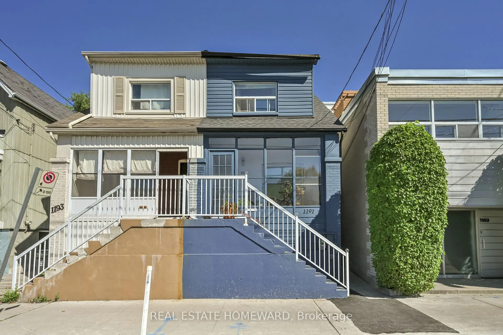
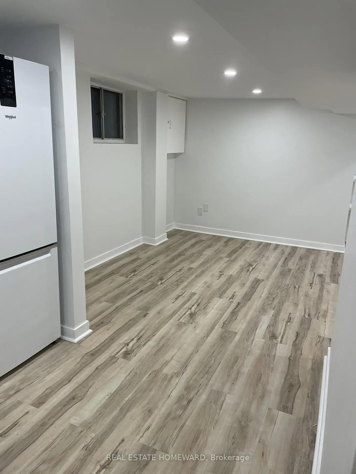
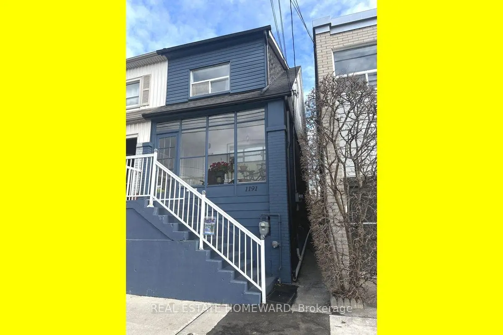
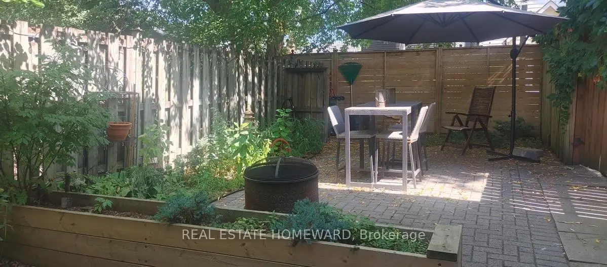
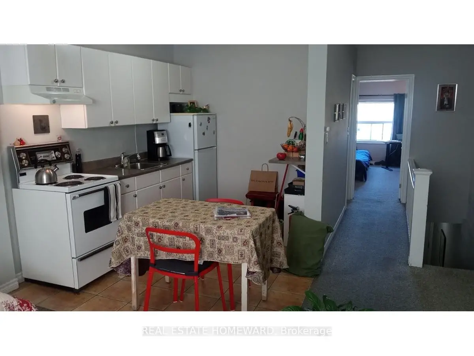
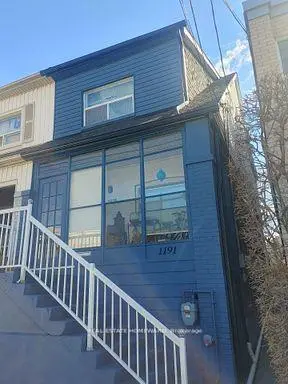
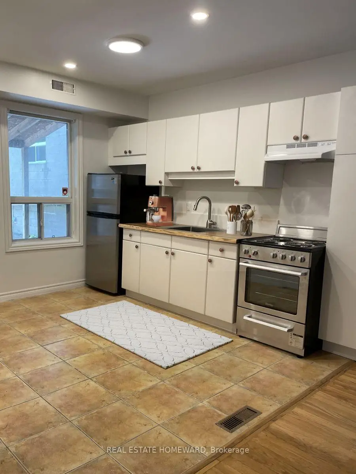
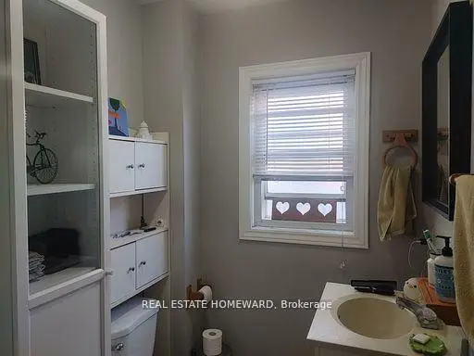
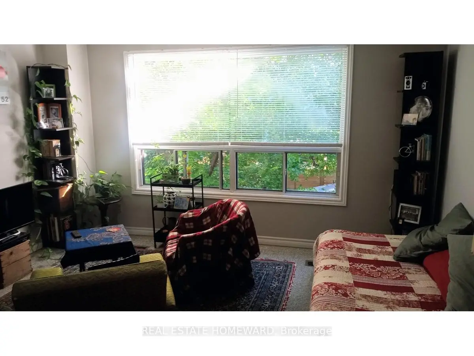
Here's a turn-key investment and/or live-in opportunity: All the heavy lifting has been done! Three levels, three rented apartments, each featuring its own open concept living area / kitchen and separate bedroom. Contemporary renovations in basement and main; top floor renovated prior to current ownership. Shared amenities include laundry room with skylight, bright and leafy backyard space, enclosed front porch. Fabulous tenants! Being within a ten minute walk of Danforth Village, subway and Taylor Creek greenspace contributes to this location's appeal. Home inspection report and financials available upon request.
Features
- Facing: East

- Bedrooms: 2

- Bathrooms: 3

- Garages:

- Kitchens: 2

Details
- Lot size: 16.01 x 95.14 Feet

- Space: 700-1100

- Tax: $ 3423.55

- E13814224

- Listing contracted with: REAL ESTATE HOMEWARD
| Room | Size(M) | Description | |
|---|---|---|---|
| Living Rm | 4.00x3.73 | Hardwood Floor, Open Concept, Window |
|
| Kitchen | 2.62x2.65 | Tile Floor, Pot Lights, Eat-in Kitchen |
|
| Br | 3.05x3.40 | Hardwood Floor, Window, Closet |
|
| Living Rm | 4.00x3.80 | Broadloom, Large Window, Overlooks Backyard |
|
| Kitchen | 2.10x3.50 | Tile Floor, Open Concept, Combined w/Living |
|
| Br | 4.00x3.60 | Window, West View, Closet |
|
| Living Rm | 3.89x2.39 | Open Concept, Pot Lights, Window |
|
| Kitchen | 3.79x1.79 | Open Concept, Pot Lights, Vinyl Floor |
|
| Br | 3.89x2.89 | Pot Lights, Vinyl Floor, Window |
|
| Laundry | 1.80x2.87 | Walk-Out, Window, Tile Floor |
| Bathroom | Pieces | Level | |
|---|---|---|---|
| 1xBath | 4 pcs | Main |
|
| 1xBath | 3 pcs | Second |
|
| 1xBath | 4 pcs | Basement |
Property Summary
Located close to the intersection of Woodbine and Danforth, 1191 Woodbine Ave is a 2+1 bedrooms 3 washrooms Semi-Detached. The property basement is Apartment Separate Ent. The property has many nice features including Floor Drain. Living Room Rm, Kitchen and Br are on the Main floor; Laundry is on the Ground floor.Local Area Profile
This property is located in a predominantly owner-occupied residential area with a mix of detached homes and apartments and condominiums. Approximately 56% of residents hold a bachelor's degree or higher, while about 21% have a college credential. Public transit is commonly used by local commuters, alongside driving.
School Information
- Gledhill Junior Public School (Grade:JK-5) 2491/3046
- D A Morrison Middle School (Grade:6-8)
- East York Collegiate Institute (Grade:9-12) 414/738
- St. Brigid Catholic School (Grade:JK-8) 1119/3037
- Gledhill Junior Public School (Grade:JK-5) 2491/3046
- Wilkinson Junior Public School (Grade:JK-6) 346/3037
- Glen Ames Senior Public School (Grade:7-8)