
 East End-Danforth, Toronto, M4E 2E7

Description
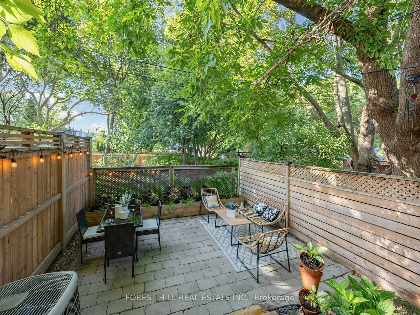
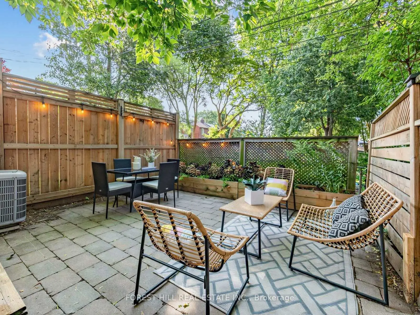
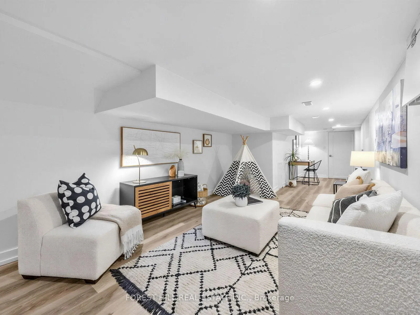
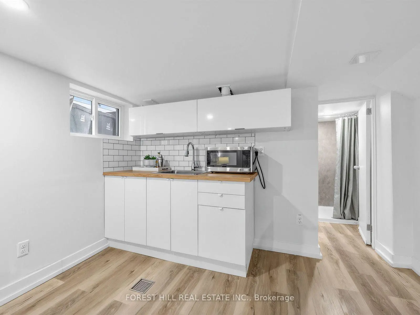
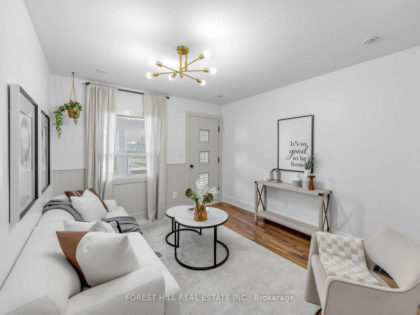
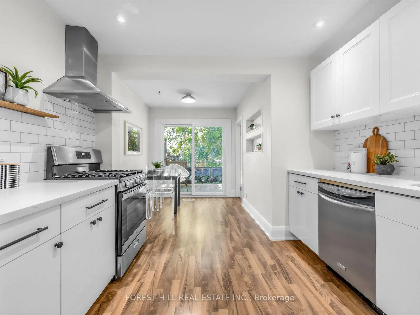
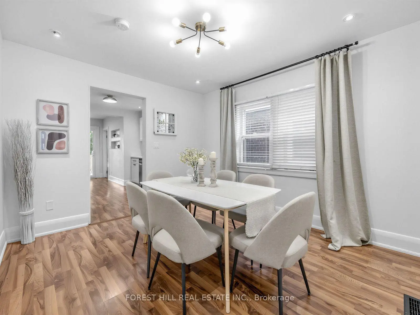
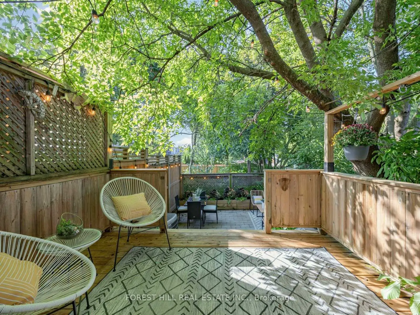
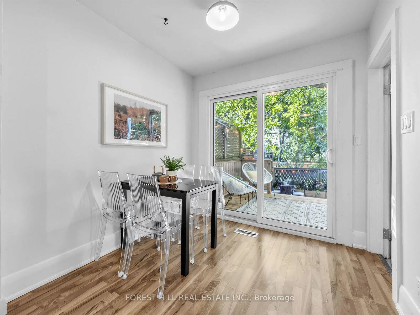
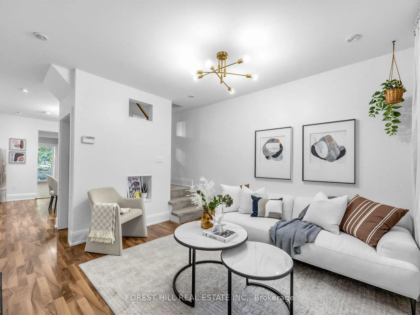
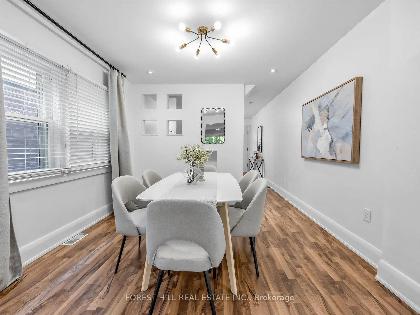
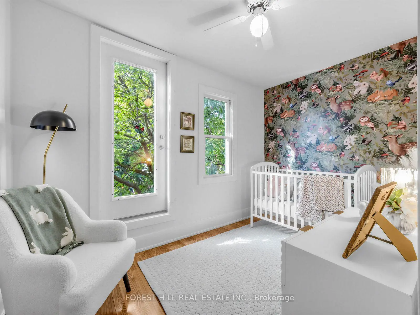
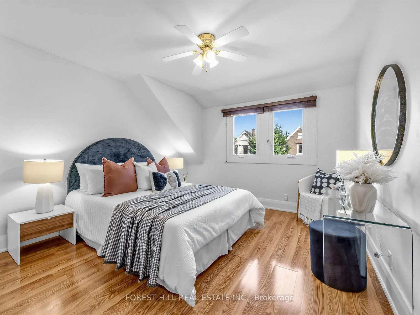
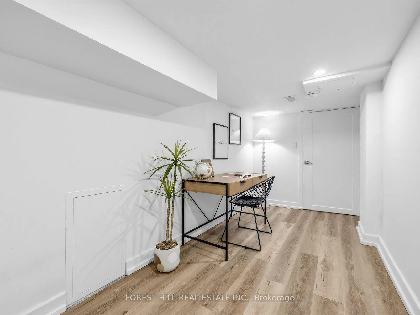
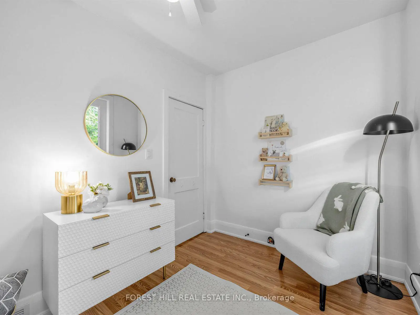
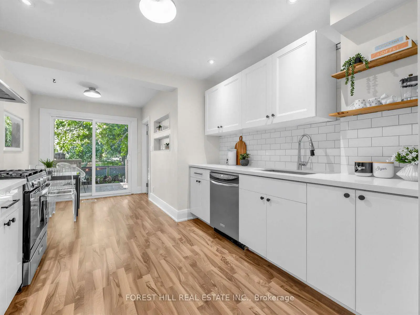
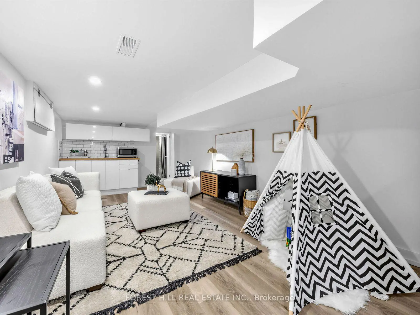
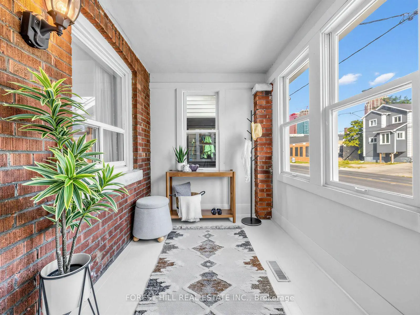
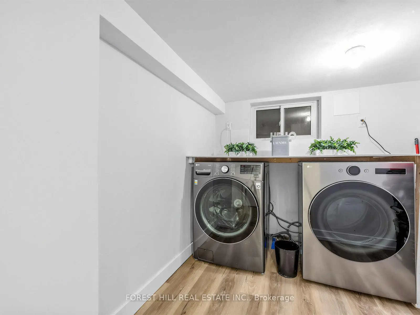
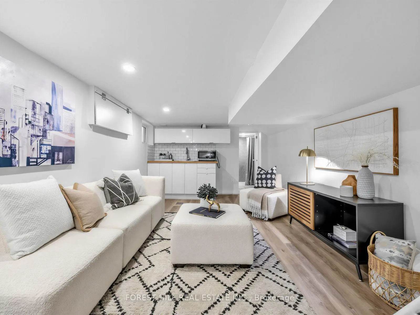
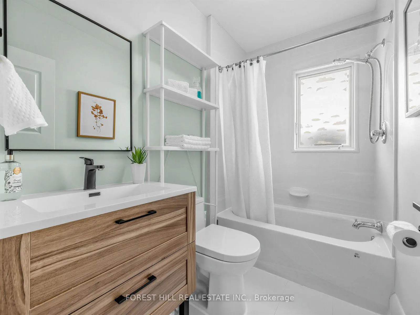
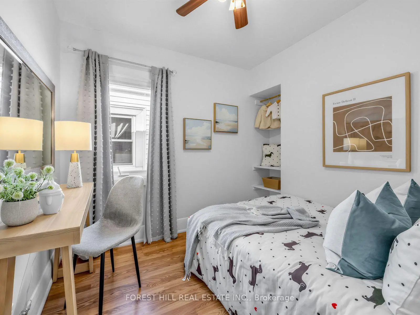
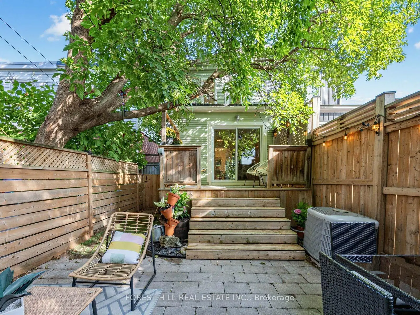
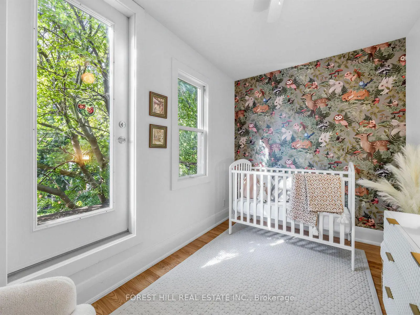
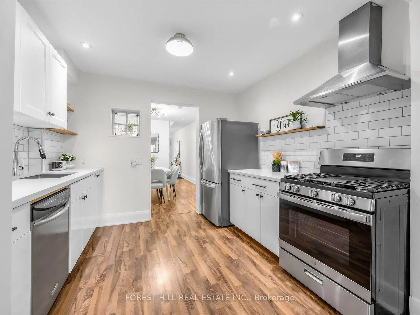
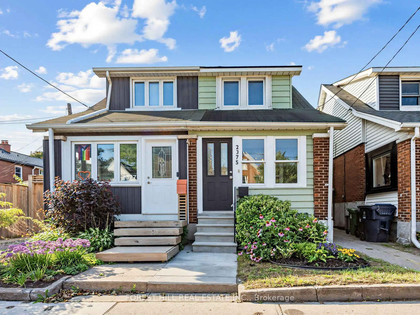
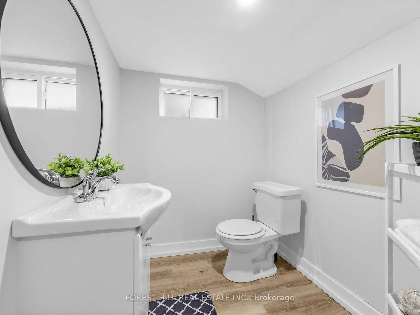
Turnkey 3-Bedroom Semi in Sought-After Upper Beaches! Welcome home to this beautifully updated semi with modern finishes. An inviting enclosed front porch leads to the living room, which flows into the dining room-perfect for family dinners & entertaining. The spacious eat-in kitchen boasts sleek quartz countertops, contemporary tile backsplash, new cabinets, a gas range, and direct walk-out to a backyard space where people love to gather. Soak up the mature green oasis as you gaze out from your raised deck and stone patio, which also features built-in planters for the avid gardener. This extended outdoor living is truly the star of the show that will make you forget you're in the city.The second floor features 3 bedrooms and a full bathroom; each room with an abundance of natural light. Modern updated design with day-to-day functionality. A newly renovated lower level has a separate side entrance w/ option for an in-law suite or to convert to an apartment. Basement has a 3-pc bathroom, kitchenette and has been previously used as both a rental apartment and a rec room, with options for multigenerational living, a home office, playroom or tenant suite that earns income toward your mortgage; this flex space allows unmatched versatility. Steps to vibrant Kingston Road Village, restaurants, parks, cafes, ravines, the Beach, and the Danforth GO Train-with downtown just an 11-min train ride away. Convenient amenities nearby include Loblaws, Metro, YMCA, Main subway station, LA Fitness, F45 gym and Ted Reeve Arena. Walking distance to Malvern Cl and with a coveted, rare address within the French Immersion catchment for Adam Beck PS. Street parking available.
Features
- Facing: North

- Bedrooms: 3

- Bathrooms: 2

- Garages:

- Kitchens: 1

Details
- Lot size: 15.49 x 85.00 Feet

- Space: 1100-1500

- Tax: $ 3529.63

- E13814176

- Listing contracted with: FOREST HILL REAL ESTATE INC.
| Room | Size(M) | Description | |
|---|---|---|---|
| Foyer | 2.02x3.45 | Enclosed, Hardwood Floor, Window |
|
| Living Rm | 3.56x3.35 | Laminate, Window, B/I Shelves |
|
| Dining Rm | 3.56x3.35 | Laminate, Window, Closet |
|
| Kitchen | 2.74x3.35 | Laminate, Stainless Steel Appl, Backsplash |
|
| Breakfast | 2.54x2.36 | Laminate, Above Grade Window, W/O To Patio |
|
| Primary B | 3.76x3.48 | Laminate, Window |
|
| 2nd Br | 2.24x3.48 | Laminate, Window, Closet |
|
| 3rd Br | 2.59x2.54 | Laminate, W/O To Balcony, Above Grade Window |
|
| Bath | 1.52x2.34 | Tile Floor, 4 Pc Bath, Window |
|
| Recreatio | 5.69x3.15 | Laminate, Above Grade Window, Side Door |
|
| Bath | 1.63x3.05 | Laminate, 3 Pc Bath, Above Grade Window |
|
| Den | 4.06x1.93 | Laminate, Above Grade Window, Window |
| Bathroom | Pieces | Level | |
|---|---|---|---|
| 1xBath | 4 pcs | Upper |
|
| 1xBath | 3 pcs | Basement |
Property Summary
Located close to the intersection of Gerrard between Main and Victo, 2375 Gerrard St E is a 3 bedrooms 2 washrooms Semi-Detached. The property has many nice features including In-Law Capability and Carpet Free. Foyer, Living Room Rm, Dinning Room Rm, Kitchen and Breakfast Room are on the Main floor; Recreation Roomreatio, Bath and Den are on the Lower floor.Home Market Analysis
For Sale
For Lease
Comparable home values have decreased 9.2% compared with the same period last year.
Rent levels have decreased 14.7% compared with the same period last year.
How This Home Compares
Local Area Profile
This property is located in an area with a high level of homeownership with a mix of detached homes and apartments and condominiums. Approximately 60% of residents hold a bachelor's degree or higher, while about 21% have a college credential. Residents use a combination of driving and public transit for commuting.
School Information
Elementary Schools
-
Home schoolRank: 808 out of 3022 (Score: 7.1)Distance to school: 0.4 km (~6 min walk)
-
Home schoolDistance to school: 1.4 km (~26 min walk)
-
ST BRIGID (Grade: JK - 8)
Catholic French Immersion school
Rank: 299 out of 3022 (Score: 8.1)Distance to school: 2.0 km (~6 min drive) -
ST JOHN TORONTO (Grade: 5 - 8)Distance to school: 0.7 km (~12 min walk)
Secondary Schools
-
Home schoolRank: 20/746 (Score: 9.0) 5 year average: 30/746 (Score: 8.3)Distance to school: 0.3 km (~6 min walk)
-
Neil McNeil (Grade: 9-12)
Catholic School
Rank: 77/746 (Score: 8.1) 5 year average: 173/746 (Score: 7.1)Distance to school: 1.0 km (~18 min walk) -
Notre Dame (Grade: 9-12)
Catholic French Immersion school
Rank: 41/746 (Score: 8.6) 5 year average: 90/746 (Score: 7.7)Distance to school: 0.6 km (~11 min walk)









