
 West Hill, Toronto, M1E 2T6

Description
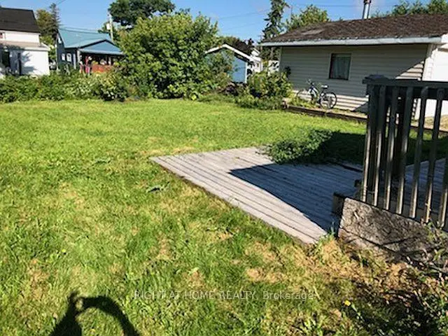
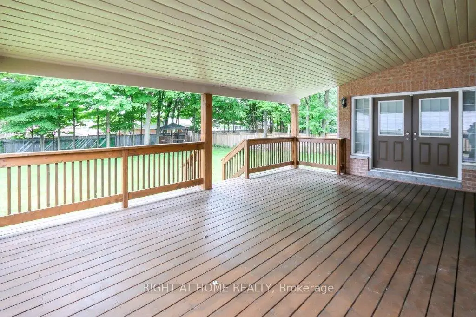
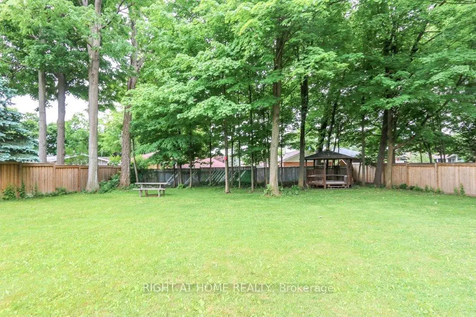
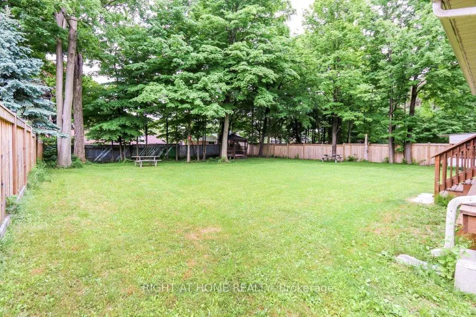
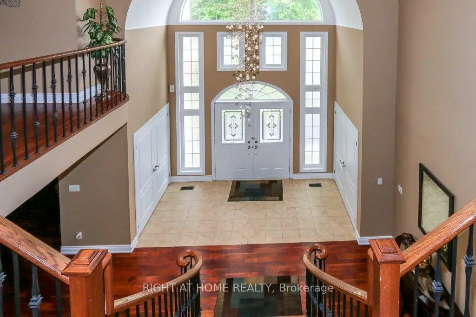
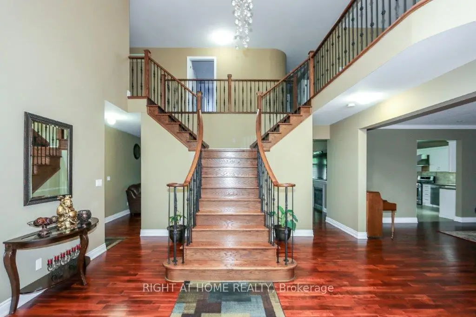
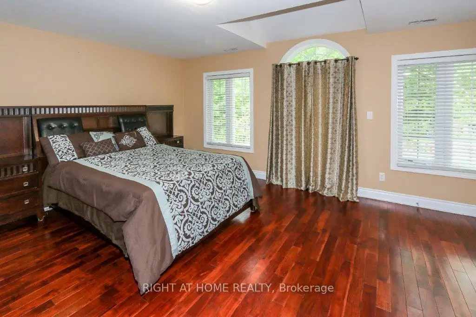
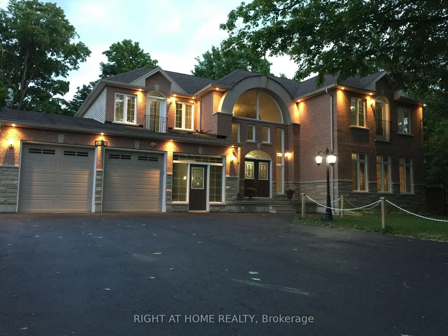
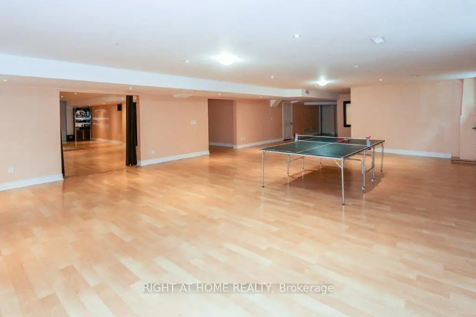
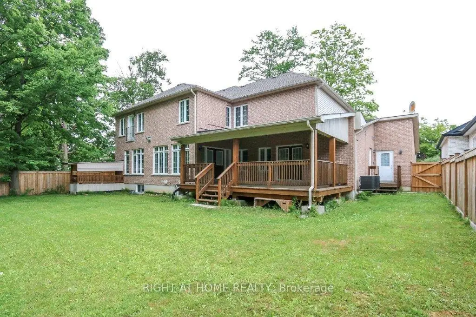
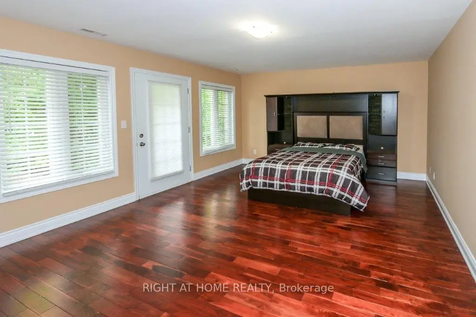
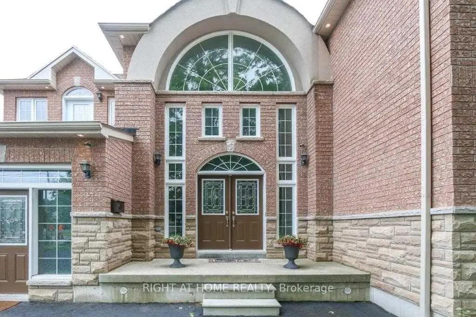
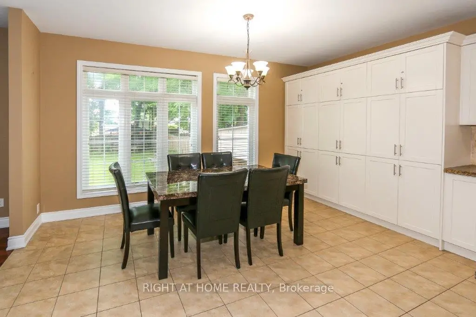
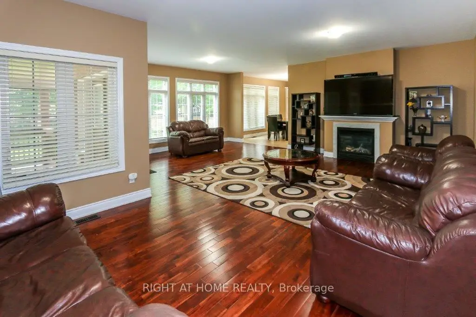
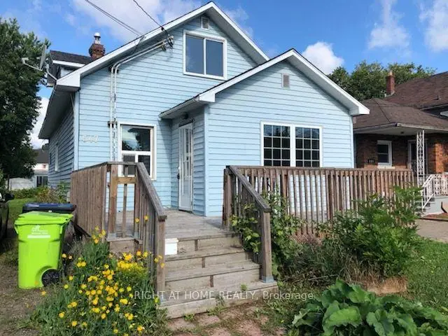
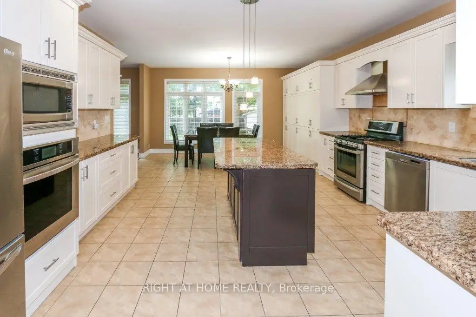
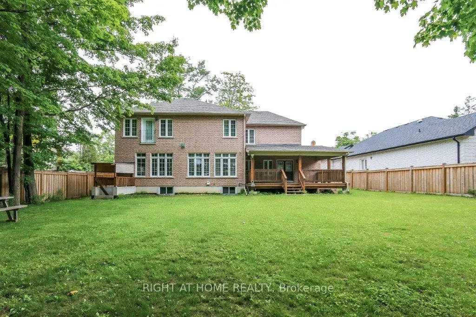
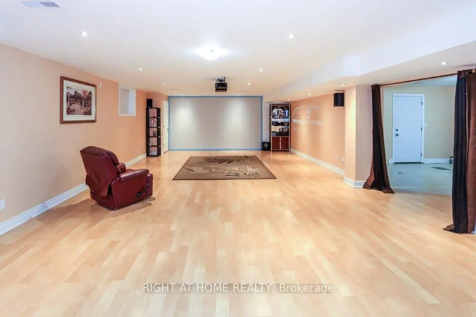
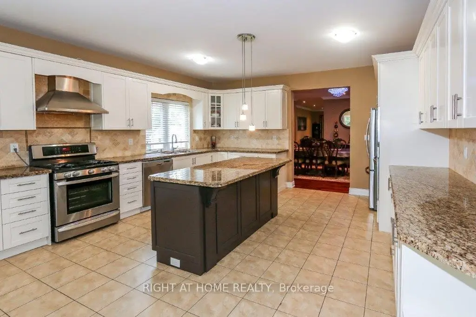
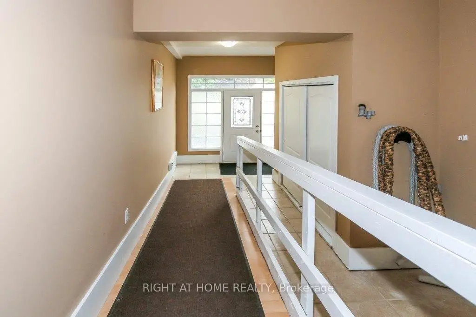
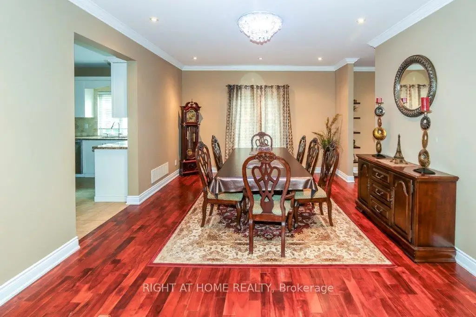
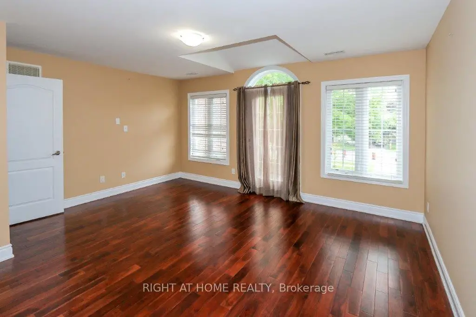
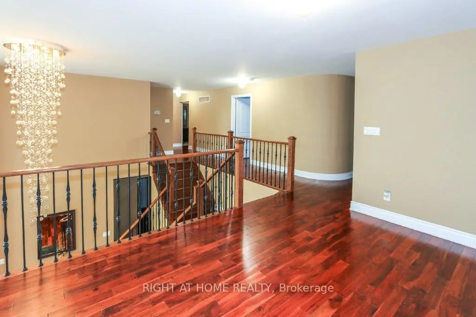
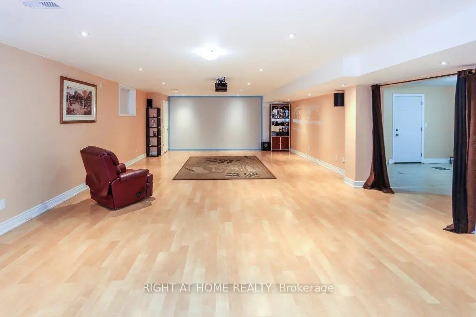
Open concept custom built home with grand entrance and cathedral ceiling built on a large over 18000 square feet lot. With 10 Bedrooms and so much extra space this is an excellent opportunity for extended family or investors. Split staircase to 2nd floor from Foyer adds to the beauty of entrance. Beautifully designed party size kitchen with pantry, and center island. Large deck of 428 square feet gives extra space to enjoy the outdoor. Fenced backyard has enough space for extra suite if desired. Backyard also has Gazebo and storage shed under the maple trees. 1st floor bedroom is an accessible bedroom with washroom, it can be used as an office with separate entrance as well. Finished basement has theatre, washroom and roughed-in kitchen, Rec room, large windows with wells, separate entrance with roof on exterior staircase, 3 storage rooms and 1 cold storage room. Potential for 4 bedroom basement apartment(s). 15 car parking space including garage at the front. All amenities close by including: parks, beach, go station, university of Toronto, schools, library, TTC, etc. Desired quiet east end of Toronto.
Features
- Facing: South

- Bedrooms: 10

- Bathrooms: 6

- Garages: 2

- Kitchens: 1

Details
- Lot size: 78.00 x 230.00 Feet

- Space: 3500-5000

- Tax: $ 10029.00

- E13807894

- Listing contracted with: RIGHT AT HOME REALTY
| Room | Size(M) | Description | |
|---|---|---|---|
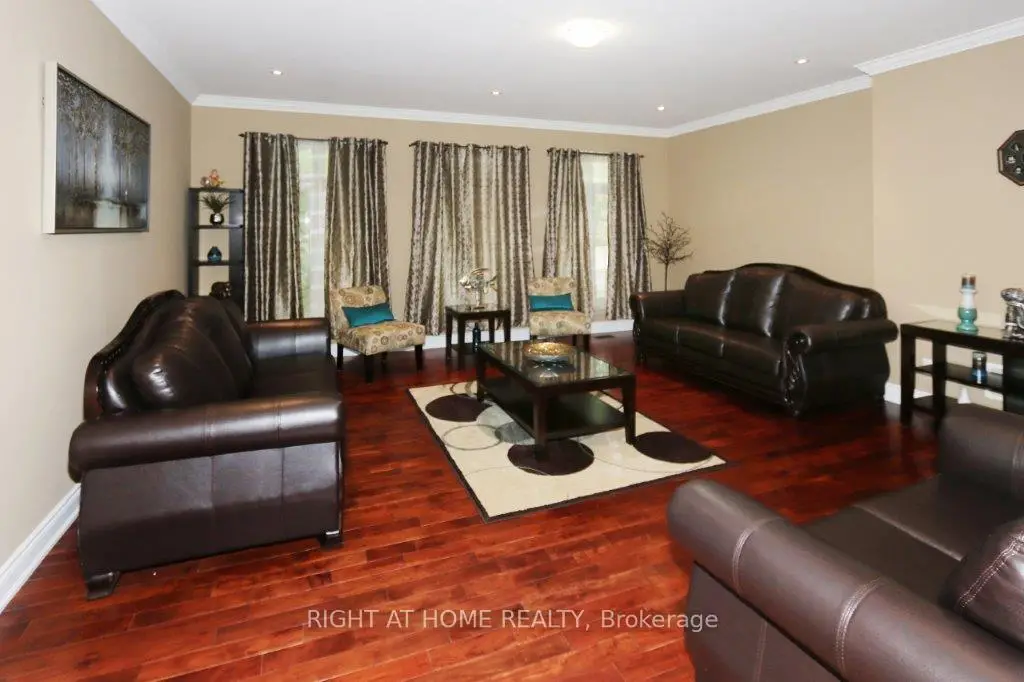
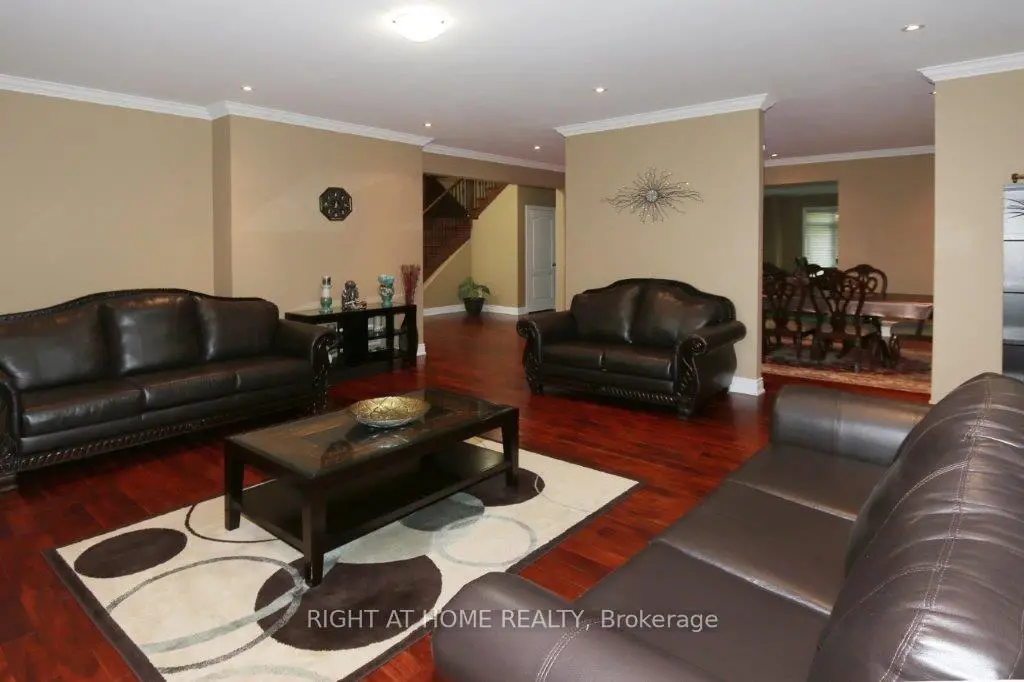
| Living Rm | 6.00x5.94 | Hardwood Floor, Large Window, Pot Lights |
|
| Dining Rm | 6.00x4.00 | Hardwood Floor, Open Concept, Pot Lights |
|
| Family Rm | 7.28x7.16 | Hardwood Floor, Fireplace, W/O To Deck |
|
| Kitchen | 7.61x4.91 | Pantry, Centre Island, B/I Dishwasher |
|
| Br | 4.30x4.11 | 3 Pc Ensuite, Hardwood Floor, Walk-Out |
|
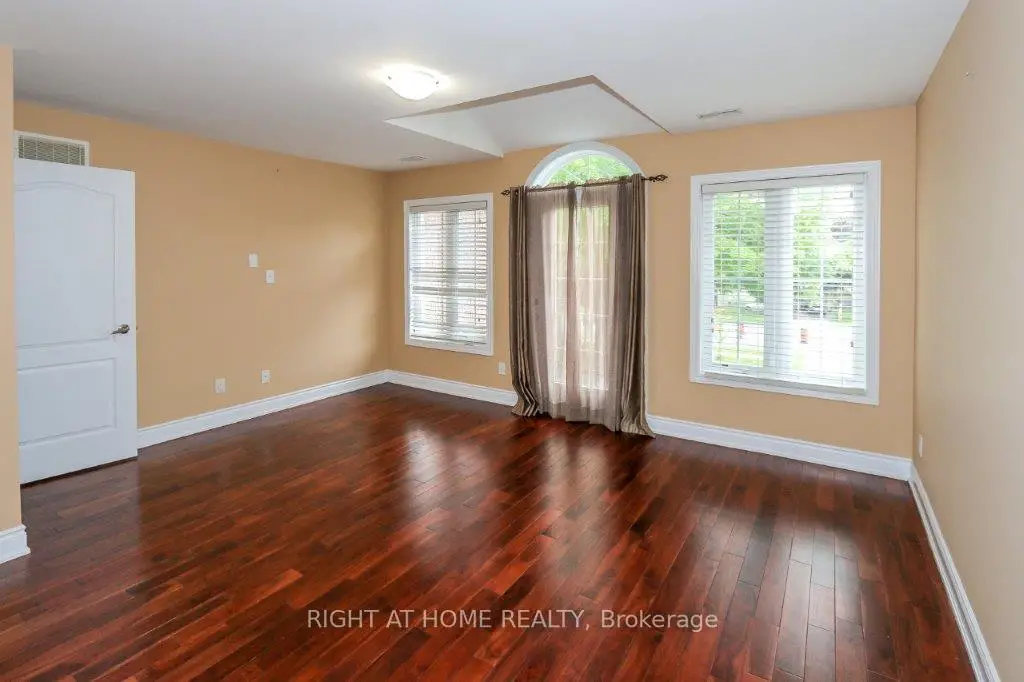
| Primary B | 5.52x4.30 | Hardwood Floor, 4 Pc Ensuite, Juliette Balcony |
|
| Br | 5.24x4.30 | Hardwood Floor, 4 Pc Ensuite, Juliette Balcony |
|
| Br | 4.88x3.41 | Hardwood Floor, Juliette Balcony, Overlooks Frontyard |
|
| Br | 3.47x2.80 | Hardwood Floor |
|
| Br | 3.17x2.74 | Hardwood Floor |
|
| Br | 3.17x2.74 | Hardwood Floor |
|
| Br | 3.14x2.74 | Hardwood Floor |
| Bathroom | Pieces | Level | |
|---|---|---|---|
| 1xBath | 2 pcs | Main |
|
| 1xBath | 3 pcs | Main |
|
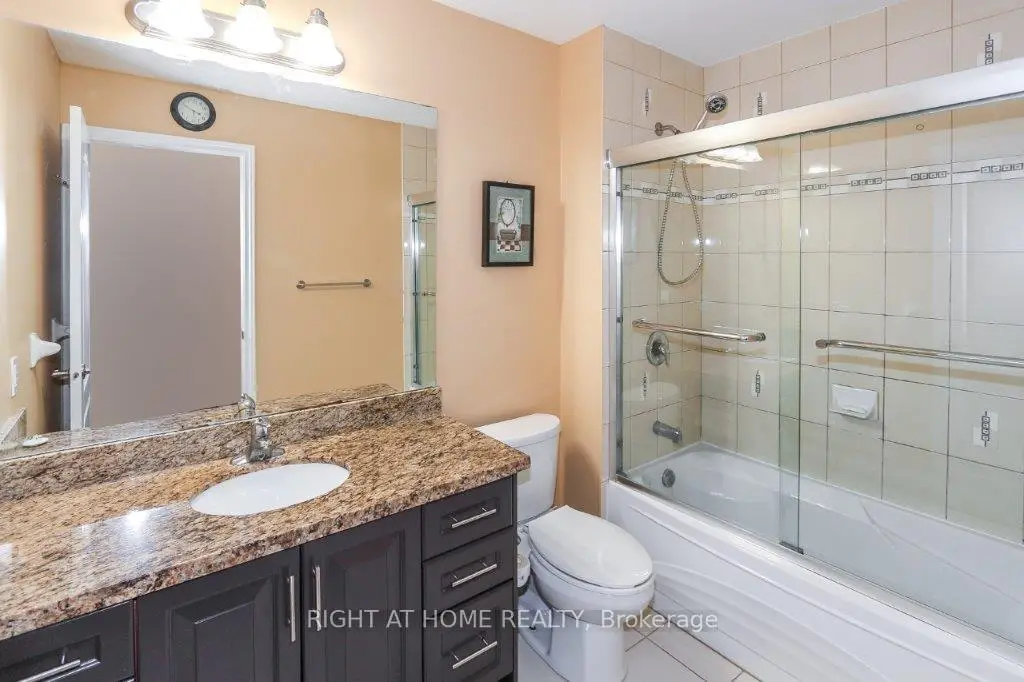
| 3xBaths | 4 pcs | Second |
|
| 1xBath | 3 pcs | Basement |
Property Summary
Located close to the intersection of Lawrence and Bennett, 4441 Lawrence Ave E is a 10 bedrooms 6 washrooms Detached. The unit has a Double Built-In Parking Spaces. The property basement is Separate Ent Development. The property has many nice features including Wheelchair Access, Sump Pump, Central Vacuum and Auto Garage Door Remot. Living Room Rm, Dinning Room Rm, Family Room Rm, Kitchen and Br are on the Main floor.Home Market Analysis
For Sale
For Lease
Comparable home values have remained relatively stable compared with the same period last year.
Rent levels have increased 10.5% compared with the same period last year.
How This Home Compares
Local Area Profile
This property is located in a predominantly owner-occupied residential area with housing made up primarily of detached homes. Approximately 35% of residents hold a bachelor's degree or higher, while about 28% have a college credential. Most local commuters travel by car, while a smaller share use public transit.
School Information
Elementary Schools
-
Home schoolRank: 1868 out of 3022 (Score: 5.6)Distance to school: 0.5 km (~9 min walk)
Secondary Schools
-
Home schoolRank: 345/746 (Score: 6.2) 5 year average: 326/746 (Score: 6.2)Distance to school: 1.9 km (~35 min walk)









