Rural Pickering, Pickering, L1X 0H3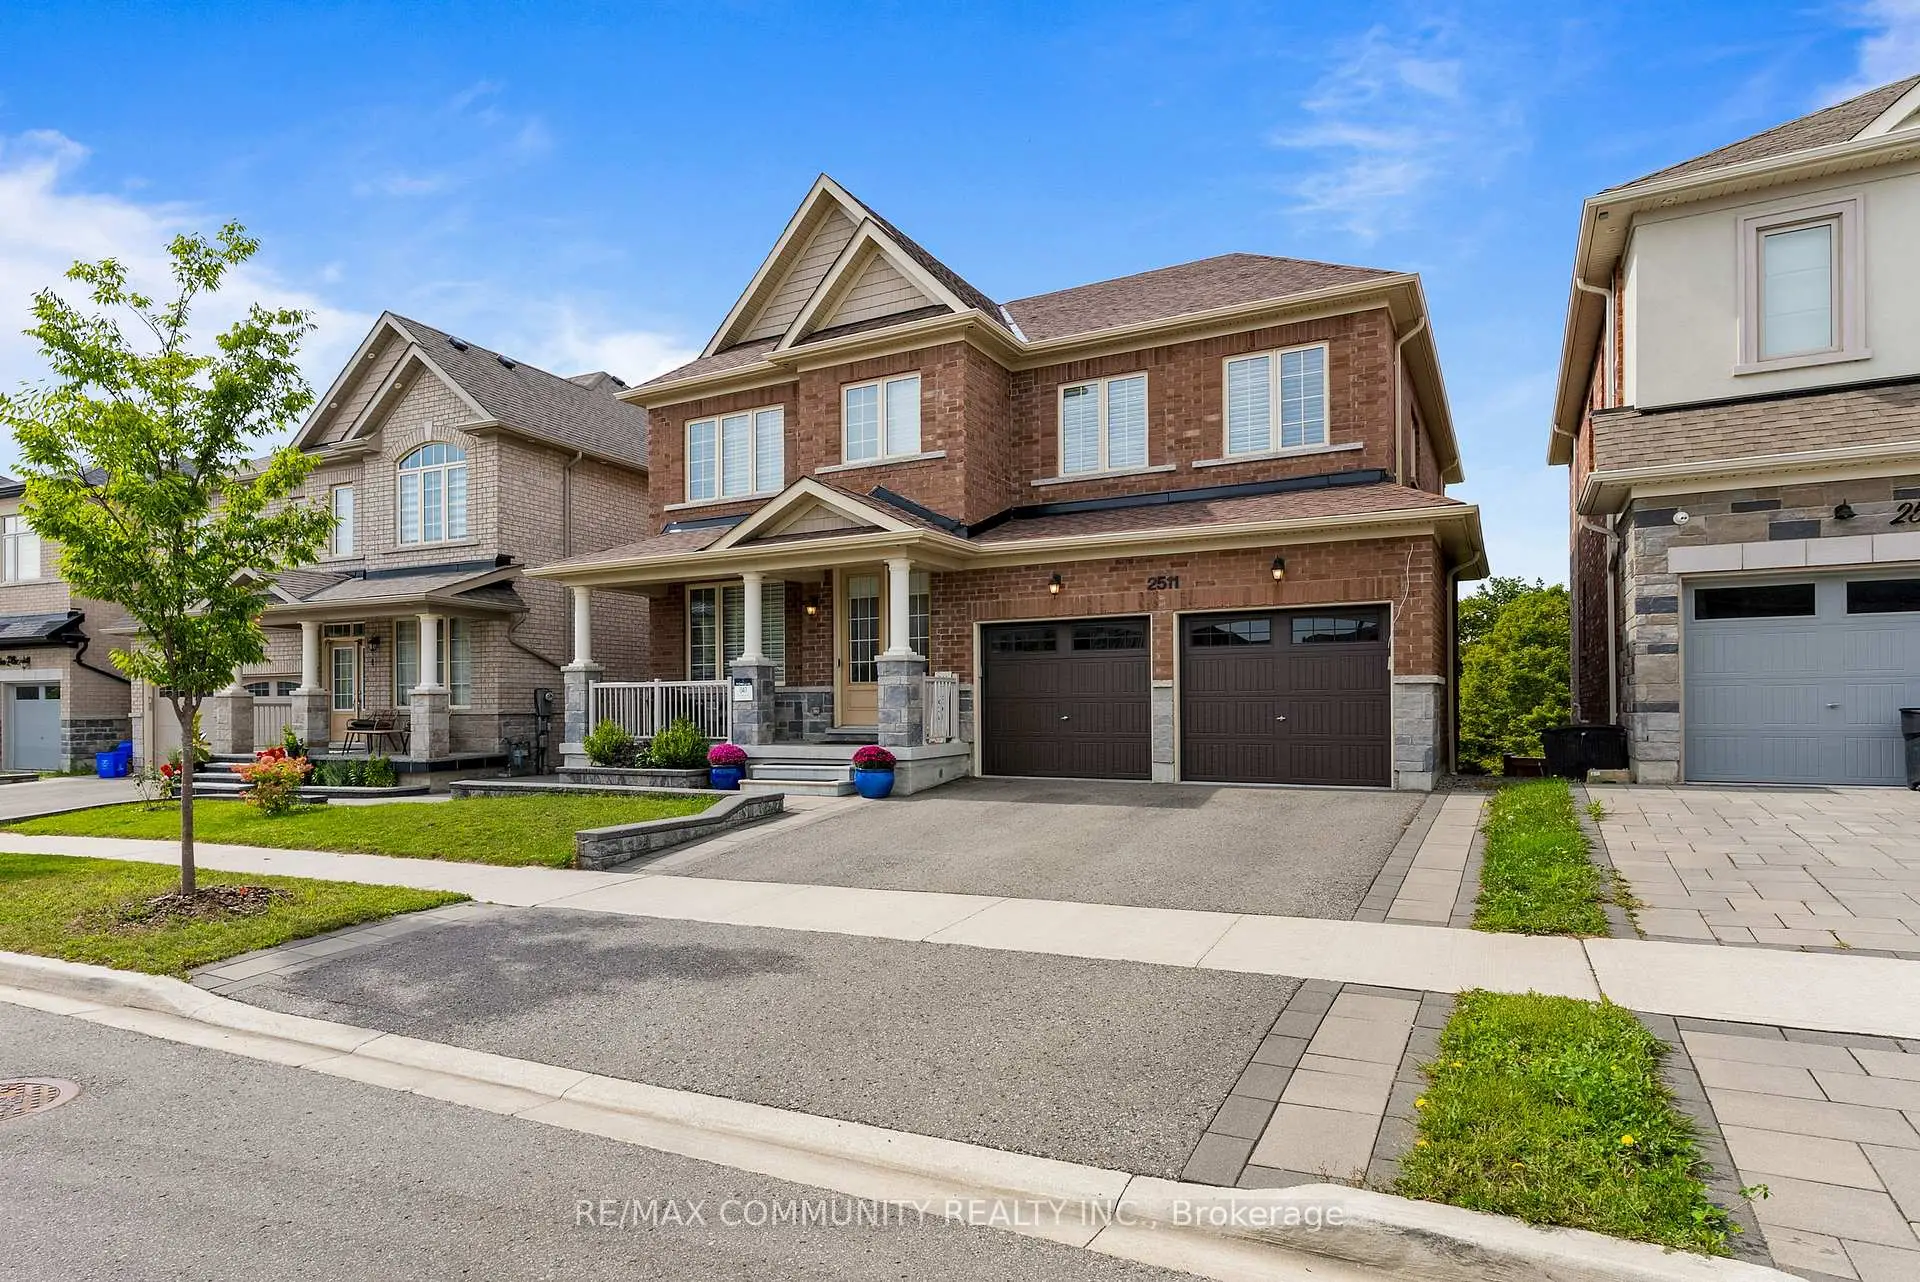

Description
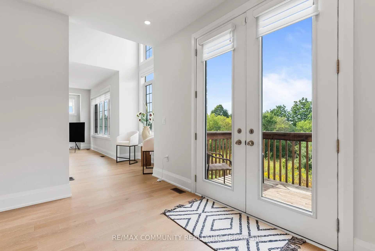
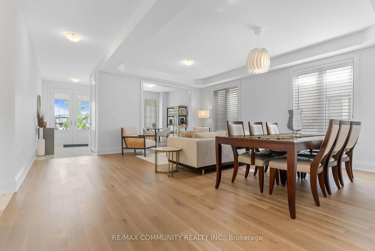
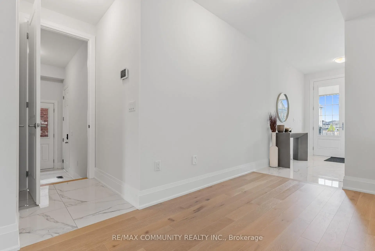
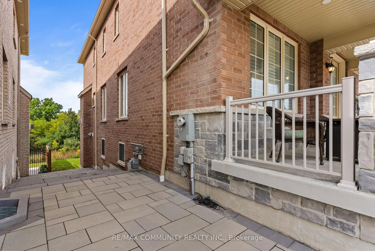
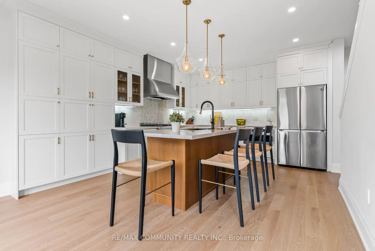
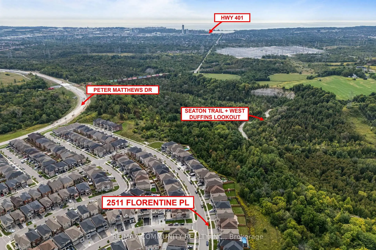
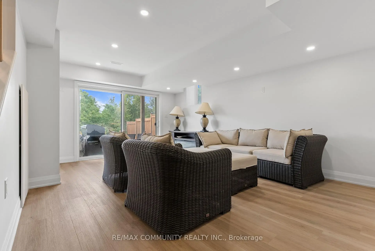
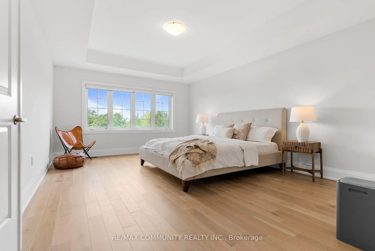
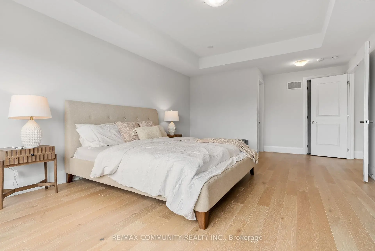
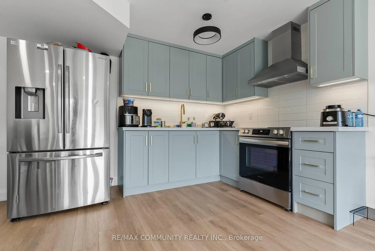
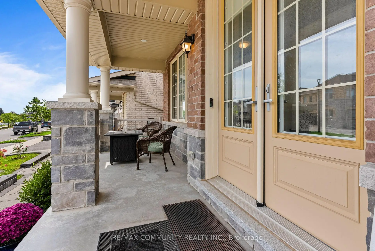
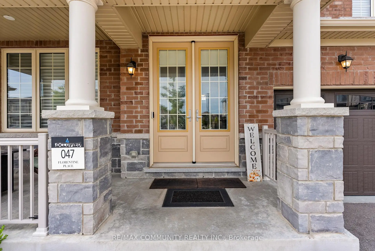
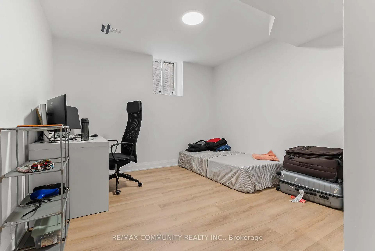
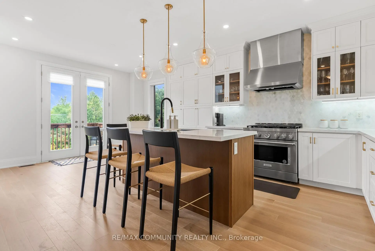
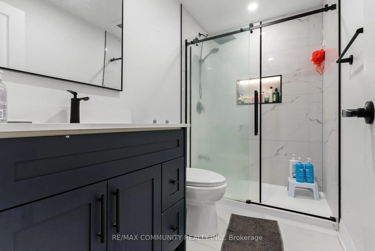
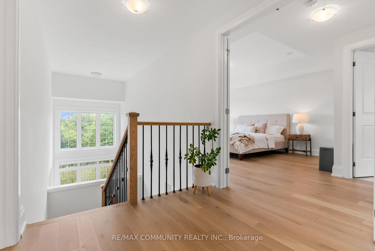
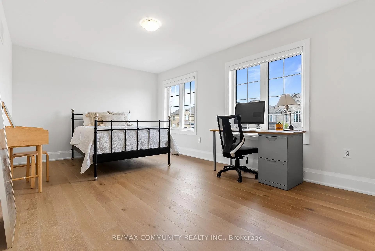
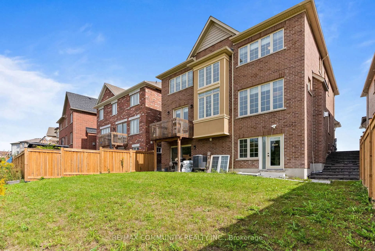
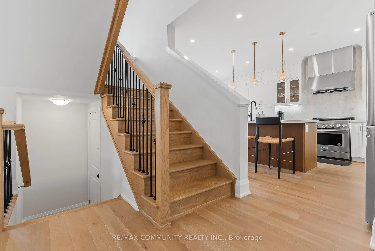
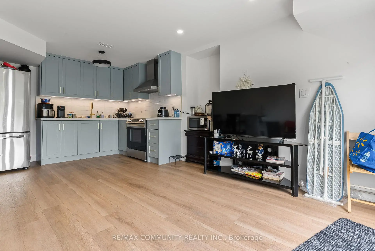
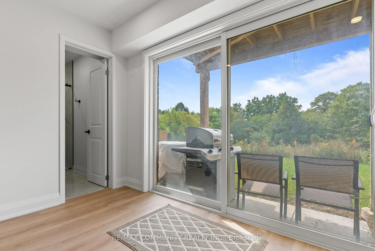
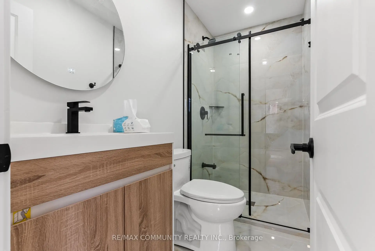
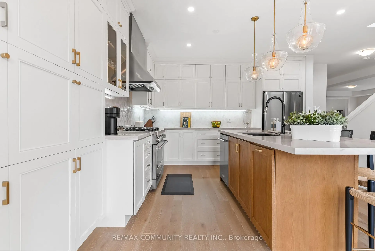
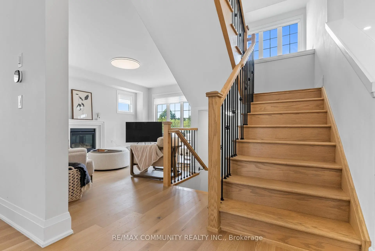
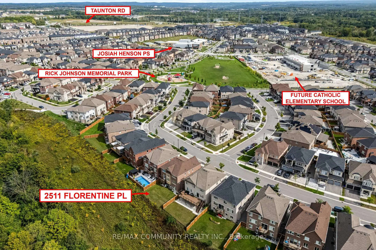
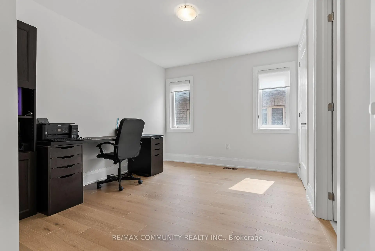
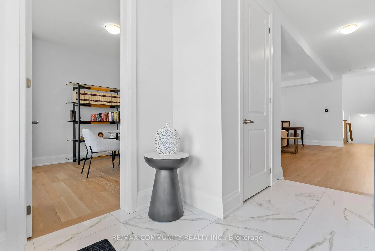
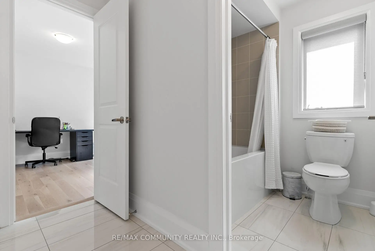
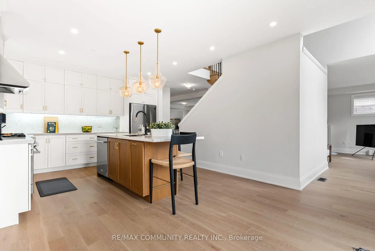
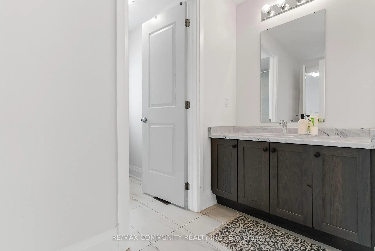
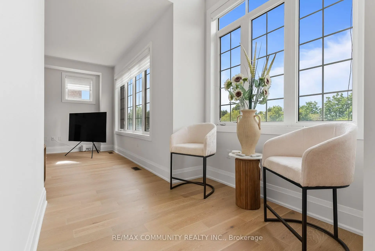
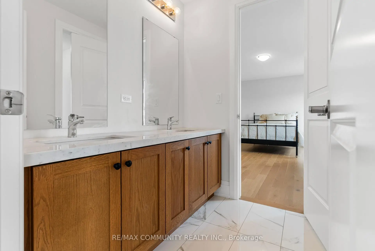
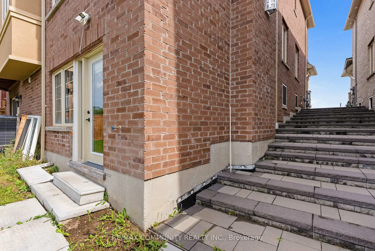
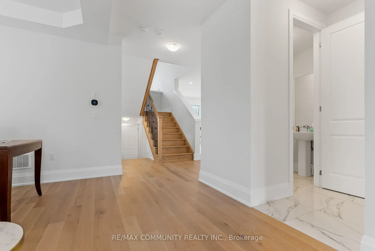
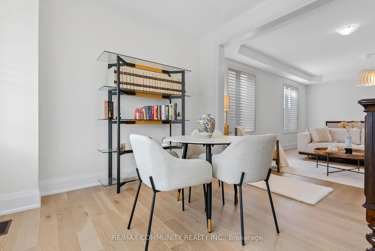
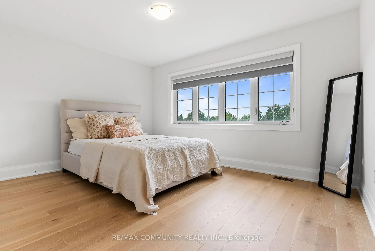
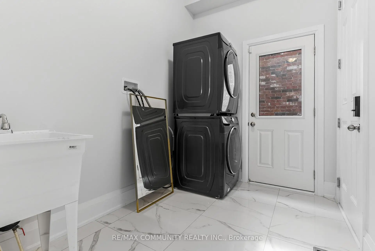
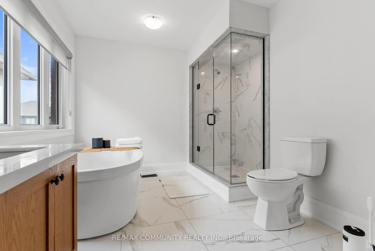
Welcome to this sophisticated five year old detached home backing onto ravine, offering 3,300 square feet of above grade living space. Centrally located near the 401 and 407. The open concept main floor flows through a refined library/office, living and dining areas, and a radiant family room with fireplace overlooking the ravine. The kitchen features custom cabinetry to ceiling, two toned design, 36 inch gas range, and generous island. Premium pull out pantries, integrated recycling and garbage systems, and main floor laundry enhance daily living. A soaring observatory with floor to ceiling windows creates a stunning connection between kitchen and family room. Upstairs features five generously appointed bedrooms, each with ensuite and hardwood flooring throughout. The master suite includes spa inspired five piece ensuite and walk in closet. Sensor lighting in every closet and pristine hardwood throughout eliminate carpet entirely. The finished walkout basement offers exceptional flexibility. A private owner's retreat with dedicated entrance opens to manicured grounds, while a two bedroom rental unit with kitchen, three piece bath, and laundry provides current income. Tenant vacates upon closing. Thoughtfully landscaped exterior features pot lighting and double car garage with automatic openers. Excellent schools, parks, and shopping nearby. Simply move in and enjoy.
Features
- Facing: West

- Bedrooms: 5

- Bathrooms: 6

- Garages: 2

- Kitchens: 1

Details
- Lot size: 44.20 x 108.87 Feet

- Space: 3000-3500

- Tax: $ 11219.86

- E13806346

- Listing contracted with: RE/MAX COMMUNITY REALTY INC.
| Room | Size(M) | Description | |
|---|---|---|---|
| Kitchen | 4.08x3.23 | Hardwood Floor, Quartz Counter, Stainless Steel Appl |
|
| Living Rm | 4.08x5.79 | Hardwood Floor, Combined w/Library, Large Window |
|
| Dining Rm | 4.08x5.79 | Hardwood Floor, Combined w/Living |
|
| Family Rm | 4.18x5.43 | Hardwood Floor, Fireplace, Overlooks Ravine |
|
| Library | 3.05x3.05 | Hardwood Floor, Window |
|
| Breakfast | 4.08x3.35 | Hardwood Floor, Combined w/Kitchen, W/O To Deck |
|
| Primary B | 4.14x5.49 | Hardwood Floor, Walk-In Closet(s), 5 Pc Ensuite |
|
| 2nd Br | 5.06x3.35 | Hardwood Floor, 4 Pc Ensuite |
|
| 3rd Br | 3.66x3.05 | Hardwood Floor, 4 Pc Ensuite, Closet |
|
| 4th Br | 4.24x3.32 | Hardwood Floor, Closet |
|
| 5th Br | 3.57x4.05 | Hardwood Floor, Closet, Window |
| Bathroom | Pieces | Level | |
|---|---|---|---|
| 1xBath | 2 pcs | Ground |
|
| 2xBaths | 4 pcs | Second |
|
| 1xBath | 5 pcs | Second |
|
| 2xBaths | 3 pcs | Basement |
Property Summary
Located close to the intersection of Taunton Rd and Sapphire Dr, 2511 Florentine Pl is a 5+3 bedrooms 6 washrooms Detached. The unit has a Double Attached Parking Spaces. The property basement is Apartment Walk-Out. The property has many nice features including Water Heater and Auto Garage Door Remot. Kitchen, Living Room Rm, Dinning Room Rm, Family Room Rm, Library and Breakfast Room are on the Ground floor.Local Area Profile
This property is located in an area with a high level of homeownership with housing made up primarily of detached homes, together with some townhouses. Approximately 45% of residents hold a bachelor's degree or higher, while about 24% have a college credential. The large majority of local commuters travel by car.