Cliffcrest, Toronto, M1M 2S3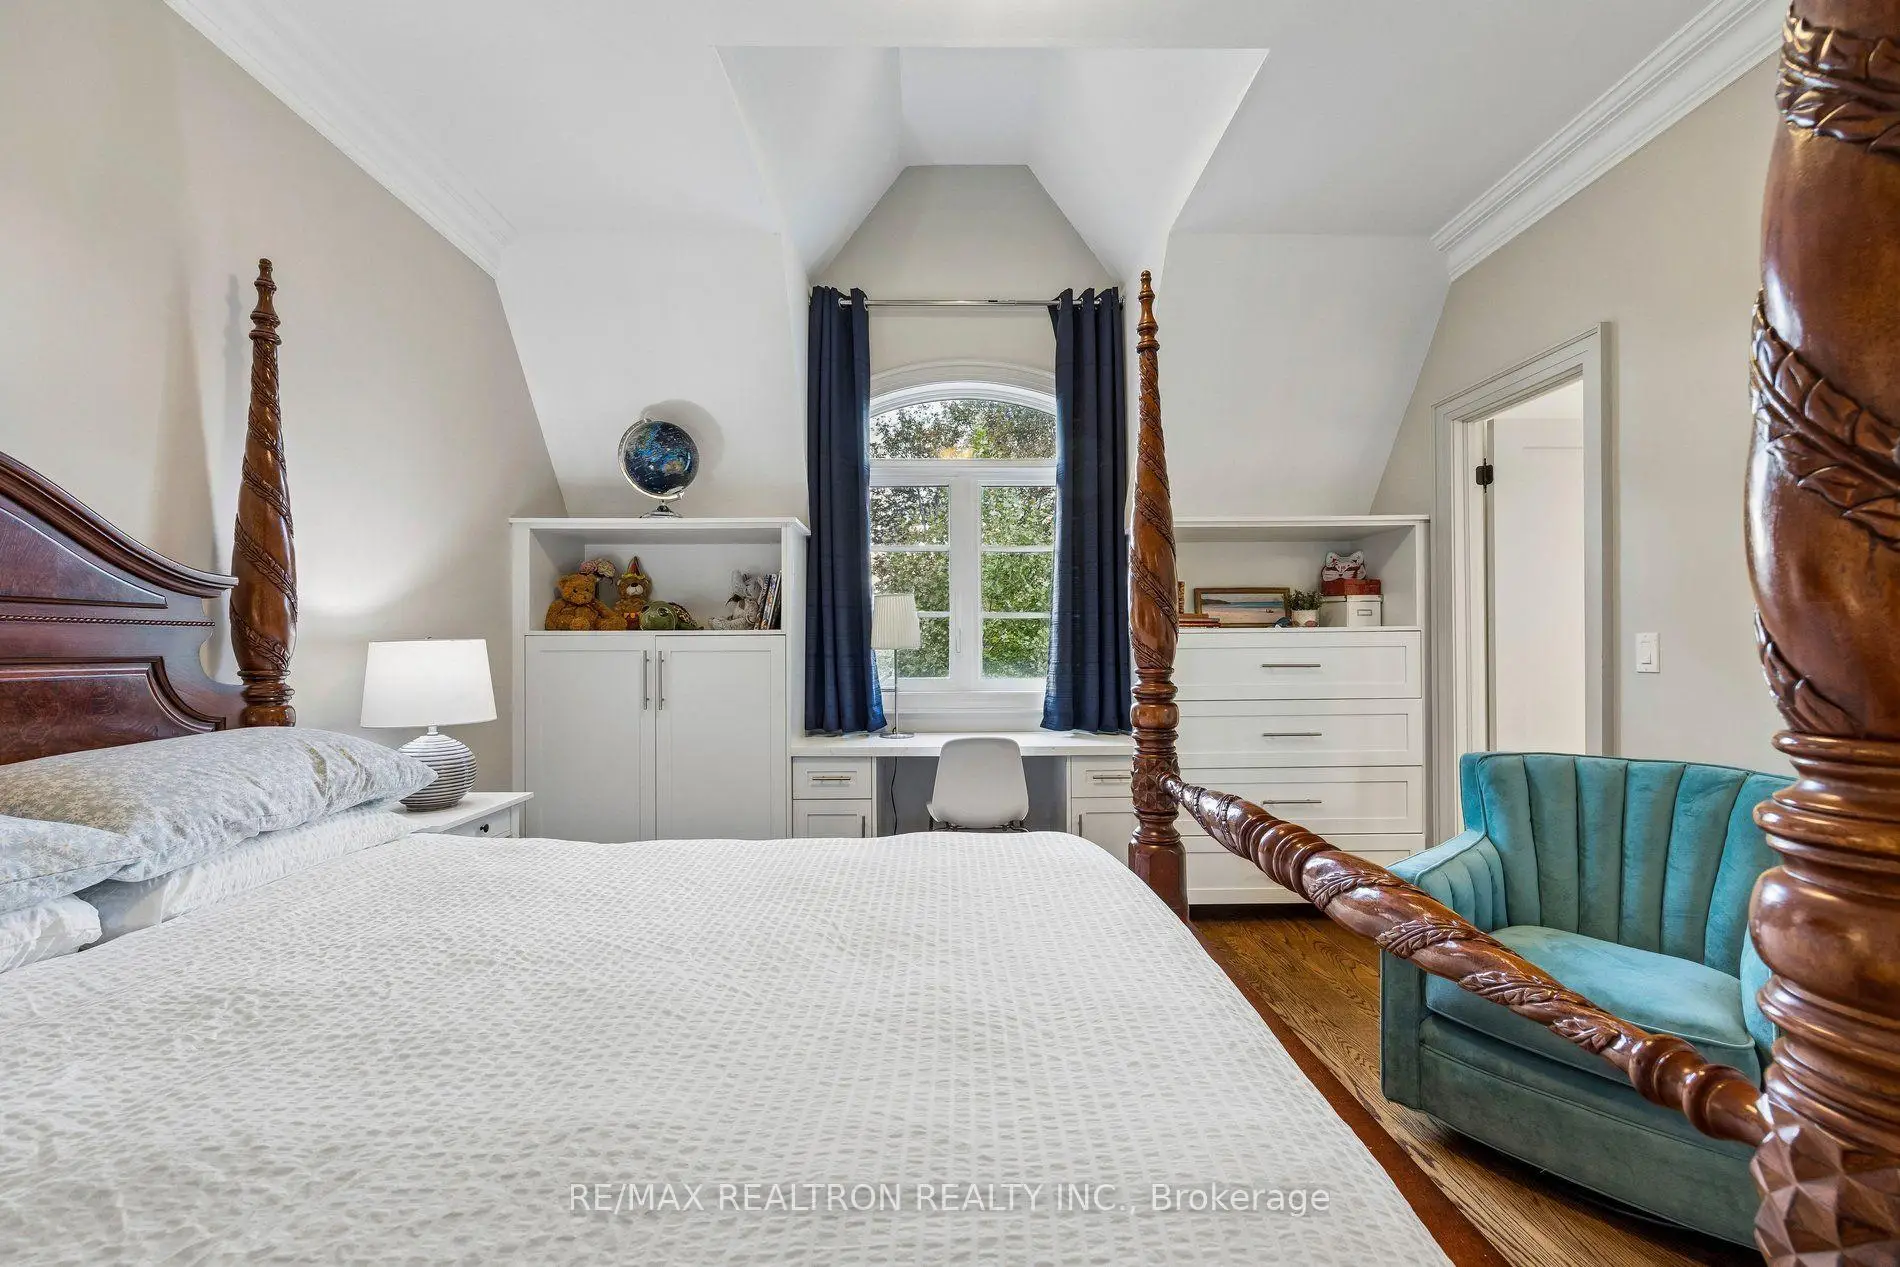

Description
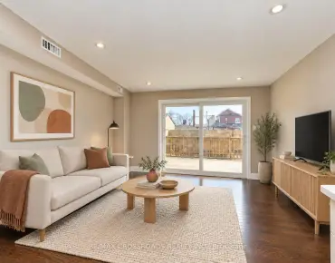
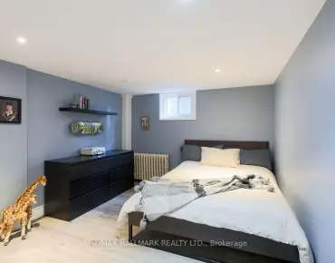
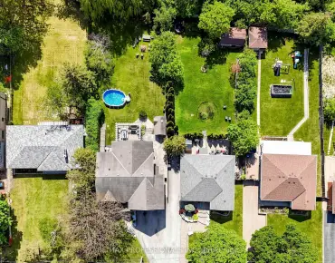
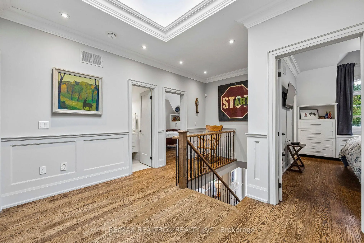
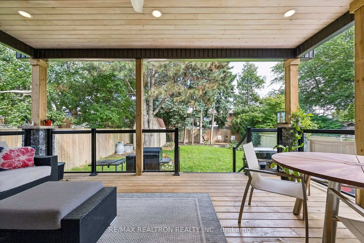
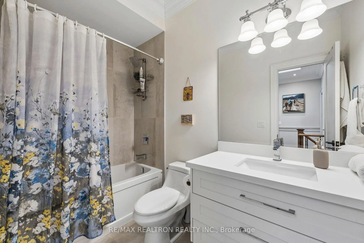
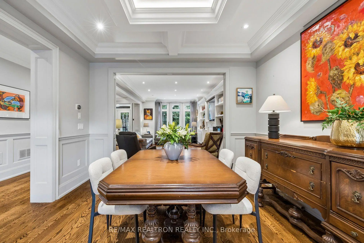
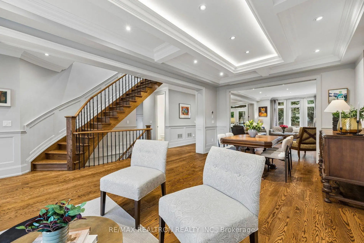
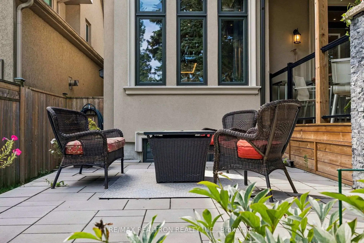
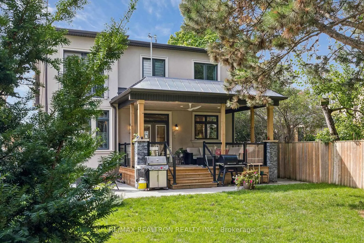
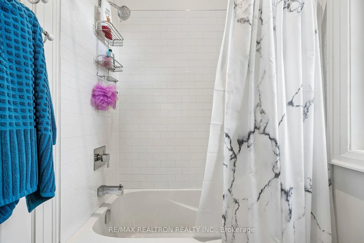
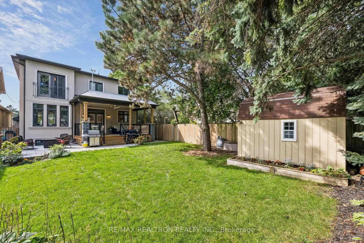
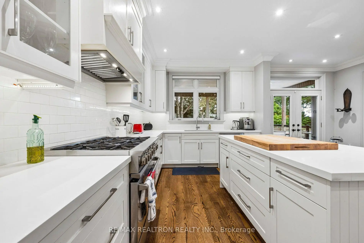
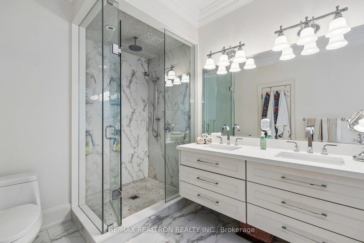
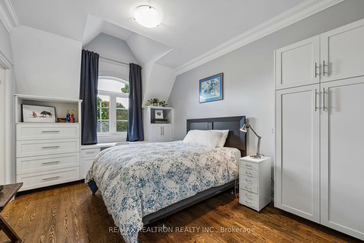
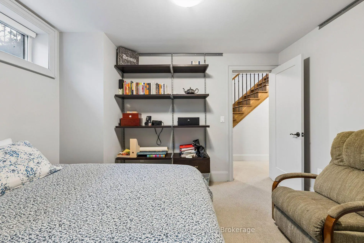
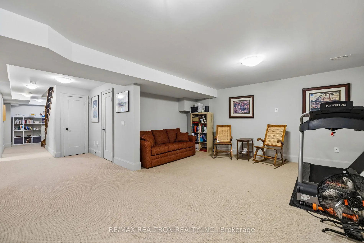
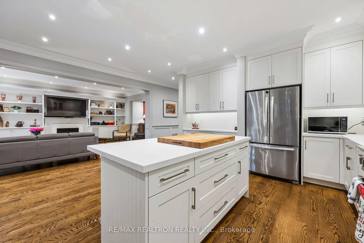
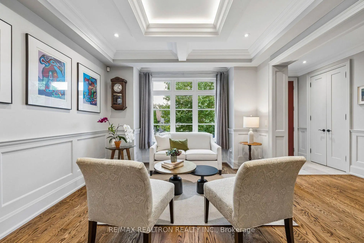
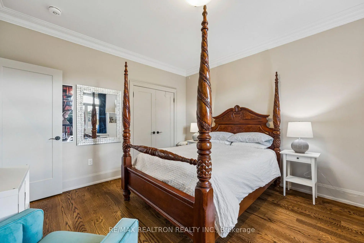
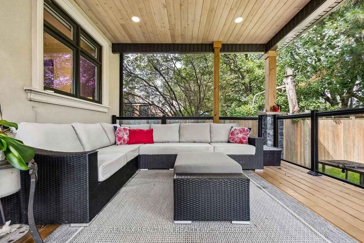
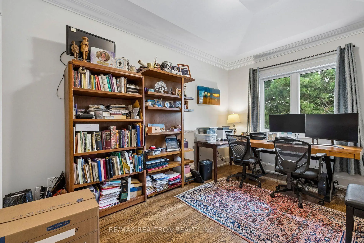
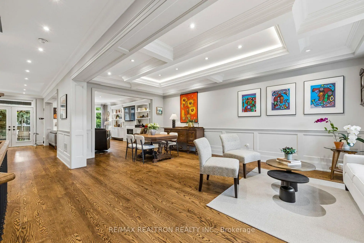
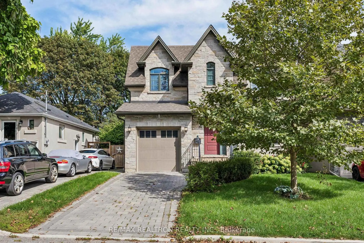
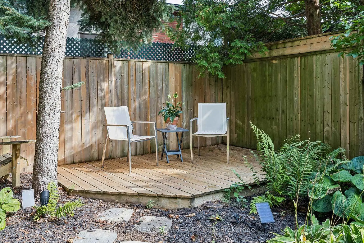
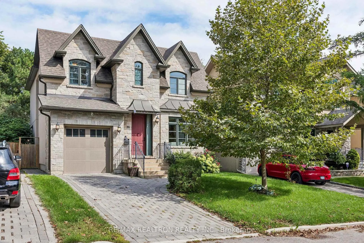
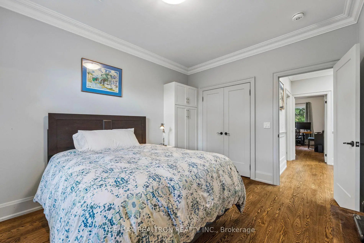
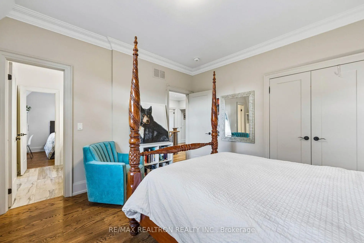
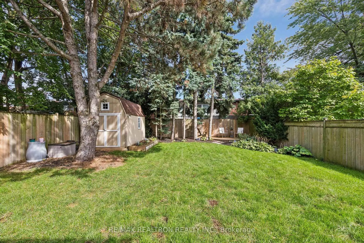
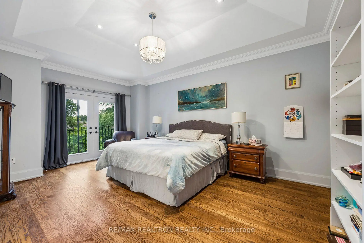
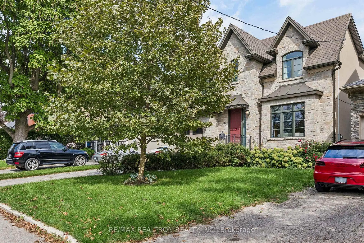
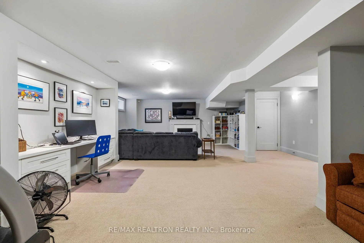
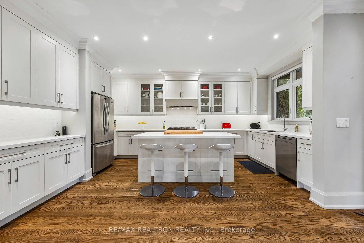
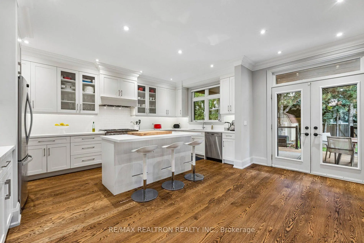
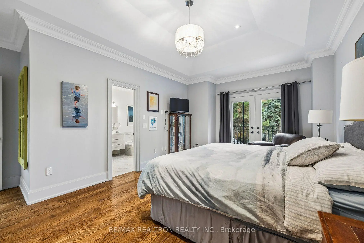
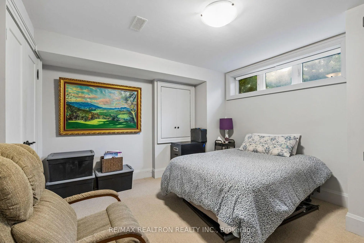
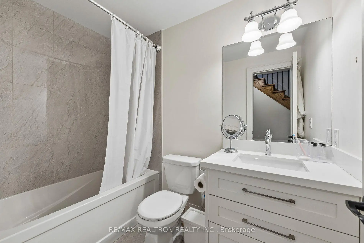
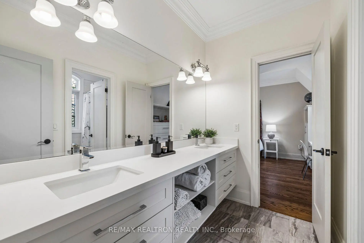
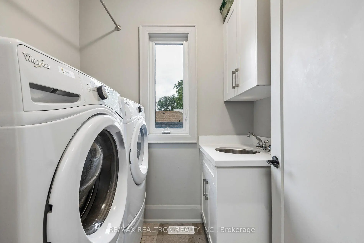
Welcome to this 4+1 bedroom, 2 storey family home in the beautiful Cliffcrest neighbourhood of the Scarborough Bluffs. Warm, inviting and thoughtfully designed, this 2017 home features oak hardwood flooring throughout the main and second floors. The main floor family room is a comfortable gathering space with custom built-in bookcases surrounding a gas fireplace. Large windows throughout the home bring in an abundance of light while a skylight brightens the second floor landing. The spacious kitchen is well suited to both family meals and entertaining. It features a high performance commercial style BlueStar 36"range/oven and a large kitchen island. Doors from the kitchen open to an impressive covered deck and 2 other designated seating areas perfect for relaxing or entertaining. Upstairs, two bedrooms are furnished with built-in desk and cabinetry and share a Jack and Jill bathroom . The generous primary bedroom includes a walk-in closet and spacious 5 piece en-suite plus a Juliet balcony. The 4th bedroom is currently used as an office. Convenient 2nd floor laundry and a 3rd full bathroom complete the upper level. A fully finished lower lever adds flexible living space with a 5th bedroom, full bathroom, ample storage and a large recreation room ideal for a home gym or media space. This home is especially close to schools, the Bluffs, Marina, Bluffers Park, shopping and transit.
Features
- Facing: East

- Bedrooms: 4

- Bathrooms: 5

- Garages: 1

- Kitchens: 1

Details
- Lot size: 40.00 x 133.00 Feet

- Space: 2500-3000

- Tax: $ 8870.48

- E13803952

- Listing contracted with: RE/MAX REALTRON REALTY INC.
| Room | Size(M) | Description | |
|---|---|---|---|
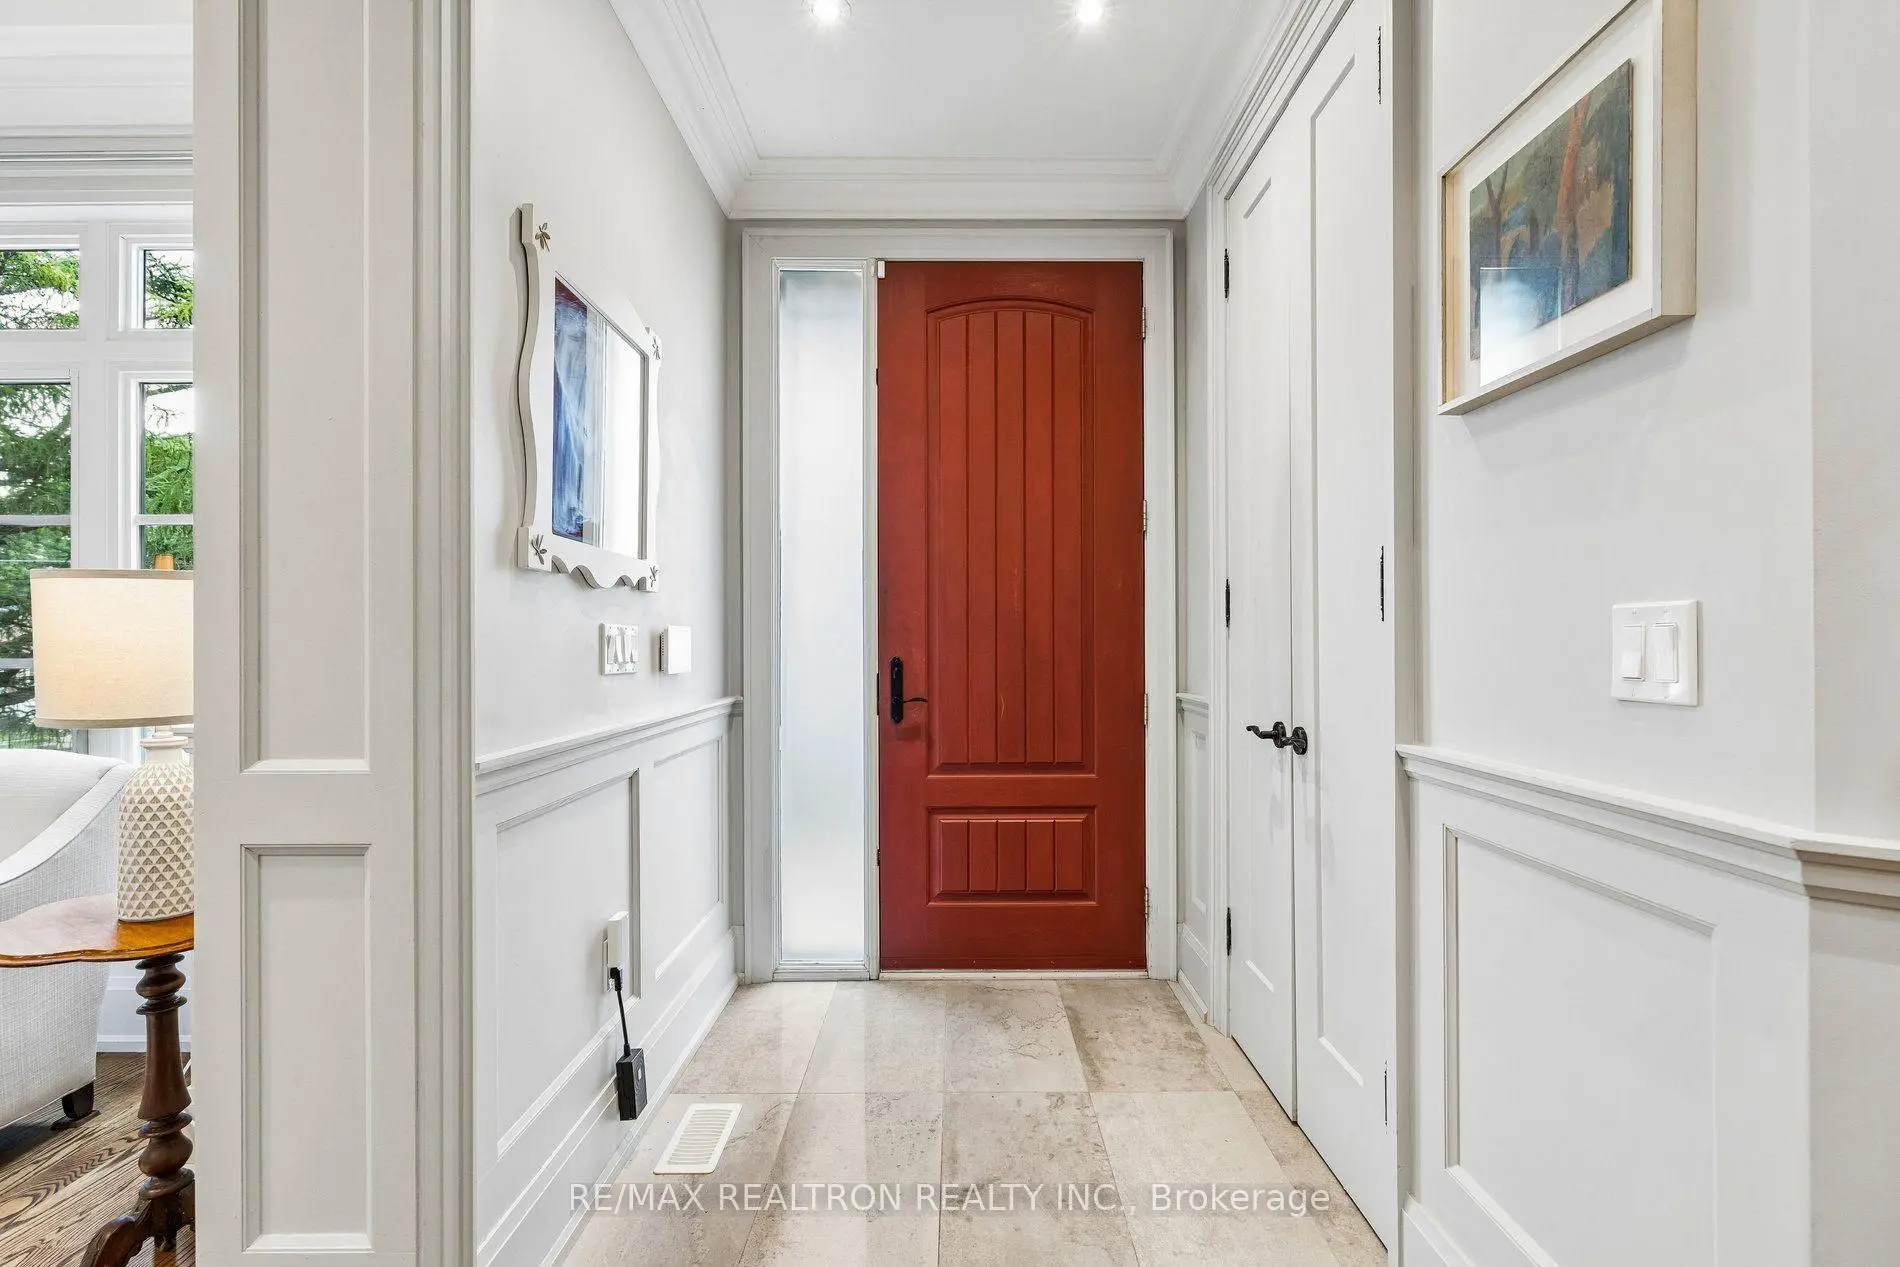
| Foyer | 1.70x1.45 | Tile Floor, Double Closet |
|
| Living Rm | 3.18x3.66 | Hardwood Floor |
|
| Dining Rm | 3.91x3.66 | Hardwood Floor |
|
| Family Rm | 6.12x3.66 | Hardwood Floor, Gas Fireplace, B/I Bookcase |
|
| Kitchen | 5.33x5.56 | Hardwood Floor, Stainless Steel Appl, W/O To Deck |
|
| Primary B | 5.61x4.90 | Hardwood Floor, 5 Pc Ensuite, Juliette Balcony |
|
| 2nd Br | 5.03x3.02 | Hardwood Floor, Double Closet |
|
| 3rd Br | 4.24x3.18 | Hardwood Floor, Double Closet, Semi Ensuite |
|
| 4th Br | 4.22x3.76 | Hardwood Floor, Double Closet, Semi Ensuite |
|
| Laundry | 2.06x1.93 | ||
| Br | 3.53x3.53 | ||
| Living Rm | 6.96x9.27 |
| Bathroom | Pieces | Level | |
|---|---|---|---|
| 2xBaths | 5 pcs | Second |
|
| 1xBath | 4 pcs | Second |
|
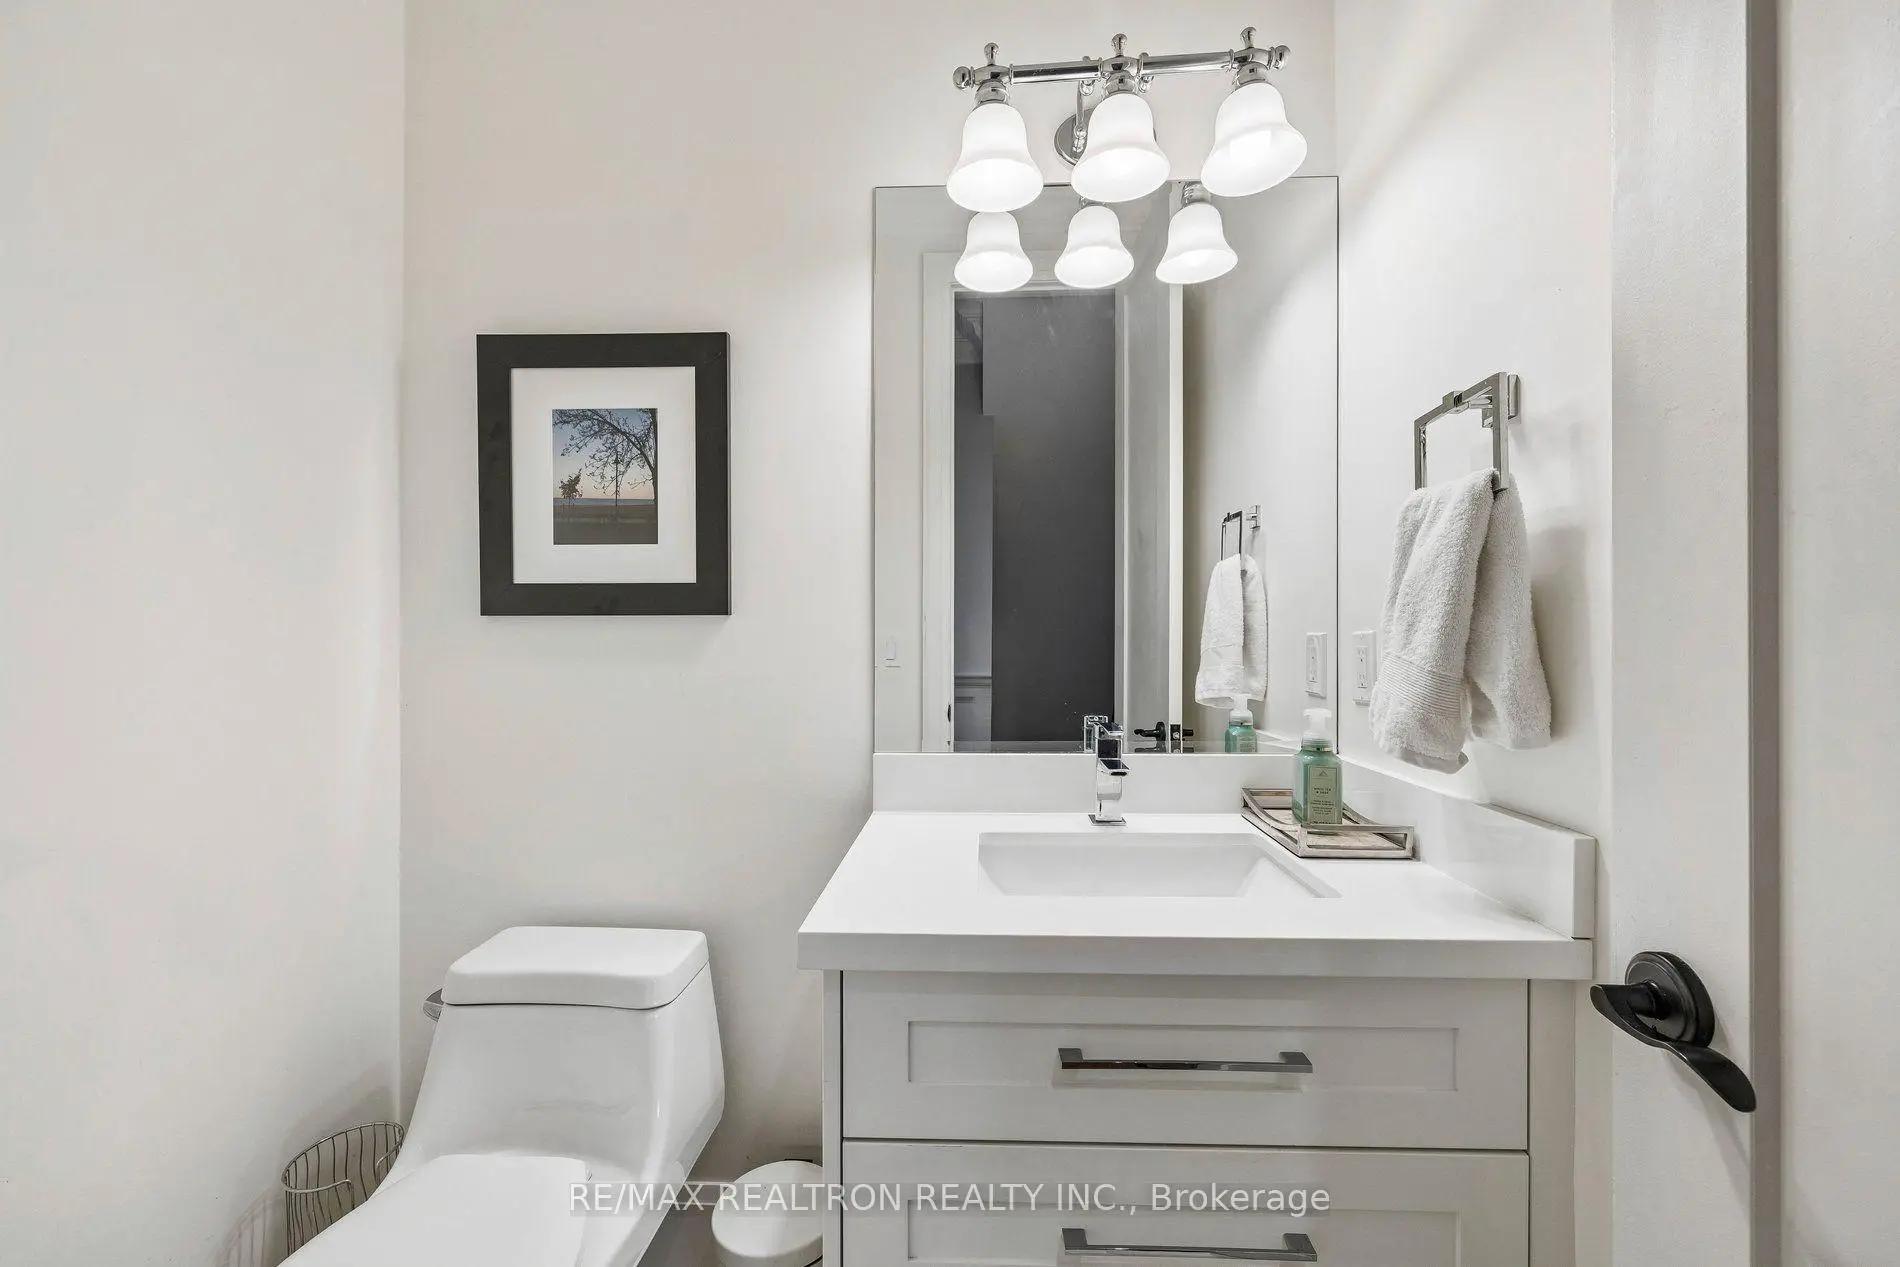
| 1xBath | 2 pcs | Ground |
|
| 1xBath | 4 pcs | Basement |
Property Summary
Located close to the intersection of Kingston Road and Neilson Ave, 35 Neilson Ave is a 4+1 bedrooms 5 washrooms Detached. The unit has a Single Built-In Parking Space. The property has many nice features including Water Heater. Foyer, Living Room Rm, Dinning Room Rm, Family Room Rm and Kitchen are on the Ground floor.Local Area Profile
This property is located in a predominantly owner-occupied residential area with housing made up primarily of detached homes. Approximately 56% of residents hold a bachelor's degree or higher, while about 17% have a college credential. The large majority of local commuters travel by car.
School Information
- Fairmount Public School (Grade:JK-8) 1338/3037
- R H King Academy (Grade:9-12) 209/739
- St. Agatha Catholic School (Grade:JK-8) 1617/3037
- Charles Gordon Senior Public School (Grade:7-8)
- John A Leslie Public School (Grade:JK-8) 1991/3037
- Corvette Junior Public School (Grade:JK-6) 1683/3037


Commute Information
 Scarborough Go Train Station (1.9km) - Free Parking available, parking lots: 627