
 Rougemount, Pickering, L1V 1N1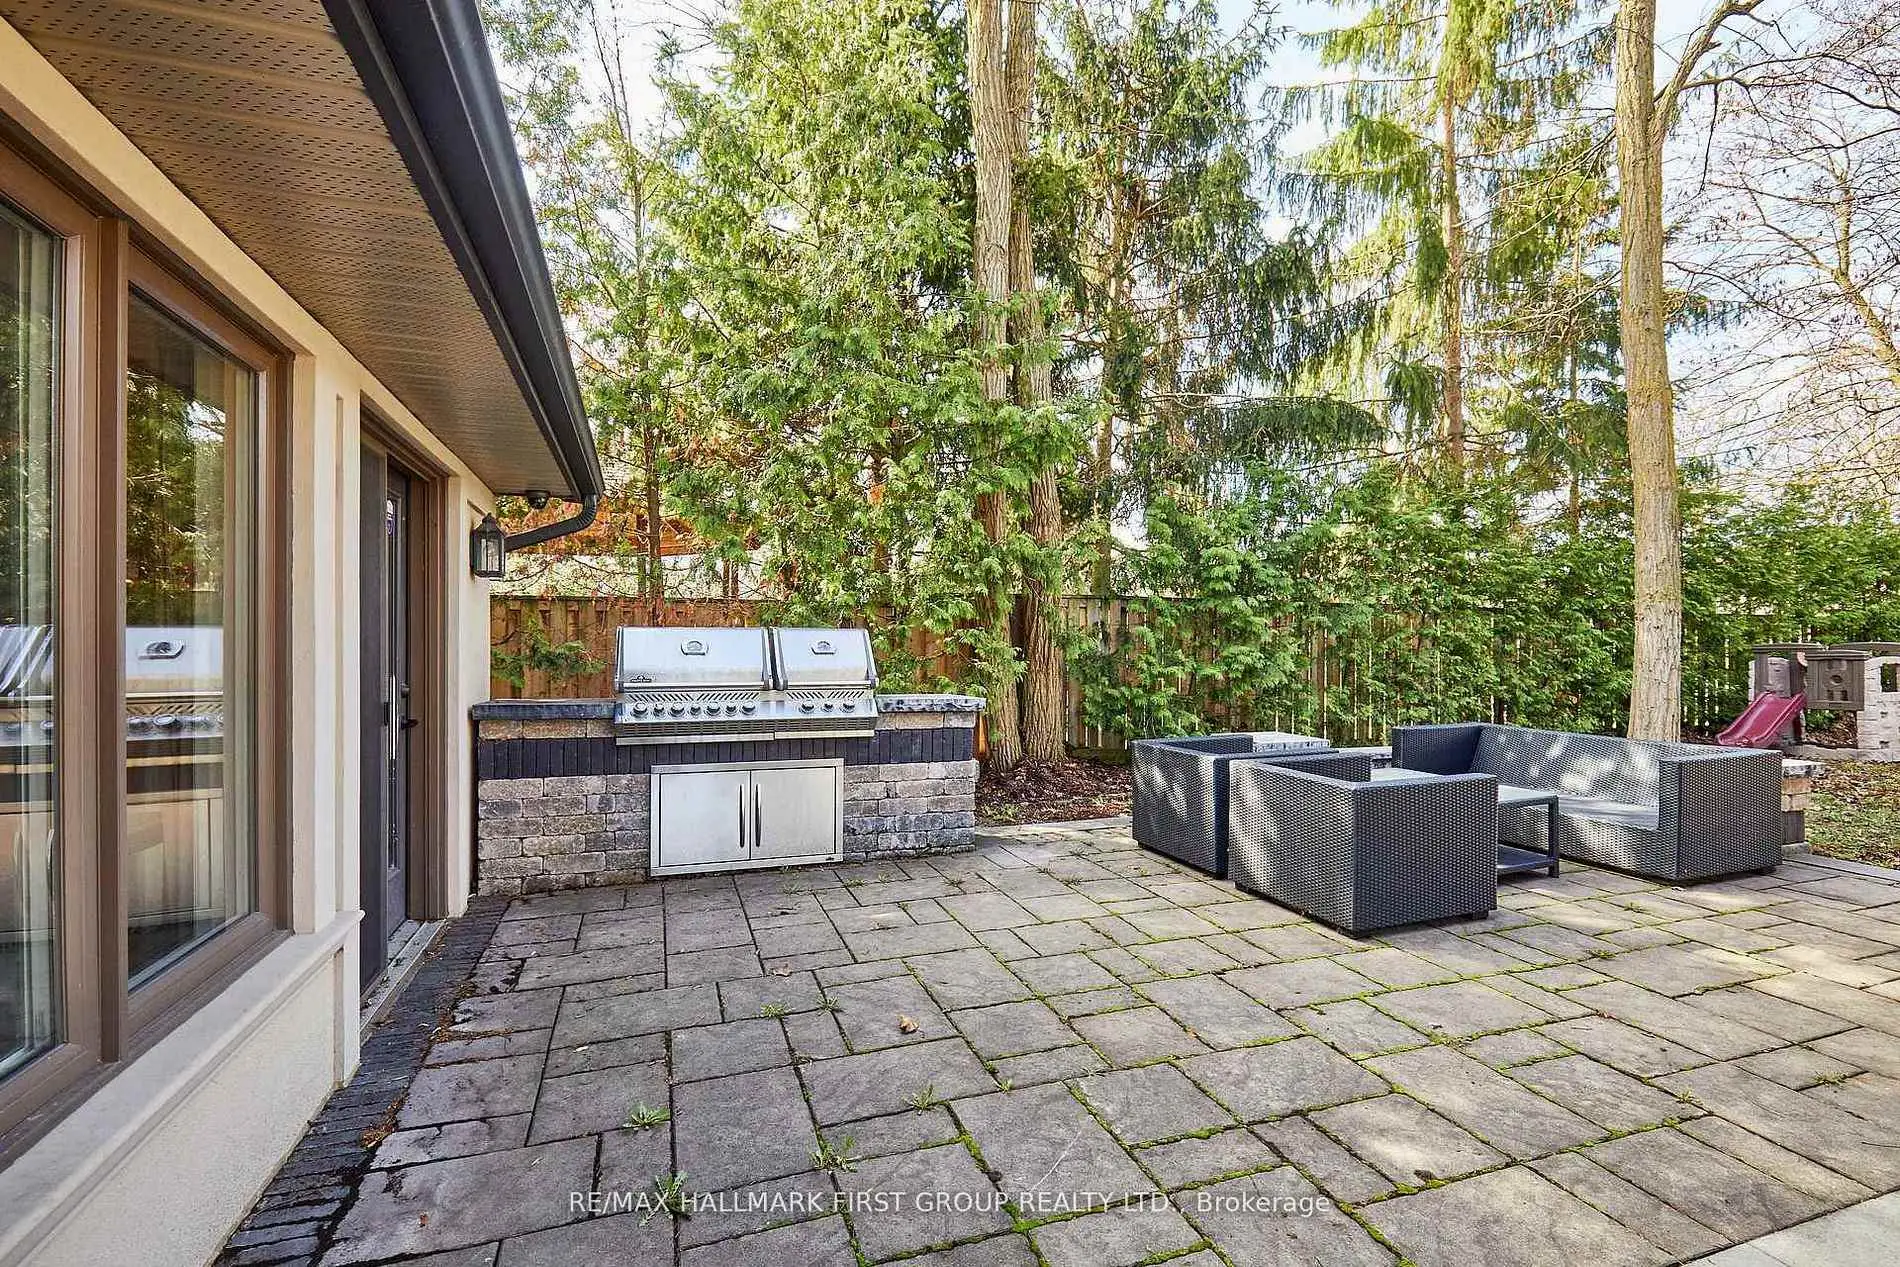

Description
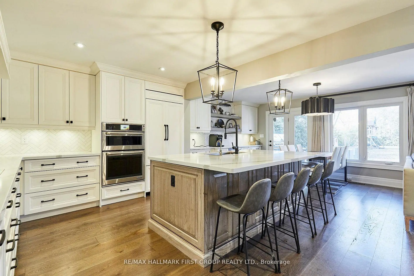
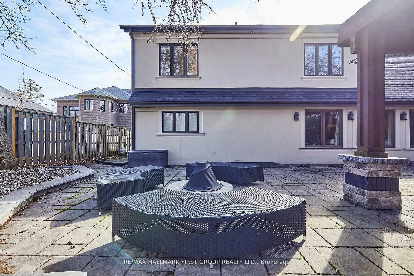
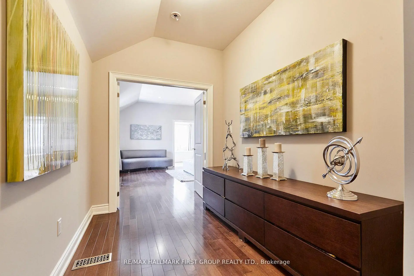
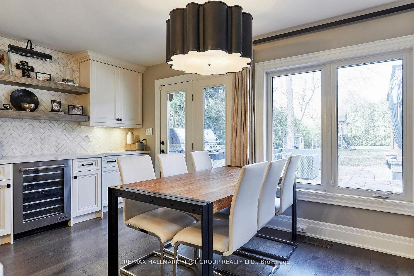
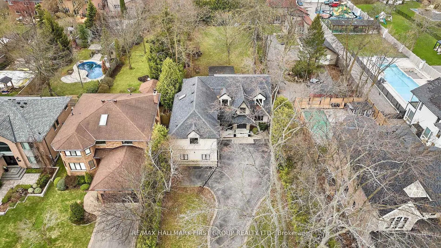
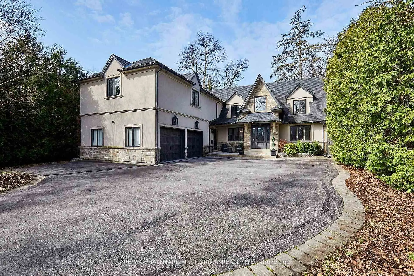
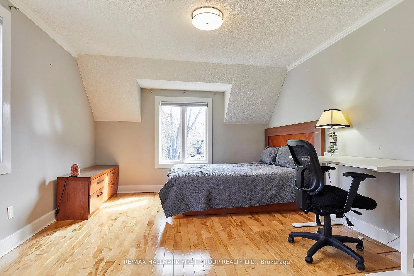
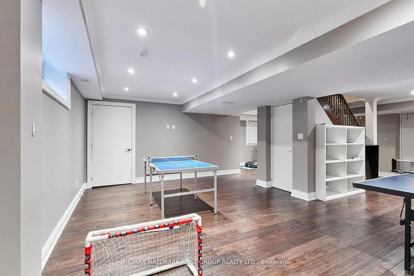
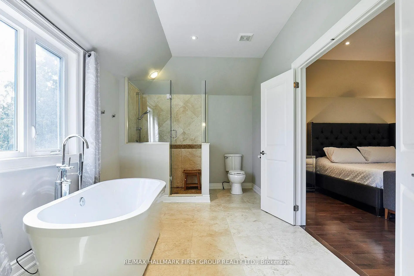
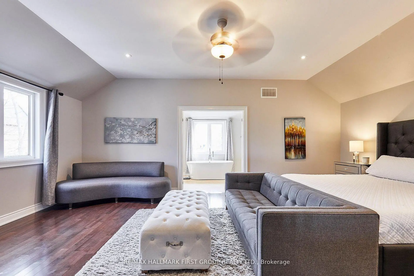
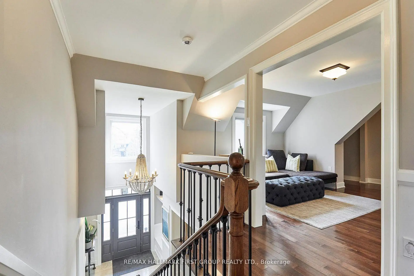
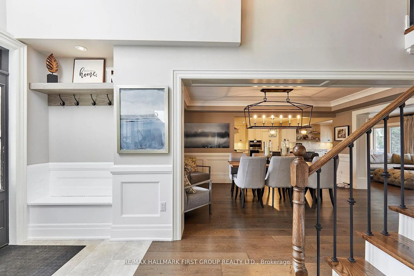
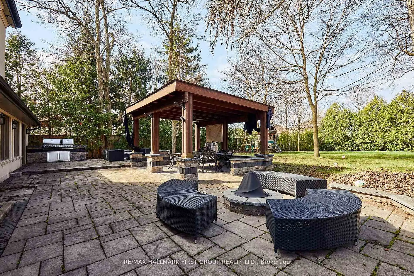
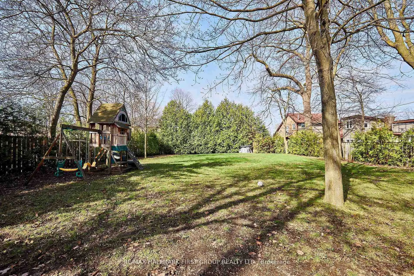
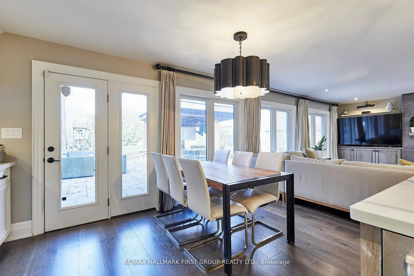
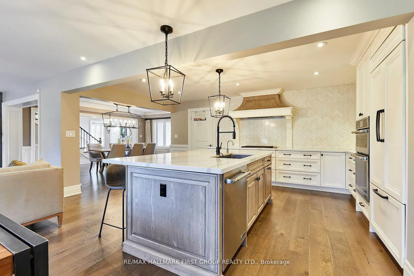
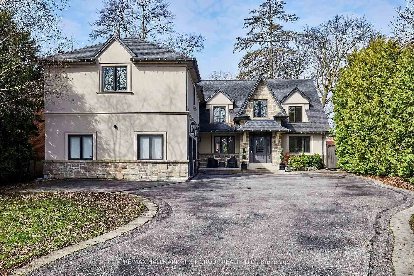
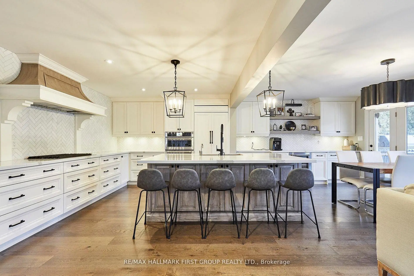
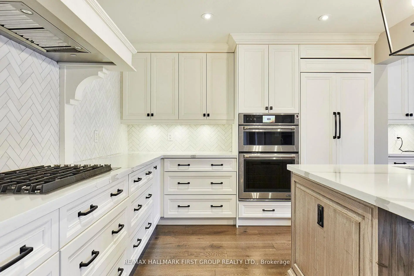
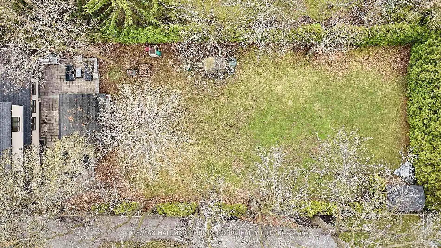
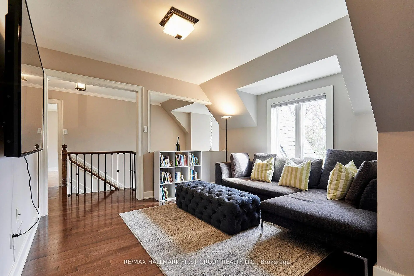
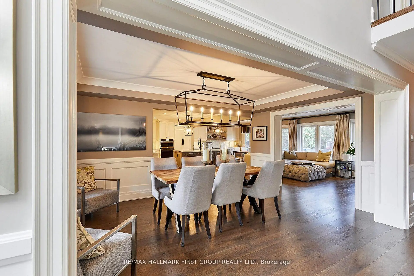
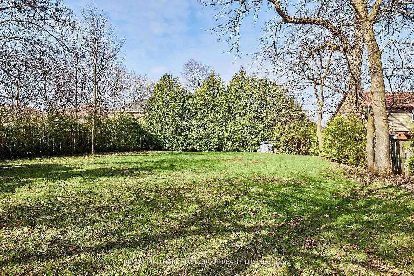
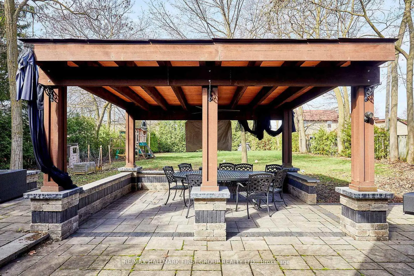
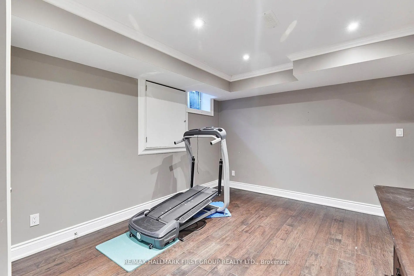
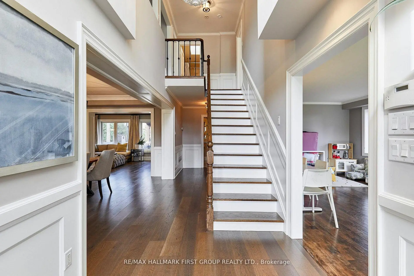
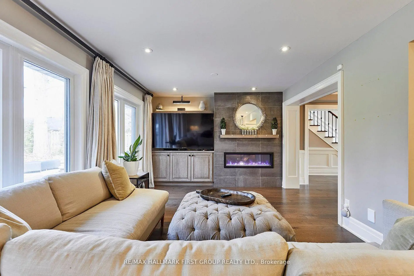
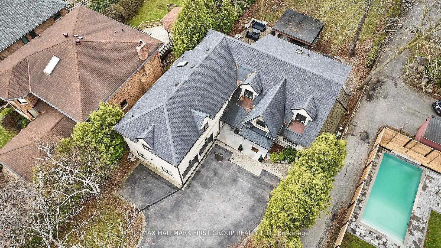
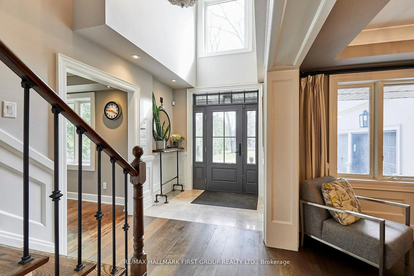
Welcome To One Of Pickering's Most Coveted Streets. This Exceptional Home On A "VERY PRIVATE & PREMIUM" 69 Ft. x 309 Ft. Lot Was Completely Rebuilt In 2012, Then Fully Reimagined In 2017. New Kitchen With Custom Rocpol Cabinetry, Updated Fireplace, Extended Foyer, Premium Appliances, New Flooring & Windows, All By Award Winning Accubuilt/DeSousa Homes. The Backyard Is Truly A Showpiece, Professionally Landscaped By Distinctive Designs With A Gas Fireplace, Napoleon BBQ, Pergola & 8 Zone Irrigation System. Welcome To Resort Style Living In The City.
Features
- Facing: West

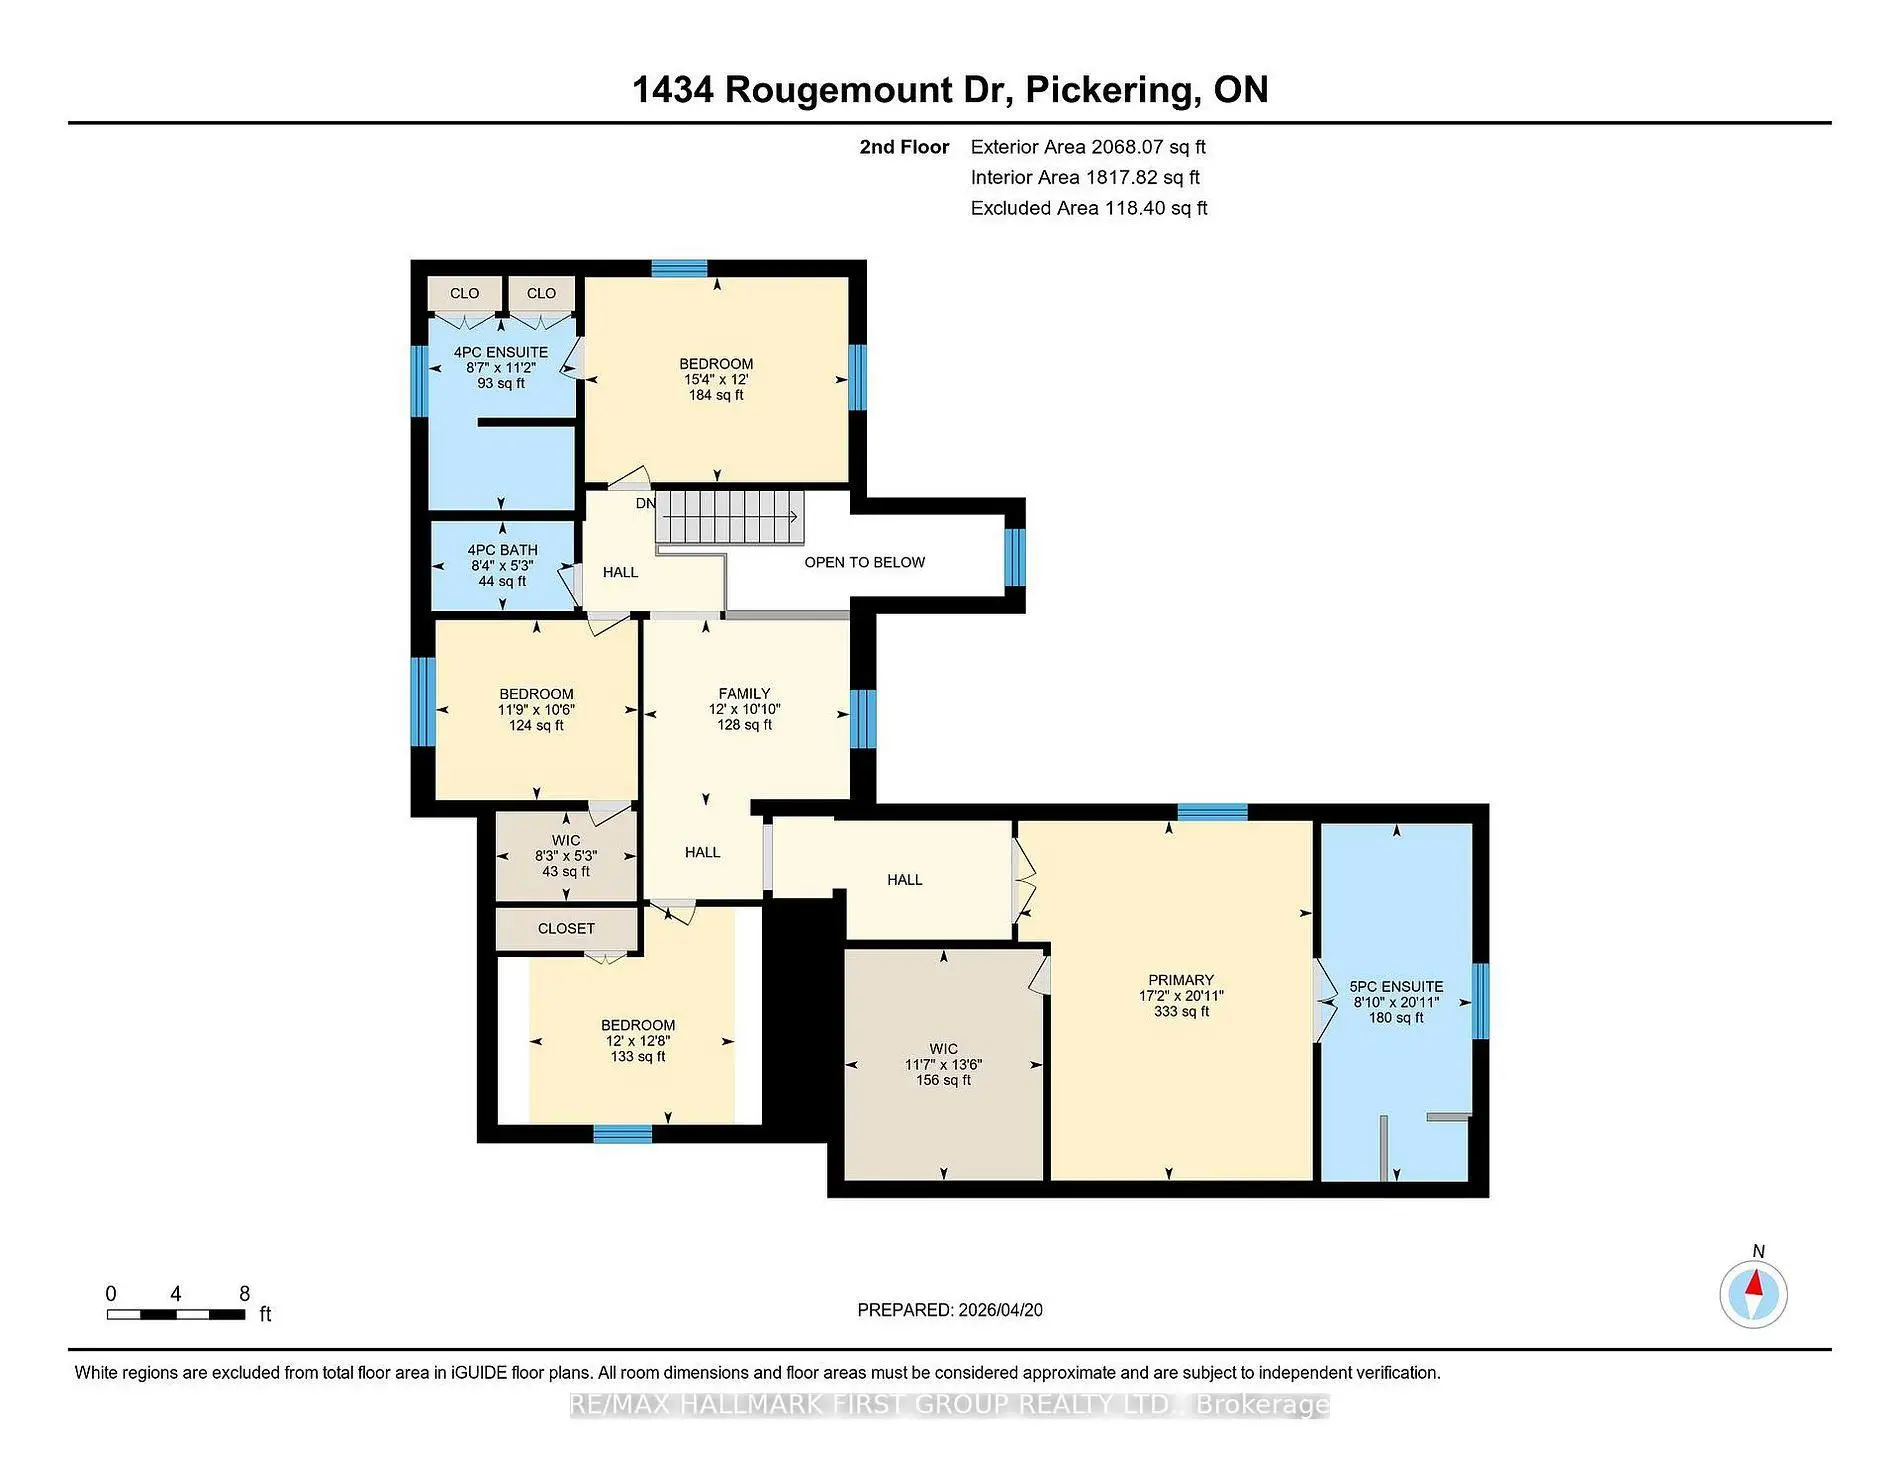
- Bedrooms: 4

- Bathrooms: 5

- Garages: 2

- Kitchens: 1

Details
- Lot size: 69.00 x 309.00 Feet

- Space: 3500-5000

- Tax: $ 15523.29

- E13801584

- Listing contracted with: RE/MAX HALLMARK FIRST GROUP REALTY LTD.
| Room | Size(M) | Description | |
|---|---|---|---|
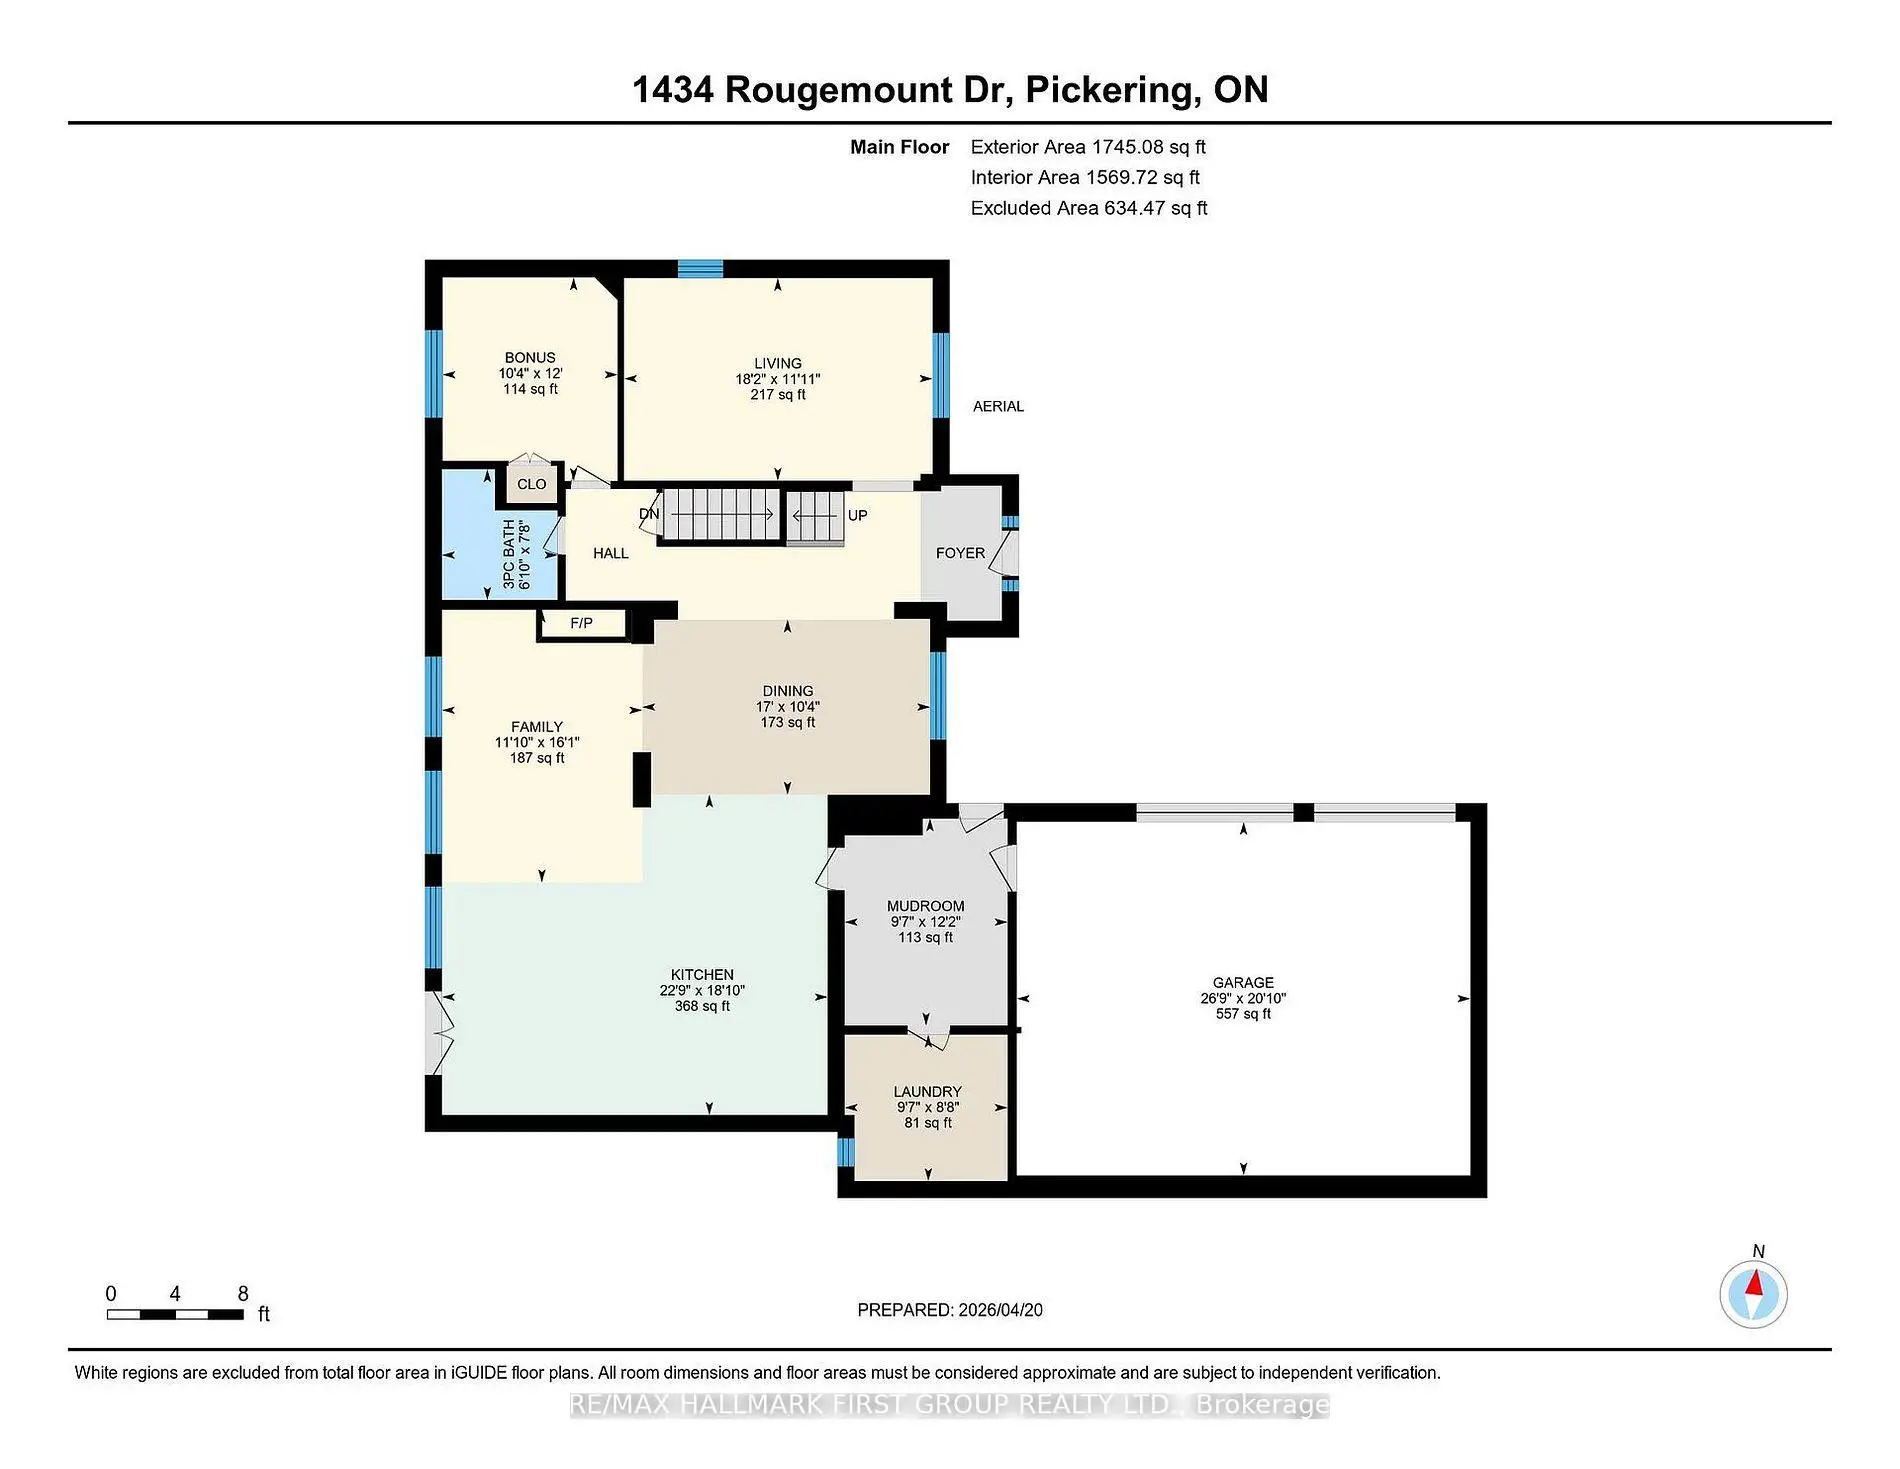
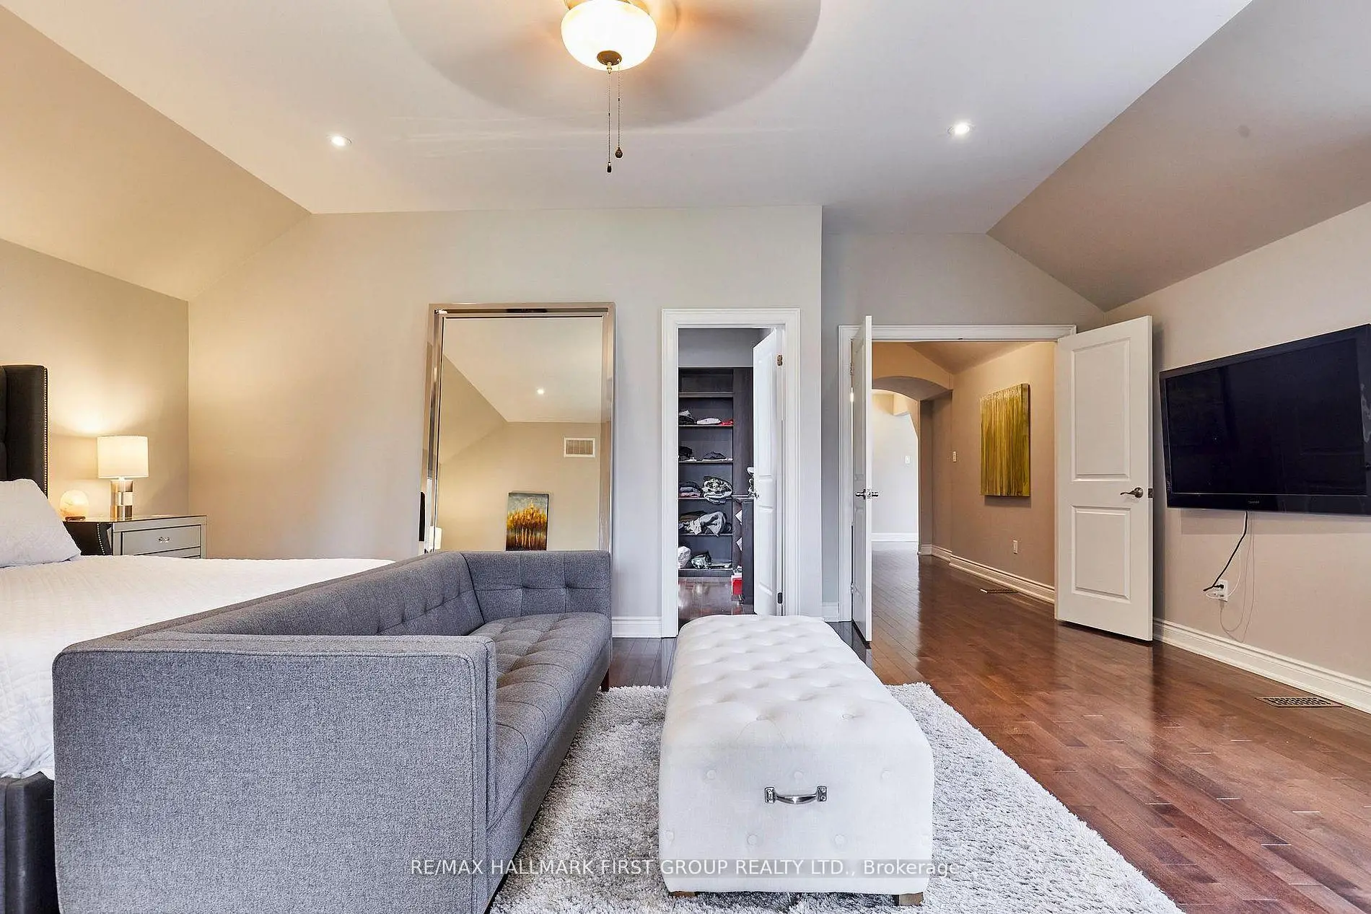
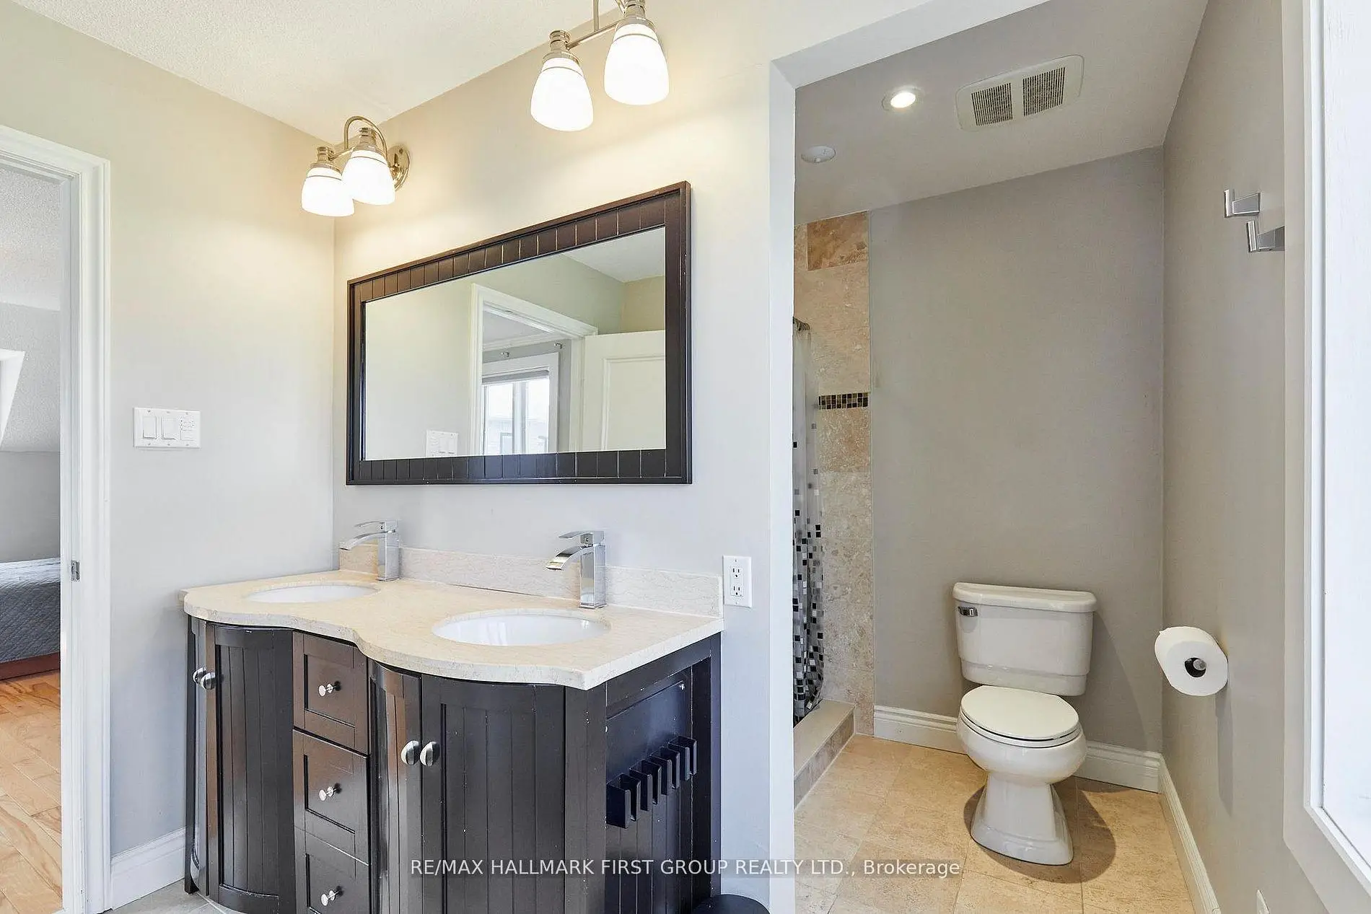
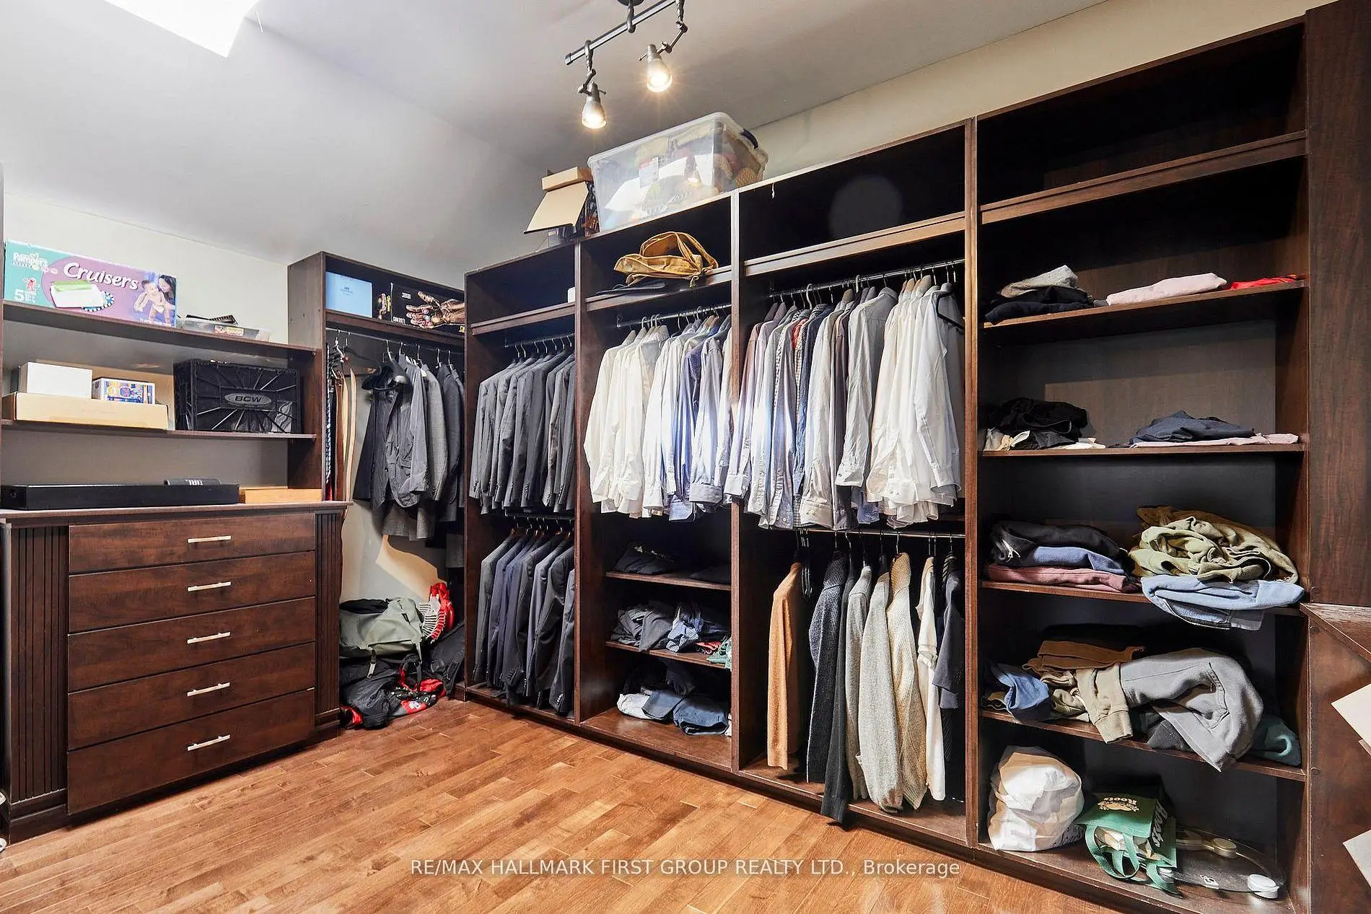
| Primary B | 6.40x4.70 | Hardwood Floor, Walk-In Closet(s), 5 Pc Ensuite |
|
| Kitchen | 6.00x4.50 | Hardwood Floor, Granite Counters, B/I Appliances |
|
| 4th Br | 4.65x3.70 | Hardwood Floor, Double Closet |
|
| Office | 3.20x3.00 | Hardwood Floor, Double Closet |
|
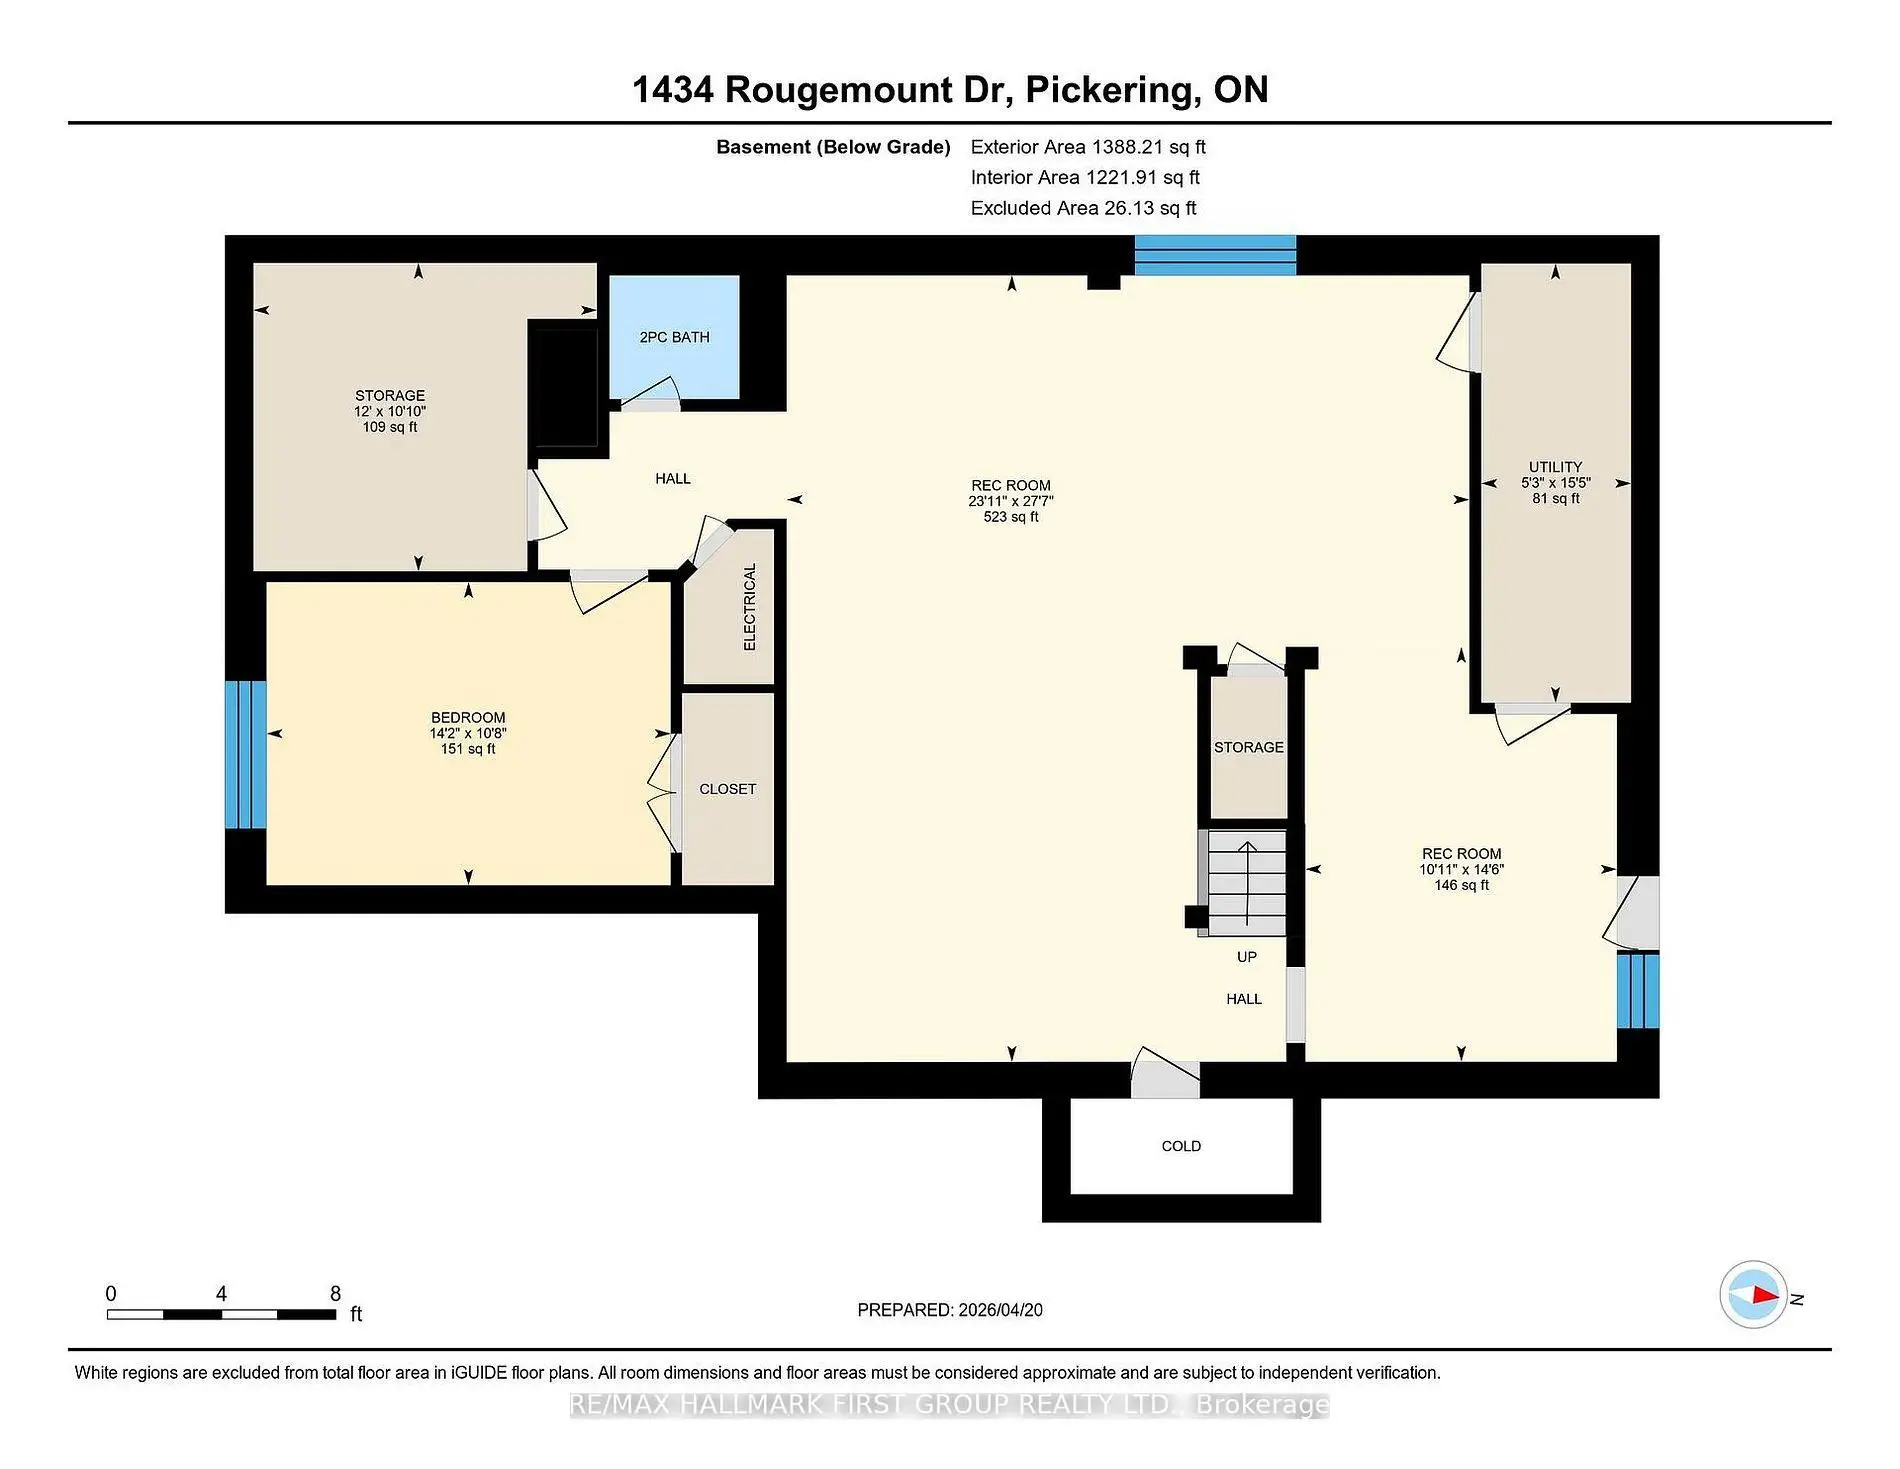
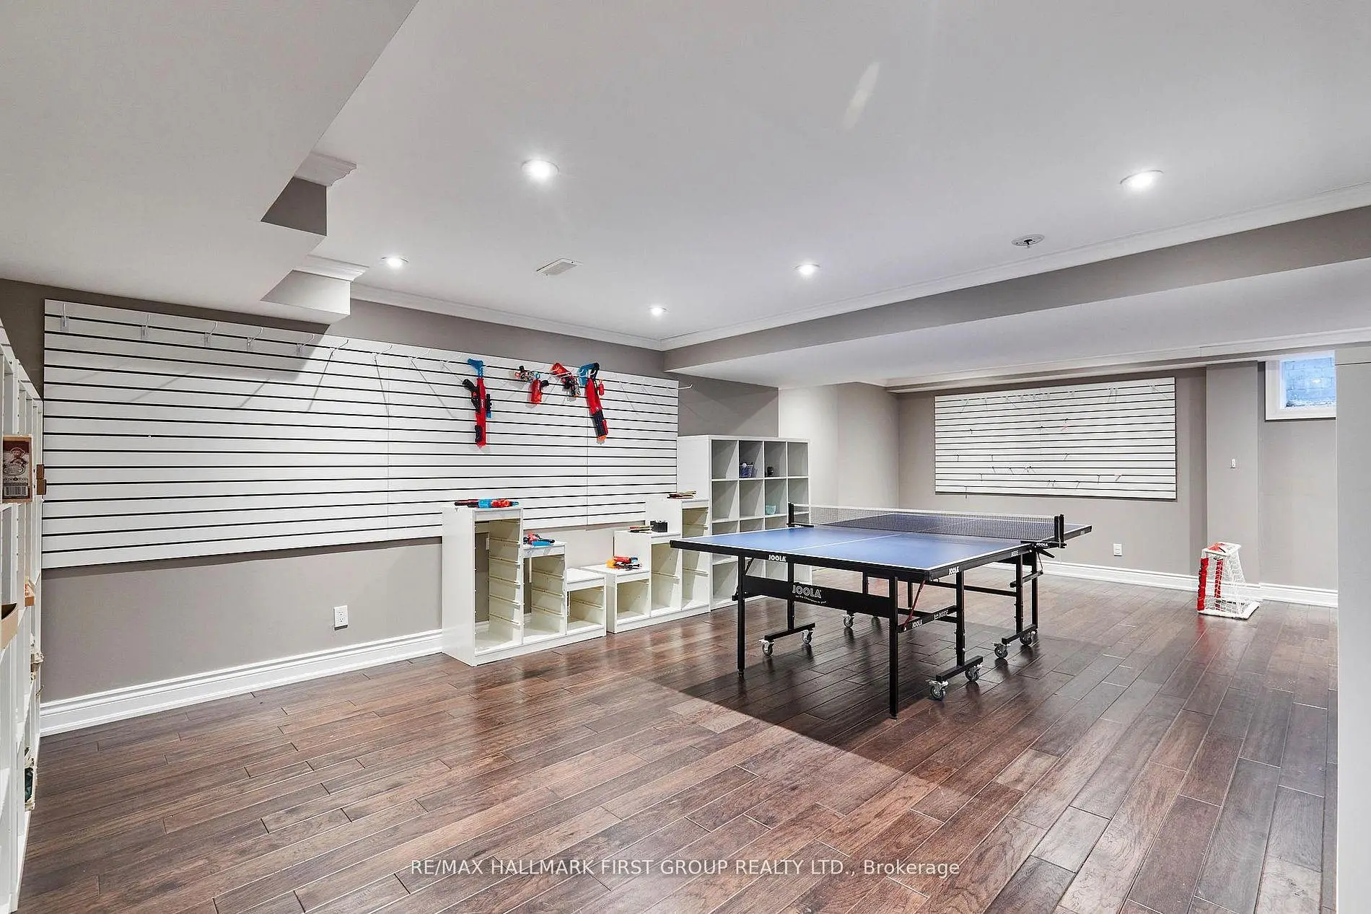
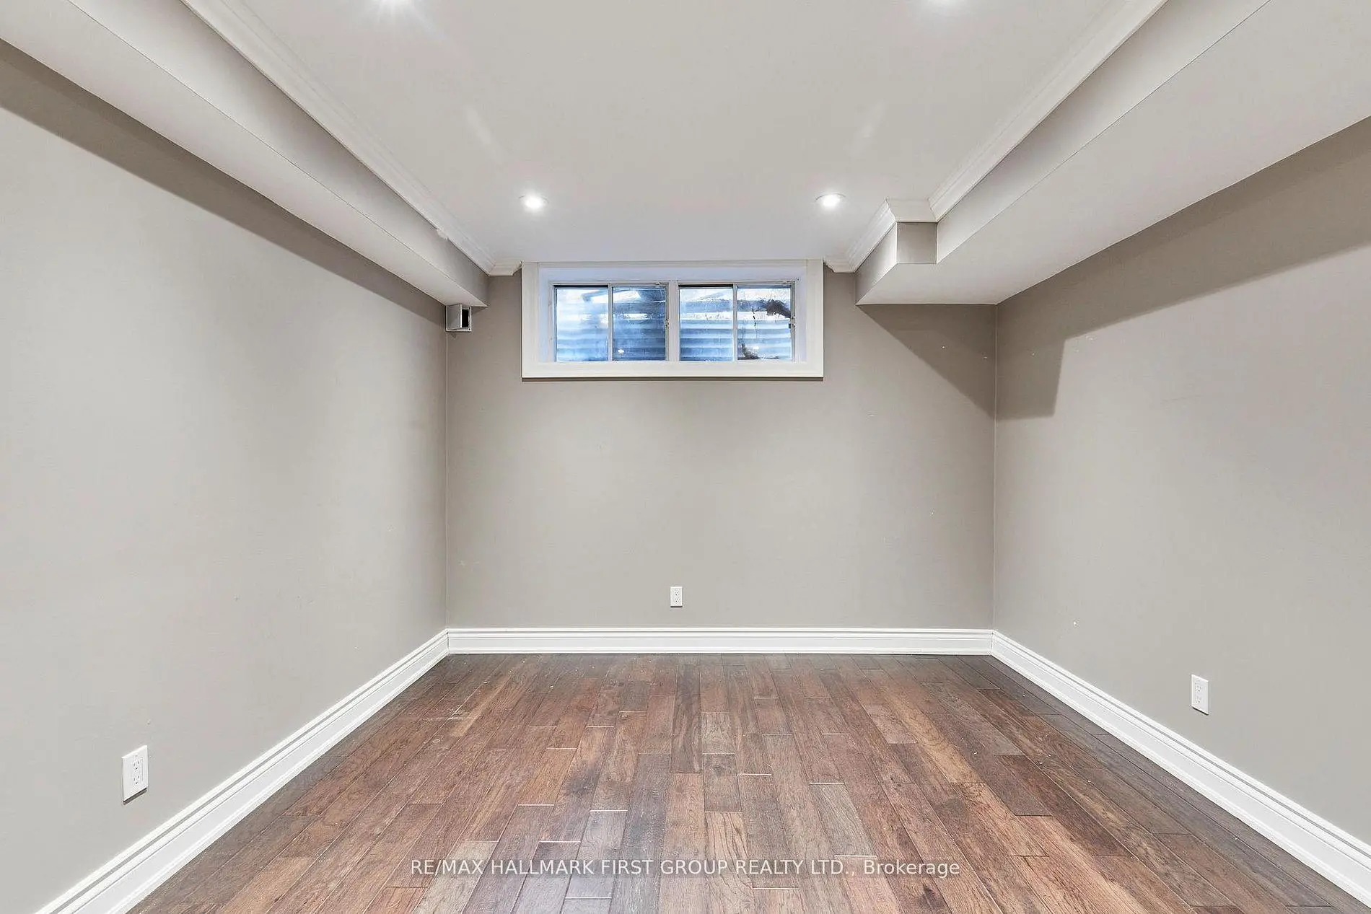
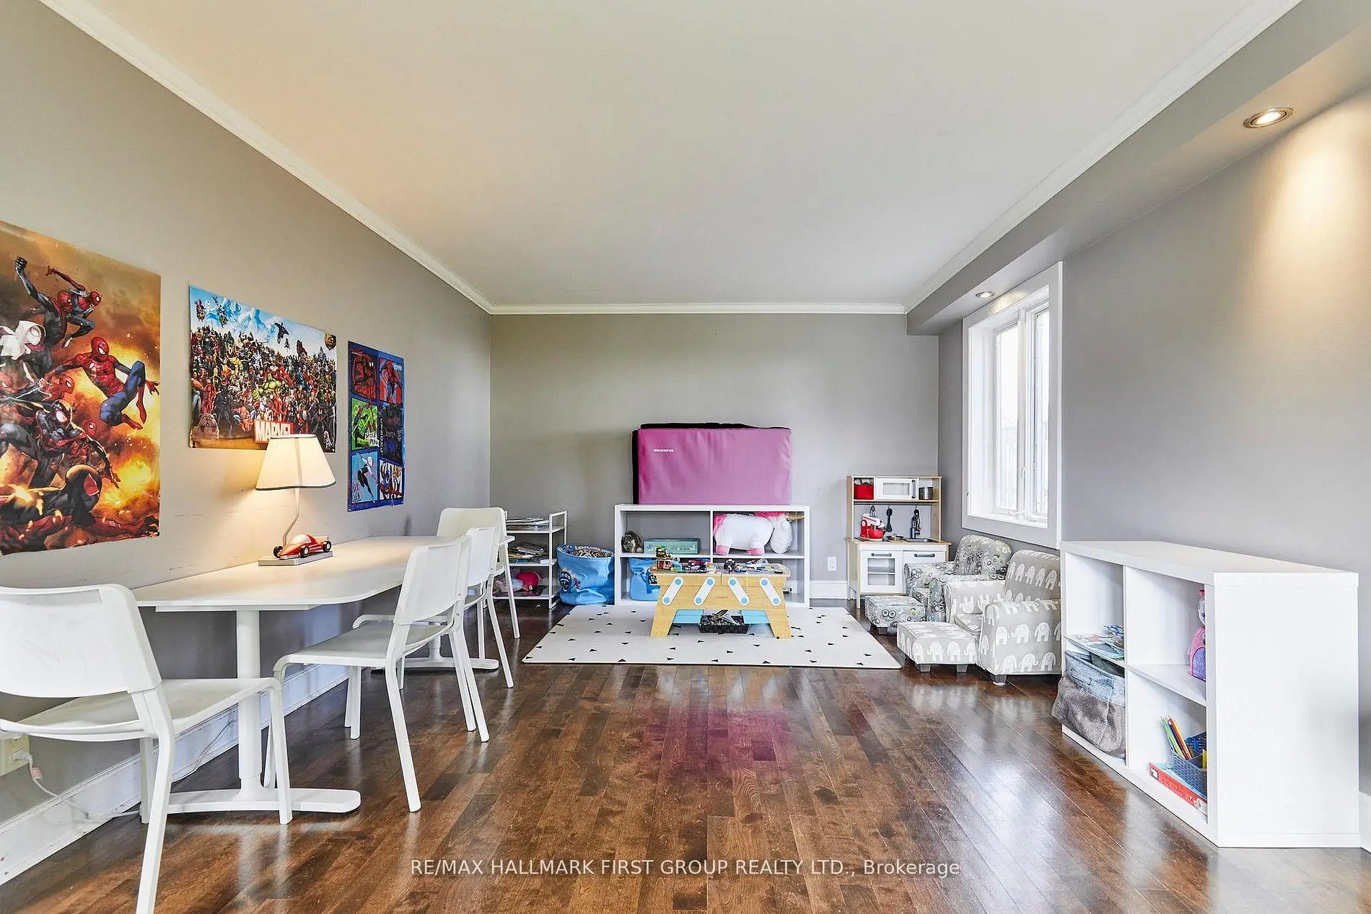
| Recreatio | 8.30x4.40 | Crown Moulding, Pot Lights |
|
| 2nd Br | 4.70x3.60 | Hardwood Floor, 3 Pc Ensuite |
|
| Living Rm | 5.50x3.60 | Hardwood Floor, Pot Lights |
|
| Laundry | 3.50x3.00 | Tile Floor |
|
| Br | 4.40x3.20 | Crown Moulding, Pot Lights, Large Window |
|
| Family Rm | 5.50x3.60 | Hardwood Floor, Crown Moulding |
|
| Breakfast | 3.40x2.60 | Hardwood Floor, Eat-in Kitchen, W/O To Yard |
|
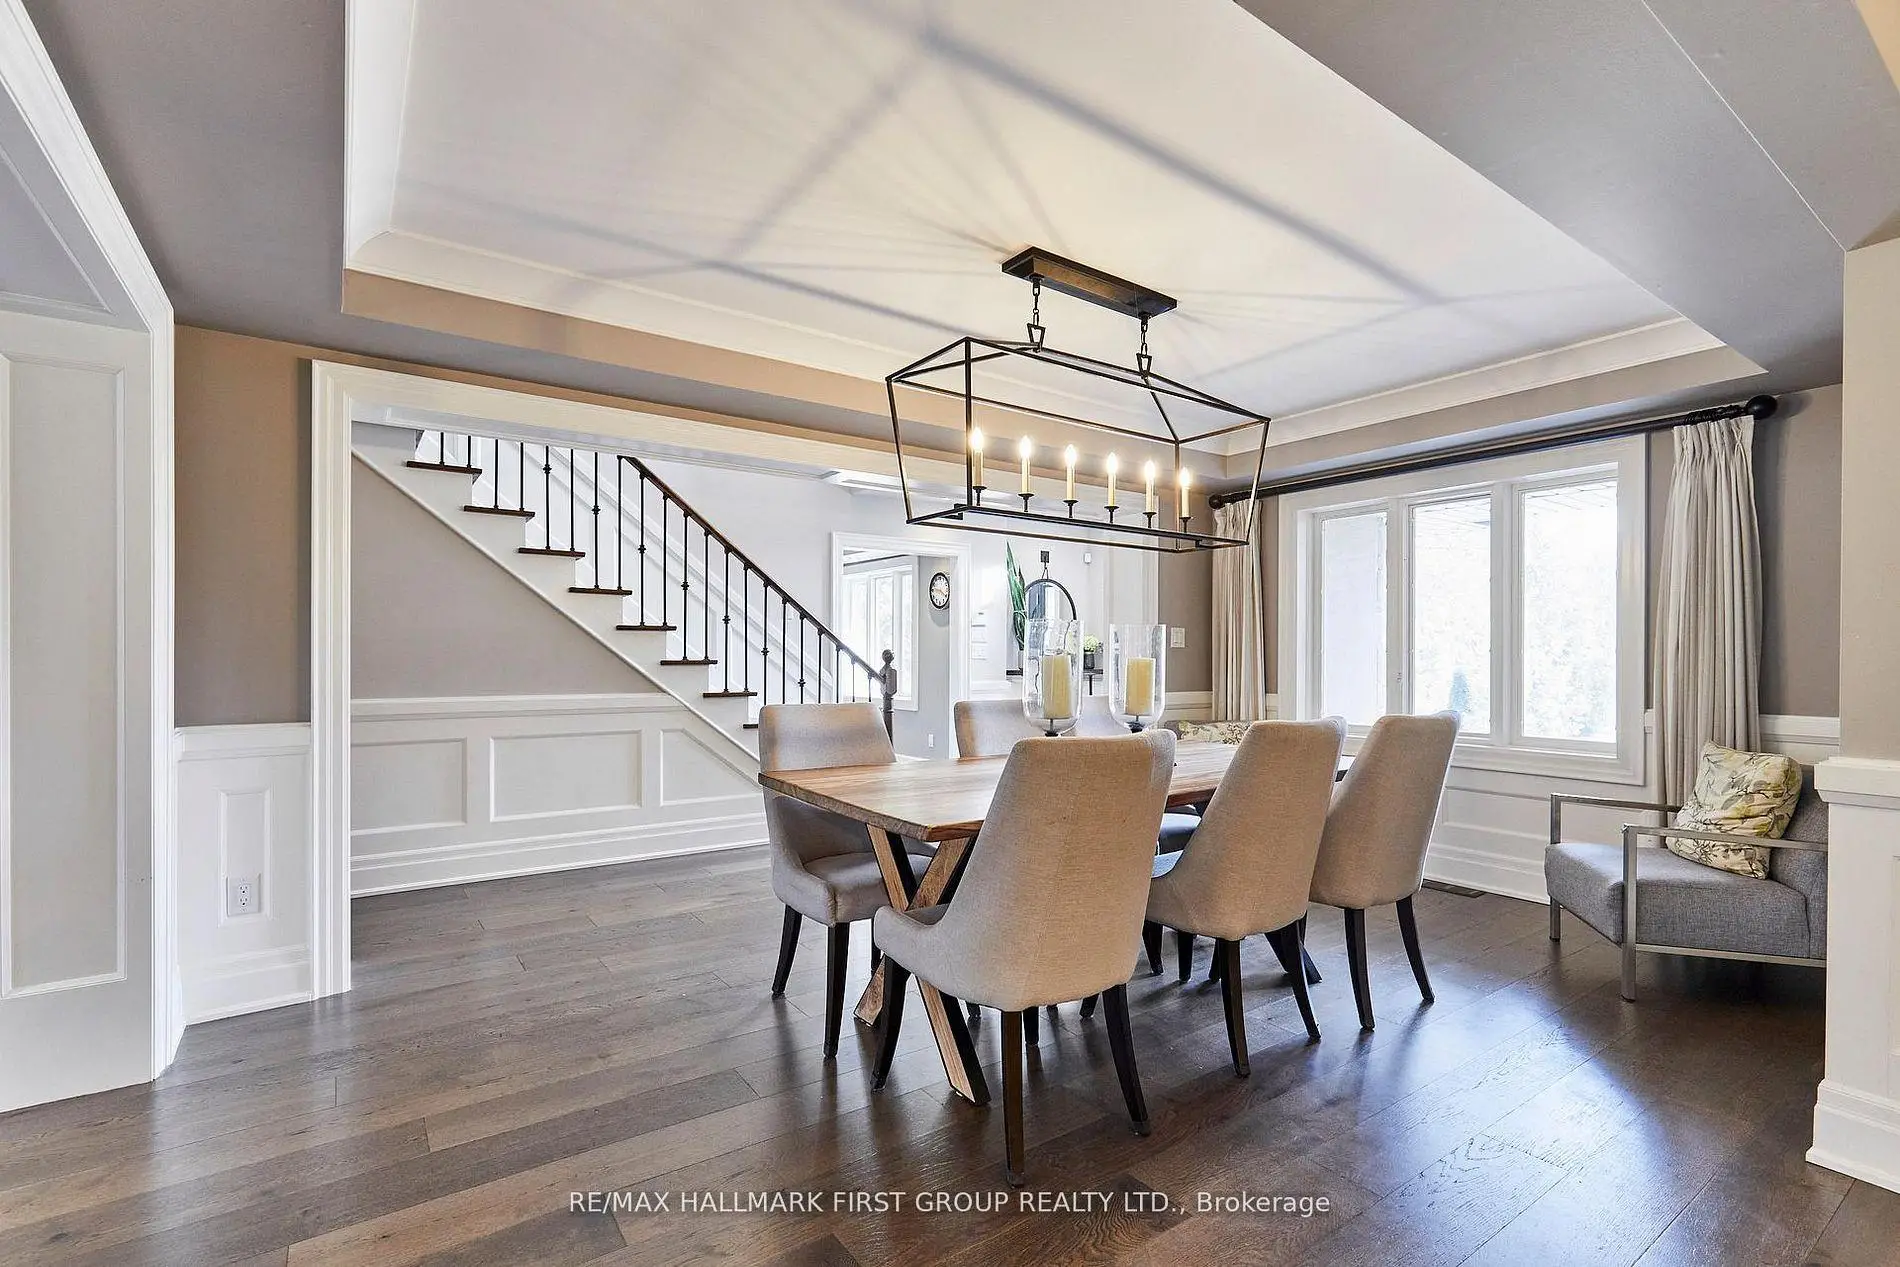
| Dining Rm | 3.40x3.40 | , Coffered Ceiling(s) |
| Bathroom | Pieces | Level | |
|---|---|---|---|
| 1xBath | 5 pcs | Second |
|
| 1xBath | 4 pcs | Second |
|
| 1xBath | 3 pcs | Second |
|
| 1xBath | 3 pcs | Main |
|
| 1xBath | 2 pcs | Basement |
Property Summary
Located close to the intersection of Rougemount Dr. and Kingston Road, 1434 Rougemount Dr is a 4+1 bedrooms 5 washrooms Detached. The unit has a Double Attached Parking Spaces. The property has many nice features including Water Purifier, Water Heater, Sump Pump, Central Vacuum, Built-In Oven and Auto Garage Door Remot. Kitchen, Office, Living Room Rm, Laundry, Family Room Rm, Breakfast Room and Dinning Room Rm are on the Main floor.Local Area Profile
This property is located in a predominantly owner-occupied residential area with a mix of detached homes and townhouses. Approximately 38% of residents hold a bachelor's degree or higher, while about 26% have a college credential. Driving is the primary commuting method for nearly all local commuters.







