Wexford-Maryvale, Toronto, M1R 2M8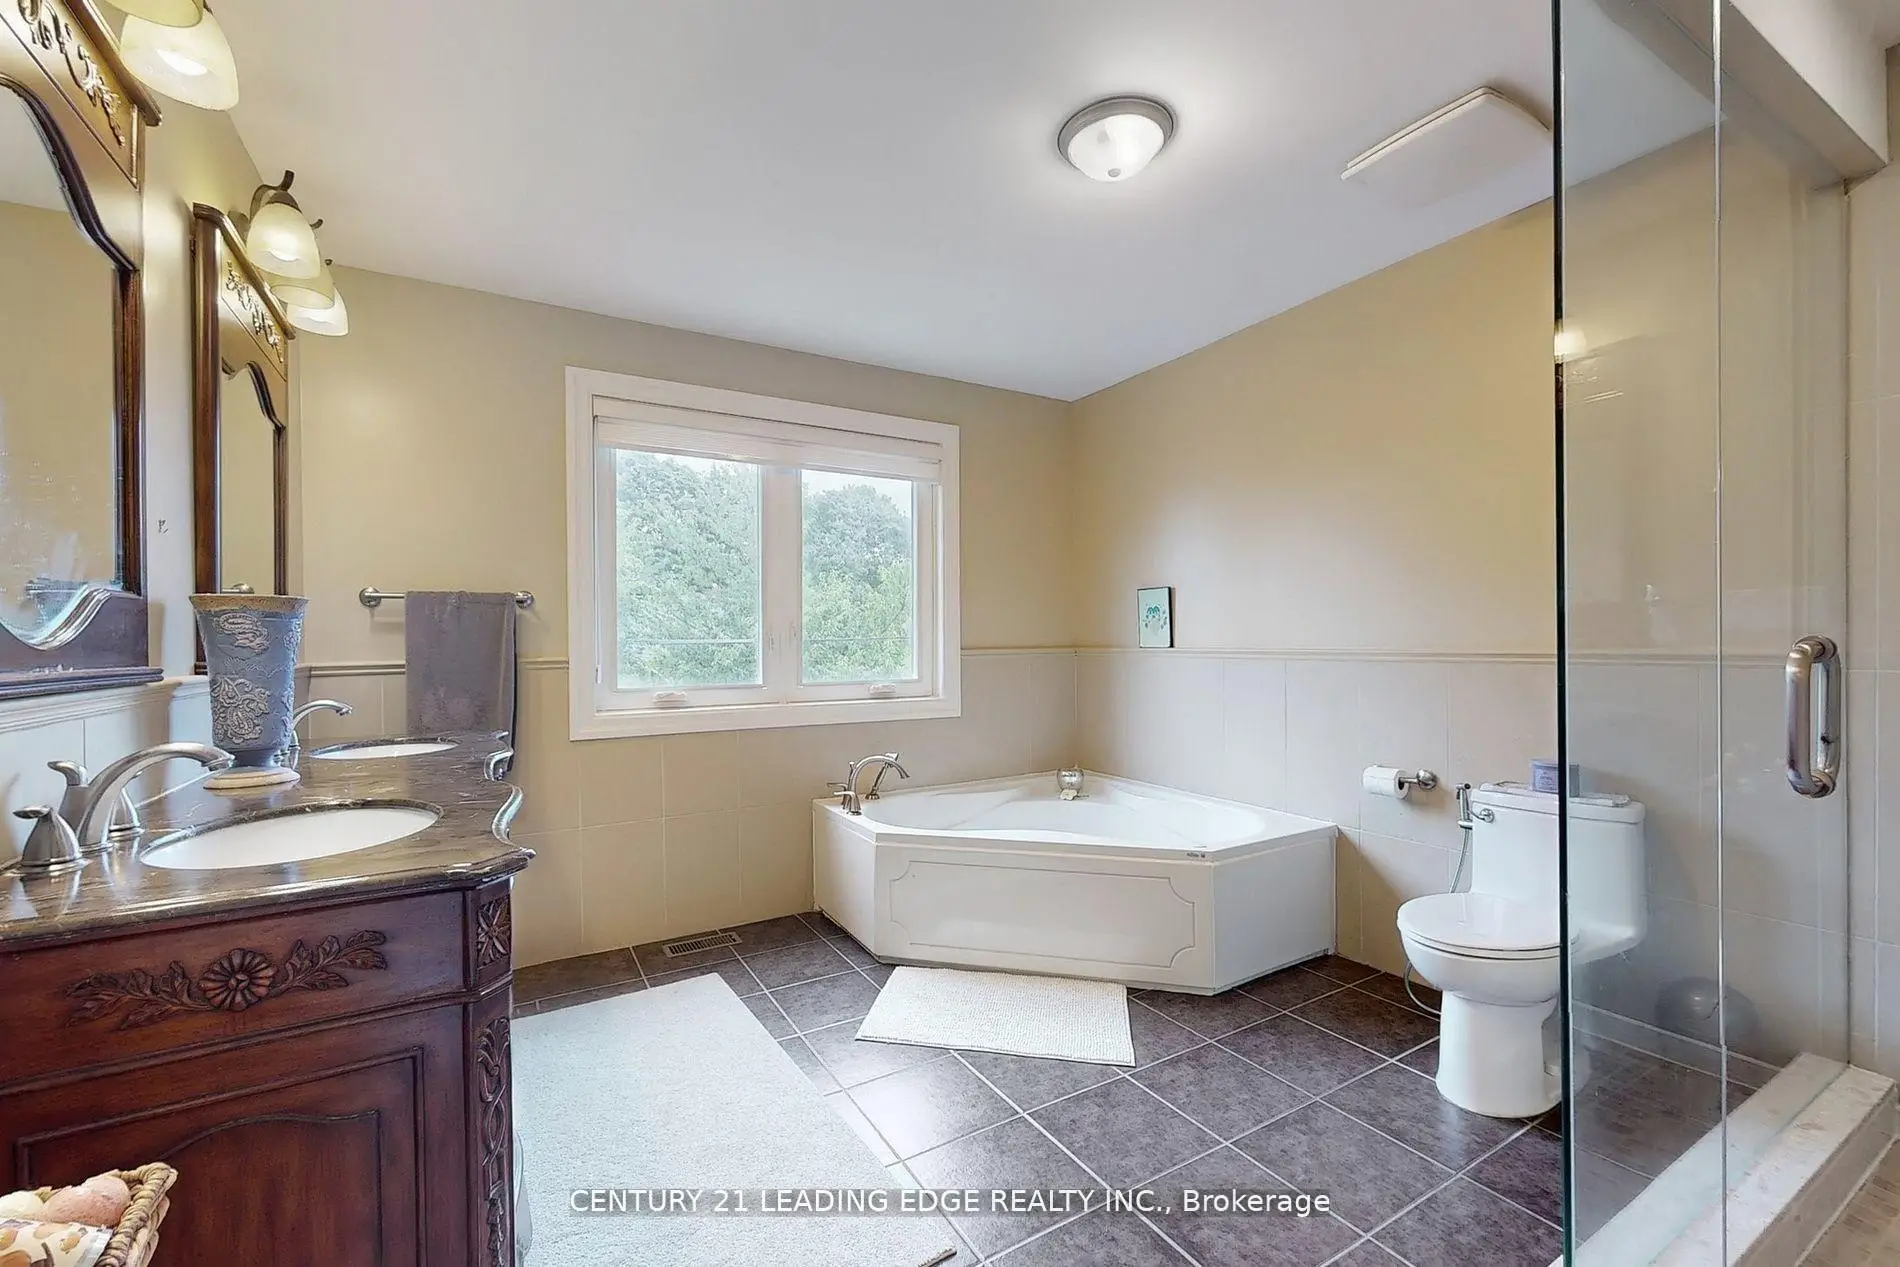

Description
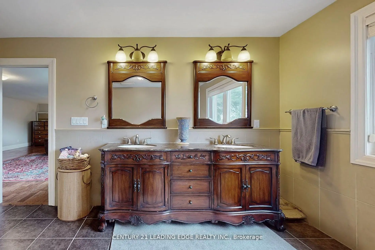
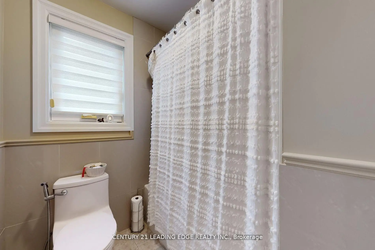
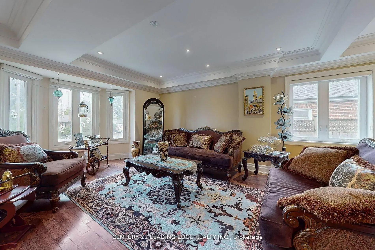
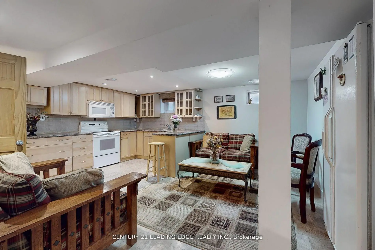
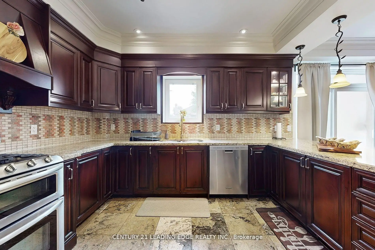
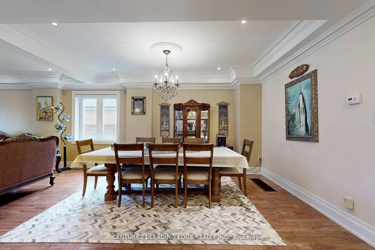
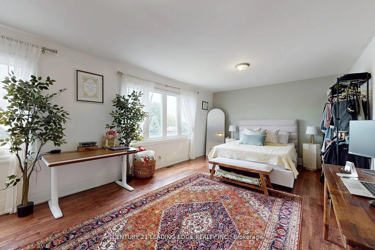
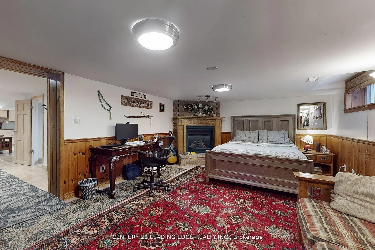
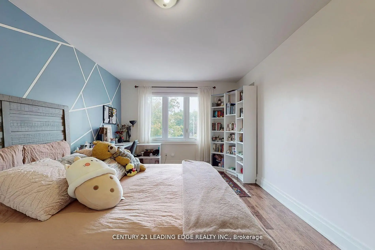
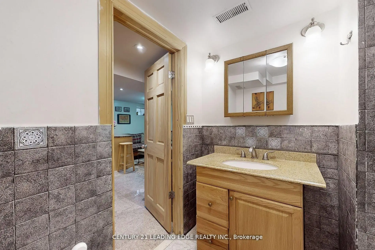
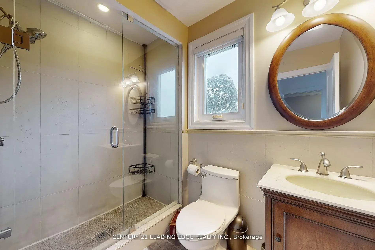
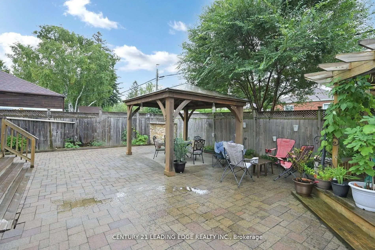
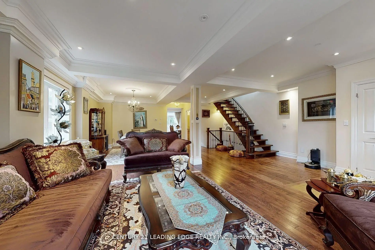
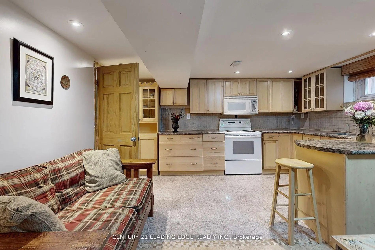
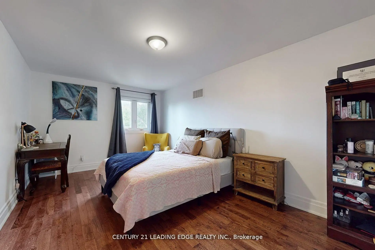
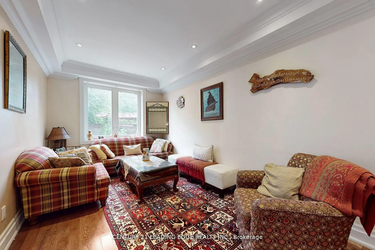
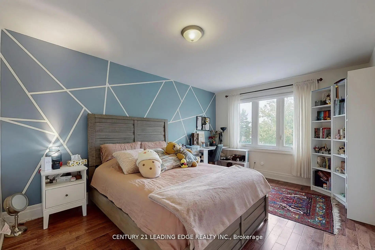
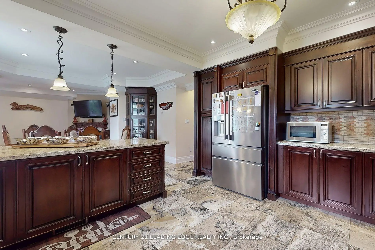
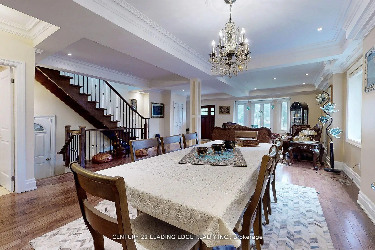
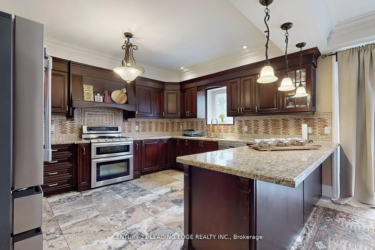
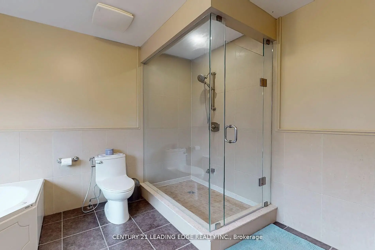
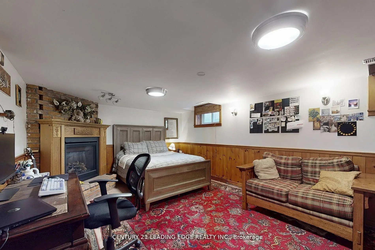
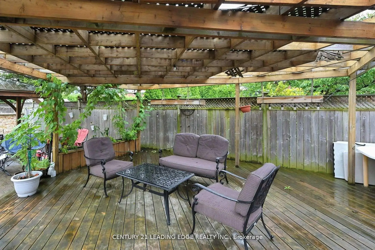
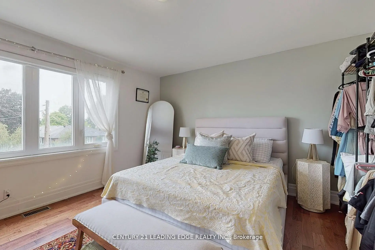
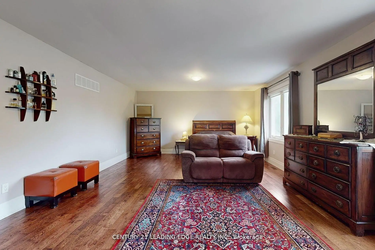
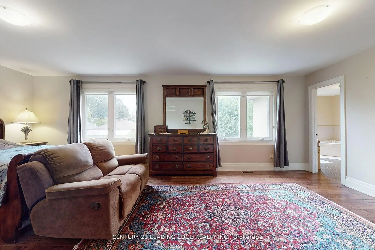
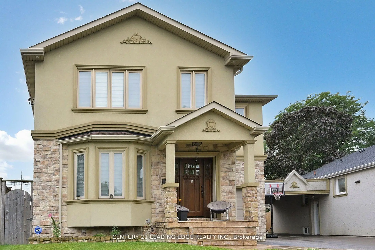
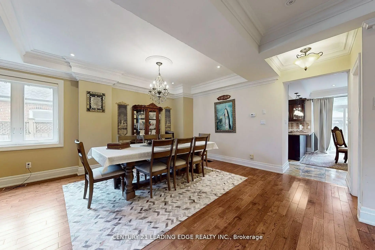
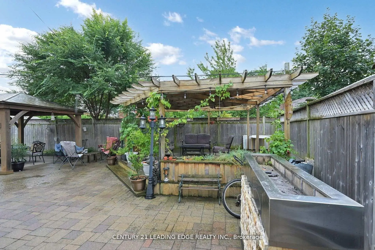
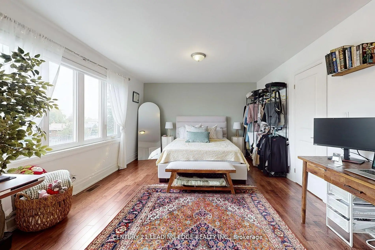
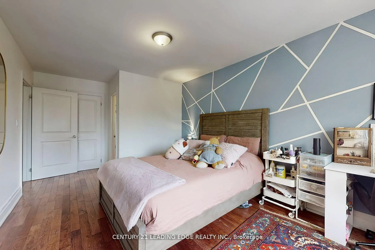
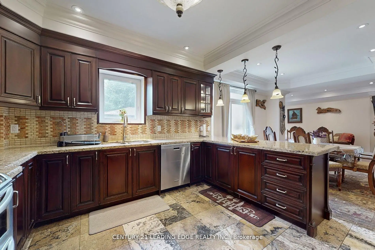
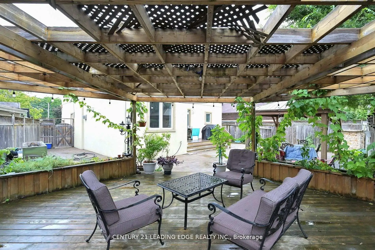
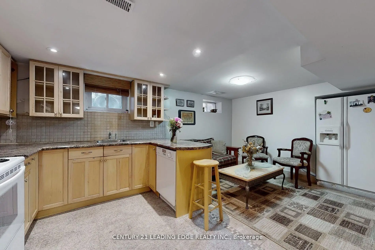
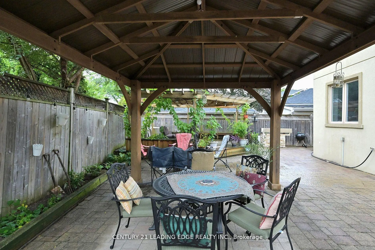
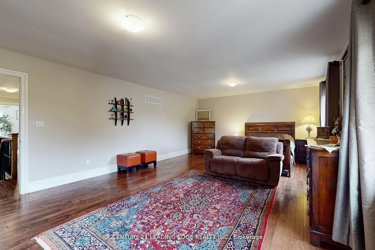
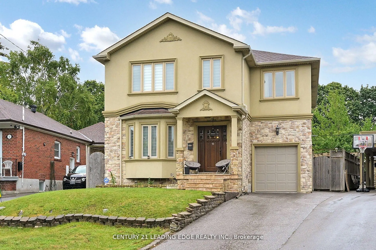
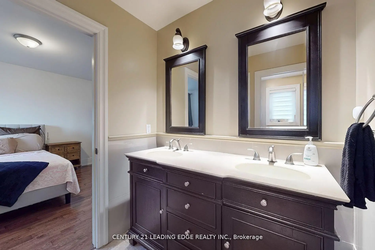
Welcome to this well built four-bedroom dream home, featuring over 4,000 sq. ft. of living space in the heart of Wexford. 3025 Sqft Above ground.The main floor impresses with a grand foyer, Crown molding,pot lights & hardwood floor throughout, a combined living and formal dining room with a 9-foot ceiling and bay window, and a spaciouce powder room. Step into the grand family kitchen with Custom solid wood cabinets, stainless steel appliances, granite countertop and a breakfast bar and table area with walks out to the large backyard. Spaciouce private family room overlooks the backyard, gas fireplace large windows for natural light. Solid Oak open-riser stairs leading to the second floor, New roof 2026, Skylight for natural light. Spacious 4 bedrooms, hardwood floors throughout, including a primary suite with a walkin closet and a 5-piece ensuite, solid wood vanity. 2nd bedroom with 3 piece ensuite bathroom and walk-in closet. 3rd and 4th bedroom with Jack and Jill 5-piece bathroom. Professionally finished basement boasts a separate entrance, above ground windows, high ceiling, an oversized bedroom with above ground windows and gas fireplace. 2nd bedroom with window. large functional solid wood kitchen cabinets with a peninsula for breakfast area and living space ideal for an in-law suite. Long 3 car spaces driveway leading to the 1 car garage. Enjoy the massive, 60-foot-wide backyard with stone patio, all while being just steps from public transportation, great schools, and shopping, with a short drive to the Don Valley Parkway and Highway 401.
Features
- Facing: South

- Bedrooms: 4

- Bathrooms: 5

- Garages: 1

- Kitchens: 1

Details
- Lot size: 35.40 x 117.00 Feet

- Space: 3000-3500

- Tax: $ 7853.00

- E13798382

- Listing contracted with: CENTURY 21 LEADING EDGE REALTY INC.
| Room | Size(M) | Description | |
|---|---|---|---|
| Dining Rm | 7.06x5.72 | Hardwood Floor, Combined w/Living, Crown Moulding |
|
| Family Rm | 7.85x3.53 | Hardwood Floor, Crown Moulding, Fireplace |
|
| 3rd Br | 4.80x3.23 | Hardwood Floor, Walk-In Closet(s), Large Window |
|
| Living Rm | 8.33x6.38 | Hardwood Floor, Combined w/Dining, Bay Window |
|
| Primary B | 7.14x4.62 | Hardwood Floor, 5 Pc Ensuite, Walk-In Closet(s) |
|
| Kitchen | 4.95x4.55 | Granite Floor, Stainless Steel Appl, Granite Counters |
|
| 5th Br | 8.05x5.41 | Ceramic Floor, Above Grade Window, Gas Fireplace |
|
| 2nd Br | 5.84x3.28 | Hardwood Floor, 3 Pc Ensuite, Walk-In Closet(s) |
|
| 4th Br | 6.48x3.91 | Hardwood Floor, Double Closet, Large Window |
|
| Breakfast | 4.67x4.06 | Granite Floor, W/O To Patio |
|
| Kitchen | 5.18x3.40 | Ceramic Floor, Breakfast Bar, Above Grade Window |
|
| Br | 3.00x2.60 | Window |
| Bathroom | Pieces | Level | |
|---|---|---|---|
| 1xBath | 2 pcs | Main |
|
| 1xBath | 5 pcs | Second |
|
| 1xBath | 3 pcs | Second |
|
| 1xBath | 3 pcs | Second |
|
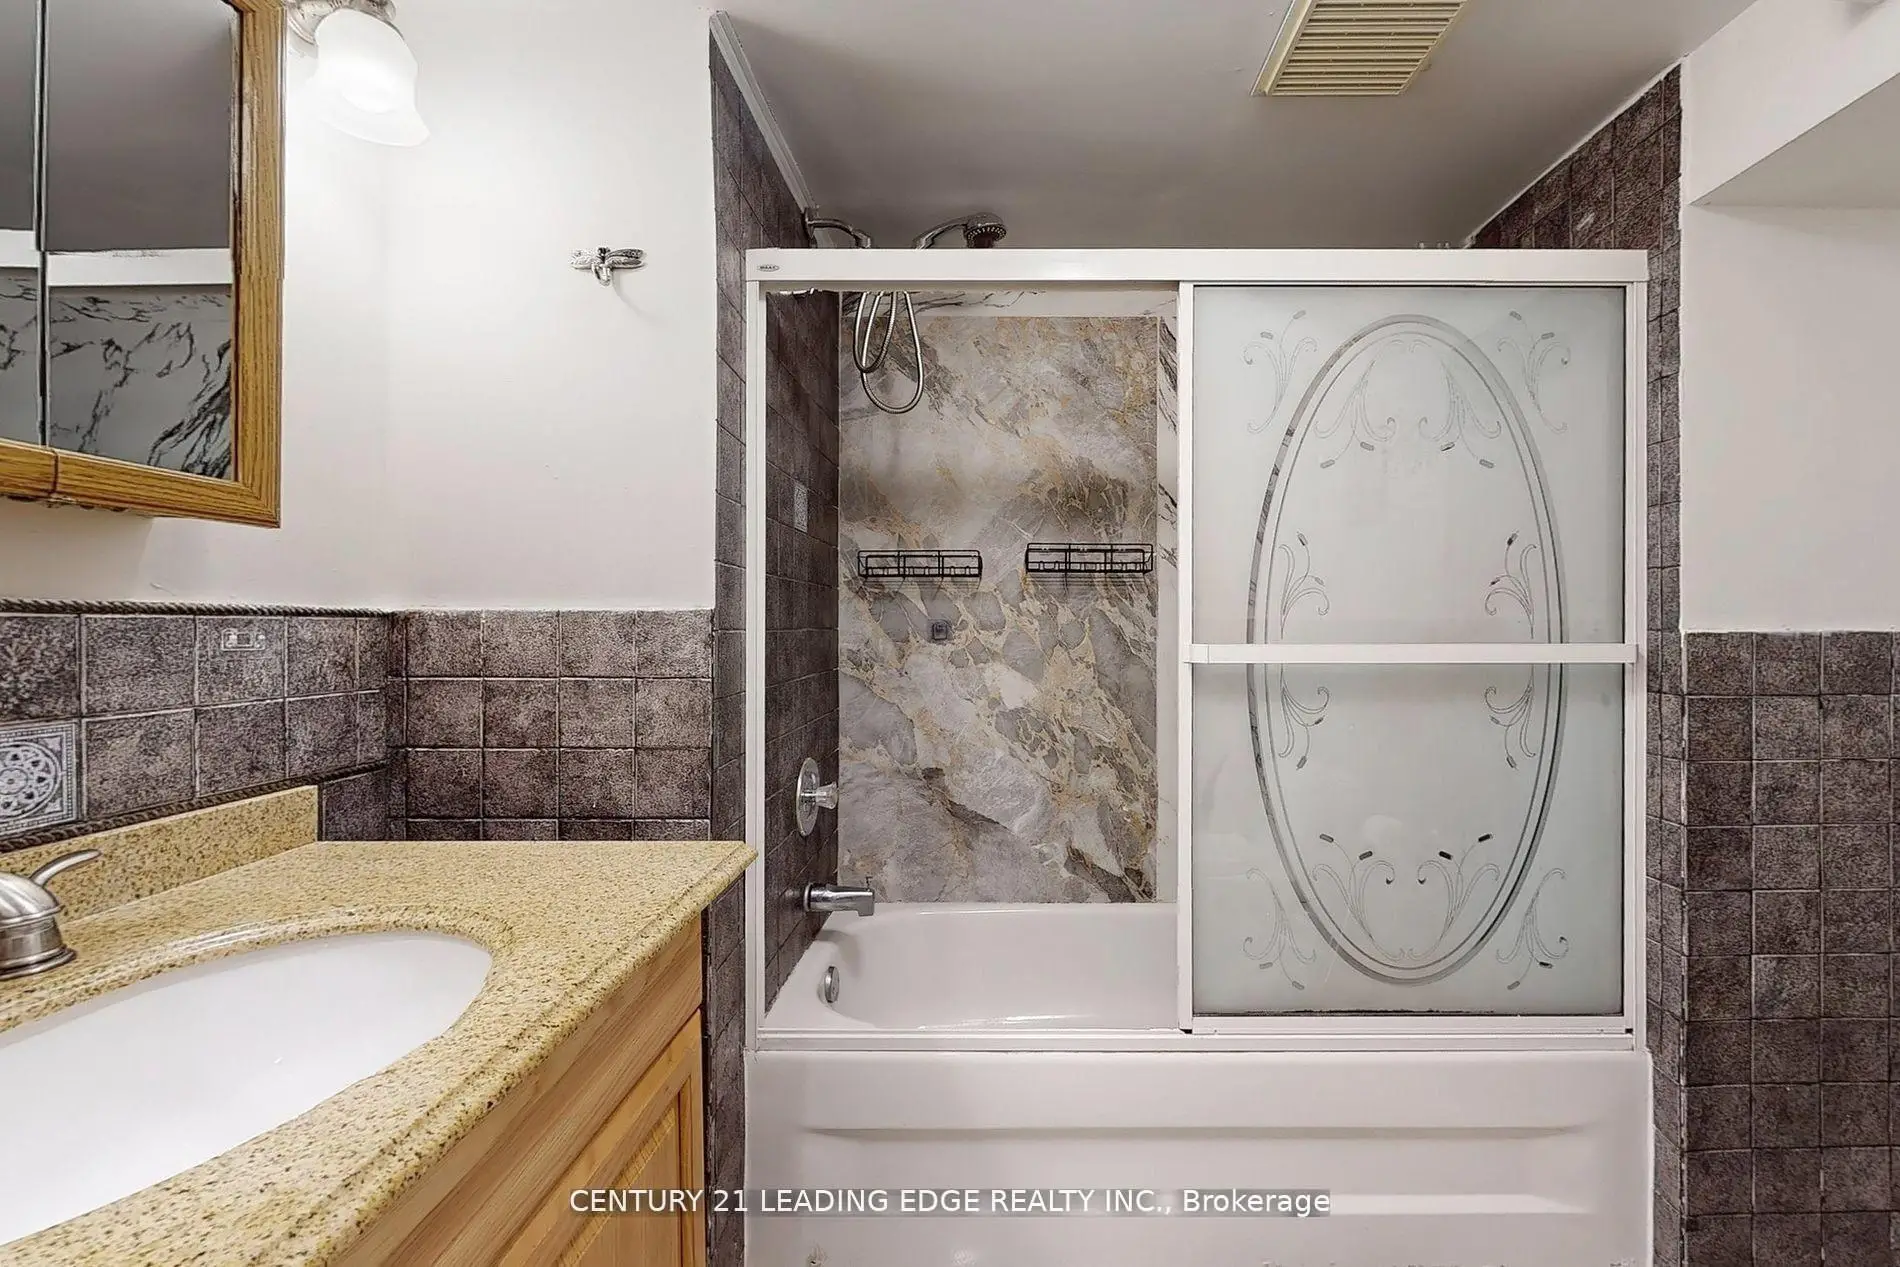
| 1xBath | 4 pcs | Basement |
Property Summary
Located close to the intersection of Victoria Park and Deanvar, 11 Bellvare Cres is a 4+1 bedrooms 5 washrooms Detached. The unit has a Single Built-In Parking Space. The property has many nice features including Water Heater, In-Law Suite, Central Vacuum, Carpet Free and Auto Garage Door Remot. Dinning Room Rm, Family Room Rm, Living Room Rm, Kitchen and Breakfast Room are on the Main floor.Local Area Profile
This property is located in a predominantly owner-occupied residential area with housing made up primarily of detached homes. Approximately 36% of residents hold a bachelor's degree or higher, while about 27% have a college credential. Residents use a combination of driving and public transit for commuting.
School Information
Elementary Schools
-
Home schoolRank: 2564 out of 3022 (Score: 4.0)Distance to school: 1.0 km (~19 min walk)
-
OUR LADY OF WISDOM (Grade: JK - 8)
Catholic French Immersion school
Distance to school: 1.9 km (~34 min walk) -
ST KEVIN (Grade: JK - 8)Rank: 1101 out of 3022 (Score: 6.7)Distance to school: 0.7 km (~12 min walk)
-
ST MARIA GORETTI (Grade: 5 - 8)Rank: 1868 out of 3022 (Score: 5.6)Distance to school: 3.9 km (~12 min drive)
Secondary Schools
-
Home schoolDistance to school: 0.2 km (~4 min walk)
-
-
st. Joan of Arc (Grade: 9-12)
Catholic AP program school
Distance to school: 4.2 km (~13 min drive)