Brock Ridge, Pickering, L1X 1Z9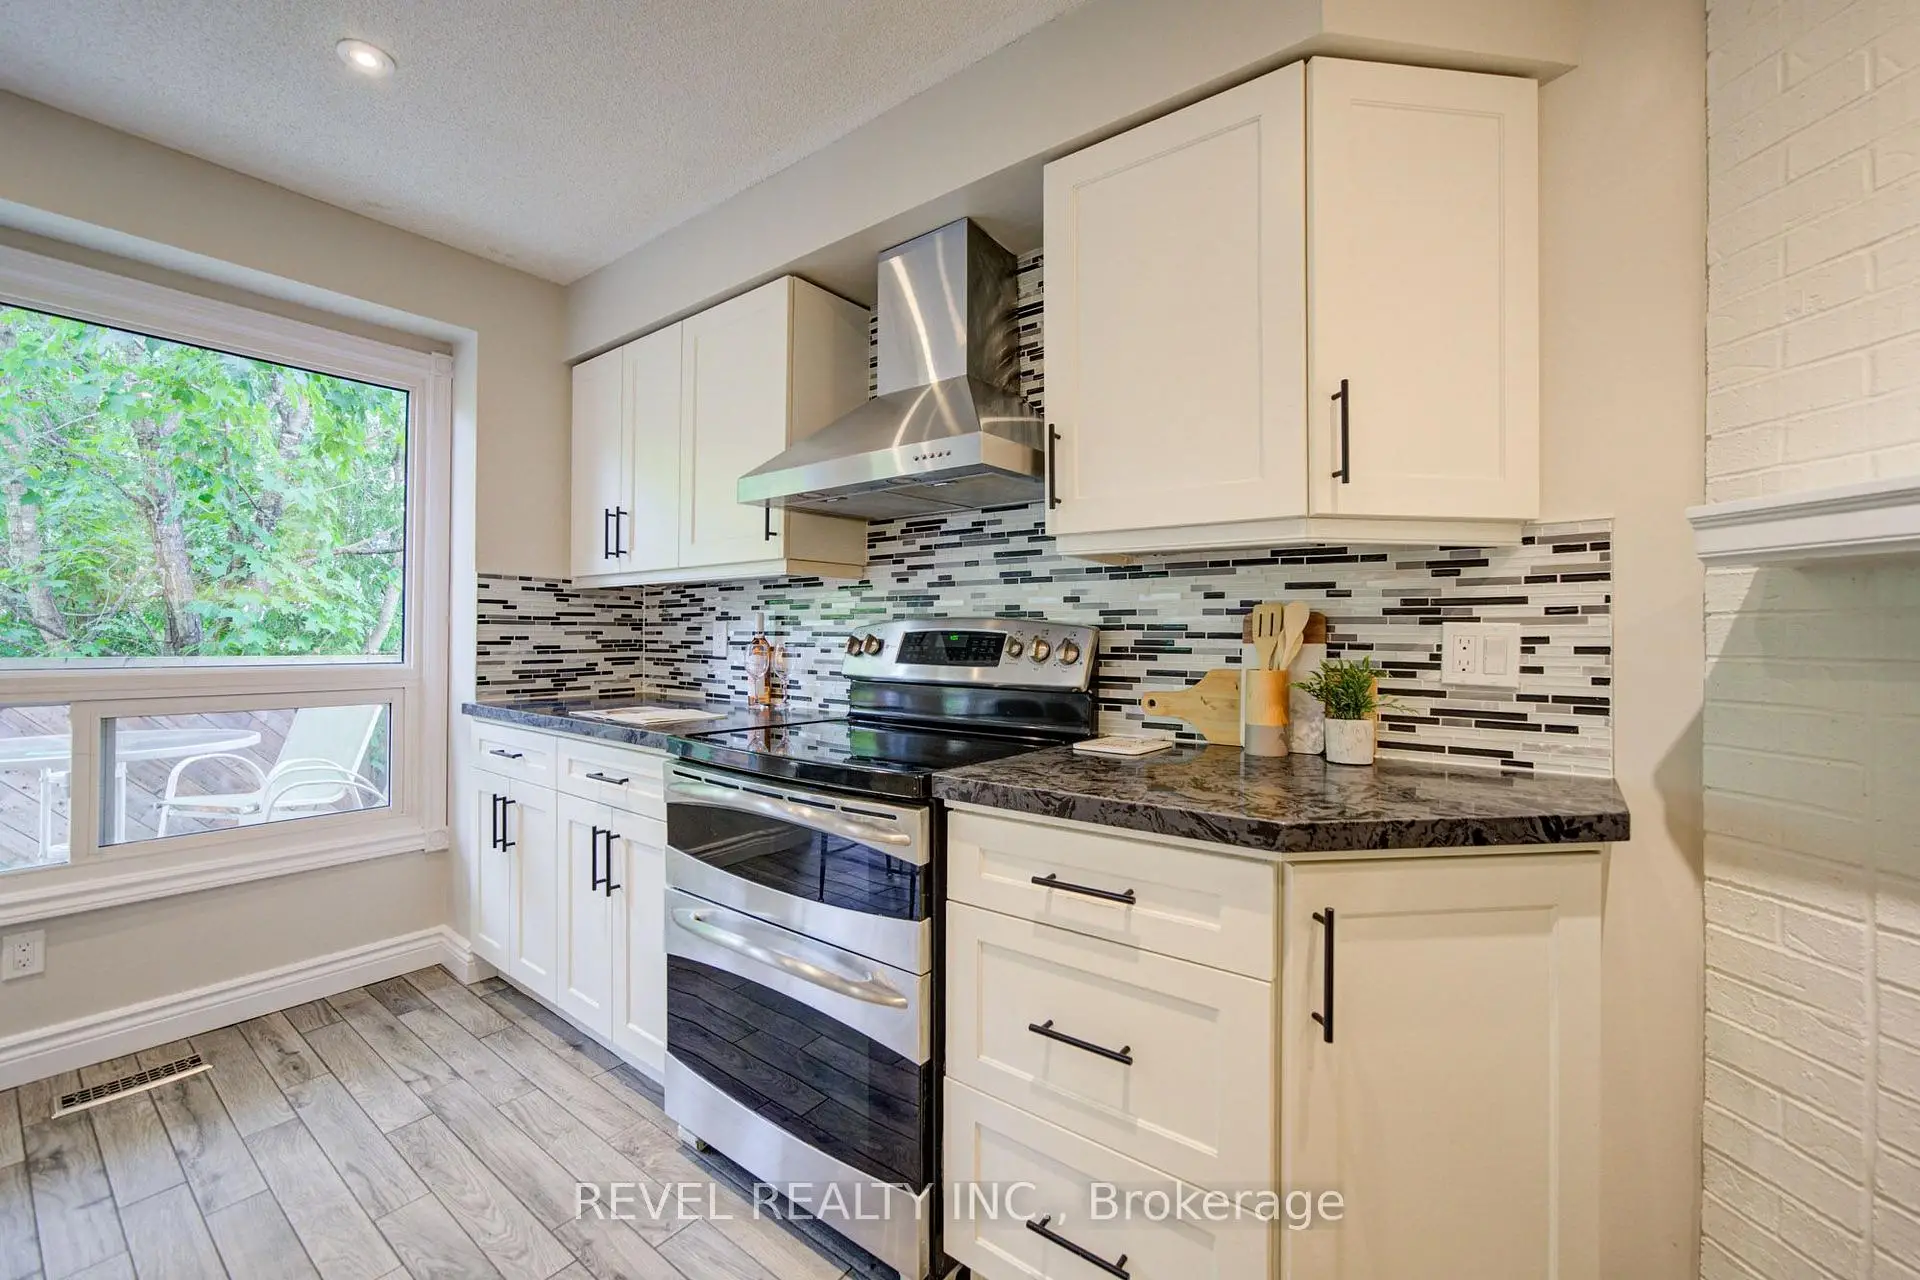

Description
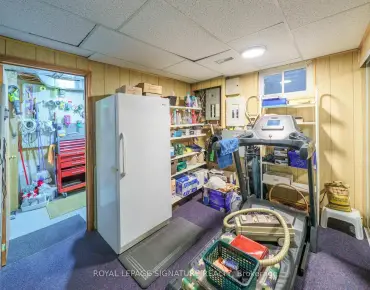
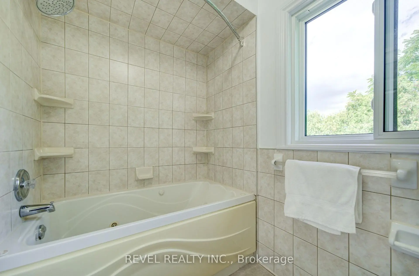
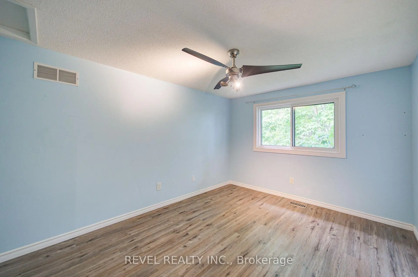
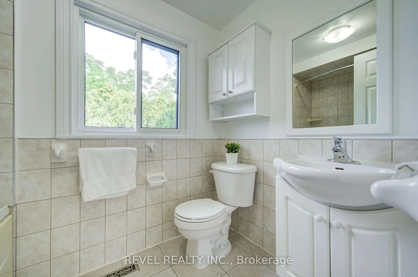
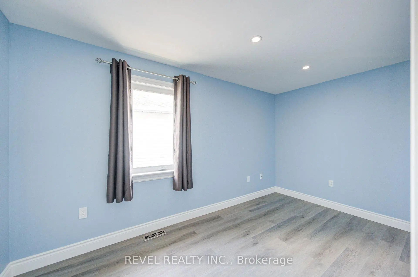
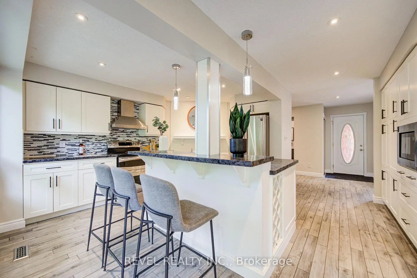
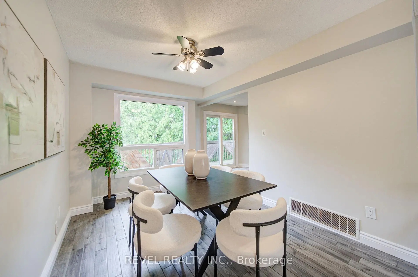
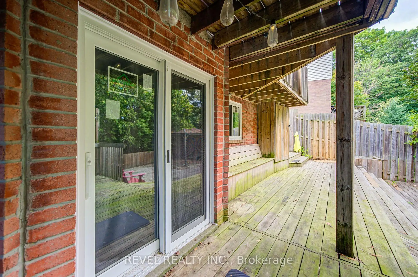
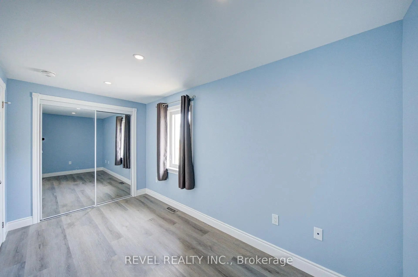
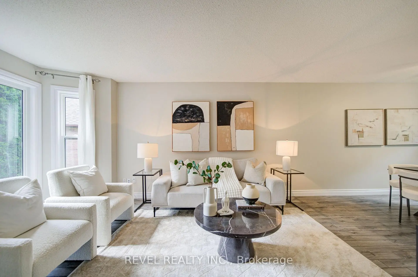
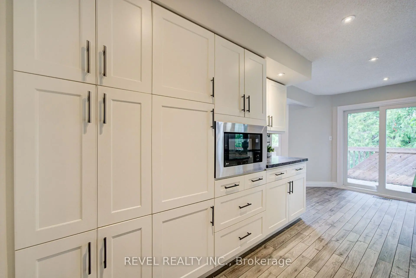
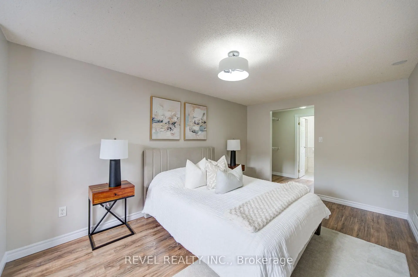
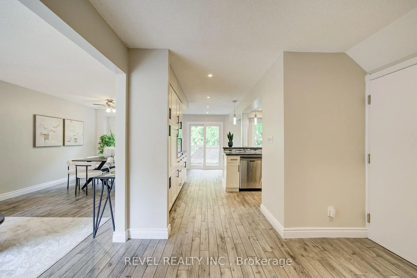
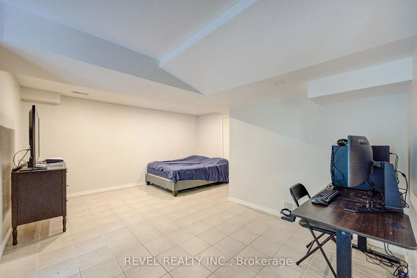
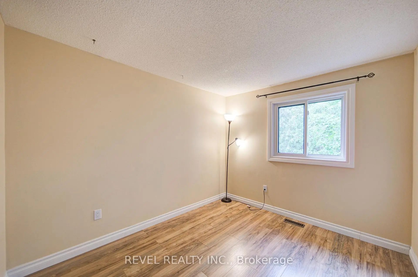
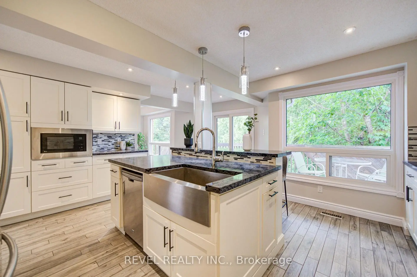
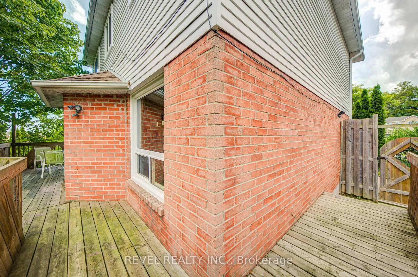
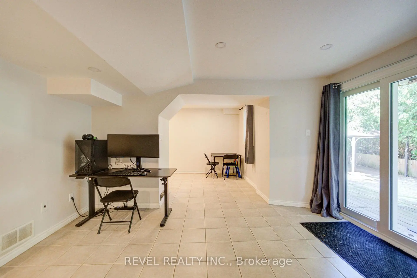
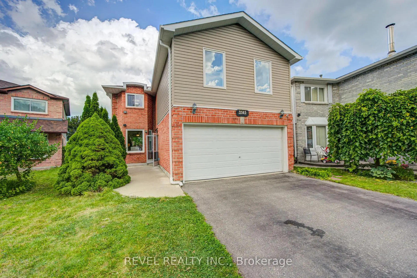
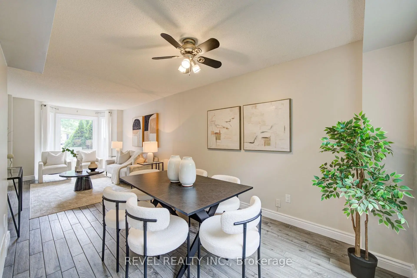
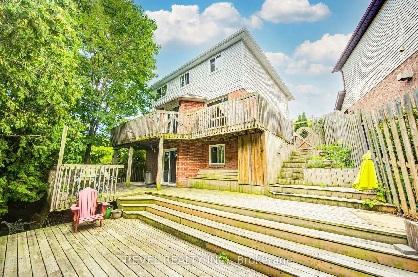
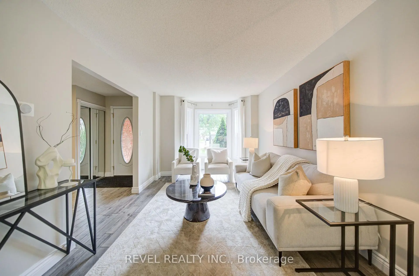
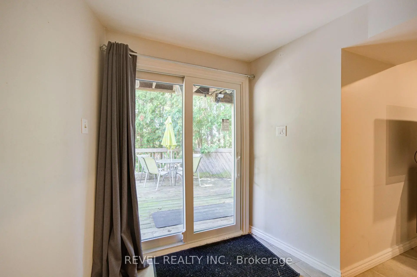
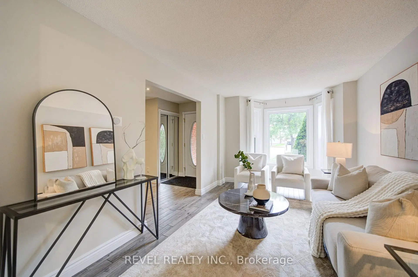
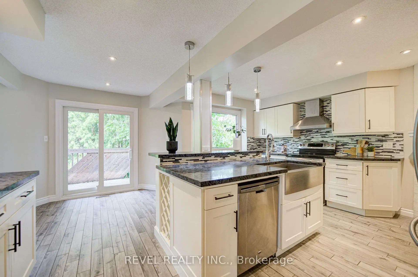
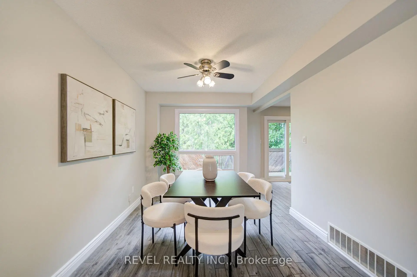
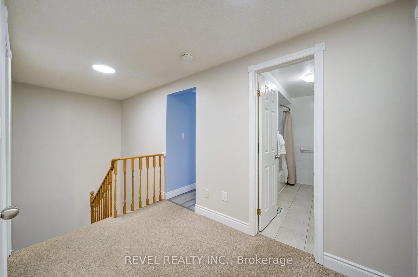
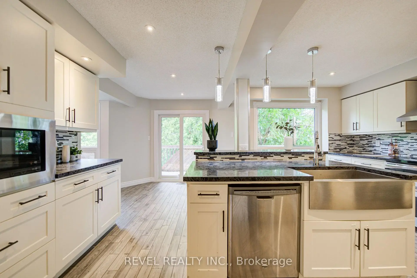
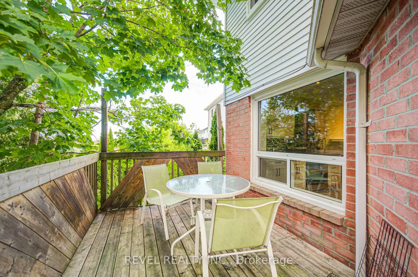
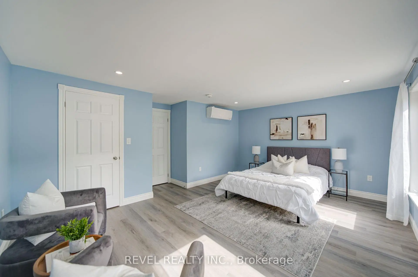
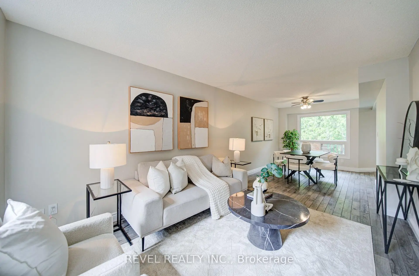
The Showstopper is here! Beautifully renovated 5 bedroom, 4 bathroom detached home available for sale in the Brockridge area. This home is uniquely positioned to surpass your expectations. Legal basement apartment with $$Income Potential$$ and separate entrance, private backyard oasis with wrap-around decks, upgraded flooring throughout, renovated kitchen with S/S appliances, gas fireplace, upgraded lighting, and so much more. Bonus Bedroom upstairs can also be used as family room, office or media room. Absolutely nothing to do but move in! New Furnace (2023), New A/C (2026), second floor addition built with quality finishes and approved permits (2024) and newer windows throughout. House Shows 10+++. Nestled on a small court, this home is clean, bright, modern, and spacious. Short walk through pathway to school, parks, daycare and recreation. Book your appointment today, You won't be disappointed.
Features
- Facing: East

- Bedrooms: 5

- Bathrooms: 4

- Garages: 2

- Kitchens: 1

Details
- Lot size: 31.40 x 122.04 Feet

- Space: 2000-2500

- Tax: $ 7662.66

- E13798346

- Listing contracted with: REVEL REALTY INC.
| Room | Size(M) | Description | |
|---|---|---|---|
| Living Rm | 8.45x3.02 | Combined w/Dining, Tile Floor, Large Window |
|
| Dining Rm | 8.45x3.02 | Combined w/Living, Tile Floor, Large Window |
|
| Kitchen | 4.75x4.73 | Stainless Steel Appl, W/O To Deck, Eat-in Kitchen |
|
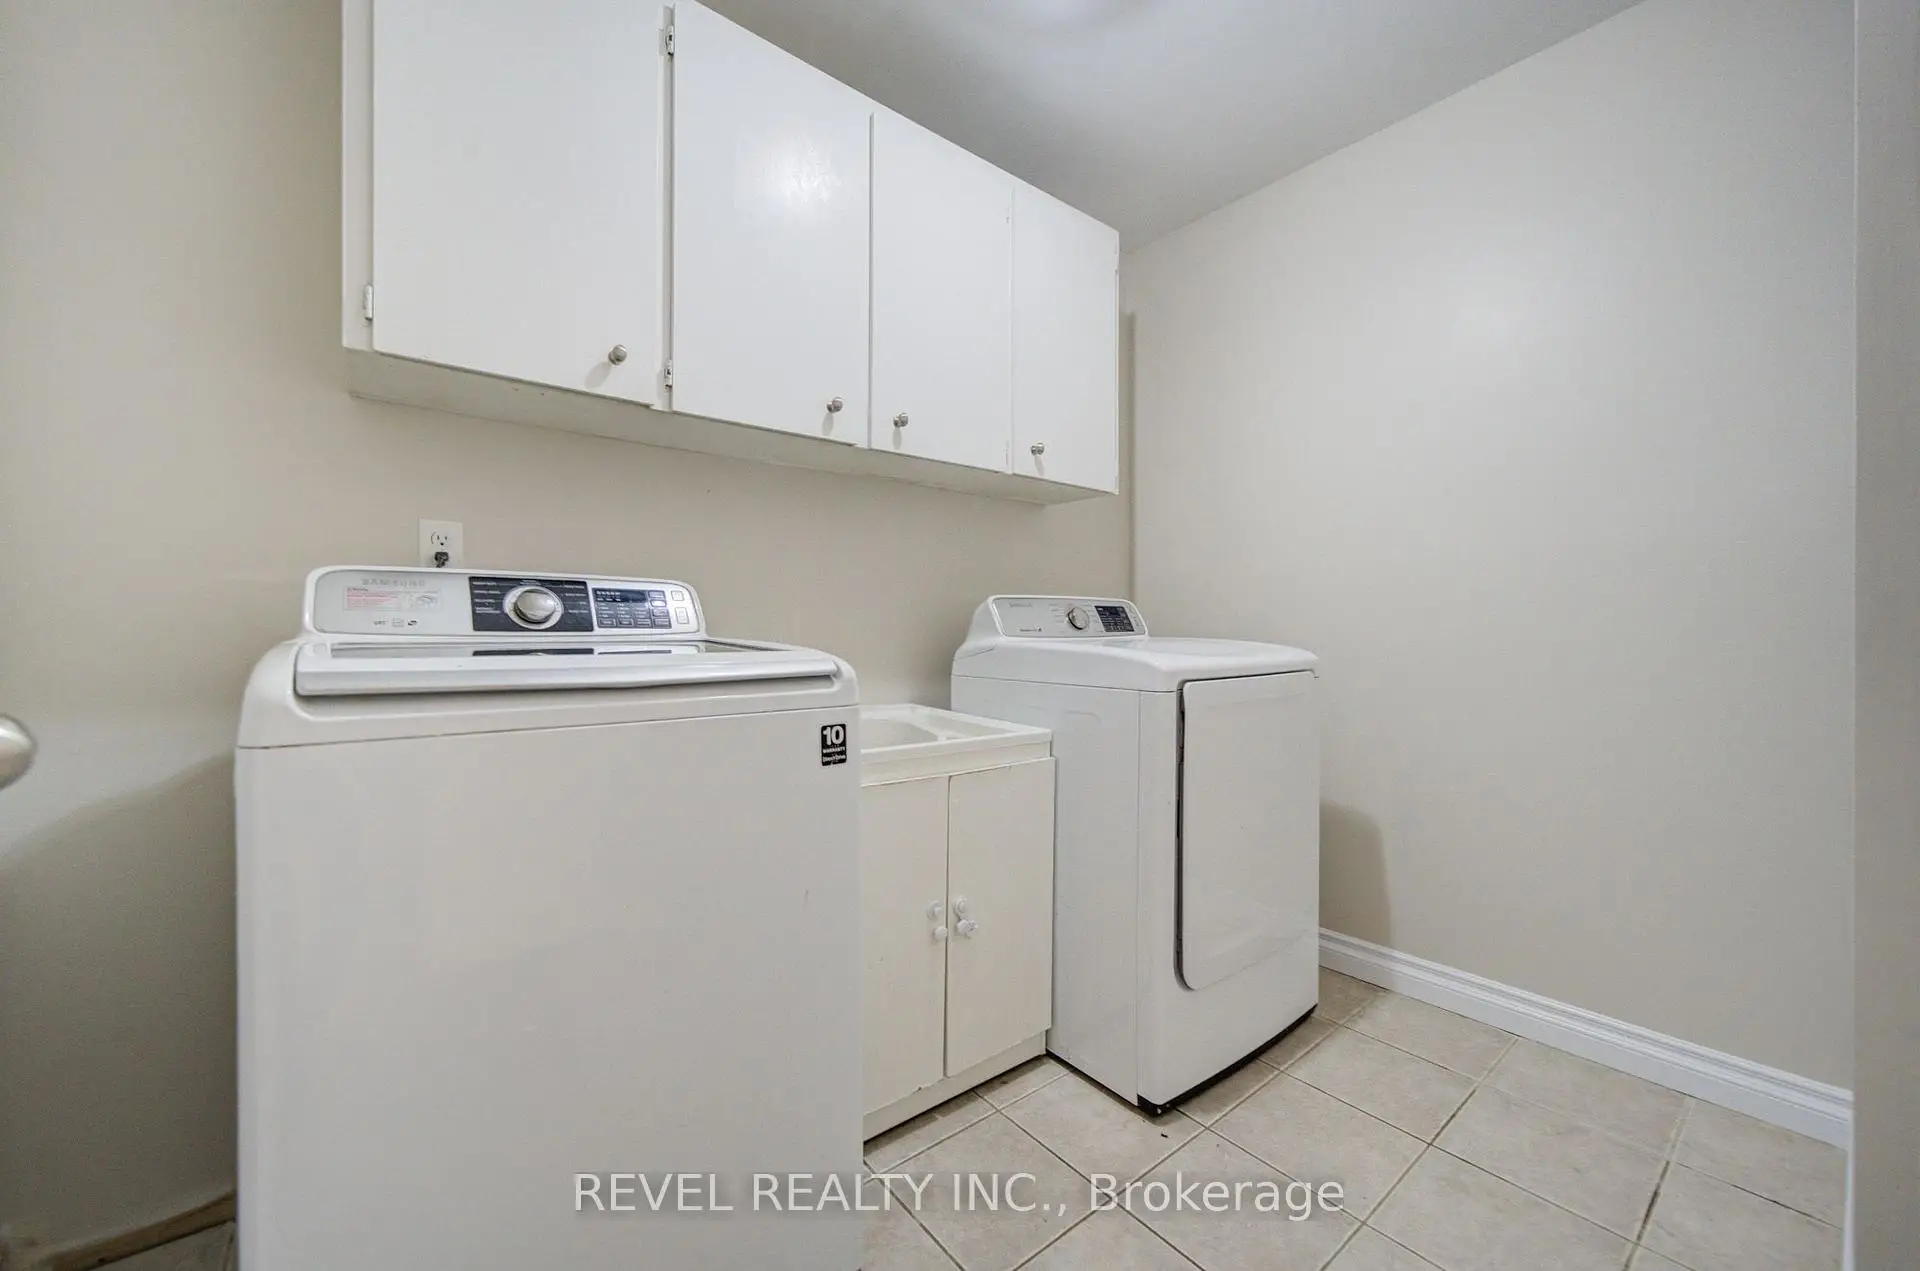
| Laundry | 2.66x1.80 | Separate Rm, Ceramic Floor, Laundry Sink |
|
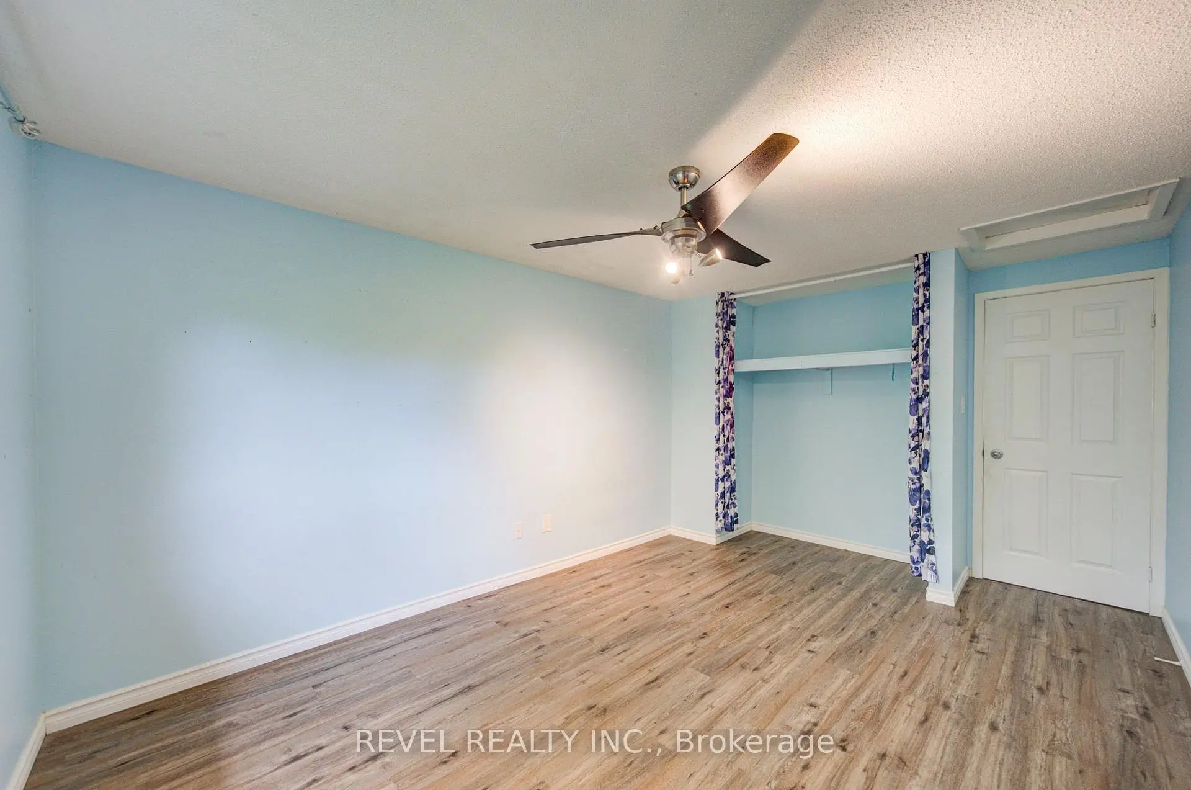
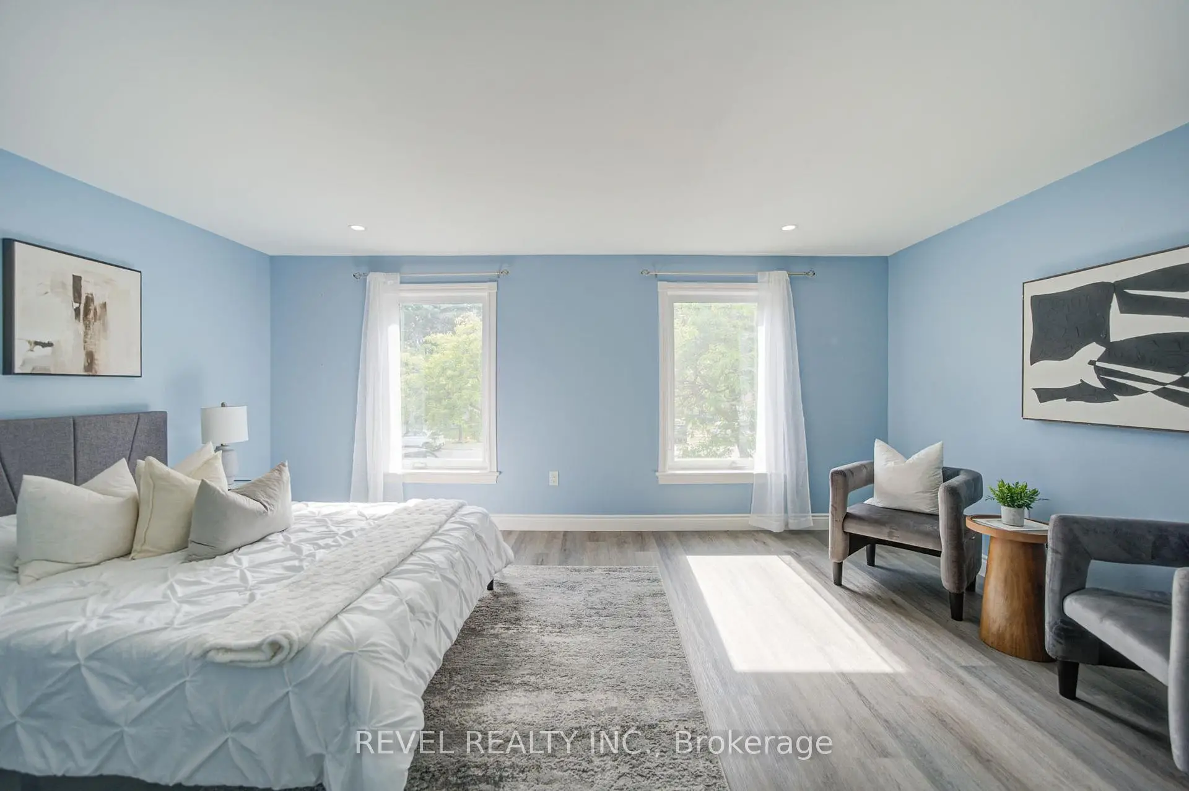
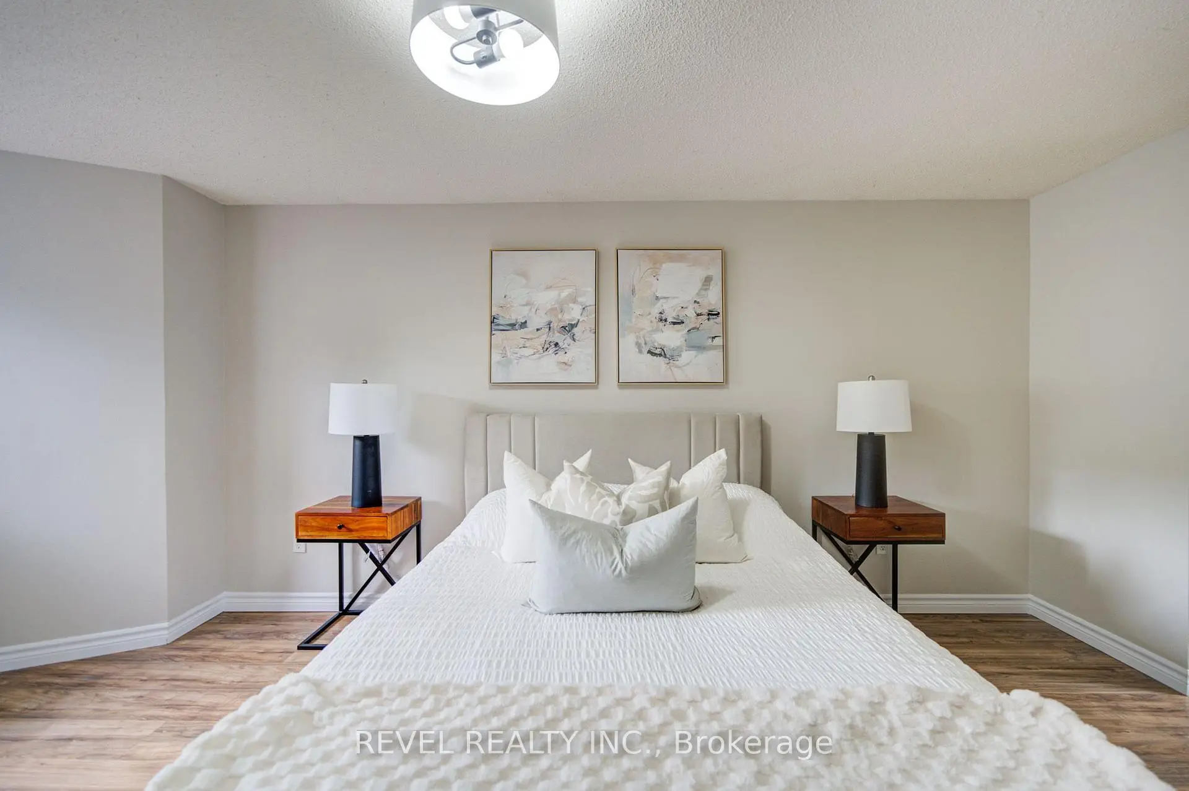
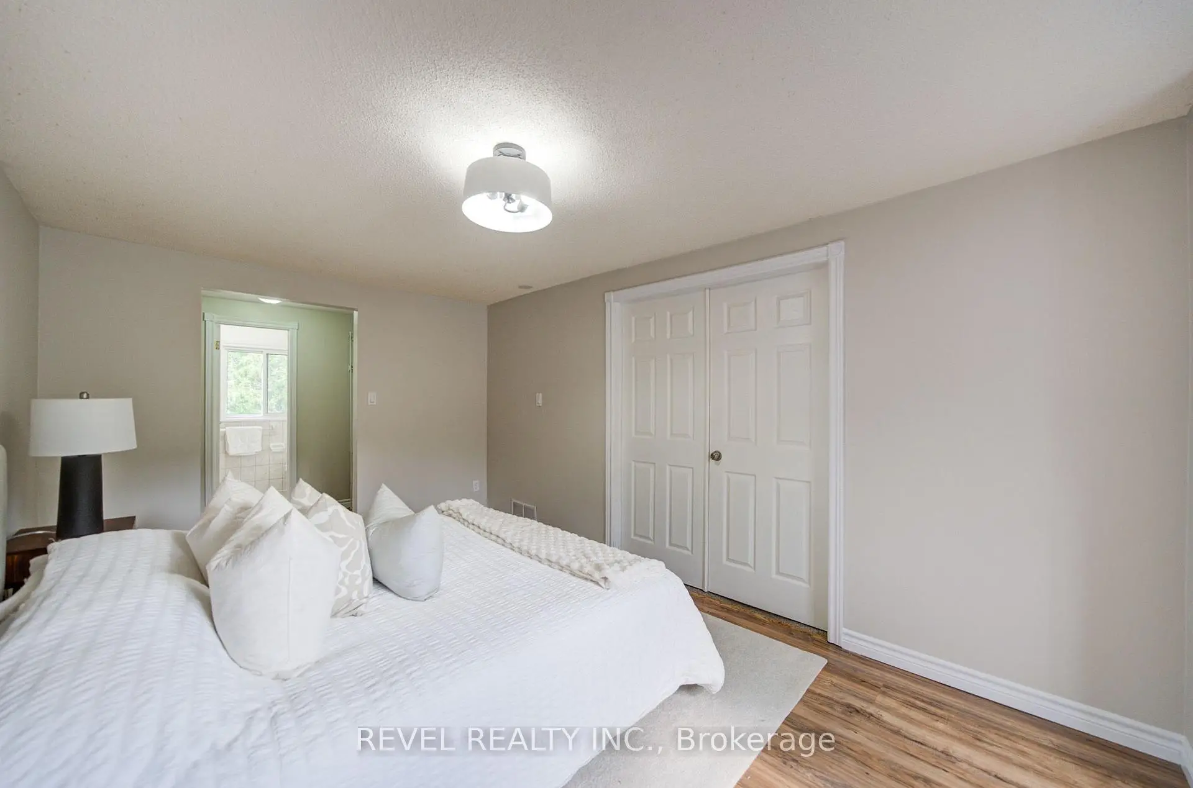
| Primary B | 5.60x3.08 | 4 Pc Ensuite, Laminate, His and Hers Closets |
|
| 2nd Br | 5.15x3.75 | Walk-In Closet(s), Vinyl Floor, Pot Lights |
|
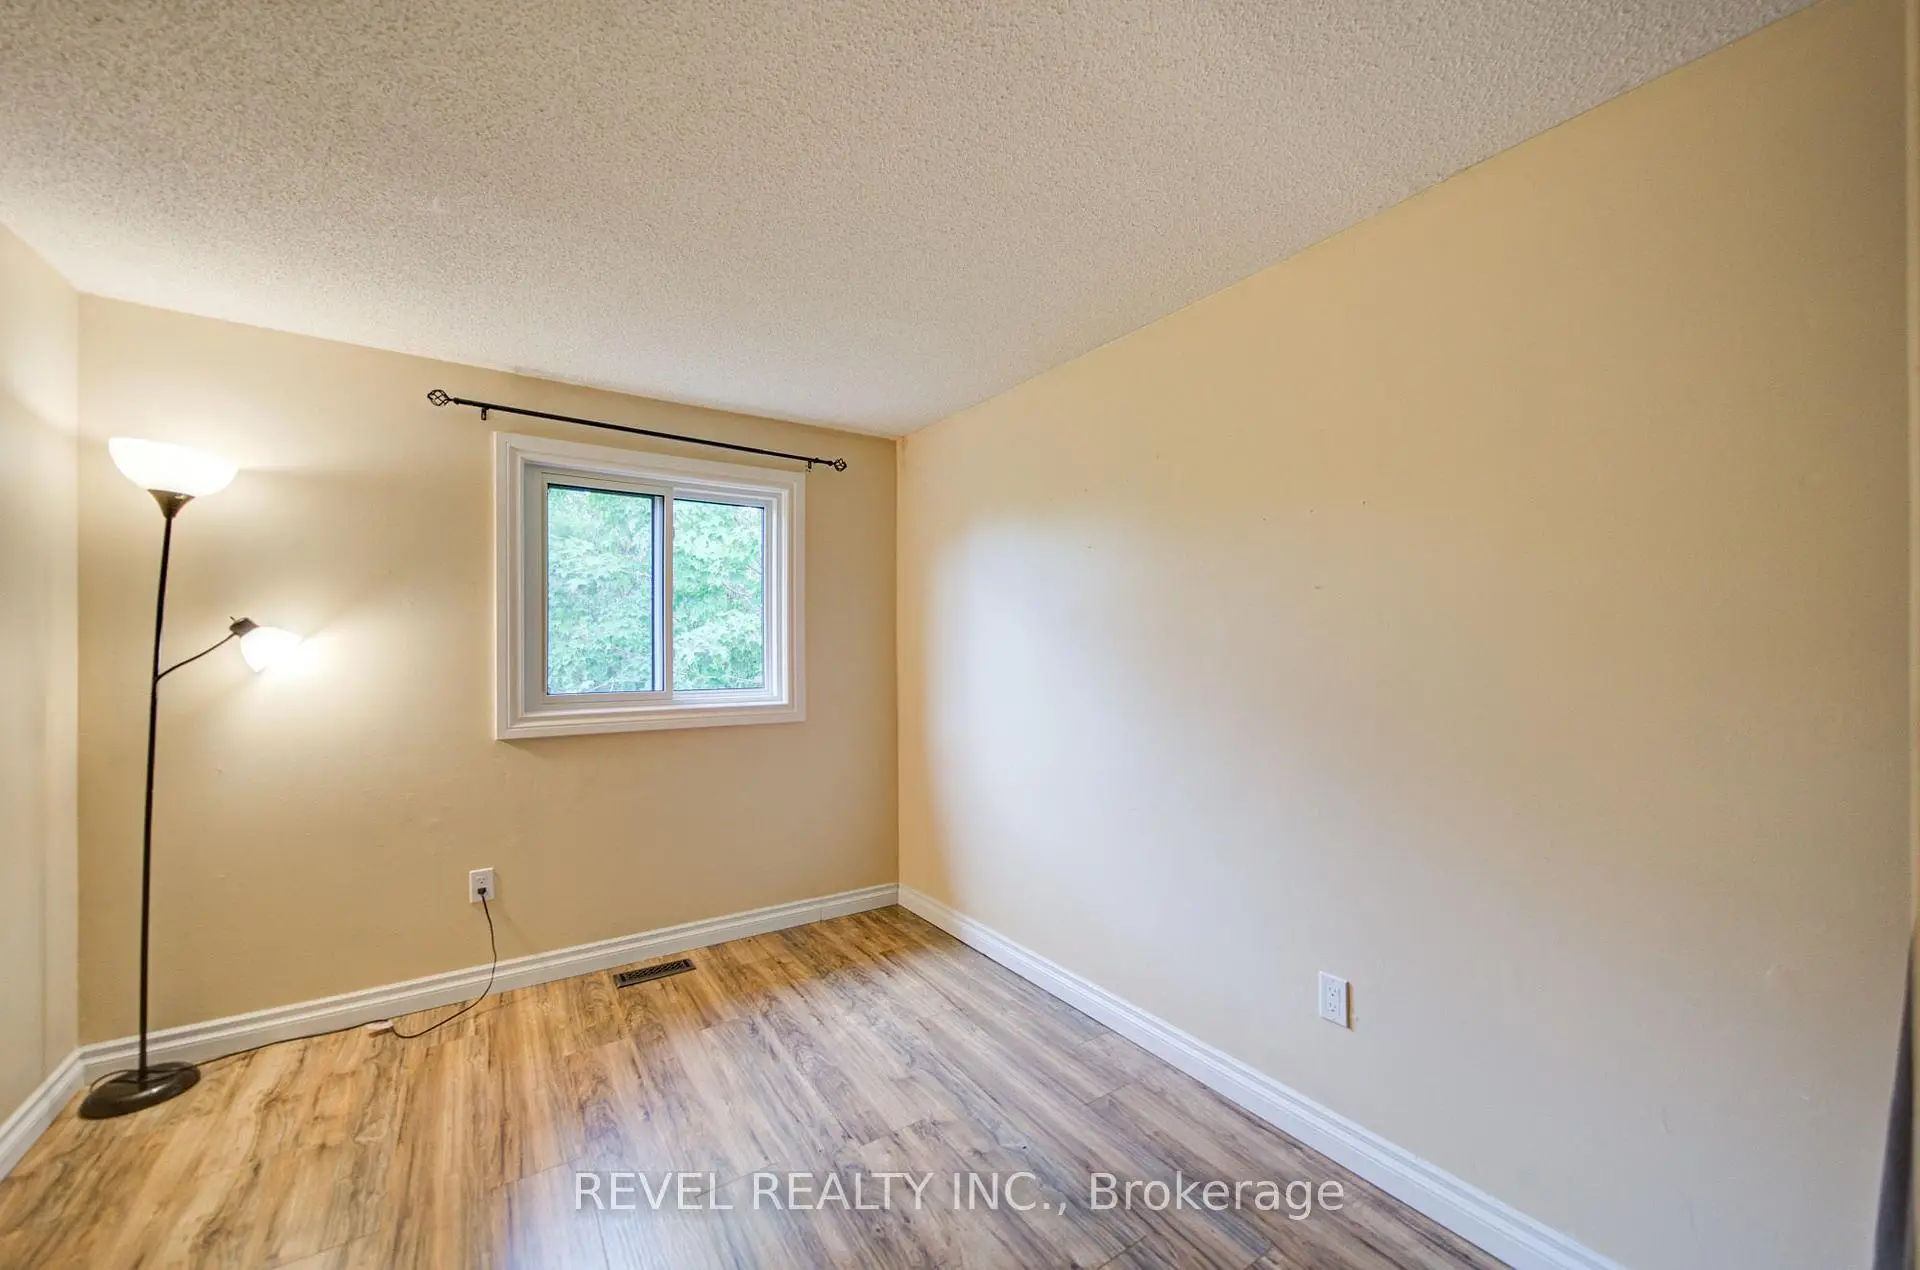
| 3rd Br | 3.98x3.08 | Closet, Laminate, Large Window |
|
| 4th Br | 3.05x2.68 | Closet, Laminate, Large Window |
|
| 5th Br | 4.10x2.14 | Large Window, Vinyl Floor, Pot Lights |
|
| Kitchen | 5.05x3.23 | Open Concept, Ceramic Floor, W/O To Deck |
|
| Br | 4.52x5.12 |
| Bathroom | Pieces | Level | |
|---|---|---|---|
| 1xBath | 2 pcs | Main |
|
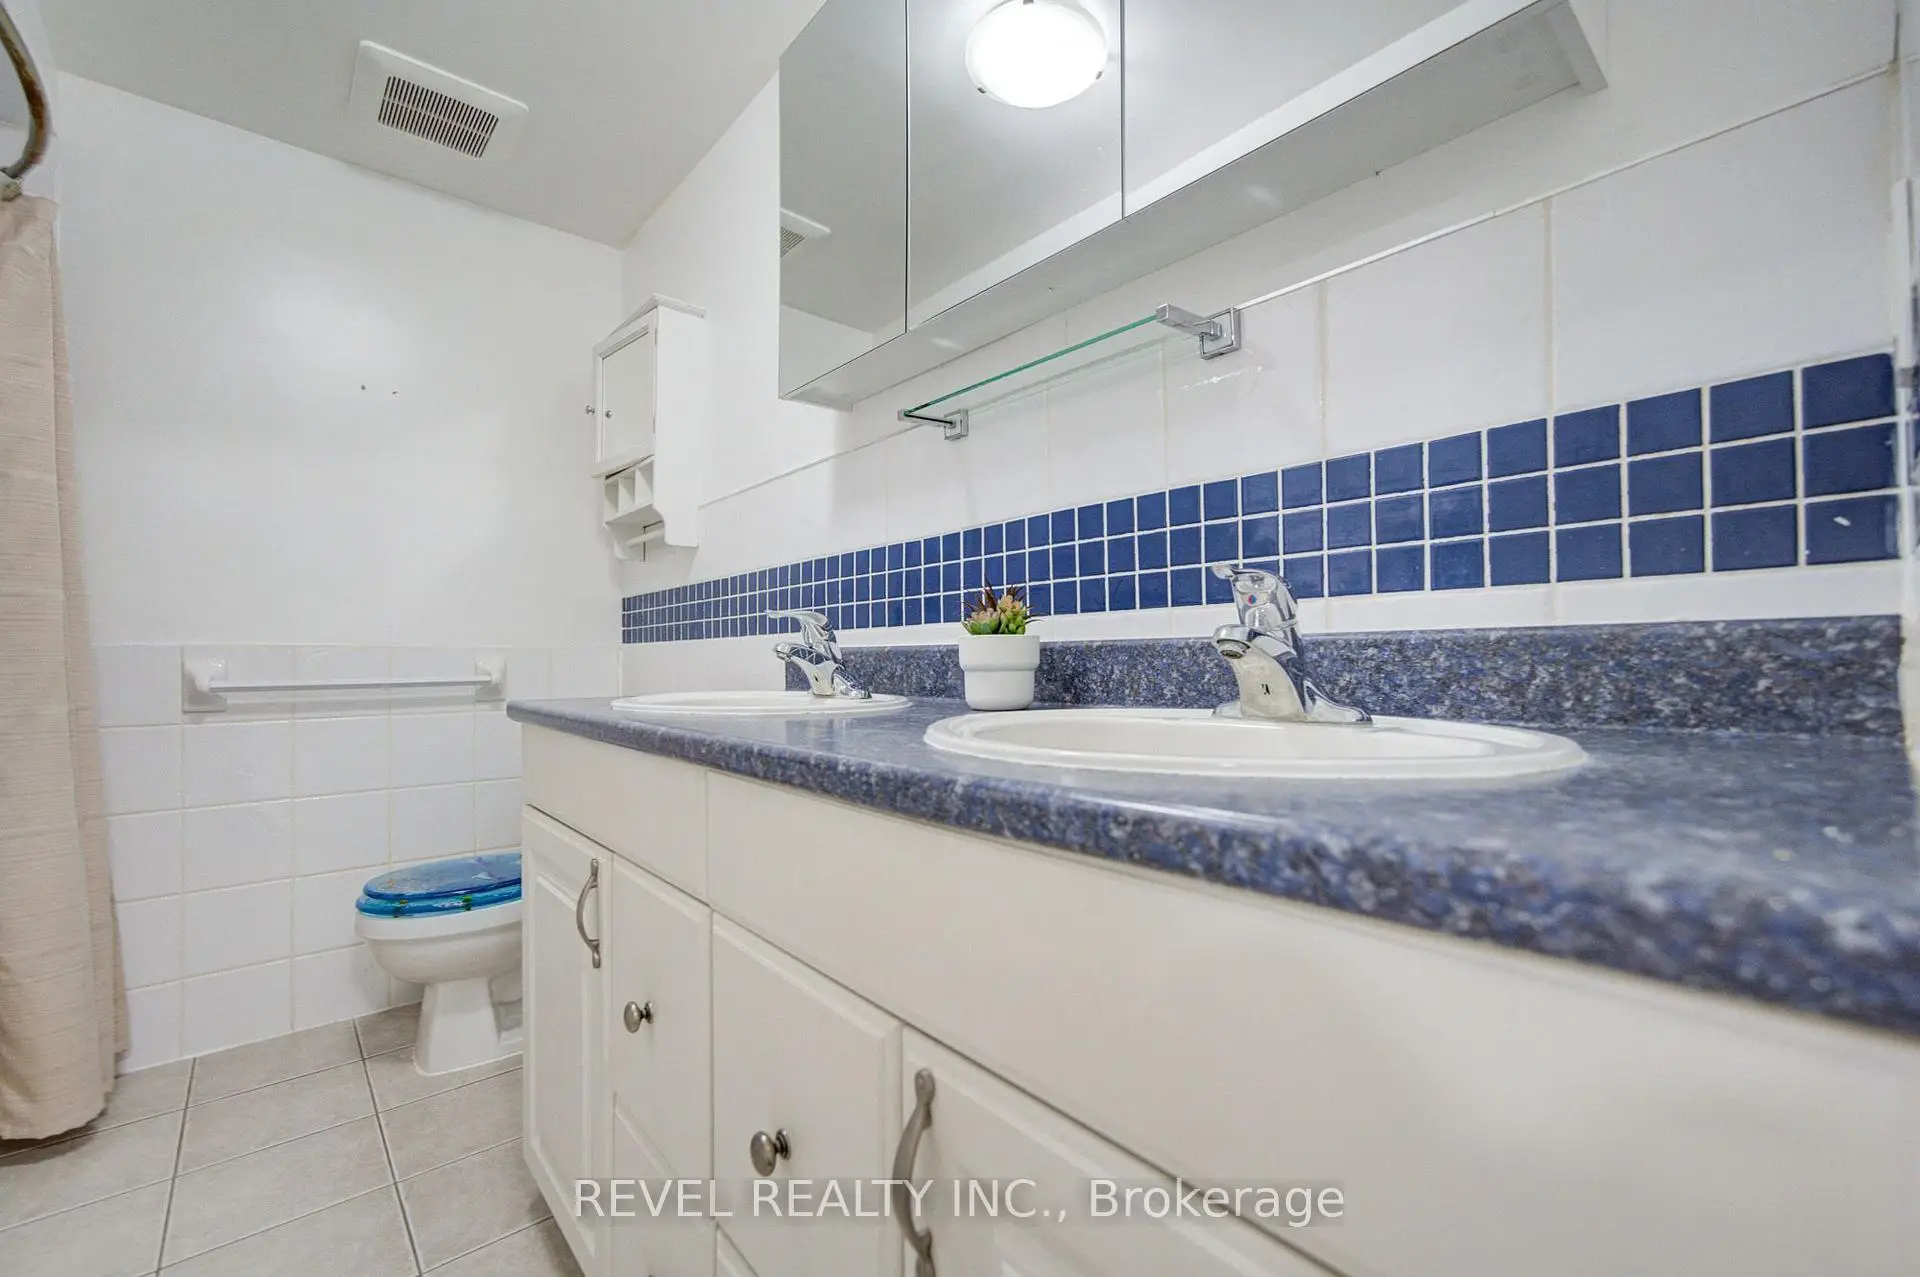
| 1xBath | 5 pcs | Second |
|
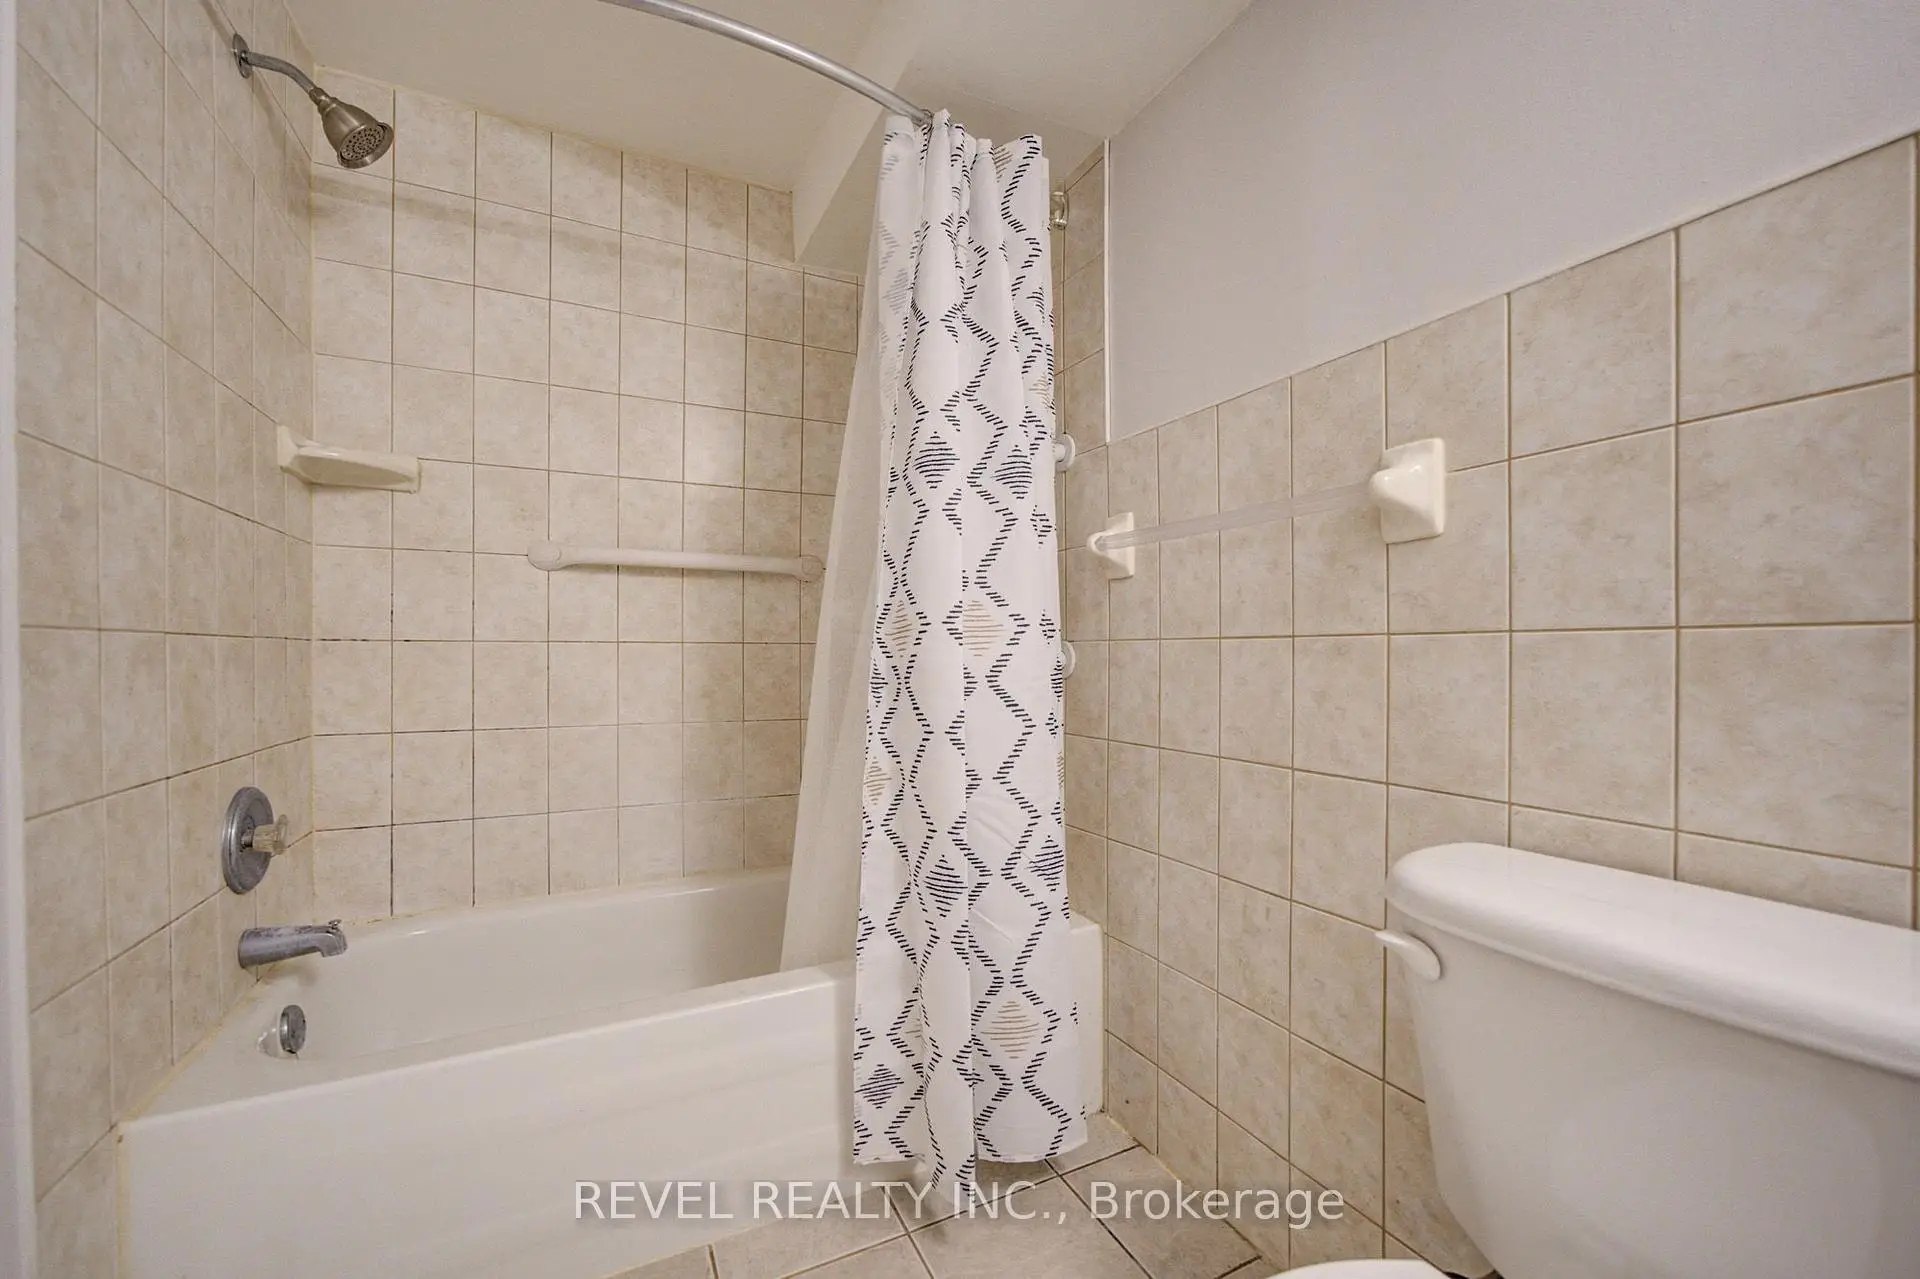
| 1xBath | 4 pcs | Second |
|
| 1xBath | 4 pcs | Basement |
Property Summary
Located close to the intersection of Brock and Major Oaks, 2141 Theoden Crt is a 5+1 bedrooms 4 washrooms Detached. The unit has a Double Built-In Parking Spaces. The property basement is Apartment Walk-Out. The property has many nice features including None. Living Room Rm, Dinning Room Rm, Kitchen and Laundry are on the Main floor.Local Area Profile
This property is located in a predominantly owner-occupied residential area with housing made up primarily of detached homes. Approximately 24% of residents hold a bachelor's degree or higher, while about 33% have a college credential. The large majority of local commuters travel by car.