
 Greenwood-Coxwell, Toronto, M4L 2N4

Description
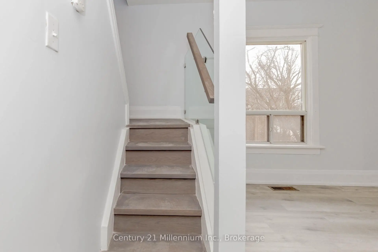
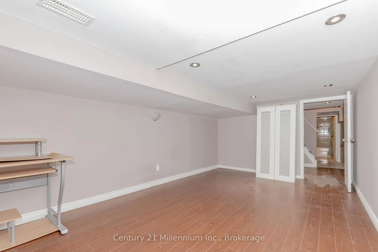
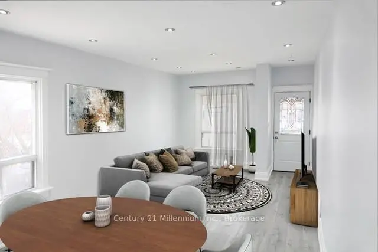
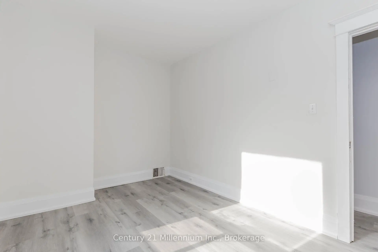
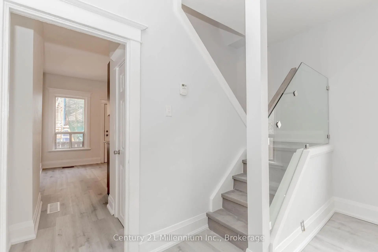
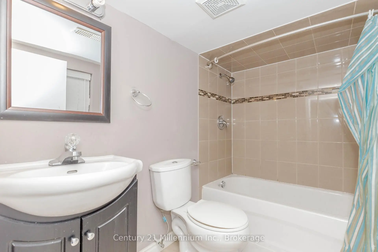
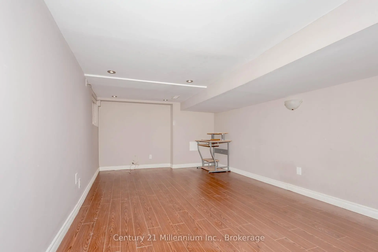
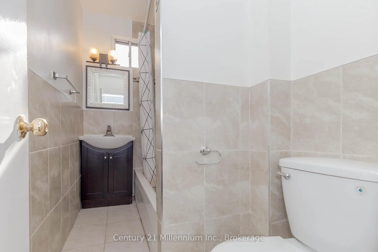
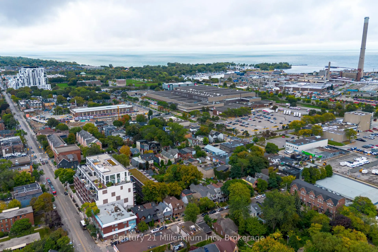
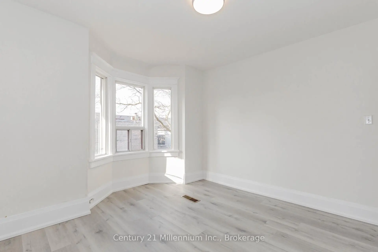
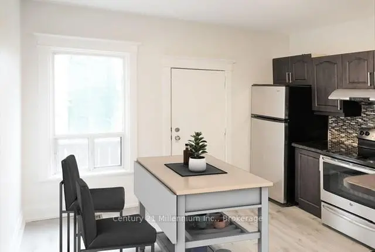
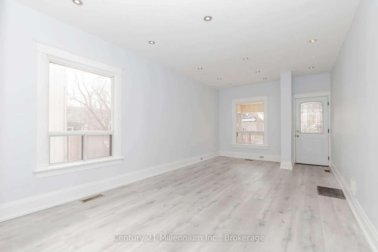
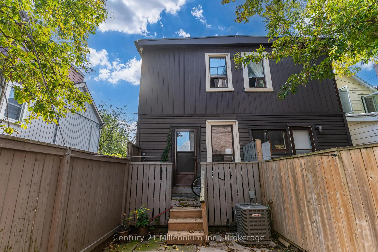
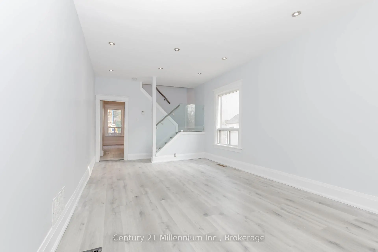
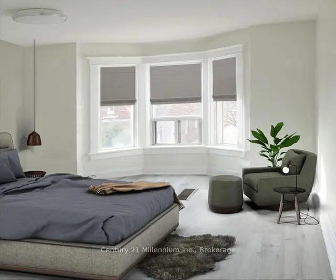
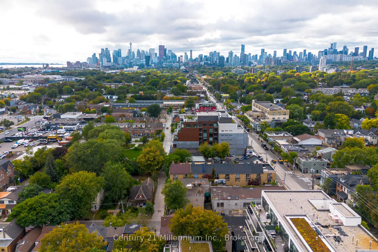
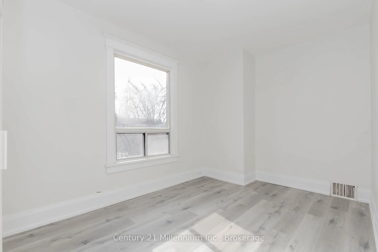
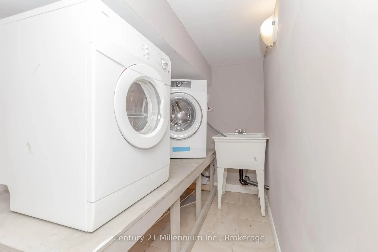
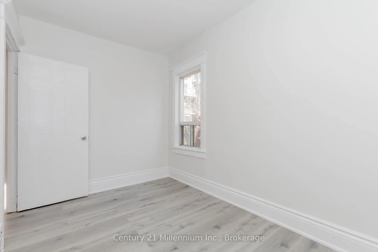
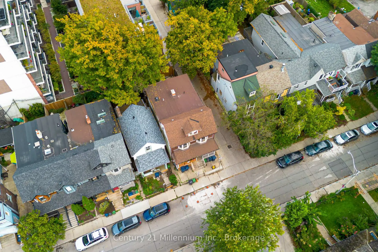
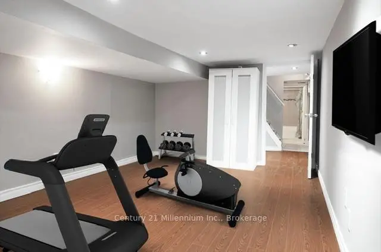
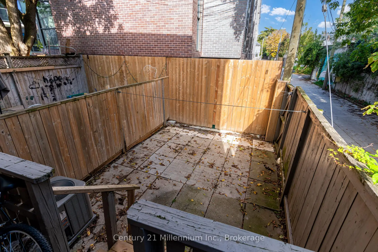
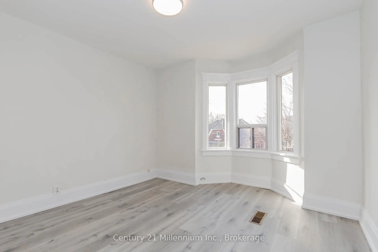
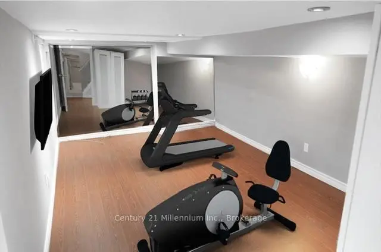
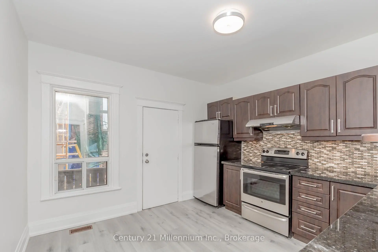
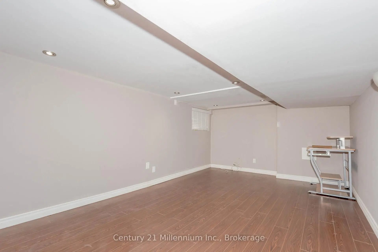
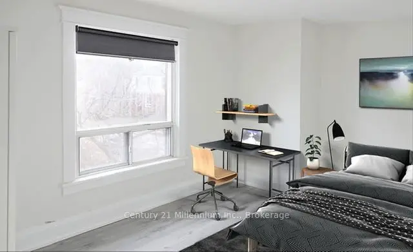
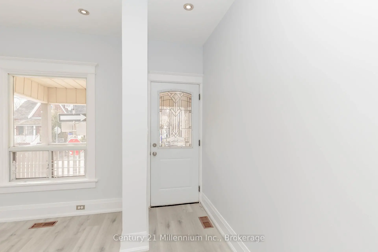
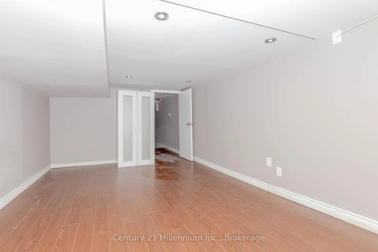
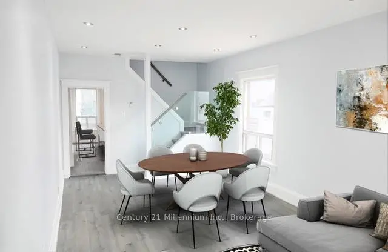
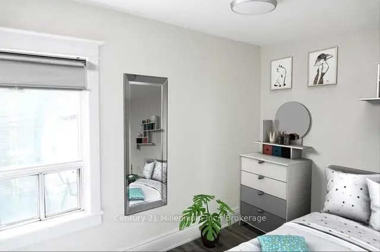
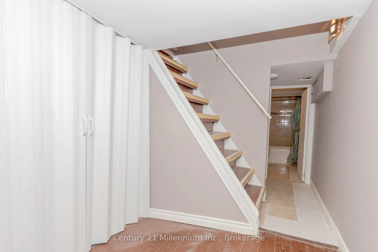
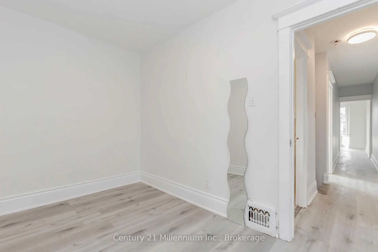
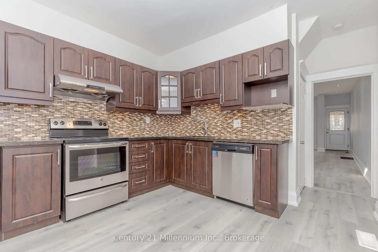
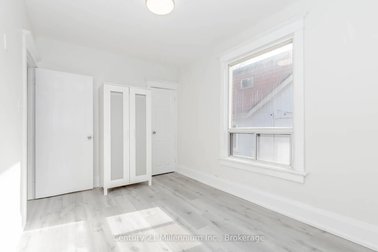
Spectacular 3-bedroom, 2-bathroom home located in the highly desirable neighborhood of Leslieville, situated directly across the street from the lovely Maple Leaf Forever Park. The main floor features a bright and sunny open-concept living area with pot lights throughout, alongside a fantastic eat-in kitchen with a walkout to a private deck overlooking a fully fenced backyard. The second floor offers three comfortable bedrooms and a full main bathroom. Additional living space is found in the finished basement, complete with a recreation room, laundry facilities, and a second bathroom. Conveniently located less than a block from the Queen Street streetcar, offering quick access to downtown Toronto, The Beaches, local schools, sports fields, banks, supermarkets, shops, restaurants, and the History music venue.
Features
- Facing: East

- Bedrooms: 3

- Bathrooms: 2

- Garages:

- Kitchens: 1

Details
- Lot size: 12.30 x 68.64 Feet

- Space: 1100-1500

- Tax: $ 5378.85

- E13796826

- Listing contracted with: Century 21 Millennium Inc.
| Room | Size(M) | Description | |
|---|---|---|---|
| Living Rm | 4.09x7.97 | Open Concept, Combined w/Dining |
|
| Kitchen | 3.71x4.53 | Eat-in Kitchen, Walk-Out |
|
| Primary B | 3.73x3.66 | Bay Window |
|
| 2nd Br | 2.82x3.91 | ||
| 3rd Br | 3.73x2.22 | ||
| Bath | 2.57x1.29 | 4 Pc Bath |
|
| Recreatio | 4.08x6.07 | Open Concept |
|
| Laundry | 3.73x3.62 | ||
| Bath | 1.48x2.66 | 4 Pc Bath |
| Bathroom | Pieces | Level | |
|---|---|---|---|
| 1xBath | 4 pcs | Second |
|
| 1xBath | 4 pcs | Lower |
Property Summary
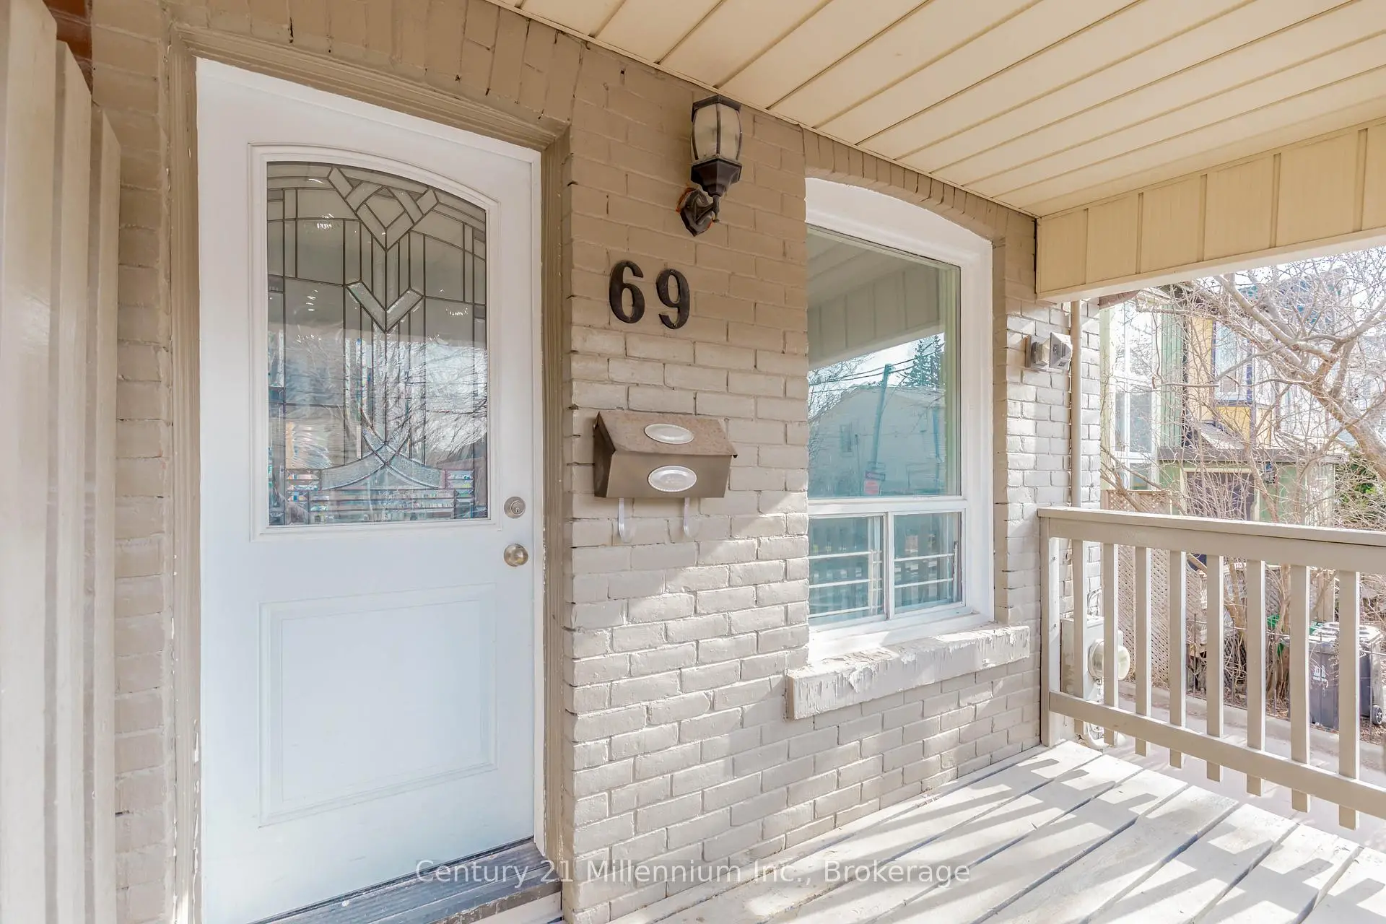
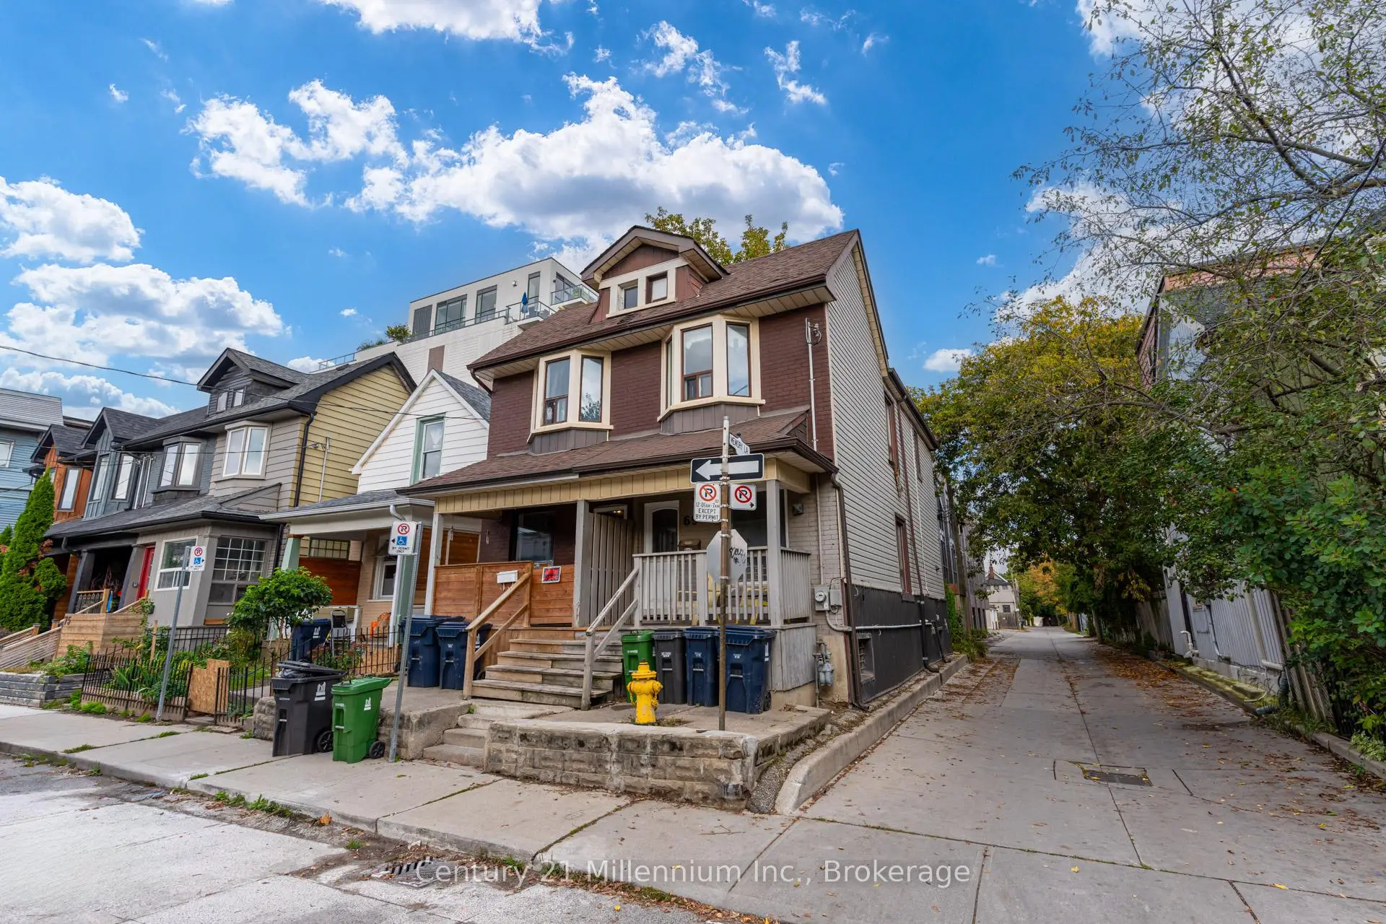
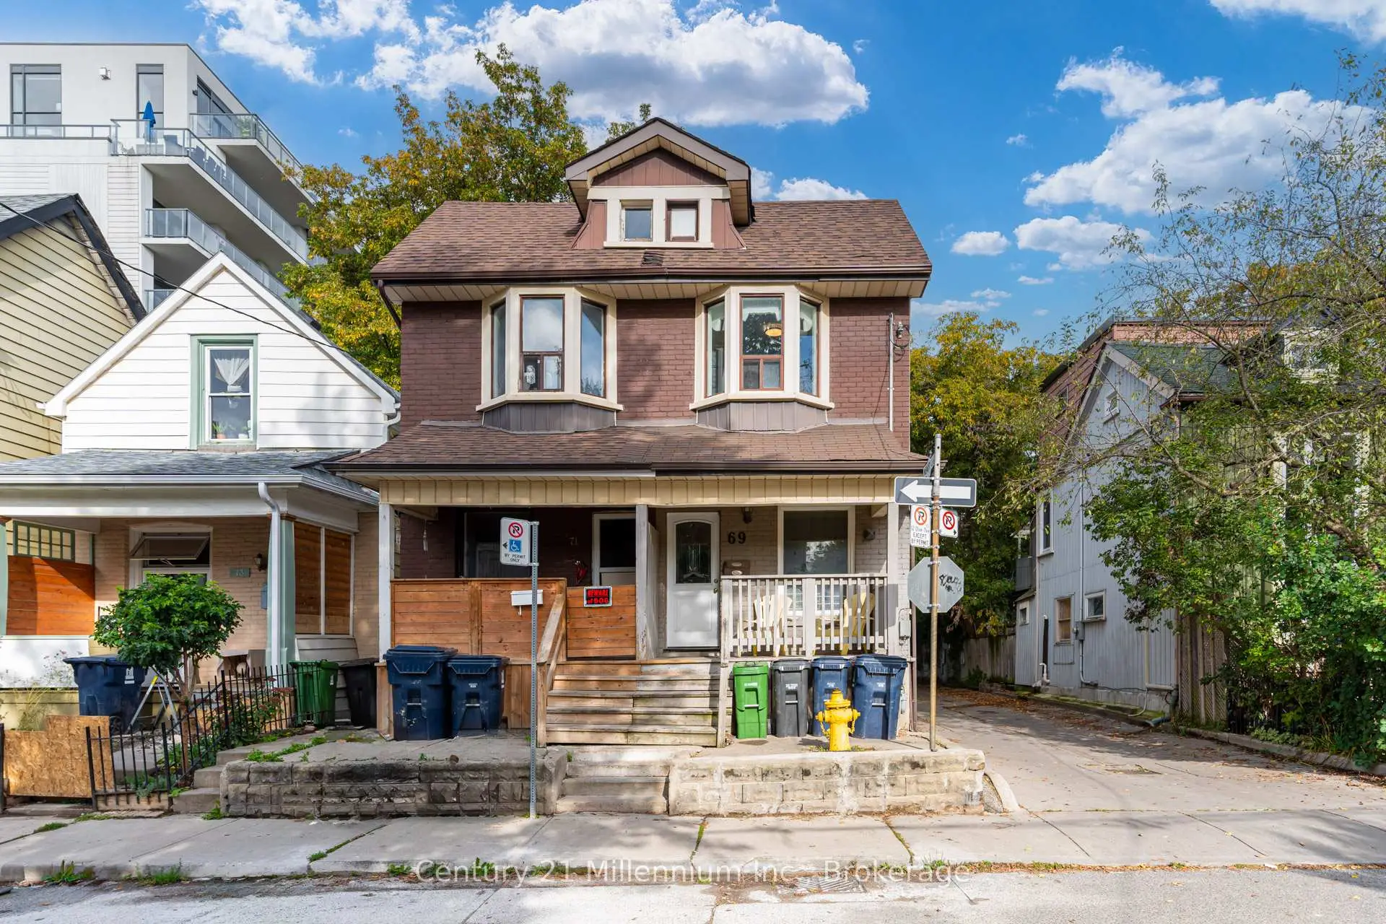
Located close to the intersection of Queen Street East & Laing Stre, 69 Laing St is a 3 bedrooms 2 washrooms Semi-Detached. The property has many nice features including Other. Living Room Rm and Kitchen are on the Main floor; Recreation Roomreatio, Laundry and Bath are on the Lower floor.Home Market Analysis
For Sale
For Lease
Comparable home values have remained relatively stable compared with the same period last year.
Rent levels have increased 7.6% compared with the same period last year.
How This Home Compares
Local Area Profile
This property is located in an area with a high level of homeownership with a mix of detached homes, townhouses and apartments and condominiums. Approximately 65% of residents hold a bachelor's degree or higher, while about 17% have a college credential. Residents use a combination of driving and public transit for commuting.
School Information
Elementary Schools
-
Home schoolRank: 2037 out of 3022 (Score: 5.3)Distance to school: 0.6 km (~11 min walk)
-
ST JOSEPH (Grade: JK - 8)
Catholic French Immersion school
Rank: 1165 out of 3022 (Score: 6.6)Distance to school: 0.5 km (~8 min walk) -
HOLY NAME (Grade: JK - 8)Rank: 687 out of 3022 (Score: 7.3)Distance to school: 2.3 km (~7 min drive)
-
ST JOHN TORONTO (Grade: 5 - 8)Distance to school: 3.2 km (~10 min drive)
Secondary Schools
-
Home schoolRank: 41/746 (Score: 8.6) 5 year average: 69/746 (Score: 7.8)Distance to school: 1.0 km (~17 min walk)
-
Notre Dame (Grade: 9-12)
Catholic French Immersion school
Rank: 41/746 (Score: 8.6) 5 year average: 90/746 (Score: 7.7)Distance to school: 3.3 km (~10 min drive) -
st. Patrick (Grade: 9-12)Rank: 244/746 (Score: 6.9) 5 year average: 222/746 (Score: 6.8)Distance to school: 1.7 km (~30 min walk)









