
 Birchcliffe-Cliffside, Toronto, M1N 2G3

Description
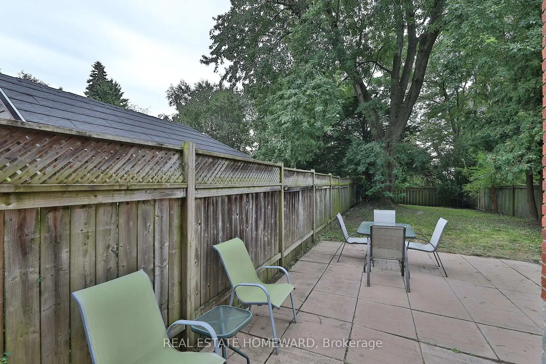
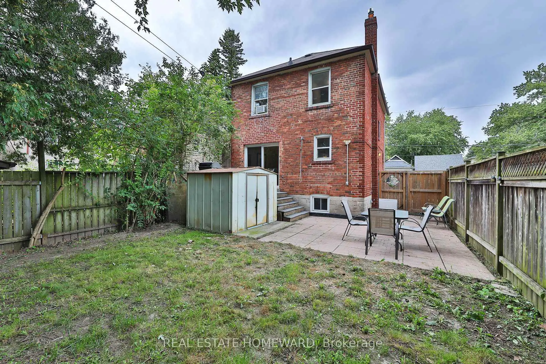
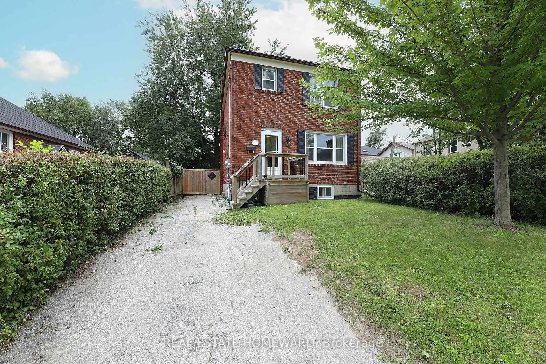
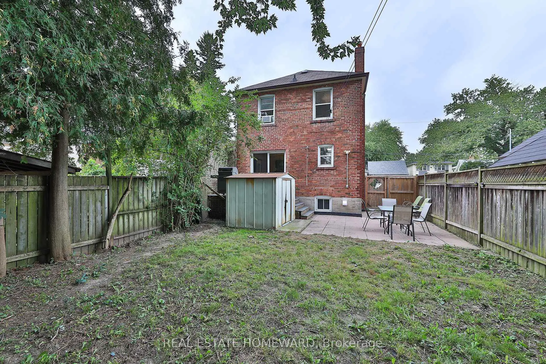
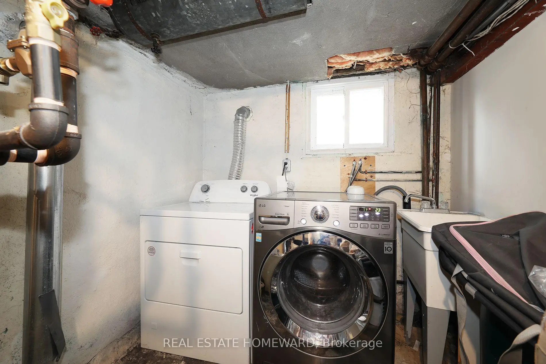
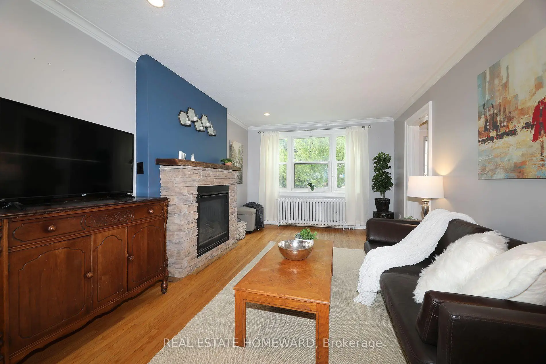
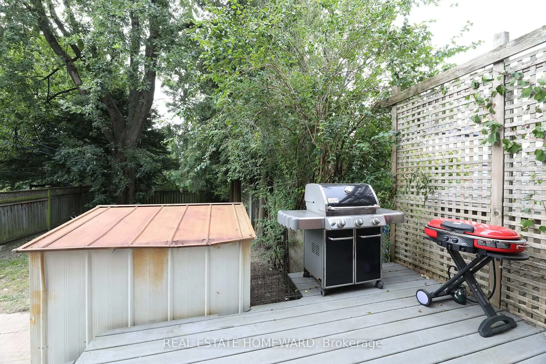
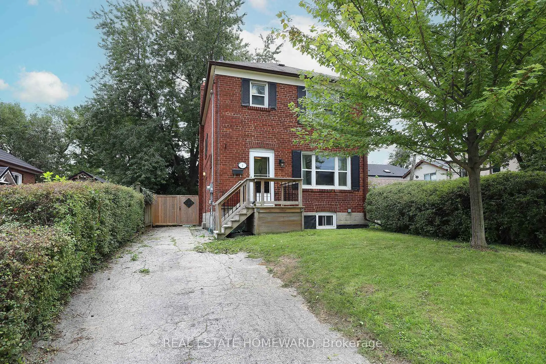
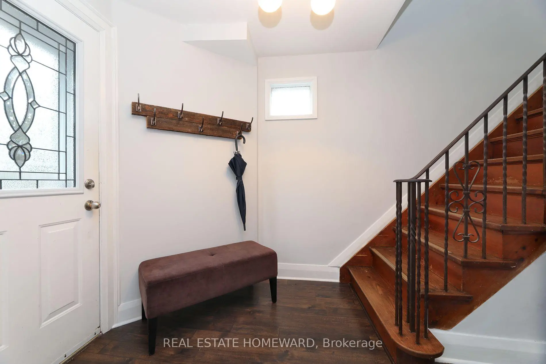
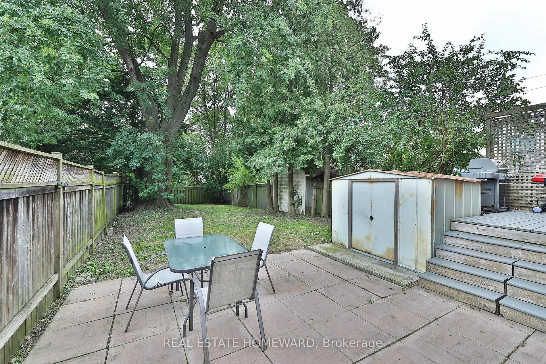
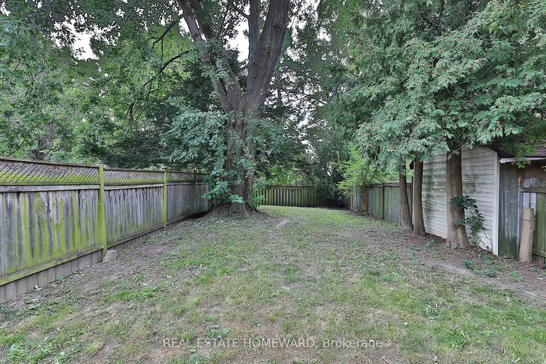
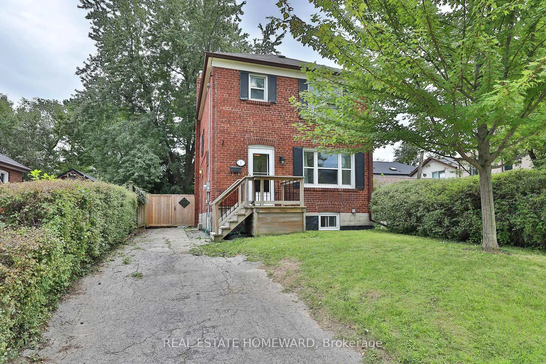
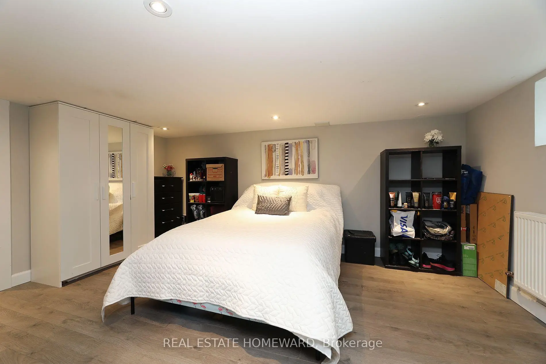
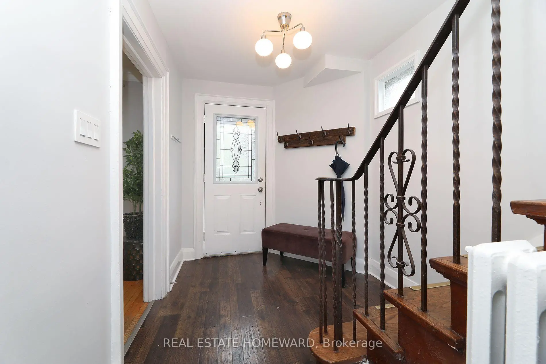
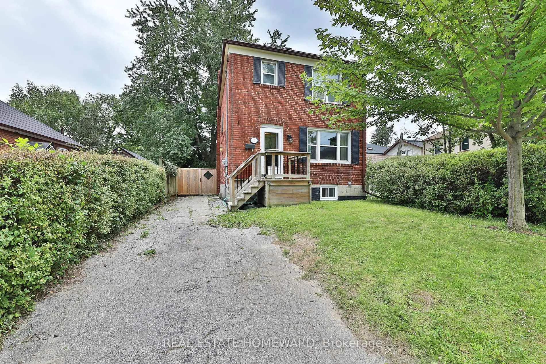
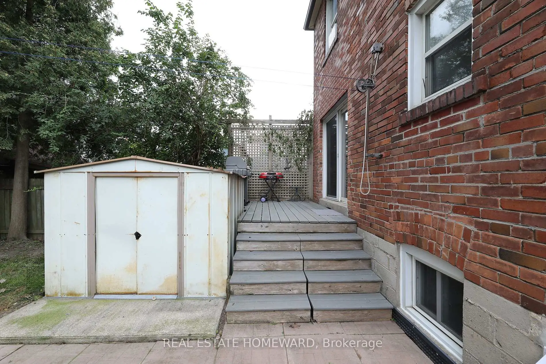
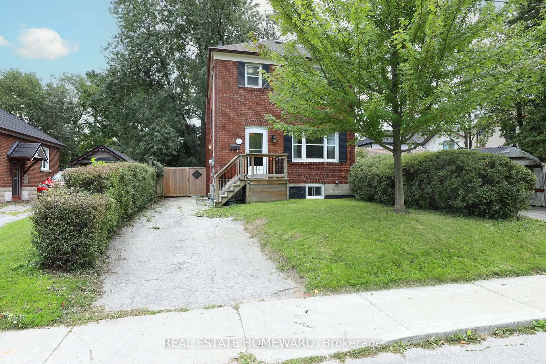
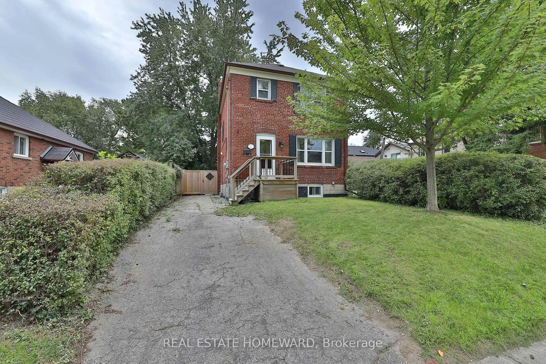
Welcome to this charming 3+1 bedroom, Detached two-storey solid brick home, in a sought-after Birchmount & Danforth location. Situated on a generous 30 foot lot with a private driveway, this property offers space, privacy, and plenty of potential.The finished basement provides valuable additional living space, while the private backyard backing onto green space creates a peaceful setting and an enjoyable outdoor retreat. The spacious lot offers room for families to grow, entertain, and enjoy.Conveniently located close to schools, parks, public transit, shopping, restaurants, and everyday amenities, with easy access to major roads. A fantastic opportunity for buyers looking for a well-located home with a large lot and a backyard that enjoys a green-space backdrop.Don't miss this opportunity to make this well-positioned property your own!
Features
- Facing: South

- Bedrooms: 3

- Bathrooms: 1

- Garages:

- Kitchens: 1

Details
- Lot size: 30.00 x 118.78 Feet

- Space: 700-1100

- Tax: $ 3920.96

- E13791482

- Listing contracted with: REAL ESTATE HOMEWARD
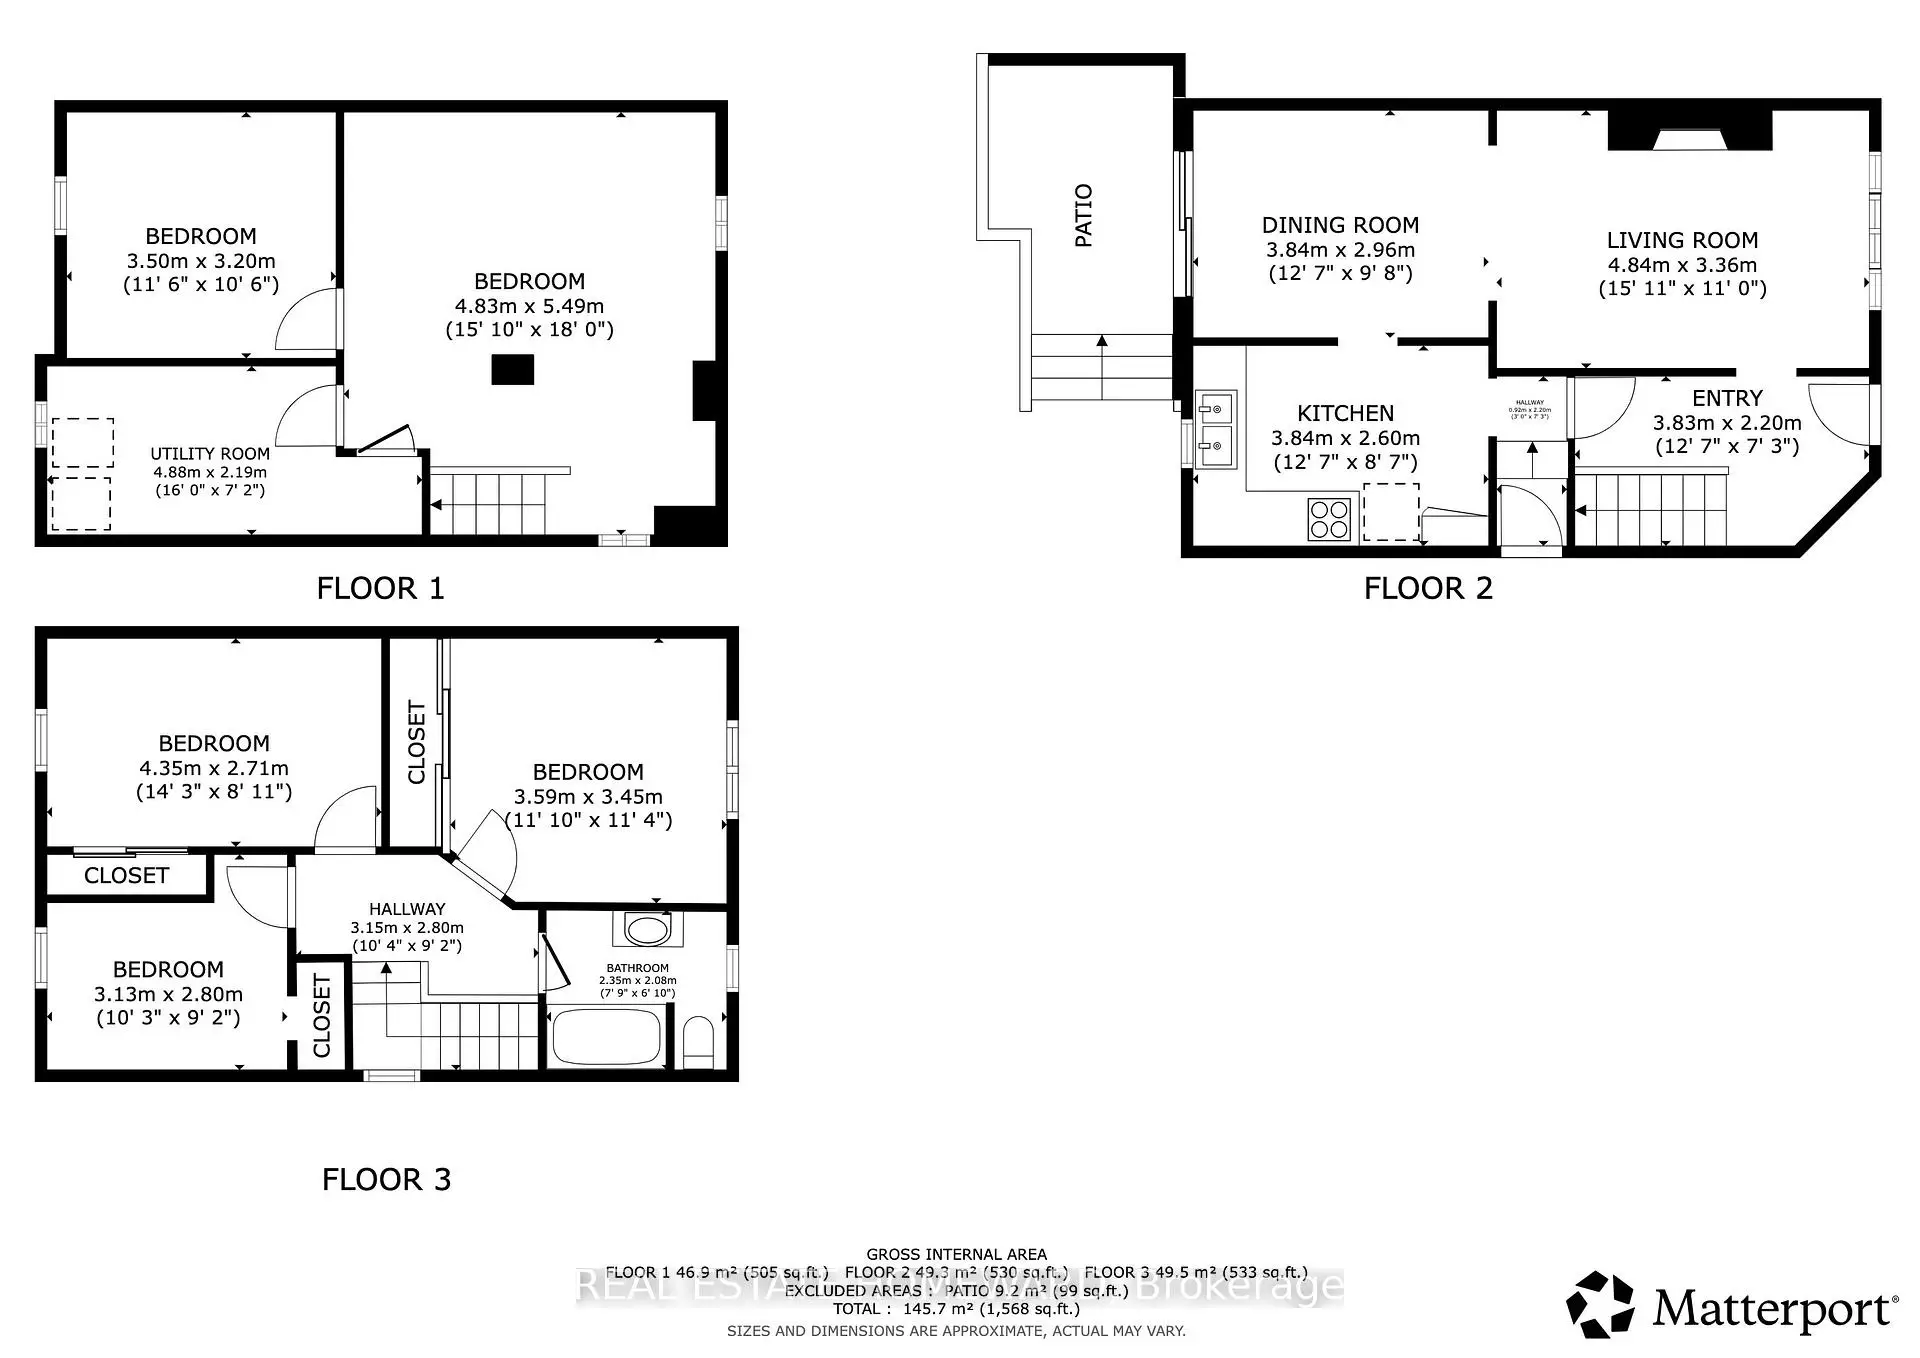
| Room | Size(M) | Description | |
|---|---|---|---|
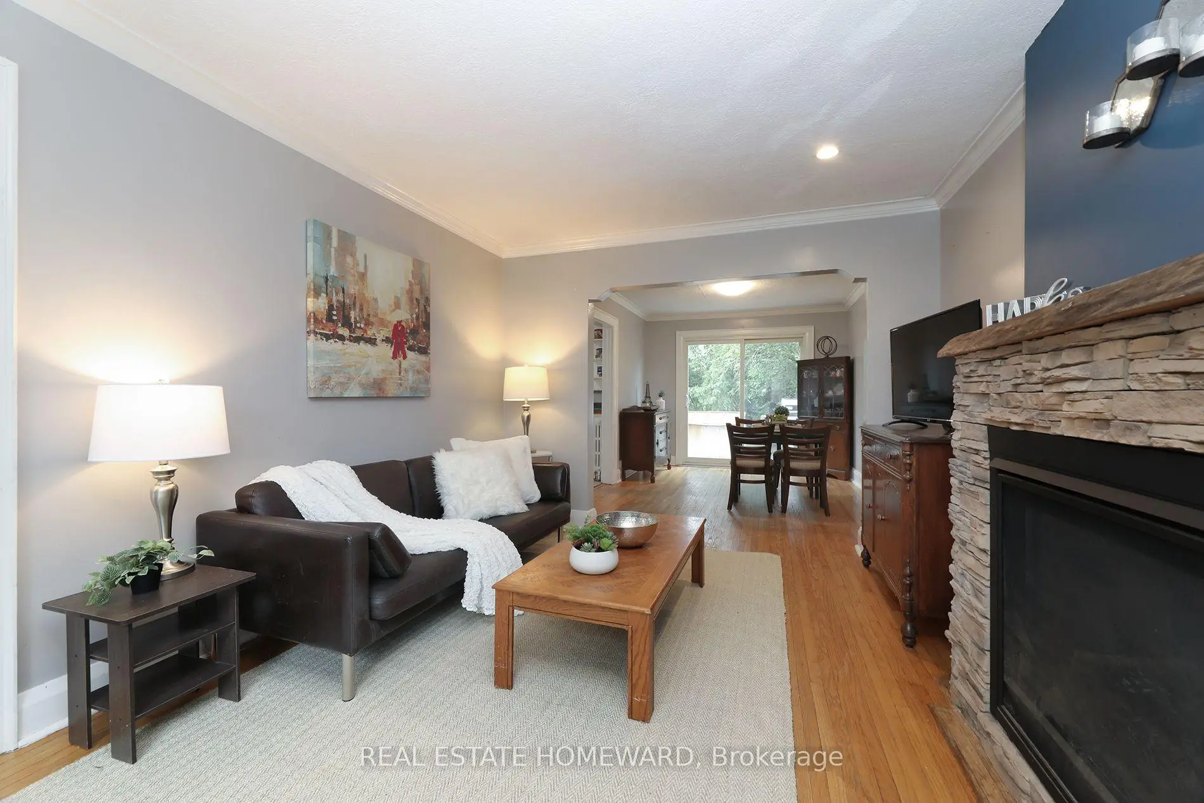
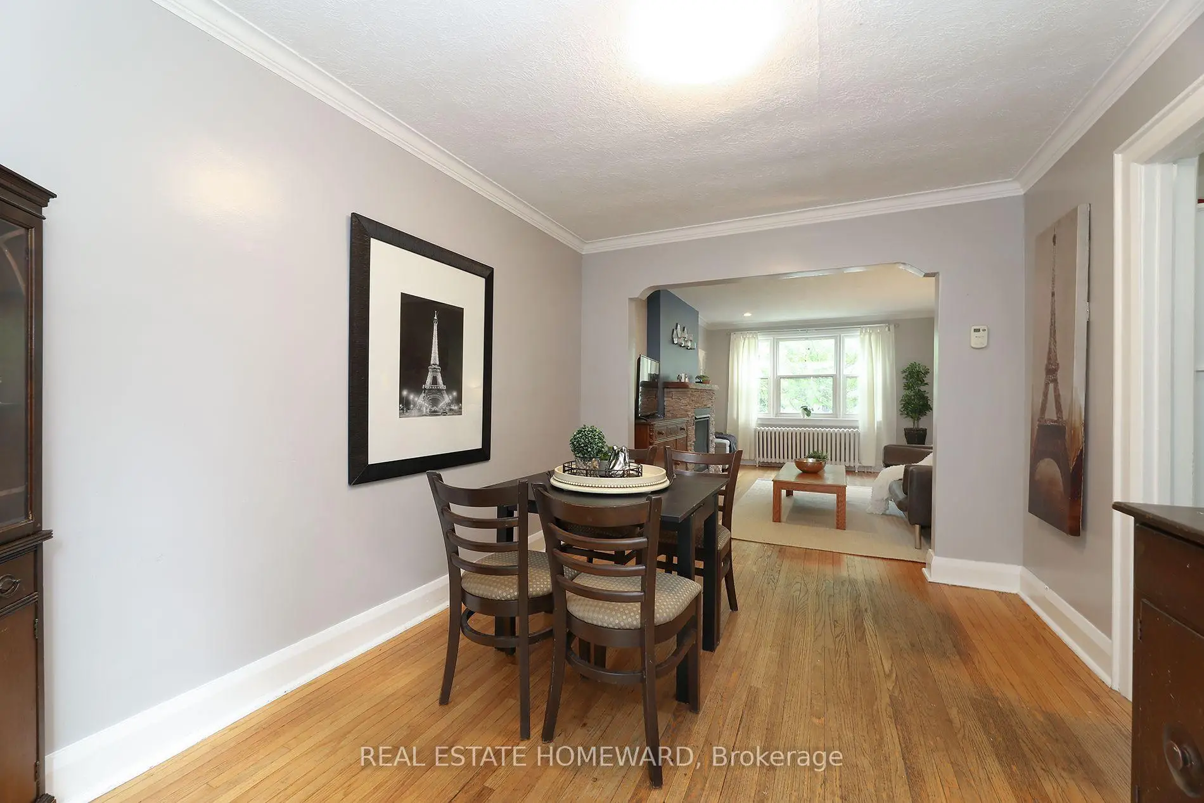
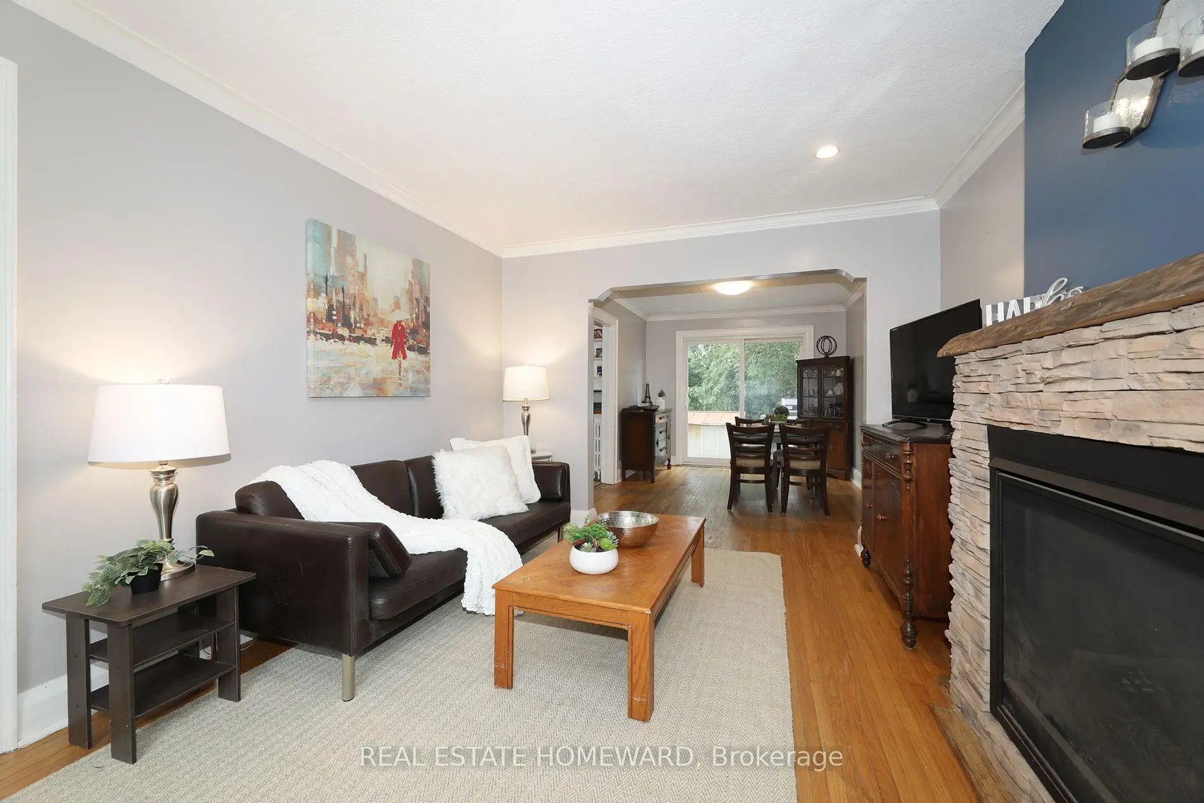
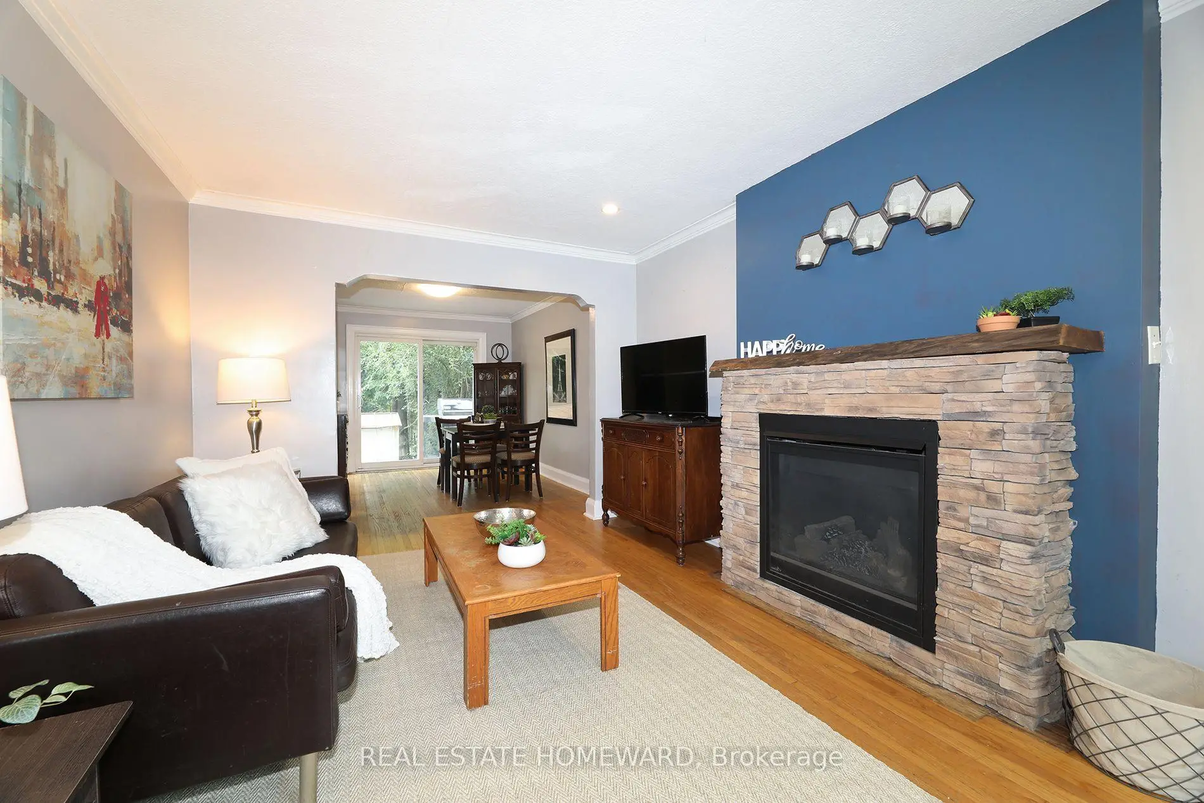
| Living Rm | 4.84x3.36 | Hardwood Floor, Gas Fireplace |
|
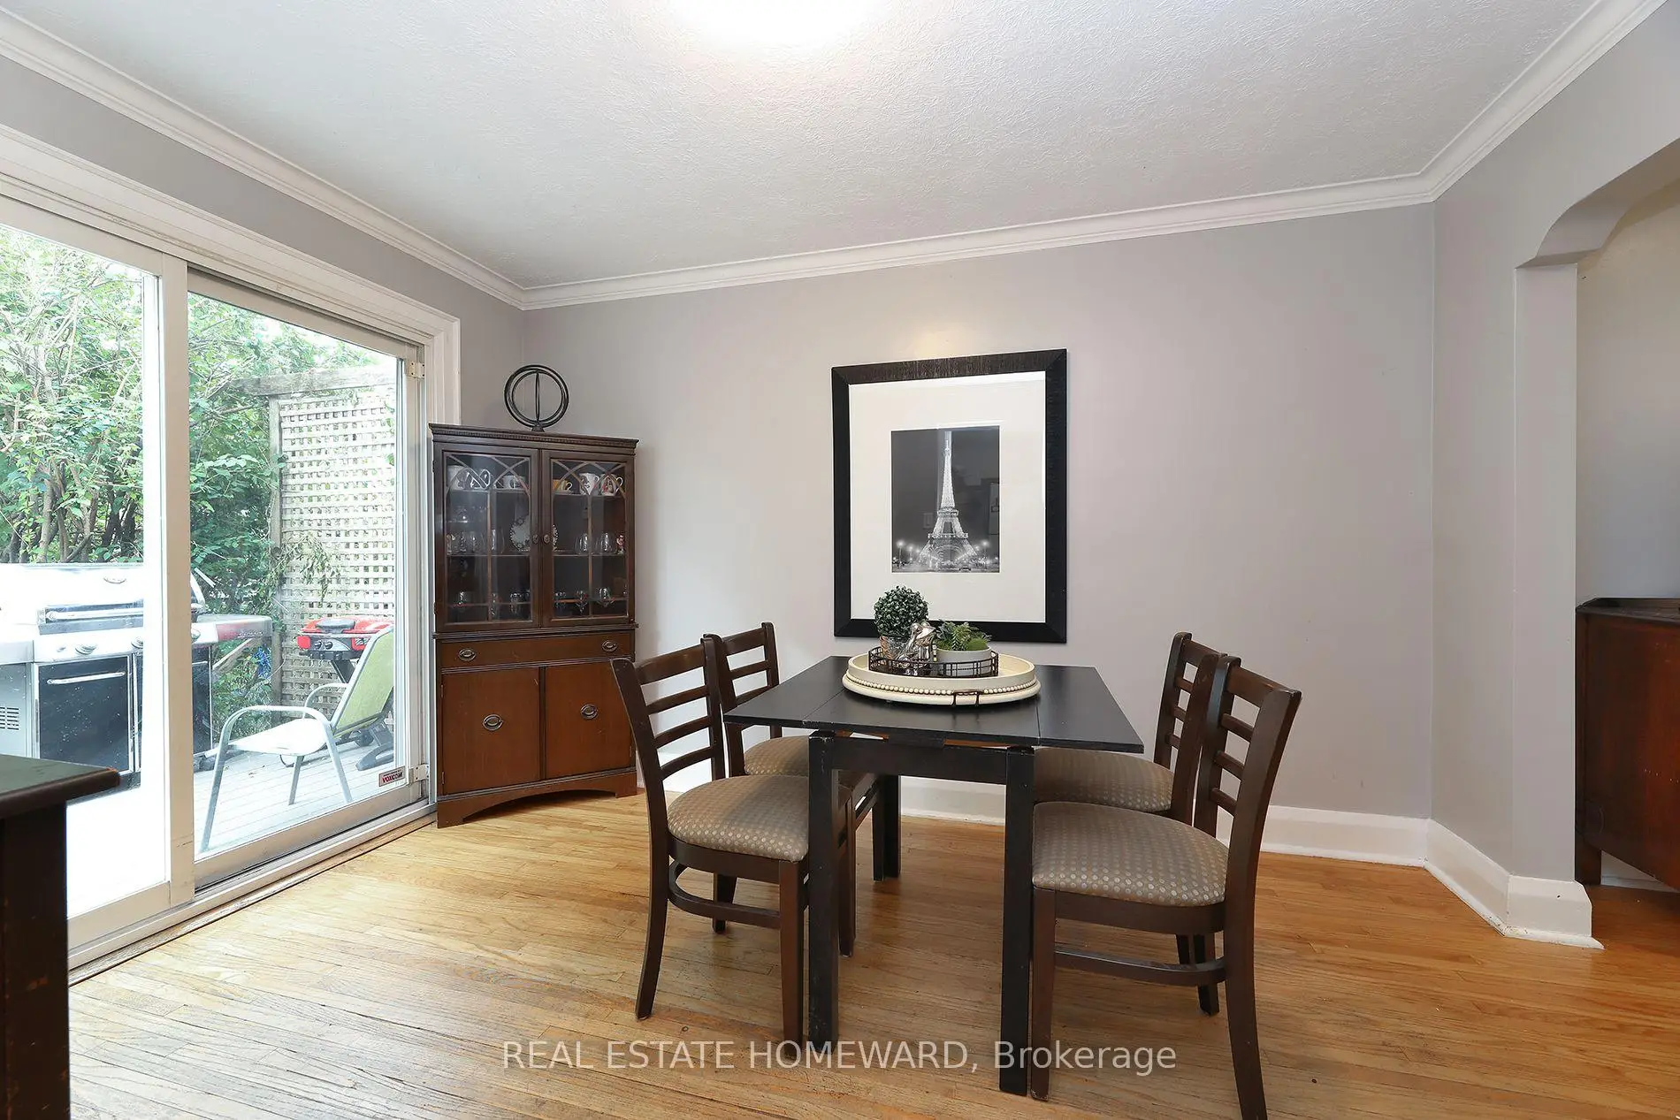
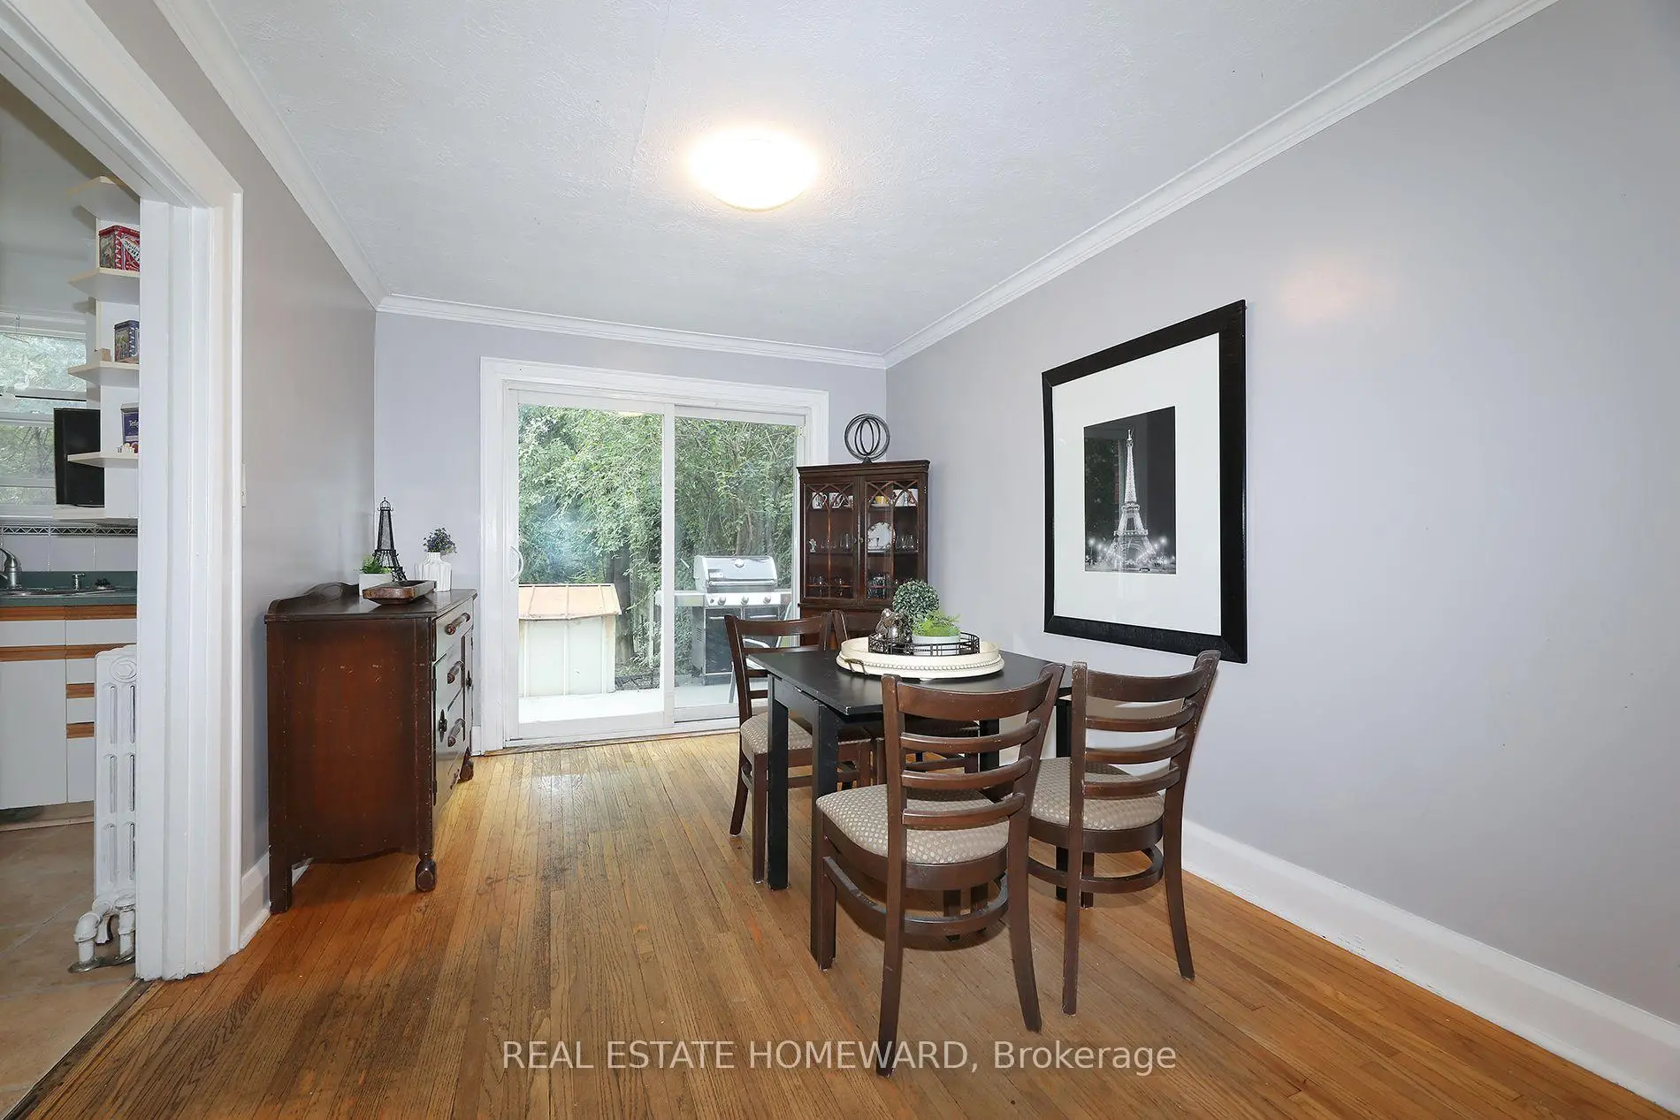
| Dining Rm | 3.84x2.96 | Hardwood Floor, Sliding Doors |
|
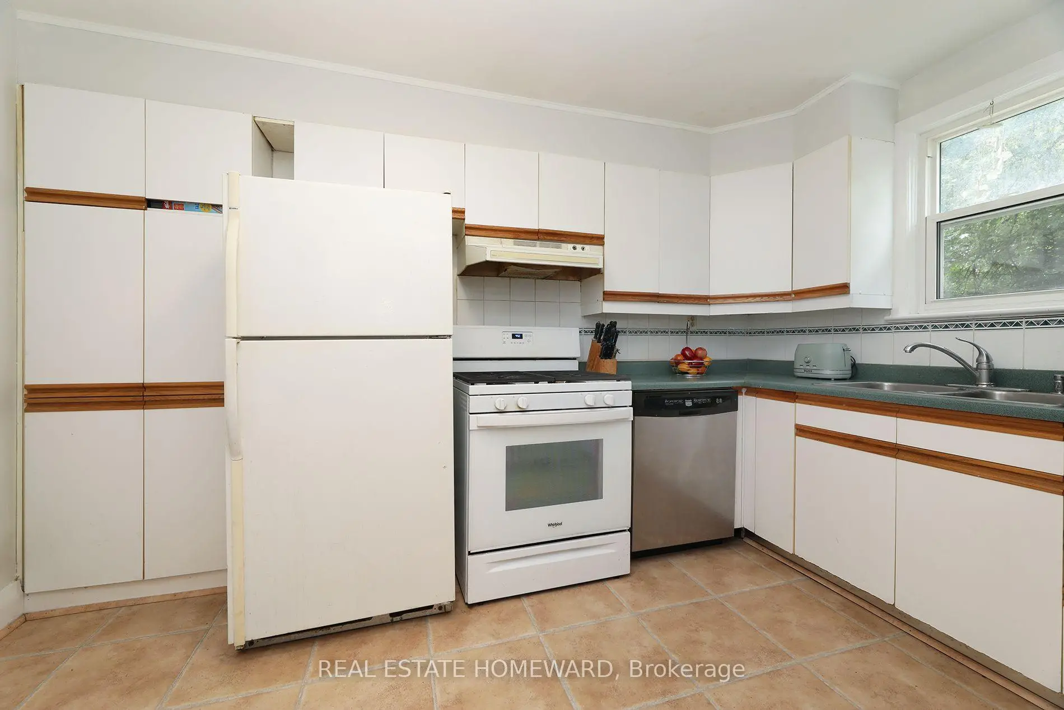
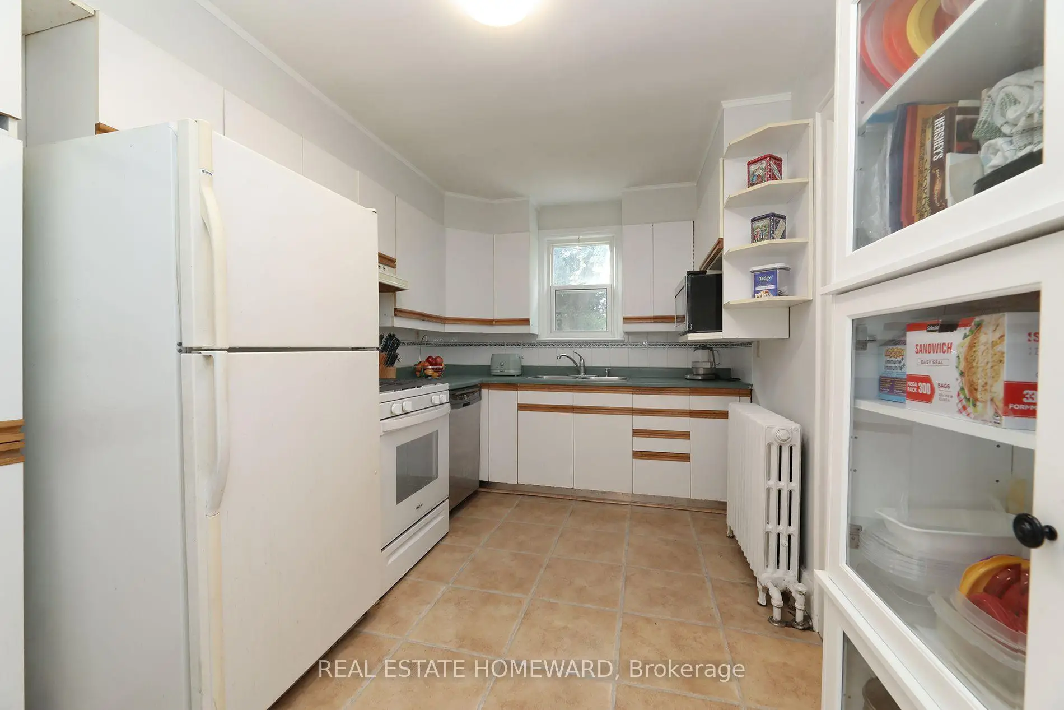
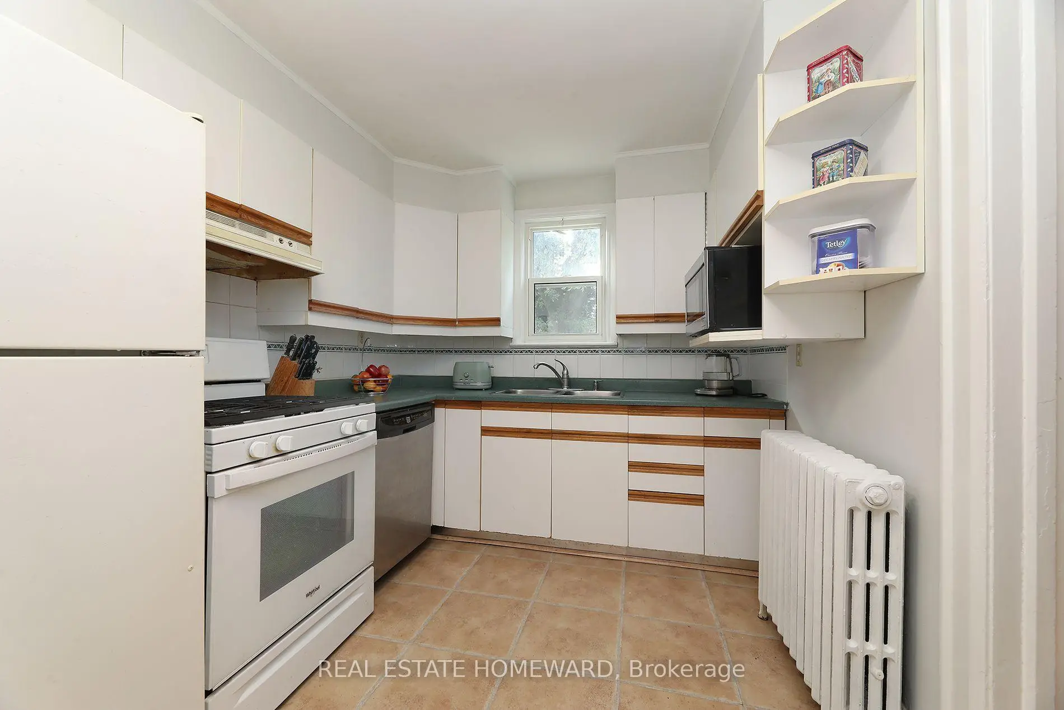
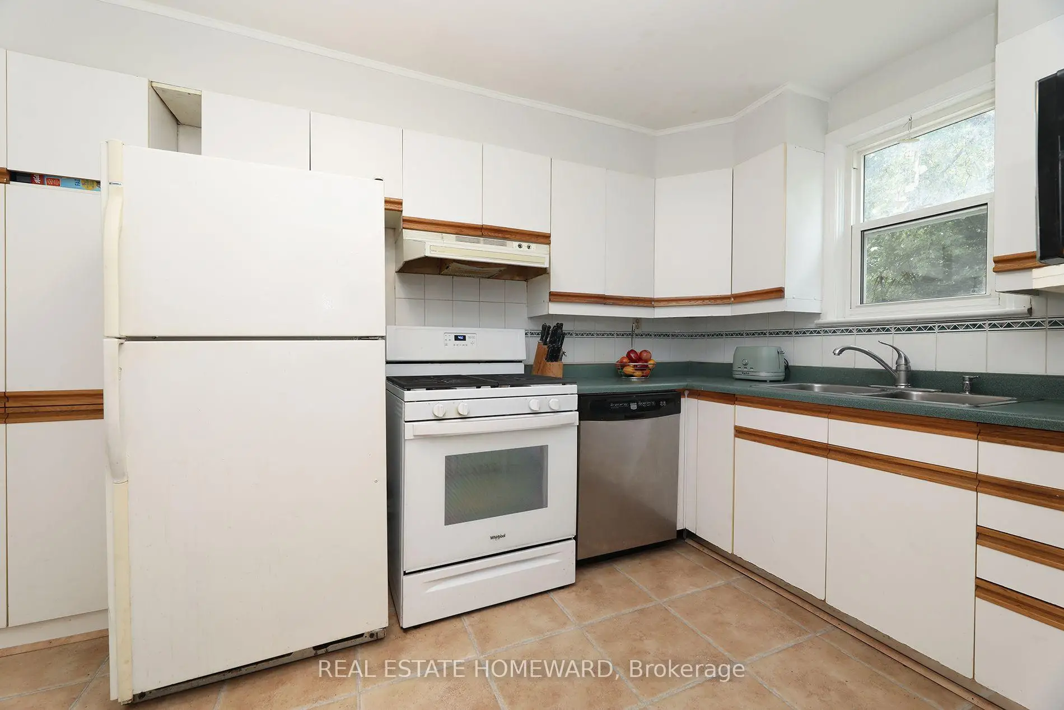
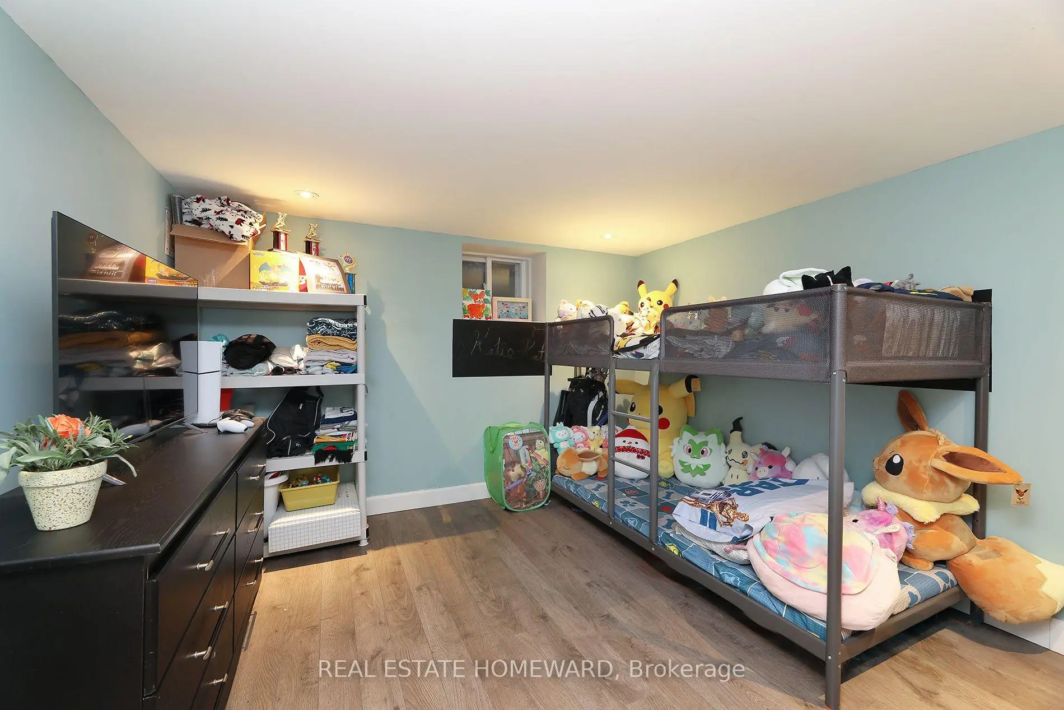
| Kitchen | 3.84x2.60 | B/I Dishwasher, Laminate |
|
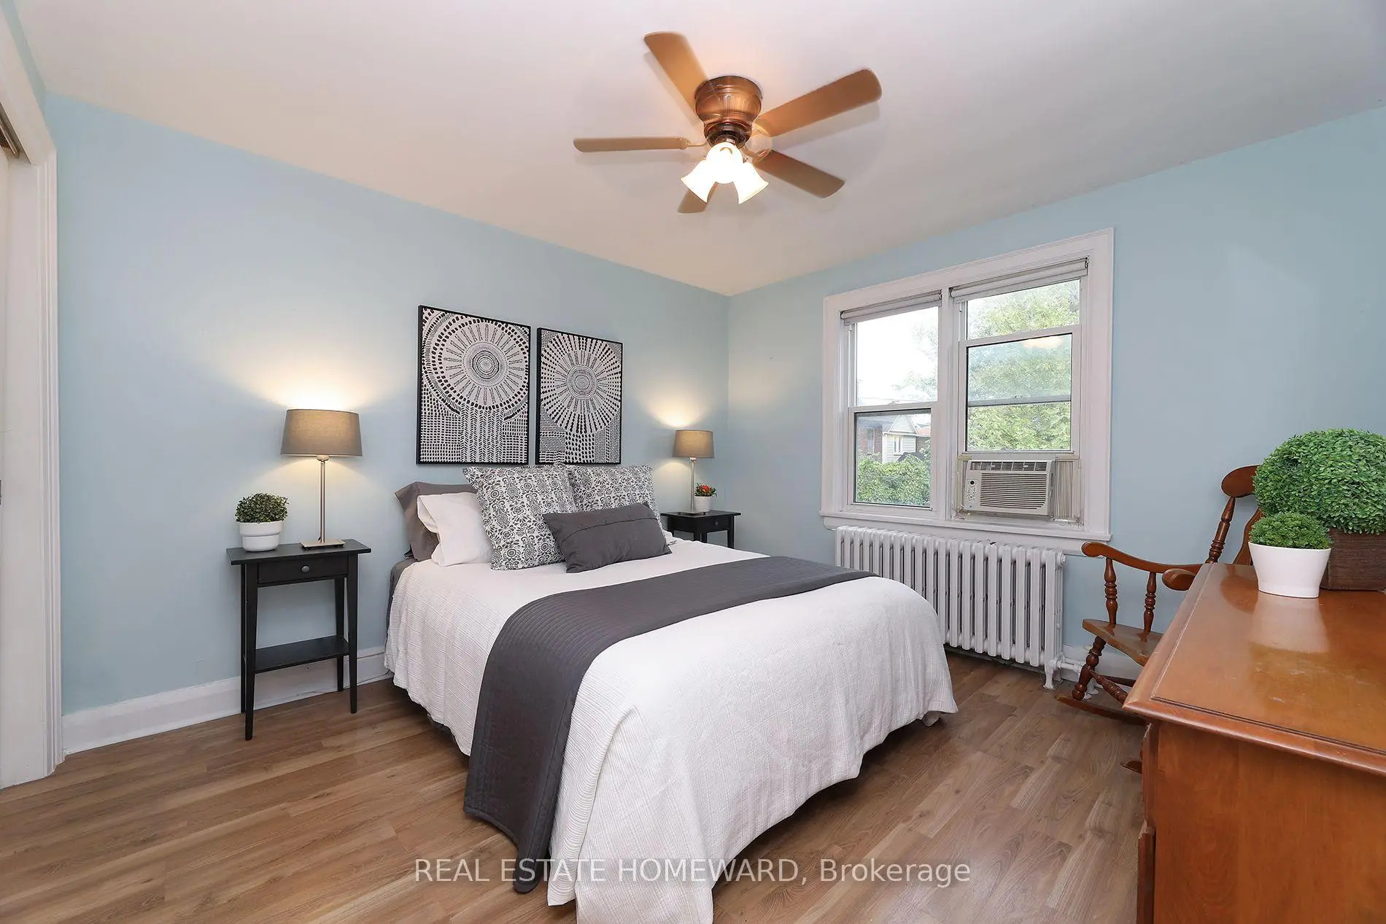
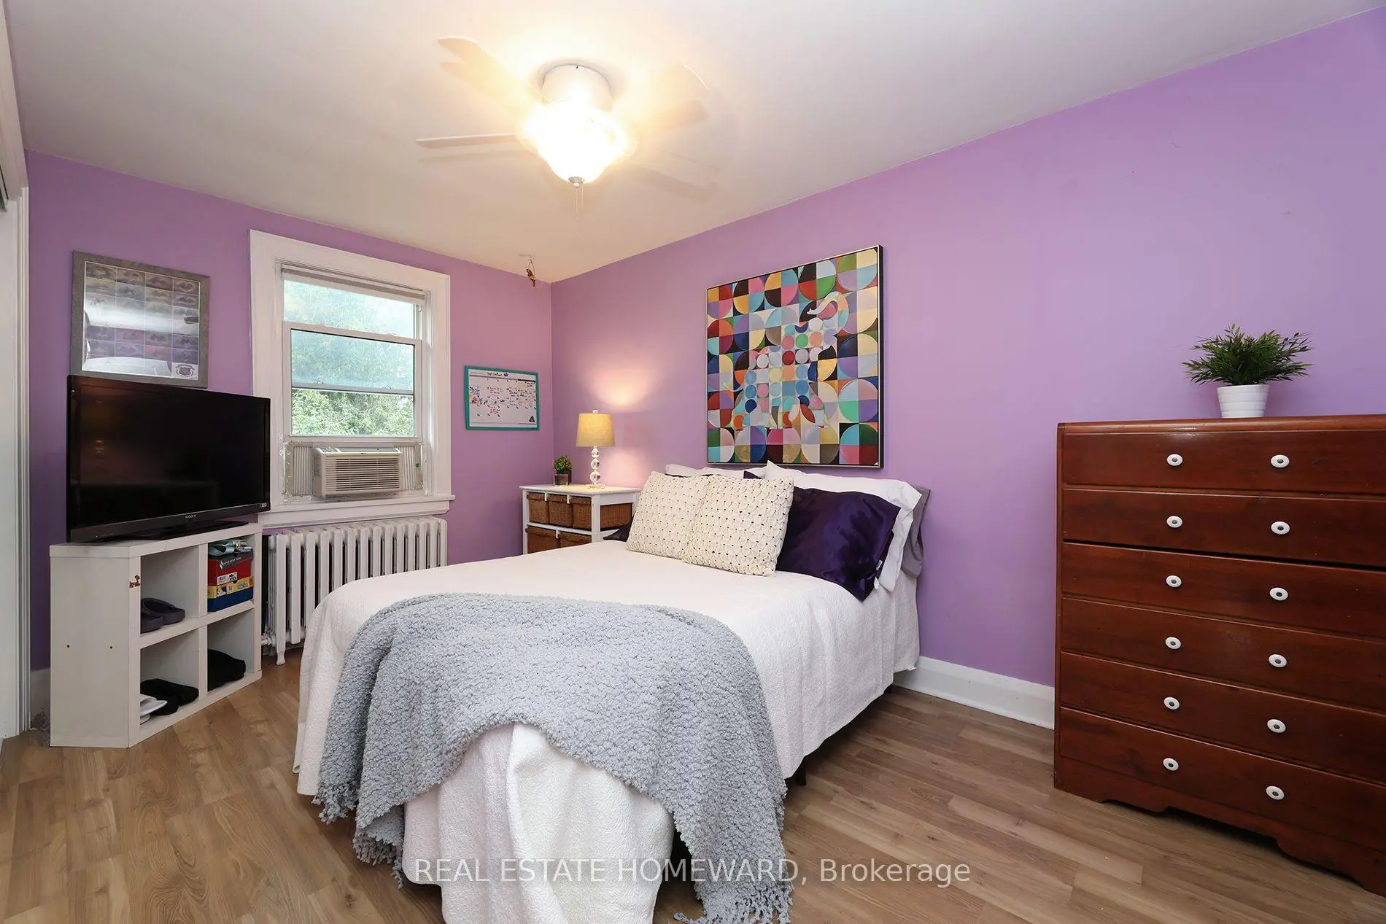
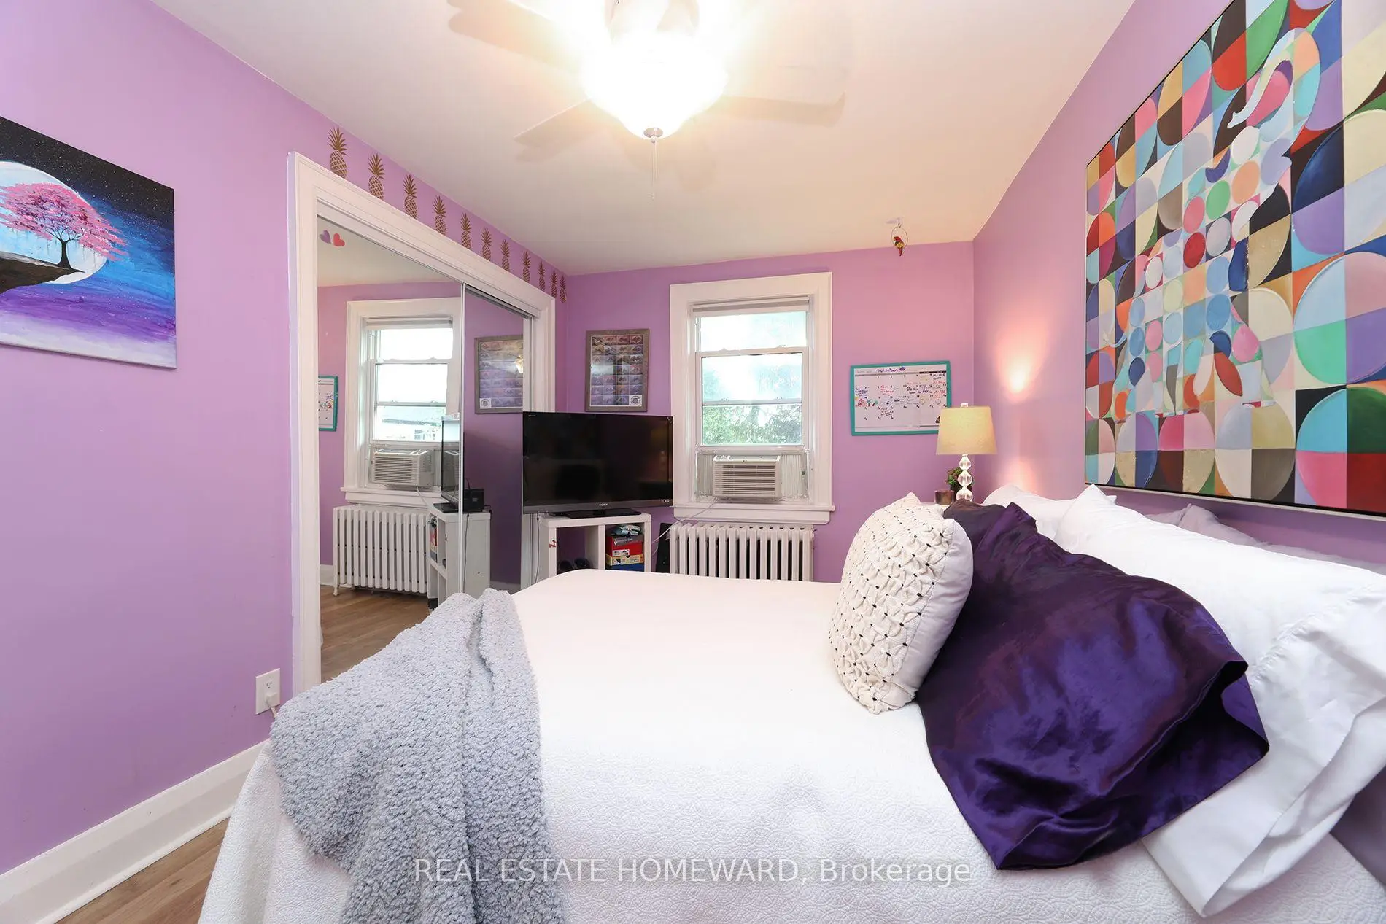
| Br | 3.59x3.45 | Laminate, B/I Closet |
|
| 2nd Br | 4.31x2.71 | Laminate, B/I Closet |
|
| 3rd Br | 3.13x2.80 | Laminate, B/I Closet |
|
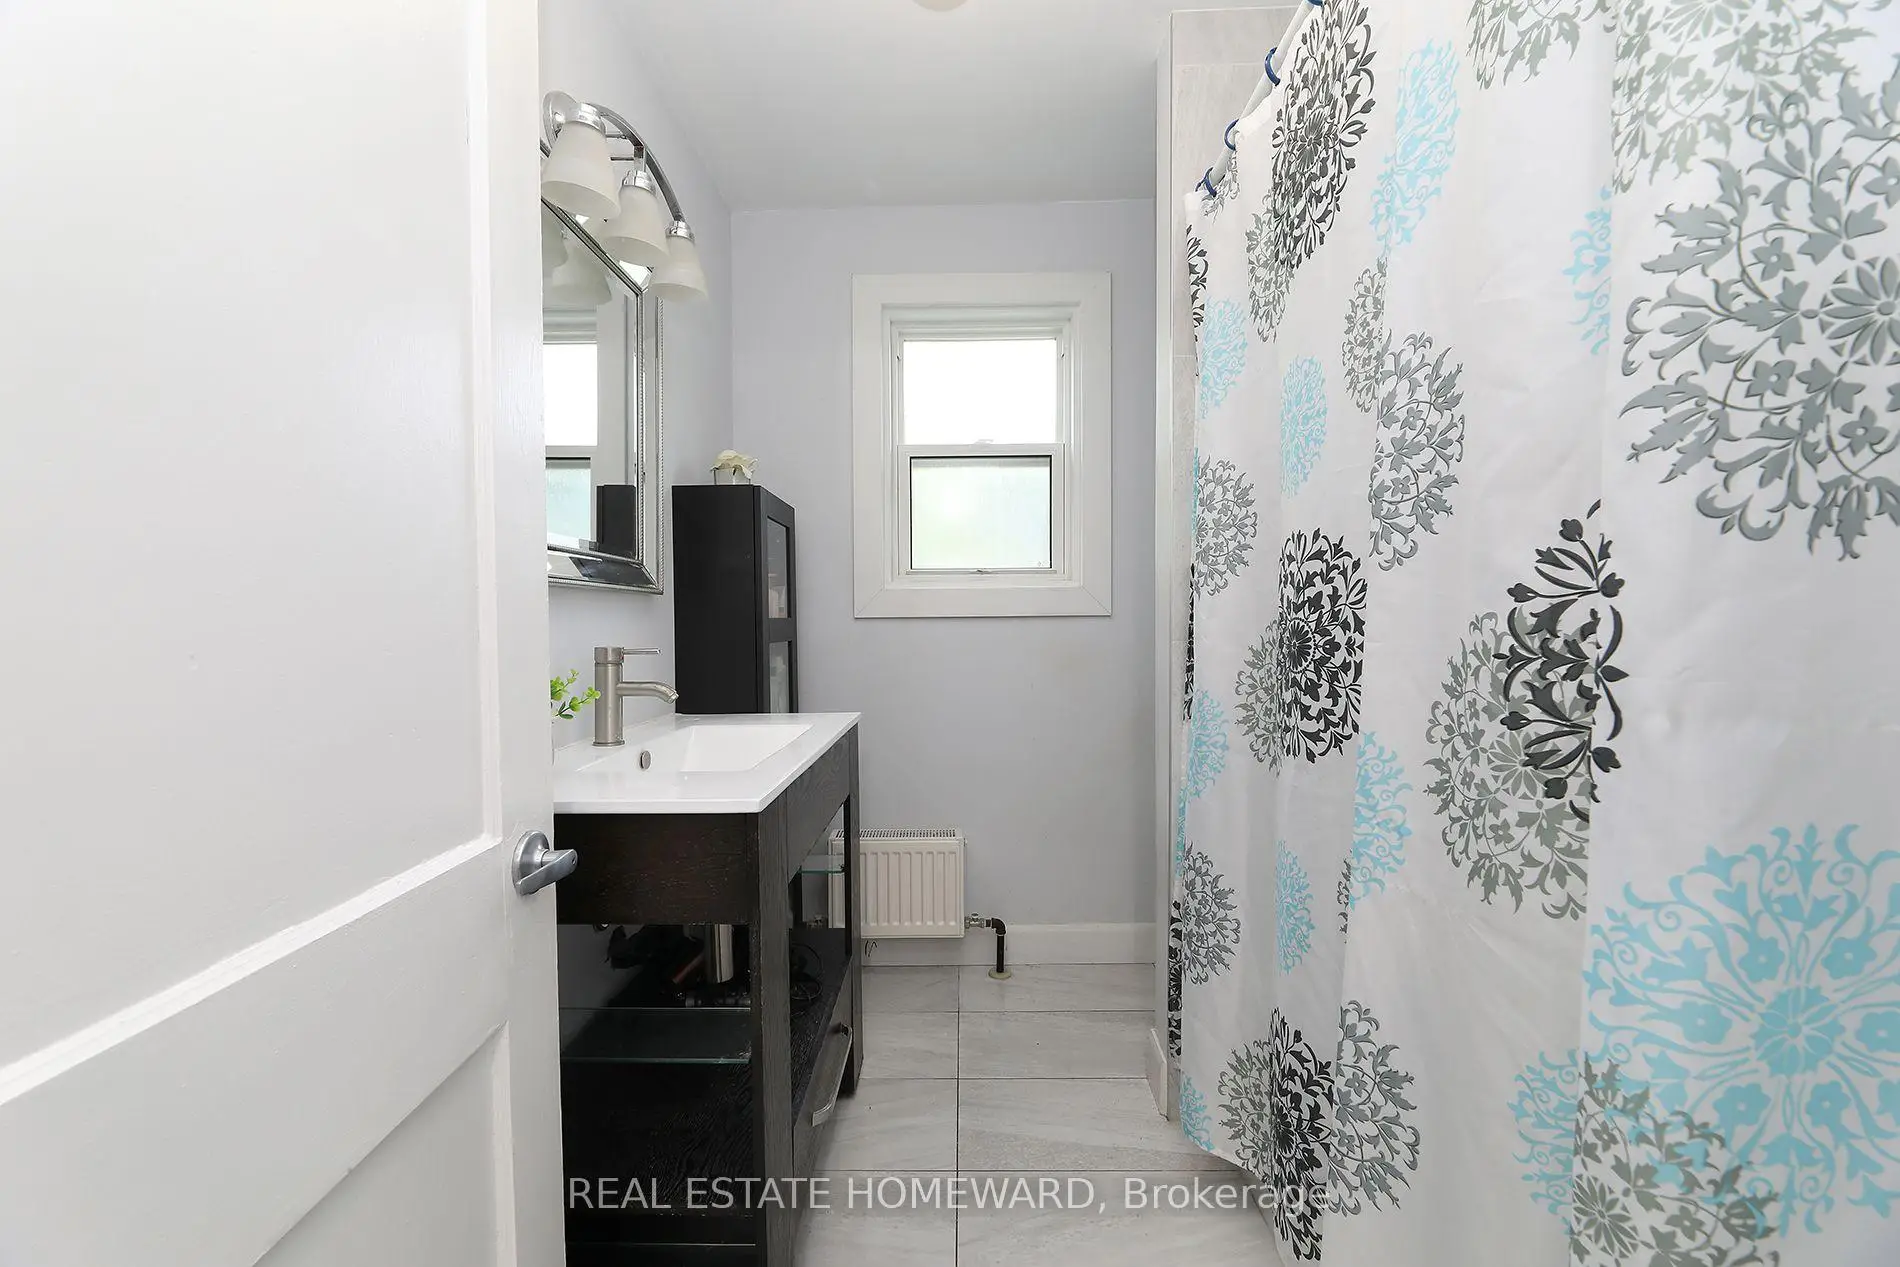
| Bath | 2.35x2.06 | 4 Pc Bath |
|
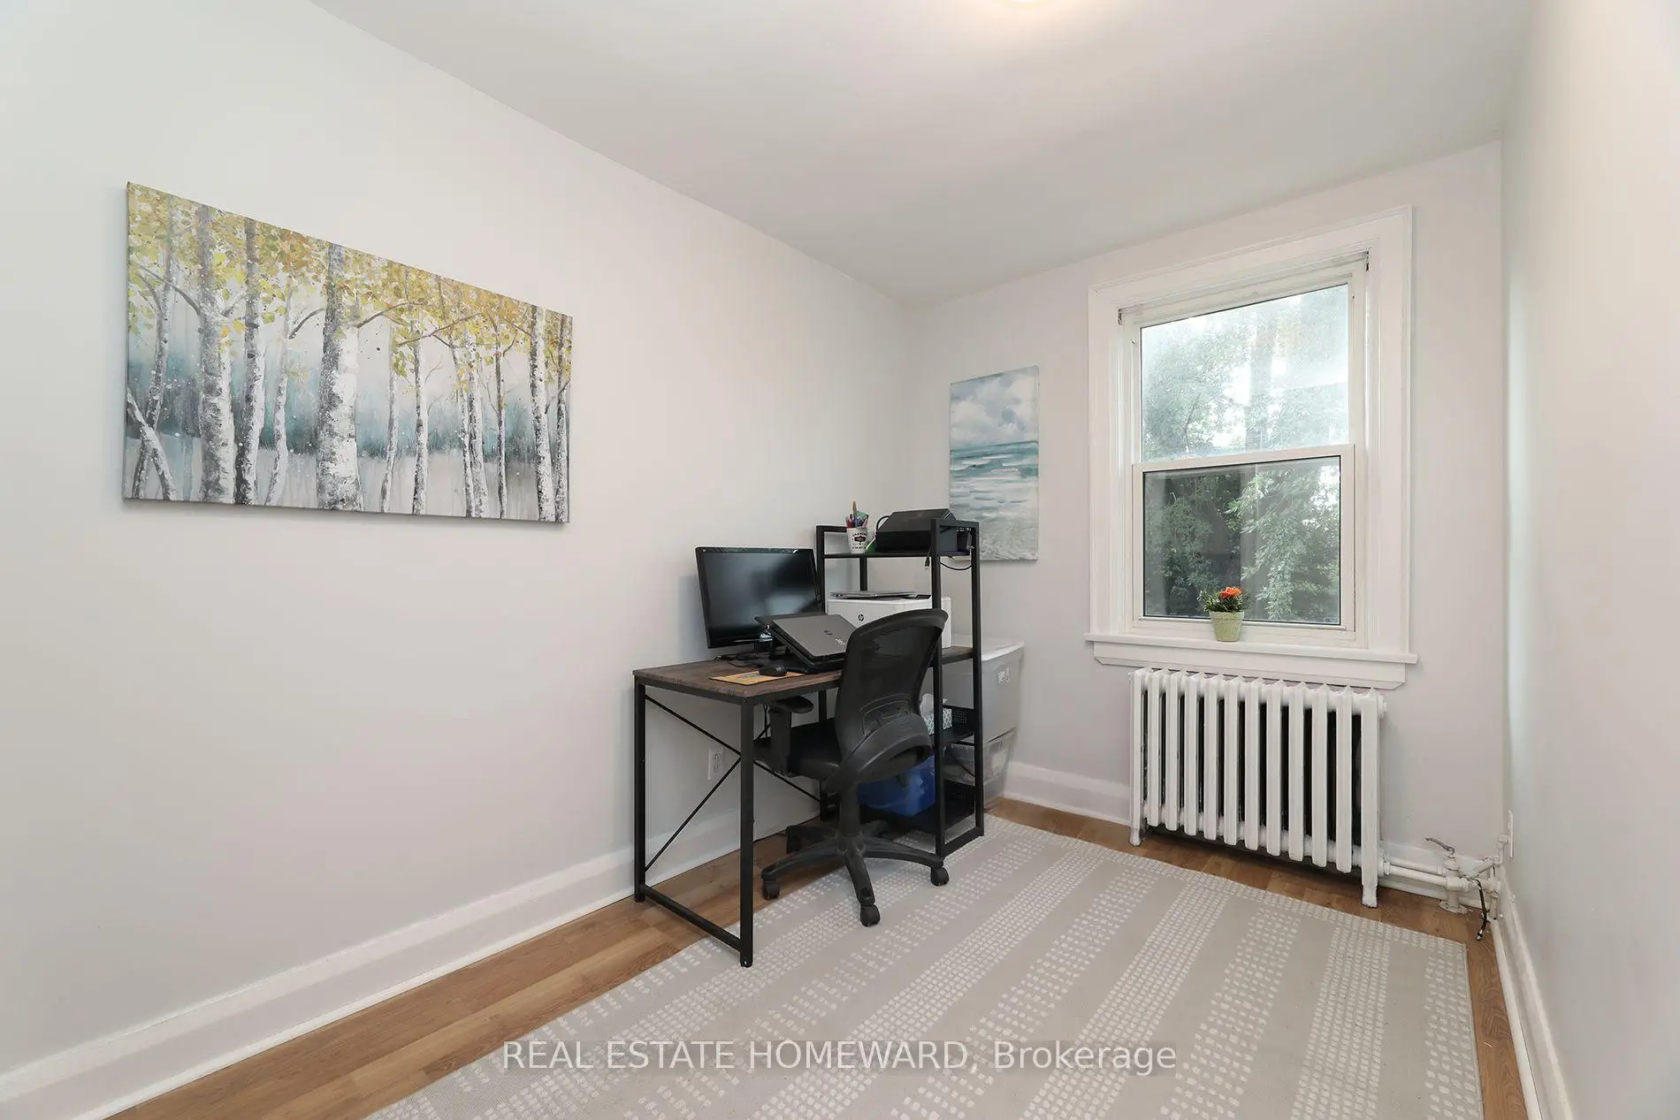
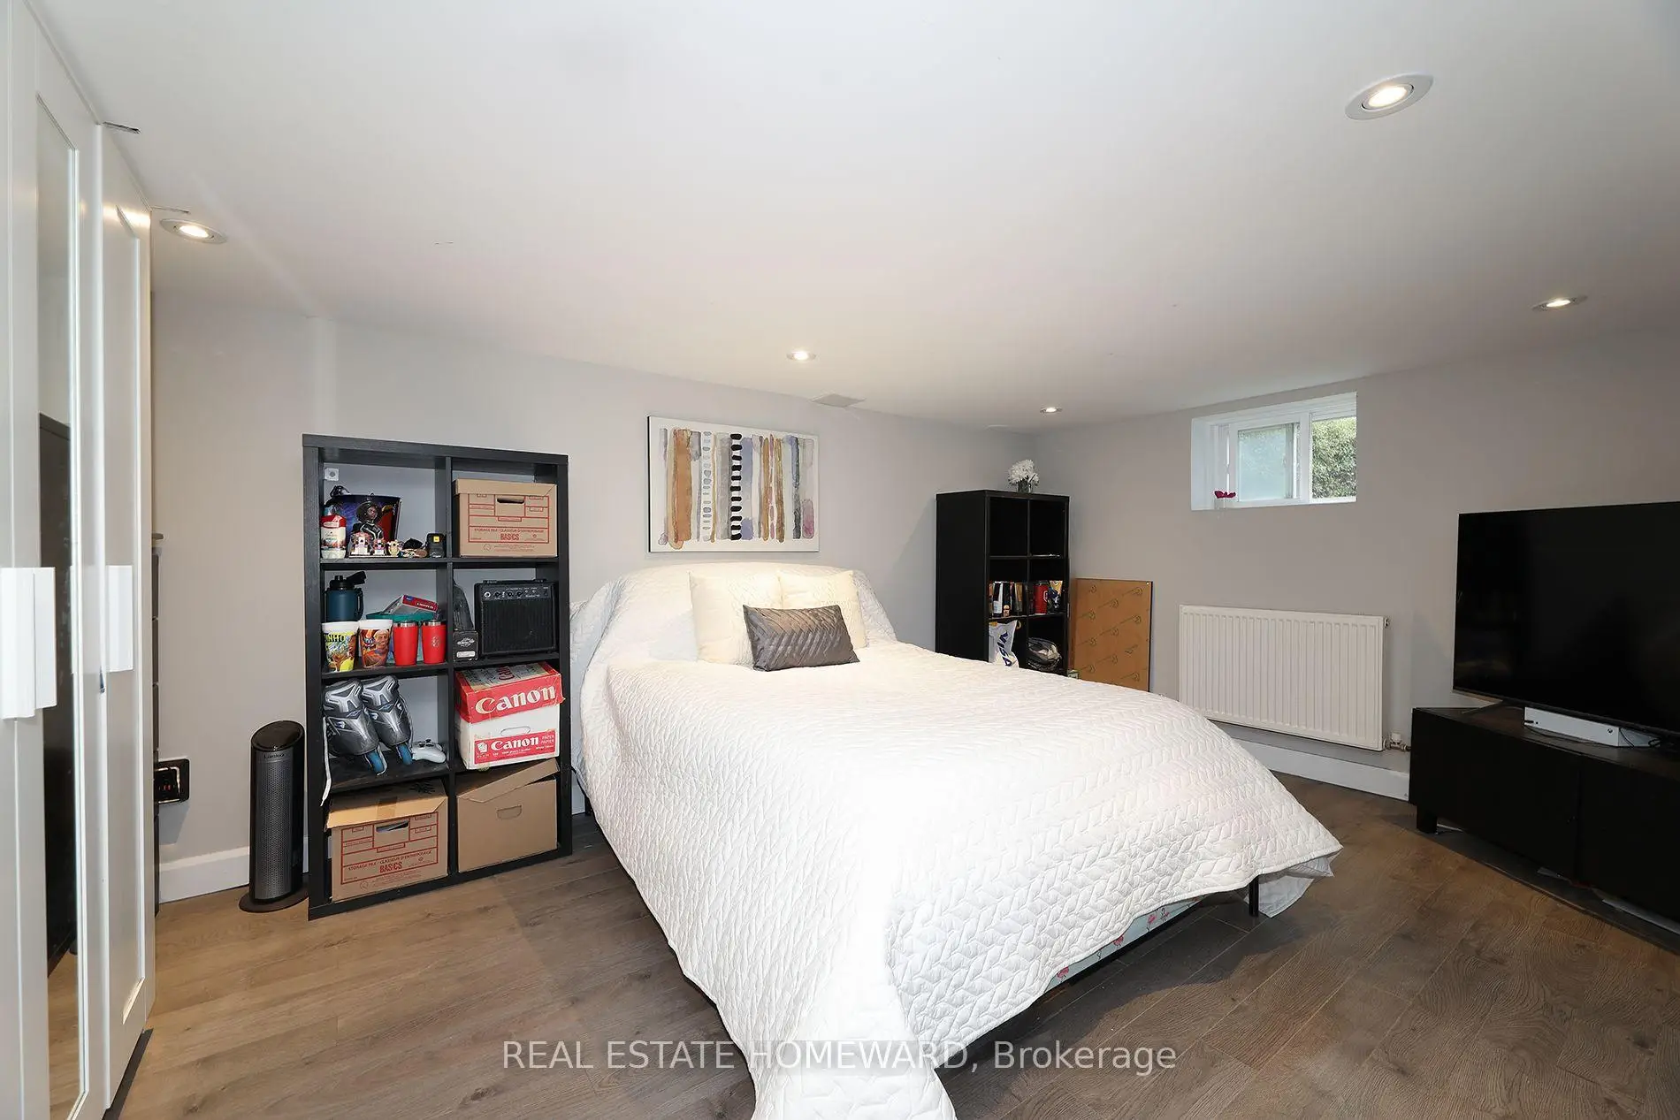
| 4th Br | 3.50x3.20 | Laminate |
|
| Common Rm | 4.83x5.49 | Laminate |
| Bathroom | Pieces | Level | |
|---|---|---|---|
| 1xBath | 4 pcs | Second |
Property Summary
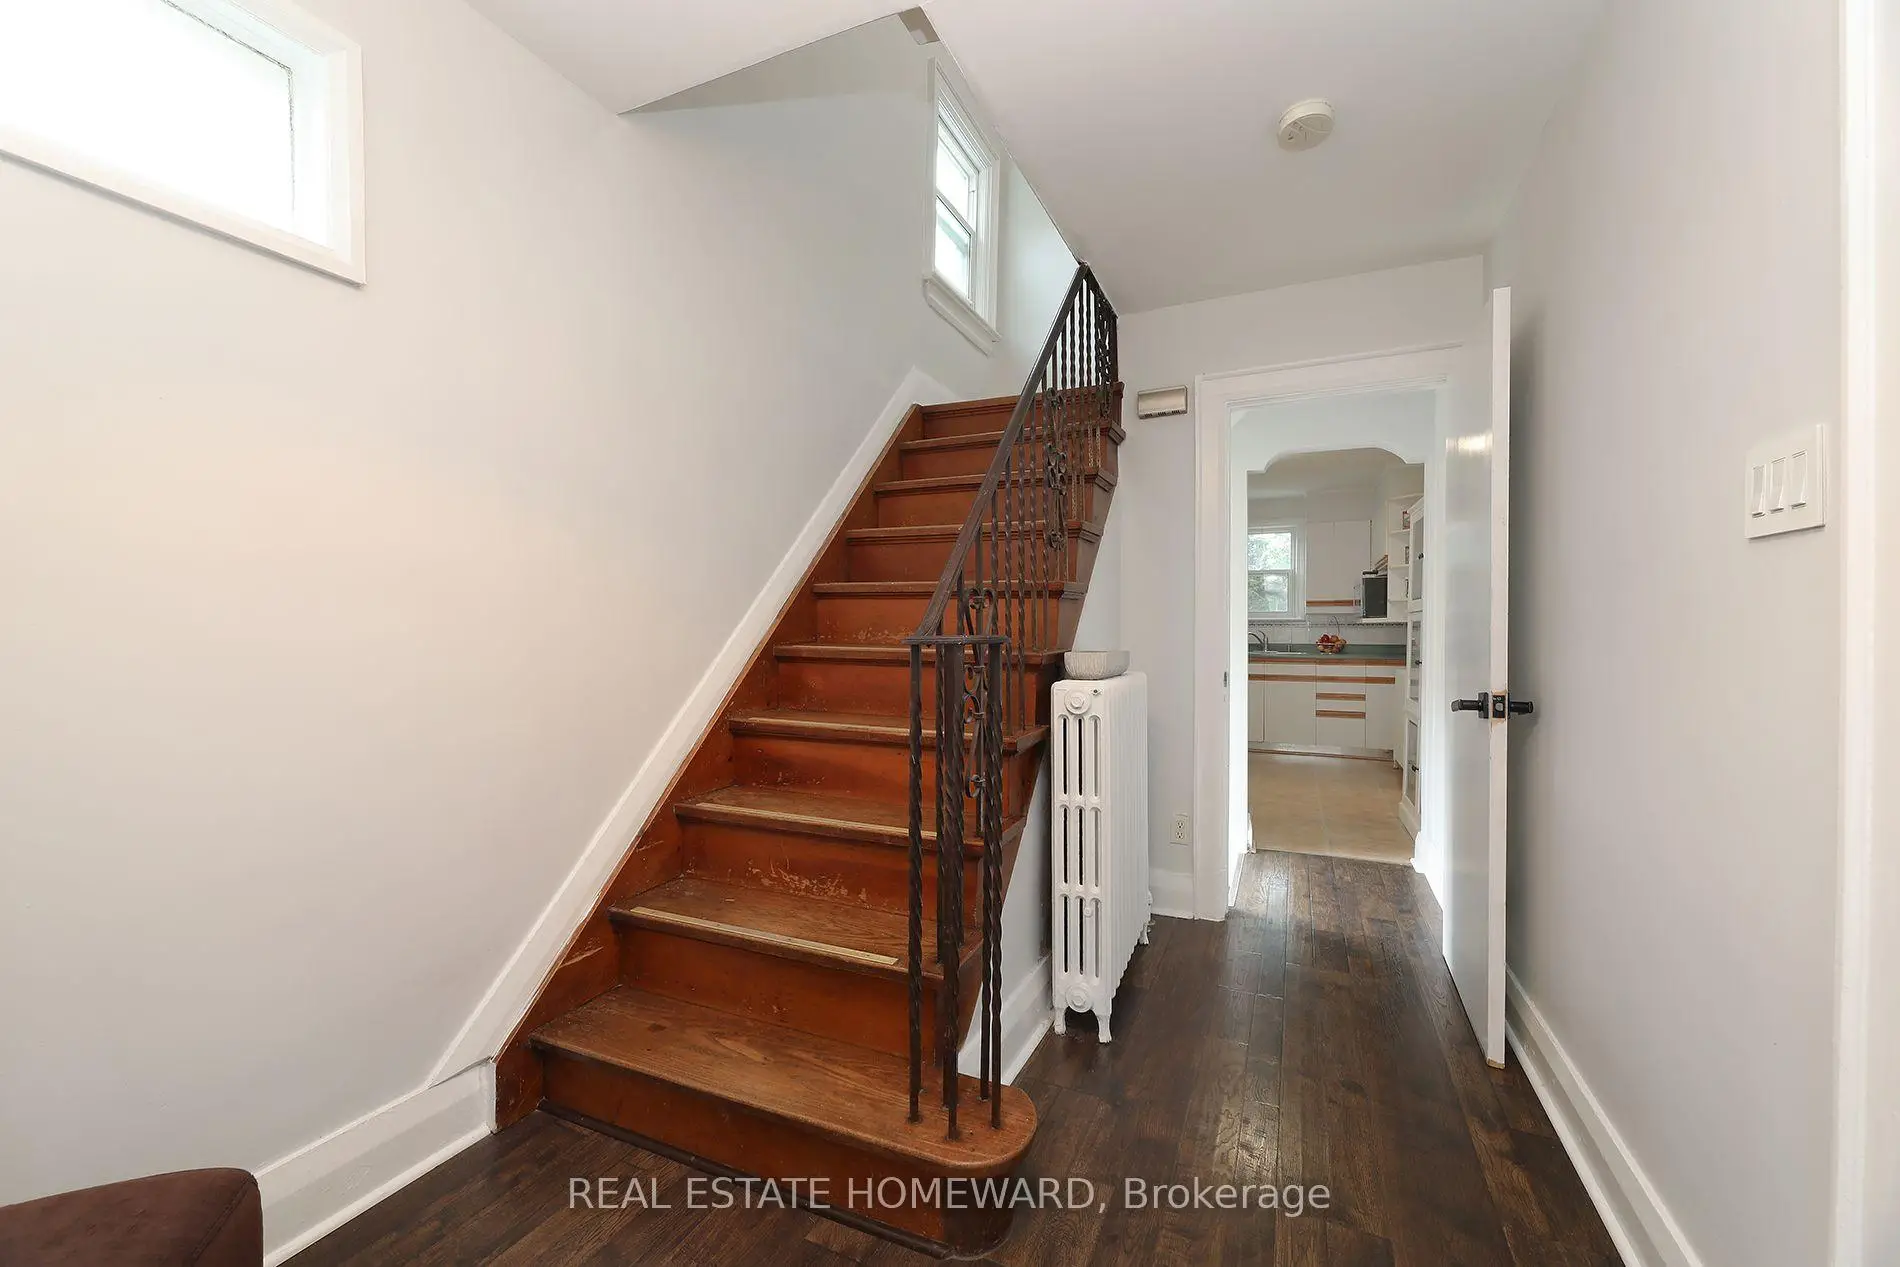
Located close to the intersection of Birchmount and Danforth Ave, 1 Pinegrove Ave is a 3+1 bedrooms 1 washrooms Detached. The property has many nice features including Carpet Free. Living Room Rm, Dinning Room Rm and Kitchen are on the Ground floor.Home Market Analysis
For Sale
For Lease
Comparable home values have increased 33.3% compared with the same period last year.
Rent levels have decreased 43.2% compared with the same period last year.
How This Home Compares
Local Area Profile
This property is located in a predominantly owner-occupied residential area with a mix of detached homes and apartments and condominiums. Approximately 53% of residents hold a bachelor's degree or higher, while about 13% have a college credential. Residents use a combination of driving and public transit for commuting.
School Information
Elementary Schools
-
Home schoolRank: 2081 out of 3022 (Score: 5.2)Distance to school: 0.5 km (~9 min walk)
-
IMMACULATE HEART OF MARY (Grade: JK - 8)
Catholic French Immersion school
Rank: 150 out of 3022 (Score: 8.6)Distance to school: 0.2 km (~4 min walk) -
ST AGATHA (Grade: JK - 8)Rank: 1934 out of 3022 (Score: 5.5)Distance to school: 3.9 km (~12 min drive)
-
Rank: 1026 out of 3022 (Score: 6.8)Distance to school: 2.7 km (~8 min drive)
Secondary Schools
-
Home schoolRank: 452/746 (Score: 5.6) 5 year average: 537/746 (Score: 4.7)Distance to school: 0.3 km (~6 min walk)
-
Neil McNeil (Grade: 9-12)
Catholic School
Rank: 77/746 (Score: 8.1) 5 year average: 173/746 (Score: 7.1)Distance to school: 2.6 km (~8 min drive) -
st. John Henry Newman (Grade: 9-12)
Catholic French Immersion school
Rank: 452/746 (Score: 5.6) 5 year average: 423/746 (Score: 5.6)Distance to school: 2.6 km (~8 min drive)


Commute Information
 Scarborough Go Train Station (2.2km) - Free Parking available, parking lots: 627







