
 Dunbarton, Pickering, L1V 1T8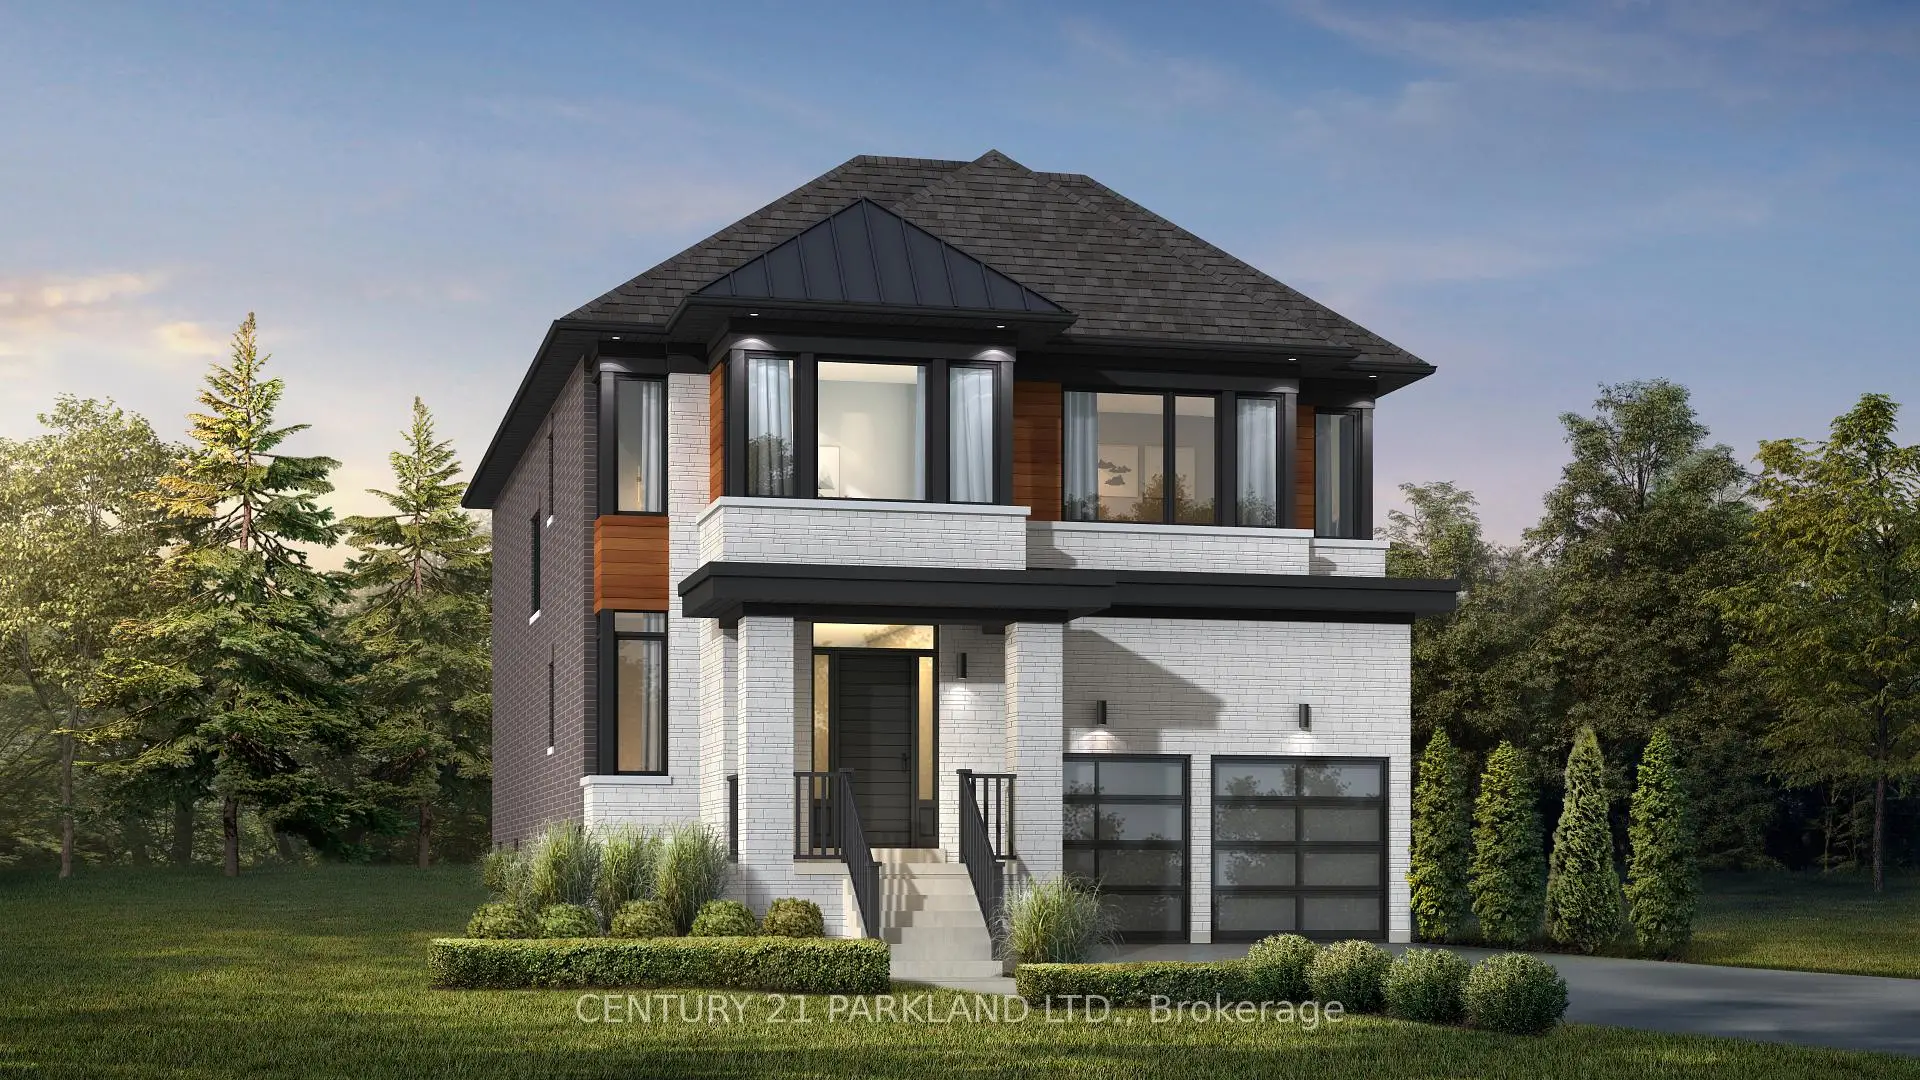

Description
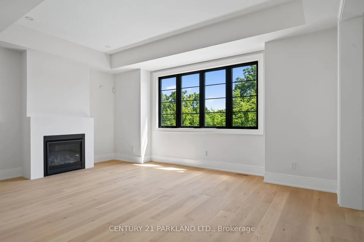
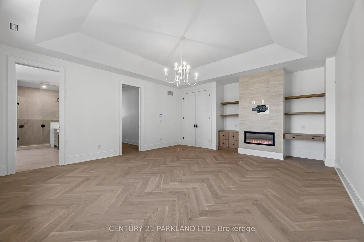
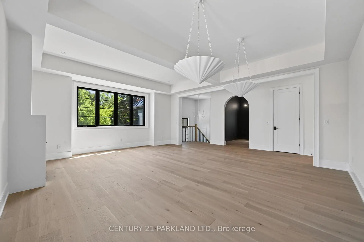
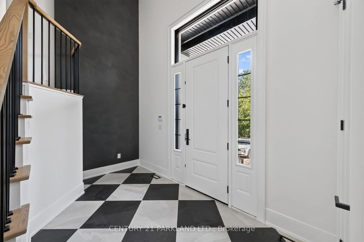
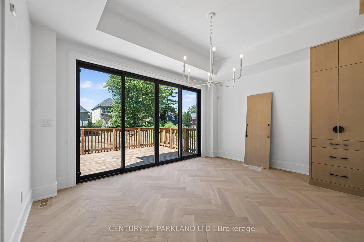
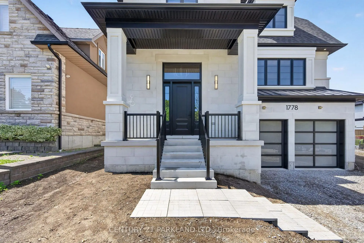
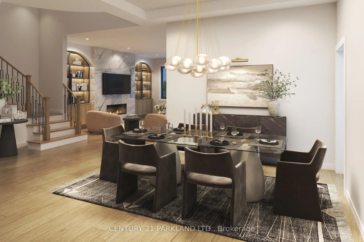
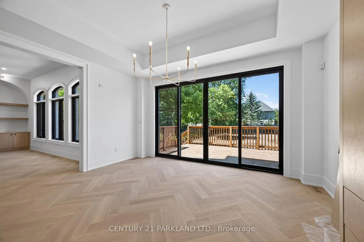
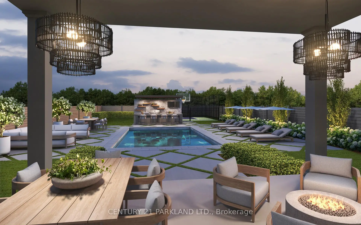
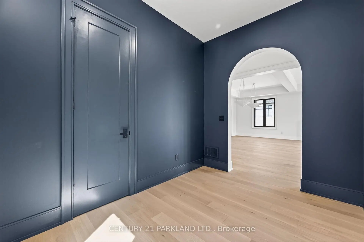
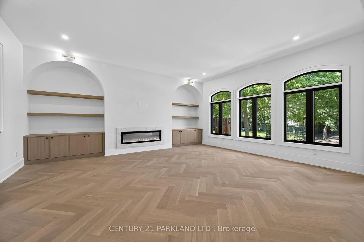
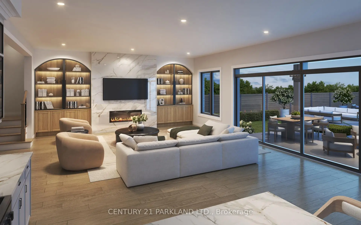
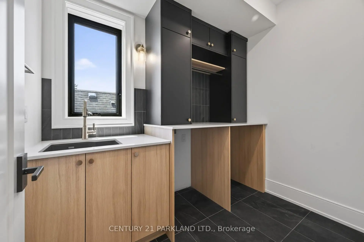
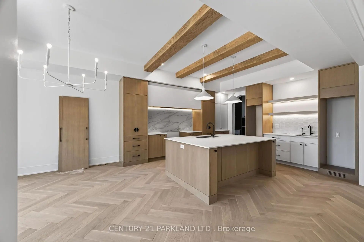
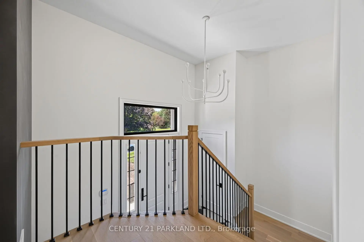
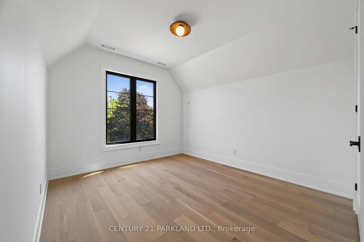
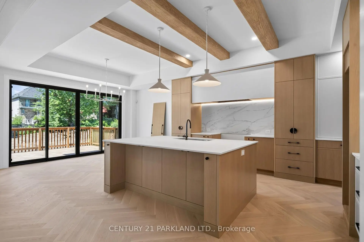
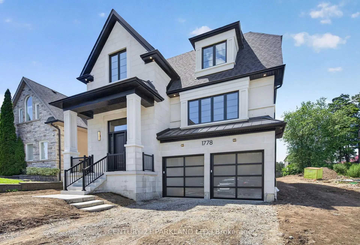
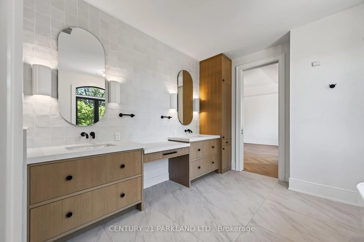
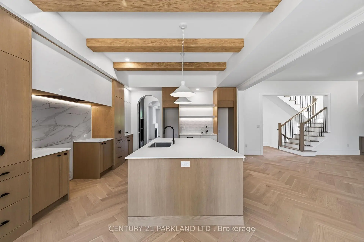
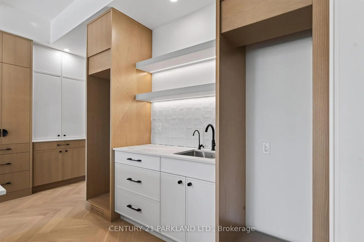
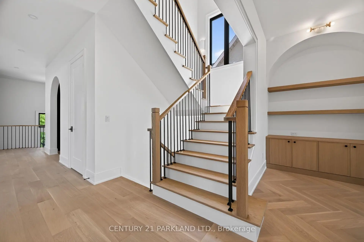
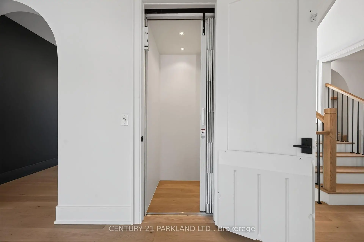
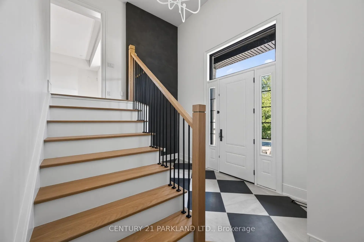
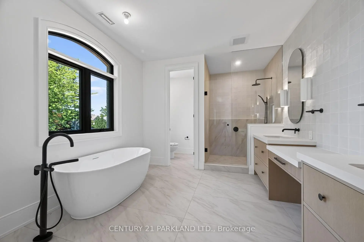
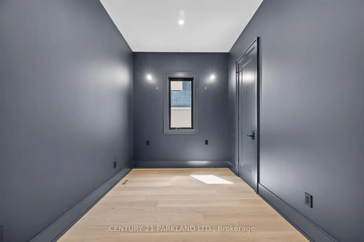
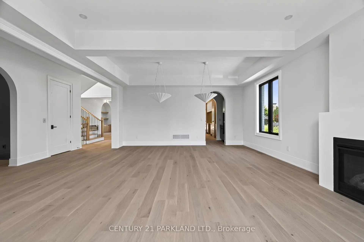
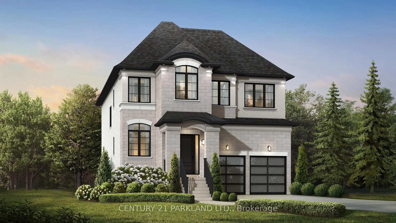
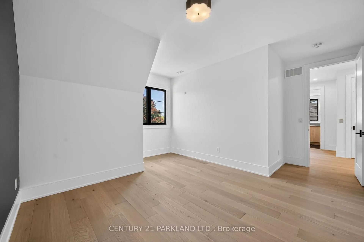
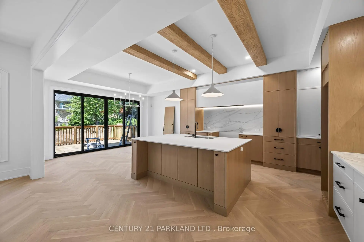
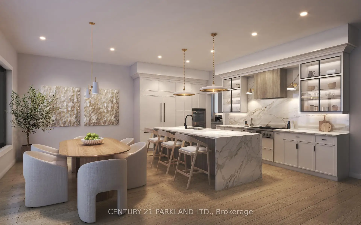
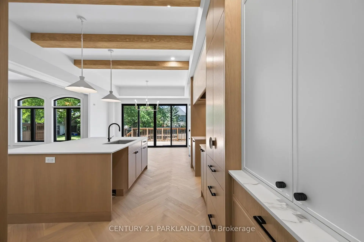
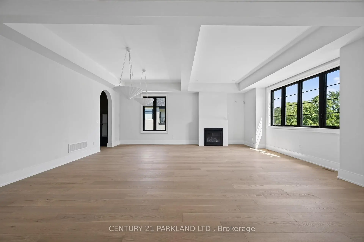
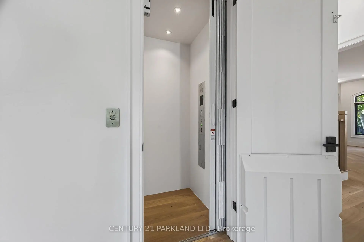
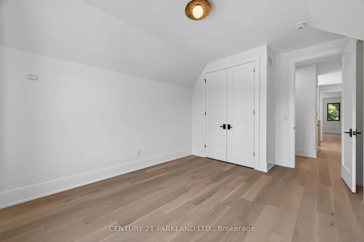
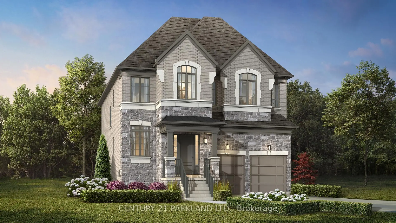
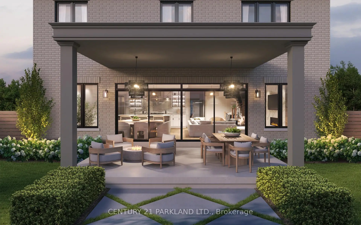
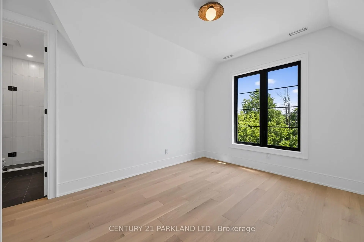
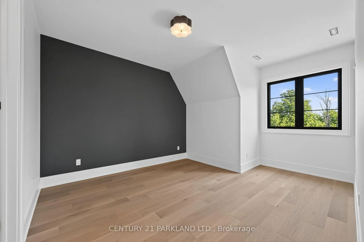
An exceptional opportunity to purchase a brand-new home to be built on a rare 48' x 199' lot in an established Pickering community. The purchase price includes both the lot and the completed home to be constructed by award-winning Marshall Homes. This thoughtfully designed residence on a pool size lot, gives you the opportunity to create a home tailored to your lifestyle rather than settle for someone else's choices. Select from flexible floor plans, including a Flex Houz option designed to accommodate growing or multigenerational families, along with three distinctive exterior designs as shown in the listing photos. Personalize your finishes and choose from available upgrades before construction, allowing you to make key design decisions from the start without the cost and disruption of renovating after you move in. Impressive standard features include 10' main-floor ceilings, 9' ceilings on the second and lower levels, engineered white oak flooring, a beautifully appointed kitchen with solid-surface countertops, an elegant primary ensuite, gas fireplace and energy-efficient construction. Enjoy the confidence of modern building standards and Tarion New Home Warranty protection, with convenient access to schools, amenities, GO Transit and major highways. Spring 2027 closing. Property is currently vacant land; the purchase price includes the lot and the new home to be built. See attached Schedule A for complete builder finishes, features and inclusions.
Features
- Facing: West

- Bedrooms: 4

- Bathrooms: 4

- Garages: 2

- Kitchens: 1

Details
- Lot size: 48.75 x 199.23 Feet

- Space: 3500-5000

- Tax: $ 3500.00

- E13782450

- Listing contracted with: CENTURY 21 PARKLAND LTD.
| Room | Size(M) | Description | |
|---|---|---|---|
| Great Rm | 4.88x6.28 | ||
| Breakfast | 5.21x3.35 | ||
| Kitchen | 5.21x2.93 | ||
| Dining Rm | 4.24x3.66 | ||
| Study | 3.05x3.66 | ||
| Primary B | 6.10x4.27 | ||
| 2nd Br | 3.96x3.41 | ||
| 3rd Br | 4.37x3.69 | ||
| 4th Br | 4.63x3.05 |
| Bathroom | Pieces | Level | |
|---|---|---|---|
| 1xBath | 5 pcs | Second |
|
| 2xBaths | 4 pcs | Second |
|
| 1xBath | 2 pcs | Main |
Property Summary
Located close to the intersection of Kingston Rd and Whites Rd, 1780 Appleview Rd is a 4 bedrooms 4 washrooms Detached. The unit has a Double Attached Parking Spaces. The property basement is Separate Ent . The property has many nice features including Other. Great Room, Breakfast Room, Kitchen, Dinning Room Rm and Study Room are on the Main floor.Local Area Profile
This property is located in a predominantly owner-occupied residential area with housing made up primarily of detached homes. Approximately 46% of residents hold a bachelor's degree or higher, while about 19% have a college credential. The large majority of local commuters travel by car.








