L'Amoreaux, Toronto, M1W 2K5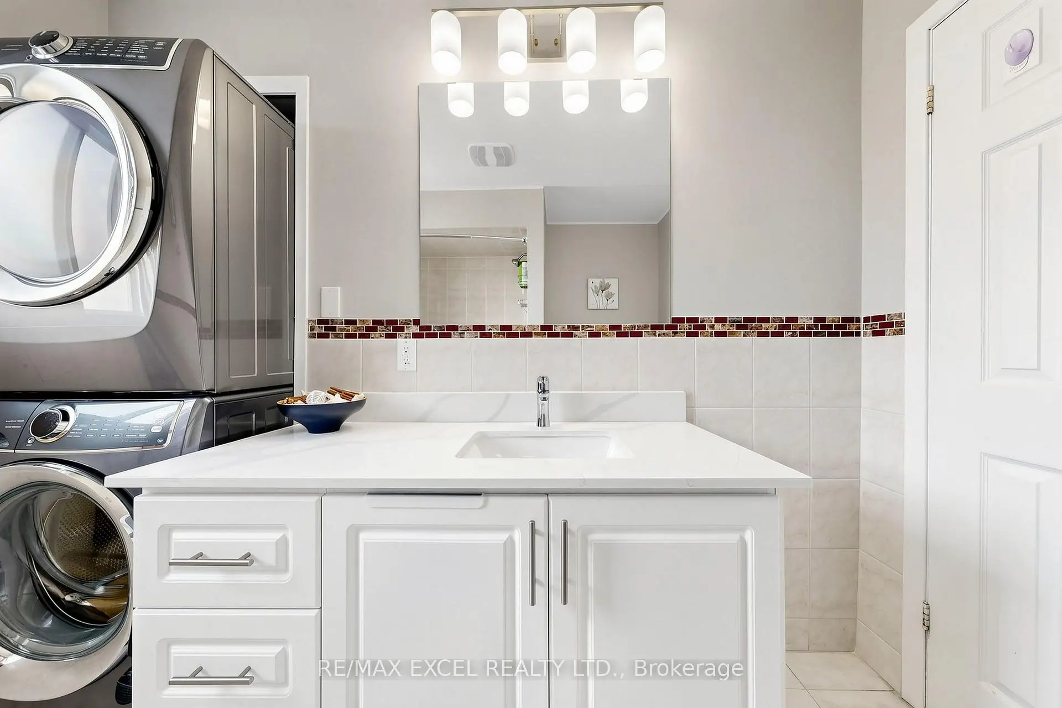
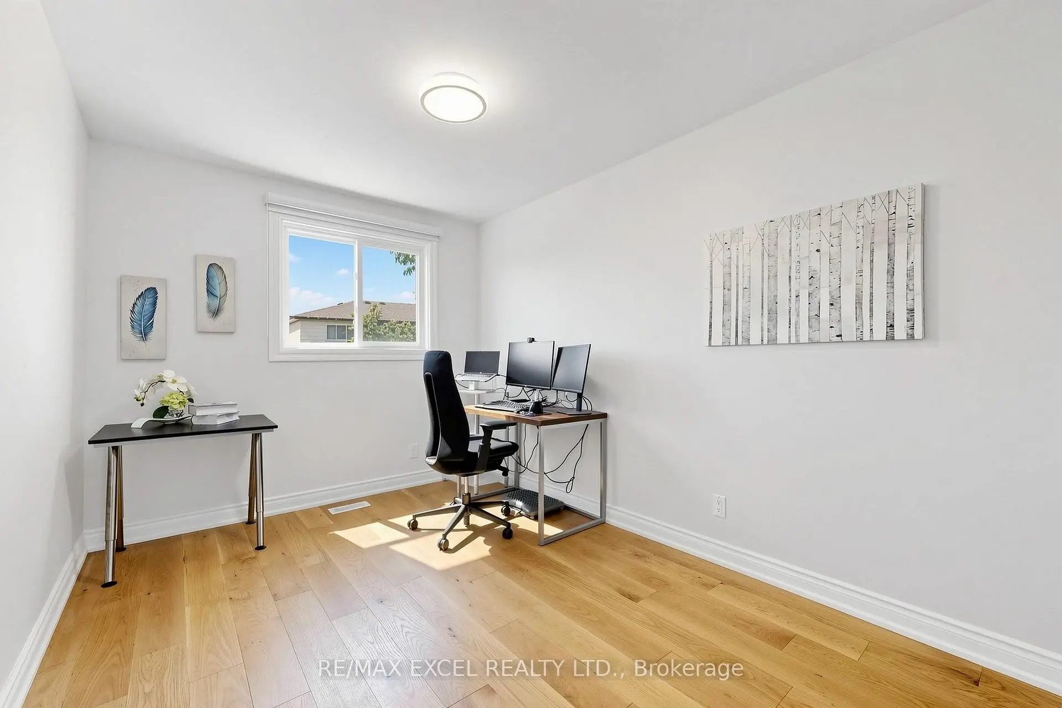
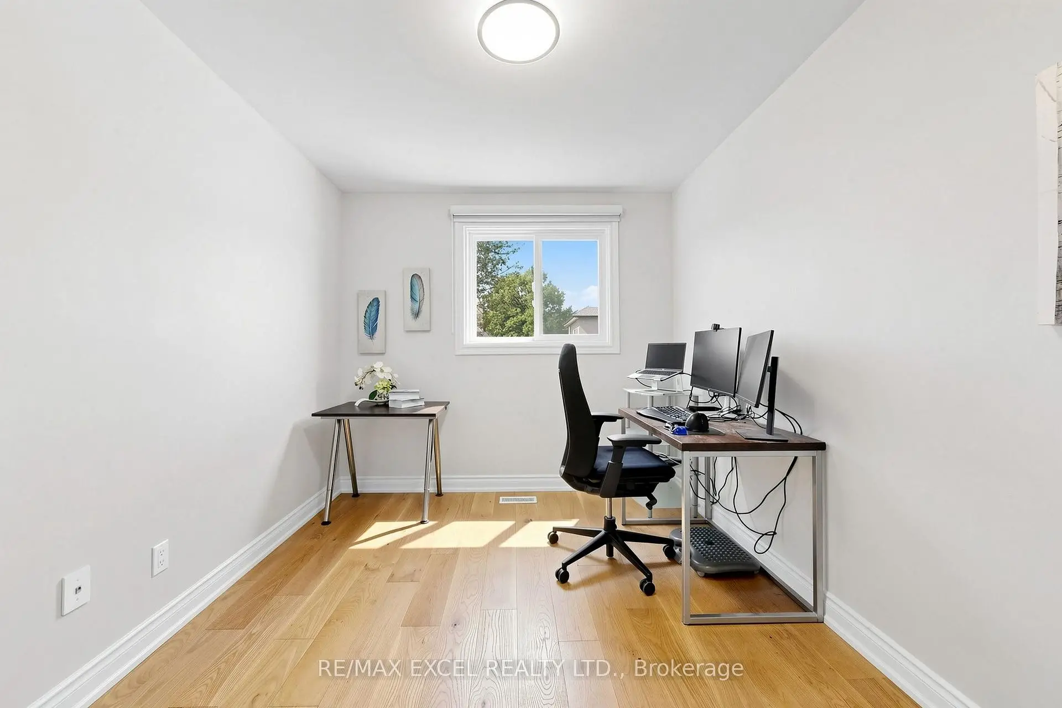
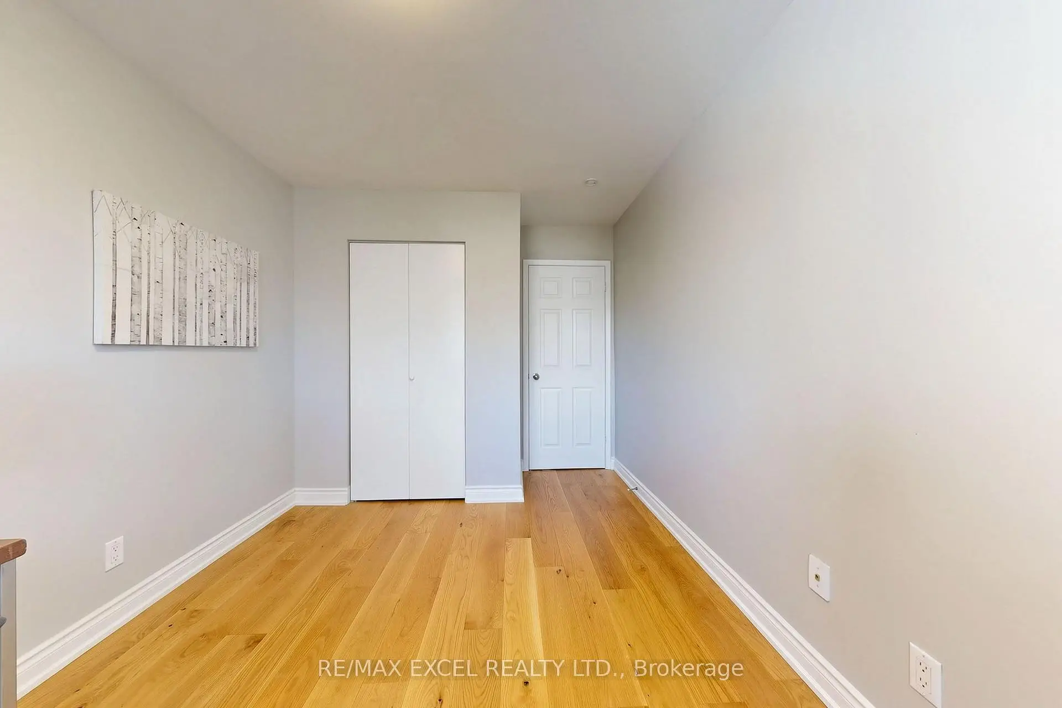
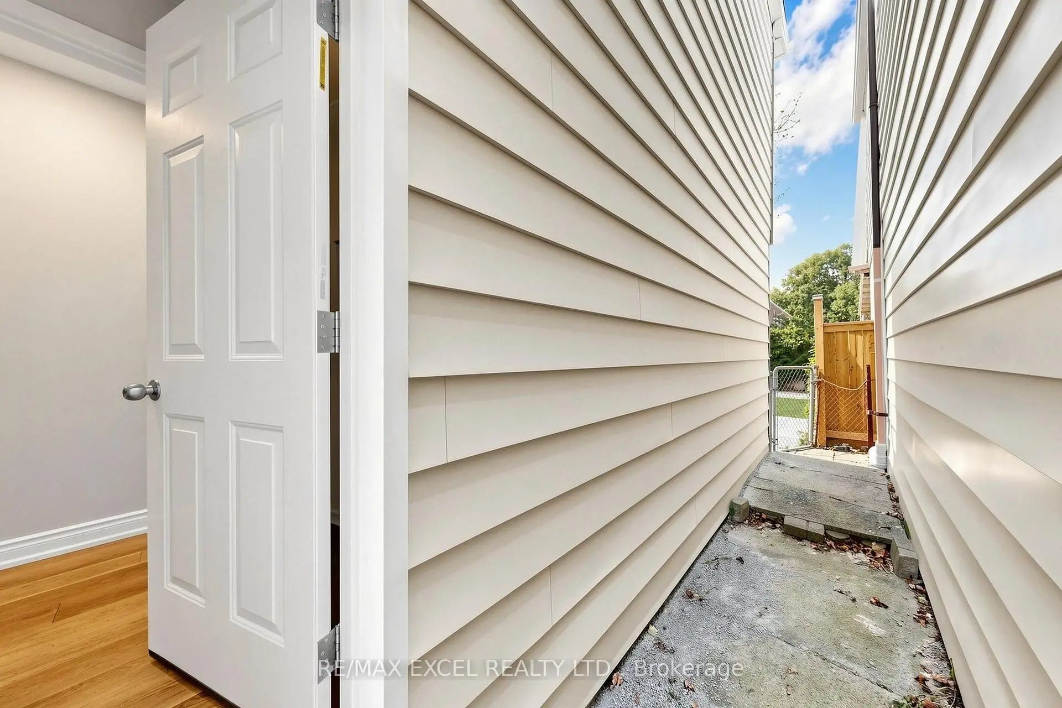

Description
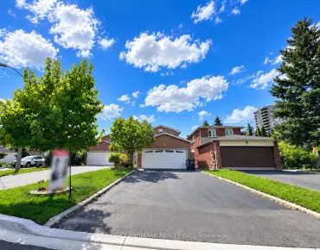
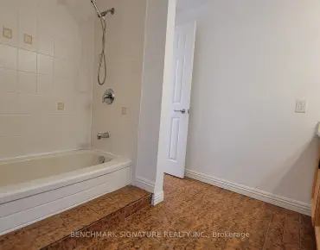
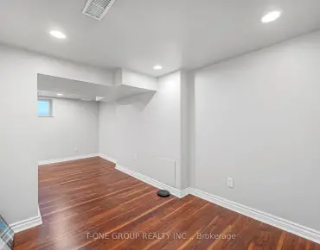
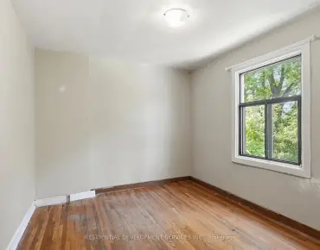
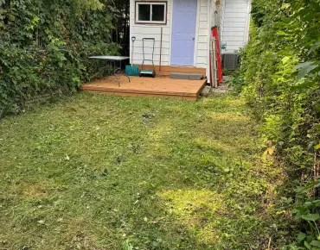
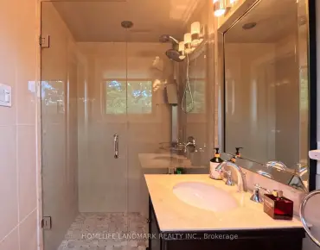
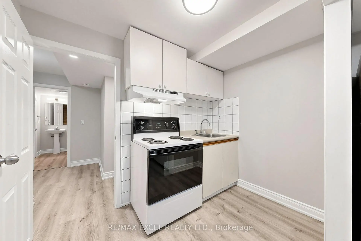
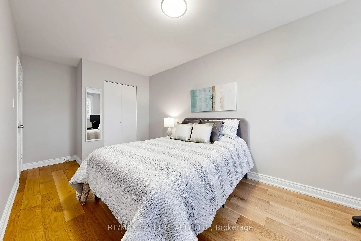
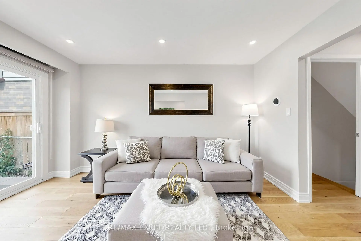
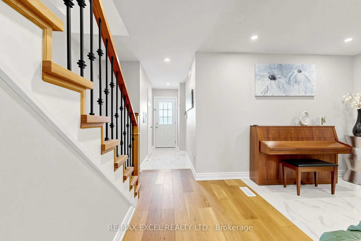
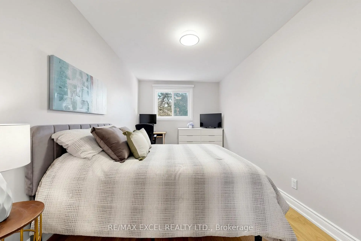
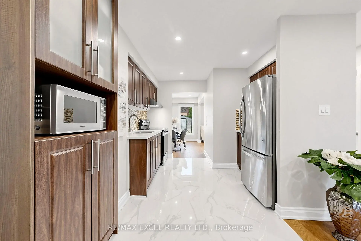
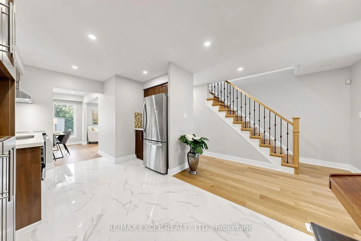
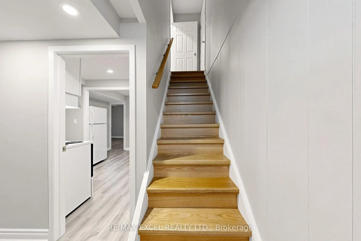
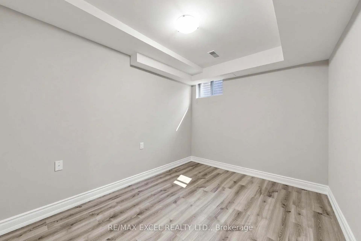
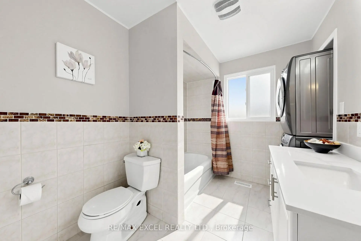
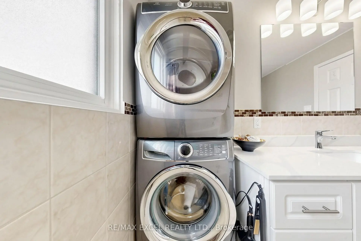
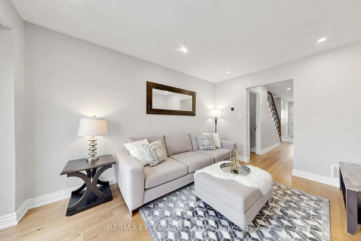
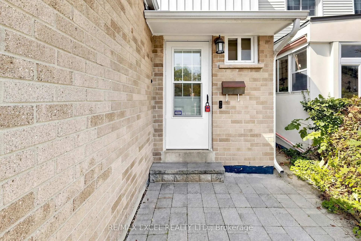
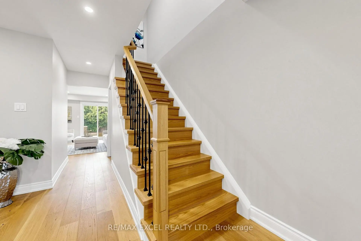
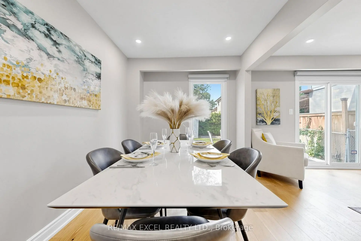
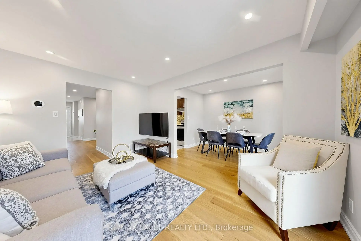
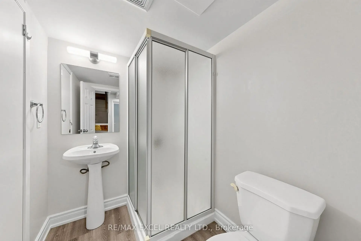
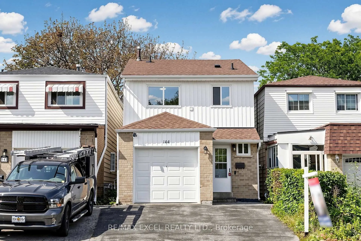
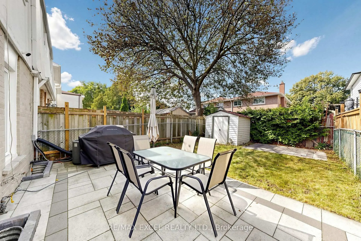
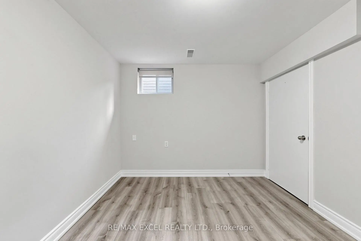
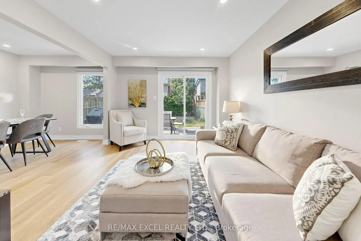
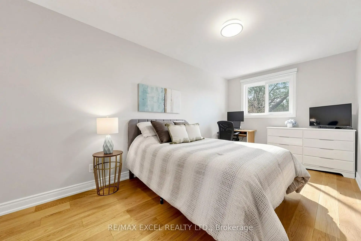
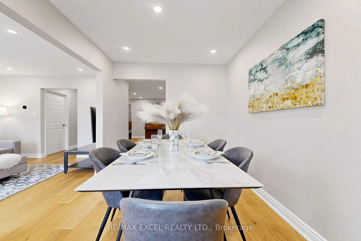
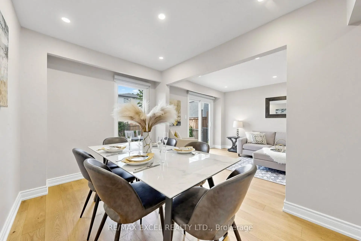
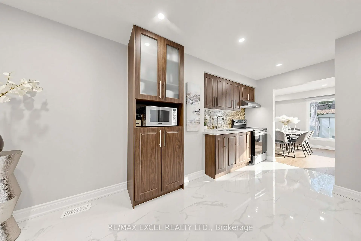
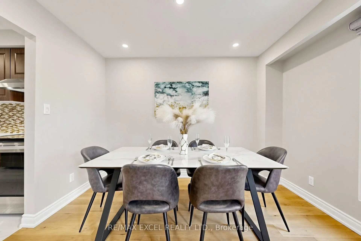
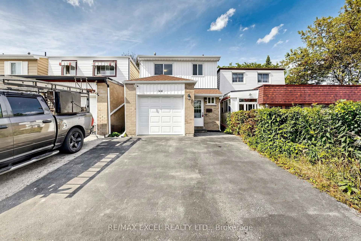
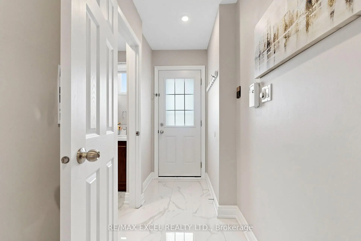
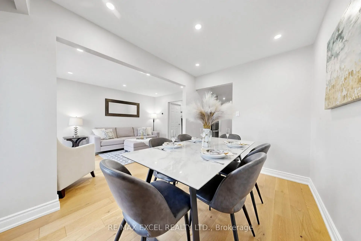
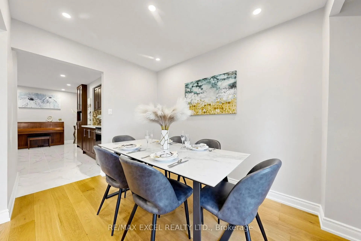
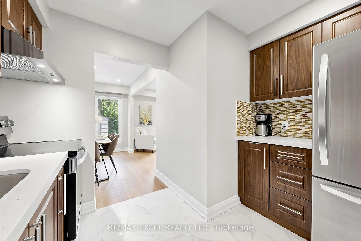
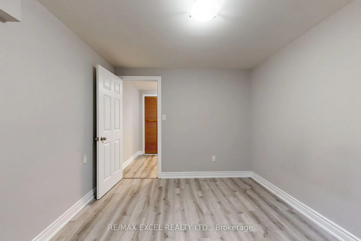
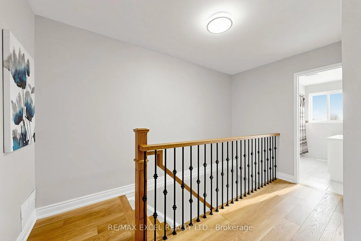
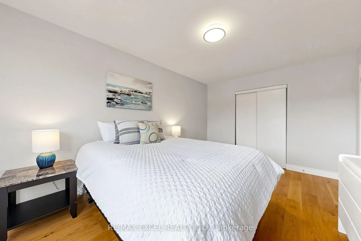
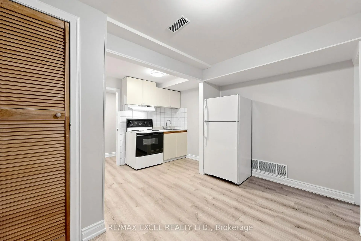
Welcome To This Beautifully Updated Link-Detached Home In One Of Scarborough's Most Established And Family-Friendly Neighbourhoods! Step Inside To A Bright And Inviting Main Floor Featuring Pot Lights And Beautiful Engineered Hardwood Flooring.The Spacious Living & Dining Area Offers A Comfortable Setting For Family Gatherings And Entertaining, With A Pleasant View Overlooking The Backyard. The Well-Designed Kitchen Features Stainless Steel Appliances And A Convenient Breakfast Area, Creating A Warm And Functional Space For Everyday Living.Upstairs, Engineered Hardwood Flooring Continues Throughout 3 Comfortable Bedrooms, Complemented By A 4-Pc Bathroom. A Dedicated Upstairs Laundry Adds Everyday Convenience.**The Finished Basement With Separate Entrance Offers Great Flexibility For Extended Family, Guests or Additional Income. It Features A Full Kitchen, 2 Bedrooms-Each With Its Own Window And Closet,A 3 Pc Bathroom -Plus A Separate Laundry Set.Dedicated 30A Dryer Outlet Installed For Basement Laundry.Thoughtfully Updated With Numerous Improvements, Including Newer Backyard Patio Stones(2023), Fully Redone Basement Walls And Updated Insulation(2023), High-Voltage Electrical Outlet For Basement Dryer(2022), Newer Upstairs Laundry(2022), Newer Roof (2023), Exterior Waterproofing Along The Side Of The Home With Transferable Lifetime Warranty(2024), A/C(2022) And Ecobee Smart Thermostat(2022).Complete With A Single-Car Garage And Private Driveway Offering Parking For 2 Additional Vehicles. Ideally Located Just Steps To Parks, Schools, Hospital,Public Transit, Bridlewood Mall, Restaurants ,Newly Designed Water Park And Everyday Amenities, With Easy Access To Warden Ave, Finch Ave, Highways 401 & 404 And The DVP. Minutes To Tam O'Shanter Golf Course, L'Amoreaux Sports Complex, Community Centres And Local Parks. A Wonderful Opportunity To Own An Extensively Updated Family Home In A Highly Convenient Scarborough Location!
Features
- Facing: North

- Bedrooms: 3

- Bathrooms: 3

- Garages: 1

- Kitchens: 1

Details
- Lot size: 22.00 x 110.00 Feet

- Space: 1100-1500

- Tax: $ 4511.78

- E13778690

- Listing contracted with: RE/MAX EXCEL REALTY LTD.
| Room | Size(M) | Description | |
|---|---|---|---|
| Living Rm | 4.33x3.26 | Wood, Combined w/Dining, Overlooks Backyard |
|
| Dining Rm | 3.42x2.43 | Wood, Combined w/Living, Overlooks Backyard |
|
| Breakfast | 3.25x2.59 | Wood, Combined w/Kitchen |
|
| Kitchen | x | ||
| Kitchen | 3.10x2.90 | Stainless Steel Appl |
|
| Primary B | 4.77x3.18 | Wood, Semi Ensuite, Closet |
|
| 2nd Br | 3.72x2.71 | Wood, Closet, Window |
|
| 3rd Br | 5.69x2.71 | Wood, Closet, Window |
|
| 4th Br | 3.37x2.58 | Laminate, Window, Closet |
|
| 5th Br | 3.33x2.93 | Laminate, Window, Closet |
|
| Other | 3.91x3.67 | Eat-in Kitchen, 3 Pc Bath, Combined w/Rec |
| Bathroom | Pieces | Level | |
|---|---|---|---|
| 1xBath | 2 pcs | Ground |
|
| 1xBath | 3 pcs | Basement |
|
| 1xBath | 4 pcs | Second |
Property Summary
Located close to the intersection of Birchmount Rd and Finch Ave, 144 Brookmill Blvd is a 3+2 bedrooms 3 washrooms Detached. The unit has a Single Attached Parking Space. The property has many nice features including Carpet Free. Living Room Rm, Dinning Room Rm, Breakfast Room, Kitchen and Kitchen are on the Ground floor.Local Area Profile
This property is located in a predominantly owner-occupied residential area with a mix of detached homes and apartments and condominiums. Approximately 35% of residents hold a bachelor's degree or higher, while about 22% have a college credential. Most local commuters travel by car, while a smaller share use public transit.
School Information
Elementary Schools
-
Home schoolRank: 337 out of 3022 (Score: 8.0)Distance to school: 0.4 km (~8 min walk)
-
French Immersion school
Distance to school: 1.5 km (~27 min walk) -
ST GERALD (Grade: JK - 8)Rank: 963 out of 3022 (Score: 6.9)Distance to school: 2.8 km (~9 min drive)
-
ST SYLVESTER (Grade: JK - 8)Rank: 35 out of 3022 (Score: 9.6)Distance to school: 0.7 km (~12 min walk)
-
OUR LADY OF GRACE (Grade: 5 - 8)Rank: 433 out of 3022 (Score: 7.8)Distance to school: 3.0 km (~9 min drive)
Secondary Schools
-
Home schoolDistance to school: 0.6 km (~10 min walk)
-
Mary Ward (Grade: 9-12)
Catholic School
Rank: 77/746 (Score: 8.1) 5 year average: 99/746 (Score: 7.6)Distance to school: 1.1 km (~19 min walk) -
Francis Libermann (Grade: 9-12)
Catholic AP program school
Rank: 452/746 (Score: 5.6) 5 year average: 270/746 (Score: 6.5)Distance to school: 2.9 km (~9 min drive)