
 Bay Ridges, Pickering, L1W 1V7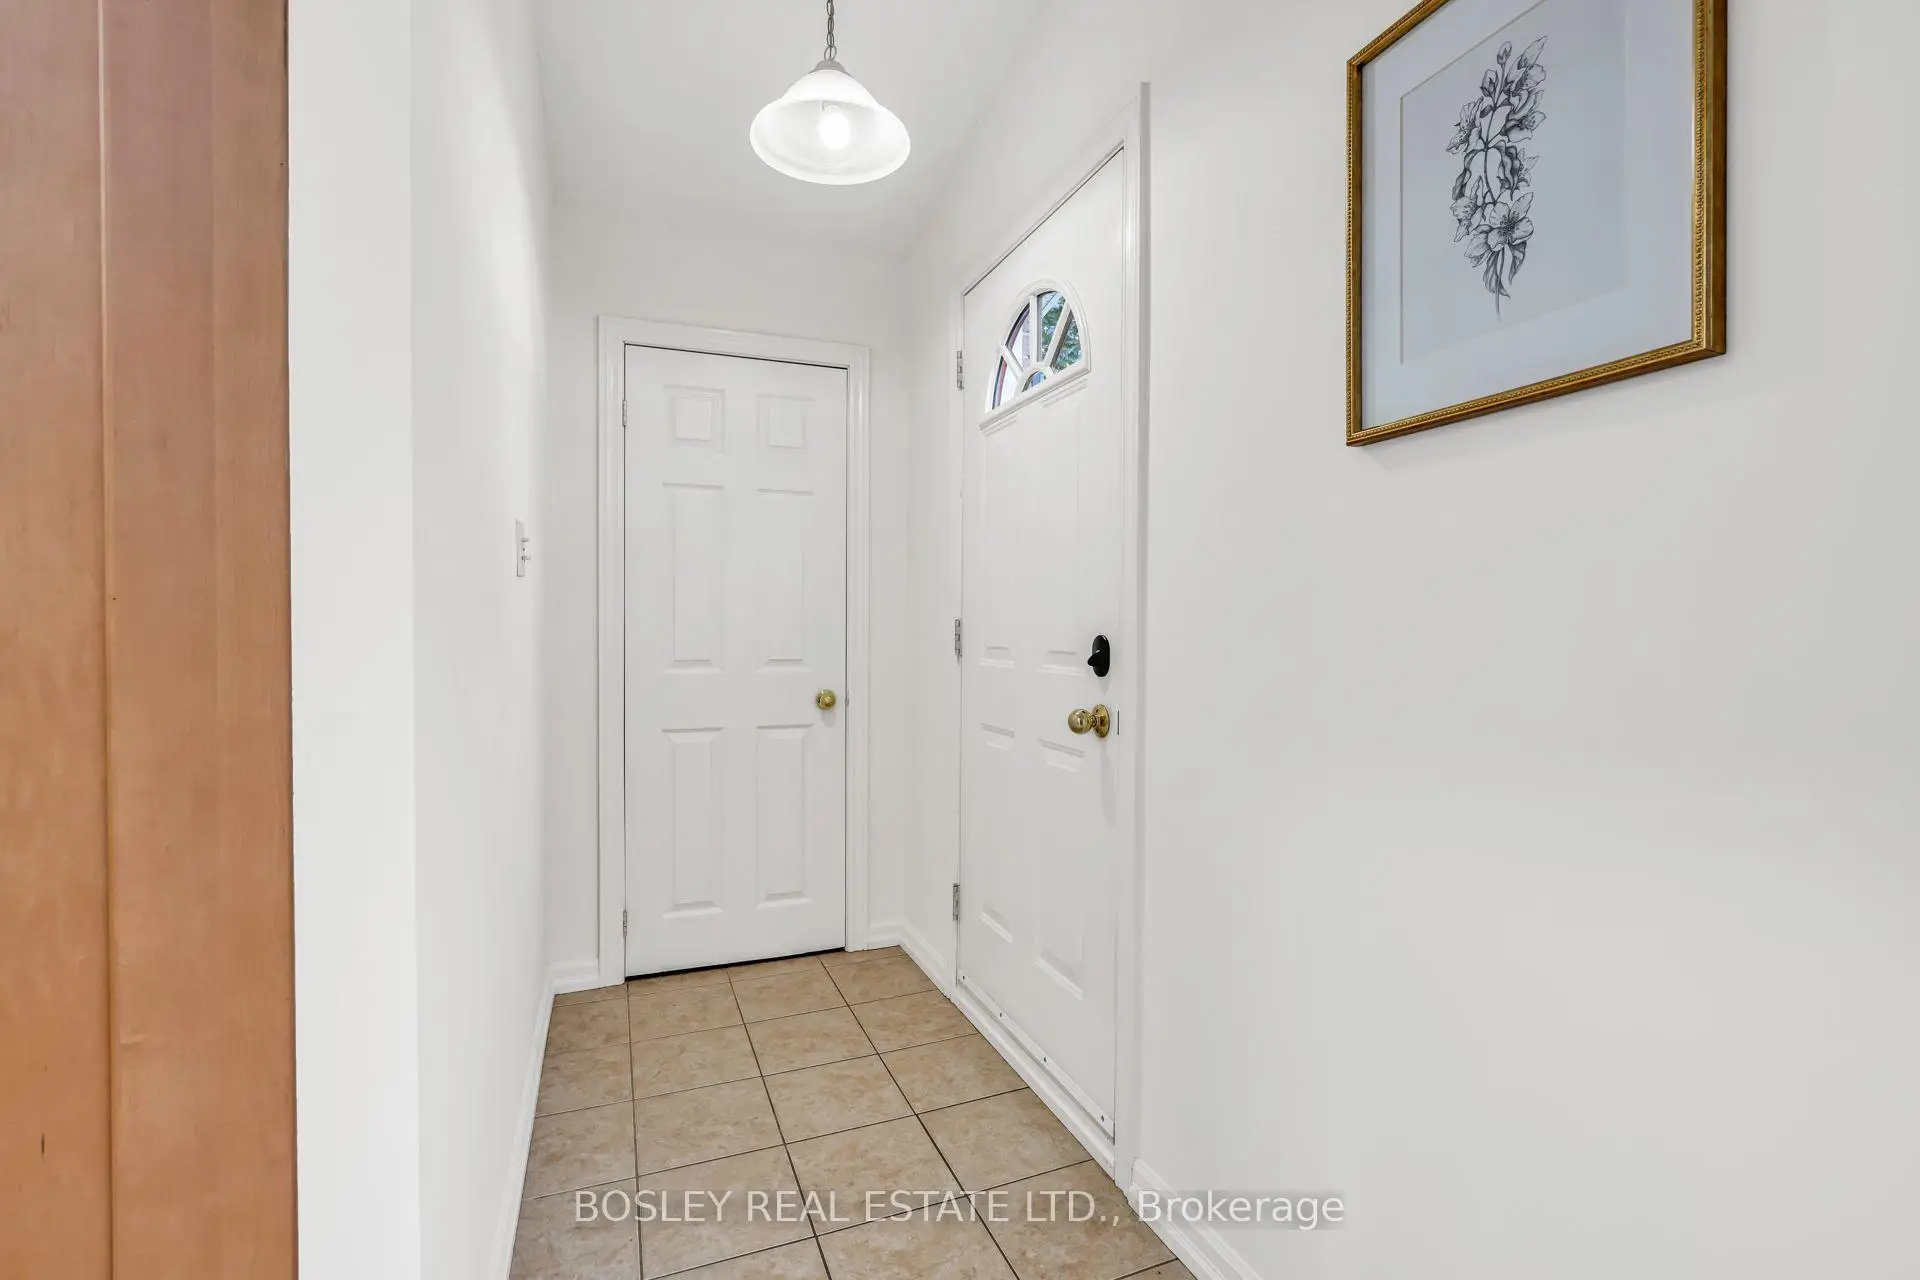

Description
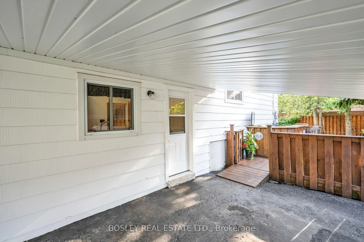
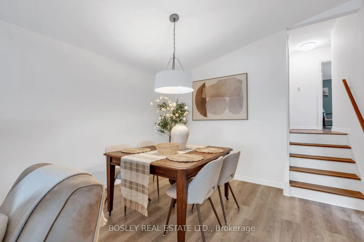
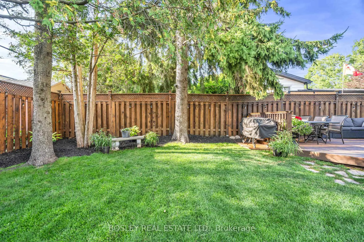
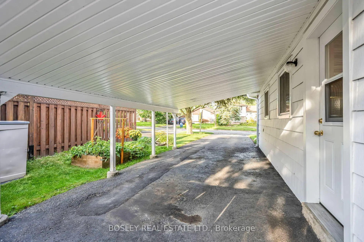
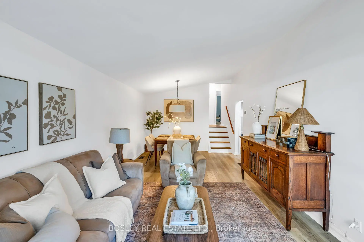
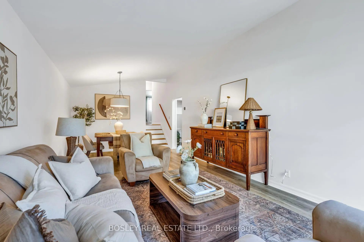
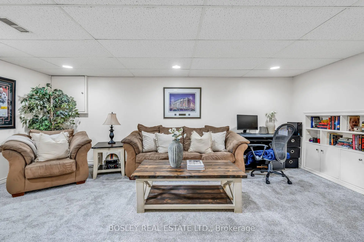
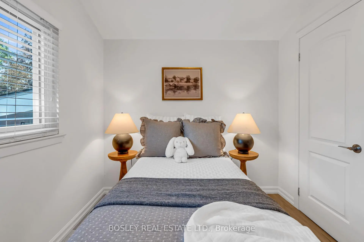
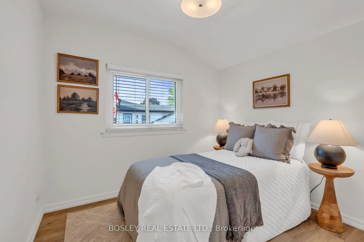
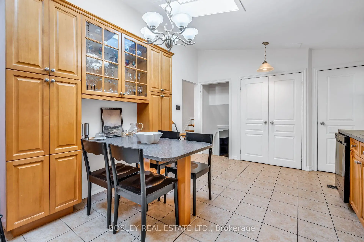
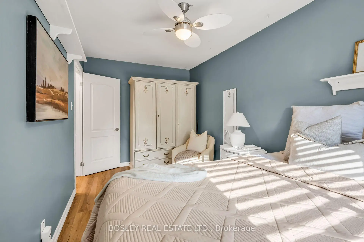
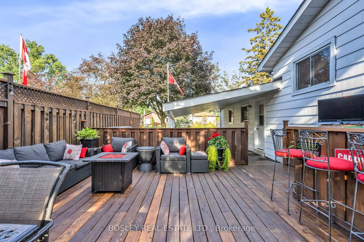
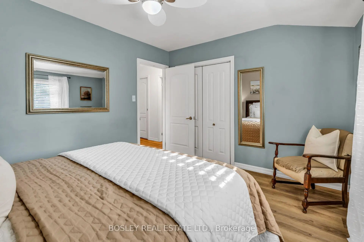
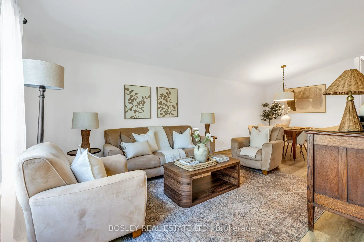
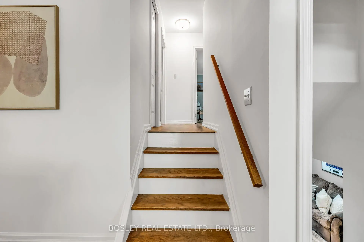
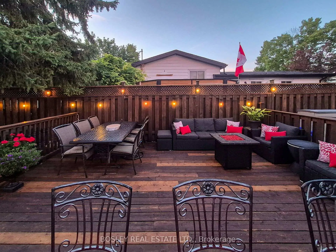
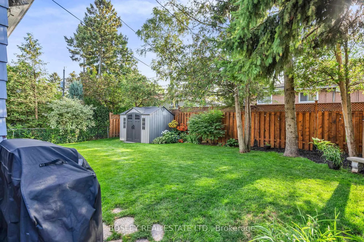
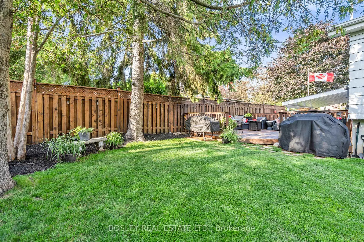
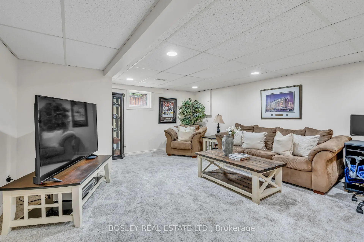
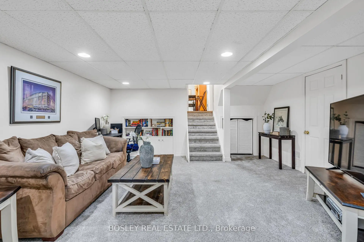
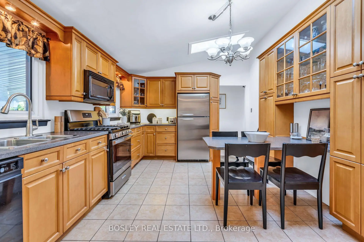
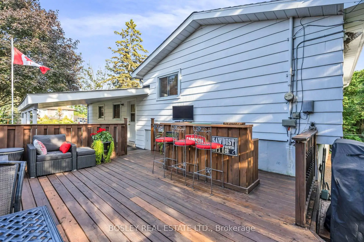
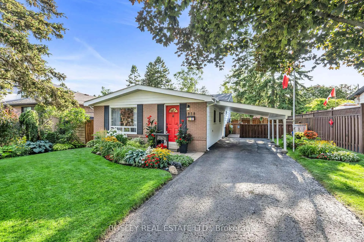
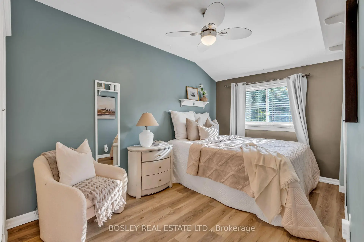
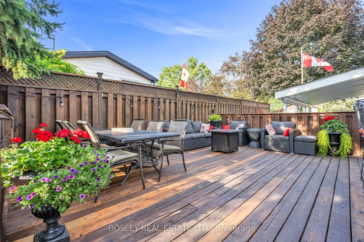
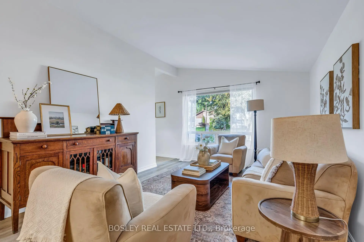
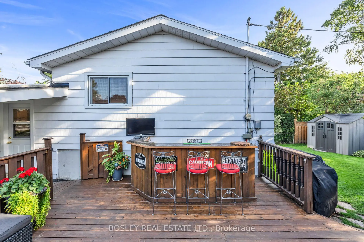
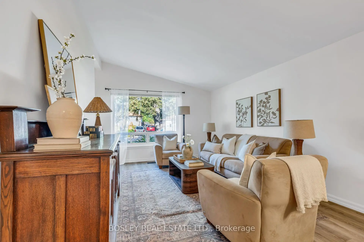
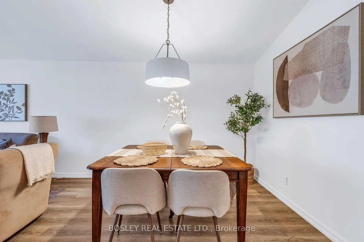
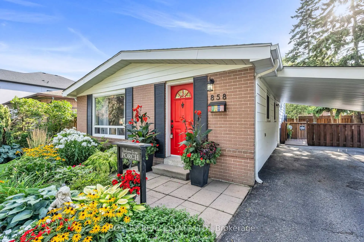
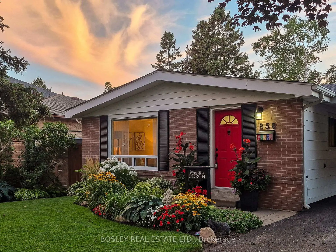
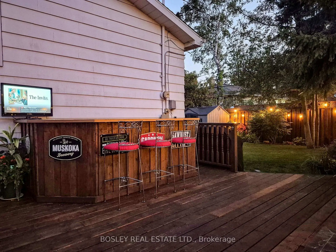
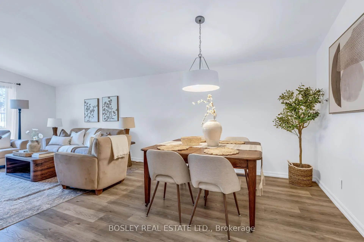
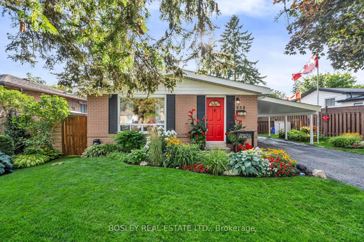
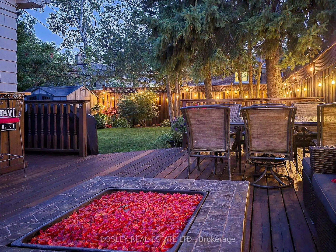
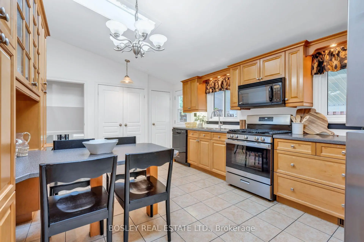
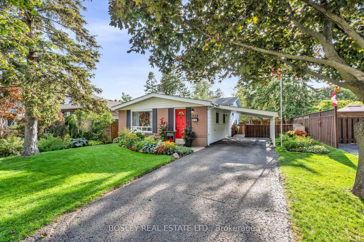
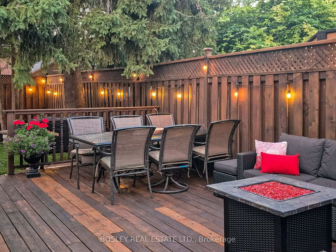
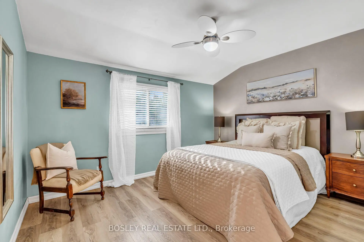
Welcome to this charming and incredibly inviting backsplit that stops passerby daily! The much loved and maintained exterior offers pristine landscaping, gardens, curb appeal and sits well back from the double boulevard on a quiet short low traffic street a minute to Mitchel Park. Plenty of parking available on your private drive and solid protective carport with separate side entrance. Come around back and be wowed by the wonderful entertaining, relaxing and secluded wooden deck with a built in bar fully fenced for privacy. Feel like you are in a park while you enjoy the ample mature treed greenspace for play, gardening, pet antics, etc all situated on a generous 50 by 100 ft lot. Walk through the appealing red front door into this sunlit freshly painted beloved model featuring exquisite laminate floors, vaulted ceilings , updated spacious chefs eat in kitchen with 2 sunny skylights, stainless appliances, added pantry, plenty of storage and three cozy bedrooms with an updated 4 piece bathroom all a few steps up. Continue down to a fabulous recreation room boasting new broadloom and a 2 piece bathroom with separate utility and laundry facilities. ALL this minutes to Pickering GO, beachfront boardwalk marina and lake views, parks, schools, transit and highway access. Unbelievable value in a prime location! Come see for yourself. Move in ready. Excellent pre list inspection with Carson Dunlop. available.
Features
- Facing: West

- Bedrooms: 3

- Bathrooms: 2

- Garages: 1

- Kitchens: 1

Details
- Lot size: 50.00 x 100.00 Feet

- Space: 1100-1500

- Tax: $ 5536.38

- E13769572

- Listing contracted with: BOSLEY REAL ESTATE LTD.
| Room | Size(M) | Description | |
|---|---|---|---|
| Living Rm | 4.15x3.63 | Laminate, Vaulted Ceiling(s), Picture Window |
|
| 2nd Br | 3.81x3.10 | Laminate, Picture Window, Closet |
|
| Primary B | 4.45x2.44 | Laminate, Picture Window, Large Closet |
|
| Foyer | 0.91x1.82 | , Closet |
|
| 3rd Br | 2.80x2.44 | Laminate, Picture Window, Closet |
|
| Kitchen | 4.39x3.47 | Eat-in Kitchen, Stainless Steel Appl, Vaulted Ceiling(s) |
|
| Dining Rm | 3.11x3.63 | Laminate, Combined w/Living |
|
| Recreatio | 5.66x3.35 | Broadloom, B/I Bookcase, 2 Pc Bath |
| Bathroom | Pieces | Level | |
|---|---|---|---|
| 1xBath | 4 pcs | Second |
|
| 1xBath | 2 pcs | Lower |
Property Summary
Located close to the intersection of Liverpool and Krosno, 858 Modlin Rd is a 3 bedrooms 2 washrooms Detached. The unit has a Single Carport Parking Space. The property has many nice features including Storage. Living Room Rm, Foyer, Kitchen and Dinning Room Rm are on the Ground floor; Recreation Roomreatio is on the Lower floor.Local Area Profile
This property is located in an area with a high level of homeownership with a mix of detached homes and apartments and condominiums. Approximately 23% of residents hold a bachelor's degree or higher, while about 31% have a college credential. The large majority of local commuters travel by car.








