
 Agincourt North, Toronto, M1V 1J4
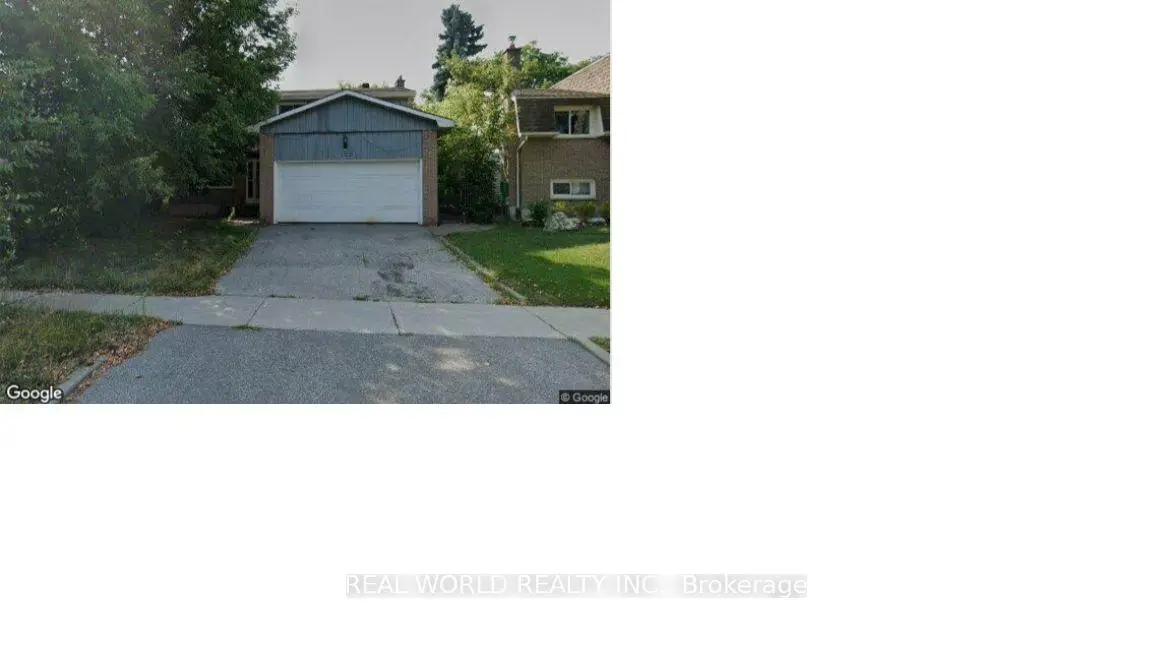

Description
Prime Agincourt Location, Premium 50 X 149 Feet Lot! South Facing Detached House W 4 Bedrms, Large Living, Dining & Family Room W Fireplace, Hardwood Floor Throughout. Hardwood Floor (2018) On 1st Floor, Kitchen Granite Counter & Cabinet & Backsplash, Pot Lights, Crown Moulding, Step To Ttc, Shops, Schools, Park& All Amenities. Finished Basement W Separate Entrance & 3 Bedrooms Apartment For Extra Income!
Features
- Facing: South

- Bedrooms: 4

- Bathrooms: 4

- Garages: 2

- Kitchens: 2

Details
- Lot size: 50.00 x 149.00 Feet

- Space: 2000-2500

- Tax: $ 5885.27

- E13760830

- Listing contracted with: REAL WORLD REALTY INC.
| Room | Size(M) | Description | |
|---|---|---|---|
| Living Rm | 5.55x3.57 | Hardwood Floor, Combined w/Dining, Pot Lights |
|
| Dining Rm | 3.45x3.57 | Hardwood Floor, Combined w/Living, Sliding Doors |
|
| Kitchen | 3.85x3.90 | Eat-in Kitchen, Granite Counters, Backsplash |
|
| Family Rm | 5.54x3.52 | Hardwood Floor, Brick Fireplace, Sliding Doors |
|
| Primary B | 5.30x3.50 | Hardwood Floor, Walk-In Closet(s), 4 Pc Ensuite |
|
| 2nd Br | 3.90x3.20 | Hardwood Floor, Large Closet, Window |
|
| 3rd Br | 3.50x3.50 | Hardwood Floor, Large Closet, Window |
|
| 4th Br | 3.75x3.15 | Hardwood Floor, Large Closet, Window |
|
| Recreatio | 7.22x3.33 | Laminate, 3 Pc Bath |
|
| Kitchen | 4.00x3.00 | Ceramic Floor |
| Bathroom | Pieces | Level | |
|---|---|---|---|
| 1xBath | 3 pcs | Main |
|
| 1xBath | 3 pcs | Basement |
|
| 2xBaths | 4 pcs | Second |
Property Summary
Located close to the intersection of Midland and Finch, 100 Bushmills Sq is a 4+3 bedrooms 4 washrooms Detached. The unit has a Double Attached Parking Spaces. The property has many nice features including None. Living Room Rm, Dinning Room Rm, Kitchen and Family Room Rm are on the Ground floor.Home Market Analysis
For Sale
For Lease
Comparable home values have decreased 4.6% compared with the same period last year.
Rent levels have decreased 47.1% compared with the same period last year.
How This Home Compares
Local Area Profile
This property is located in a predominantly owner-occupied residential area with a mix of detached homes, townhouses and apartments and condominiums. Approximately 37% of residents hold a bachelor's degree or higher, while about 18% have a college credential. The large majority of local commuters travel by car.
School Information
Elementary Schools
-
Home schoolRank: 888 out of 3022 (Score: 7.0)Distance to school: 0.6 km (~11 min walk)
-
Home schoolDistance to school: 0.8 km (~14 min walk)
-
ST MARGUERITE BOURGEOYS (Grade: JK - 8)
Catholic French Immersion school
Rank: 150 out of 3022 (Score: 8.6)Distance to school: 0.5 km (~9 min walk) -
ST PIER GIORGIO FRASSATI (Grade: JK - 8)Rank: 1664 out of 3022 (Score: 5.9)Distance to school: 4.7 km (~14 min drive)
-
OUR LADY OF GRACE (Grade: 5 - 8)Rank: 433 out of 3022 (Score: 7.8)Distance to school: 0.9 km (~15 min walk)
Secondary Schools
-
Home schoolRank: 303/746 (Score: 6.5) 5 year average: 284/746 (Score: 6.5)Distance to school: 0.7 km (~13 min walk)
-
Mary Ward (Grade: 9-12)
Catholic School
Rank: 77/746 (Score: 8.1) 5 year average: 99/746 (Score: 7.6)Distance to school: 2.2 km (~6 min drive) -
Francis Libermann (Grade: 9-12)
Catholic AP program school
Rank: 452/746 (Score: 5.6) 5 year average: 270/746 (Score: 6.5)Distance to school: 0.5 km (~8 min walk)









