L'Amoreaux, Toronto, M1W 2L9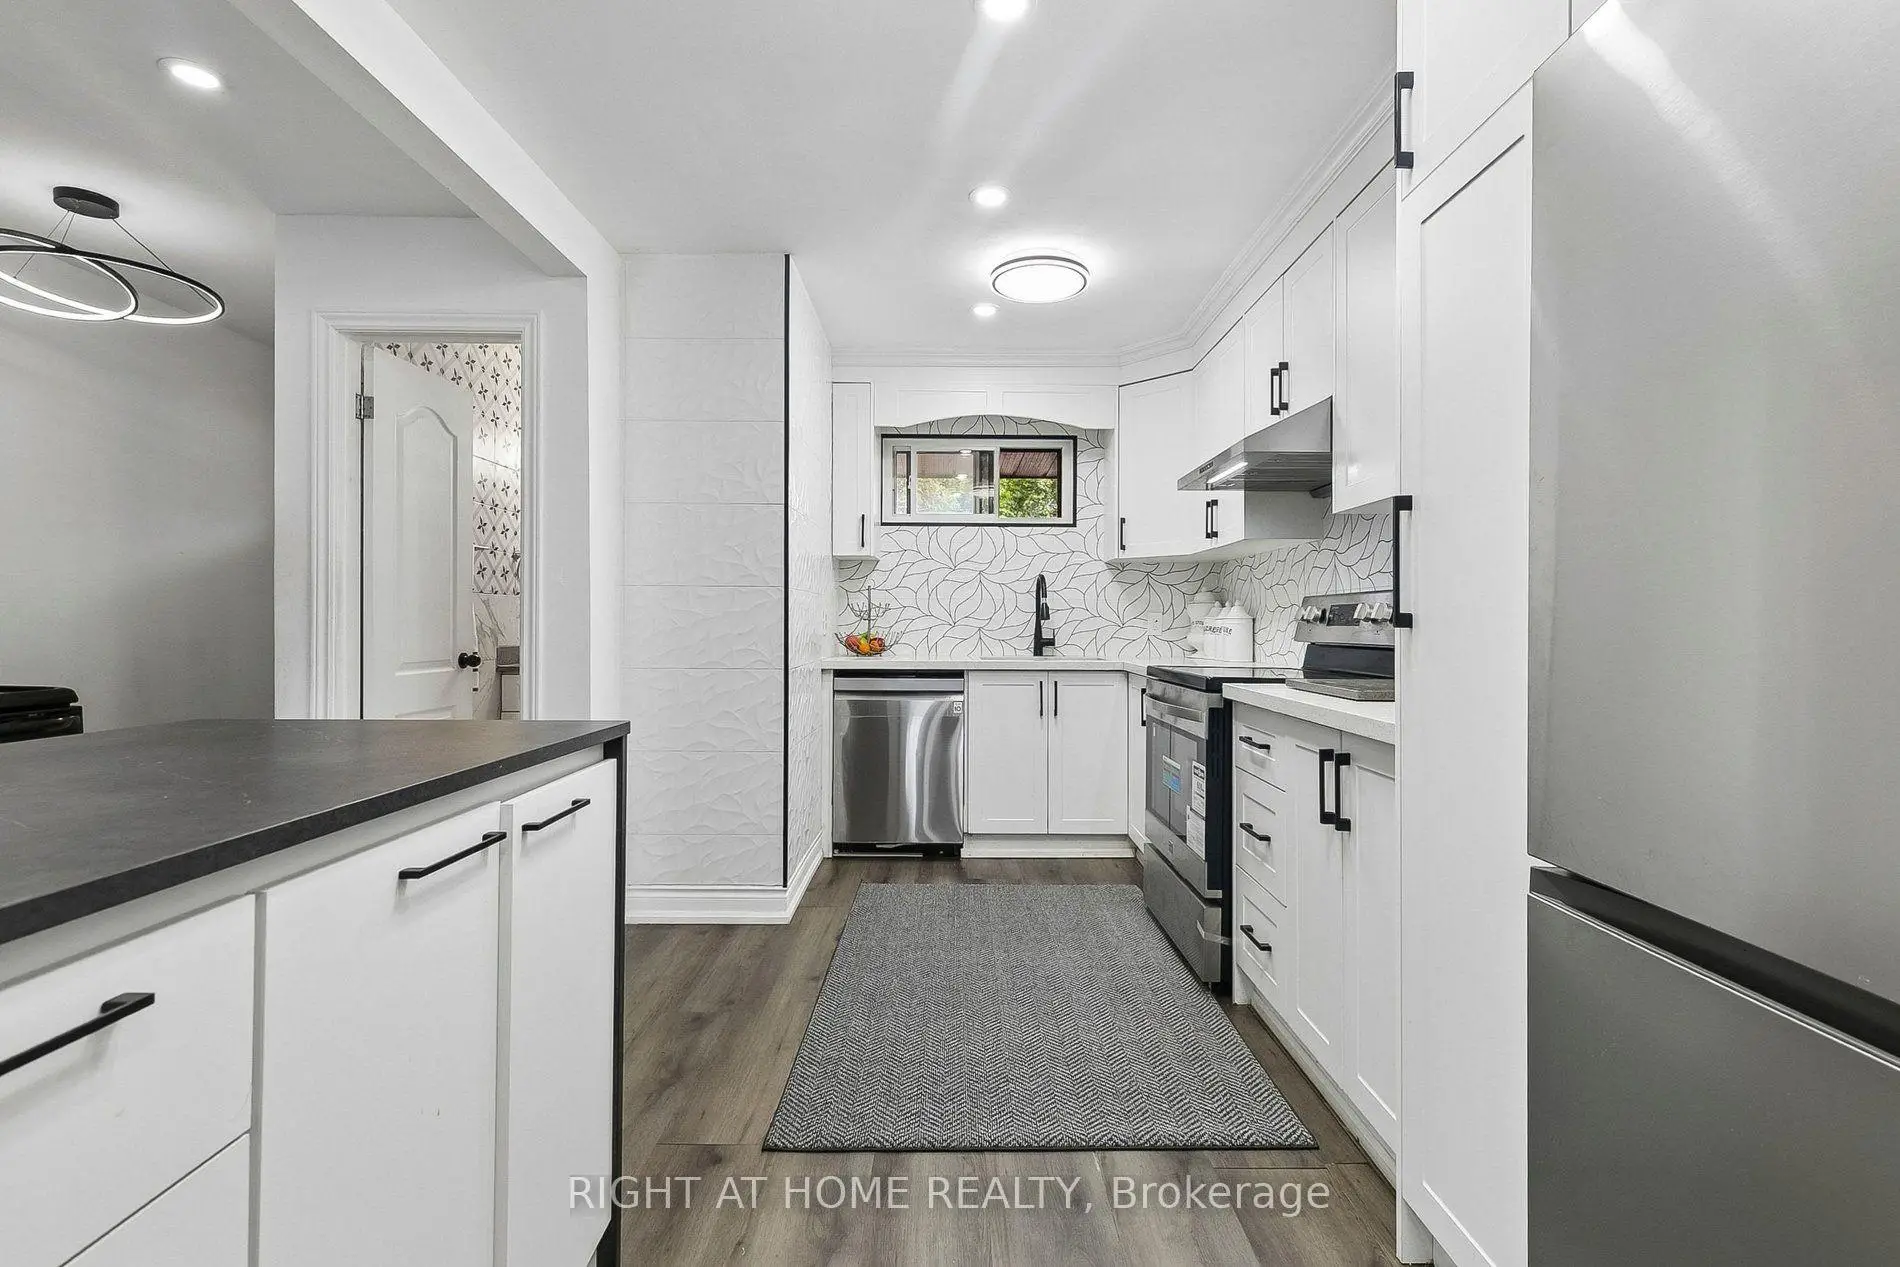

Description
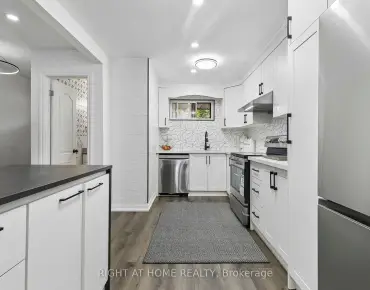
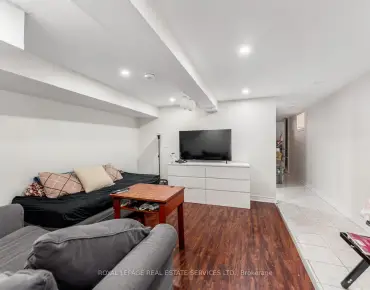
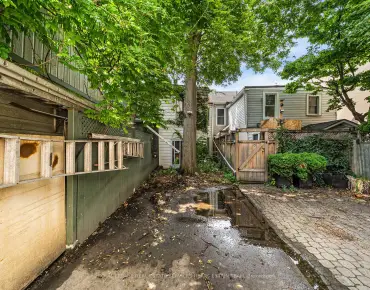
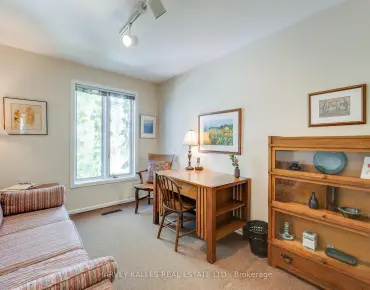
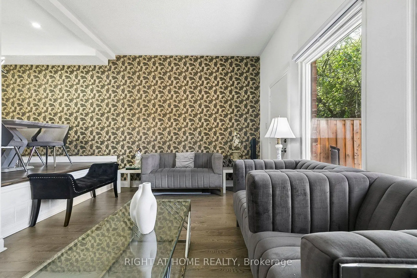
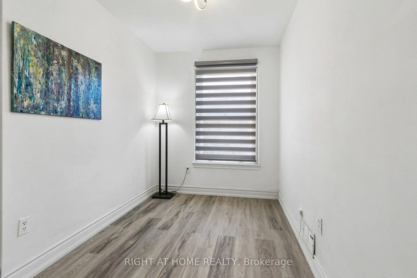
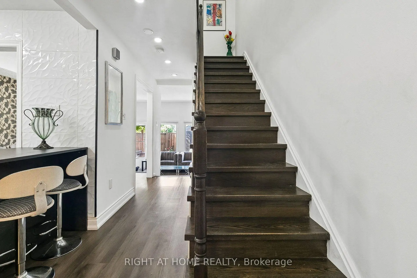
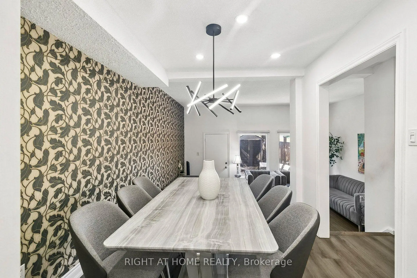
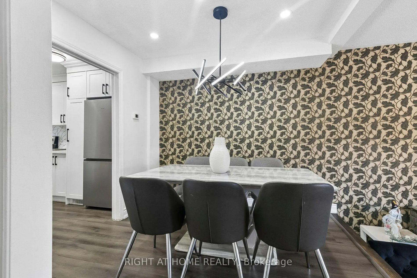
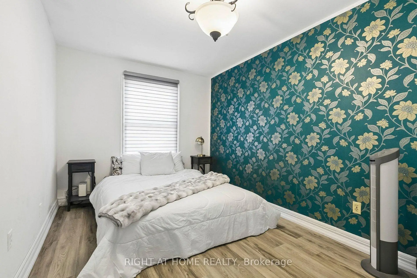
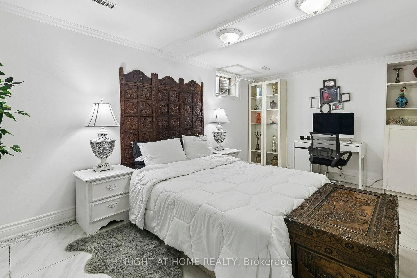
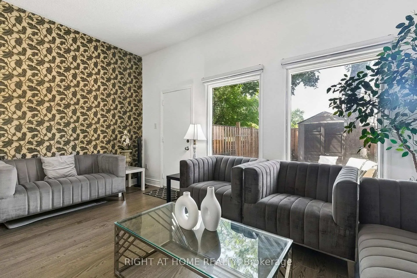
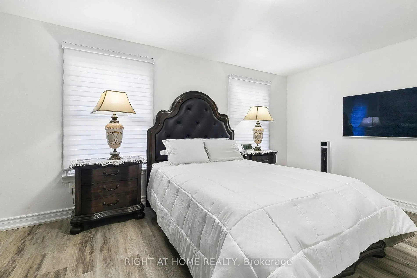
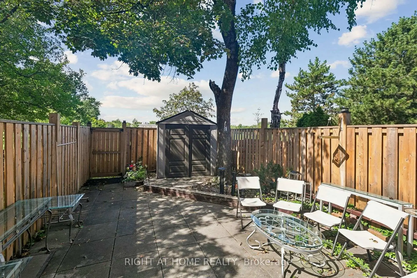
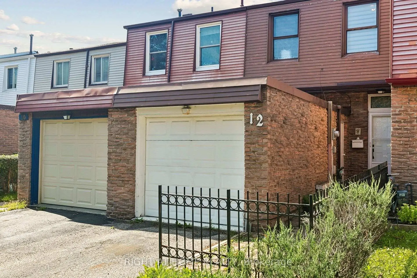
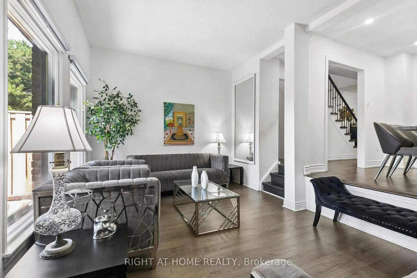
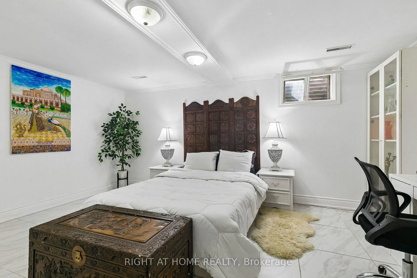
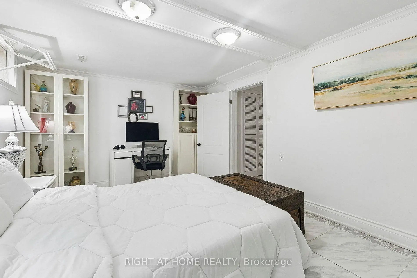
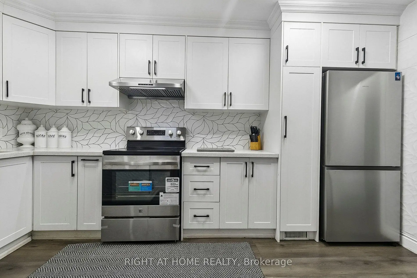
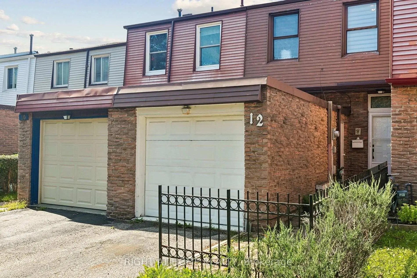
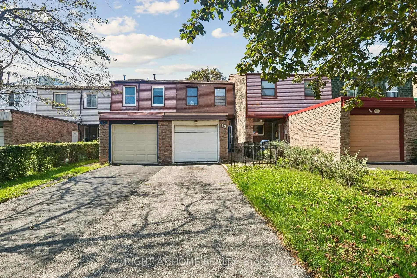
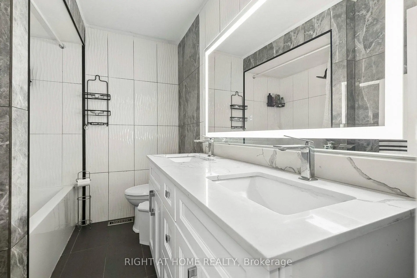
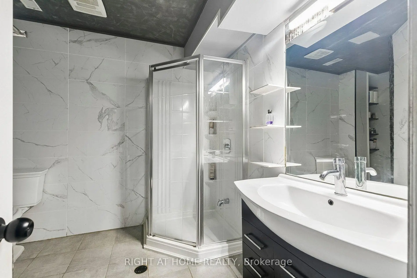
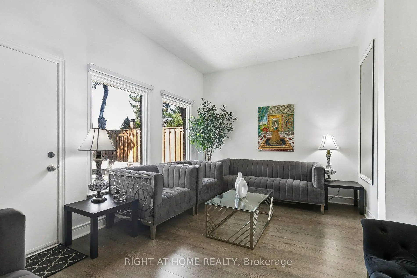
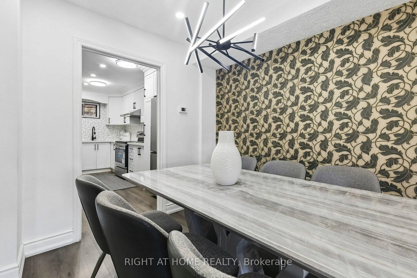
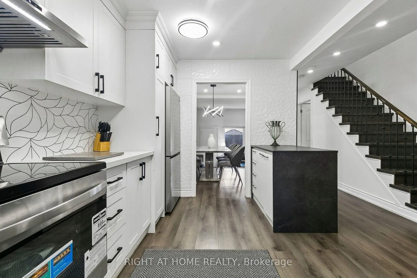
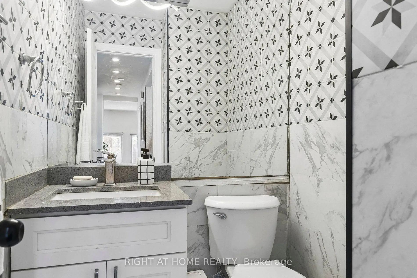
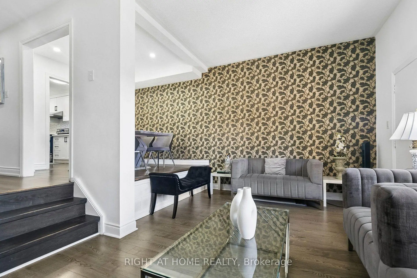
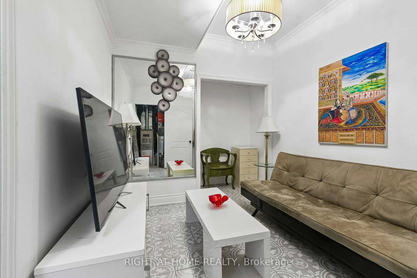
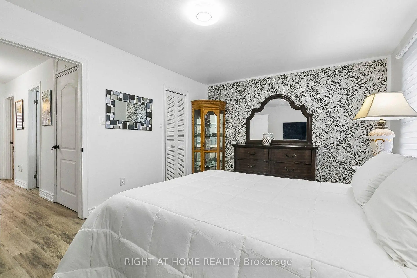
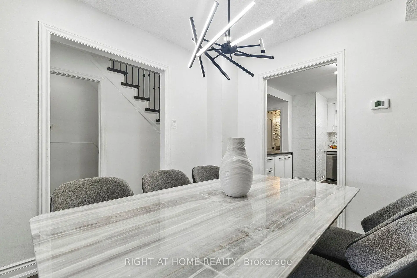
Rare backyard-to-schoolyard living in the heart of L'Amoreaux. This fully renovated freehold townhome (no rising maintenance fees, ever) backs directly onto Bridlewood Park with a private walkout to green space and, beyond it, direct access to Brookmill Boulevard Junior Public School. No rear neighbours, no crossing a street for drop-off, just a gate and a walk across the park. Every major surface has been redone: a full kitchen renovation anchors the main floor, complemented by pot lights throughout, all-new bathrooms, brand new flooring top to bottom, new interior doors, and freshly painted walls - genuinely move-in ready, not "updated" in name only. The finished basement adds a 4th bedroom, full washroom, and a large rec room, ideal for extended family, a home office, or guests. Upstairs offers 3 generous bedrooms and a 4-piece bath; the main floor is bright and functional with separate living and dining space plus a powder room for guests. Parking for 3 (single garage + 2-car driveway).Steps to Bridlewood Mall, grocery, banks, and frequent TTC bus service; minutes to Birchmount Hospital, Hwy 404/401, Tam O'Shanter Golf Course, and L'Amoreaux Community Recreation Centre. A rare combination of total privacy, walkable everyday amenities, and a freehold price point. First-time buyers, growing families, and investors take note.
Features
- Facing: North

- Bedrooms: 3

- Bathrooms: 3

- Garages: 1

- Kitchens: 1

Details
- Lot size: 17.08 x 120.60 Feet

- Space: 1100-1500

- Tax: $ 4181.85

- E13756822

- Listing contracted with: RIGHT AT HOME REALTY
| Room | Size(M) | Description | |
|---|---|---|---|
| Living Rm | 4.90x3.30 | W/O To Yard, Cathedral Ceiling(s), Window |
|
| Dining Rm | 2.88x2.70 | ||
| Kitchen | 4.38x2.70 | Quartz Counter, Tile Floor |
|
| Primary B | 4.90x3.50 | ||
| 3rd Br | 3.65x2.10 |
| Bathroom | Pieces | Level | |
|---|---|---|---|
| 1xBath | 2 pcs | Main |
|
| 1xBath | 4 pcs | Second |
|
| 1xBath | 4 pcs | Basement |
Property Summary
Located close to the intersection of Finch & Bridletown, 12 l'amoreaux Dr is a 3+2 bedrooms 3 washrooms Freehold Townhouse. The unit has a Single Attached Parking Space. The property has many nice features including None. Living Room Rm, Dinning Room Rm and Kitchen are on the Main floor.Local Area Profile
This property is located in a predominantly owner-occupied residential area with housing made up mainly of townhouses, along with some detached homes. Approximately 33% of residents hold a bachelor's degree or higher, while about 35% have a college credential. The large majority of local commuters travel by car.
School Information
- Brookmill Boulevard Junior Public School (Grade:JK-6)
- Sir Ernest MacMillan Senior Public School (Grade:7-8)
- L'Amoreaux Collegiate Institute (Grade:9-12) 595/739
- St. Sylvester Catholic School (Grade:JK-8)
- Beverly Glen Junior Public School (Grade:JK-6) 203/3037
- Sir Ernest MacMillan Senior Public School (Grade:7-8)
- Sir Samuel B Steele Junior Public School (Grade:JK-6) 169/3037