
 The Beaches, Toronto, M4E 1L3

Description
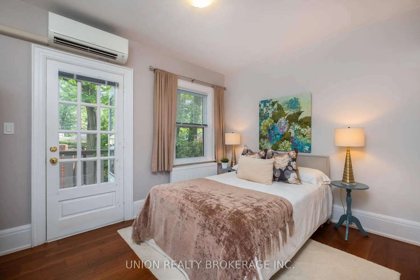
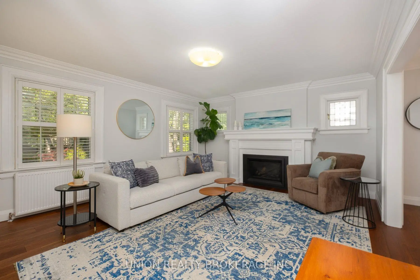
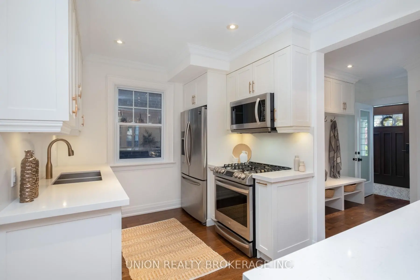
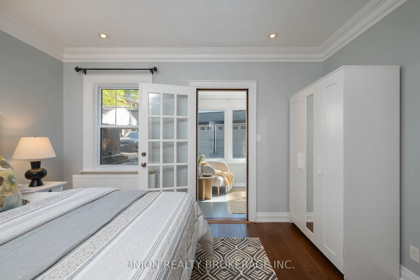
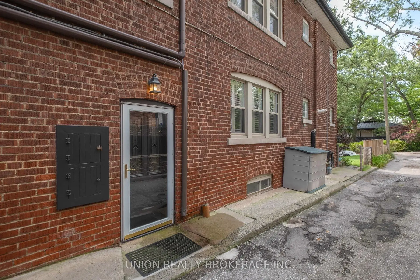
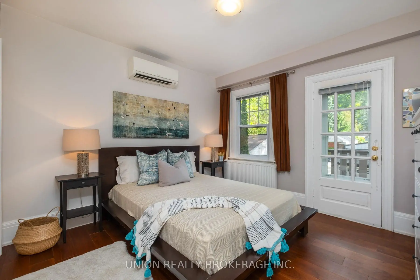
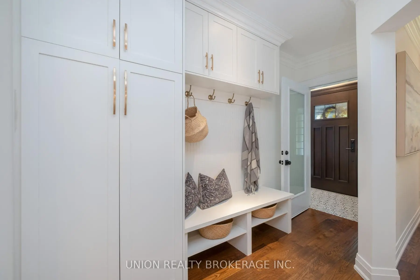
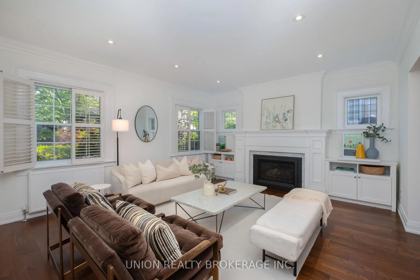
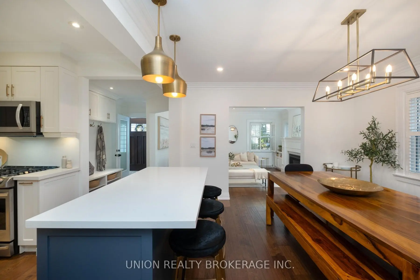
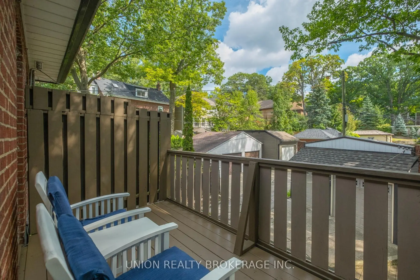
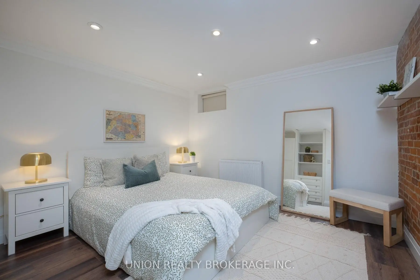
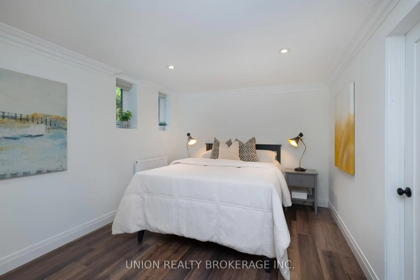
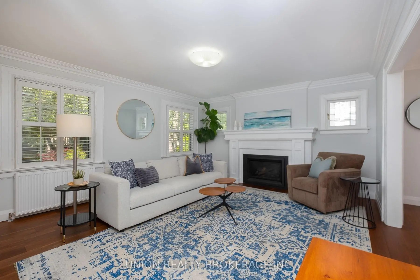
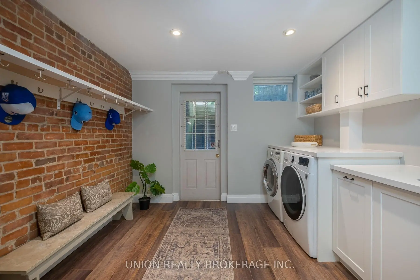
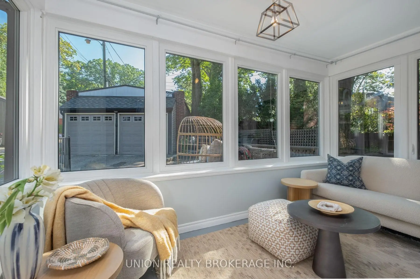
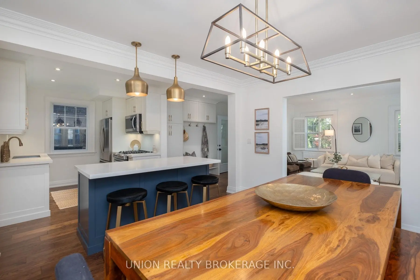
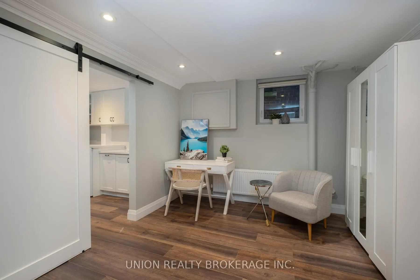
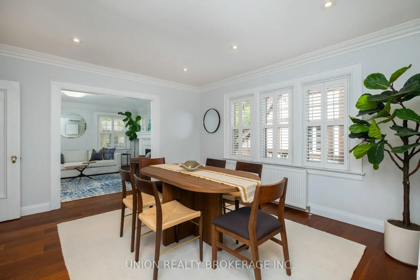
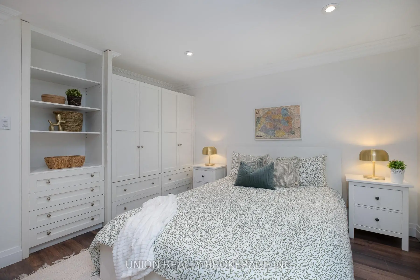
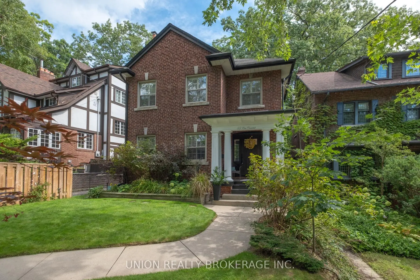
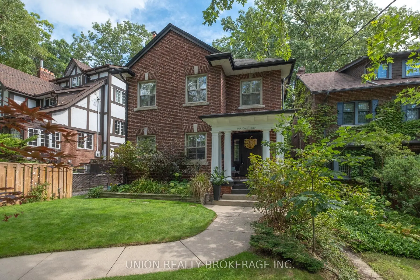
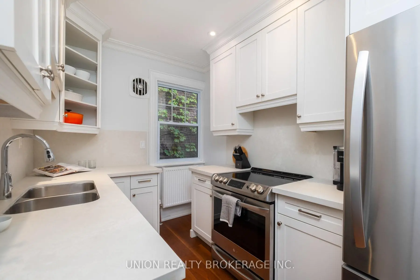
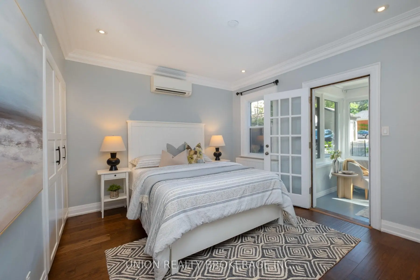
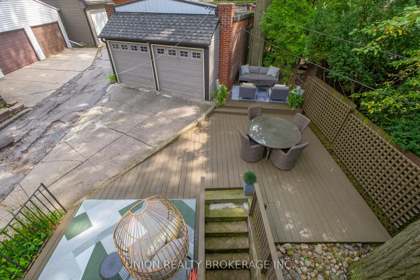
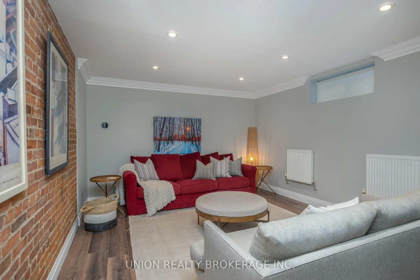
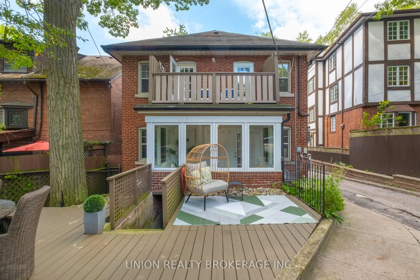
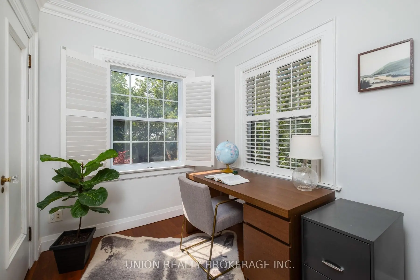
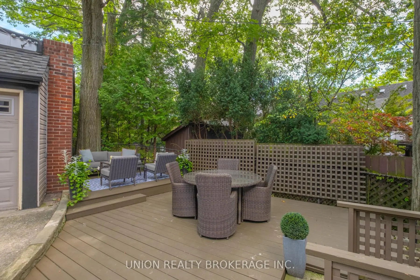
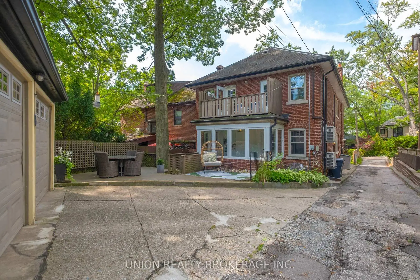
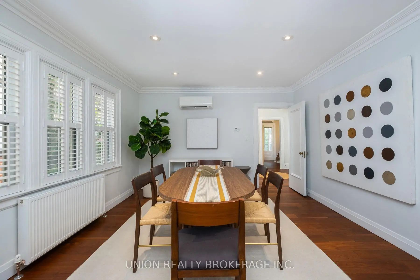
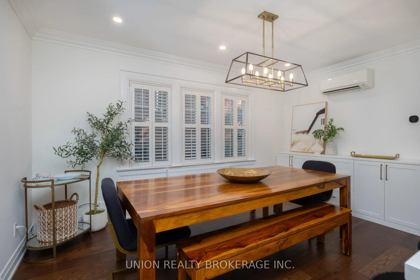
Welcome to a beautifully and tastefully, renovated home on one of the Beach's most coveted streets - the iconic Red Brick Road! Set back on a generous lot in the heart of Prime Beach, this impressive owner-occupied duplex offers a rare combination of space, character and versatility. Perfect for multi-generational living, an extended family or those looking to enjoy the home while generating rental income - offering exceptional flexibility for years to come. With more than 2700 sq. ft. above grade, the home feels spacious while retaining the warmth and charm the Beach is known for. Bright, well proportioned rooms combine timeless, architectural character with thoughtful renovations and upgrades throughout. The generous floor plan features 4+2 bedrooms, a main floor sunroom, second floor den, 2 fireplaces, 2 walkout balconies - creating plenty of space to gather, work, relax and entertain. The high, finished lower level provides even more living space and features a separate side entrance and convenient walk-up. The location is equally special. Enjoy a picturesque stroll across the Glen Stewart bridge overlooking the park and ravine on your way to Queen St, the waterfront or nearby schools including Williamson Road Jr. P.S. and Glen Ames Sr. P. S. Parks, ravine trails, recreation facilities, the Boardwalk and the waterfront bike path are all close by making this an exceptional setting for anyone who loves the outdoors and the Beach lifestyle.
Features
- Facing: East

- Bedrooms: 4

- Bathrooms: 3

- Garages: 2

- Kitchens: 2

Details
- Lot size: 35.00 x 133.00 Feet

- Space: 2500-3000

- Tax: $ 13489.33

- E13753312

- Listing contracted with: UNION REALTY BROKERAGE INC.
| Room | Size(M) | Description | |
|---|---|---|---|
| Living Rm | 4.42x4.72 | Hardwood Floor, Pot Lights, Gas Fireplace |
|
| Dining Rm | 4.70x3.86 | Hardwood Floor, Open Concept, California Shutters |
|
| Kitchen | 2.62x3.39 | Hardwood Floor, Centre Island, Renovated |
|
| Primary B | 3.41x4.01 | Hardwood Floor, Combined w/Sunroom, Overlooks Backyard |
|
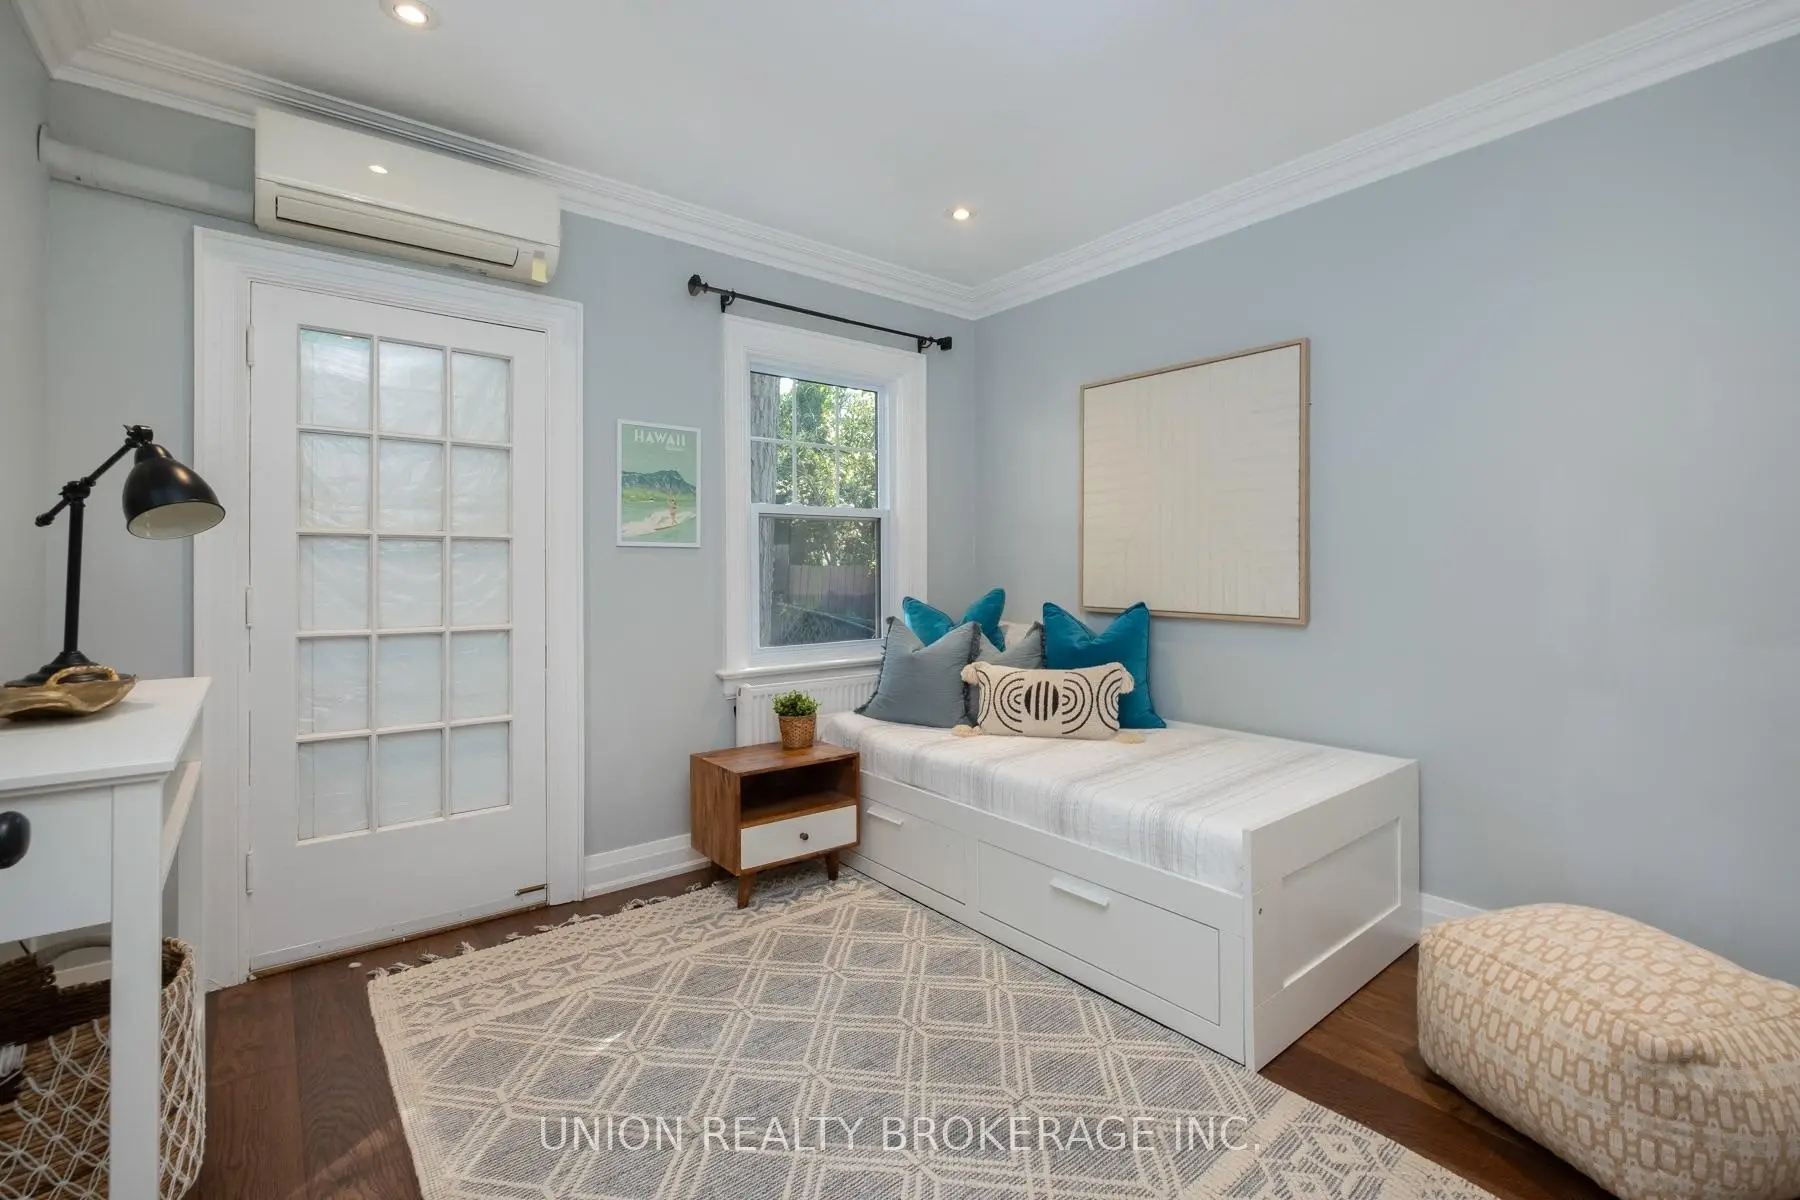
| 2nd Br | 3.43x3.38 | Hardwood Floor, Closet, French Doors |
|
| Sunroom | 1.91x4.17 | Hardwood Floor, Enclosed, Overlooks Backyard |
|
| Living Rm | 4.45x4.85 | Hardwood Floor, Gas Fireplace, Overlooks Frontyard |
|
| Dining Rm | 4.70x4.24 | Hardwood Floor, Formal Rm, Overlooks Living |
|
| Kitchen | 2.28x3.46 | Renovated, Pot Lights, Window |
|
| Primary B | 3.44x3.66 | Hardwood Floor, B/I Closet, W/O To Balcony |
|
| 2nd Br | 3.00x3.75 | Hardwood Floor, Closet, W/O To Balcony |
|
| Office | 2.22x2.54 | Hardwood Floor, Window, Overlooks Frontyard |
| Bathroom | Pieces | Level | |
|---|---|---|---|
| 1xBath | 3 pcs | Main |
|
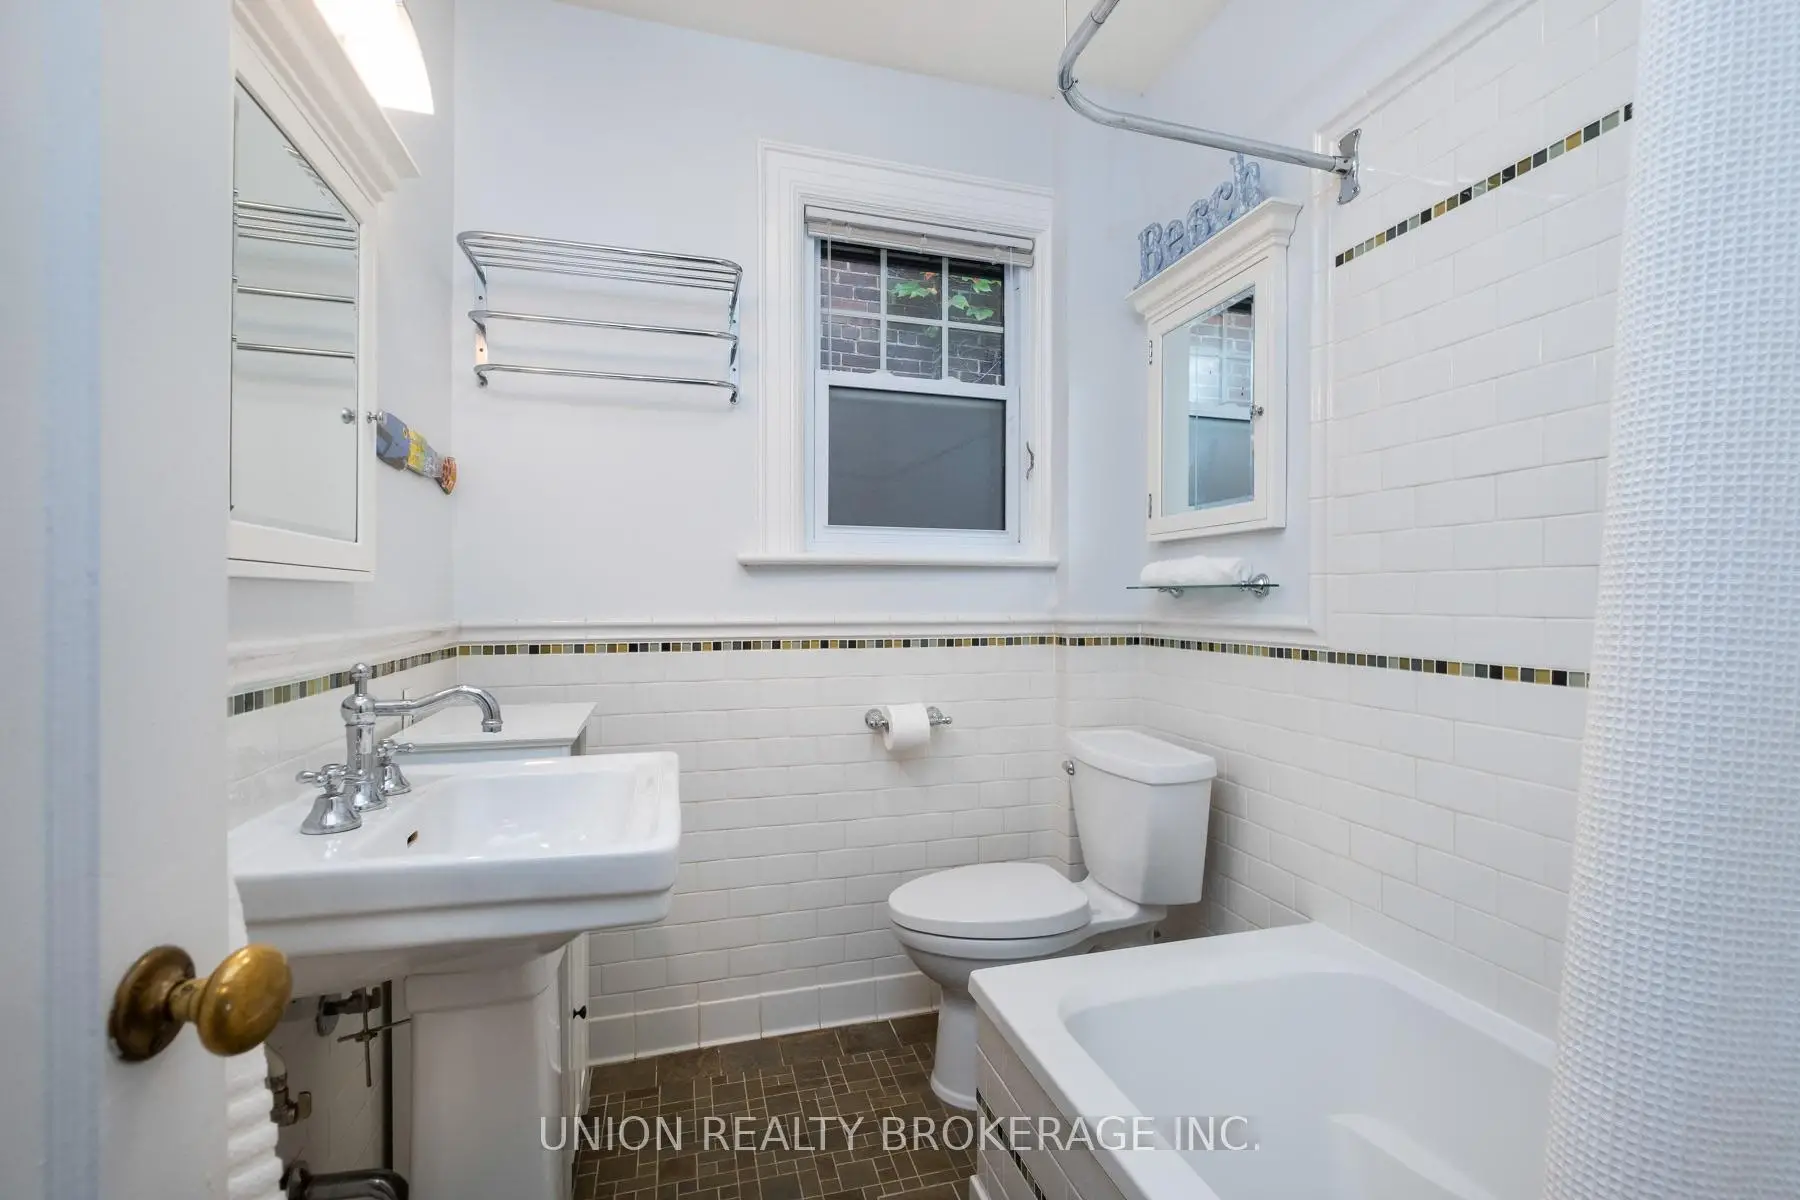
| 1xBath | 4 pcs | Second |
|
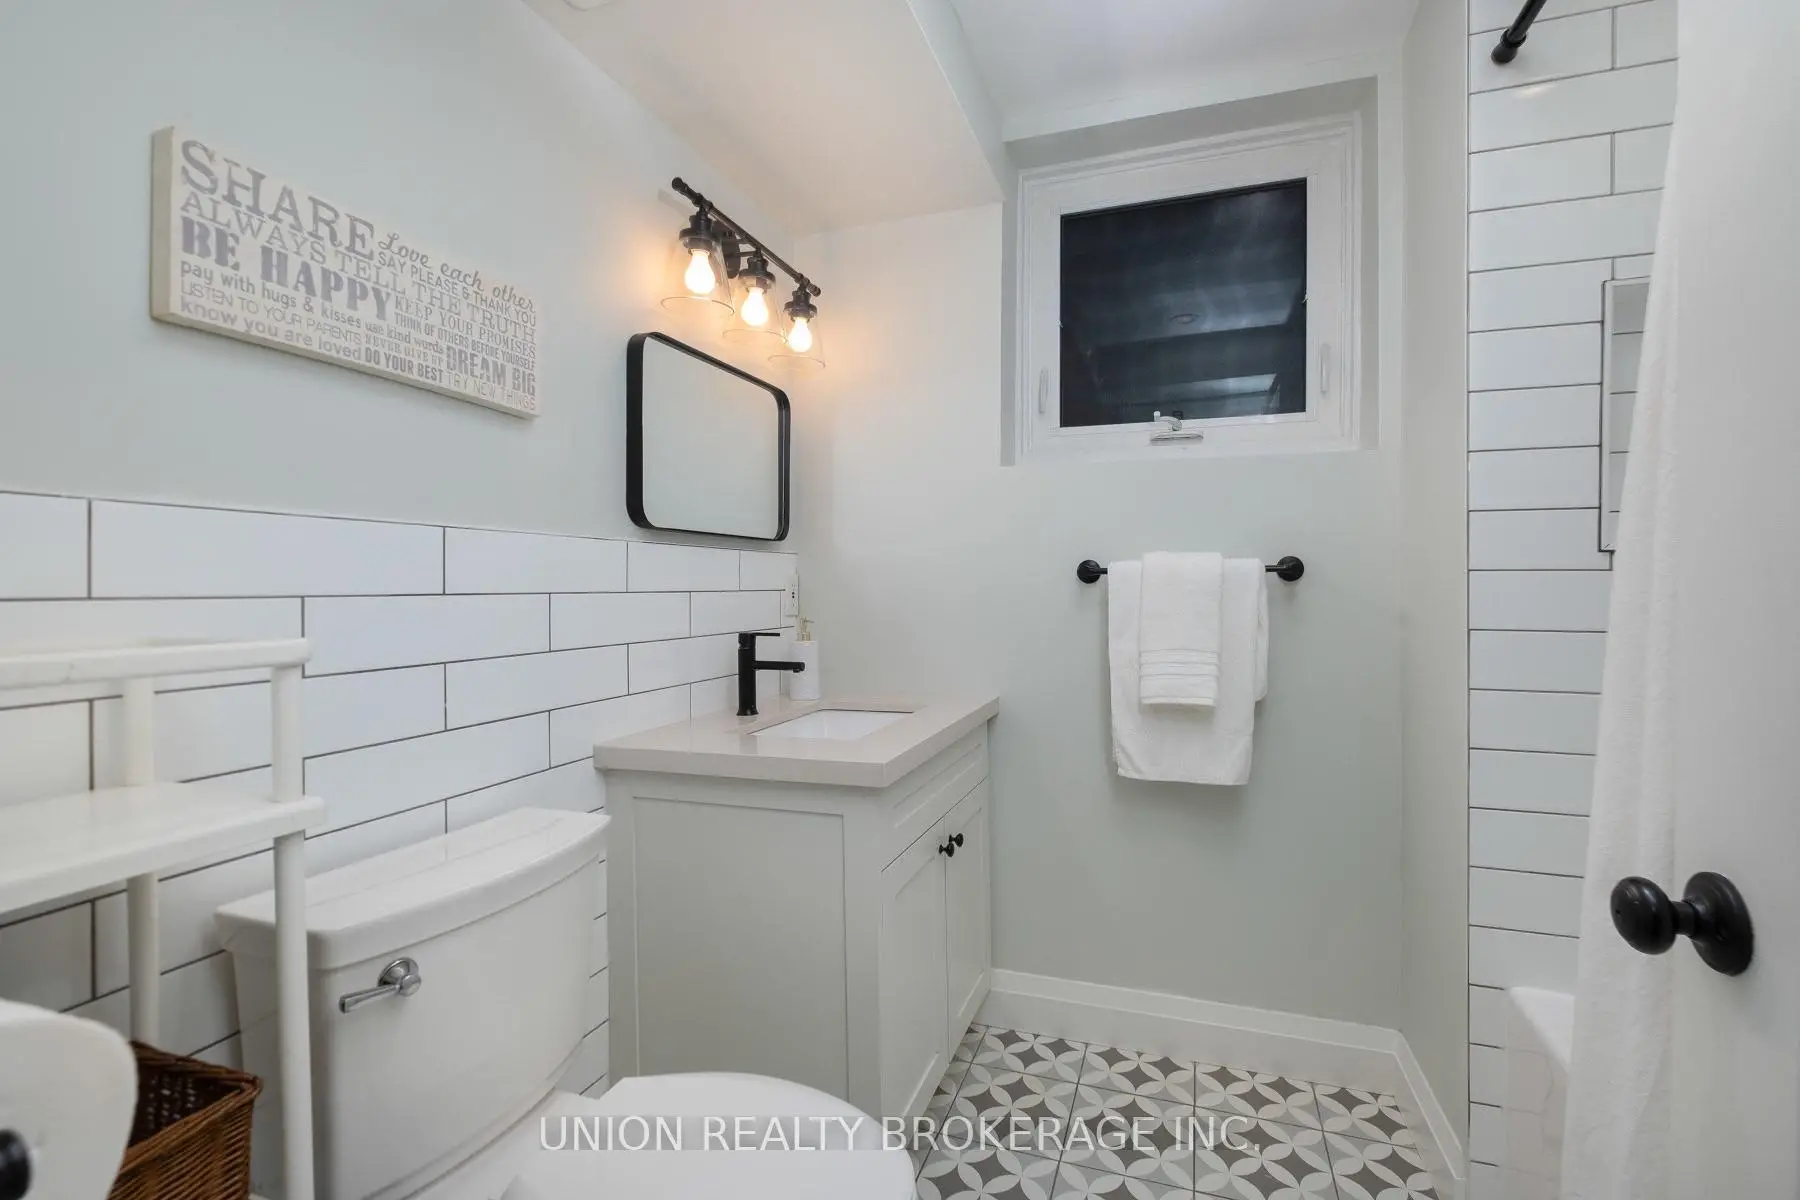
| 1xBath | 4 pcs | Basement |
Property Summary
Located close to the intersection of Glen Manor & Queen, 55 Pine Cres is a 4+2 bedrooms 3 washrooms Detached. The unit has a Double Detached Parking Spaces. The property has many nice features including Separate Hydro Meter, Auto Garage Door Remot and In-Law Capability. Living Room Rm, Dinning Room Rm, Kitchen, Primary B, second bedroom and Sunroom are on the Main floor.Home Market Analysis
For Sale
For Lease
Comparable home values have increased 12.3% compared with the same period last year.
Rent levels have remained relatively stable compared with the same period last year.
How This Home Compares
Local Area Profile
This property is located in an area with a high level of homeownership with a mix of detached homes and apartments and condominiums. Approximately 80% of residents hold a bachelor's degree or higher, while about 6% have a college credential. Driving is the primary commuting method for nearly all local commuters.
School Information
Elementary Schools
-
Home schoolRank: 687 out of 3022 (Score: 7.3)Distance to school: 0.4 km (~7 min walk)
-
Home schoolDistance to school: 0.4 km (~8 min walk)
-
ST BRIGID (Grade: JK - 8)
Catholic French Immersion school
Rank: 299 out of 3022 (Score: 8.1)Distance to school: 2.3 km (~7 min drive) -
ST DENIS (Grade: JK - 8)Rank: 118 out of 3022 (Score: 8.8)Distance to school: 0.4 km (~6 min walk)
-
ST JOHN TORONTO (Grade: 5 - 8)Distance to school: 0.6 km (~11 min walk)
Secondary Schools
-
Home schoolRank: 20/746 (Score: 9.0) 5 year average: 30/746 (Score: 8.3)Distance to school: 0.9 km (~16 min walk)
-
Neil McNeil (Grade: 9-12)
Catholic School
Rank: 77/746 (Score: 8.1) 5 year average: 173/746 (Score: 7.1)Distance to school: 0.9 km (~17 min walk) -
Notre Dame (Grade: 9-12)
Catholic French Immersion school
Rank: 41/746 (Score: 8.6) 5 year average: 90/746 (Score: 7.7)Distance to school: 0.6 km (~11 min walk)









