Clairlea-Birchmount, Toronto, M1L 2R6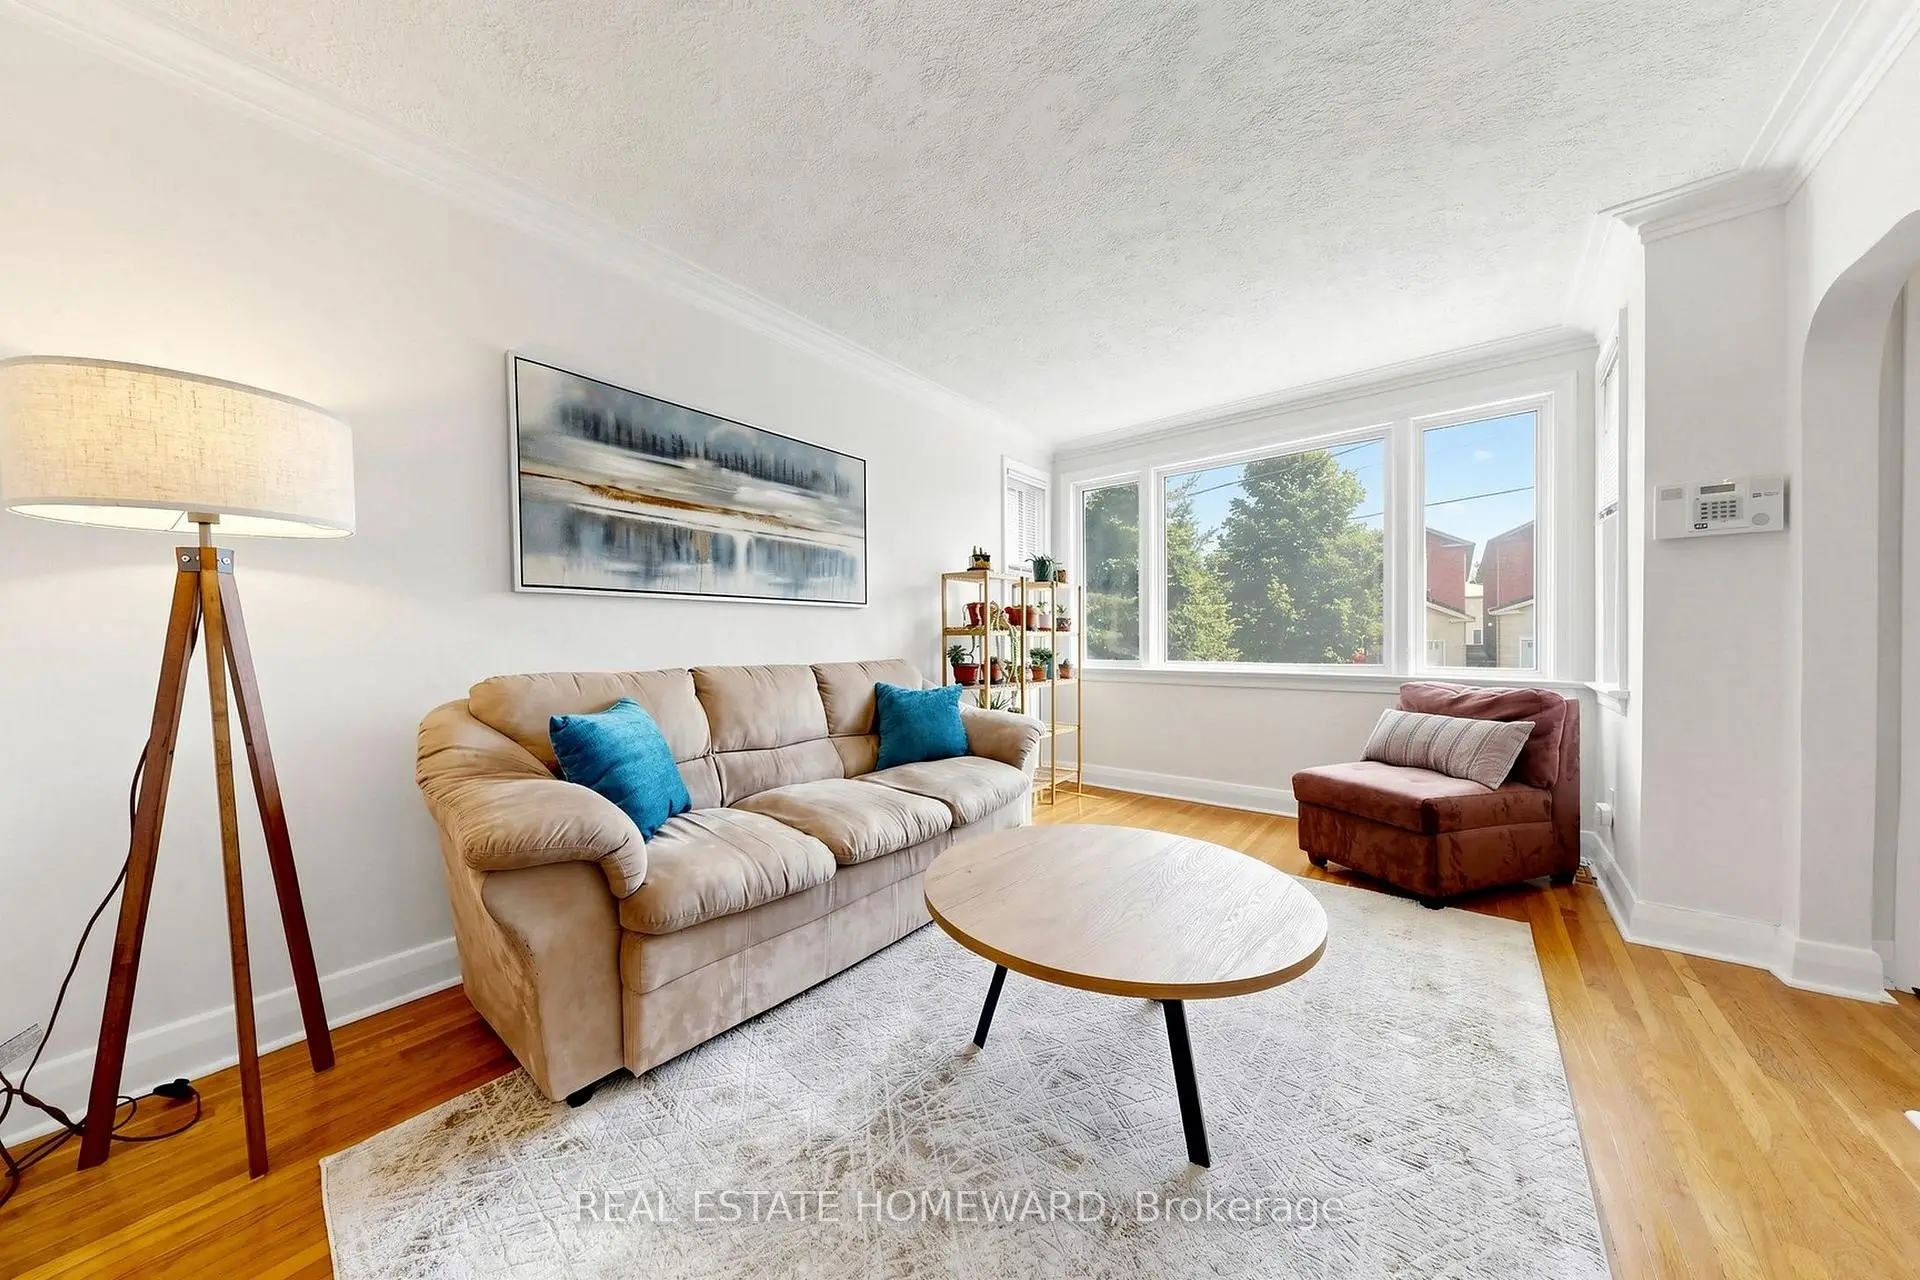

Description
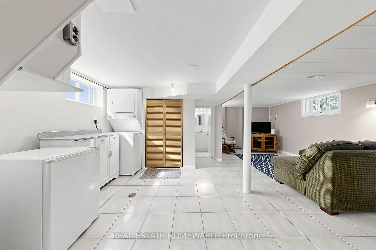
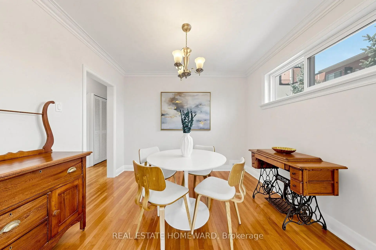
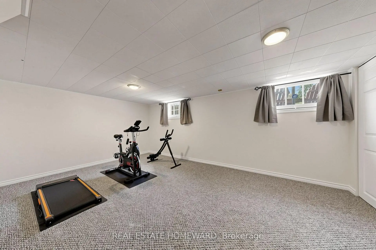
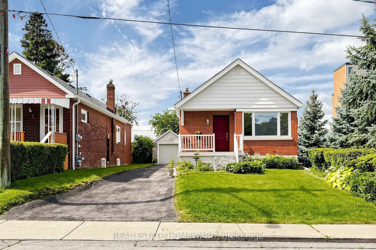
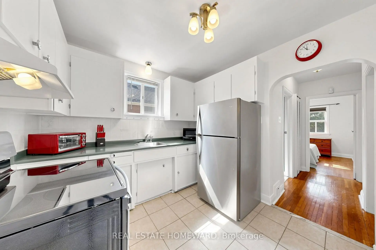
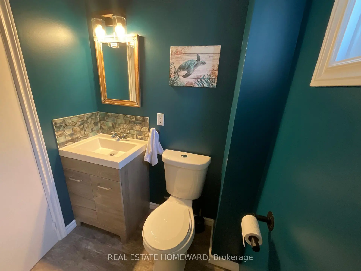
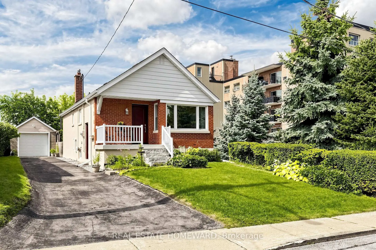
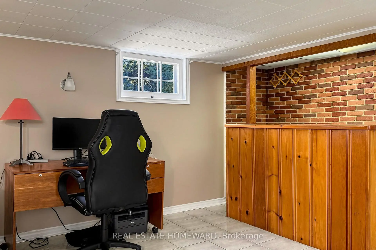
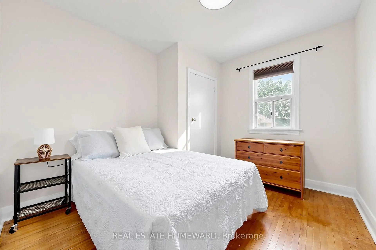
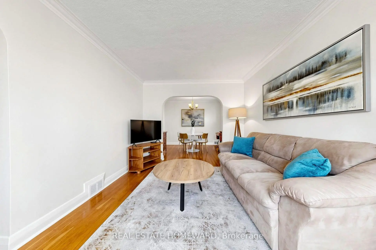
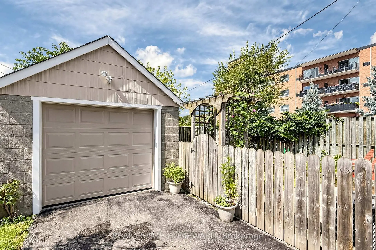
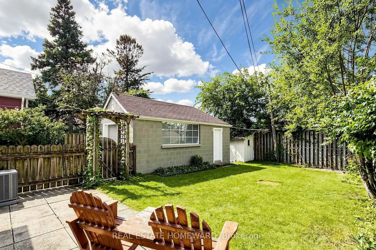
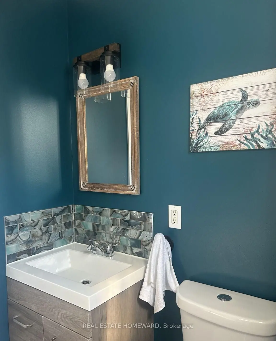
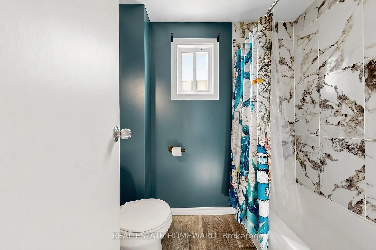
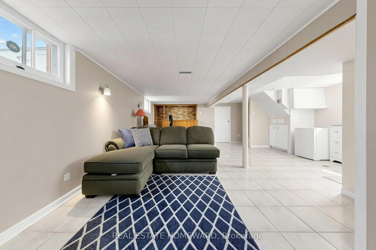
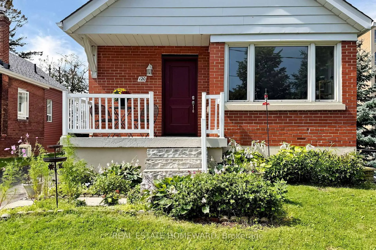
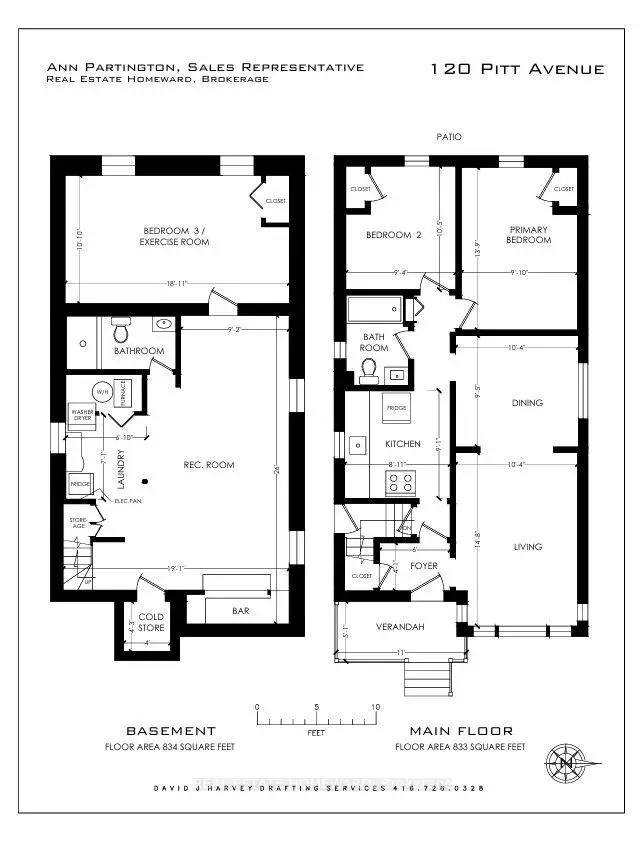
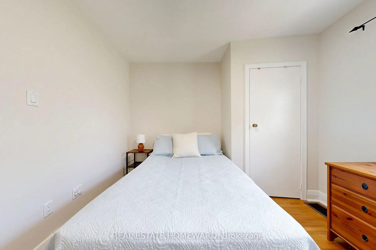
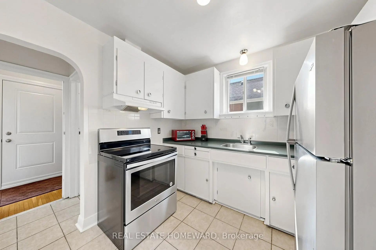
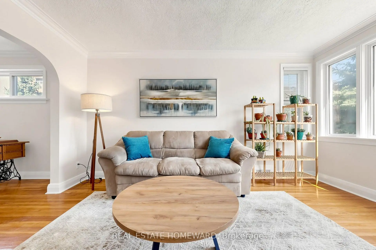
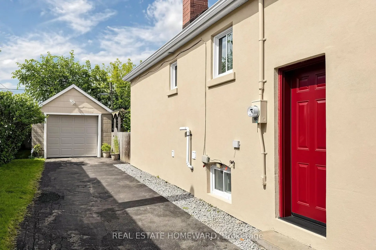
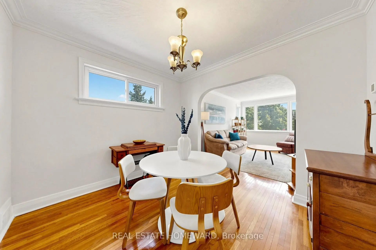
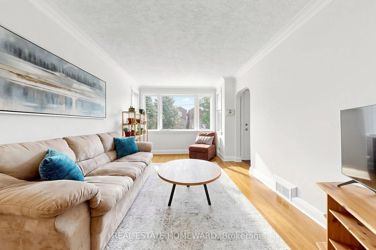
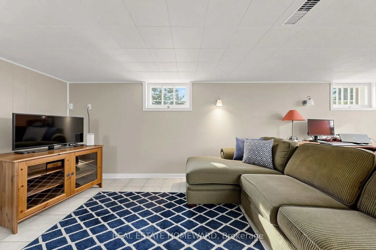
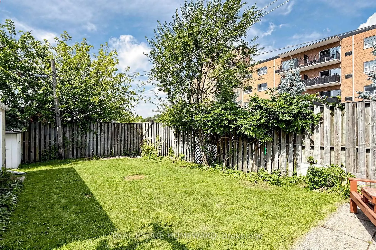
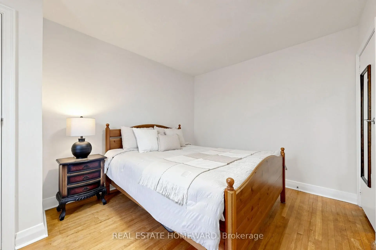
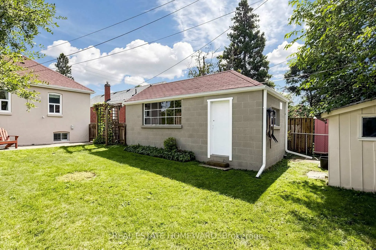
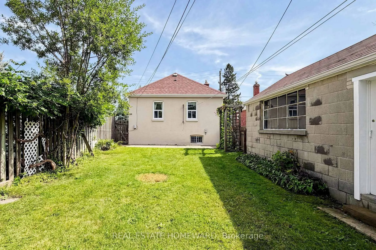
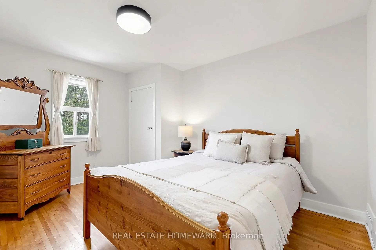
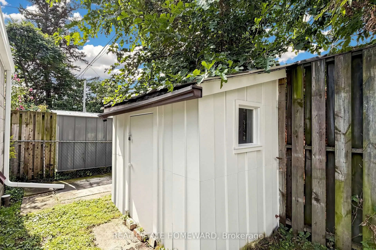
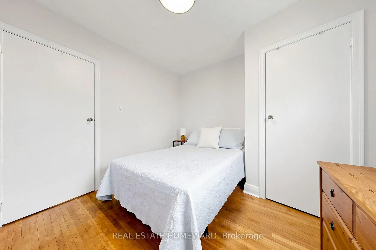
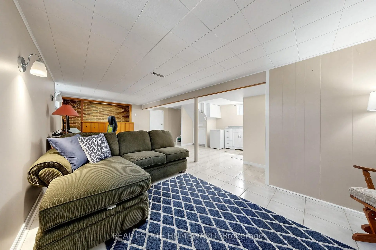
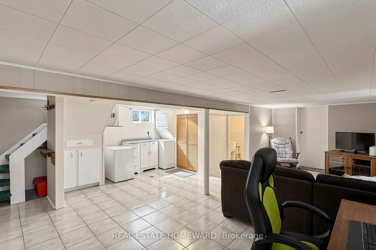
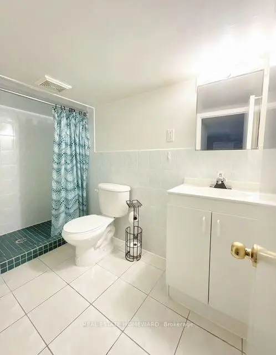
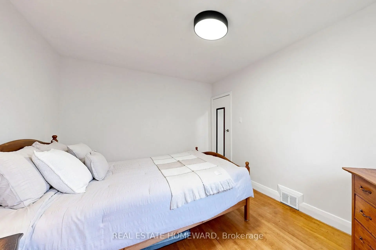
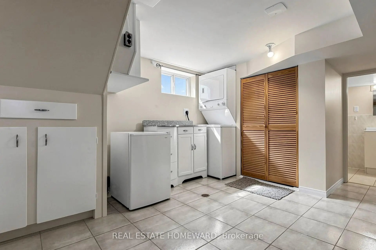
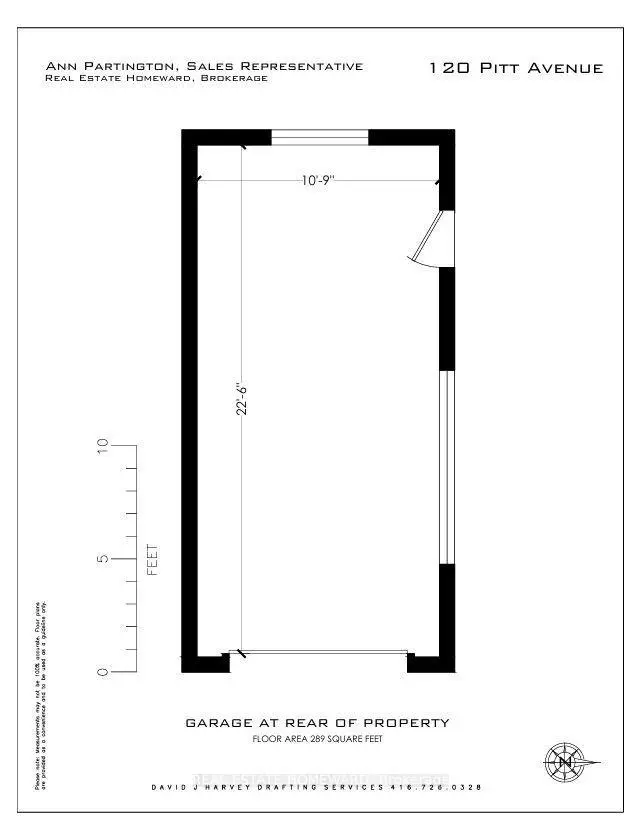
Welcome to this Charming and Well-maintained Two-bedroom Bungalow in the sought-after Clairlea Neighbourhood. Perfect for First-Time Homebuyers, Downsizers or those looking for comfortable One-floor living, this home sits on a generous 40' x 106' lot with Excellent parking. The Freshly Painted Main floor features beautiful hardwood flooring, two comfortable bedrooms and a functional layout. The renovated Main Floor Bathroom (2024) adds a fresh, modern touch and convenience. The finished basement provides valuable additional living space, with a Recreation Room, and a Bedroom, which could be a Gym or Home Office. The spacious driveway comfortably accommodates three cars, plus one car in the Detached garage, providing parking for up to four vehicles! Enjoy the convenience of this desirable, family-friendly neighbourhood, with Schools, Churches, Shopping and everyday Amenities within walking distance. The generous backyard offers plenty of outdoor space for gardening, entertaining or simply relaxing. A wonderful opportunity to own a well-cared-for bungalow in Clairlea, offering the ideal combination of location, space, parking and updates - Perfect for first-time buyers or those looking to downsize without compromising on outdoor space and convenience. Waterproofed Basement (2023) Metal Front and Side Doors (2025) AC (2021) Chimney (2023) Roof (2012) House Exterior Painted (2025) Front Steps (2024) Garage Door (2020) Attic Insultation (2025)
Features
- Facing: West

- Bedrooms: 2

- Bathrooms: 2

- Garages: 1

- Kitchens: 1

Details
- Lot size: 40.00 x 106.00 Feet

- Space: 700-1100

- Tax: $ 4235.56

- E13751528

- Listing contracted with: REAL ESTATE HOMEWARD
| Room | Size(M) | Description | |
|---|---|---|---|
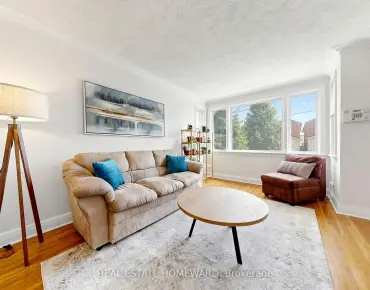
| Living Rm | 4.47x3.15 | Hardwood Floor, Picture Window |
|
| Dining Rm | 2.87x3.15 | Hardwood Floor, Window |
|
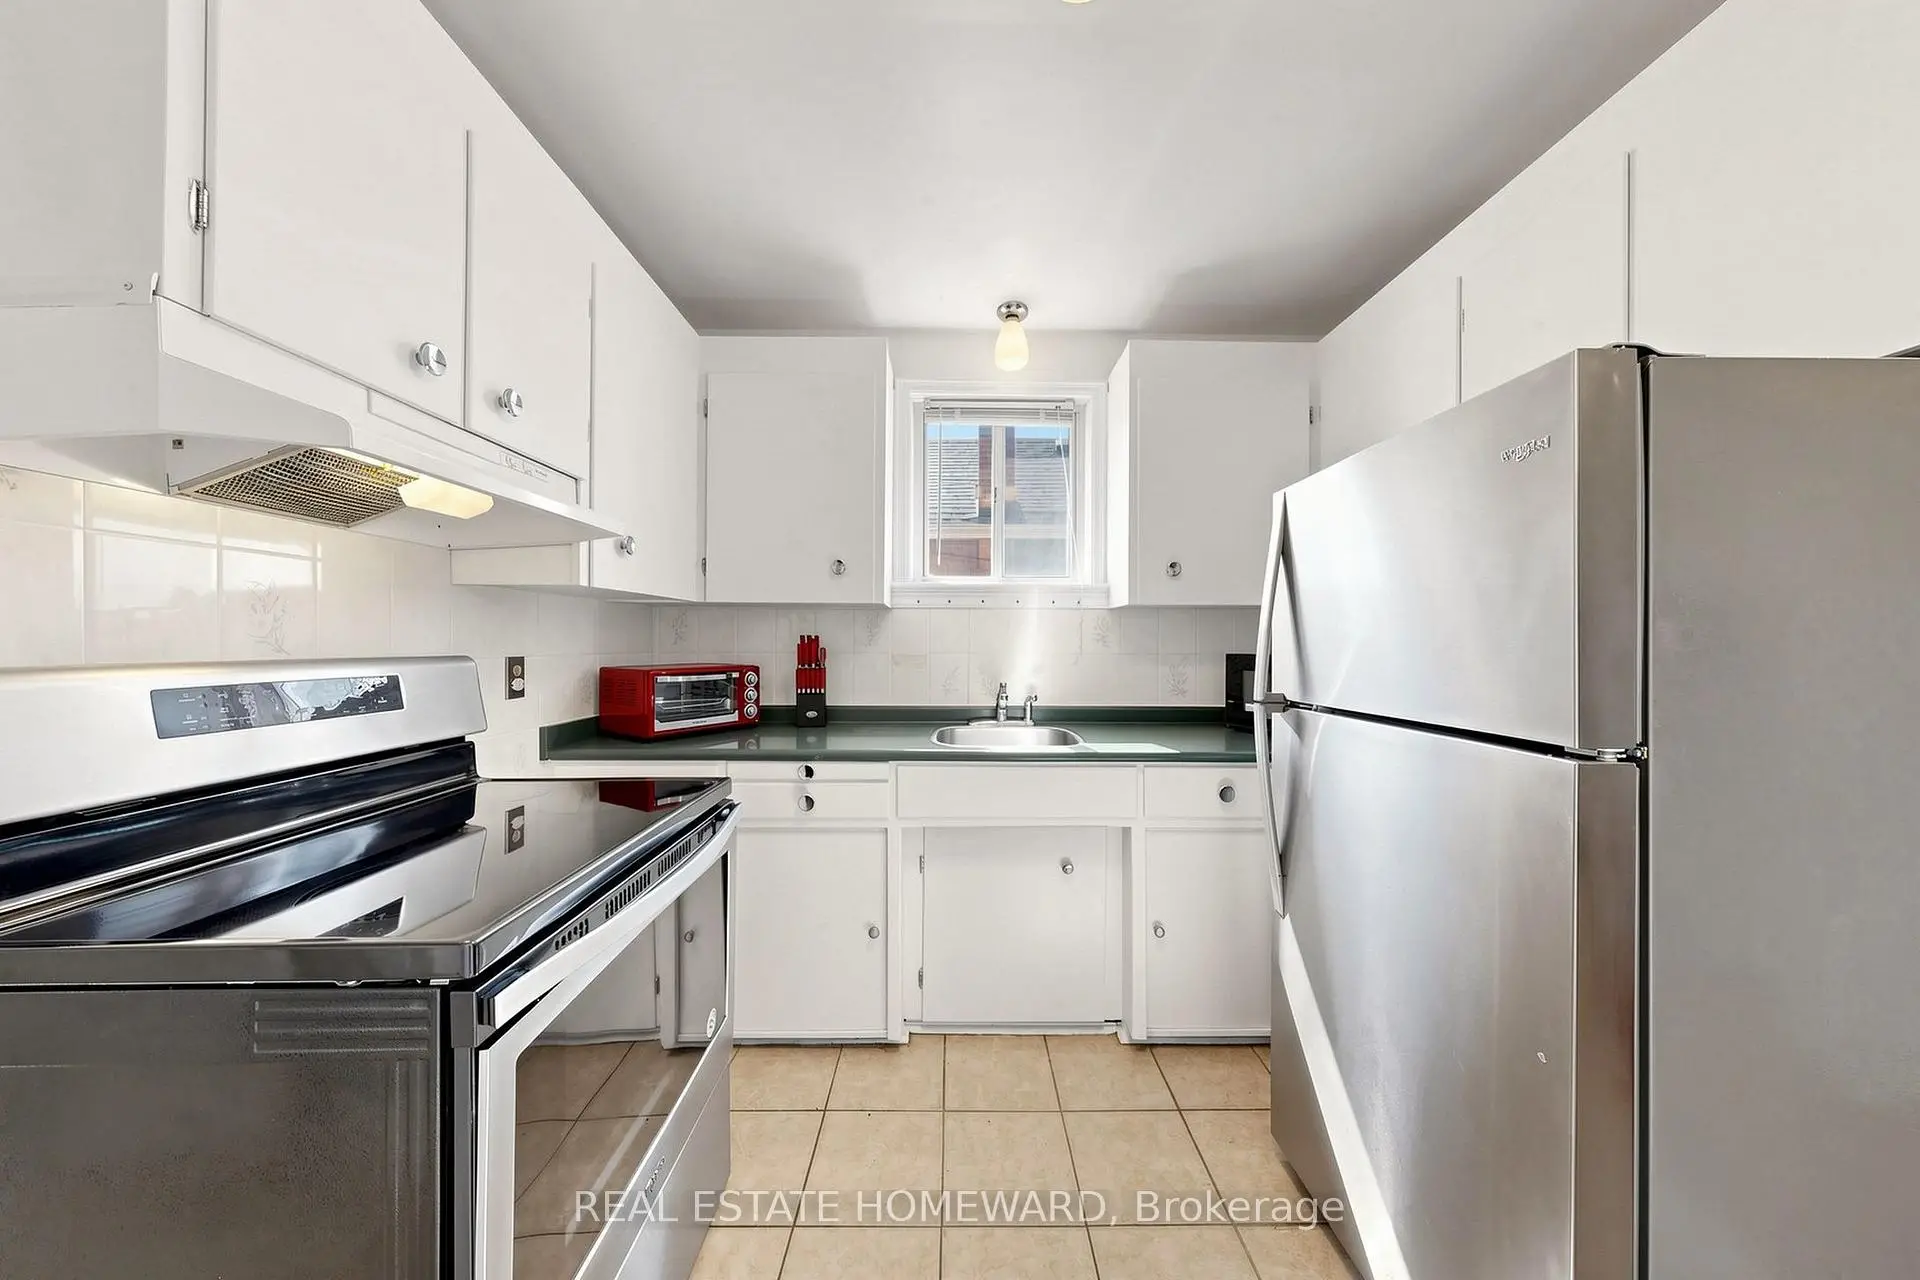
| Kitchen | 2.77x2.72 | Ceramic Floor, Window, Stainless Steel Appl |
|
| Primary B | 4.19x3.00 | Hardwood Floor, Window, Overlooks Backyard |
|
| 2nd Br | 3.18x2.84 | Hardwood Floor, Window, Overlooks Backyard |
|
| 3rd Br | 3.30x5.77 | Broadloom, Window, Closet |
|
| Recreatio | 7.95x5.82 | Ceramic Floor, Window |
| Bathroom | Pieces | Level | |
|---|---|---|---|
| 1xBath | 4 pcs | Main |
|
| 1xBath | 3 pcs | Basement |
Property Summary
Located close to the intersection of Victoria Park and St Clair Ave, 120 Pitt Ave is a 2+1 bedrooms 2 washrooms Detached. The unit has a Single Detached Parking Space. The property has many nice features including In-Law Capability. Living Room Rm, Dinning Room Rm, Kitchen, Primary B and second bedroom are on the Main floor.Local Area Profile
This property is located in an area with a significant rental housing presence with a strong concentration of apartment and condominium housing. Approximately 36% of residents hold a bachelor's degree or higher, while about 16% have a college credential. Public transit is commonly used by local commuters, alongside driving.
School Information
- Regent Heights Public School (Grade:JK-8) 824/3037
- SATEC @ W A Porter Collegiate Institute (Grade:9-12) 84/739
- Our Lady of Fatima Catholic School (Grade:JK-8) 1617/3037
- Charles Gordon Senior Public School (Grade:7-8)
- Cliffside Public School (Grade:JK-8) 2413/3037
- Clairlea Public School (Grade:JK-8) 2578/3037