
 East York, Toronto, M4J 4P4

Description
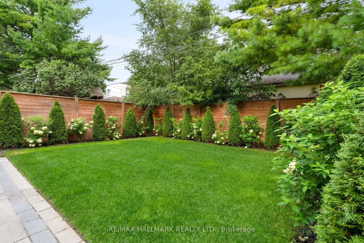
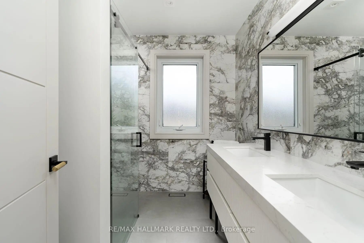
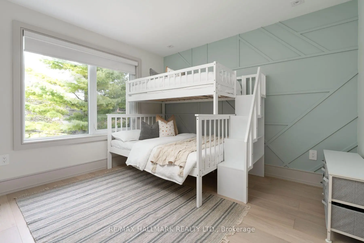
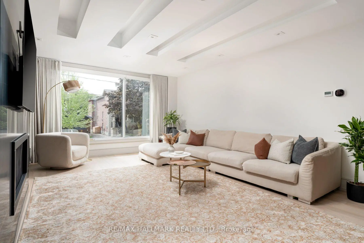
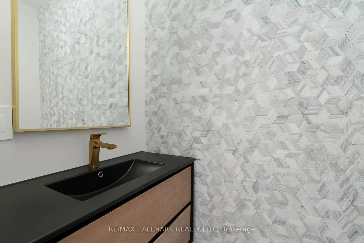
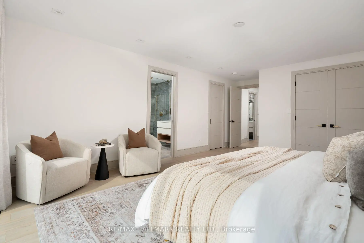
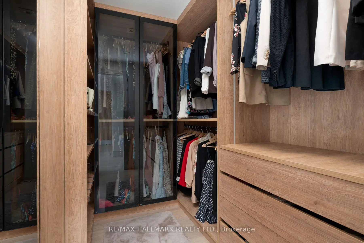
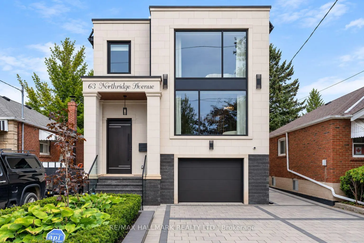
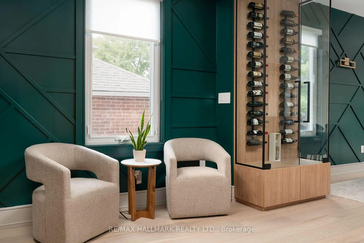
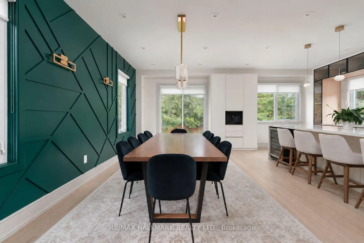
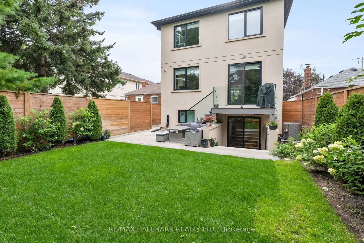
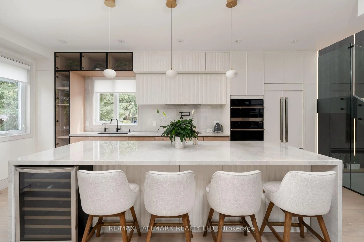
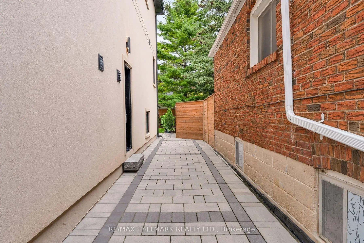
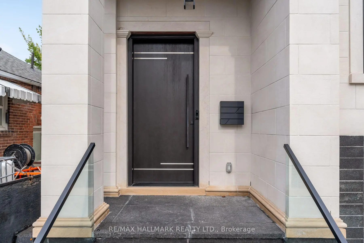
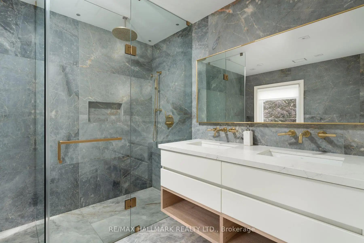
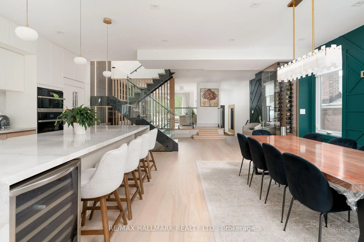
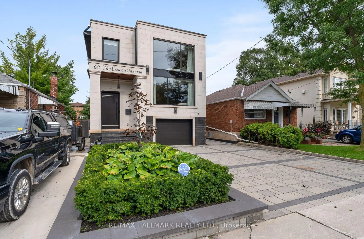
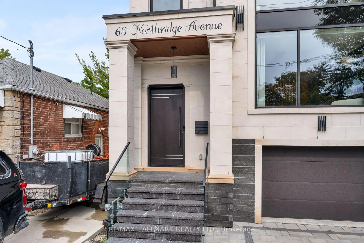
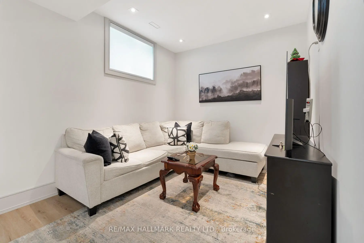
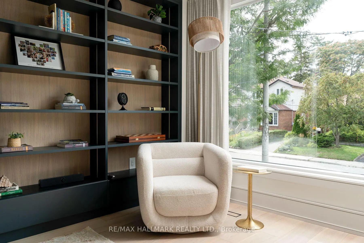
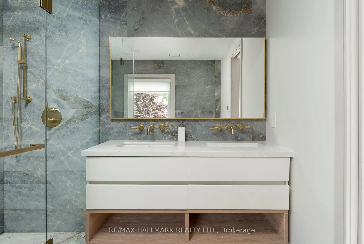
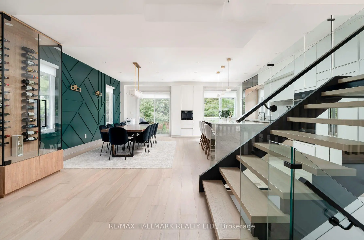
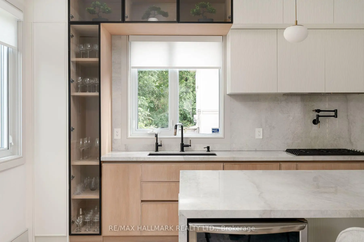
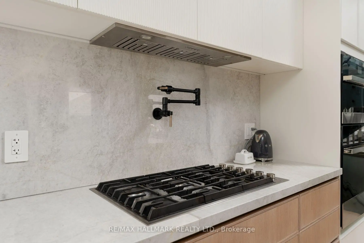
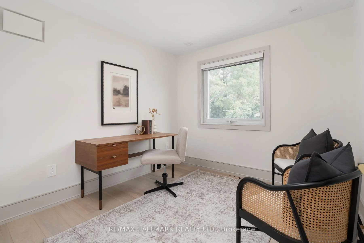
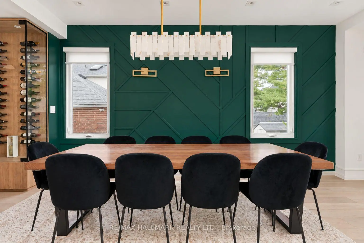
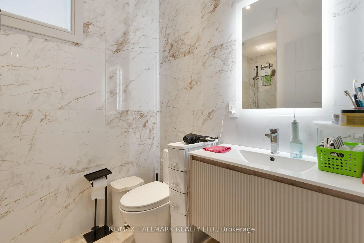
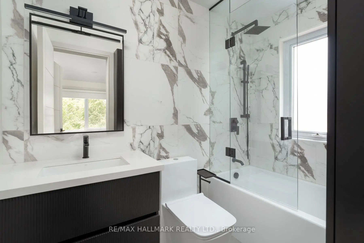
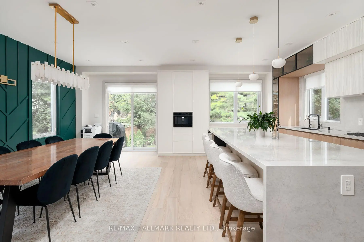
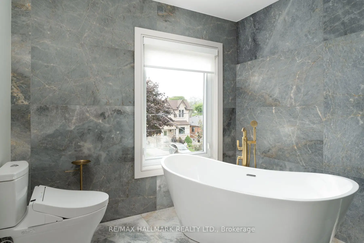
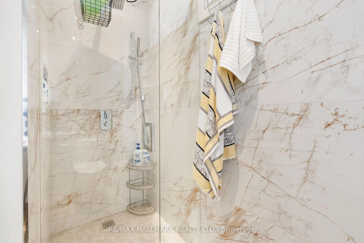
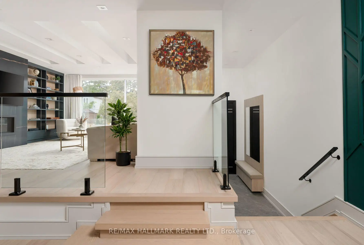
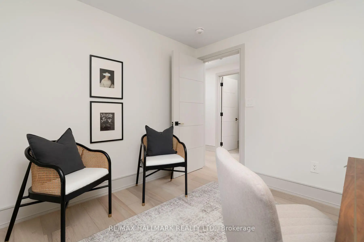
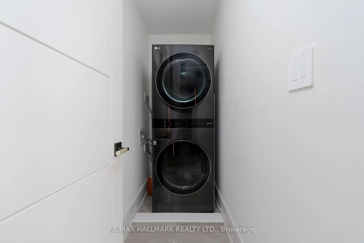
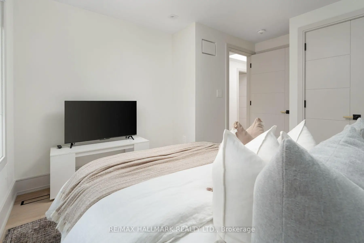
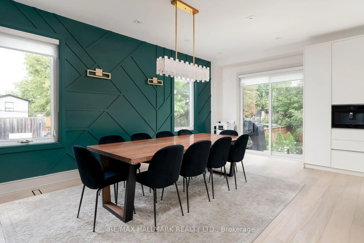
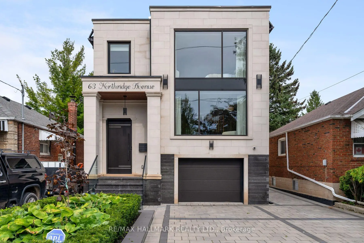
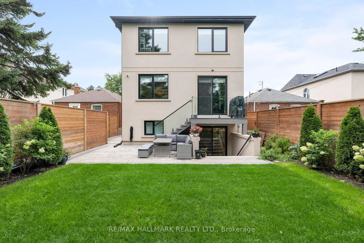
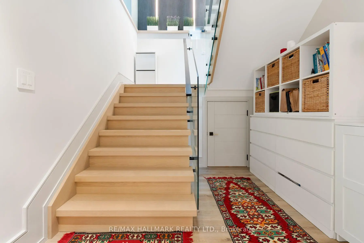
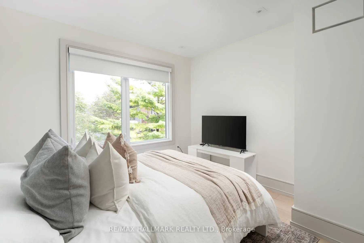
A rare architectural statement in a prestigious East York neighbourhood. Newly custom-built in 2025, this exceptional detached two-storey residence offers 4+1 bedrooms, 5 bathrooms and approx. 3,590 sq ft of total living space, with a built-in garage and private driveway with parking for up to three vehicles. The grand foyer welcomes you with a custom built-in bench with shoe storage, oversized mirror feature wall and organized closet. The main level flows from the sitting area with custom wine cabinetry into the sophisticated living room with fireplace, custom bookcase and striking floor-to-ceiling white-oak separation wall. A defining feature is the extensive upgraded glazing, with commercial-quality aluminum-framed windows and dramatic front curtain-wall windows, flooding the home with natural light. The elegant dining room features marble light fixtures, accent wall and wall sconces, with a walkout to the deck. The spectacular custom kitchen features top-of-the-line built-in JennAir appliances, impressive 11-foot centre island, dedicated coffee station and extensive custom cabinetry. Four distinct cabinet-door textures and finishes, including glass, white CNC panels and laminated white-oak, create depth and a distinctive look from every angle. Upstairs, high ceilings and two skylights enhance the bright, airy atmosphere. The spacious primary suite features a luxurious 5-piece ensuite with heated floors and Turkish marble finishes, plus a custom walk-in closet with European cabinetry, tempered glass and integrated LED lighting. Three additional bedrooms include a guest bedroom with private ensuite. The finished lower level offers a separate entrance and walk-up, custom European kitchen, second laundry, bedroom, full bathroom and generous living/recreation space. Ideally located close to excellent schools, parks, shopping, restaurants, TTC and major commuter routes.
Features
- Facing: East

- Bedrooms: 4

- Bathrooms: 5

- Garages: 1

- Kitchens: 1

Details
- Lot size: 32.00 x 110.00 Feet

- Space: 2500-3000

- Tax: $ 12013.00

- E13745034

- Listing contracted with: RE/MAX HALLMARK REALTY LTD.
| Room | Size(M) | Description | |
|---|---|---|---|
| Foyer | 4.17x1.88 | 2 Pc Bath, B/I Closet |
|
| Living Rm | 6.30x4.32 | B/I Shelves, Window Floor to Ceil, Fireplace |
|
| Sitting | 4.04x3.66 | Combined w/Dining, Pot Lights |
|
| Dining Rm | 5.66x4.17 | W/O To Deck, Combined w/Kitchen |
|
| Kitchen | 6.50x2.90 | Centre Island, B/I Appliances |
|
| Primary B | 5.18x4.32 | 5 Pc Bath, Walk-In Closet(s), Closet |
|
| 2nd Br | 3.40x3.18 | 4 Pc Ensuite, Closet, Window |
|
| 3rd Br | 3.40x3.05 | Closet, Window |
|
| 4th Br | 2.87x3.05 | Closet, Window |
|
| Laundry | 0.97x2.49 | ||
| Living Rm | 3.05x6.60 | Combined w/Dining, Walk-Up, Large Window |
|
| Dining Rm | 3.05x6.60 | Combined w/Living, Walk-Up |
| Bathroom | Pieces | Level | |
|---|---|---|---|
| 1xBath | 2 pcs | Main |
|
| 1xBath | 5 pcs | Second |
|
| 1xBath | 4 pcs | Second |
|
| 1xBath | 4 pcs | Second |
|
| 1xBath | 3 pcs | Basement |
Property Summary
Located close to the intersection of Greenwood Ave & Plains Rd, 63 Northridge Ave is a 4+1 bedrooms 5 washrooms Detached. The unit has a Single Built-In Parking Space. The property has many nice features including Carpet Free, Auto Garage Door Remot, Built-In Oven and In-Law Suite. Foyer, Living Room Rm, Sitting Room, Dinning Room Rm and Kitchen are on the Main floor.Home Market Analysis
For Sale
For Lease
Rent levels have decreased 14.3% compared with the same period last year.
How This Home Compares
Local Area Profile
This property is located in an area with a high level of homeownership with housing made up primarily of detached homes. Approximately 51% of residents hold a bachelor's degree or higher, while about 26% have a college credential. Driving is the primary commuting method for nearly all local commuters.
School Information
Elementary Schools
-
Home schoolDistance to school: 0.1 km (~2 min walk)
-
Home schoolDistance to school: 0.3 km (~5 min walk)
-
HOLY NAME (Grade: JK - 8)
Catholic French Immersion school
Rank: 687 out of 3022 (Score: 7.3)Distance to school: 2.3 km (~7 min drive) -
Rank: 2146 out of 3022 (Score: 5.1)Distance to school: 0.9 km (~16 min walk)
-
ST JOHN TORONTO (Grade: 5 - 8)Distance to school: 3.5 km (~11 min drive)
Secondary Schools
-
Rank: 489/746 (Score: 5.4) 5 year average: 492/746 (Score: 5.1)Distance to school: 0.5 km (~9 min walk)
-
Notre Dame (Grade: 9-12)
Catholic French Immersion school
Rank: 41/746 (Score: 8.6) 5 year average: 90/746 (Score: 7.7)Distance to school: 3.6 km (~11 min drive) -
st. Patrick (Grade: 9-12)Rank: 244/746 (Score: 6.9) 5 year average: 222/746 (Score: 6.8)Distance to school: 2.0 km (~36 min walk)









