Steeles, Toronto, M1W 3B5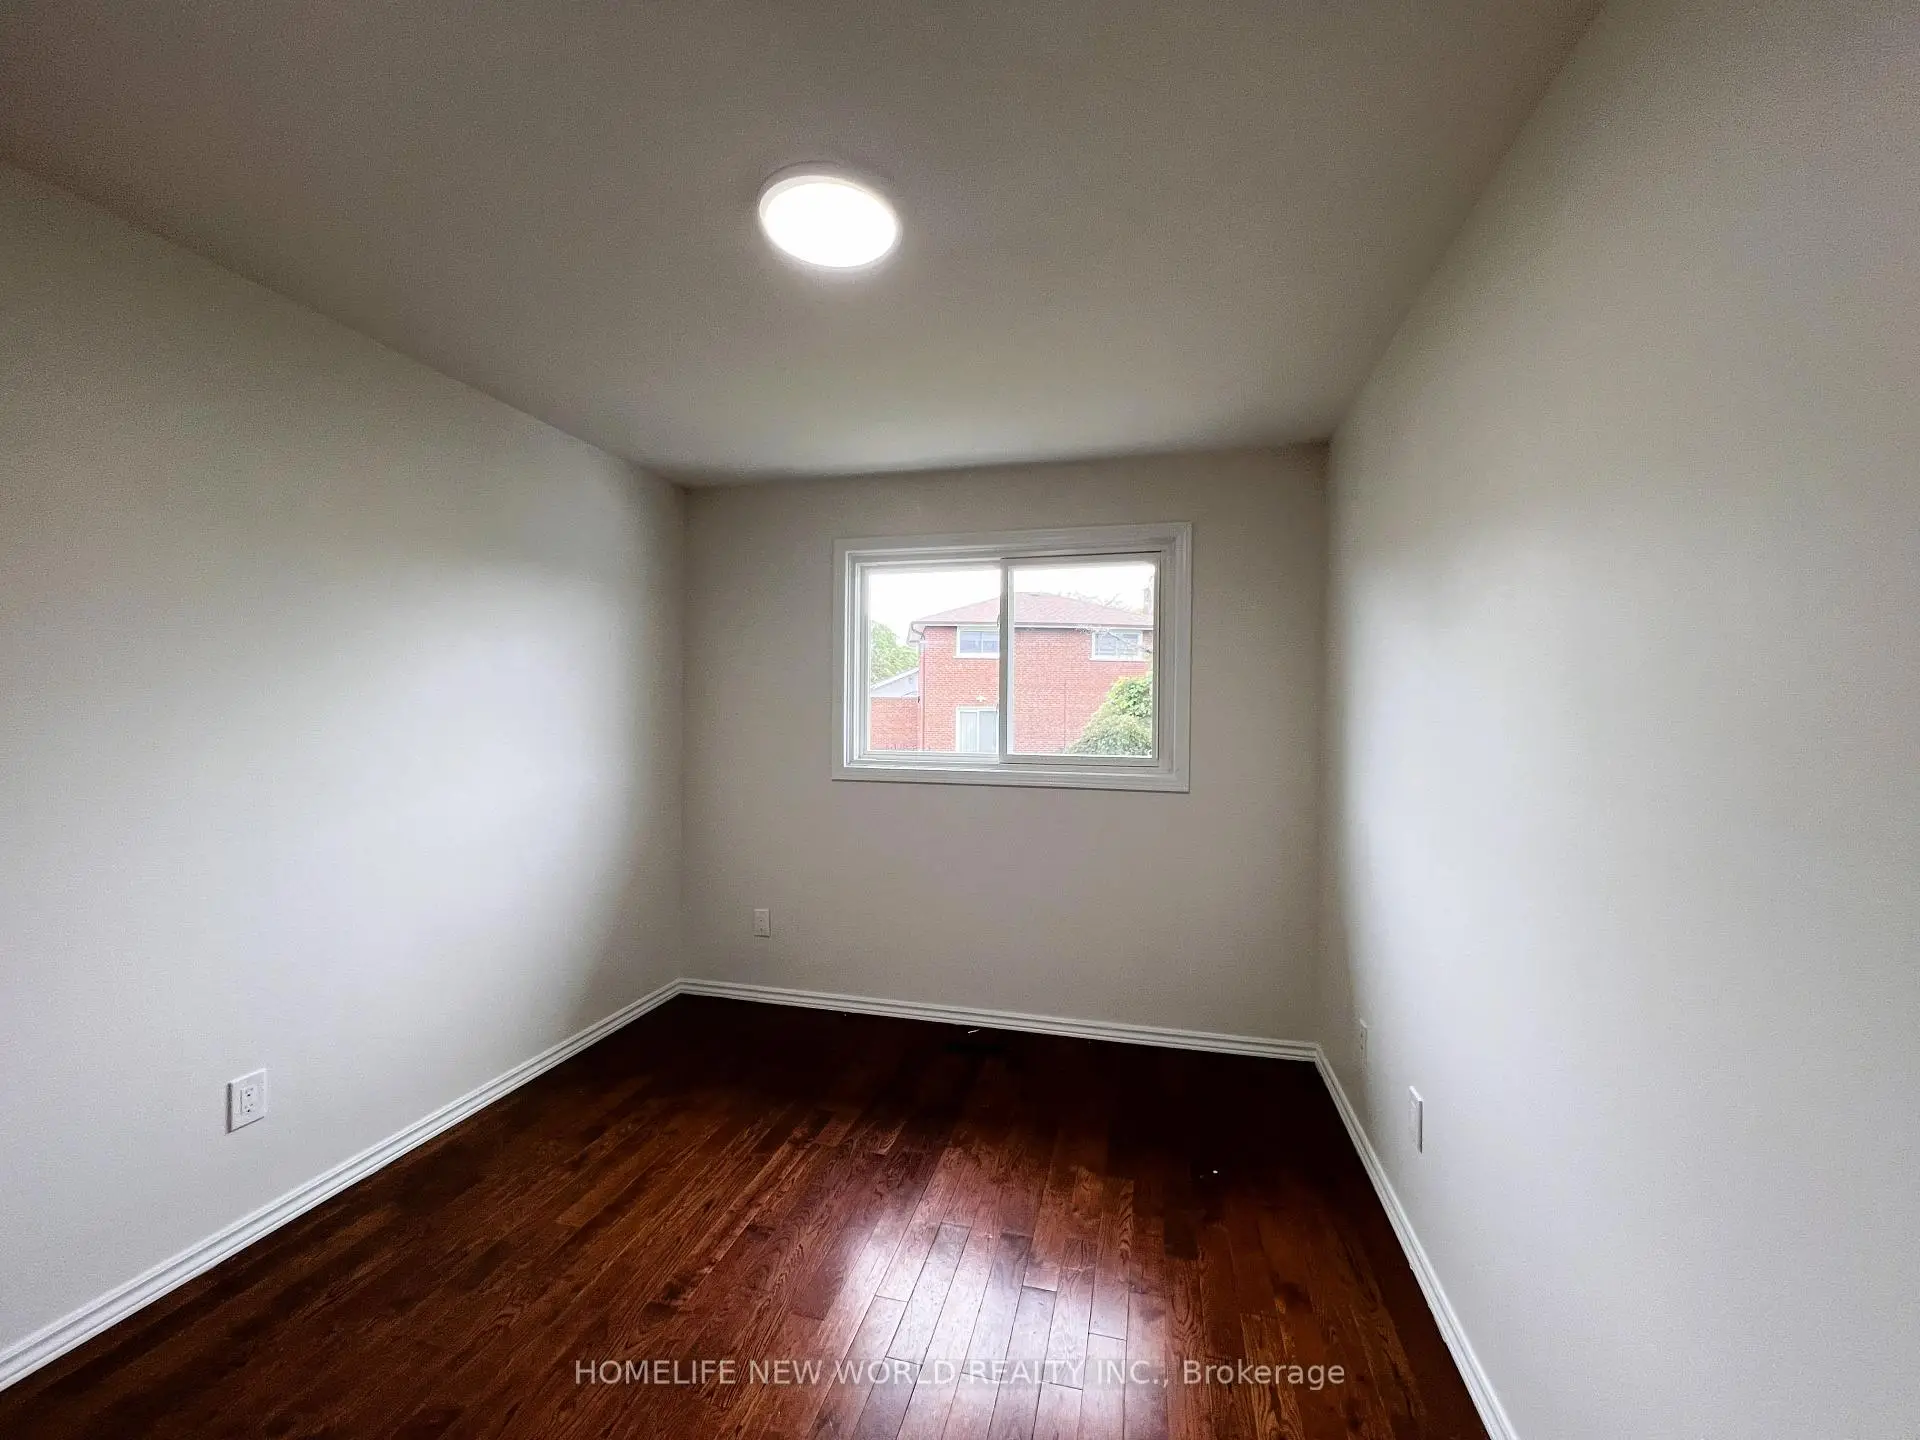

Description
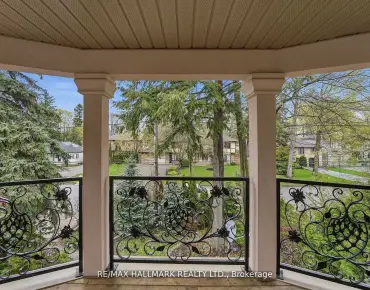
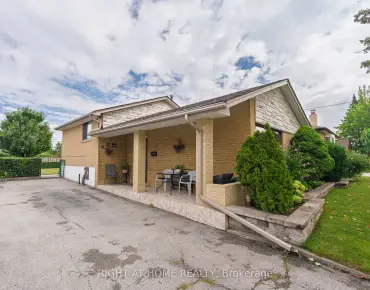
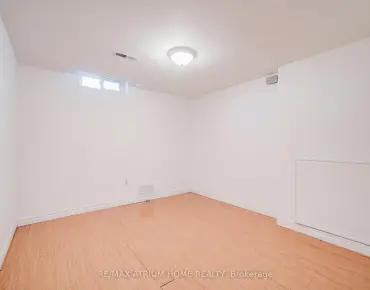
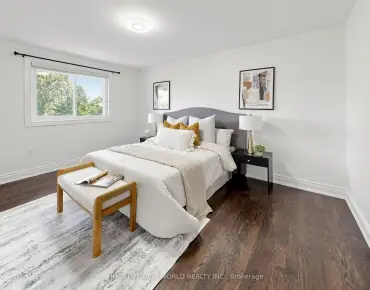
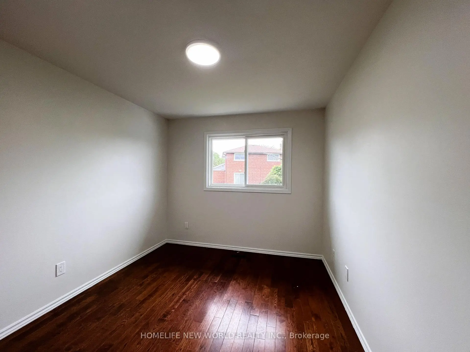
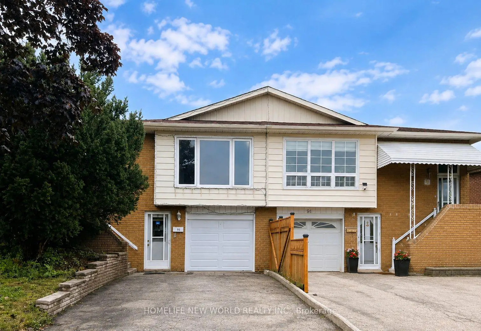
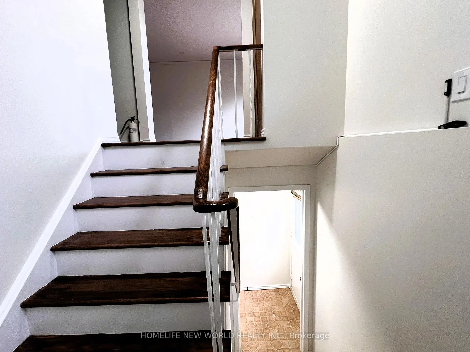
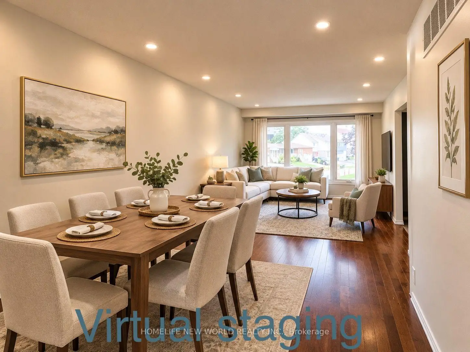
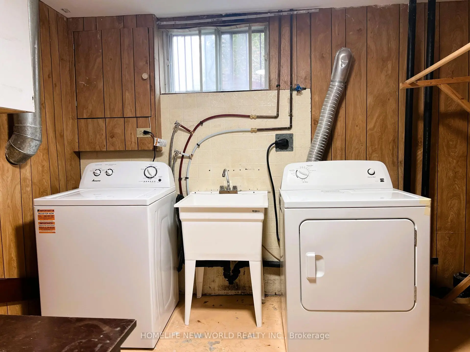
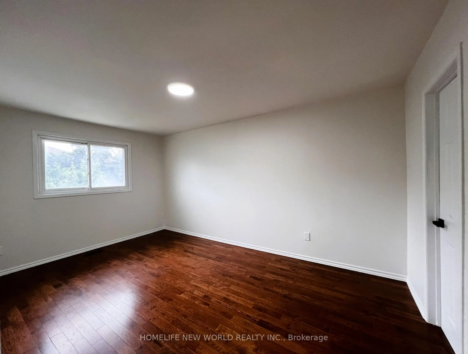
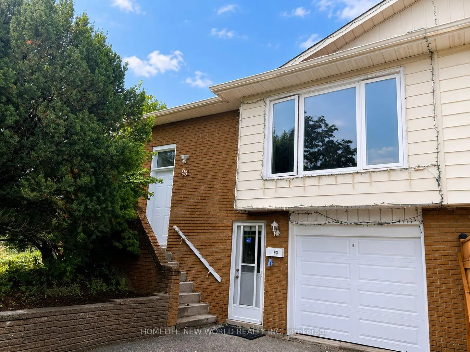
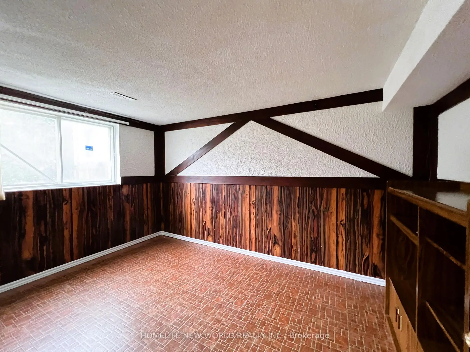
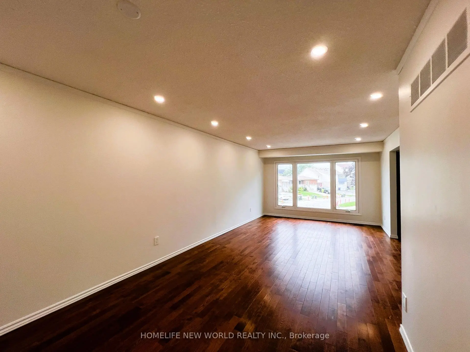
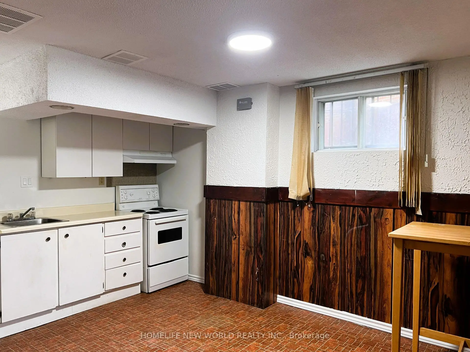
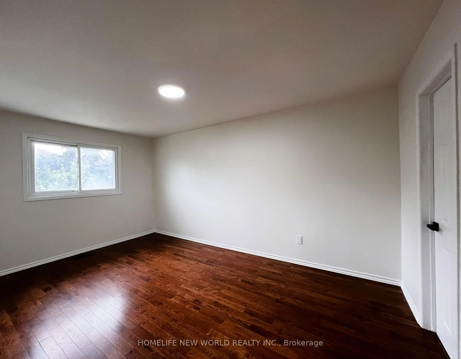
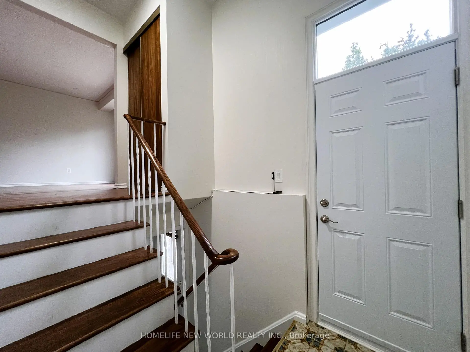
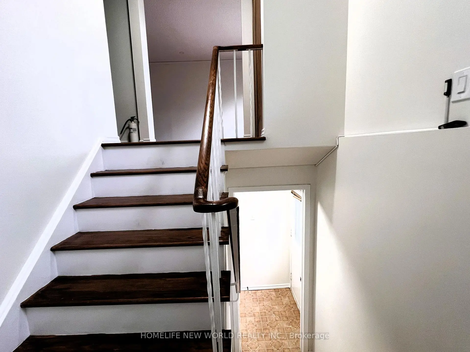
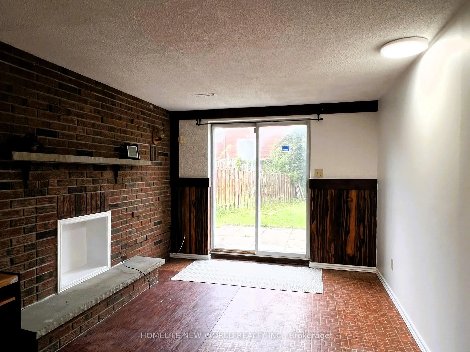
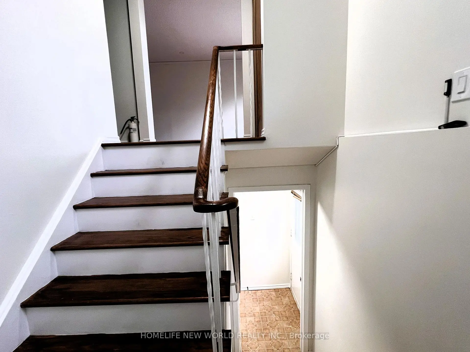
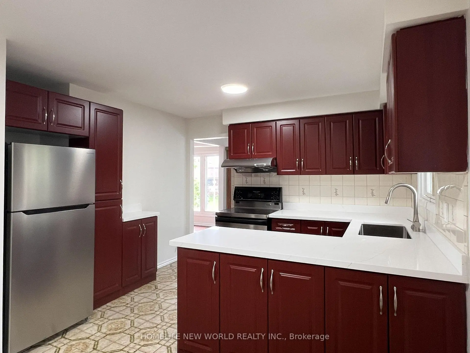
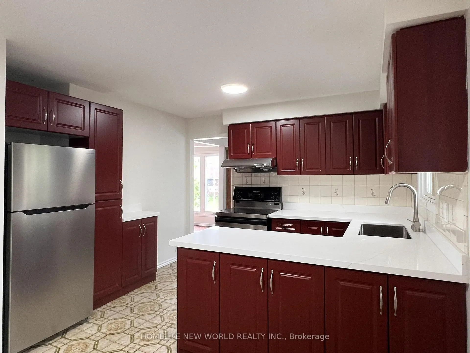
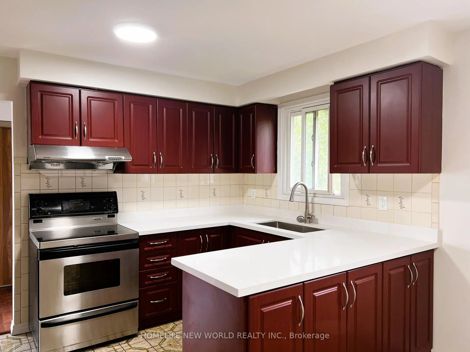
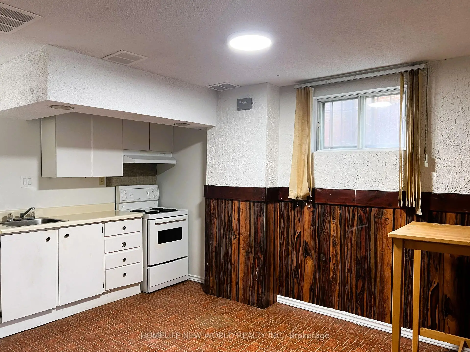
**Hot Location! Very Demanding Area. Norman Bethune C.I. Boundary. Semi-detached raised bungalow offers 3+1 bedrooms and is the perfect opportunity for families, investors, or multi-generational living.fresh paint, new quartz counter top on mian floor, pot lights in living and dinning, new LED ceiling lights, move-in-ready, income potential, eat-in kitchen, Safe Neighbourhood. Practical Layout.Best Exposure. Walk-Out Basement With One Br, Bathroom, Kitchen & Living Area, Above Ground Windows. . Close To Everything: Schools/Ttc/Shops/Restaurants/Libary.Mins To 404/401.Can't Miss!
Features
- Facing: South

- Bedrooms: 3

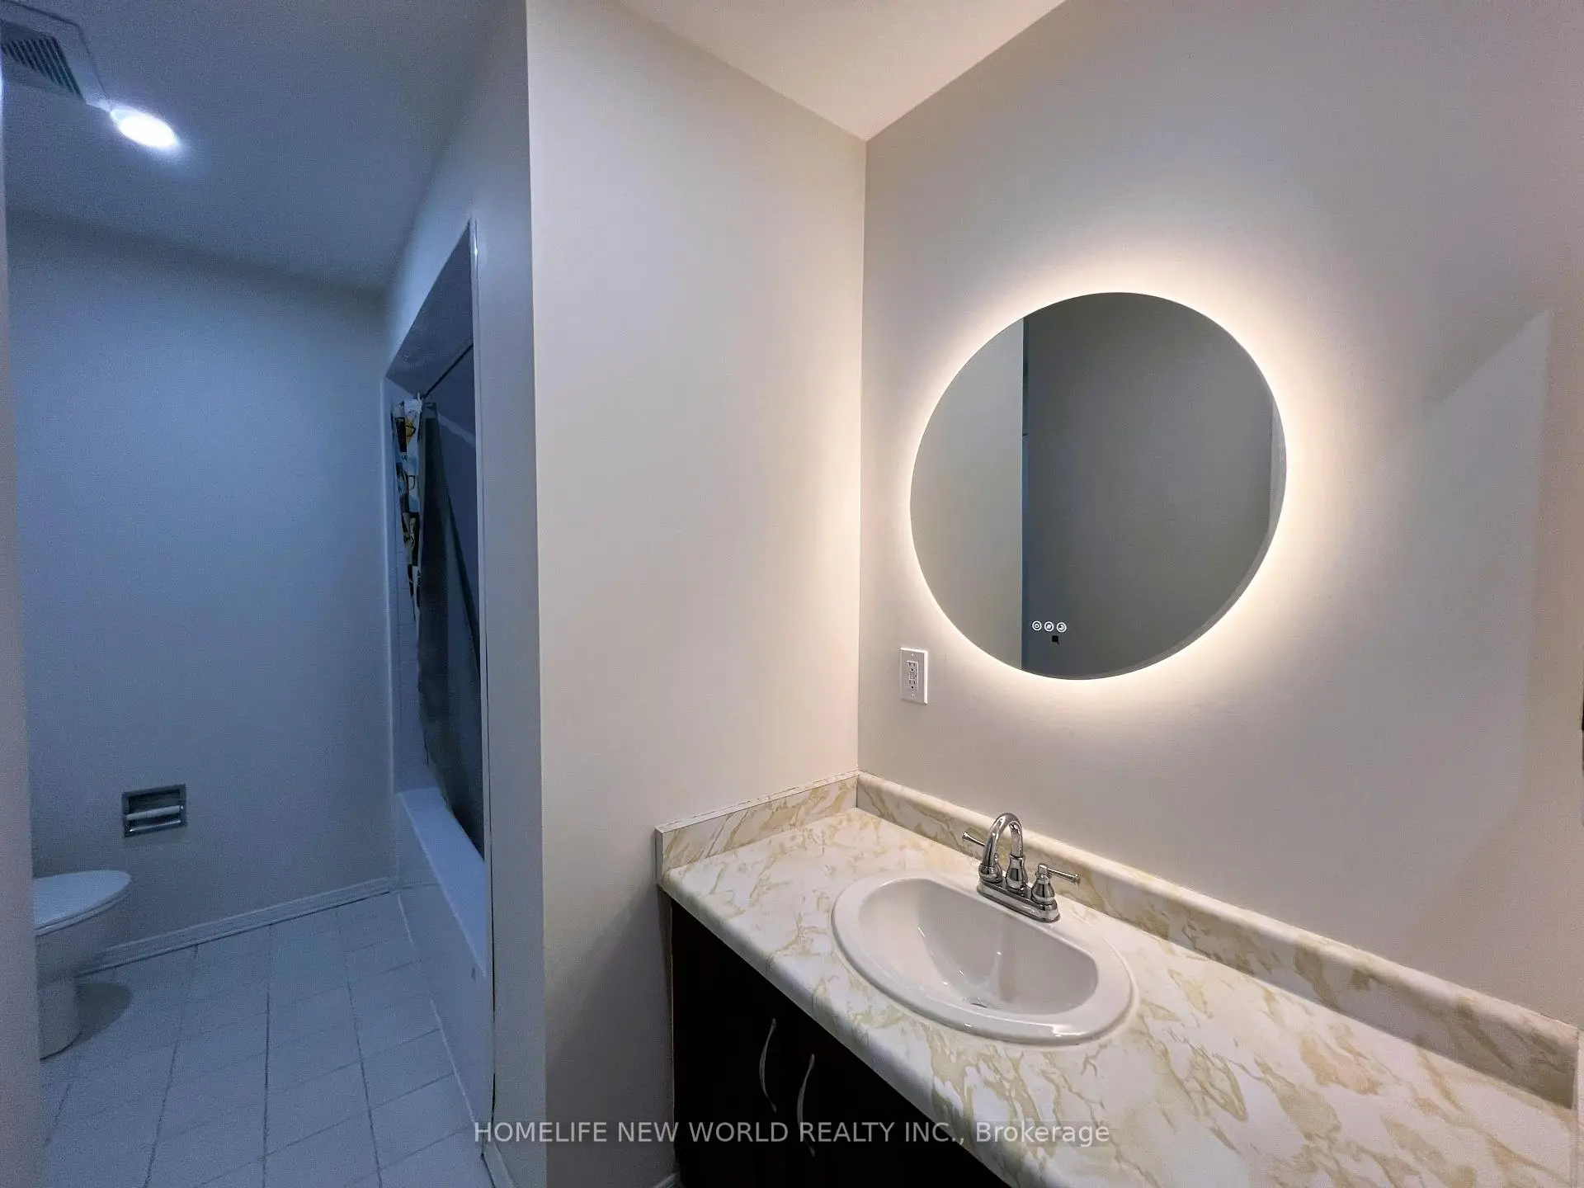
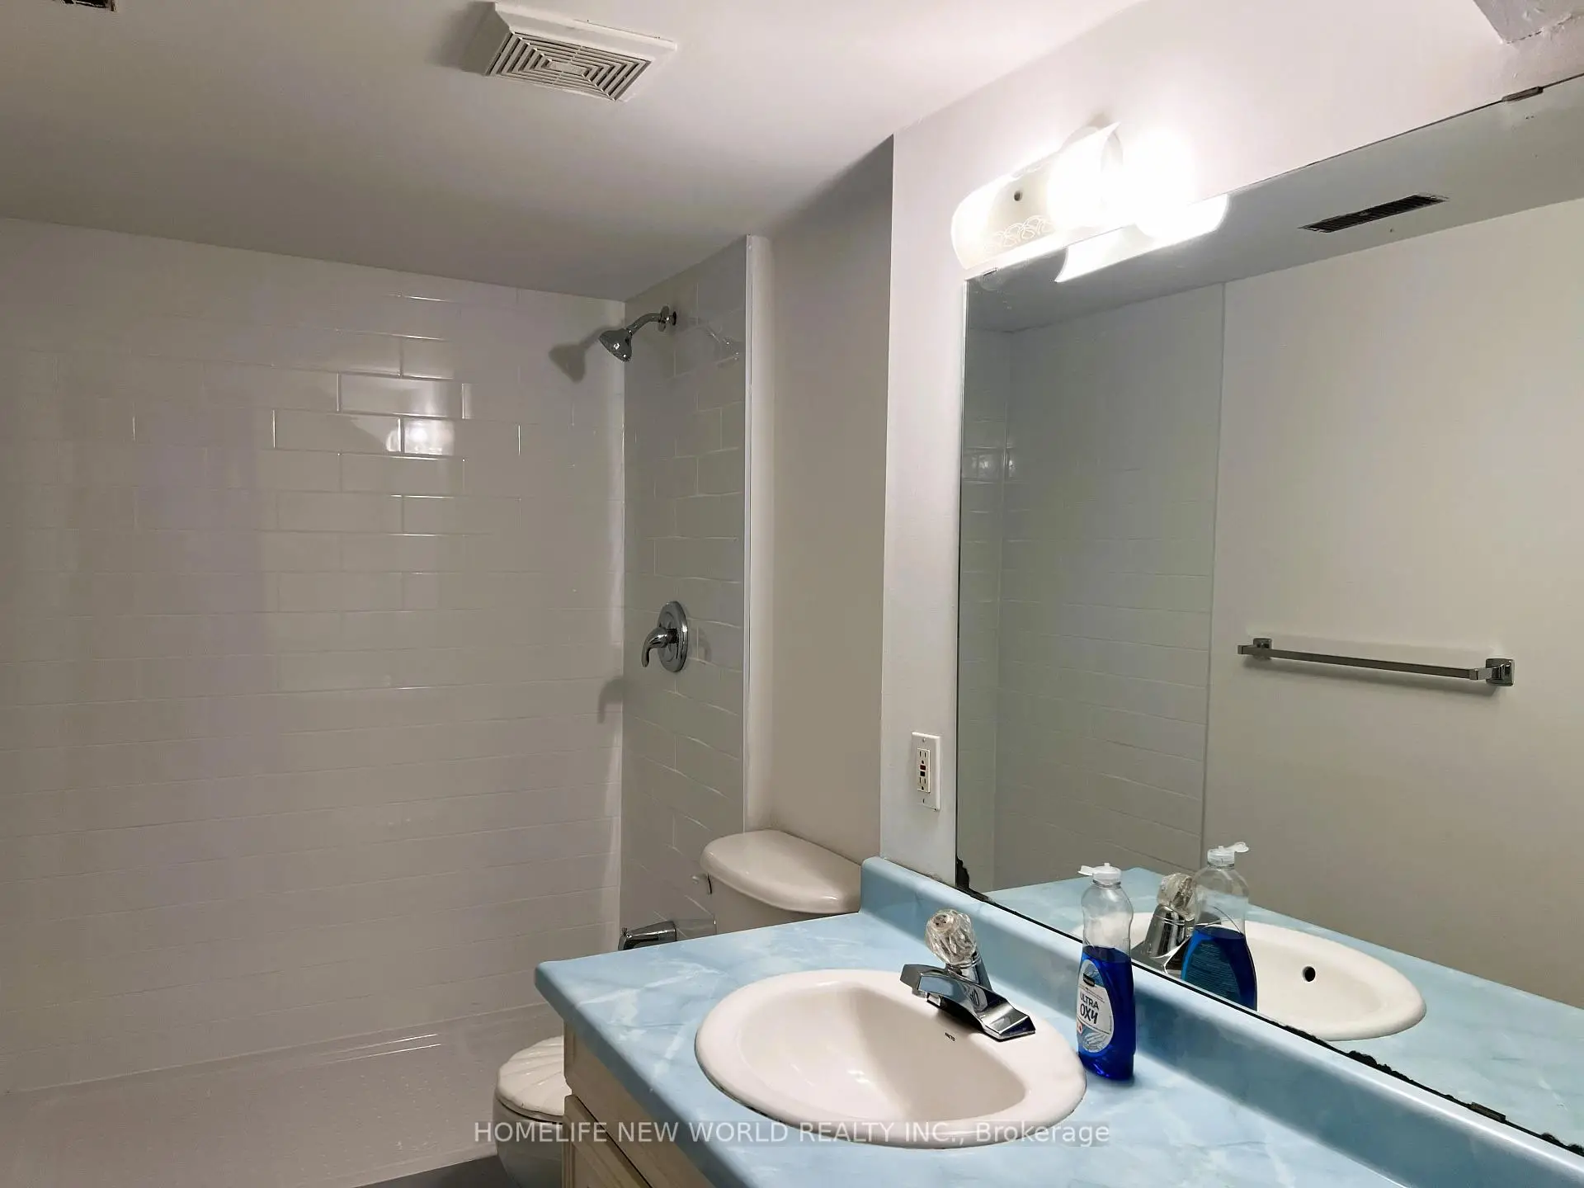
- Bathrooms: 2

- Garages: 1

- Kitchens: 2

Details
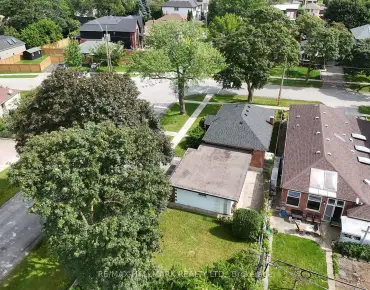
- Lot size: 43.96 x 129.16 Feet

- Space: 1100-1500

- Tax: $ 4772.67

- E13743860

- Listing contracted with: HOMELIFE NEW WORLD REALTY INC.
| Room | Size(M) | Description | |
|---|---|---|---|
| Living Rm | 7.54x3.63 | Hardwood Floor, Combined w/Dining, Picture Window |
|
| Dining Rm | 7.54x3.63 | Hardwood Floor, Combined w/Living |
|
| Kitchen | 4.88x3.44 | Ceramic Floor, Eat-in Kitchen, Window |
|
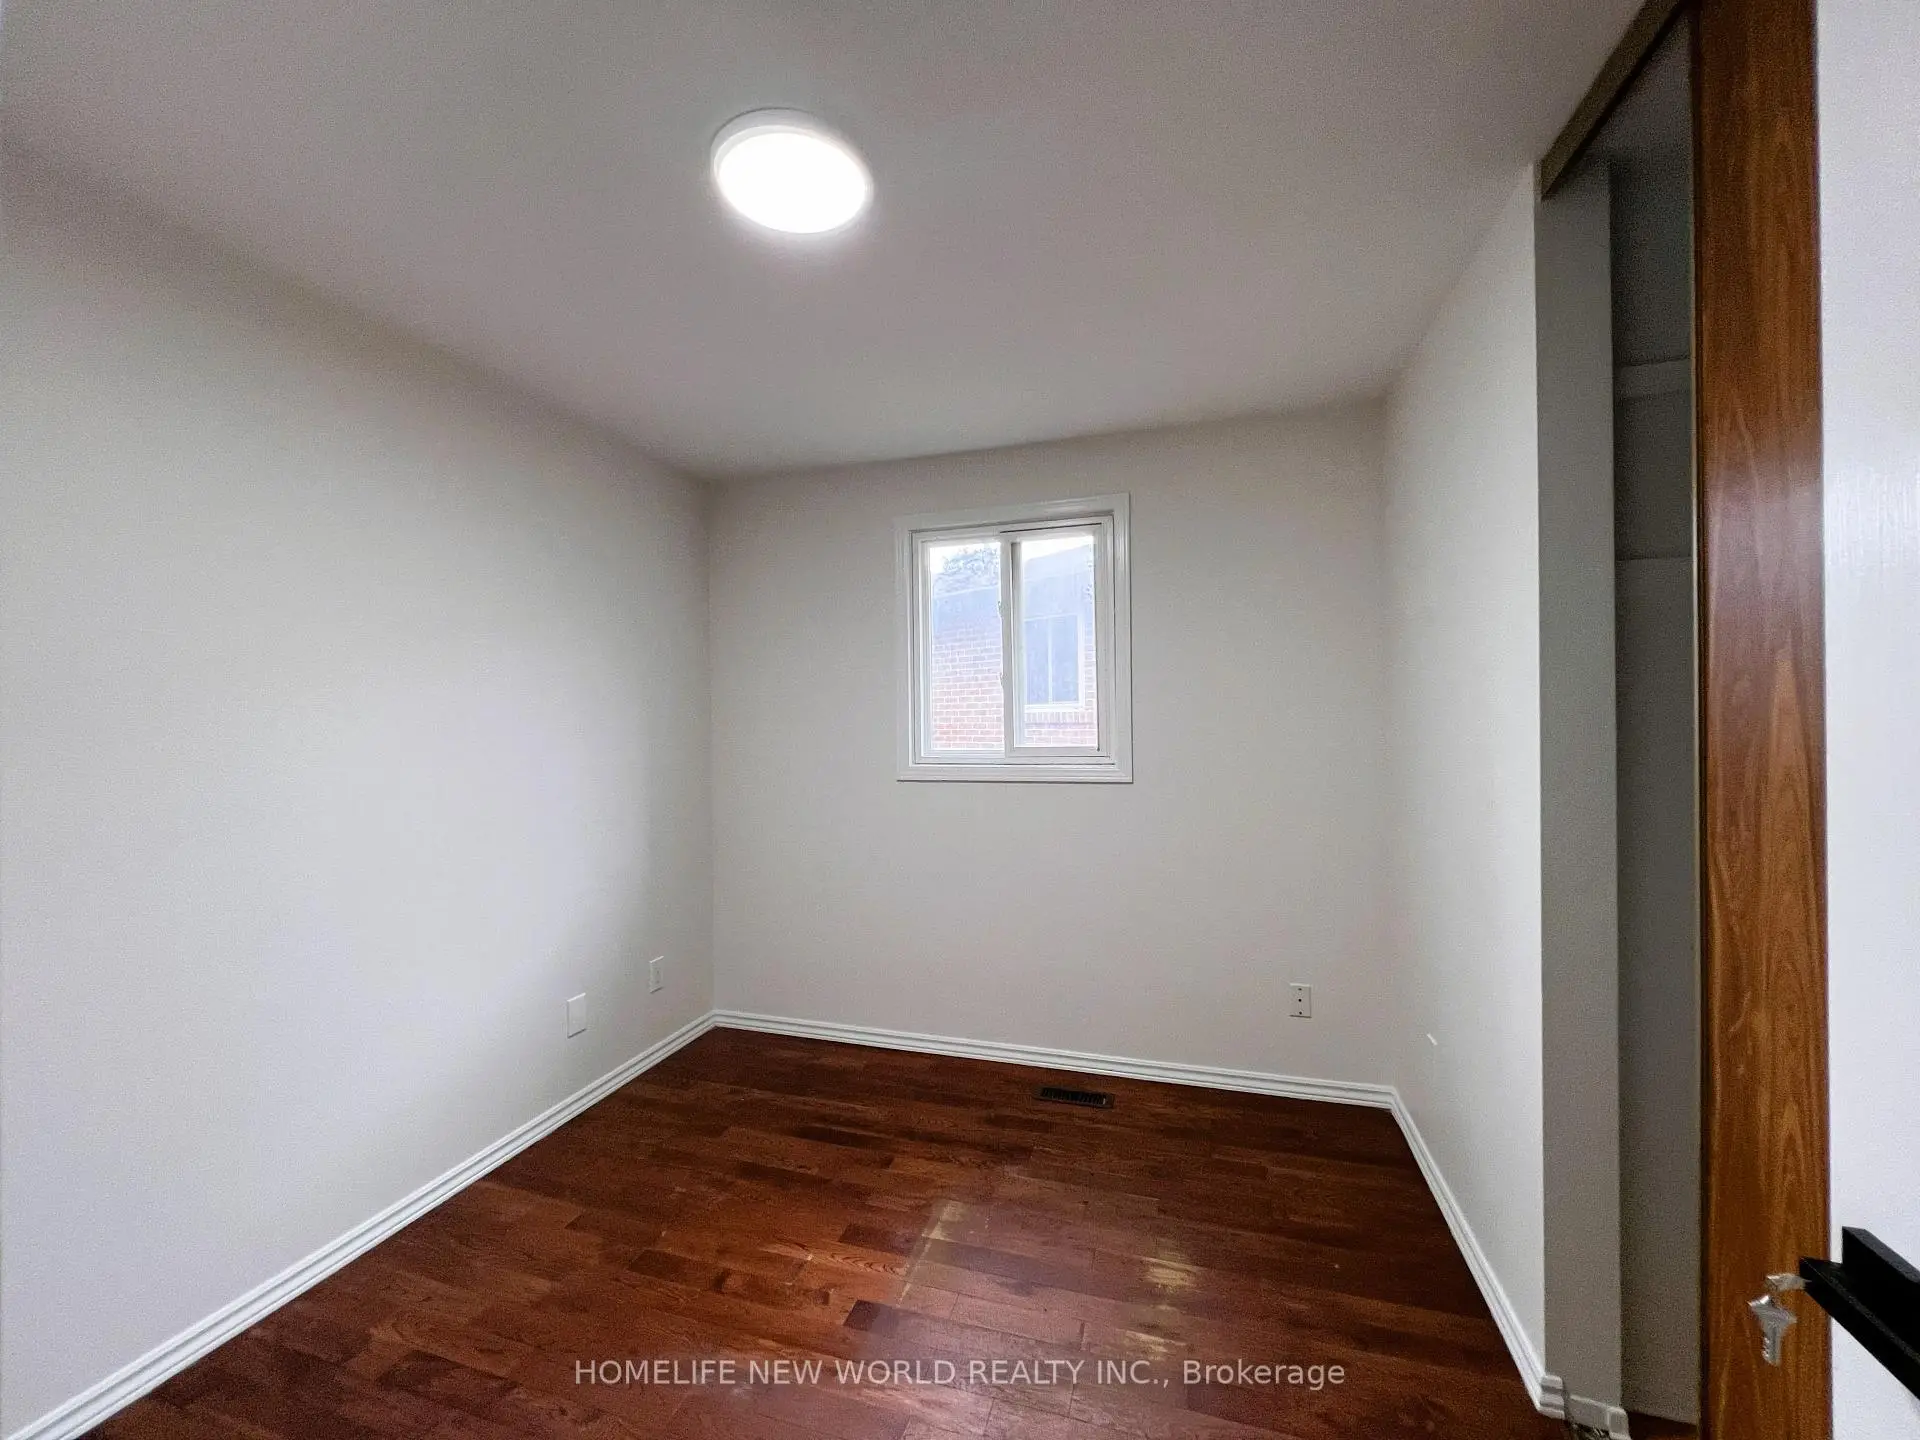
| Primary B | 4.79x3.25 | Hardwood Floor, Large Closet, South View |
|
| 2nd Br | 3.54x2.87 | Hardwood Floor, South View, Large Closet |
|
| 3rd Br | 2.90x2.74 | Hardwood Floor, East View, Large Closet |
|
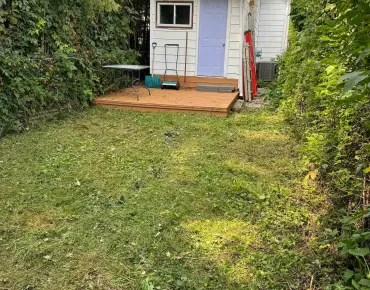
| Living Rm | 4.14x3.00 | Sliding Doors, W/O To Yard, South View |
|
| Br | 4.14x2.77 | Vinyl Floor, Above Grade Window, South View |
|
| Kitchen | 3.48x2.90 | Vinyl Floor, Eat-in Kitchen, Above Grade Window |
| Bathroom | Pieces | Level | |
|---|---|---|---|
| 1xBath | 4 pcs | Main |
|
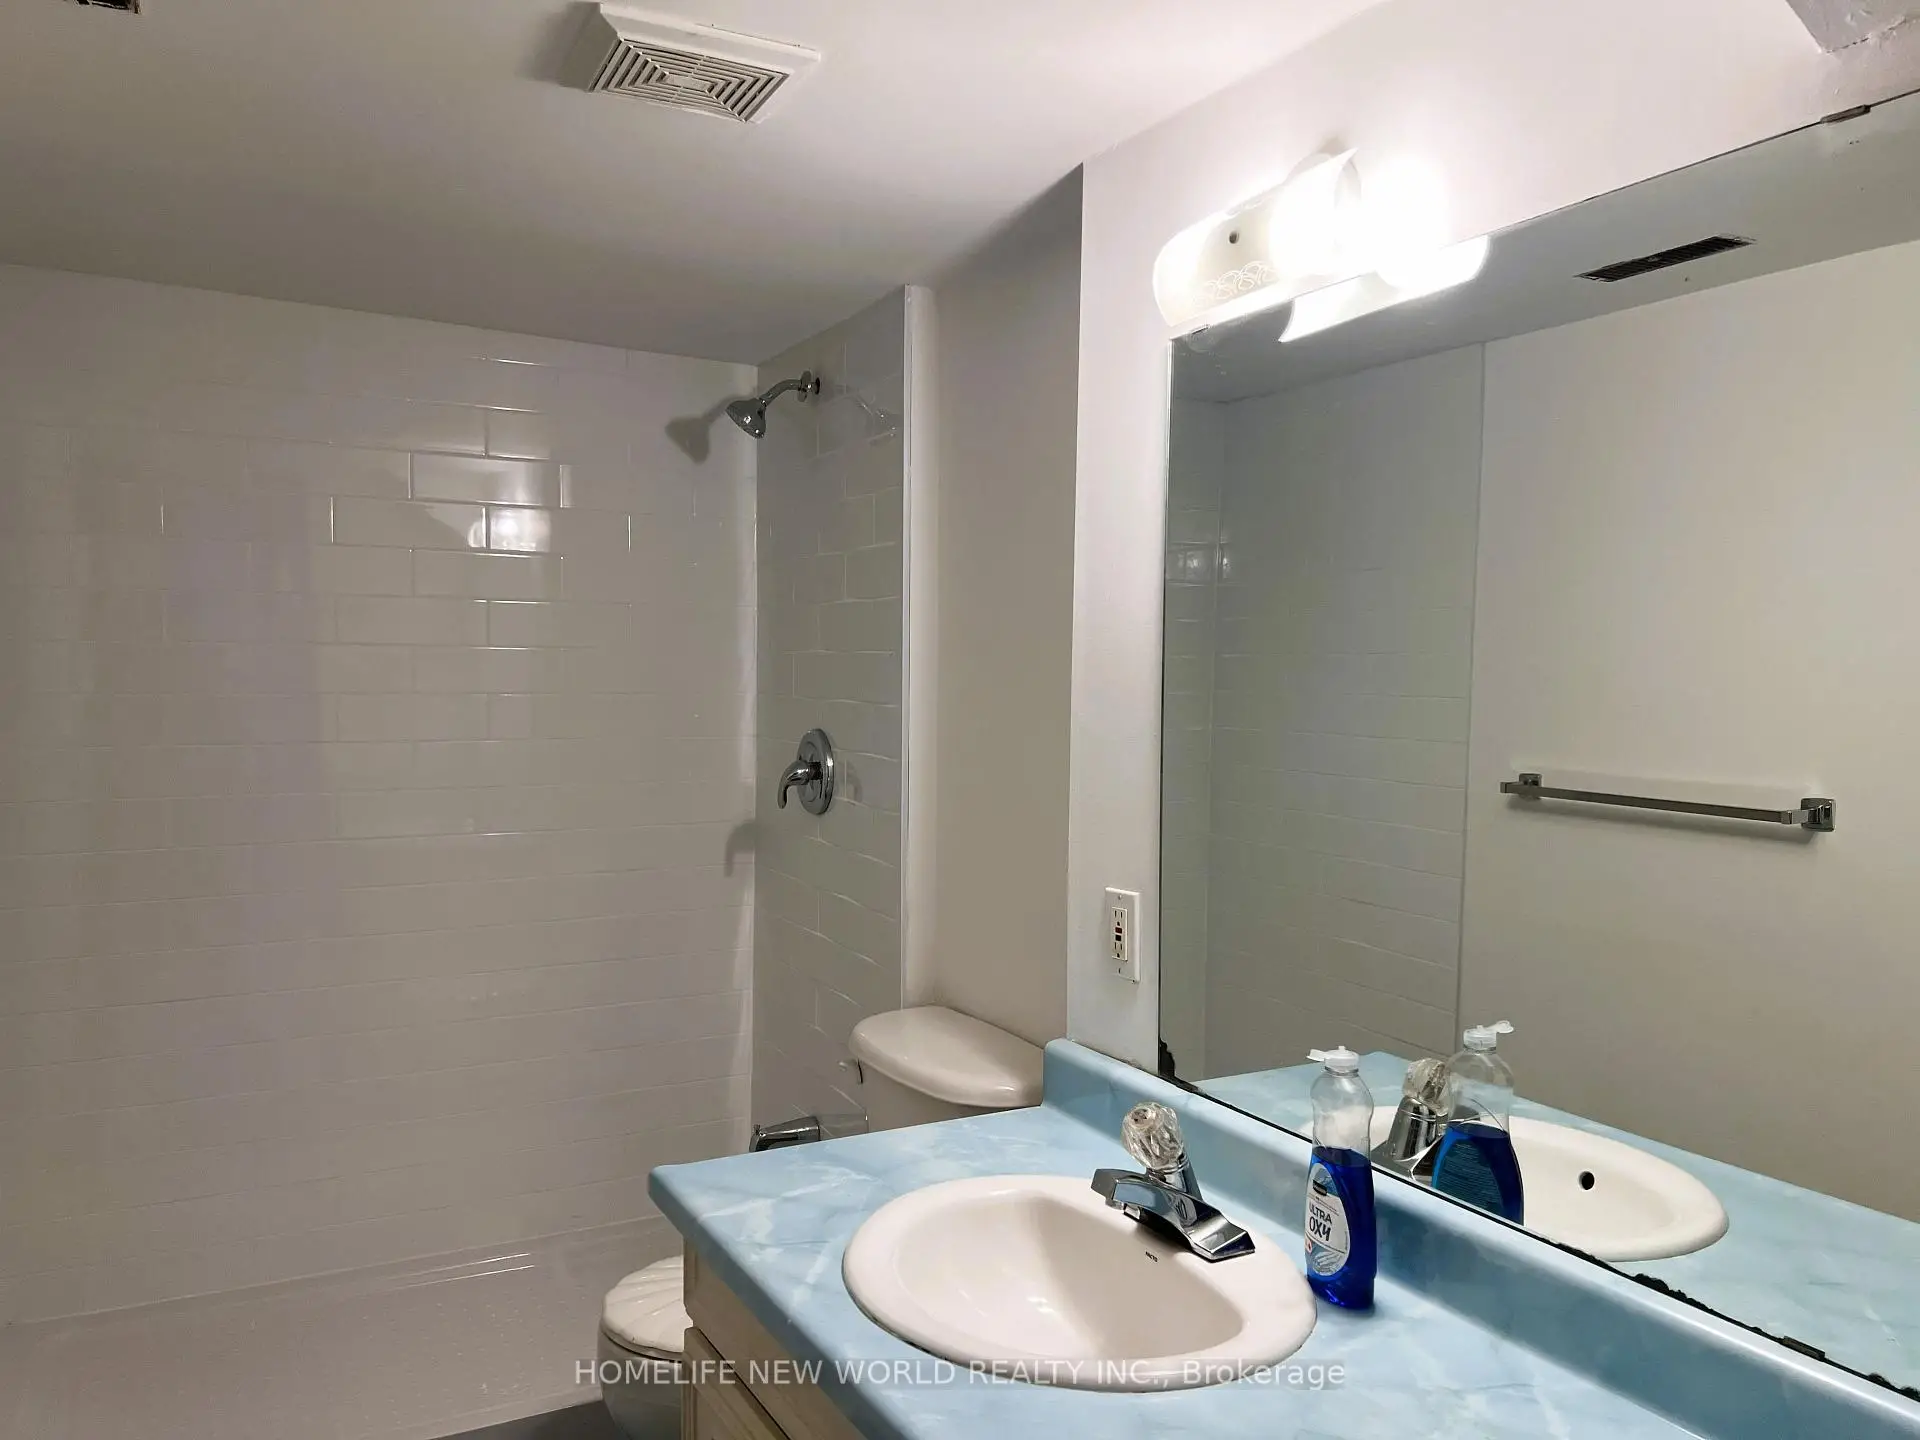
| 1xBath | 3 pcs | Basement |
Property Summary
Located close to the intersection of Steeles and Pharmacy, 93 Crayford Dr is a 3+1 bedrooms 2 washrooms Semi-Detached. The unit has a Single Built-In Parking Space. The property has many nice features including Carpet Free. Living Room Rm, Dinning Room Rm, Kitchen, Primary B, second bedroom and third bedroom are on the Ground floor.Local Area Profile
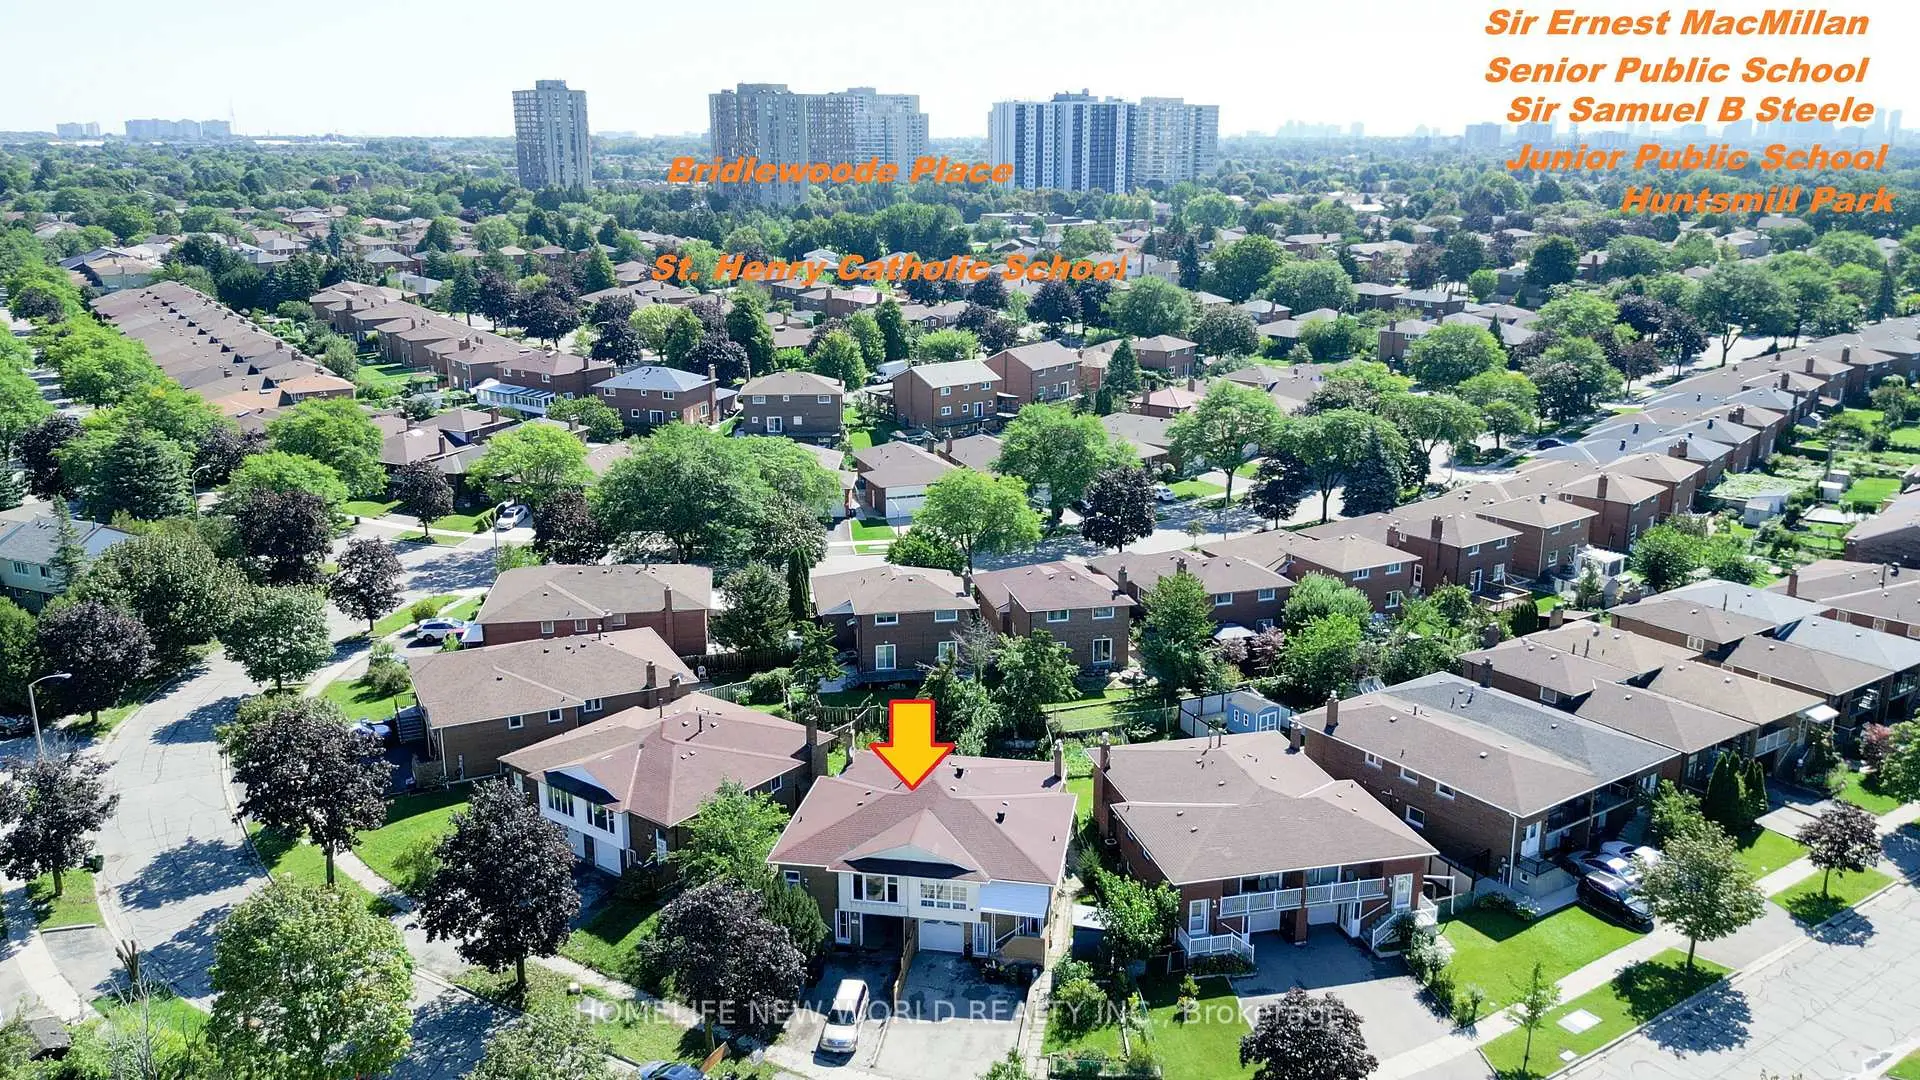
This property is located in a predominantly owner-occupied residential area with a mix of detached homes, townhouses and apartments and condominiums. Approximately 44% of residents hold a bachelor's degree or higher, while about 19% have a college credential. The large majority of local commuters travel by car.
School Information
- Sir Samuel B Steele Junior Public School (Grade:JK-6) 169/3037
- Sir Ernest MacMillan Senior Public School (Grade:7-8)
- Dr Norman Bethune Collegiate Institute (Grade:9-12) 209/739
- St. Henry Catholic School (Grade:JK-8) 83/3037
- Sir Ernest MacMillan Senior Public School (Grade:7-8)
- Beverly Glen Junior Public School (Grade:JK-6) 203/3037
- Sir Samuel B Steele Junior Public School (Grade:JK-6) 169/3037