Danforth Village-East York, Toronto, M4C 2K1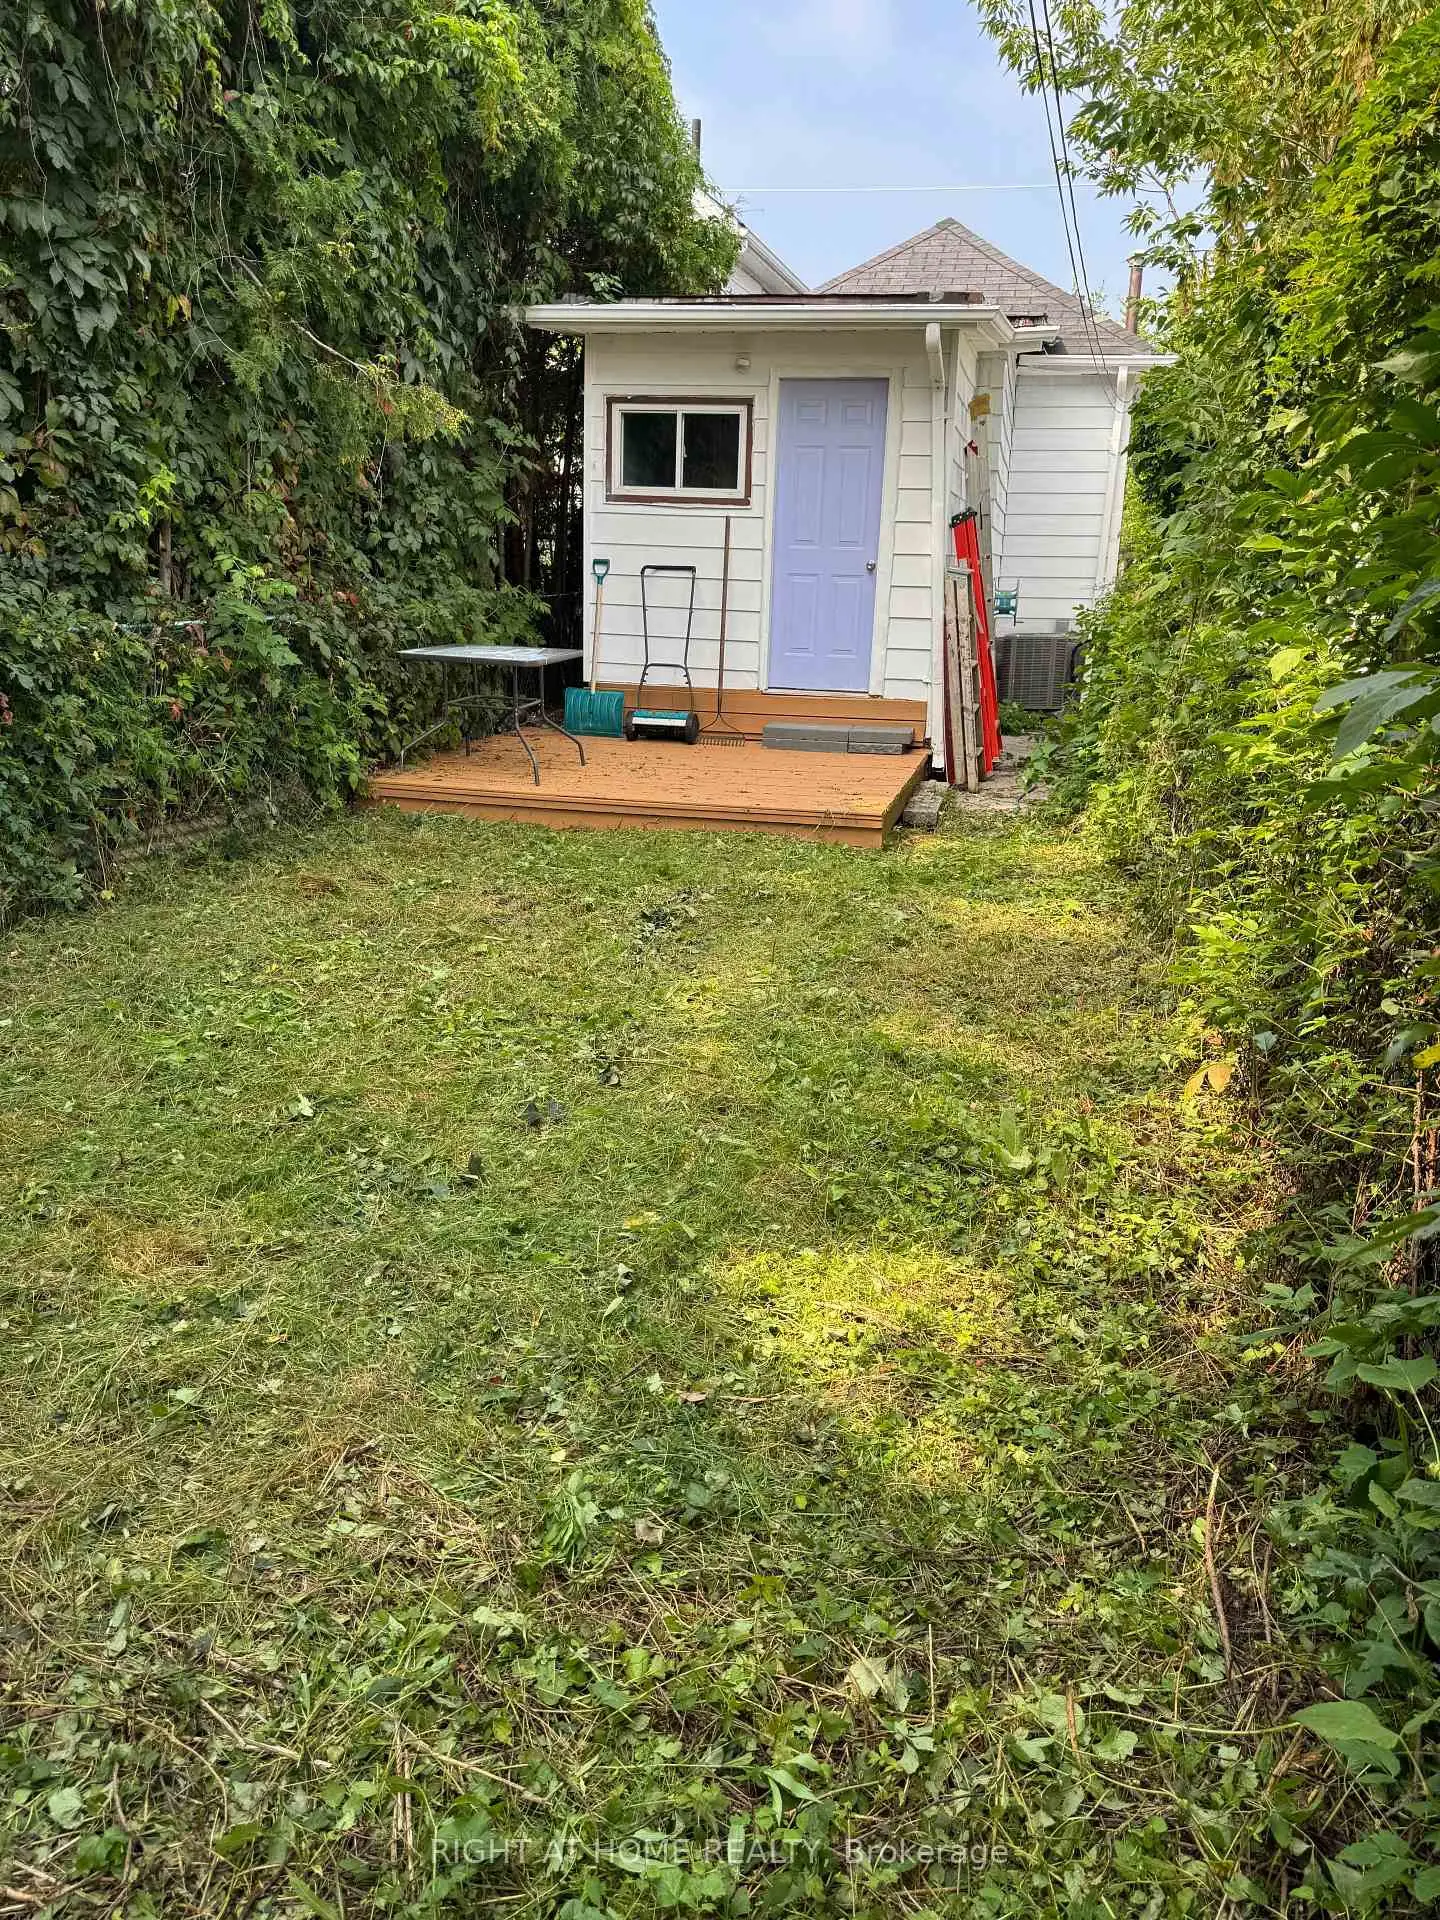

Description
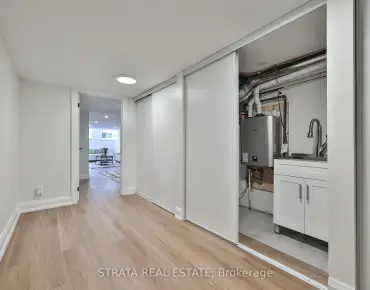
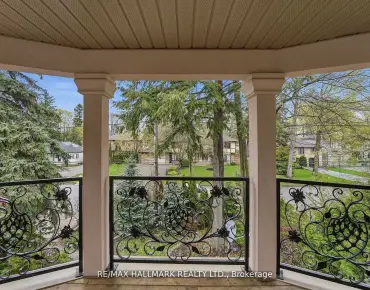
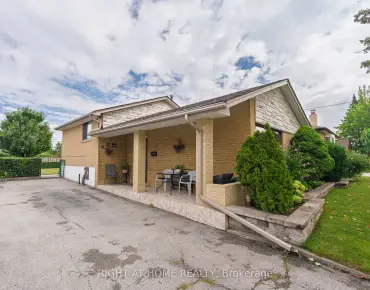
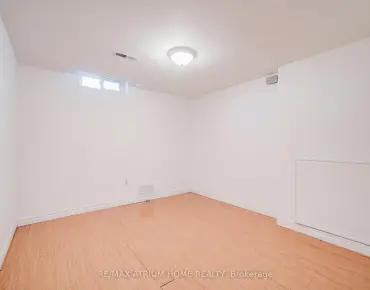
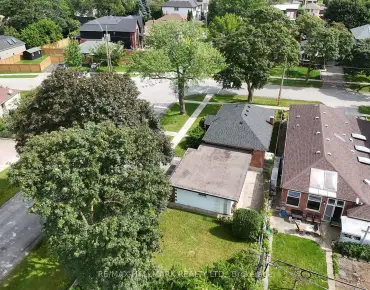
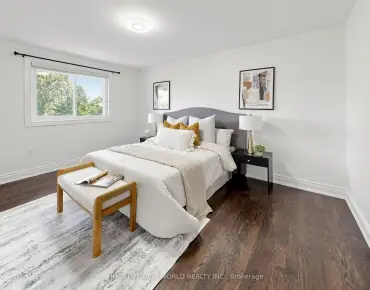
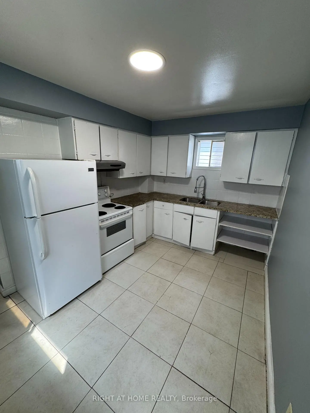
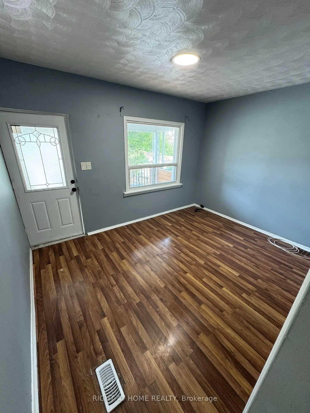
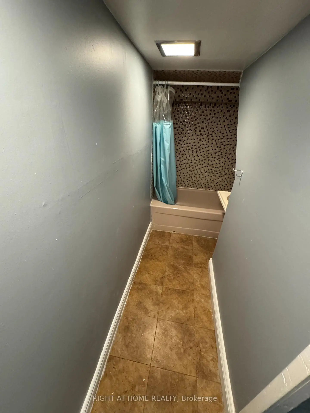
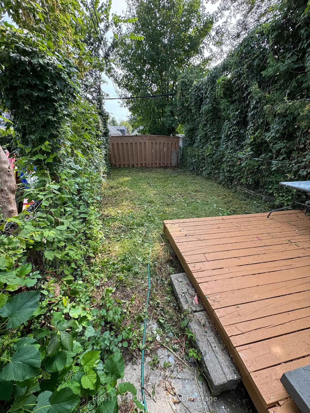
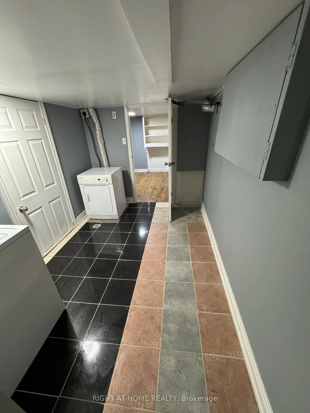
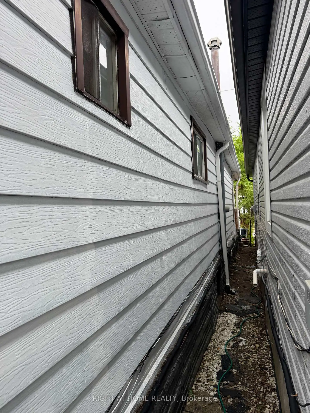
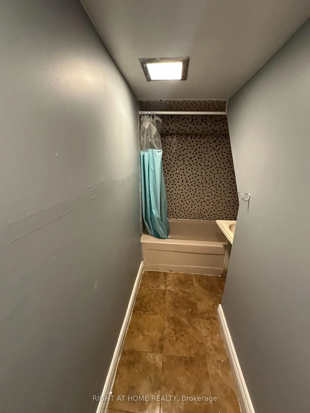
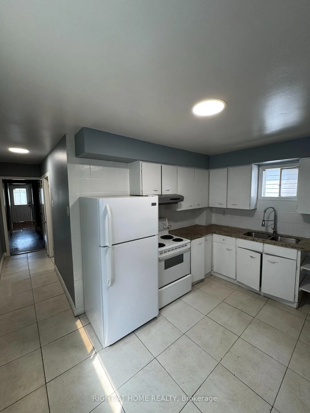
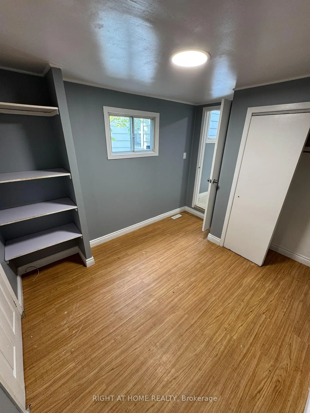
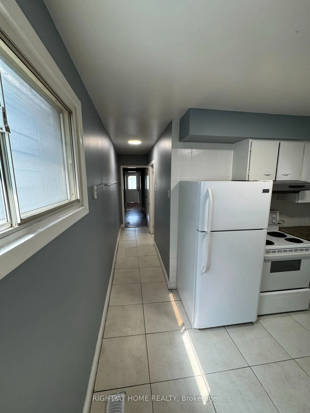
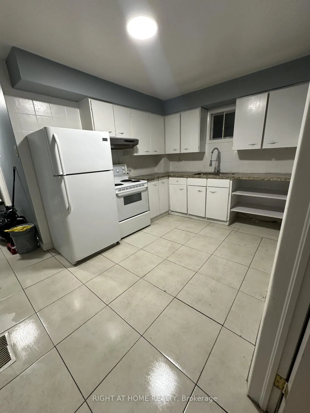
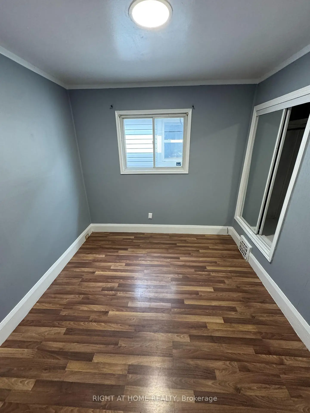
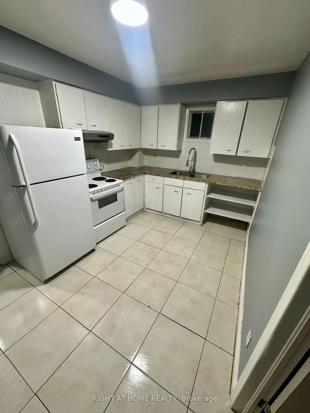
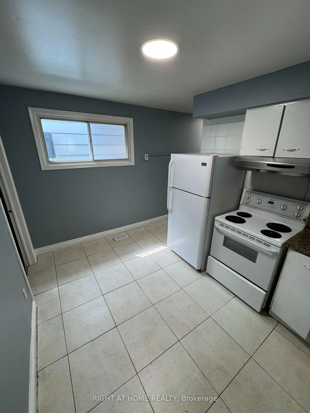
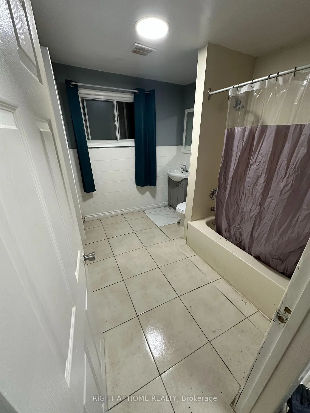
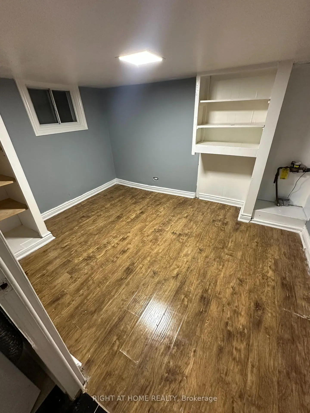
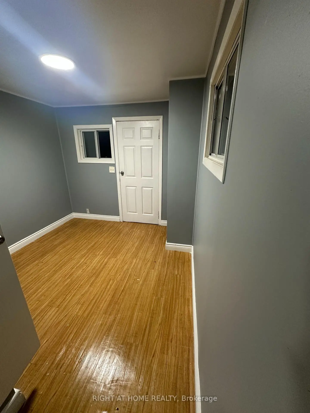
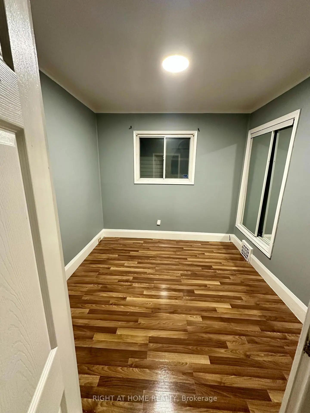
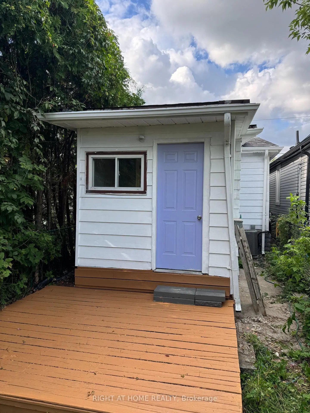
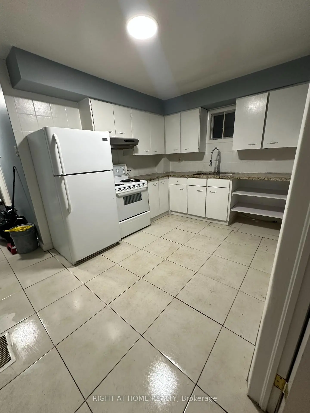
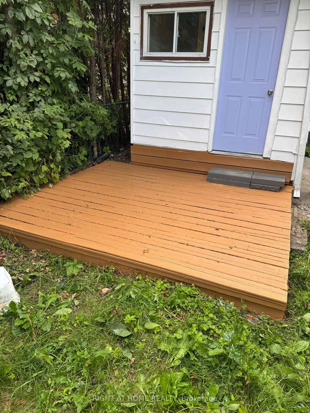
Beautifully Renovated, freshly painted & Move-In Ready Detached Bungalow On A Deep 103 Ft Lot In East York's Danforth Village! This Sun-Filled, South-Facing 2+1 Bedroom, 2 Full Bathroom, 1 Driveway Parking Home Is The Perfect Condo Alternative For First-Time Buyers, Downsizers & Investors. Freshly Painted Throughout & Fully Renovated, Featuring A Bright Living Room, Eat-In Kitchen With Granite Counters, Two Main Floor Bedrooms & A Sunroom With Walk-Out To The Newly Painted Deck & Private Fenced Backyard. Finished Basement Offers A Third Bedroom, Second 4-Piece Bath & Laundry - Ideal For In-Laws Or Extra Living Space. Carpet-Free Throughout, LED Lighting Everywhere & Windows In Every Room For Tons Of Natural Light. Both Baths Are Full 4-Piece With Tubs. Front Pad Parking. Minutes Walking Distance To Woodbine Subway, Steps To TTC, Danforth Shops, Parks & Schools. Designated Major Transit Station Area - Excellent Long-Term Potential. Freehold, No Fees!
Features
- Facing: South

- Bedrooms: 2

- Bathrooms: 2

- Garages:

- Kitchens: 1

Details
- Lot size: 16.62 x 103.00 Feet

- Space: 700-1100

- Tax: $ 3386.00

- E13725816

- Listing contracted with: RIGHT AT HOME REALTY
| Room | Size(M) | Description | |
|---|---|---|---|
| Living Rm | 2.83x3.77 | Laminate, Window, LED Lighting |
|
| Br | 2.74x2.77 | Laminate, Window, LED Lighting |
|
| Bath | 2.66x2.66 | 4 Pc Bath, Large Window, LED Lighting |
|
| Kitchen | 2.64x3.83 | Ceramic Floor, Granite Counters, Ceiling Fan(s) |
|
| 2nd Br | 2.68x2.66 | Laminate, Window, Double Closet |
|
| Sunroom | 1.63x2.10 | Laminate, Window, W/O To Deck |
|
| Laundry | 2.66x3.41 | Laminate, LED Lighting, Laundry Sink |
|
| 3rd Br | 2.66x2.66 | Laminate, Window, LED Lighting |
|
| Bath | 2.66x2.66 | 4 Pc Bath, LED Lighting |
| Bathroom | Pieces | Level | |
|---|---|---|---|
| 1xBath | 4 pcs | Main |
|
| 1xBath | 4 pcs | Basement |
Property Summary
Located close to the intersection of Woodbine & Mortimer, 683 Mortimer Ave is a 2+1 bedrooms 2 washrooms Detached. The property has many nice features including Primary Bedroom - Main and Carpet Free. Living Room Rm, Bedroom, Bath, Kitchen, second bedroom and Sunroom are on the Main floor.Local Area Profile
This property is located in an area with a high level of homeownership with a mix of detached homes and apartments and condominiums. Approximately 70% of residents hold a bachelor's degree or higher, while about 13% have a college credential. Public transit is commonly used by local commuters, alongside driving.
School Information
- R H McGregor Elementary School (Grade:JK-5)
- Cosburn Middle School (Grade:6-8)
- East York Collegiate Institute (Grade:9-12) 414/738
- St. Brigid Catholic School (Grade:JK-8) 1119/3037
- R H McGregor Elementary School (Grade:JK-5)
- Wilkinson Junior Public School (Grade:JK-6) 346/3037