
 Woburn, Toronto, M1H 1B9

Description
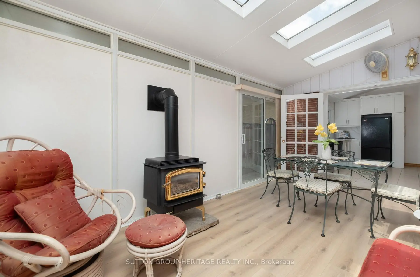
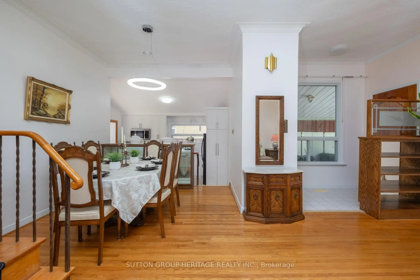
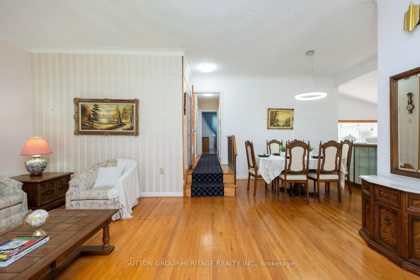
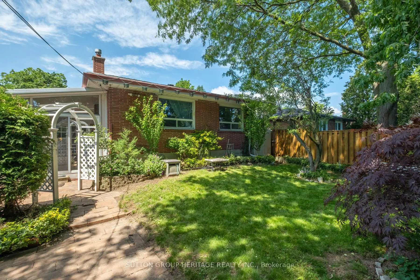
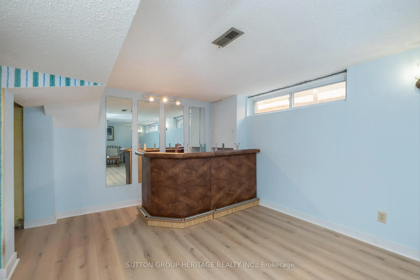
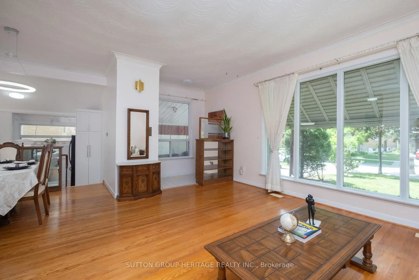
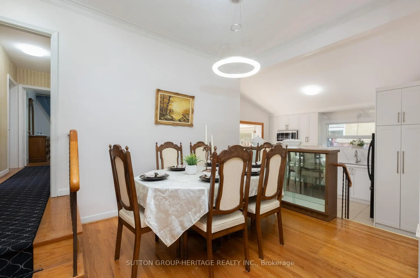
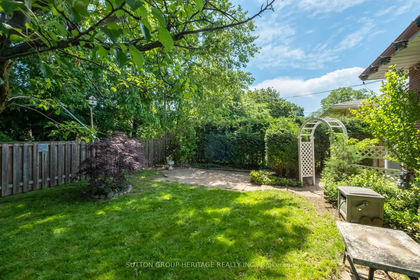
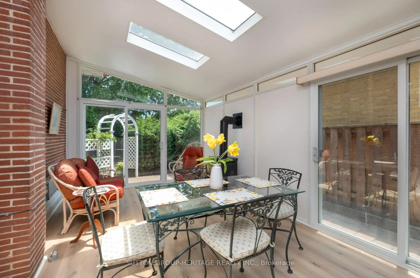
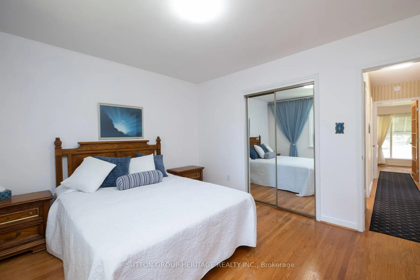
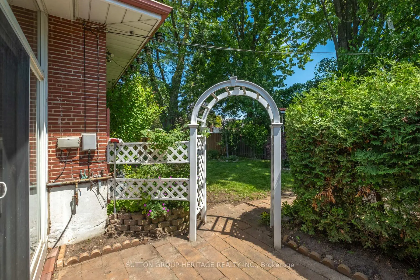
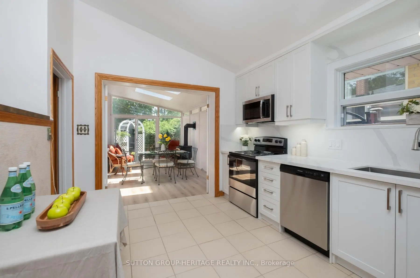
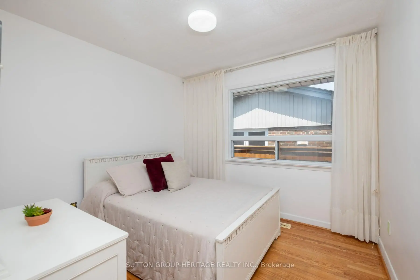
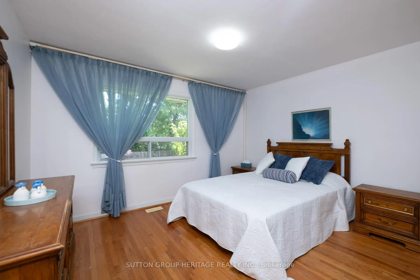
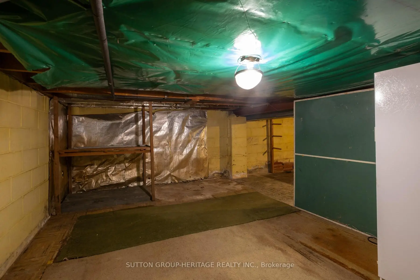
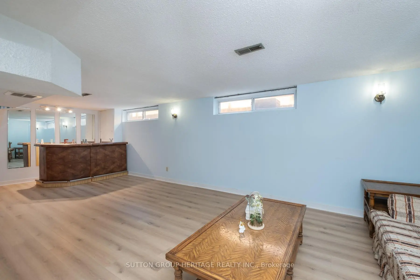
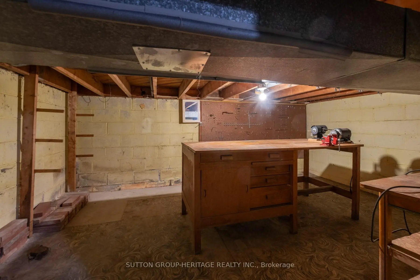
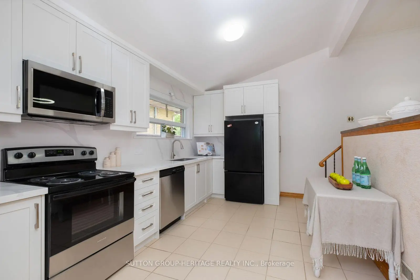
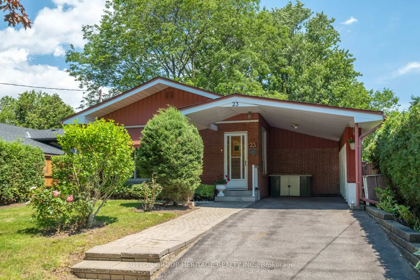
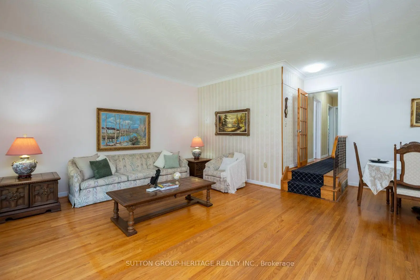
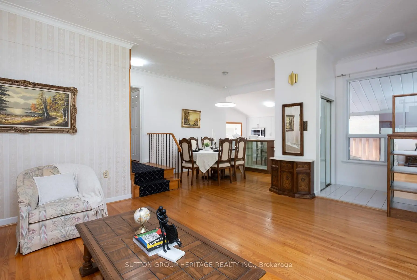
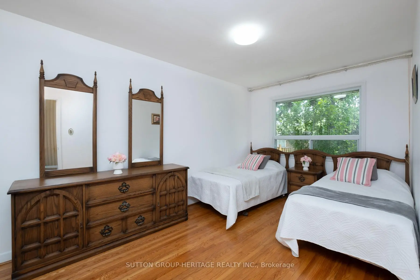
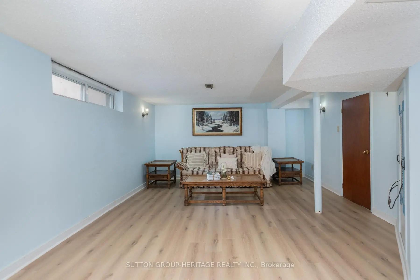
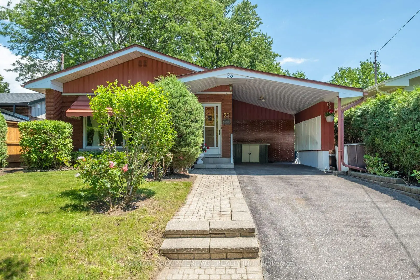
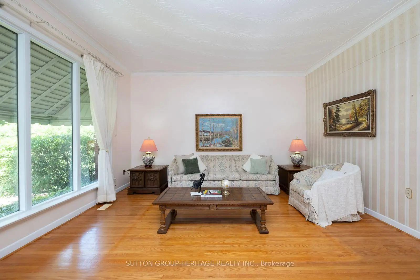
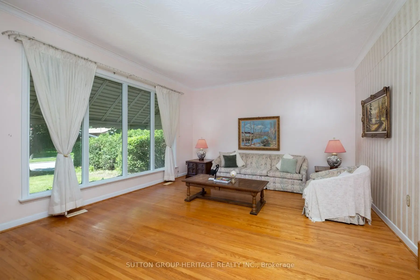
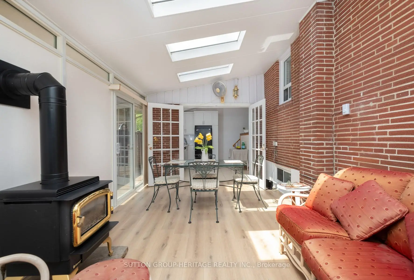
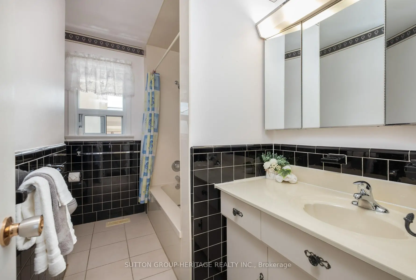
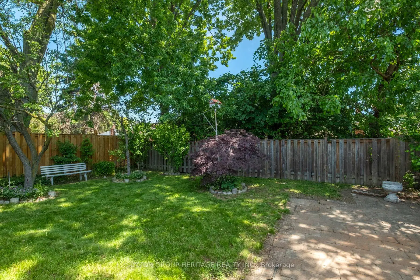
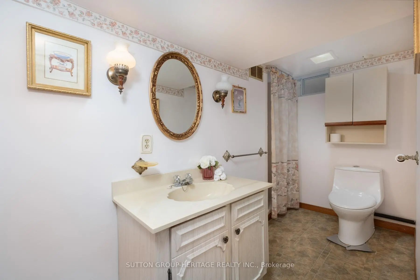
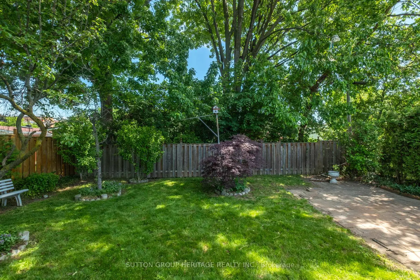
Welcome to 23 Gaiety Drive. This beautifully maintained 4-Level Backsplit offers the perfect blend of space, comfort and style in a sought after neighborhood. Thoughtfully designed for family living and entertaining, this inviting home features three (3) bedrooms , two (2) bathrooms and a versatile layout that adapts to your lifestyle. Step inside to discover warm hardwood flooring and a bright open-concept living and dining areas filled with natural light. Brand new kitchen (2026) is both stylish and practical, showcasing quartz countertops and backsplash, ample cabinetry and a convenient walk-out to an inviting solarium (new flooring 2026)) with a fireplace making it cozy for the winter days, step into the treed backyard with a stone patio that is ideal for outdoor dining, summer barbecues with seamless indoor-outdoor living. The upper level features three freshly painted generously sized bedrooms, each offering excellent closet space and large windows along with a 4 piece bathroom designed for everyday comfort. The lower level provides additional living space, perfect for growing families. This area creates a cozy setting for gatherings with its' built-in bar. Just beyond the recreation room offers endless possibilities for an office or an additional bedroom. This solid, spacious home is a rare-opportunity in a quiet family friendly area where all the amenities are close by. The perfect balance of convenience and community.
Features
- Facing: East

- Bedrooms: 3

- Bathrooms: 2

- Garages: 1

- Kitchens: 1

Details
- Lot size: 45.00 x 111.25 Feet

- Space: 1100-1500

- Tax: $ 4227.89

- E13721818

- Listing contracted with: SUTTON GROUP-HERITAGE REALTY INC.
| Room | Size(M) | Description | |
|---|---|---|---|
| Living Rm | 5.52x4.58 | Hardwood Floor, Open Concept, Large Window |
|
| Dining Rm | 2.95x2.82 | Hardwood Floor, Open Concept, Above Grade Window |
|
| Kitchen | 4.01x2.95 | Laminate, Quartz Counter, Backsplash |
|
| Breakfast | 4.01x2.95 | Laminate, Combined w/Kitchen, W/O To Sunroom |
|
| Solarium | 5.26x3.18 | Laminate, Combined w/Kitchen, Skylight |
|
| Primary B | 3.91x3.41 | Hardwood Floor, Closet, Above Grade Window |
|
| 2nd Br | 4.46x2.82 | Hardwood Floor, Closet, Above Grade Window |
|
| 3rd Br | 3.03x2.81 | Hardwood Floor, Closet, Window |
|
| Recreatio | 8.18x4.18 | Laminate, B/I Bar, Window |
|
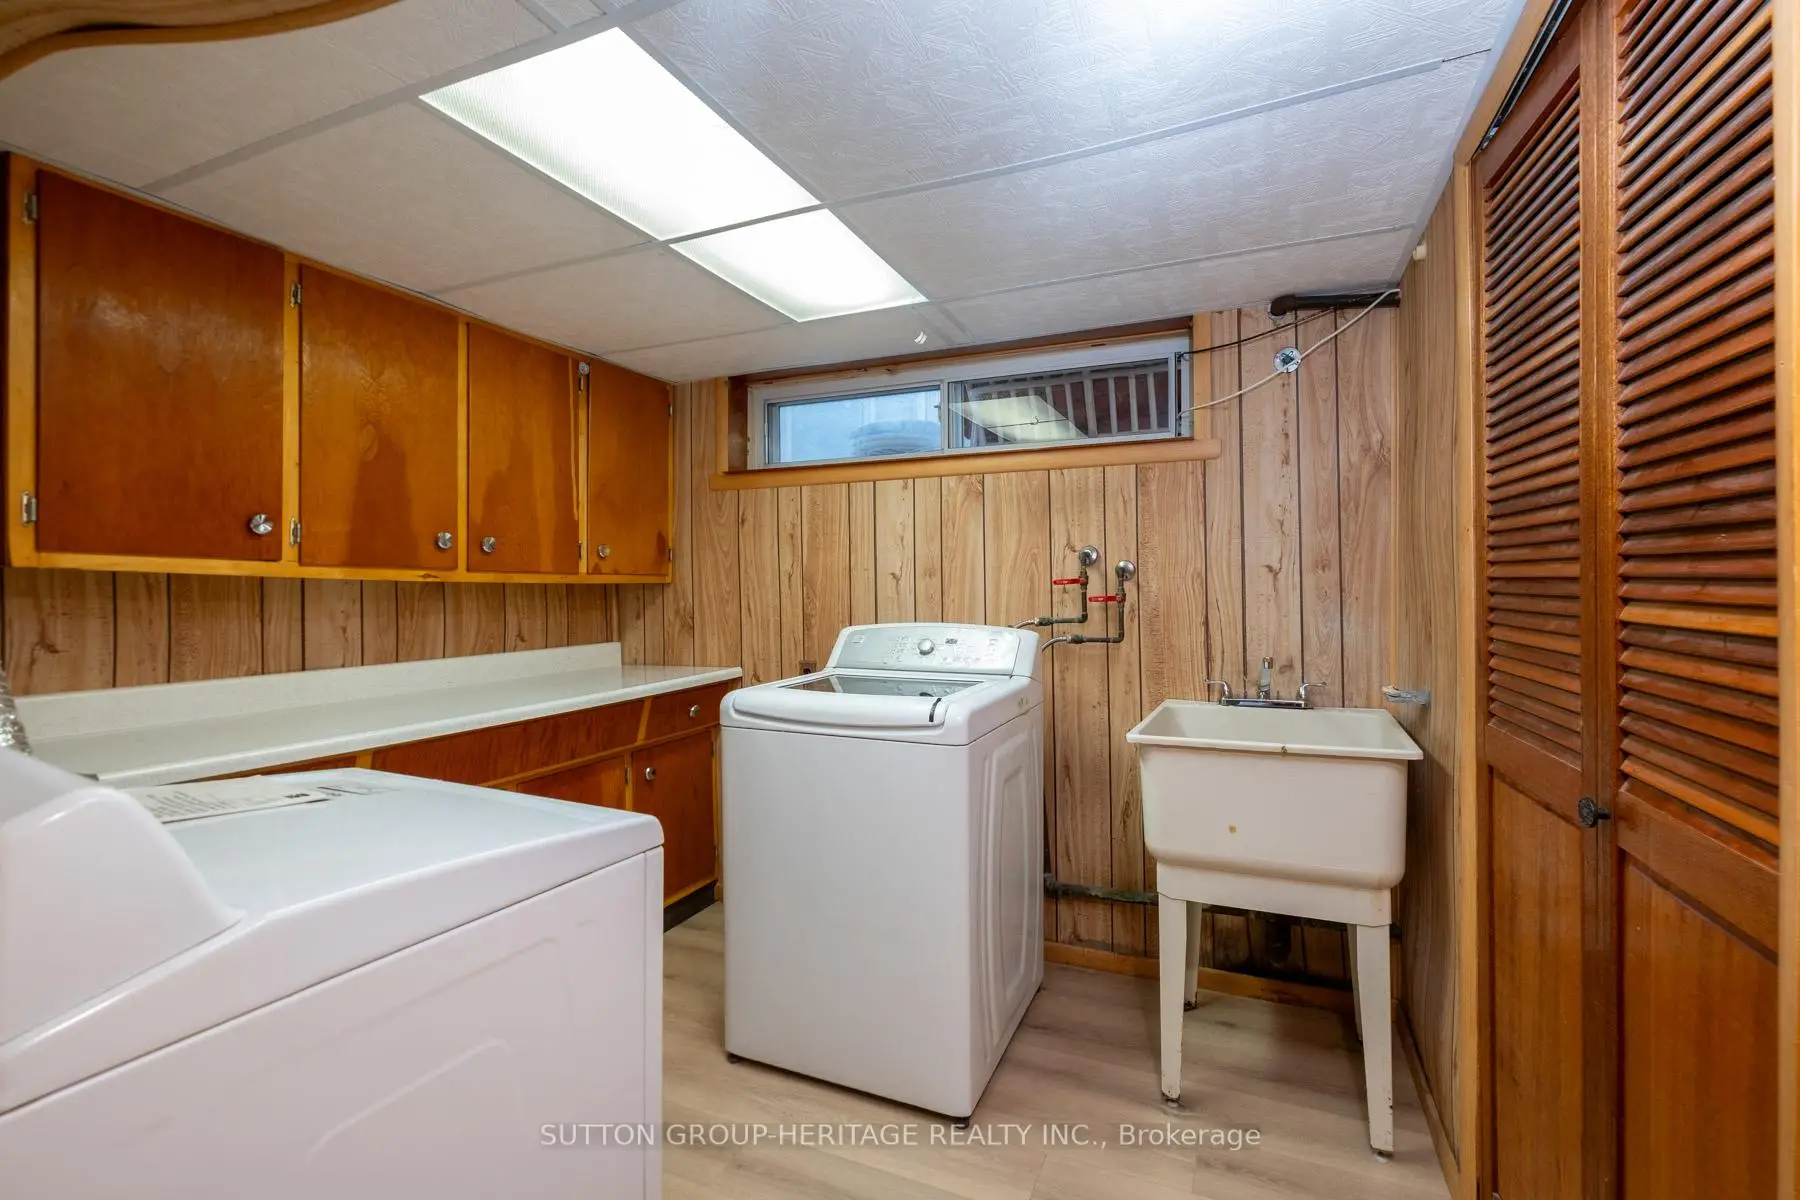
| Laundry | 0.00x0.00 | Hardwood Floor, Open Concept, Large Window |
| Bathroom | Pieces | Level | |
|---|---|---|---|
| 1xBath | 4 pcs | Upper |
|
| 1xBath | 3 pcs | Lower |
Property Summary
Located close to the intersection of LAWRENCE AVE and McCOWAN RD, 23 Gaiety Dr is a 3 bedrooms 2 washrooms Detached. The unit has a Single Carport Parking Space. The property has many nice features including In-Law Capability. Living Room Rm and Dinning Room Rm are on the Main floor; Primary B, second bedroom and third bedroom are on the upper floor; Kitchen, Breakfast Room, Solarium and Laundry are on the Lower floor.Home Market Analysis
For Sale
For Lease
Comparable home values have remained relatively stable compared with the same period last year.
Rent levels have decreased 13.3% compared with the same period last year.
How This Home Compares
Local Area Profile
This property is located in an area with a mix of homeowners and renters with a mix of detached homes and apartments and condominiums. Approximately 26% of residents hold a bachelor's degree or higher, while about 26% have a college credential. Public transit is commonly used by local commuters, alongside driving.
School Information
Elementary Schools
-
Home schoolRank: 1590 out of 3022 (Score: 6.0)Distance to school: 1.0 km (~19 min walk)
-
ST ROSE OF LIMA (Grade: JK - 8)
Catholic French Immersion school
Rank: 2081 out of 3022 (Score: 5.2)Distance to school: 0.4 km (~8 min walk) -
ST AGATHA (Grade: JK - 8)Rank: 1934 out of 3022 (Score: 5.5)Distance to school: 3.6 km (~11 min drive)
-
ST RICHARD (Grade: 5 - 8)Rank: 433 out of 3022 (Score: 7.8)Distance to school: 1.5 km (~26 min walk)
Secondary Schools
-
Home schoolRank: 555/746 (Score: 4.9) 5 year average: 592/746 (Score: 4.1)Distance to school: 0.8 km (~14 min walk)
-
st. John Henry Newman (Grade: 9-12)
Catholic French Immersion school
Rank: 452/746 (Score: 5.6) 5 year average: 423/746 (Score: 5.6)Distance to school: 4.6 km (~14 min drive) -
st. Joan of Arc (Grade: 9-12)Distance to school: 2.7 km (~8 min drive)









