Amberlea, Pickering, L1V 4W3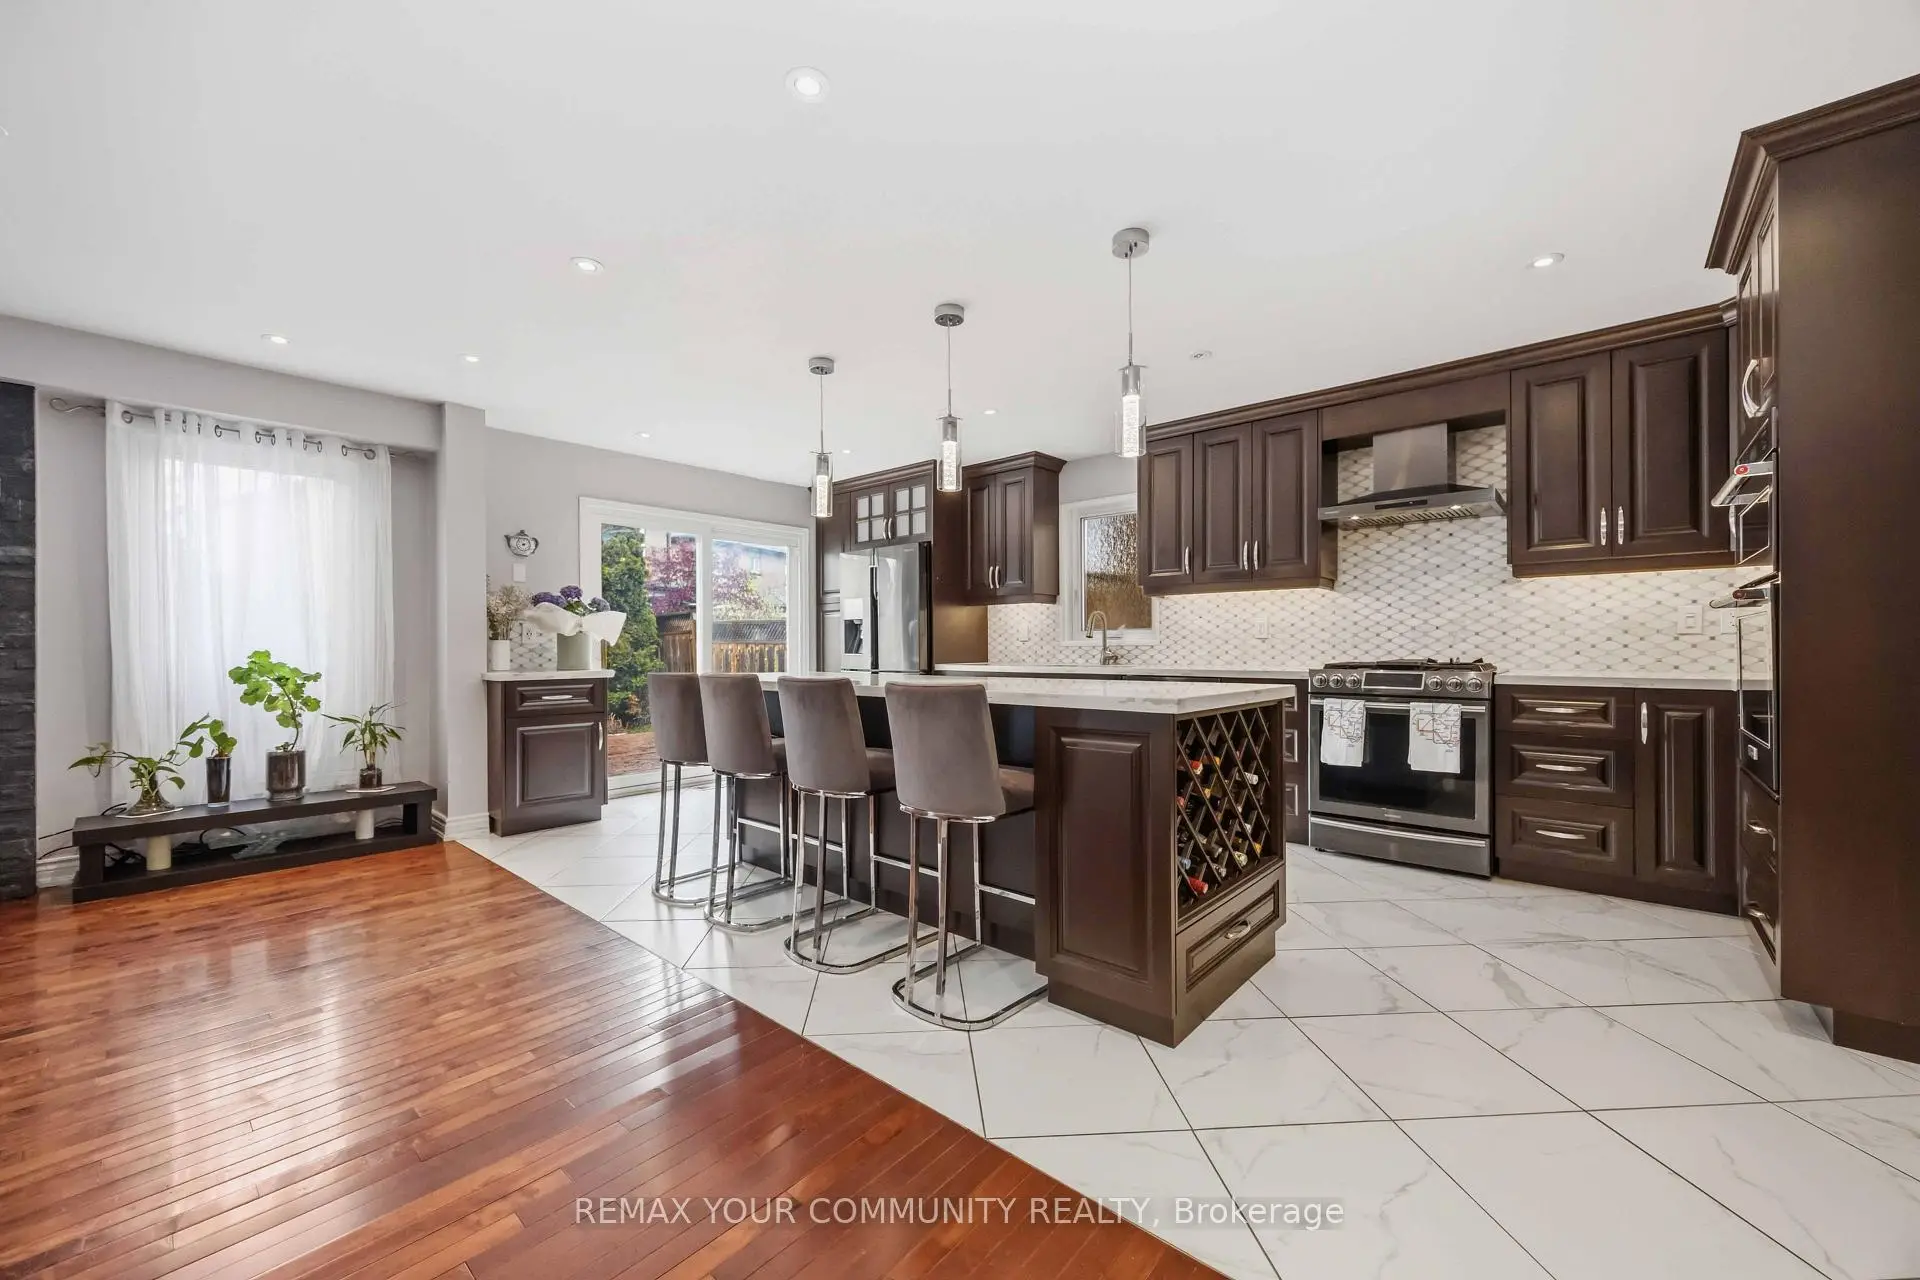

Description
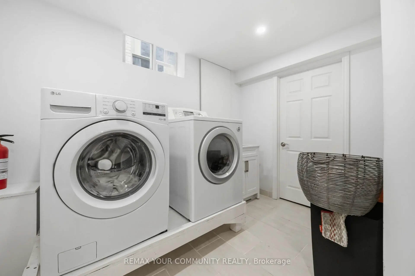
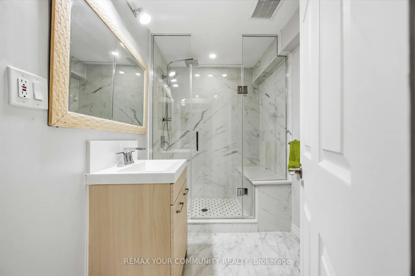
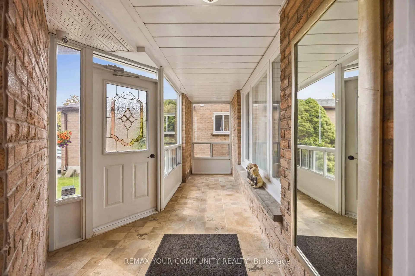
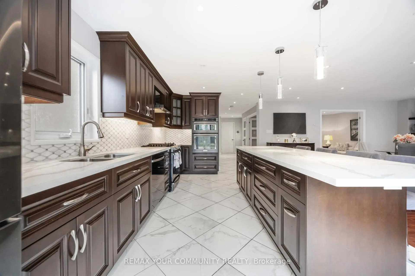
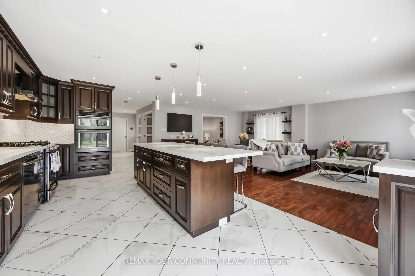
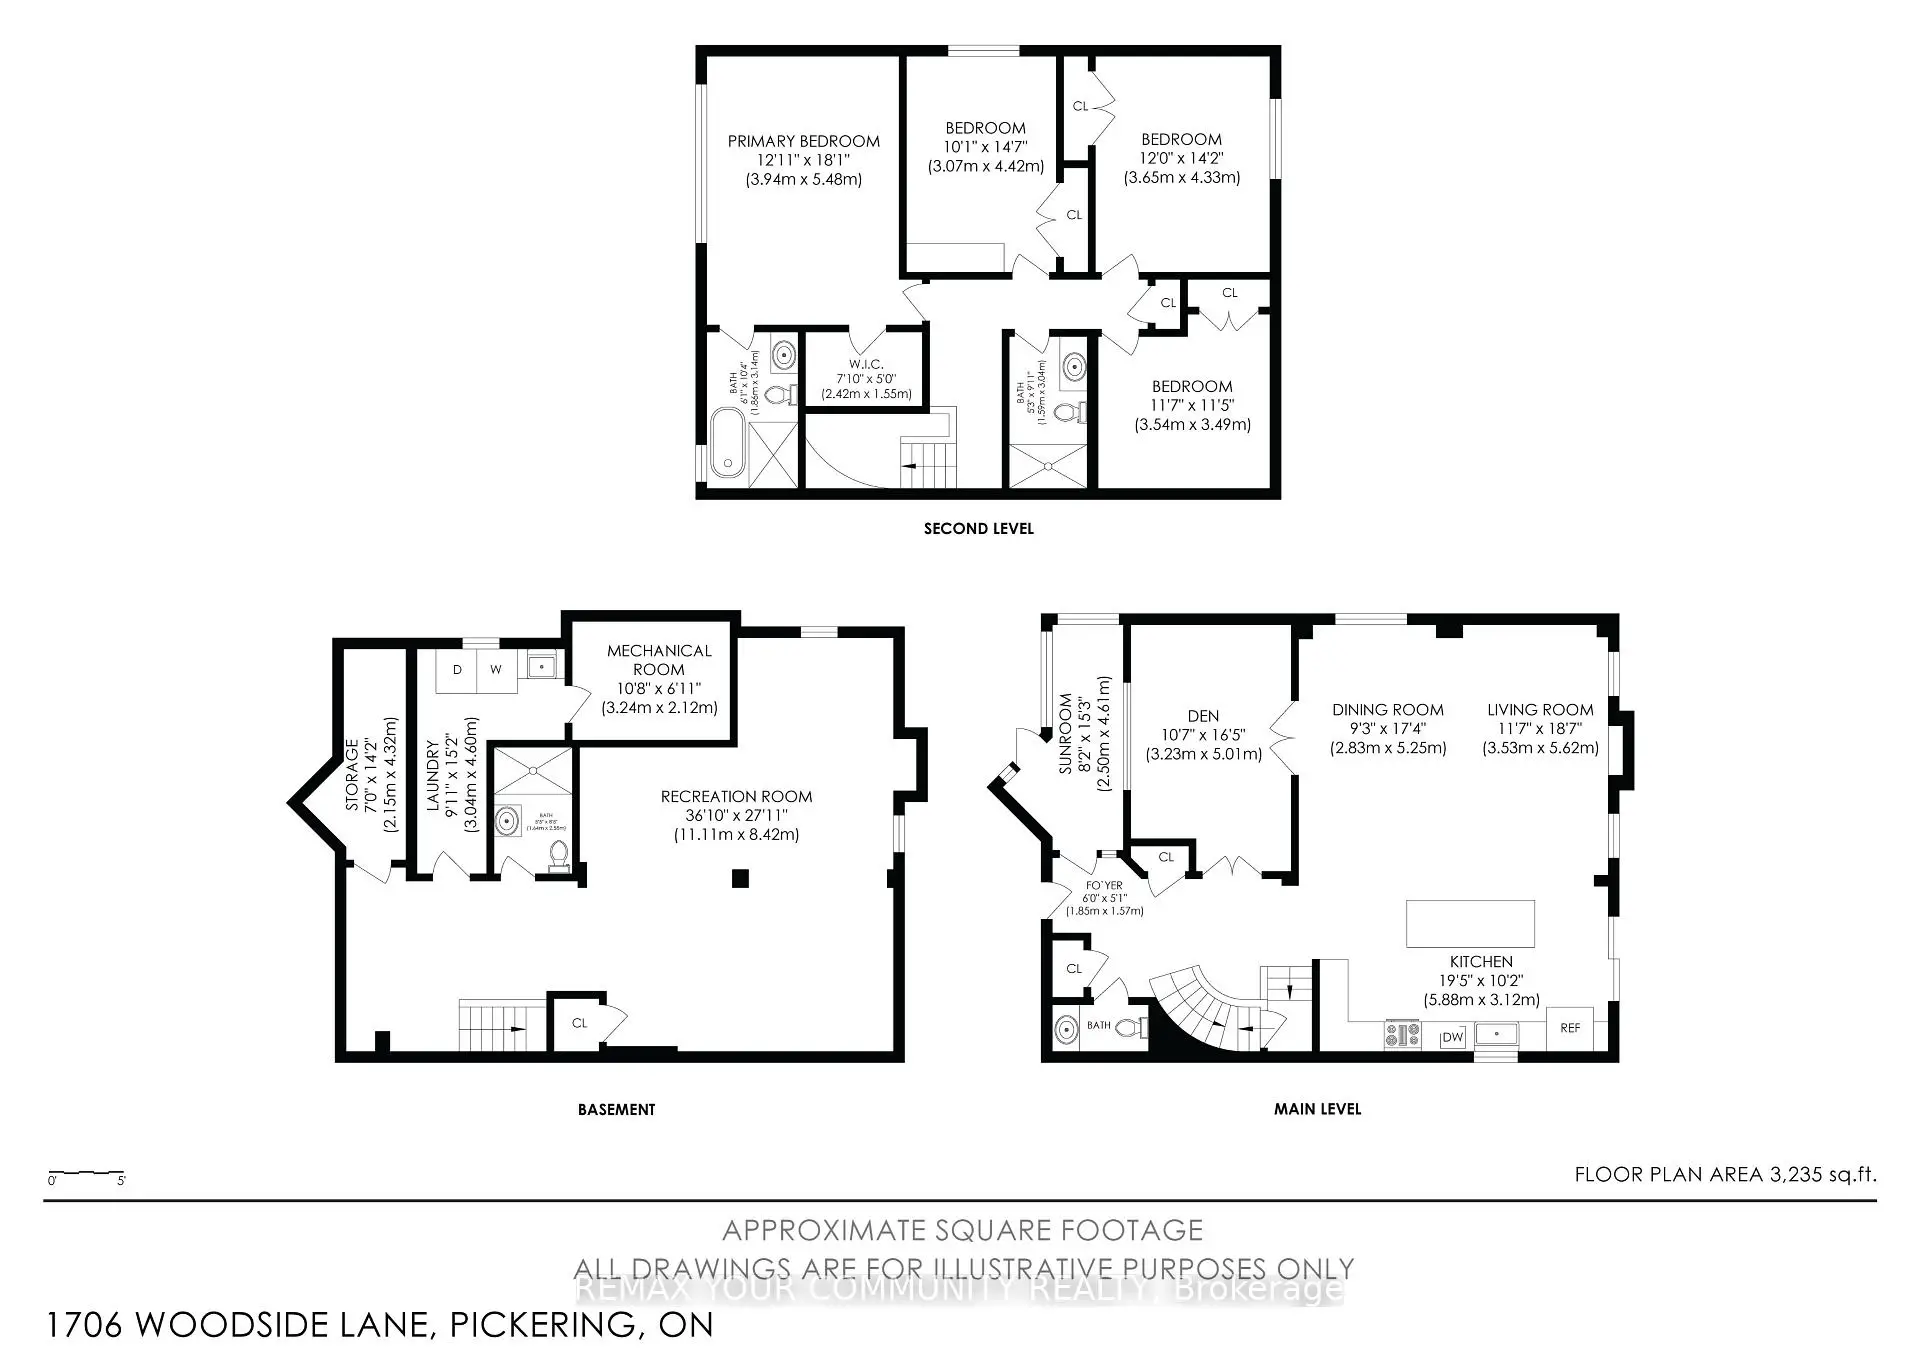
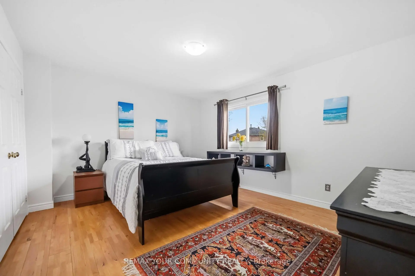
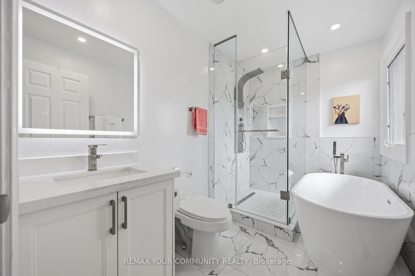
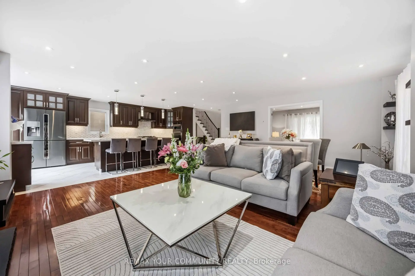
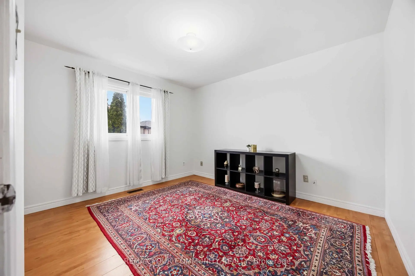
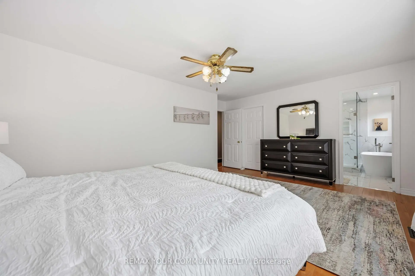
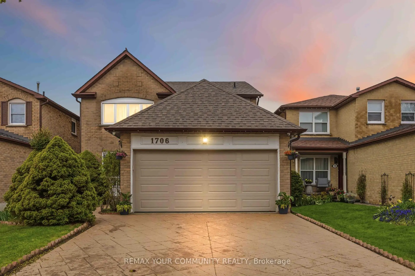
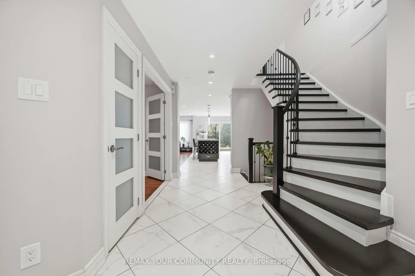
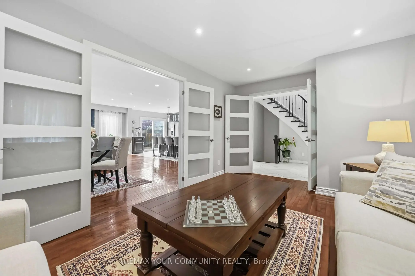
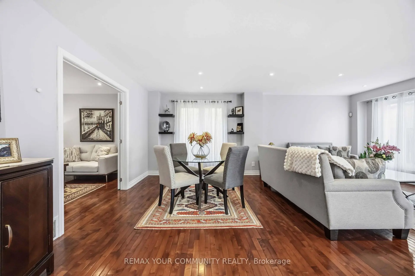
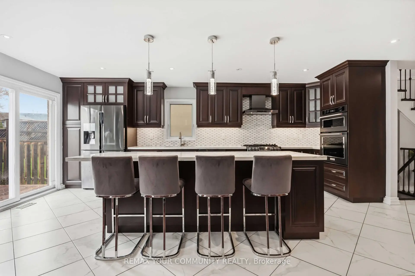
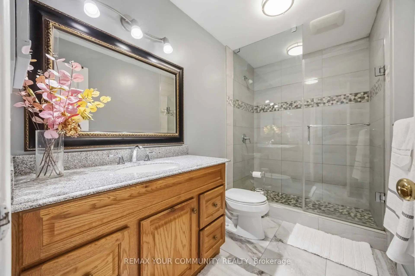
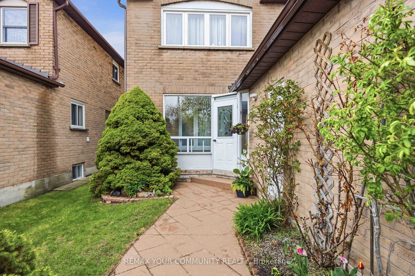
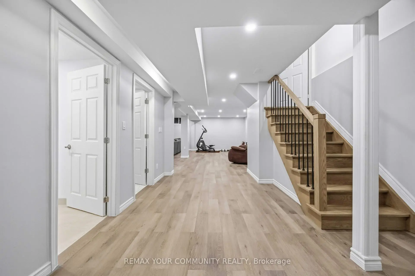
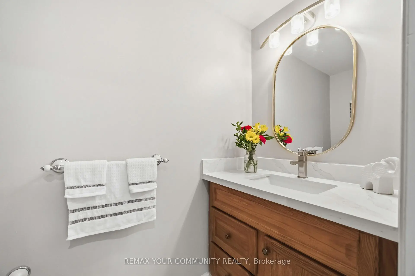
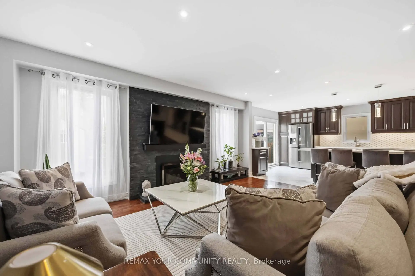
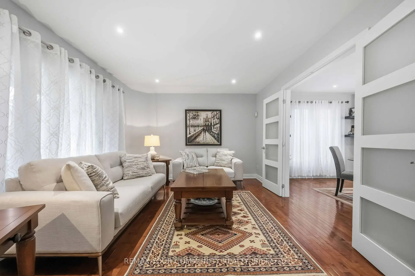
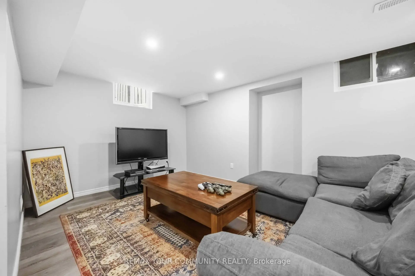
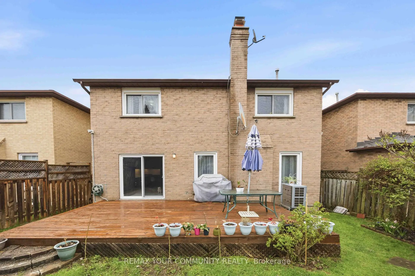
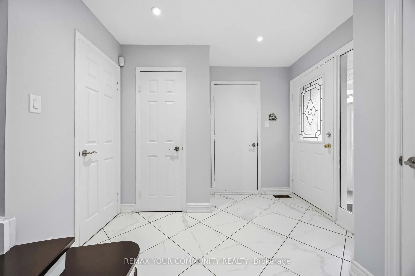
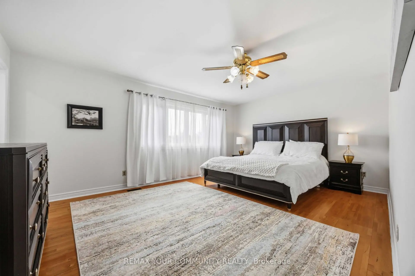
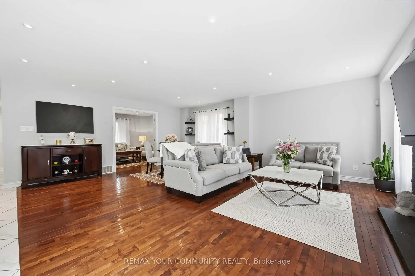
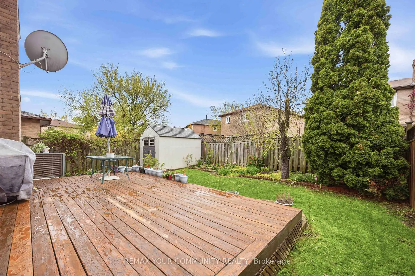
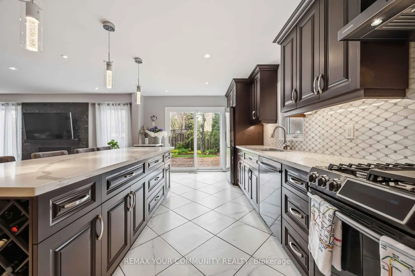
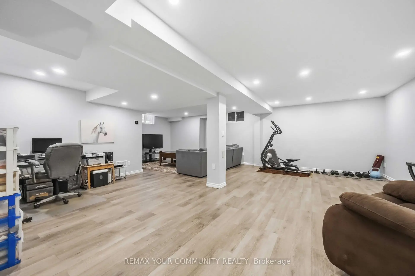
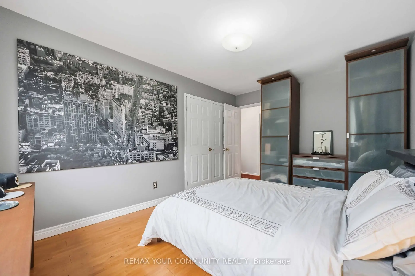
Located in the heart of Pickering's prestigious Amberlea community, this beautifully maintained detached home offers more than 3,000 sq. ft. of comfortable, thoughtfully designed living space-perfect for families of all sizes. The second floor features four generous bedrooms with hardwood flooring, along with a refreshed main bathroom (2017) and a stylishly updated primary ensuite (2023). The main floor underwent an extensive renovation, creating a bright, open atmosphere that connects the kitchen and family areas seamlessly. Double French doors give the den a quiet, functional feel. Downstairs, the fully finished basement-with its own full bathroom and separate laundry room-adds even more room for gatherings, hobbies, or extended family. A sump installation in 2023 provides an added layer of assistance and protection to the foundation. Outside, stamped concrete enhances the driveway and front walkway, while the backyard offers a cozy space to unwind, complete with a vegetable garden and gas BBQ hookup. Security cameras and motion detectors around the home provide added comfort and peace of mind. With a double-car garage (including loft storage) and parking for four more vehicles, there's plenty of room for everyone. Surrounded by parks, schools, shopping, and community amenities, this move-in-ready home is truly designed for modern family living.
Features
- Facing: West

- Bedrooms: 4

- Bathrooms: 4

- Garages: 2

- Kitchens: 1

Details
- Lot size: 3707.00 x 108.27 Feet

- Space: 2000-2500

- Tax: $ 7884.03

- E13718830

- Listing contracted with: REMAX YOUR COMMUNITY REALTY
| Room | Size(M) | Description | |
|---|---|---|---|
| Dining Rm | 2.83x5.25 | Hardwood Floor, Open Concept |
|
| Living Rm | 3.53x5.62 | Combined w/Sitting, Fireplace, Combined w/Living |
|
| Kitchen | 5.88x3.12 | Custom Counter, Renovated, Modern Kitchen |
|
| Den | 3.38x8.42 | French Doors, Combined w/Sitting, Combined w/Office |
|
| Primary B | 3.94x5.48 | 4 Pc Ensuite, Walk-In Closet(s) |
|
| 2nd Br | 3.07x4.42 | ||
| 3rd Br | 3.65x4.33 | Large Closet, Large Closet |
|
| 4th Br | 3.54x3.44 | Combined w/Office |
|
| Recreatio | 11.11x8.42 | ||
| Laundry | 3.04x4.60 | Tile Floor |
| Bathroom | Pieces | Level | |
|---|---|---|---|
| 1xBath | 4 pcs | Second |
|
| 1xBath | 3 pcs | Second |
|
| 1xBath | 2 pcs | Ground |
|
| 1xBath | 3 pcs | Basement |
Property Summary
Located close to the intersection of Whites Rd & Highview Rd, 1706 Woodside Ln is a 4 bedrooms 4 washrooms Detached. The unit has a Double Attached Parking Spaces. The property has many nice features including Sump Pump, Central Vacuum and Auto Garage Door Remot. Dinning Room Rm, Living Room Rm, Kitchen and Den are on the Main floor.Local Area Profile
This property is located in a predominantly owner-occupied residential area with housing made up primarily of detached homes. Approximately 43% of residents hold a bachelor's degree or higher, while about 32% have a college credential. The large majority of local commuters travel by car.