Birchcliffe-Cliffside, Toronto, M1N 4A6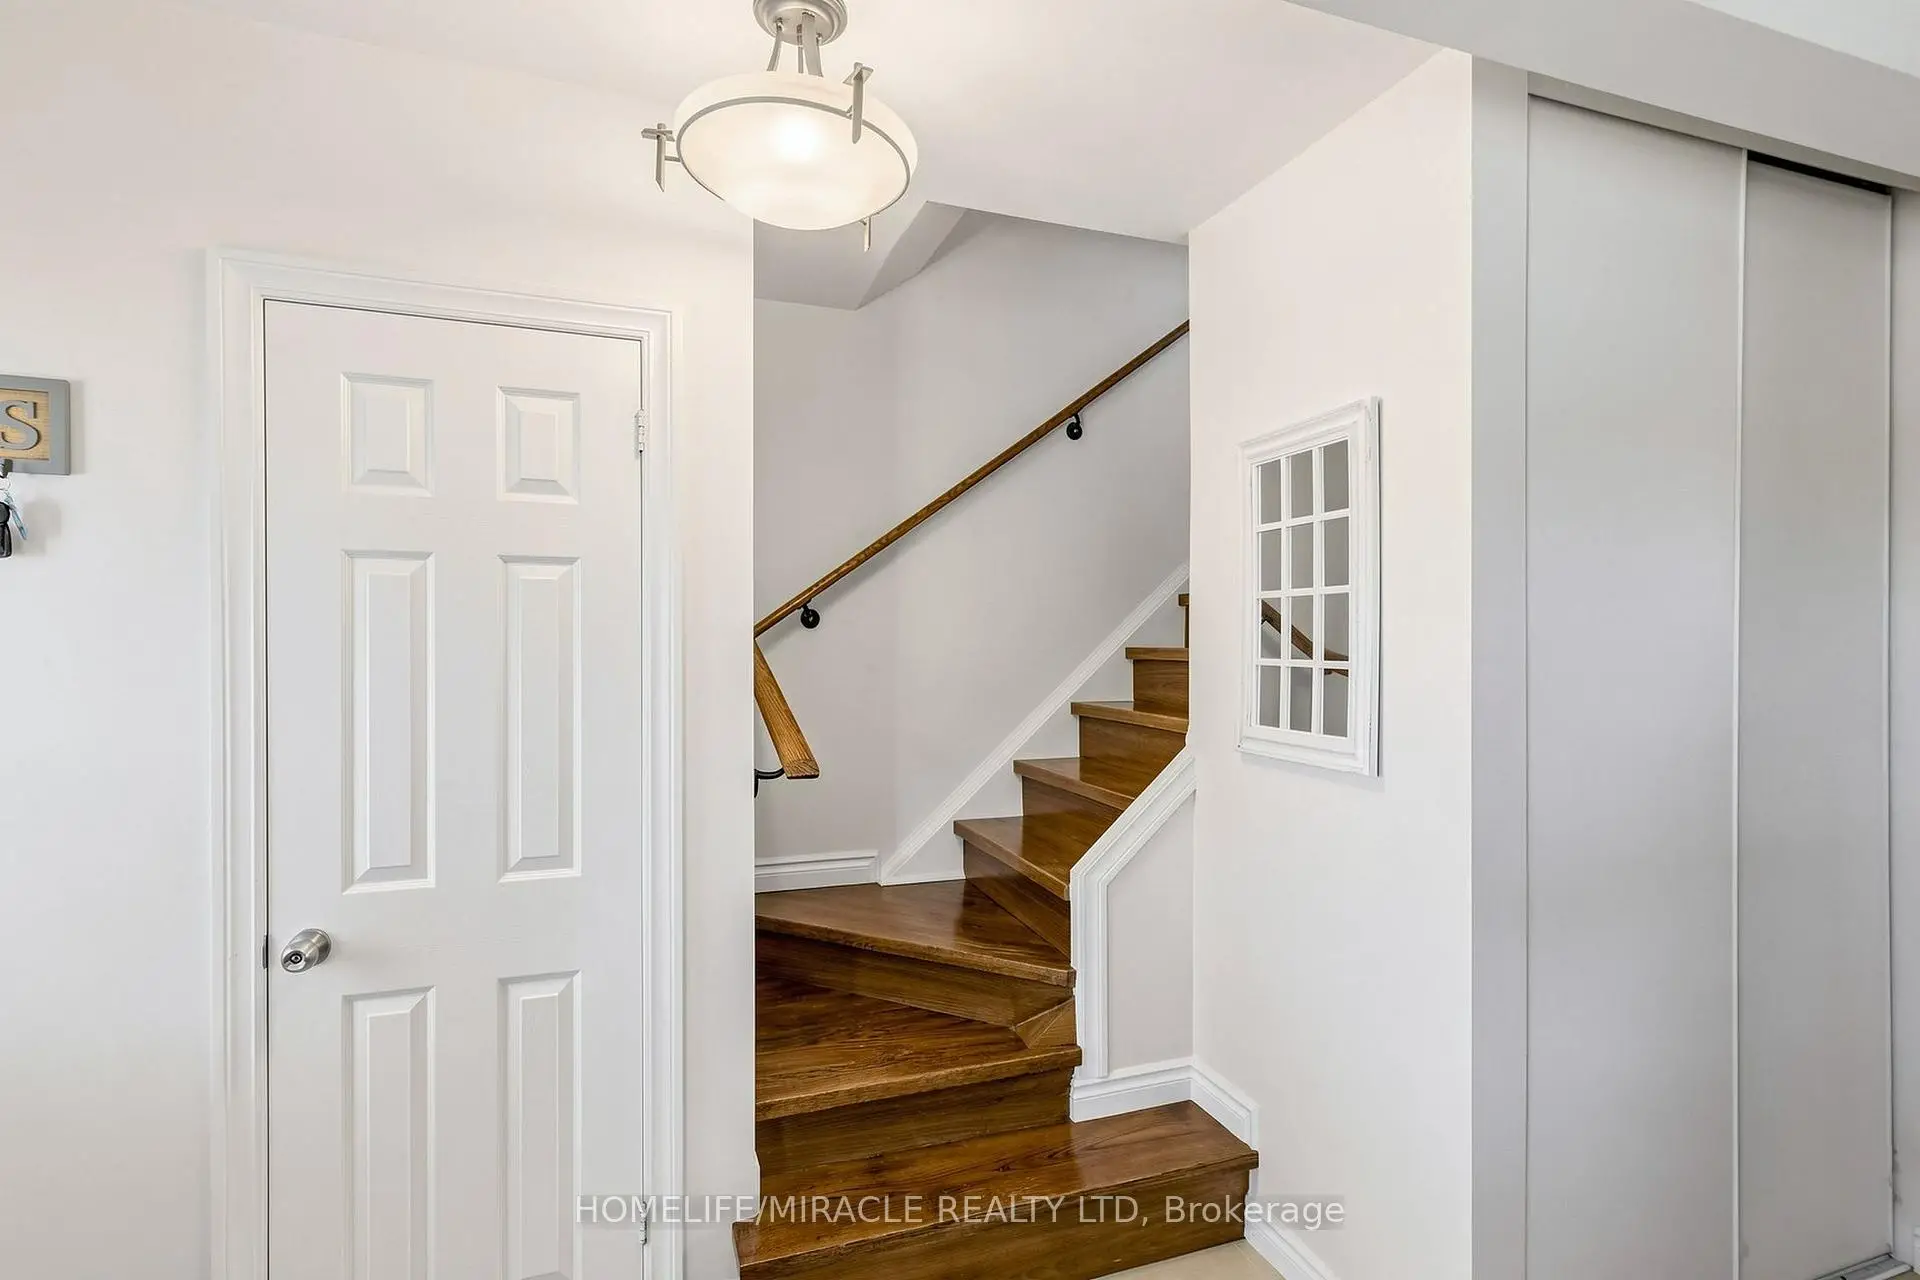

Description
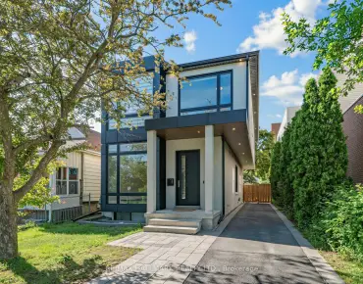
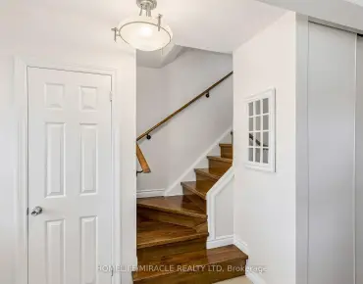
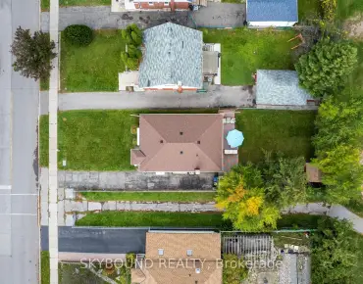
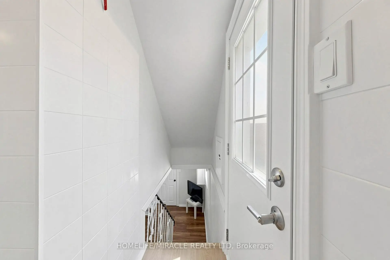
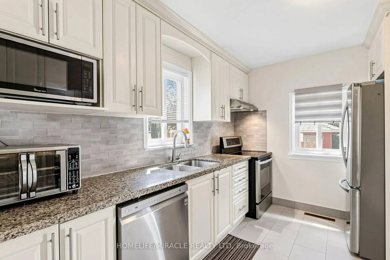
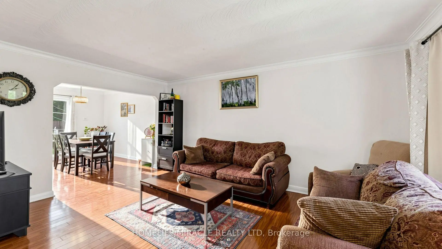
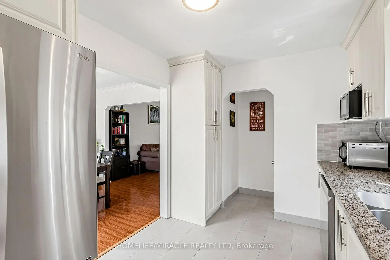
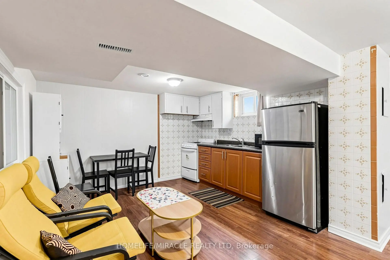
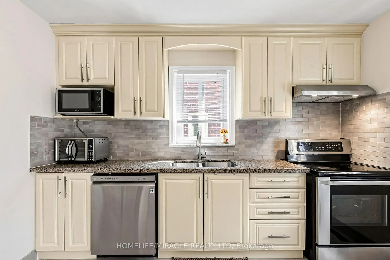
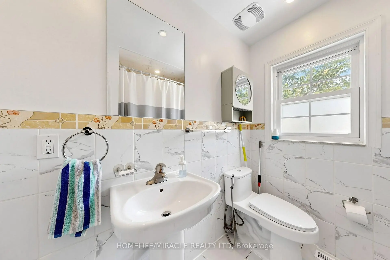
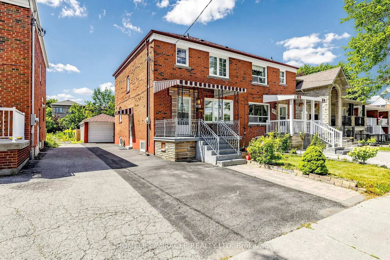
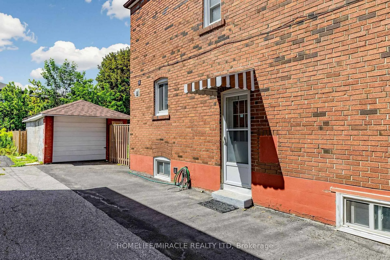
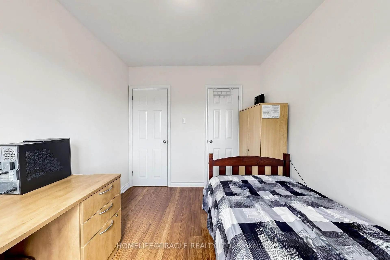
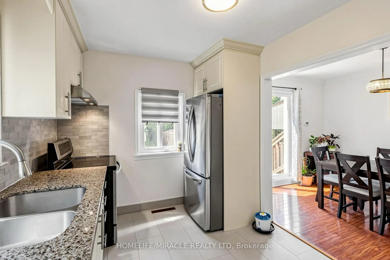
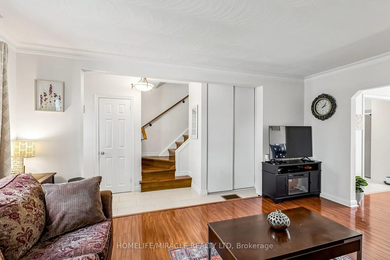
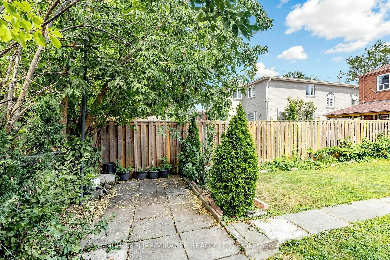
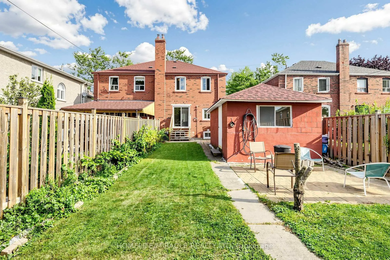
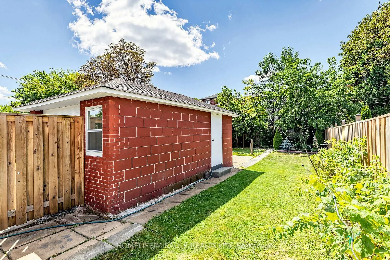
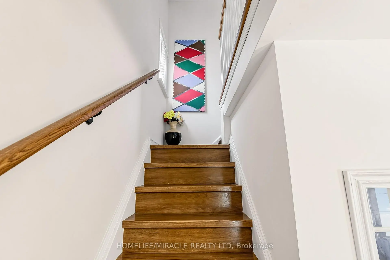
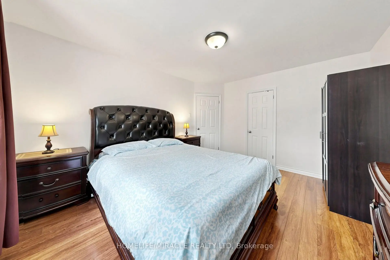
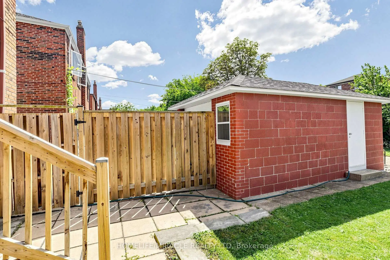
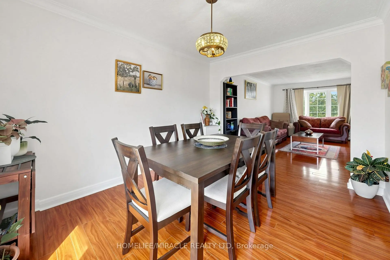
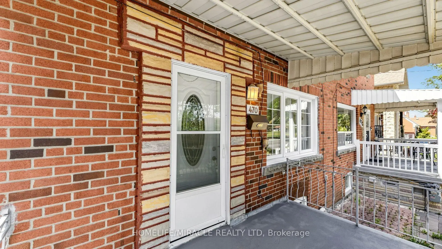
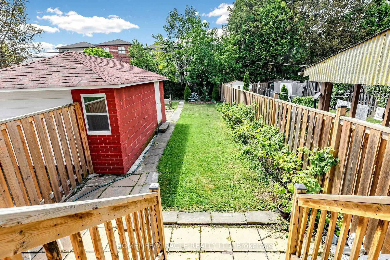
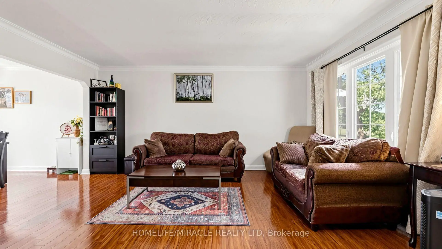
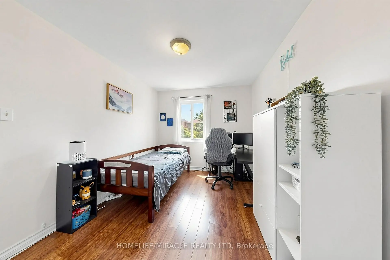
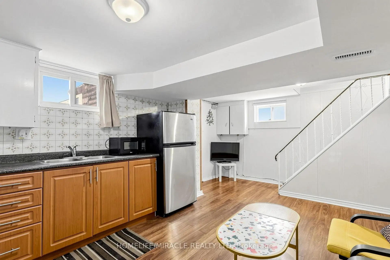
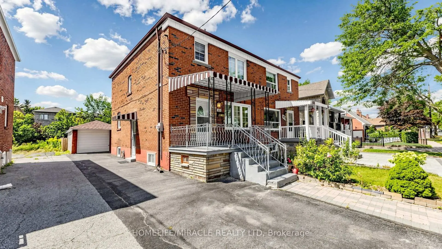
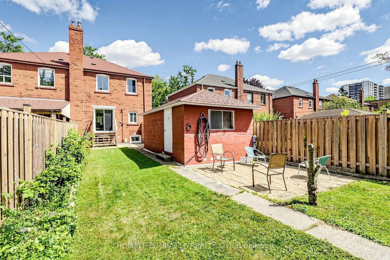
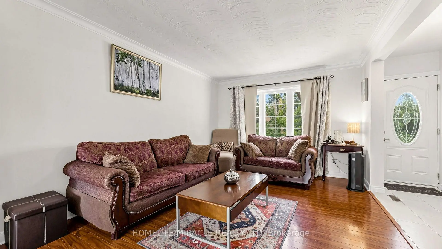
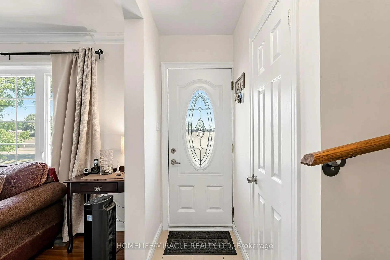
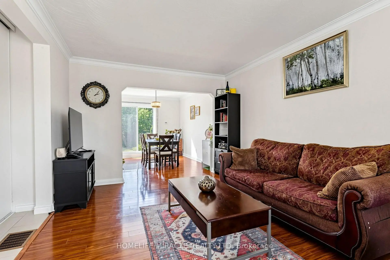
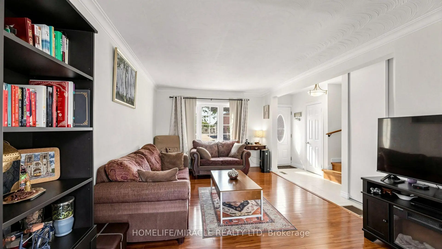
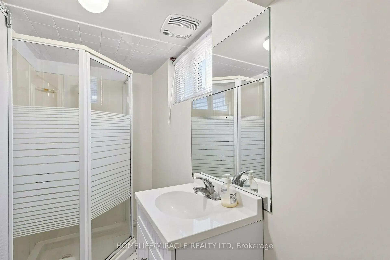
Prime Birchcliffe-Cliffside Opportunity - Great Value & Location! Semi-Detached 2-Storey 3+1 Bedrooms 3 Bathrooms. Welcome to this spacious, solid-brick semi-detached home situated on a generous lot in one of Birchcliffe-Cliffside's most desirable and established neighbourhoods! This beautifully maintained home offers an exceptional combination of location, space, upgrades, and convenience, perfect for families and first-time buyers. Why You'll Love This Home:* Spacious 3+1 bedroom, 3-bathroom layout* Detached garage + convenient parking* School directly across the street* TTC at the door and walking distance to GO Train* Steps to shopping plaza and everyday amenities* Close to parks, library, and community facilities* Finished basement with separate entrance* Updated/new kitchen* Updated basement washroom* Major renovations completed by the owner* Clean, bright, spacious, and move-in ready?? A Home With Location AND Potential! *
Features
- Facing: North

- Bedrooms: 3

- Bathrooms: 3

- Garages: 1

- Kitchens: 1

Details
- Lot size: 27.50 x 125.00 Feet

- Space: 1100-1500

- Tax: $ 3658.99

- E13693452

- Listing contracted with: HOMELIFE/MIRACLE REALTY LTD
| Room | Size(M) | Description | |
|---|---|---|---|
| Living Rm | 4.03x3.28 | Combined w/Dining, Laminate, Large Window |
|
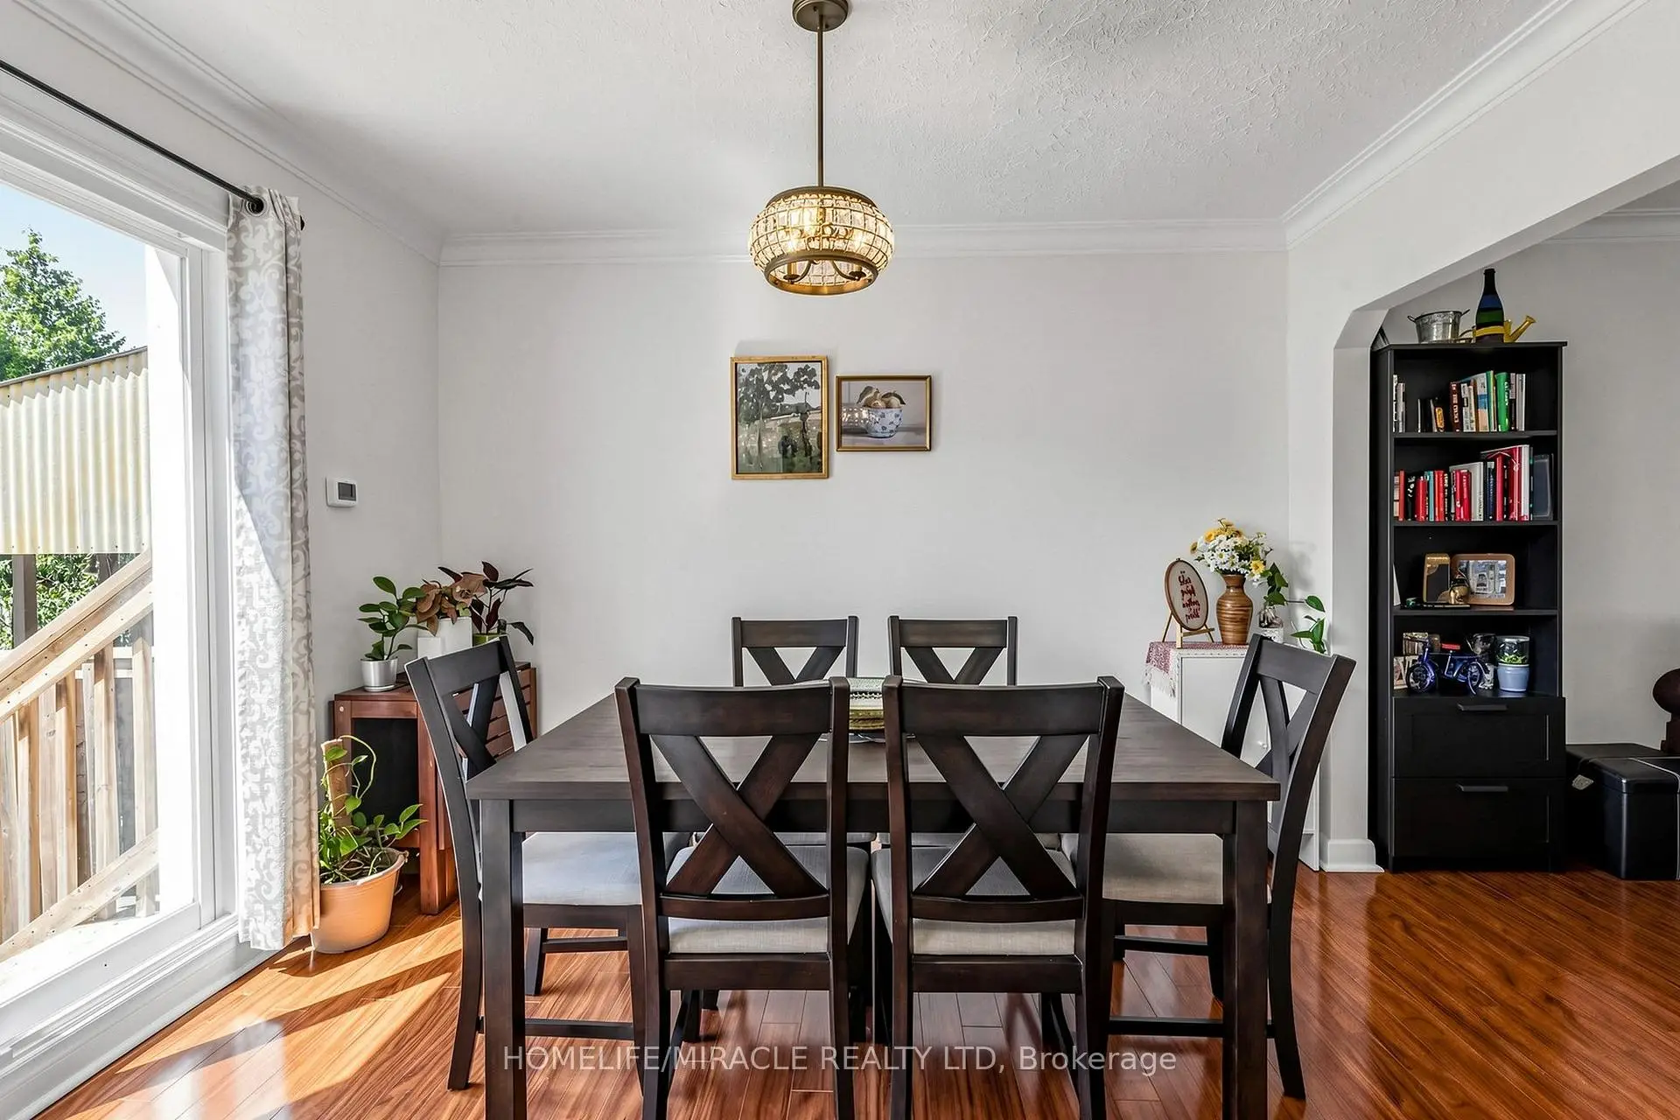
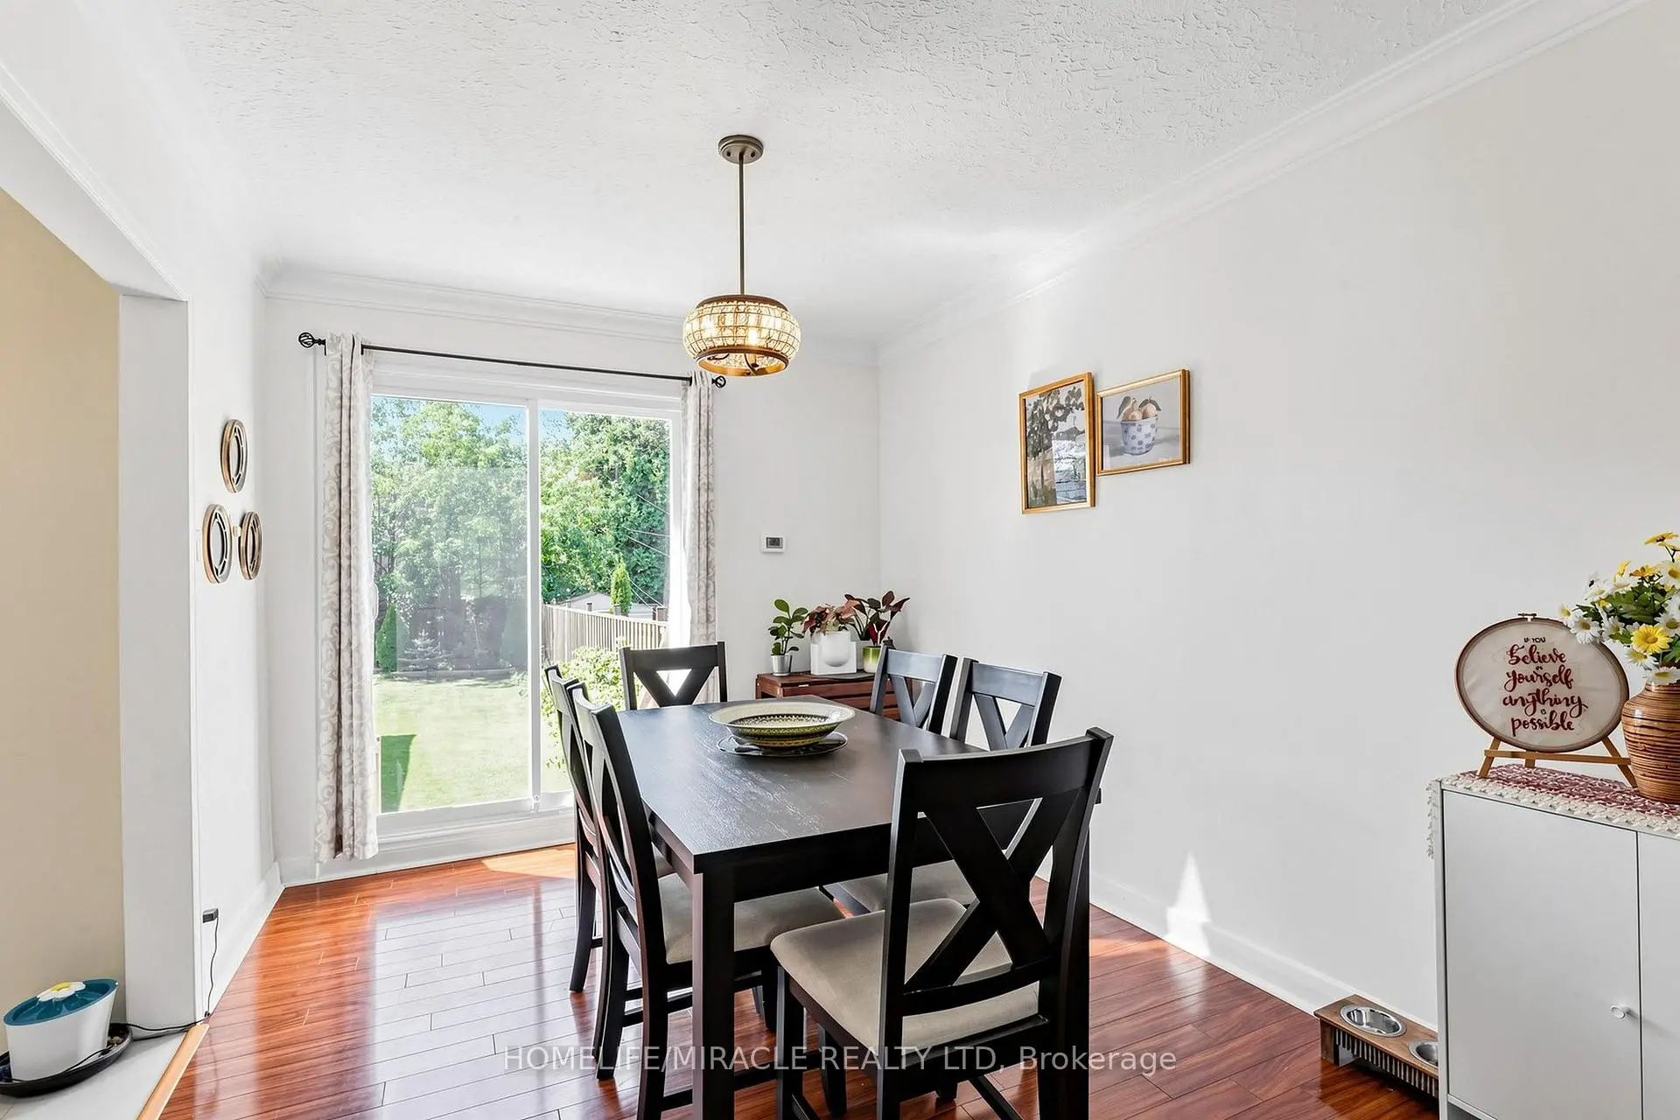
| Dining Rm | 3.65x3.28 | Combined w/Living, Large Closet, Large Window |
|
| Kitchen | 3.65x2.06 | Ceramic Floor, Backsplash, Large Window |
|
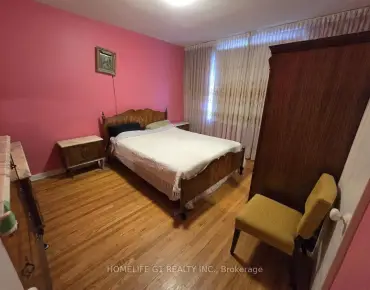
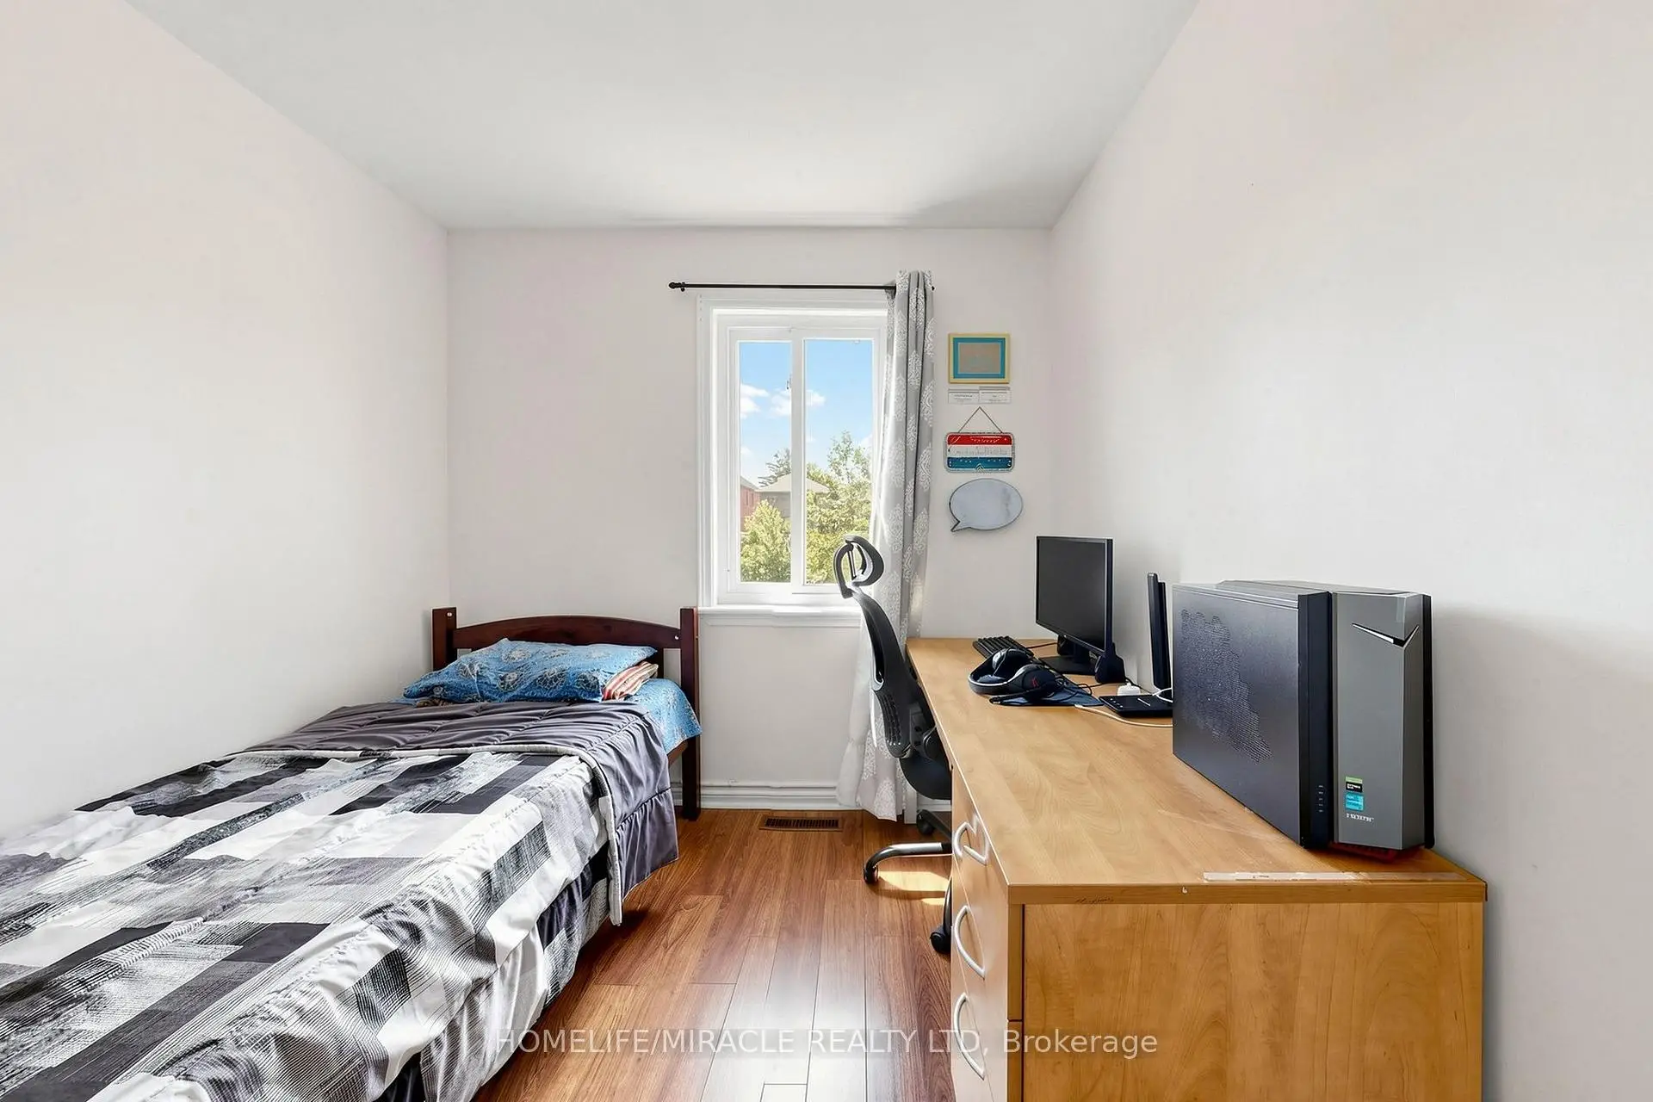
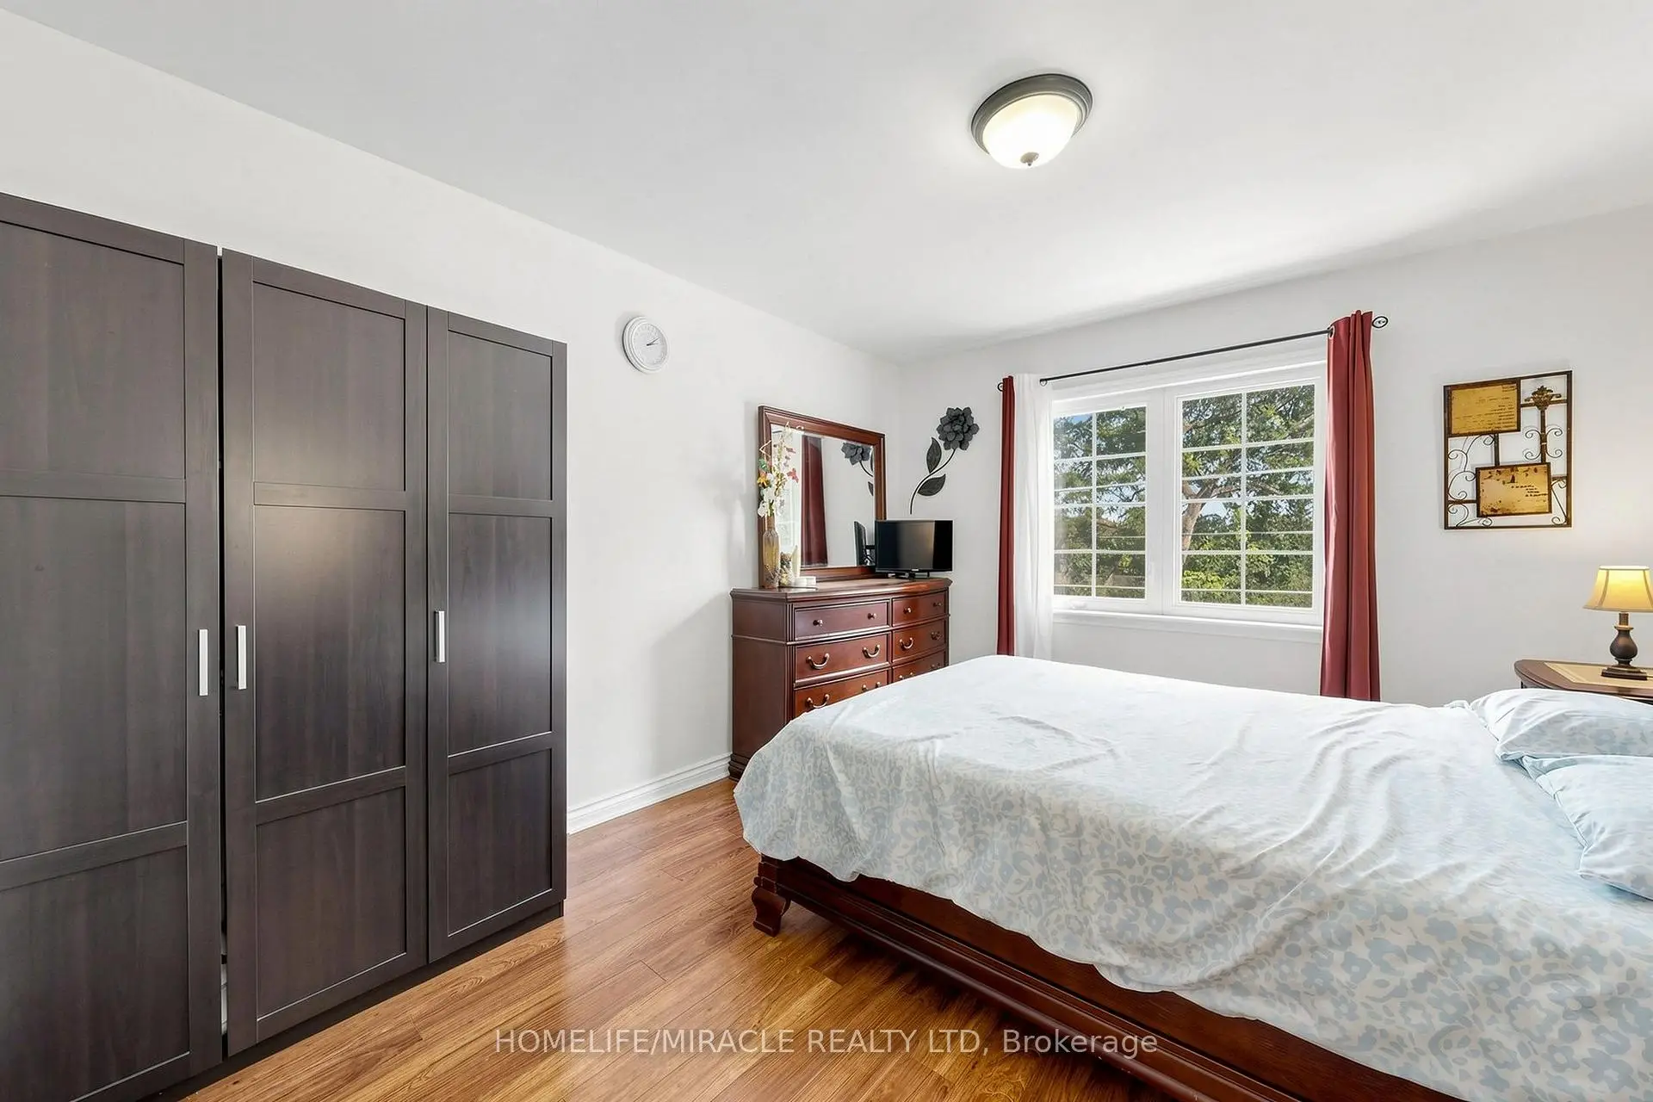
| Primary B | 3.03x3.67 | Laminate, Closet, Window |
|
| 2nd Br | 2.28x3.19 | Laminate, Closet |
|
| 3rd Br | 2.28x3.19 | Laminate, Cedar Closet(s) |
|
| Br | 3.65x3.30 | Closet |
|
| Kitchen | 3.50x3.20 | Finished, Walk-Out |
| Bathroom | Pieces | Level | |
|---|---|---|---|
| 1xBath | 2 pcs | Main |
|
| 1xBath | 4 pcs | Upper |
|
| 1xBath | 3 pcs | Basement |
Property Summary
Located close to the intersection of Midland and Kingston Rd, 470 Midland Ave is a 3+1 bedrooms 3 washrooms Semi-Detached. The unit has a Single Detached Parking Space. The property basement is Apartment Separate Ent. The property has many nice features including None. Living Room Rm, Dinning Room Rm and Kitchen are on the Main floor.Local Area Profile
This property is located in an area with a high level of homeownership with a mix of detached homes and apartments and condominiums. Approximately 44% of residents hold a bachelor's degree or higher, while about 26% have a college credential. Residents use a combination of driving and public transit for commuting.
School Information
- John A Leslie Public School (Grade:JK-8) 1991/3037
- R H King Academy (Grade:9-12) 209/739
- St. Theresa Shrine Catholic School (Grade:JK-8) 2170/3037
- Corvette Junior Public School (Grade:JK-6) 1683/3037
- John A Leslie Public School (Grade:JK-8) 1991/3037
- Charles Gordon Senior Public School (Grade:7-8)


Commute Information
 Scarborough Go Train Station (0.5km) - Free Parking available, parking lots: 627