Agincourt North, Toronto, M1S 4E2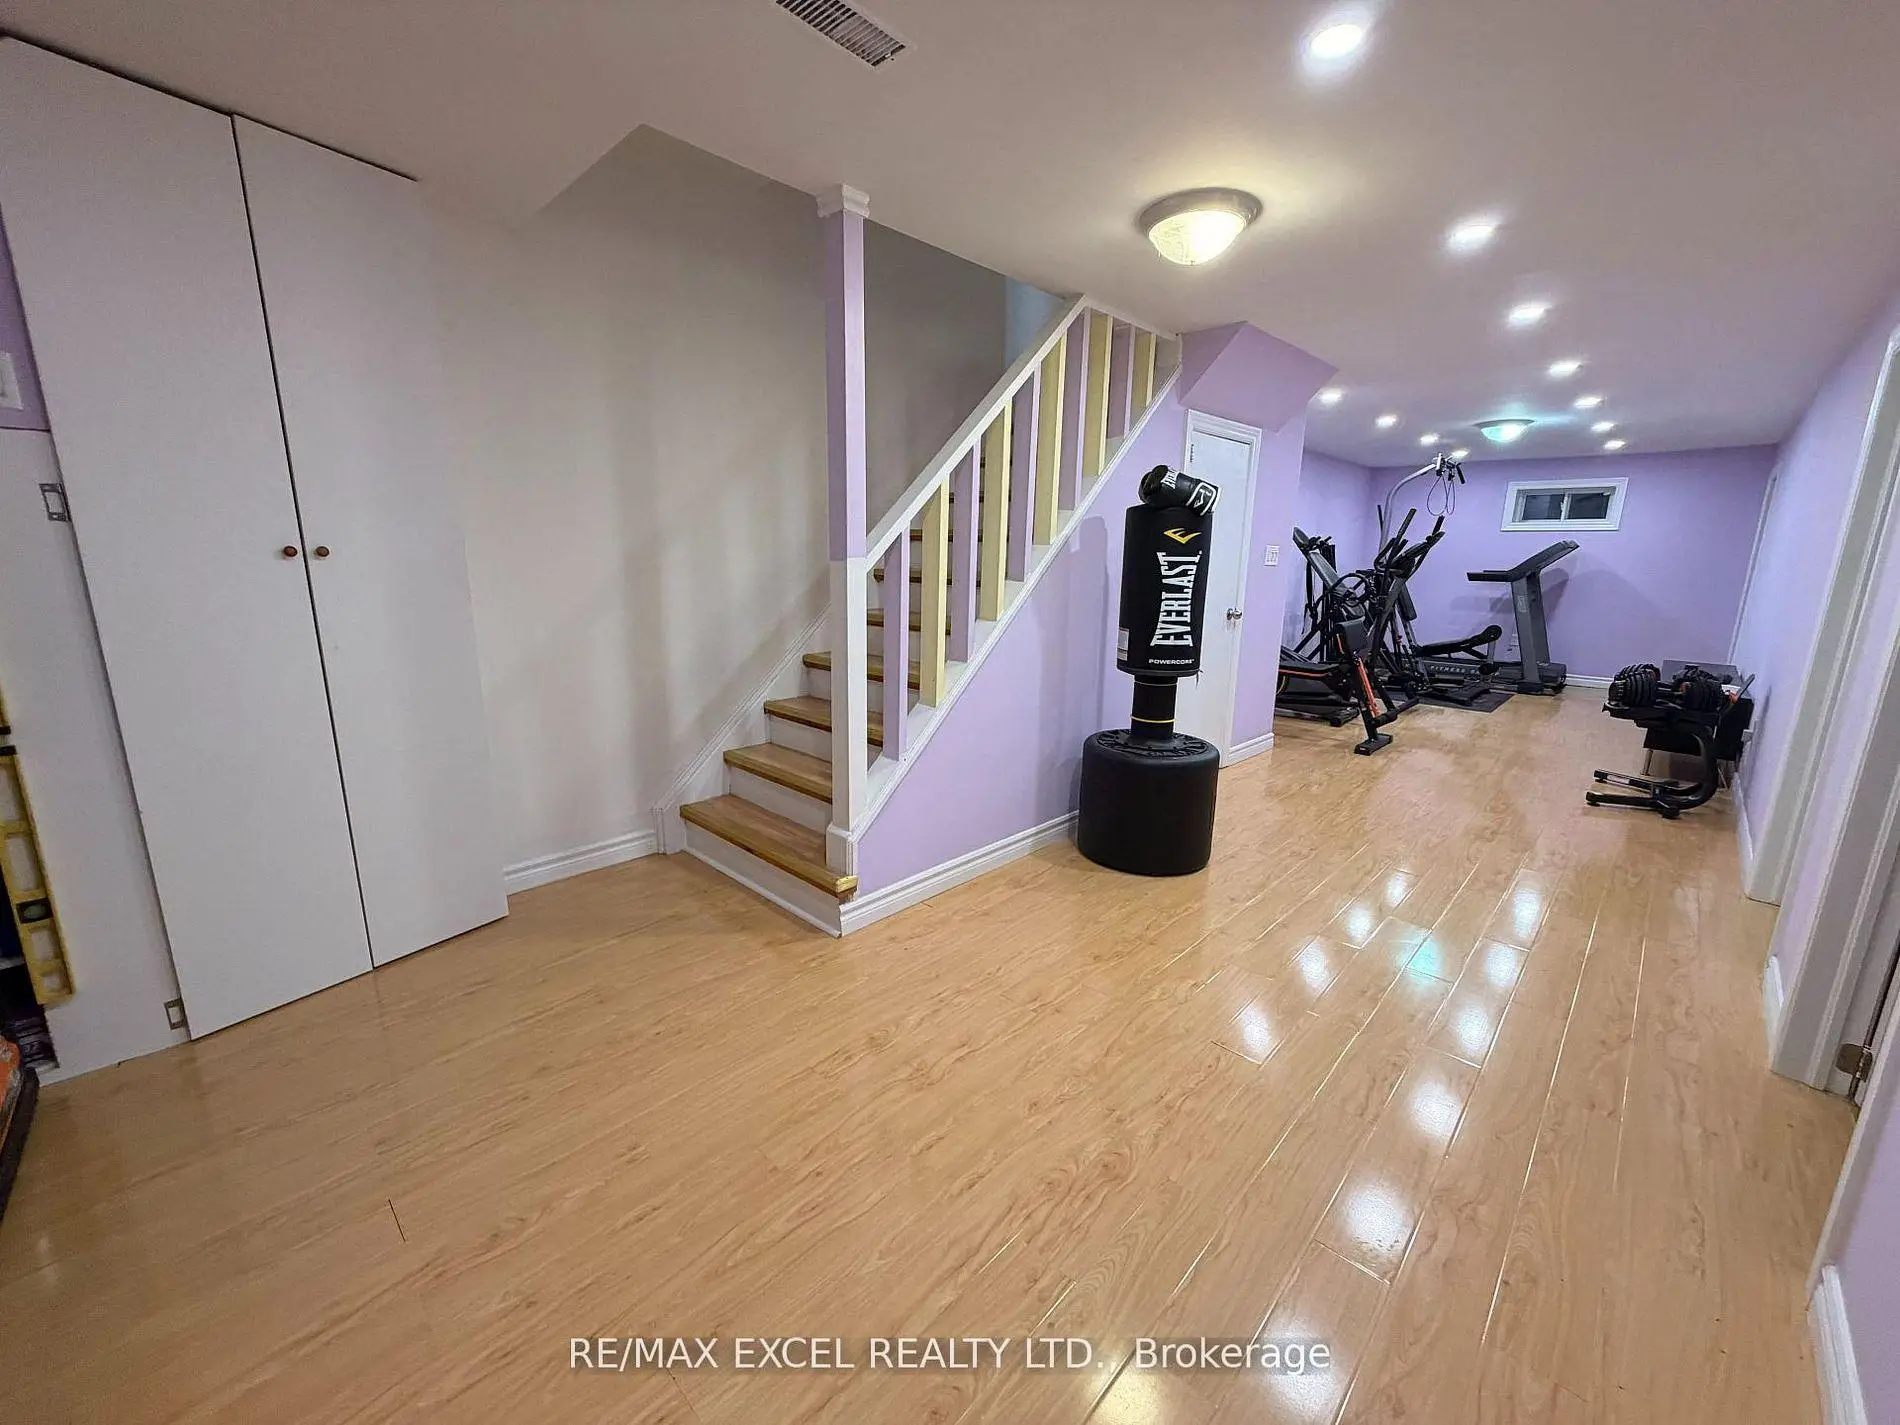

Description
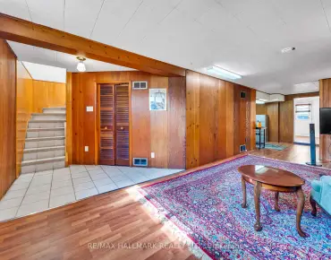
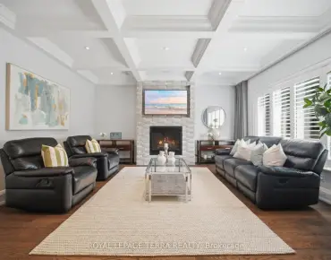
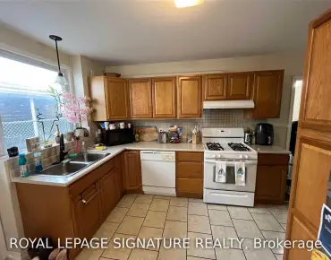
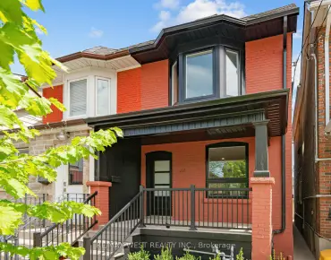
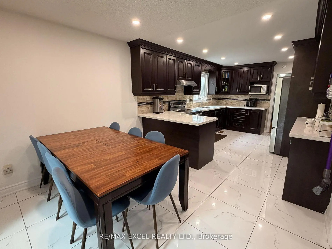
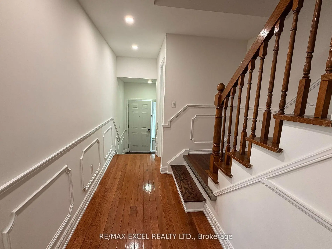
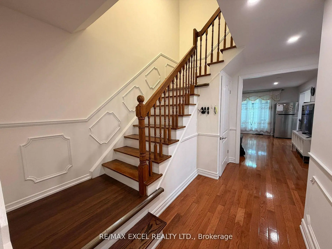
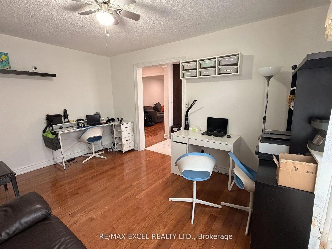
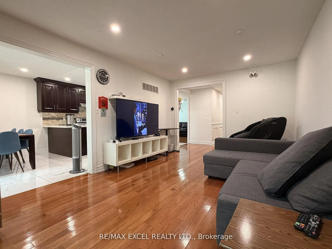
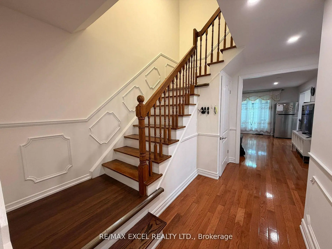
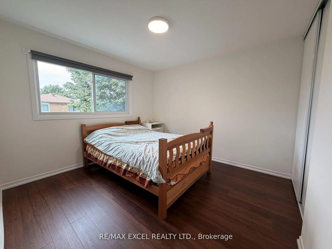
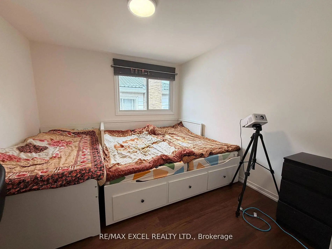
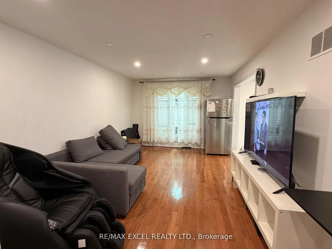
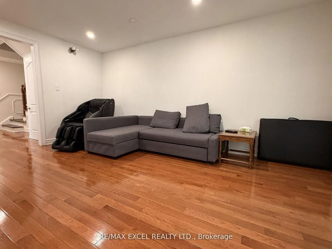
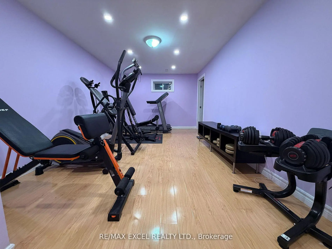
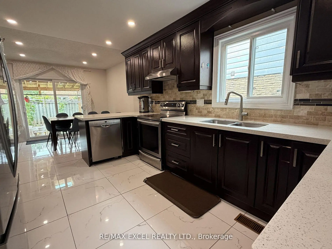
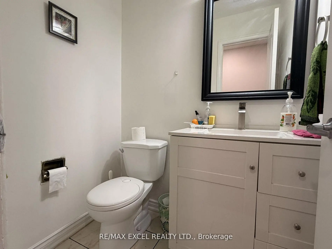
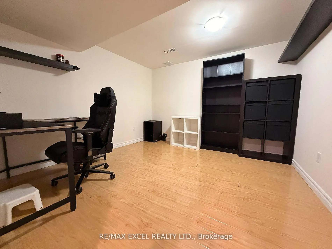
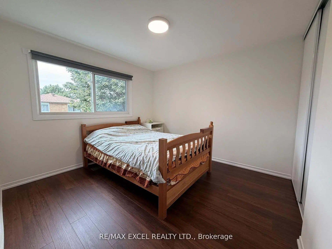
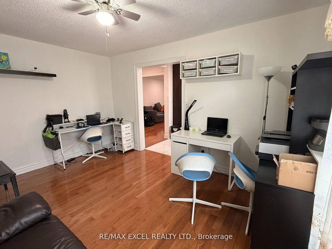
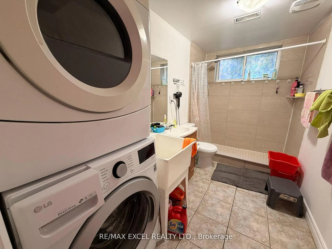
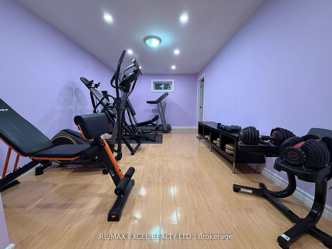
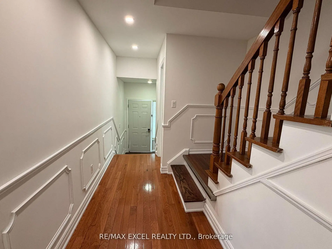
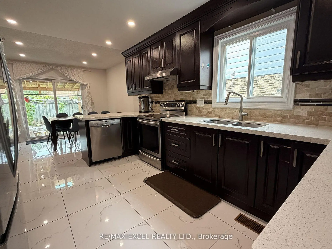
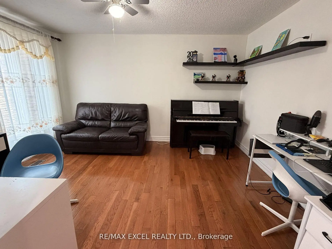
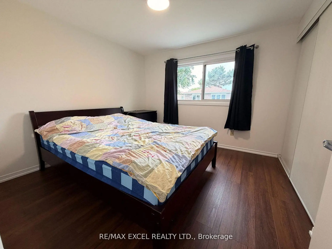
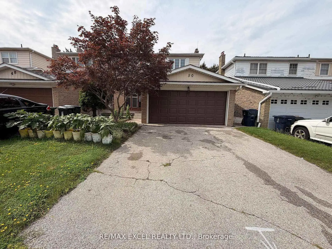

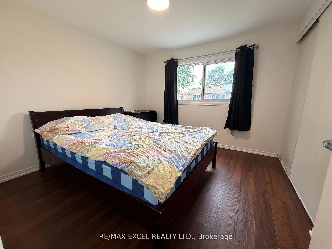
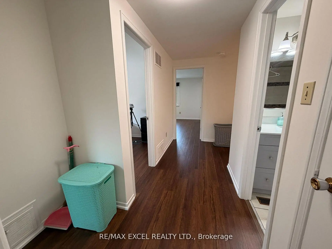
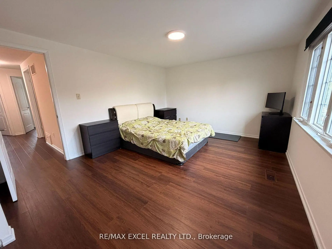
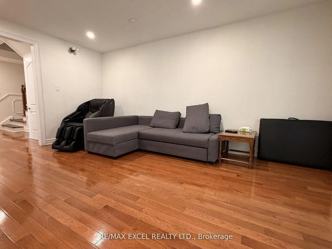
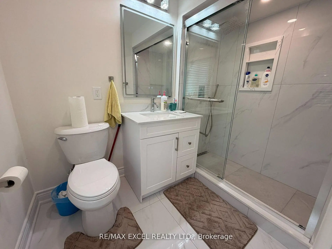
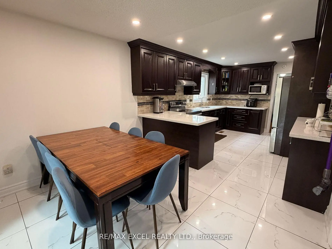
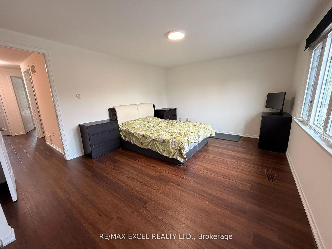
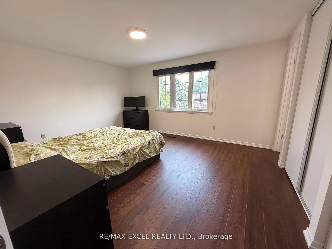
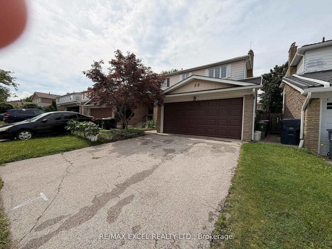
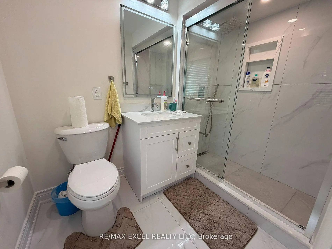

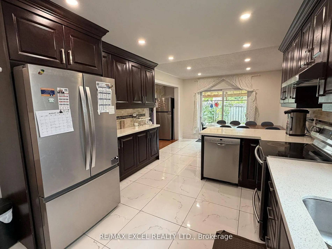
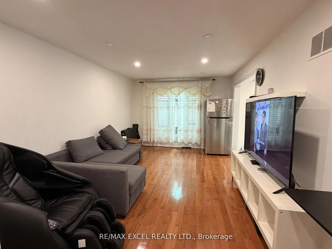
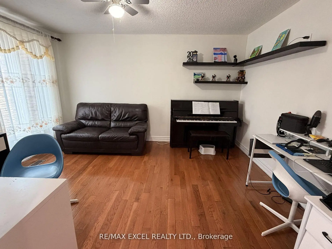
Welcome to 50 Shootfield Crescent, a spacious and beautifully updated four-bedroom family home situated on a quiet crescent in the established Agincourt North community. Freshly painted throughout and featuring brand-new vinyl flooring on the second level, this move-in-ready home offers a bright, functional layout with generous living and family spaces. The renovated kitchen showcases rich cabinetry, quartz countertops, a breakfast bar, stylish backsplash, modern tile flooring and stainless-steel appliances-perfect for everyday family living and entertaining. The main floor is enhanced by hardwood flooring, pot lights and elegant decorative wall mouldings. Upstairs, four well-proportioned bedrooms provide comfortable space for the entire family, complemented by updated bathrooms with modern vanities and attractive tile finishes. The finished basement offers additional flexible living space suitable for a recreation room, home office, gym or children's play area. Ideally located close to schools, parks, TTC service, Woodside Square, Toronto Public Library, supermarkets, restaurants, banks, medical services and everyday shopping. Convenient access to Finch Avenue, McCowan Road, Highway 401, Highway 407 and Scarborough Town Centre makes commuting throughout Toronto and the GTA easy. A wonderful opportunity to own a renovated, move-in-ready home in a convenient and family-friendly neighbourhood.
Features
- Facing: West

- Bedrooms: 4

- Bathrooms: 4

- Garages: 2

- Kitchens: 1

Details
- Lot size: 30.03 x 110.13 Feet

- Space: 1500-2000

- Tax: $ 4562.23

- E13687016

- Listing contracted with: RE/MAX EXCEL REALTY LTD.
| Room | Size(M) | Description | |
|---|---|---|---|
| Living Rm | 5.25x3.45 | Hardwood Floor, Pot Lights, Window |
|
| Dining Rm | 2.74x3.53 | Hardwood Floor, Pot Lights |
|
| Family Rm | 3.30x4.30 | Hardwood Floor, Window |
|
| Kitchen | 3.40x4.20 | , Pot Lights, Stainless Steel Appl |
|
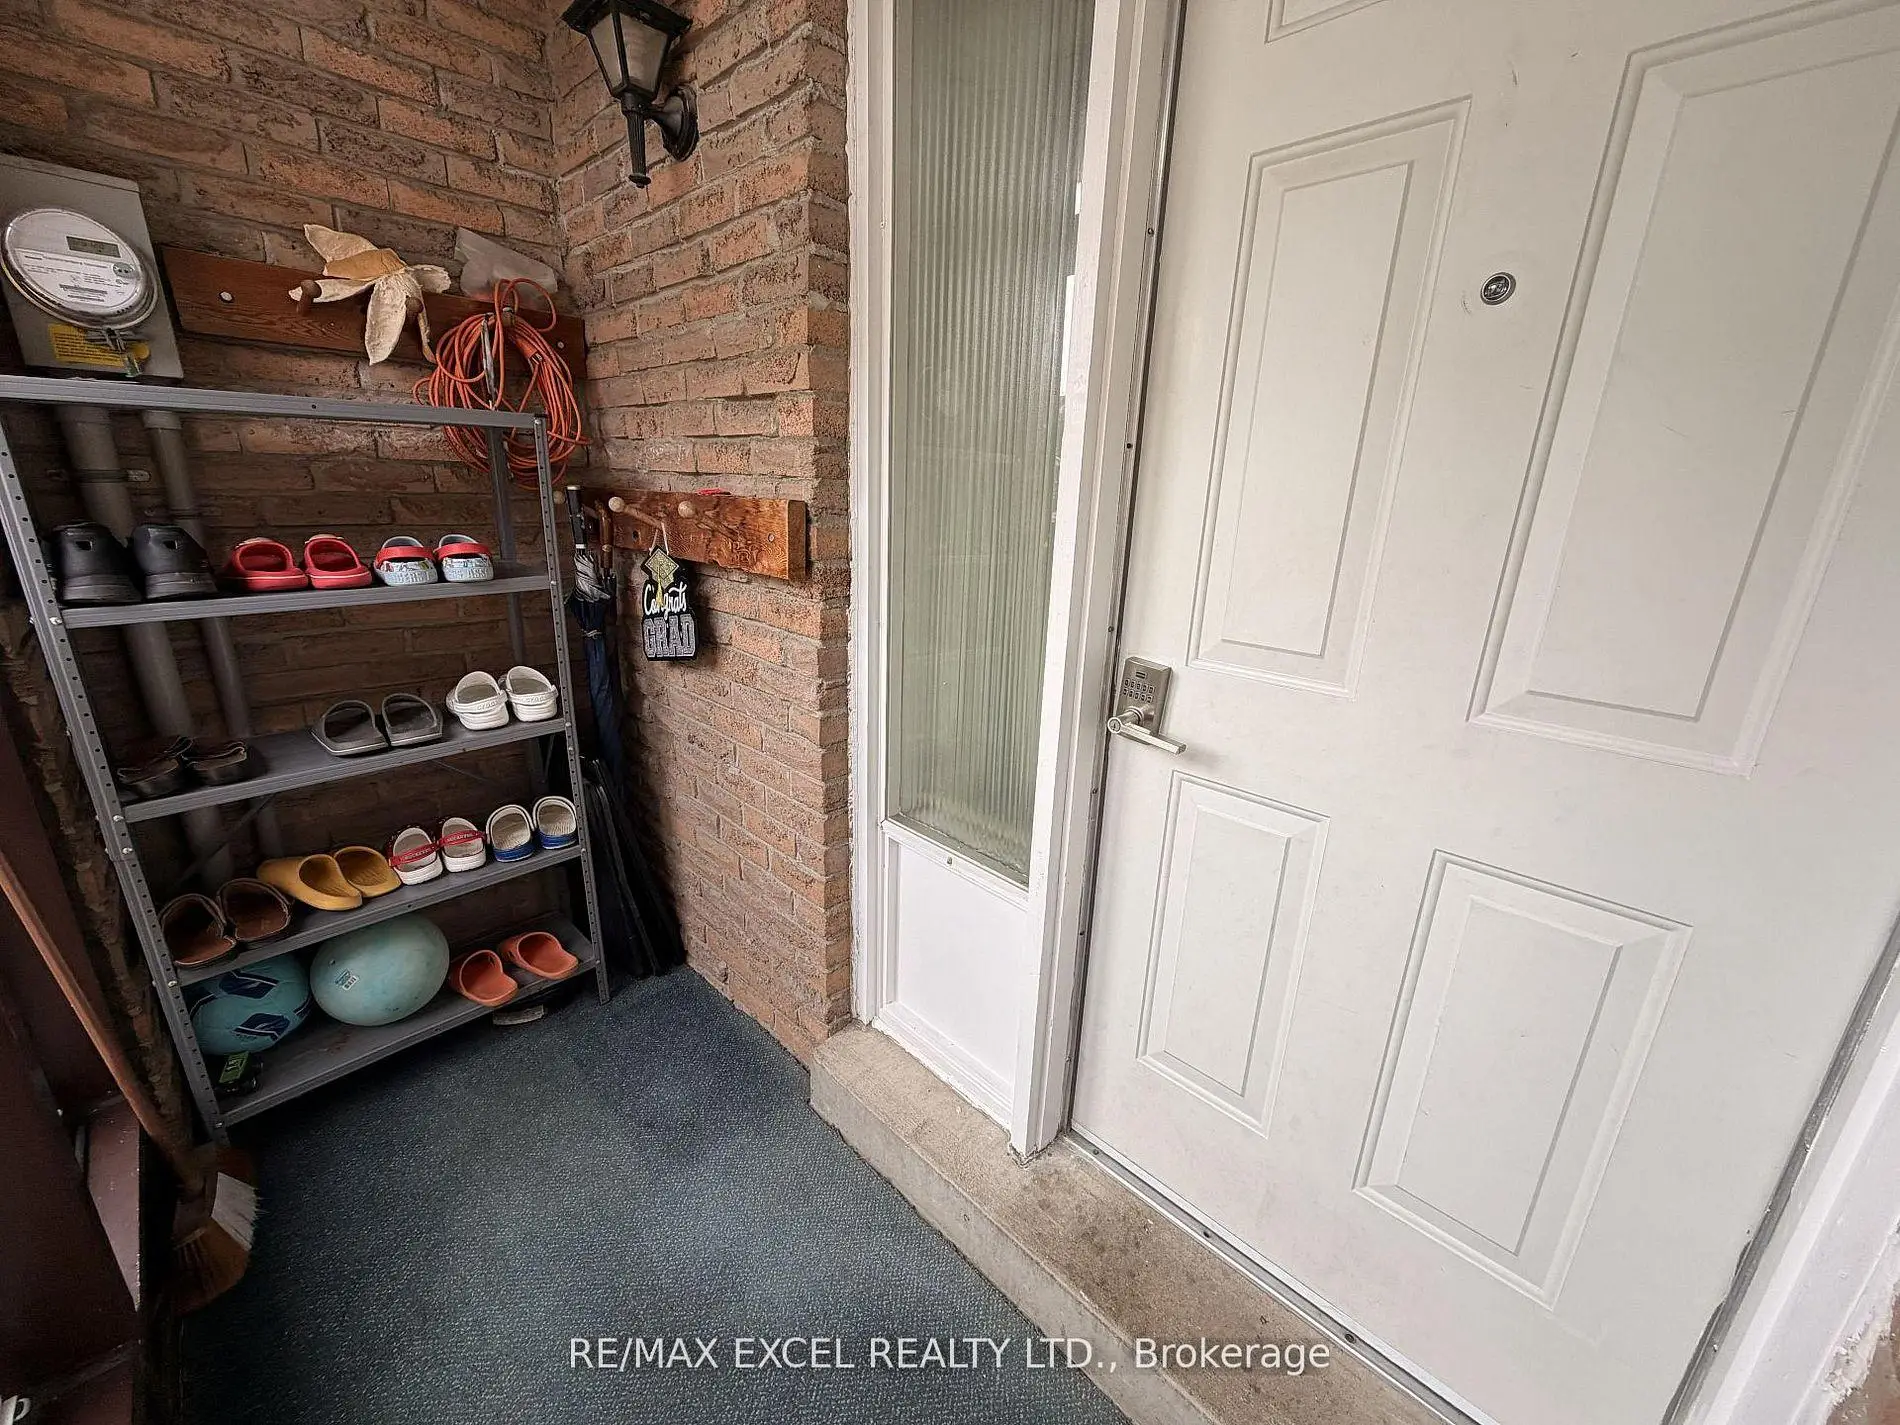
| Foyer | 3.43x1.30 | , Pot Lights |
|
| Primary B | 4.60x3.73 | Vinyl Floor, 3 Pc Ensuite, Closet |
|
| 2nd Br | 3.20x3.50 | Vinyl Floor, Closet, Window |
|
| 3rd Br | 3.28x3.25 | Vinyl Floor, Closet, Window |
|
| 4th Br | 3.50x3.10 | Vinyl Floor, Closet, Window |
|
| Recreatio | 6.70x3.15 | Laminate, Pot Lights |
|
| Office | 6.70x3.55 | Laminate, Pot Lights |
| Bathroom | Pieces | Level | |
|---|---|---|---|
| 1xBath | 2 pcs | Ground |
|
| 1xBath | 4 pcs | Second |
|
| 1xBath | 3 pcs | Second |
|
| 1xBath | 2 pcs | Basement |
Property Summary
Located close to the intersection of Mccowan and Finch, 50 Shootfield Cres is a 4+2 bedrooms 4 washrooms Semi-Detached. The unit has a Double Attached Parking Spaces. The property has many nice features including None. Living Room Rm, Dinning Room Rm, Family Room Rm, Kitchen and Foyer are on the Ground floor.Local Area Profile
This property is located in a predominantly owner-occupied residential area with a mix of detached homes, townhouses and apartments and condominiums. Approximately 45% of residents hold a bachelor's degree or higher, while about 19% have a college credential. Residents use a combination of driving and public transit for commuting.