Clairlea-Birchmount, Toronto, M1L 0G1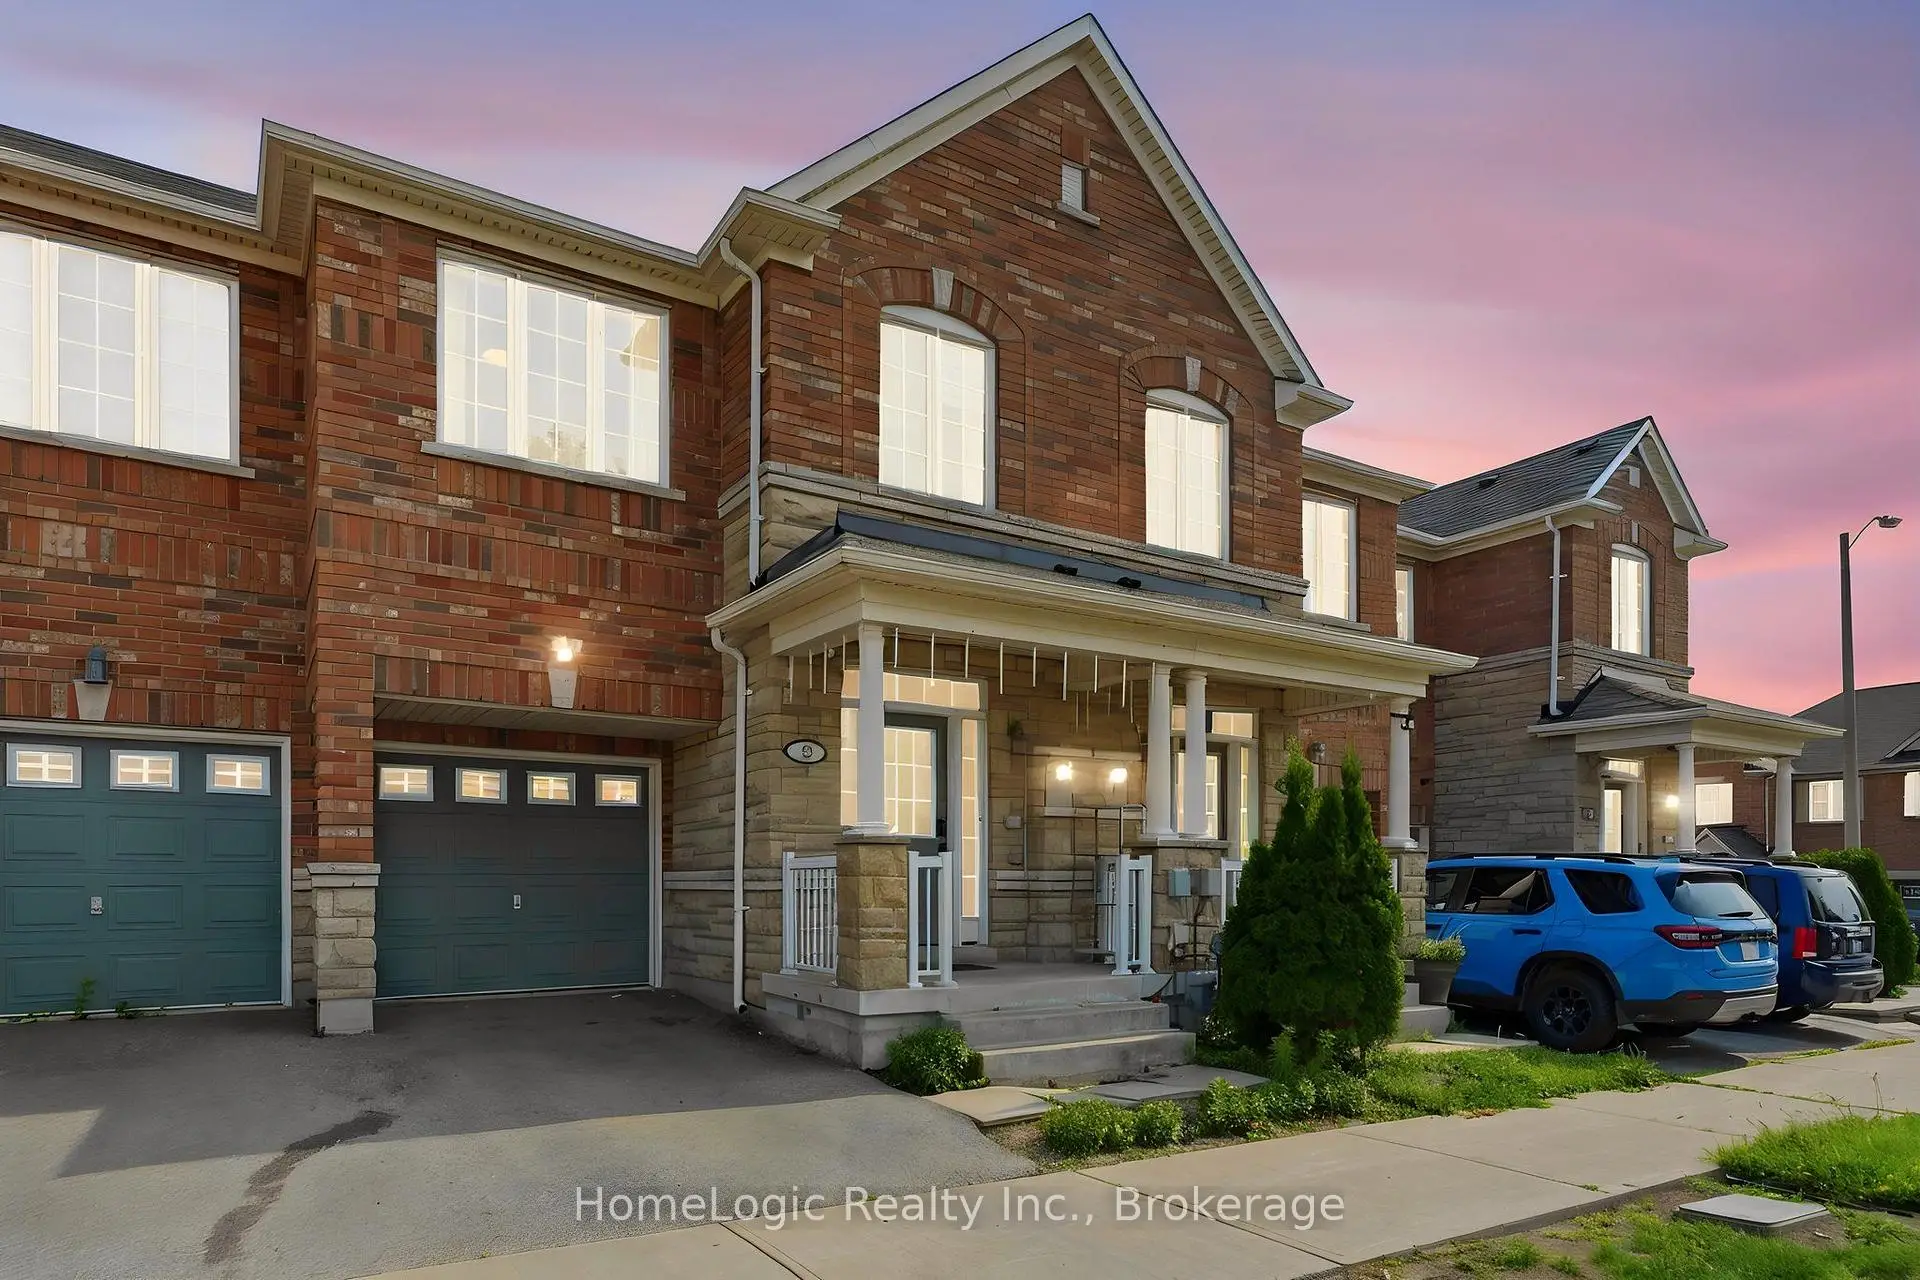

Description
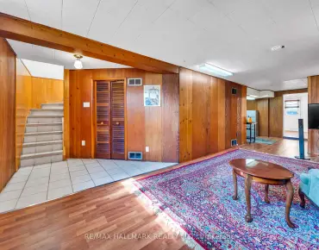
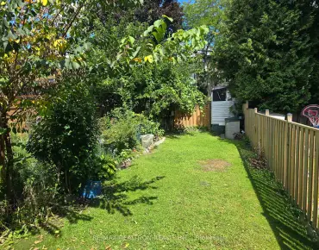
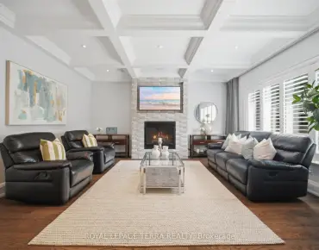
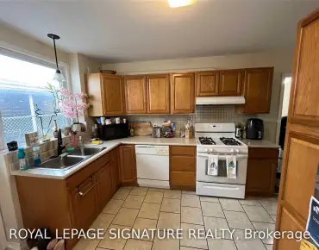
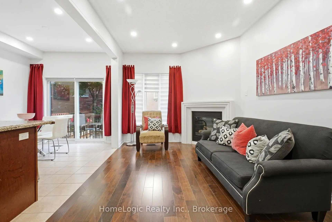
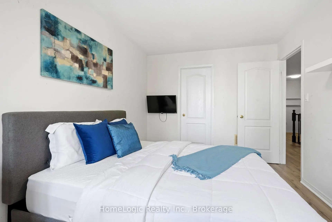
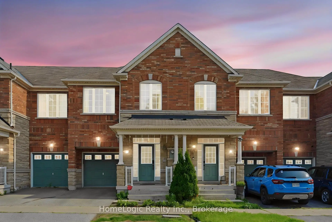
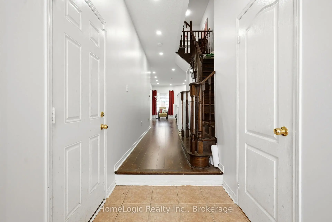
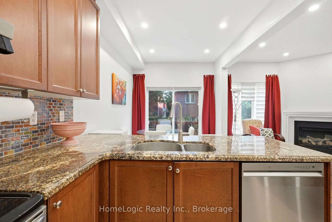
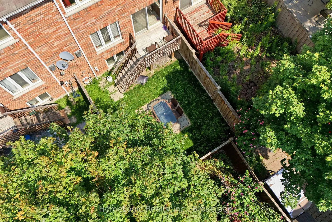
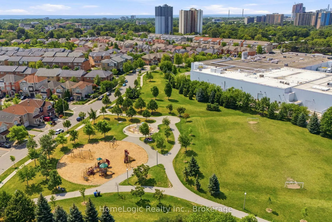
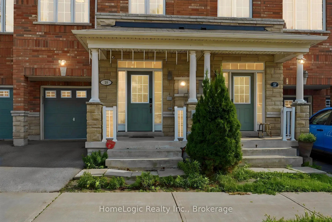
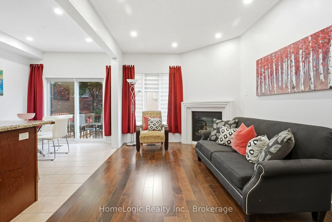
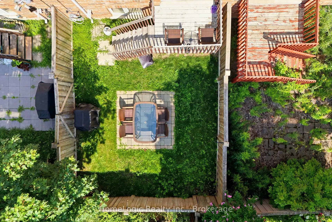
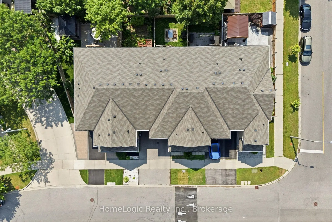
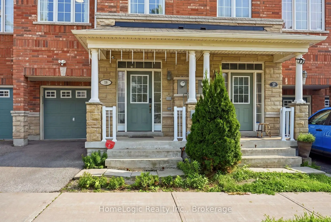
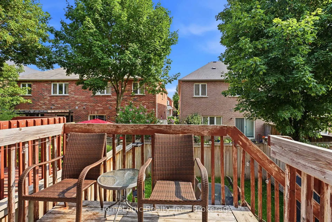
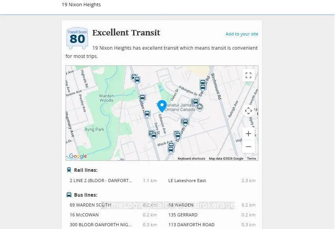
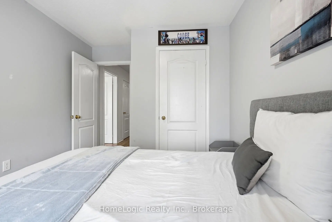
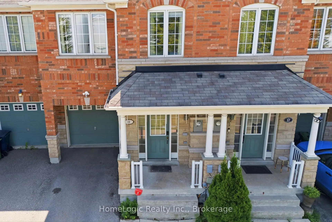
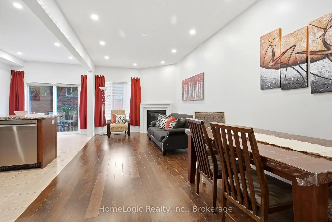
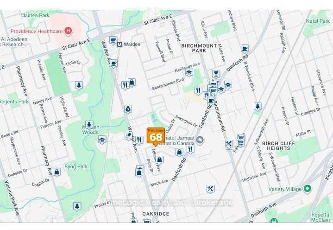
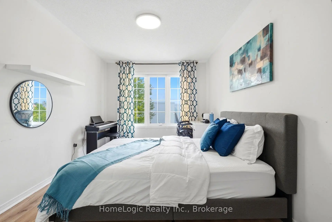
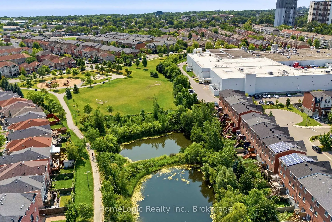
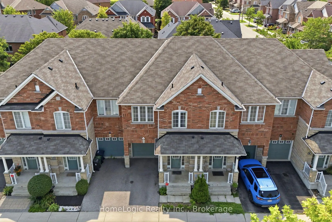
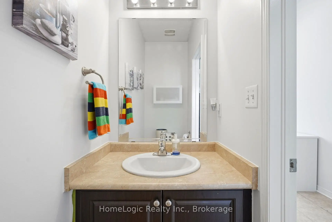
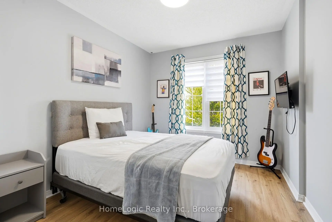
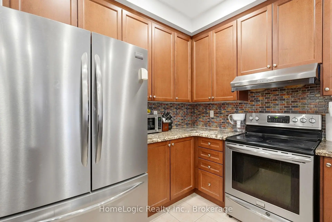
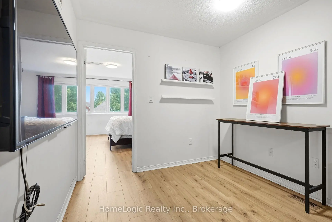
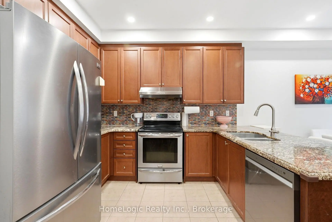
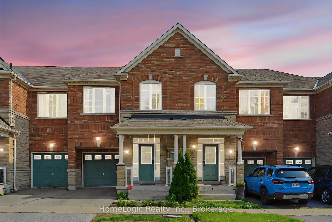
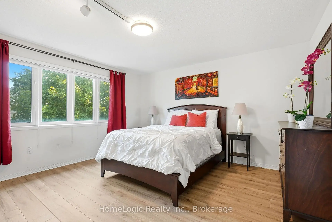
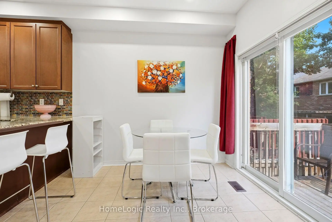
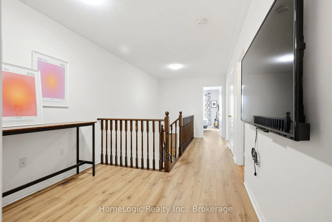
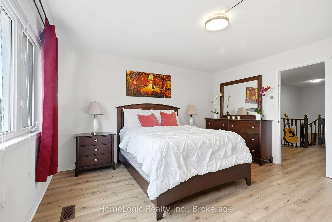
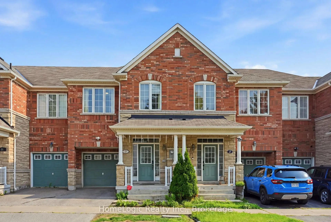
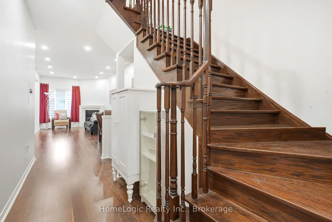
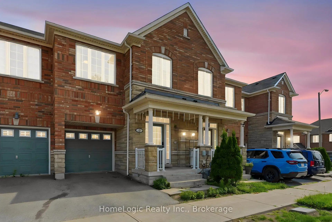
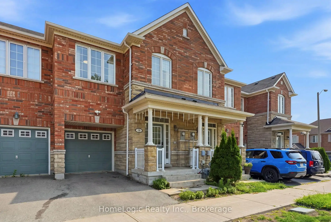
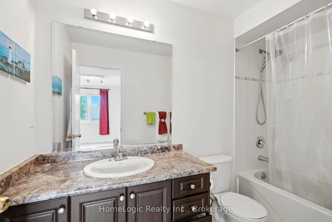
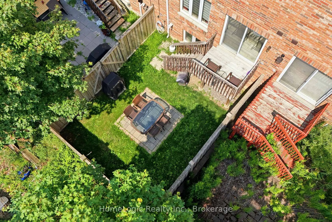
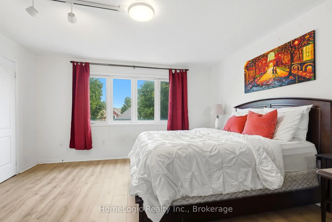
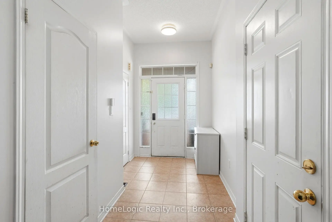
Location! Location! Location! Shows 10+++. Welcome to 19 Nixon Heights. Rarely offered 2-storey true freehold townhouse (no maintenance fee) in the Clairlea-Birchmount community. This spacious, carpet-free home offers 1,600 sq. ft. of above-ground living plus an approx. 700 sq. ft. brand-new finished basement (~2,300 sq. ft. total). Featuring a welcoming foyer with a coat closet and wide 3' 7" hallway flowing into an open-concept living/dining area with 9-foot ceilings, hardwood floors, and a cozy gas fireplace. The upgraded kitchen boasts granite counters, an elegant backsplash, stainless steel appliances, a peninsula breakfast bar, a breakfast area and a walkout to the backyard deck.The upper level transitions to brand-new, trendy neutral laminate flooring throughout and elegant custom Silhouette sheer window coverings. The large primary retreat overlooks the backyard and includes a 4-piece ensuite and two walk-in closets. An added bonus office/sitting nook prevents bedroom work spaces. Two additional bedrooms (one with a walk-in closet), a linen closet, and a main 4-piece bath complete this level.The professionally built basement features matching laminate flooring, an open rec space with a large bright window, a multi-purpose room (gym/office / guest room), a brand-new 3-piece bath with a quartz vanity and a 5x3 ft. glass stand-up shower, a separate laundry area, a cold cellar, and ample storage. Minutes to the 401, DVP/404, and Kingston Rd, with close proximity to groceries, Costco, parks, schools, restaurants and place of worship. Unmatched transit access with the Scarborough GO Station just a 4-minute drive away for a direct, fast train ride straight to downtown Union Station. Residents are also only minutes from the Warden Subway Station, as well as the massive Kennedy Transit Hub linking you to the Stouffville GO Line, TTC Line 2 (Bloor-Danforth), and the new Line 5 Eglinton Crosstown LRT. TTC bus access 68, 69, 16, 135, 113. This property won't last!
Features
- Facing: South

- Bedrooms: 3

- Bathrooms: 4

- Garages: 1

- Kitchens: 1

Details
- Lot size: 19.69 x 83.99 Feet

- Space: 1500-2000

- Tax: $ 4389.00

- E13676030

- Listing contracted with: HomeLogic Realty Inc.
| Room | Size(M) | Description | |
|---|---|---|---|
| Living Rm | 6.68x3.05 | Gas Fireplace, Large Window, Hardwood Floor |
|
| Dining Rm | 6.68x3.05 | Combined w/Living, Open Concept, Hardwood Floor |
|
| Kitchen | 3.30x2.69 | Granite Counters, Stainless Steel Appl, Backsplash |
|
| Breakfast | 2.69x2.69 | Sliding Doors, Pot Lights, Tile Floor |
|
| Primary B | 4.27x4.27 | Laminate, Walk-In Closet(s), 4 Pc Ensuite |
|
| 2nd Br | 4.27x2.90 | Laminate, Walk-In Closet(s), Large Window |
|
| 3rd Br | 3.81x2.74 | Laminate, Closet, Window |
|
| Office | 2.44x1.52 | Laminate |
|
| Br | x |
| Bathroom | Pieces | Level | |
|---|---|---|---|
| 1xBath | 4 pcs | Second |
|
| 1xBath | 4 pcs | Second |
|
| 1xBath | 3 pcs | Basement |
|
| 1xBath | 2 pcs | Main |
Property Summary
Located close to the intersection of Warden Ave & Danforth Rd, 19 Nixon Hts is a 3+1 bedrooms 4 washrooms Freehold Townhouse. The unit has a Single Built-In Parking Space. The property has many nice features including Water Heater Owned, Carpet Free and Auto Garage Door Remot. Living Room Rm, Dinning Room Rm, Kitchen, Breakfast Room and Br are on the Main floor.Local Area Profile
This property is located in a predominantly owner-occupied residential area with housing made up mainly of townhouses. Approximately 50% of residents hold a bachelor's degree or higher, while about 20% have a college credential. Public transit is commonly used by local commuters, alongside driving.
School Information
- Taylor Creek Public School (Grade:JK-8) 2578/3037
- Birchmount Park Collegiate Institute (Grade:9-12) 676/739
- St. Joachim Catholic School (Grade:JK-8) 1683/3037
- Birch Cliff Public School (Grade:JK-8) 1338/3037
- Charles Gordon Senior Public School (Grade:7-8)
- Cliffside Public School (Grade:JK-8) 2413/3037


Commute Information
 Warden Subway Station (1km)
  Scarborough Go Train Station (2.3km) - Free Parking available, parking lots: 627